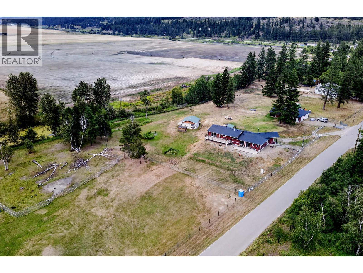
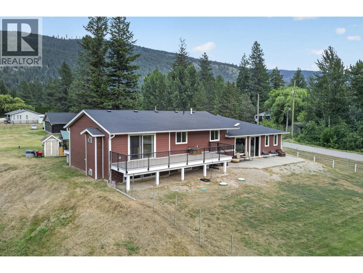
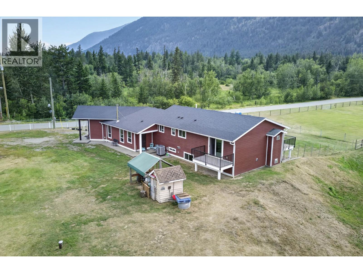
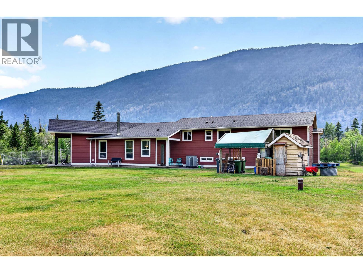
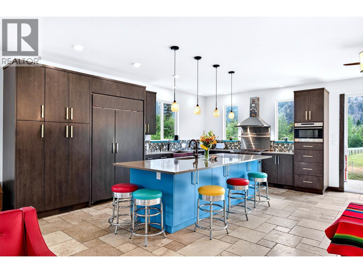
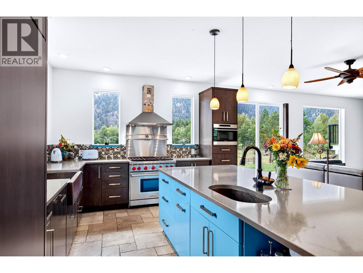
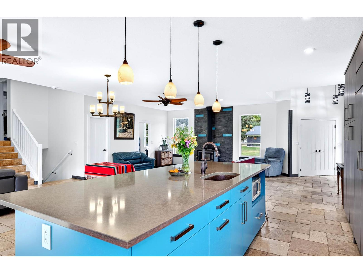
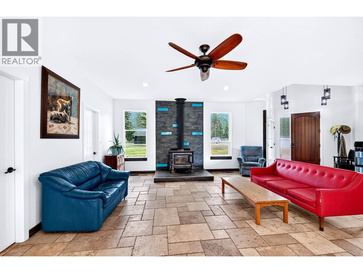
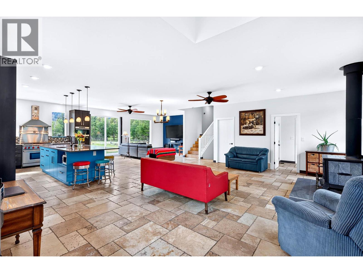
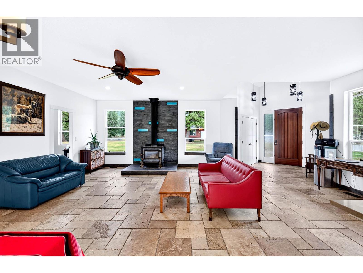
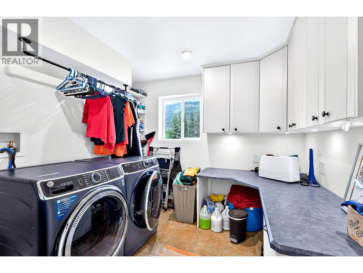
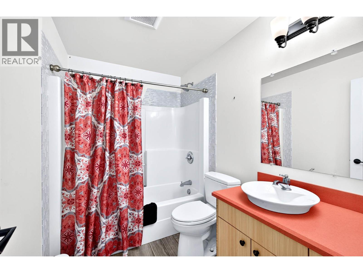
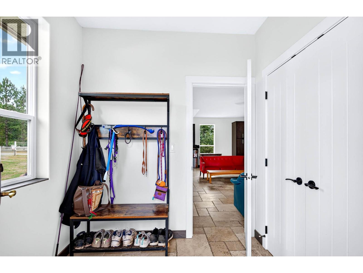
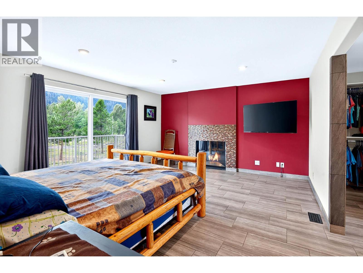
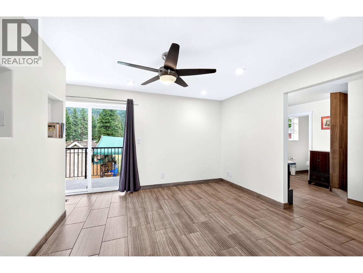
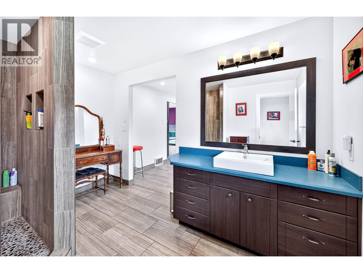
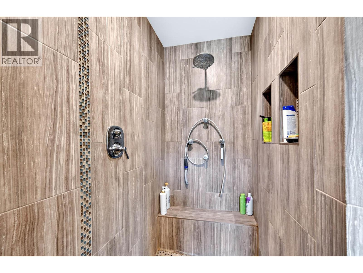
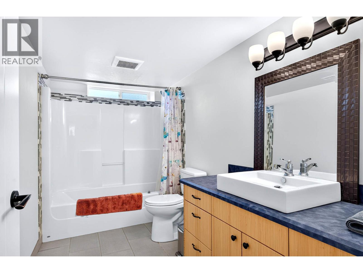
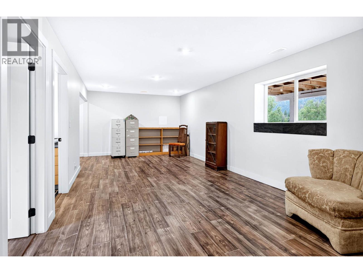
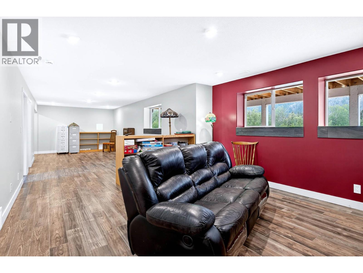
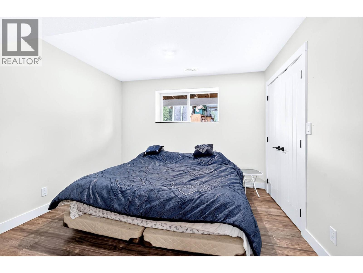
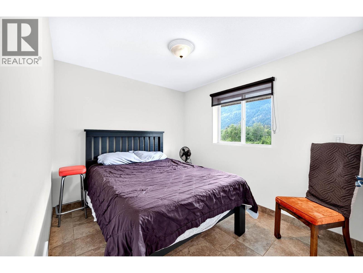
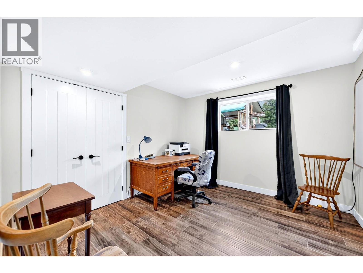
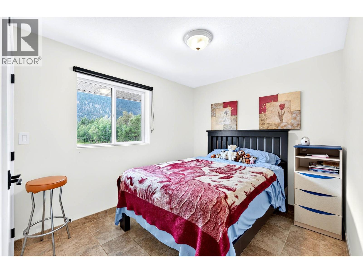
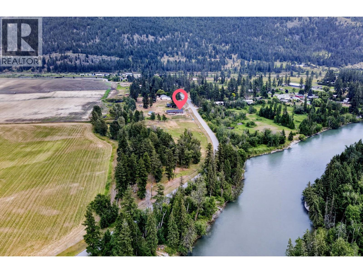
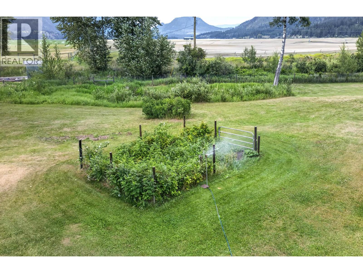
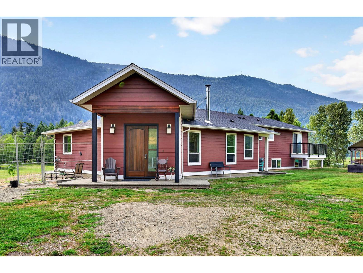
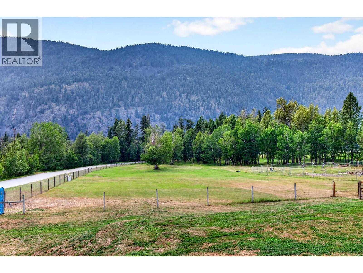
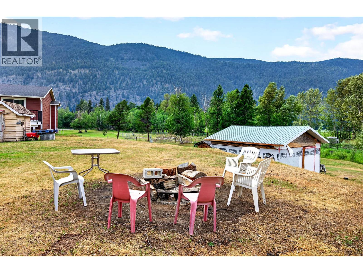
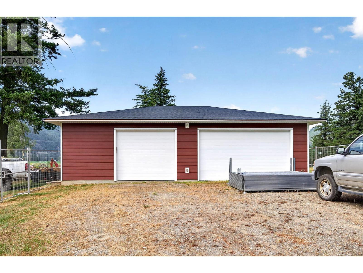
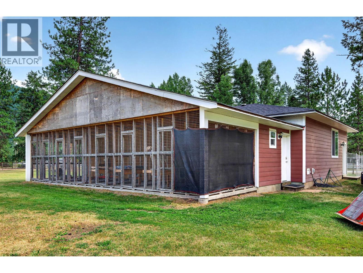
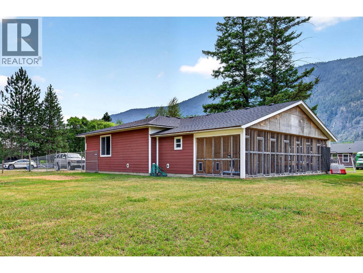
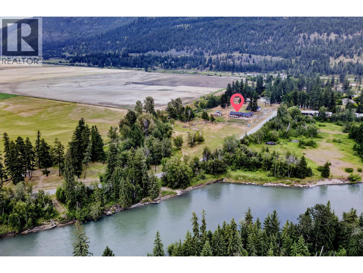
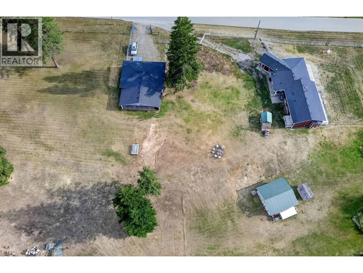
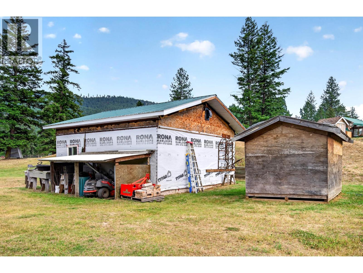
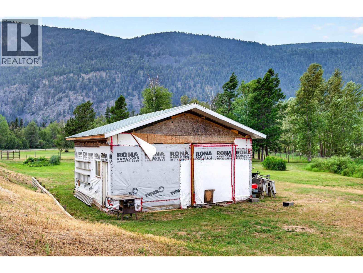
Don't miss this incredible opportunity to own your own piece of country paradise. Situated on 7 beautiful acres near the river, this peaceful property offers the perfect blend of privacy, tranquility, and space to enjoy the outdoors. Relax around the family firepit, tend to the gardens, or take advantage of the expansive, level grounds with plenty of room for future projects. The substantially renovated home has been thoughtfully upgraded and expanded with tasteful, modern finishes throughout. Its bright, open-concept floor plan is ideal for entertaining family and friends while taking in the surrounding natural beauty. The property also features an oversized detached four-car garage and a well-equipped setup for raising, boarding, training, and housing dogs—making it an excellent opportunity for animal lovers or those looking for a home-based kennel operation. Enjoy the peace and quiet of country living while being just 35 minutes from downtown Kamloops. This is a must-see property with endless potential. Call today to book your private viewing! (id:48970)
Show More