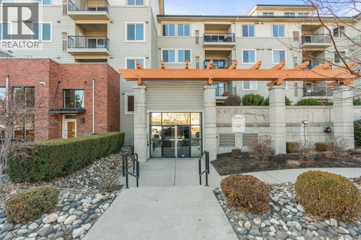
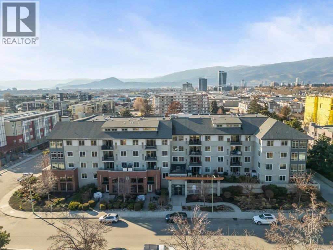
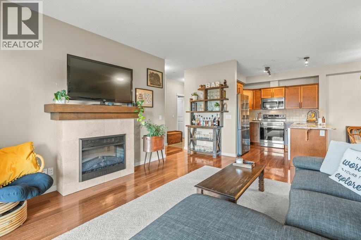
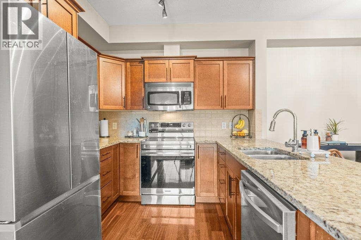
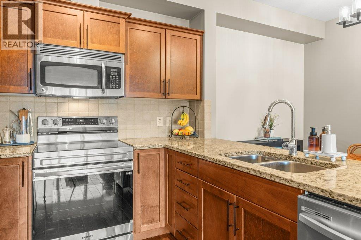
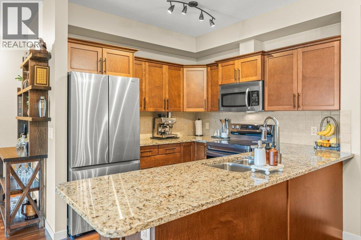
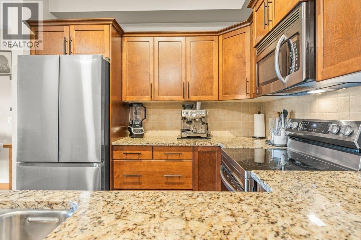
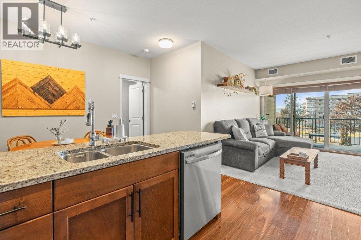
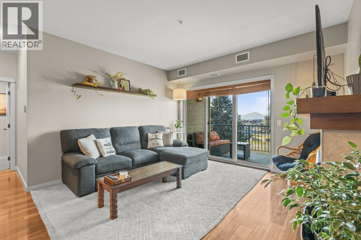
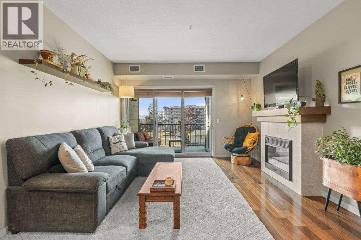
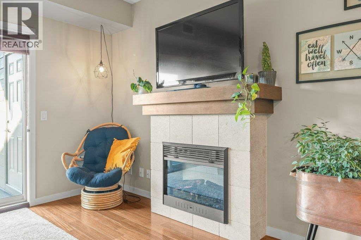
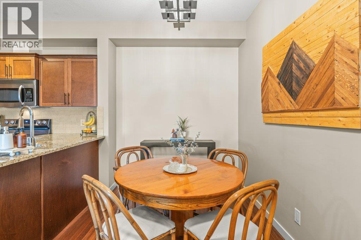
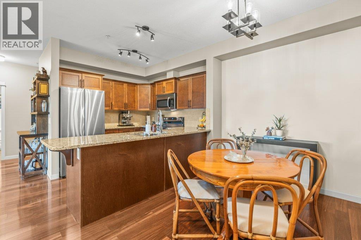
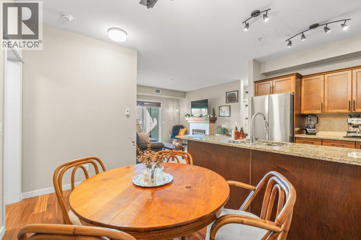
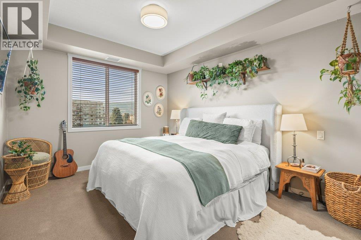
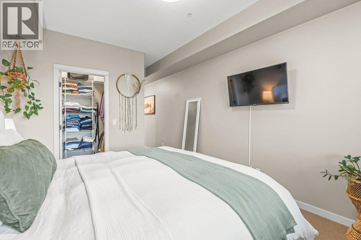
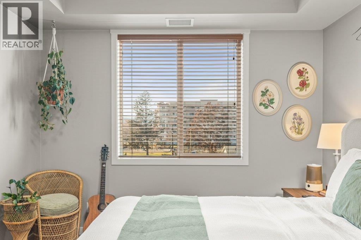
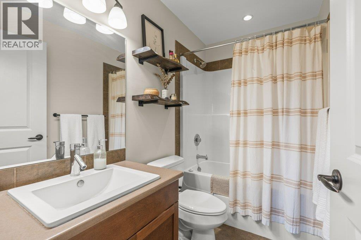
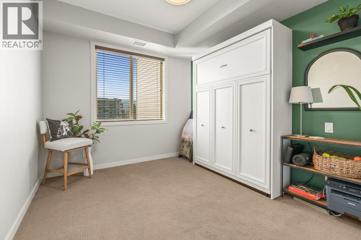
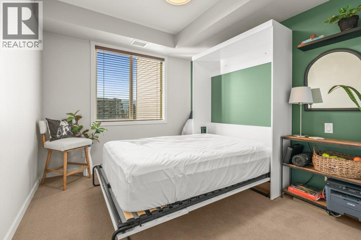
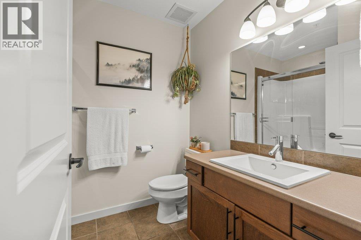
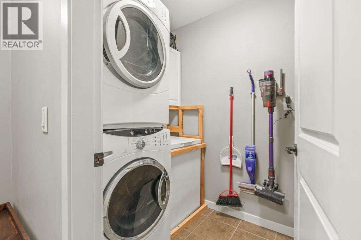
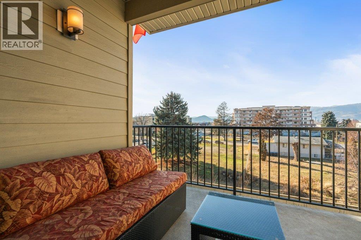
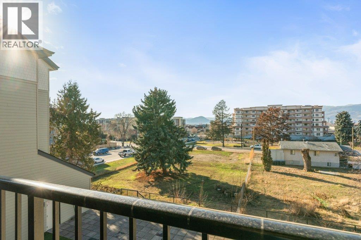
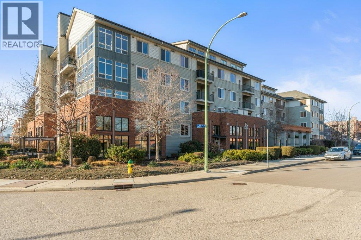
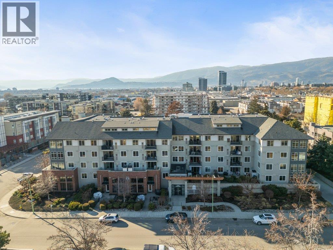
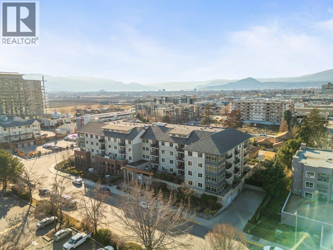
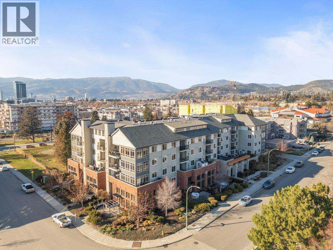
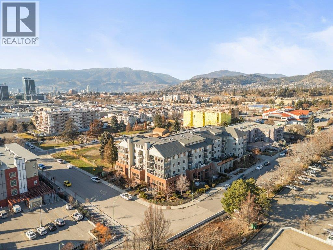
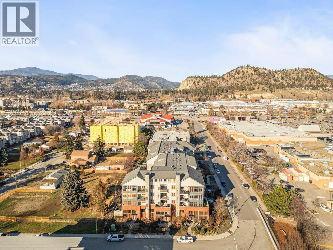
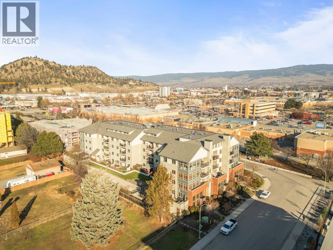
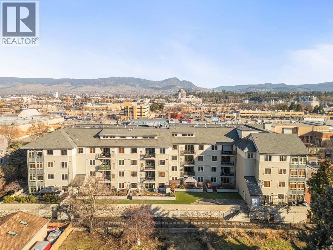
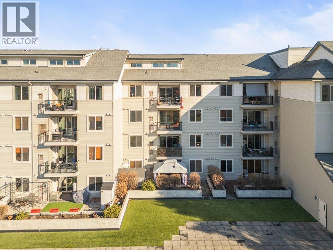
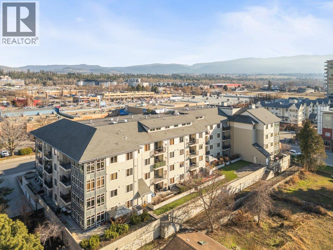
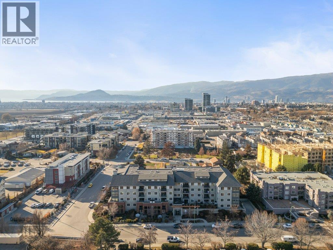
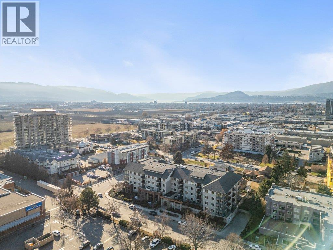
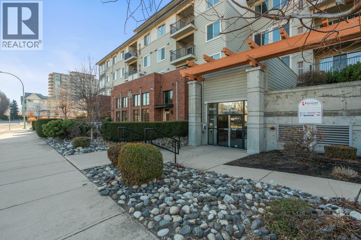
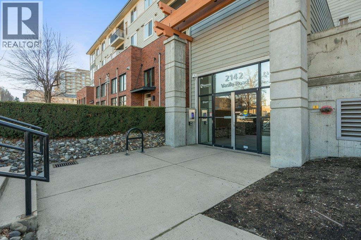
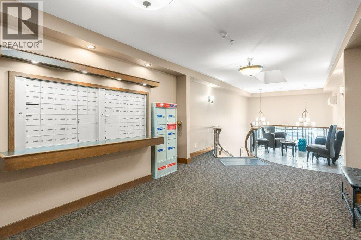
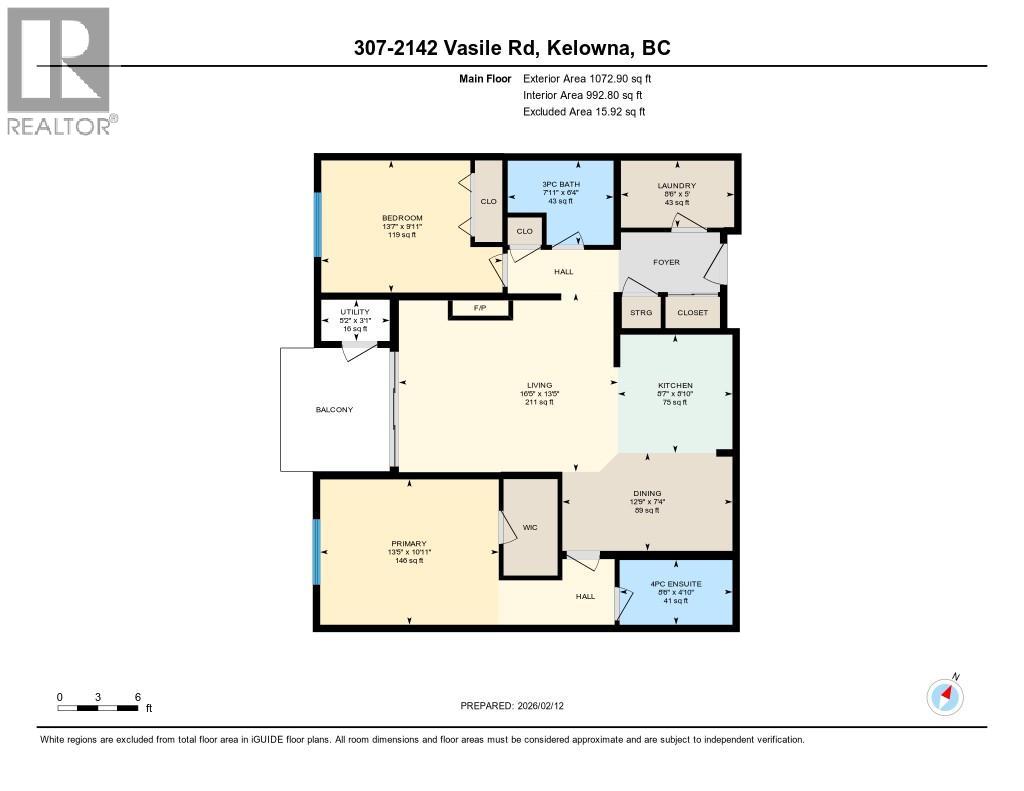
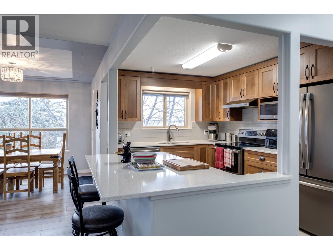
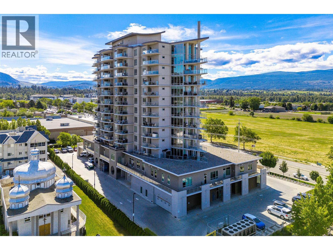
Welcome to Unit #307 at The Radius where cozy comfort meets an urban-inspired lifestyle surrounded by all of life’s amenities - it’s a location that is completely unmatched in Kelowna! Immaculately maintained and fully move-in ready, this freshly painted 2 bed 2 bath unit boasts sunny west facing views, hardwood floors, updated lighting throughout, ample in-suite storage, and a private deck to enjoy the Okanagan seasons, it does not disappoint! Along with the generous square footage & abundance of natural light, you’ll love the exceptional floorpan featuring a modern, open concept kitchen/dining/living space and a “split” bedroom layout allowing for extra privacy with the king-sized primary bedroom also boasting a walk-in closet & a 3-piece ensuite. The functional kitchen is also sure to impress, featuring brand new stainless steel appliances, plenty of cabinets, and stone countertops. Moving outside, the extra magic of this condo is the location…quite simply a dream come true for those “bike and walk to everywhere” enthusiasts. Nestled adjacent to the Orchard Park district you’ll have unparalleled access to shopping, dining, gym facilities, entertainment, public transit, dentist, veterinarians, banking, you name it! All the while also having parks & green space for every day strolls. A secured underground parking stall & a storage locker come with this unit, rentals & pets are welcome (some restrictions). This home really has it all, let’s book your private showing today! (id:48970)
Show More