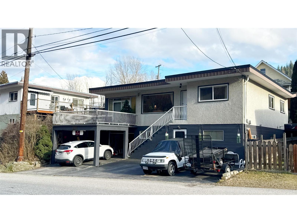
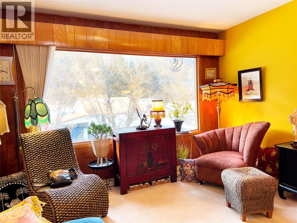
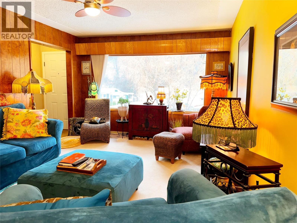
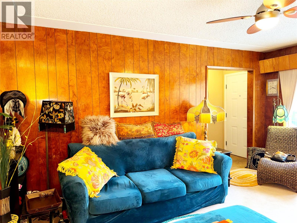
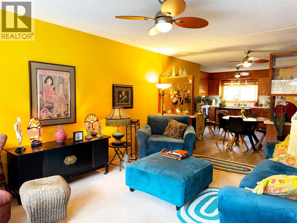
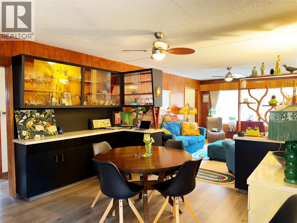
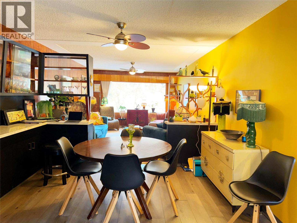
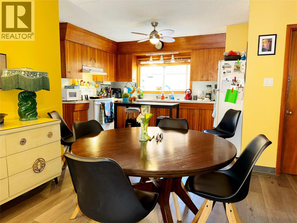
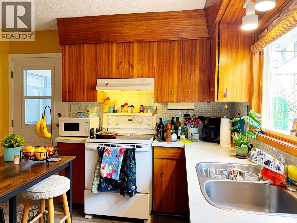
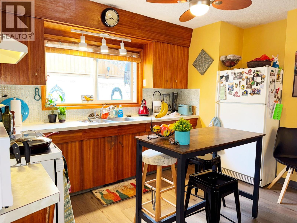
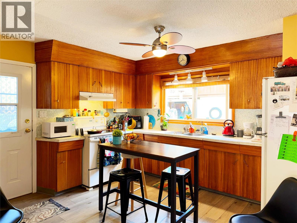
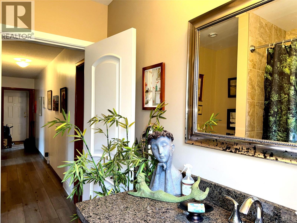
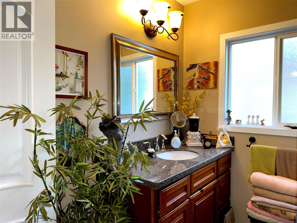
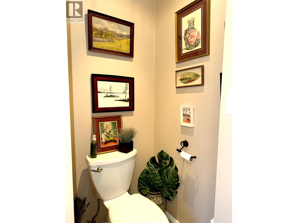
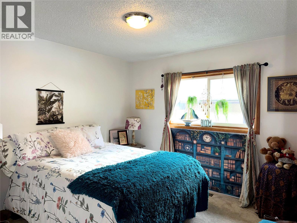
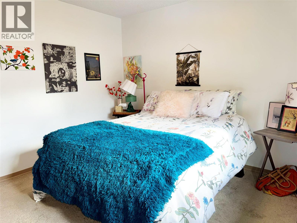
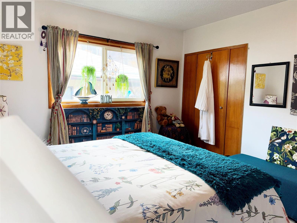
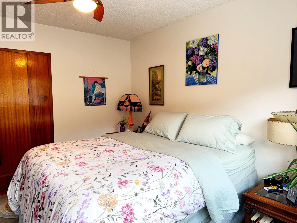
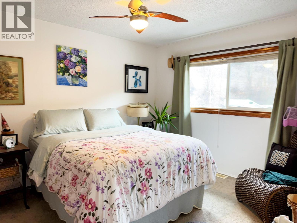
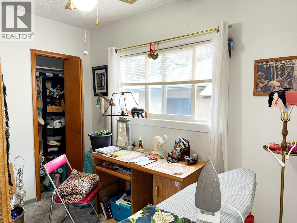
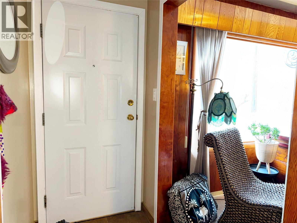
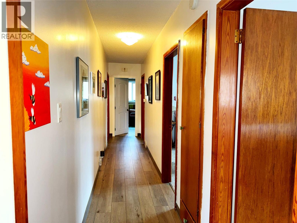
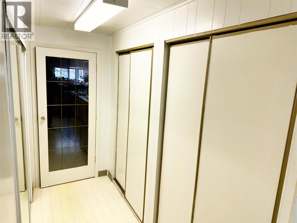
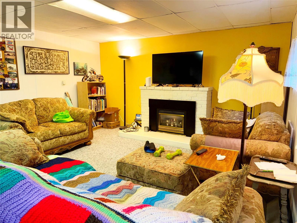
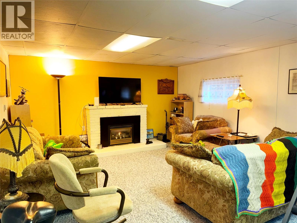
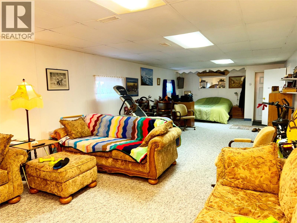
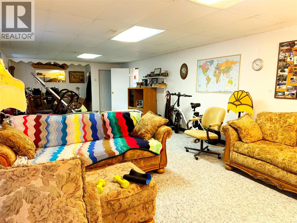
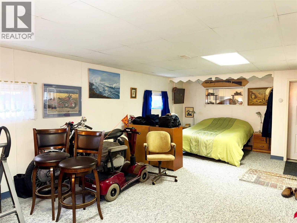
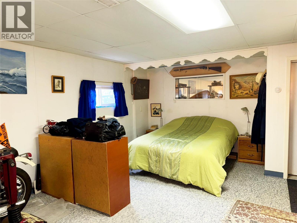
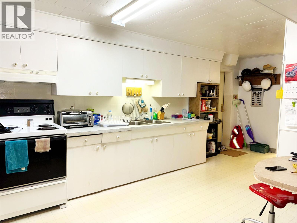
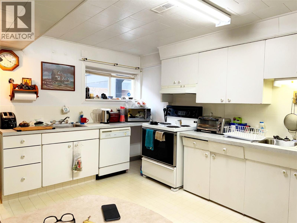
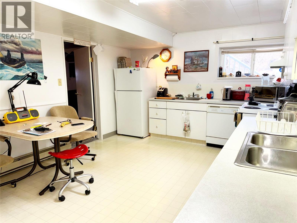
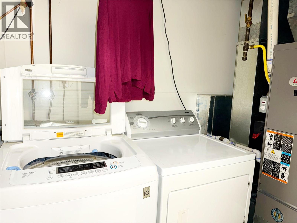
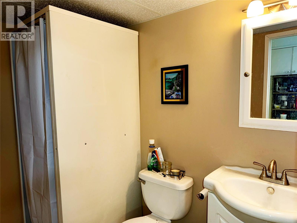
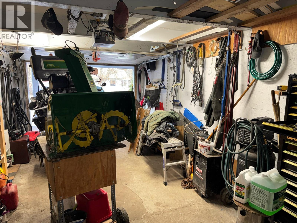
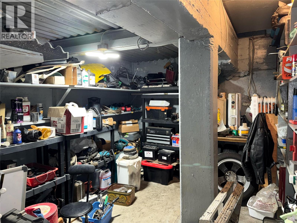
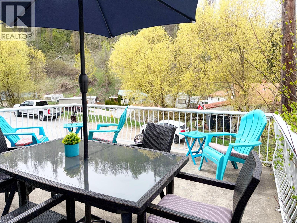
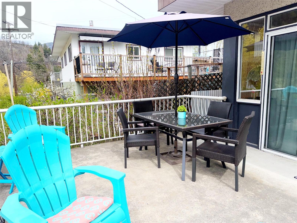
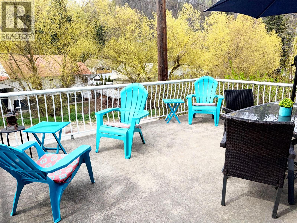
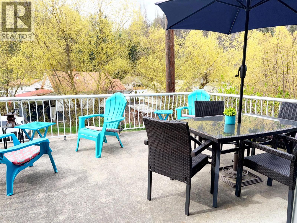
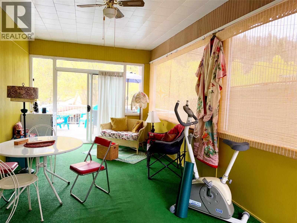
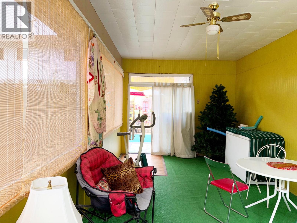
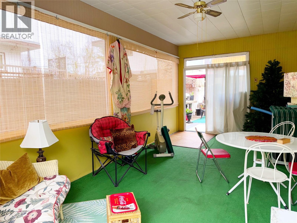
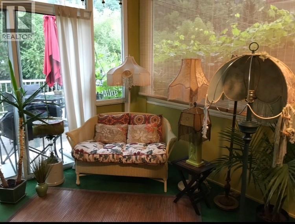
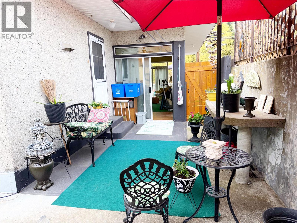
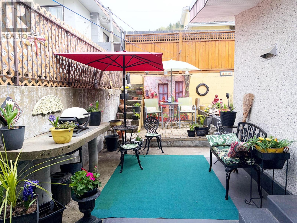
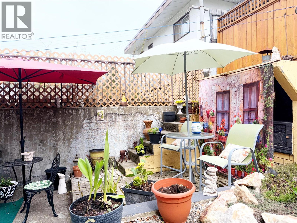

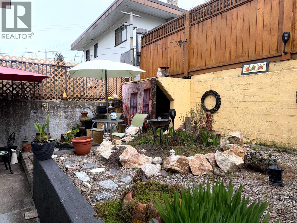
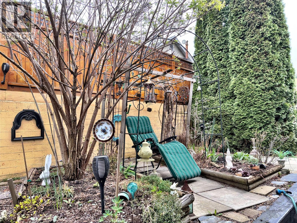
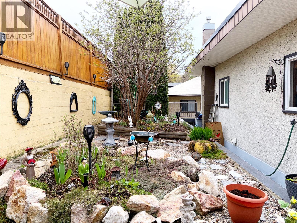
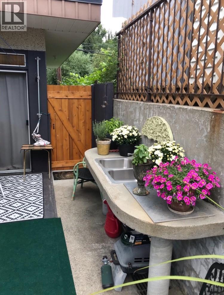
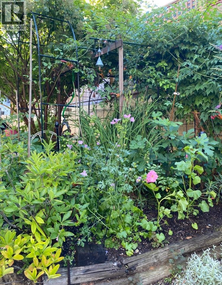
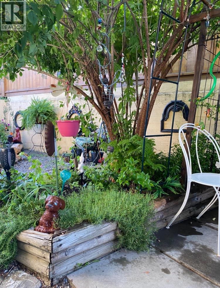
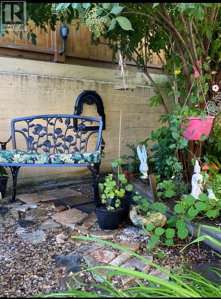
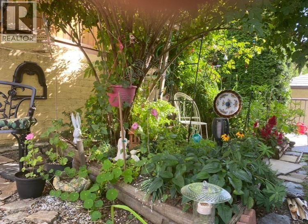
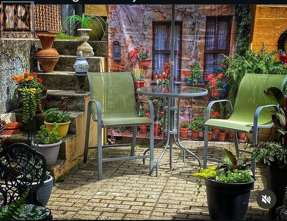
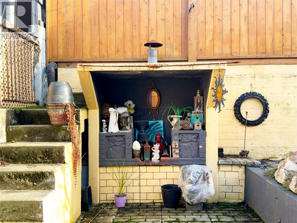
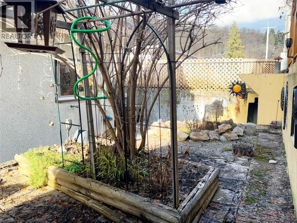
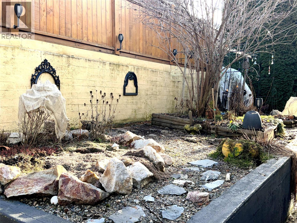
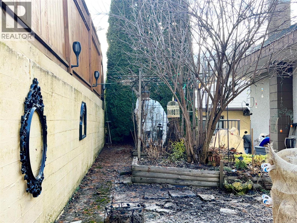
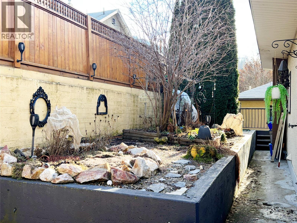
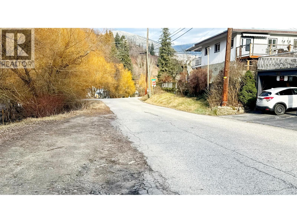
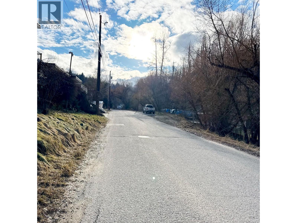
Here is a solid well built 3 bed, 2 bath home offering exceptional flexibility for today’s lifestyle. Step inside to a welcoming entry with heated floors. The updated flooring flows into a bright, open-concept living, dining, and kitchen area. The picture window fills the living room with light, creating a warm space for gathering. The well designed layout has bedrooms with great built-in storage (no dressers required) and the beautifully updated bathroom has a modern vanity, a deep tub, and heated tile floors. The lower level is ideal for multi-generational living, teens, or extended guests, complete with a second kitchen, full bathroom, and plenty of room to expand. The big rec room, highlighted by a gas fireplace and several windows, could easily be reconfigured to create two more bedrooms if desired. Outdoor enthusiasts will fall in love with the private backyard oasis, rich with established perennials and no lawn to maintain. Relax in the three season room for shaded comfort or step onto the large sundeck to enjoy sunny afternoons. Parking is plentiful with off-street spaces, including one covered, plus a single garage. The workshop/storage area built behind the garage is perfect for hobbyists or extra gear. This home is ideally located along Trail Creek in Annable—just minutes to Trail or Rossland while offering a quieter setting. A must see home that truly needs to be experienced in person. Contact your agent to view today!!! (id:48970)
Show More