- ©MLS 1024497
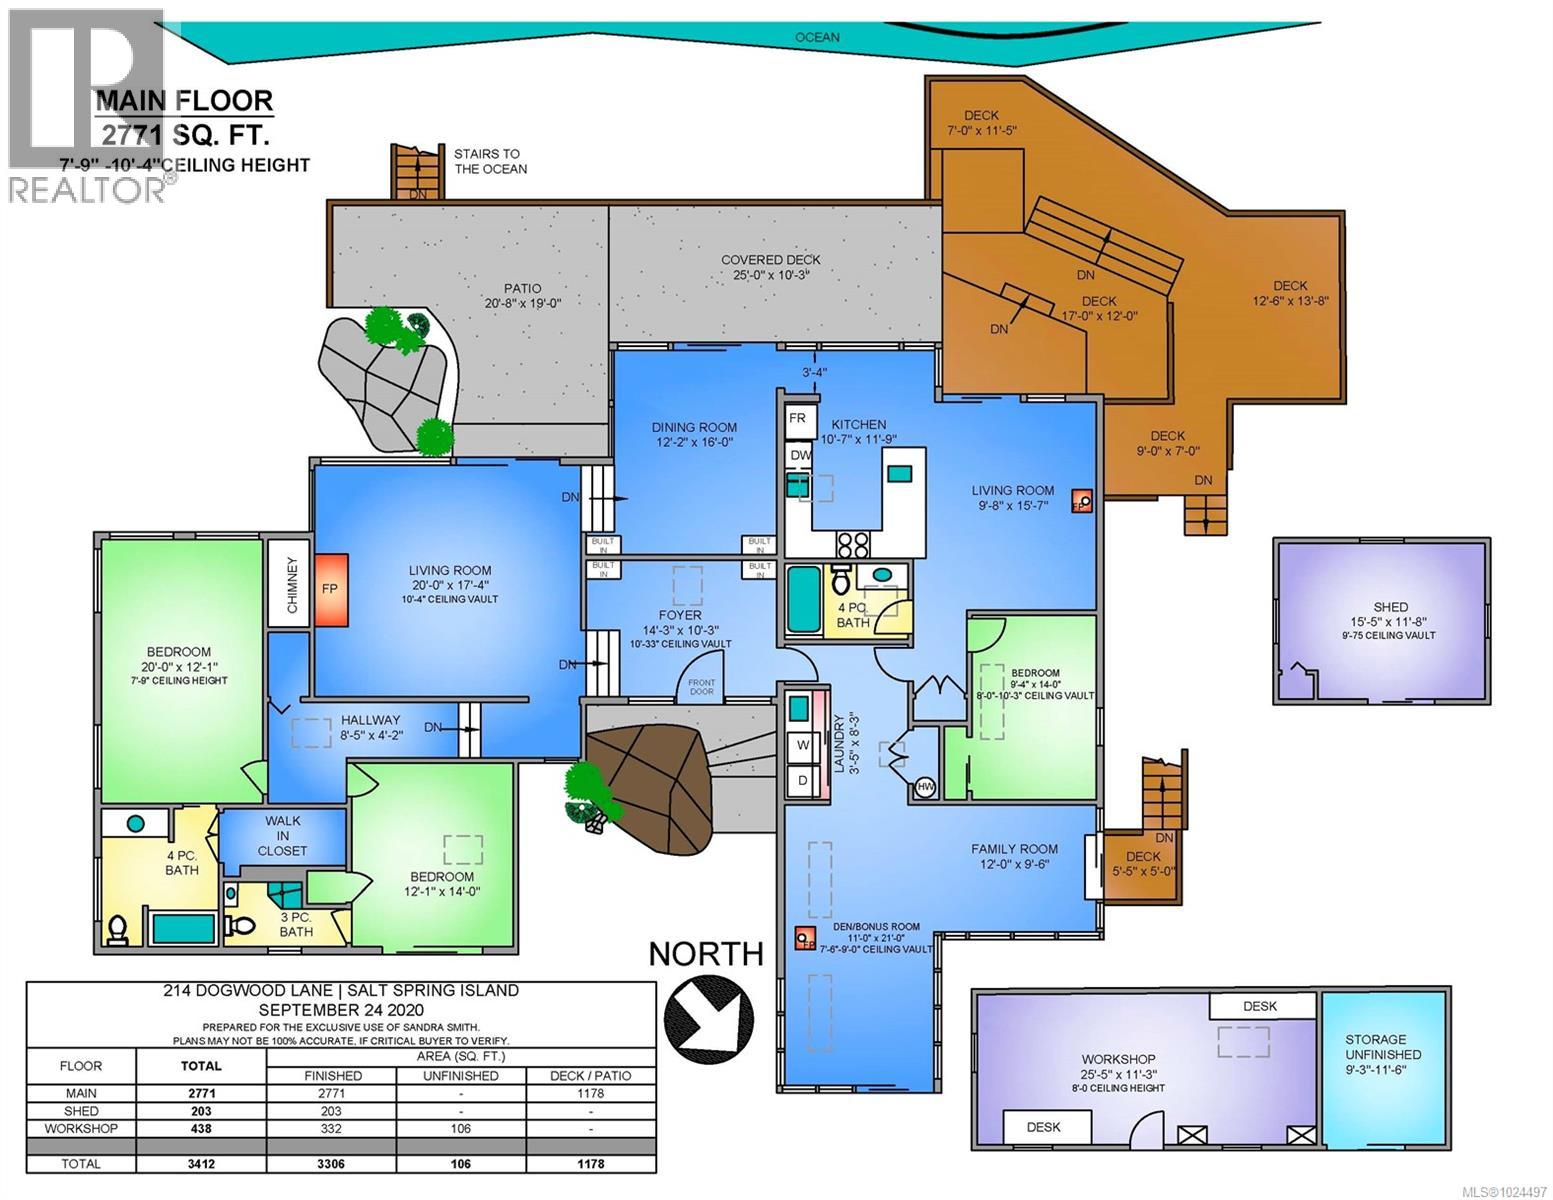
- Area 2771 sq ft
- Bedrooms 3
- Bathrooms 4
- Parkings 4
Description
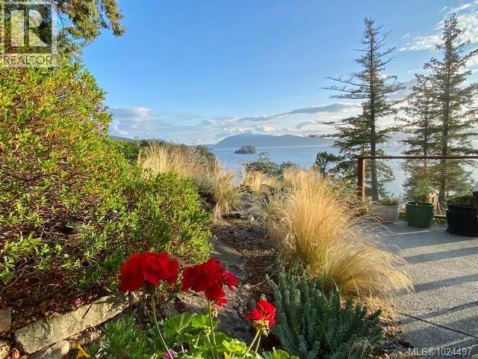

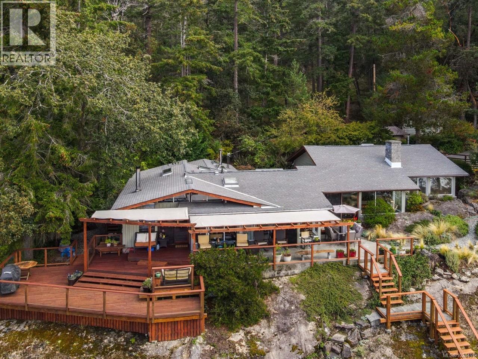
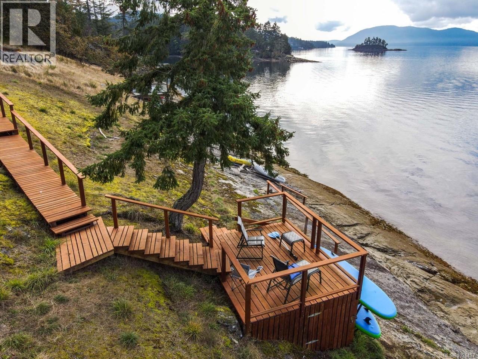
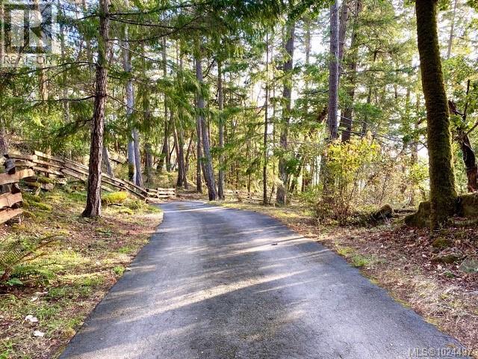

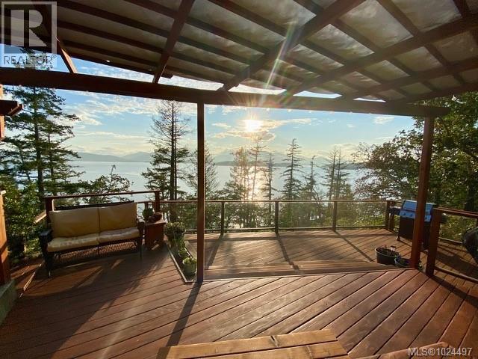
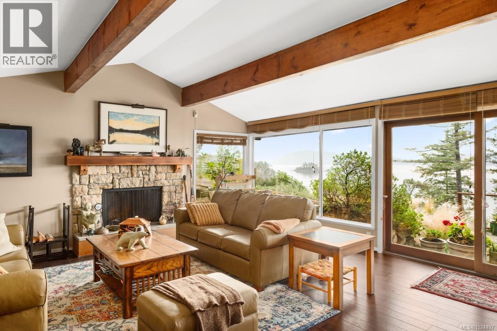
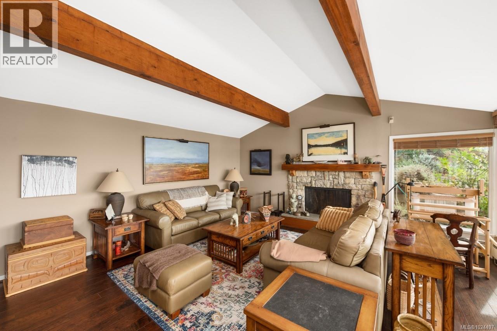
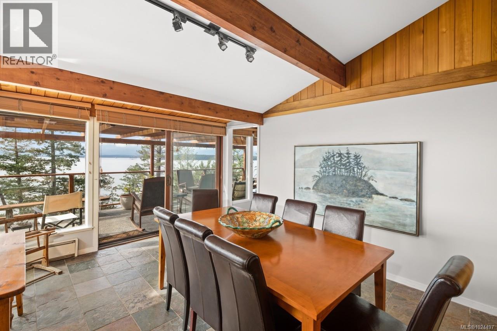

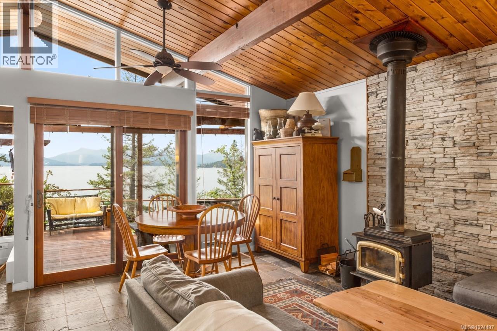
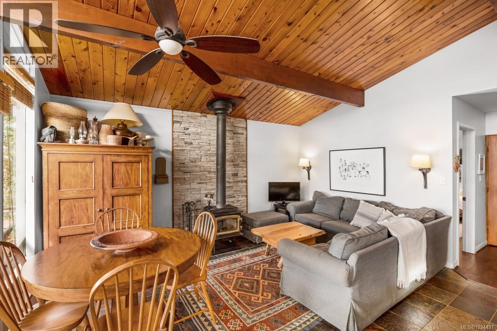
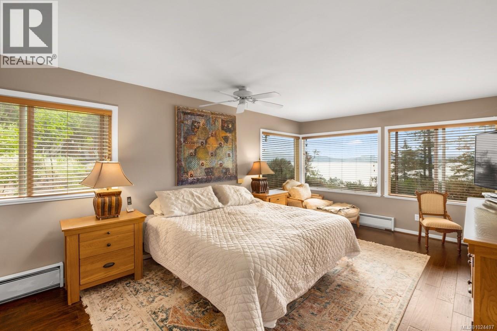
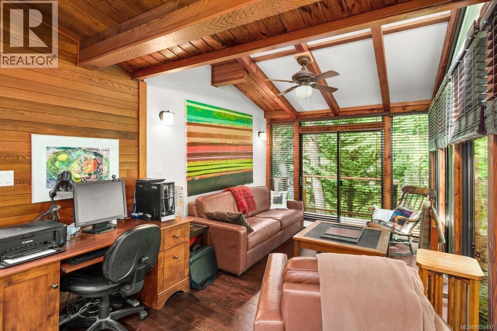
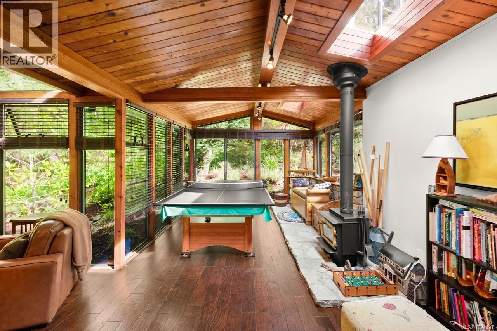
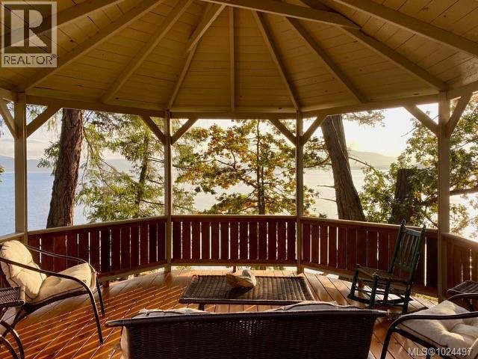
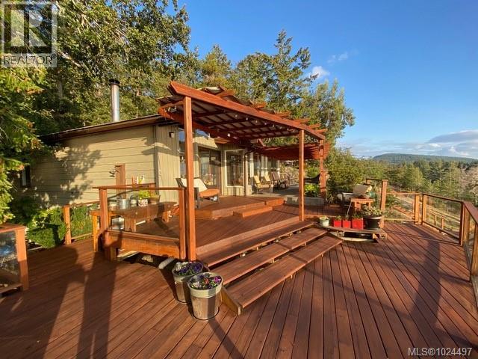
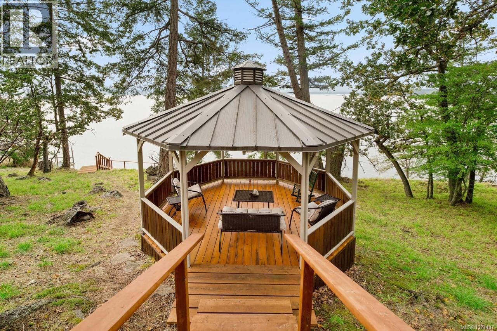


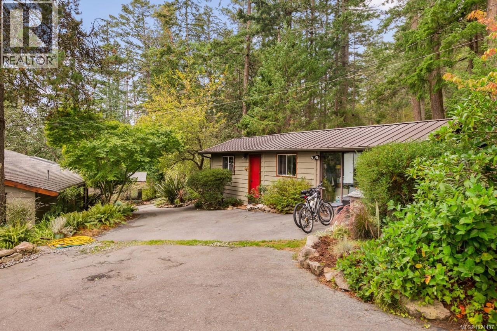
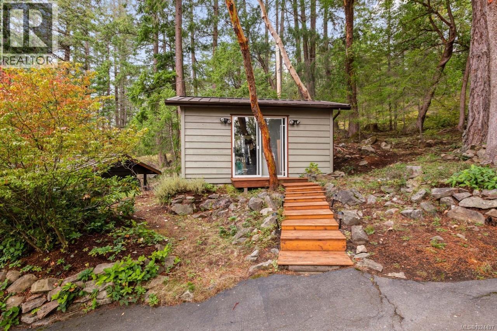
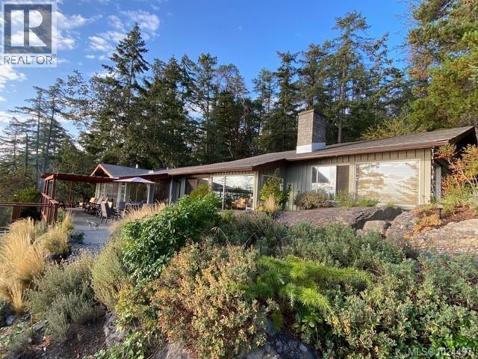
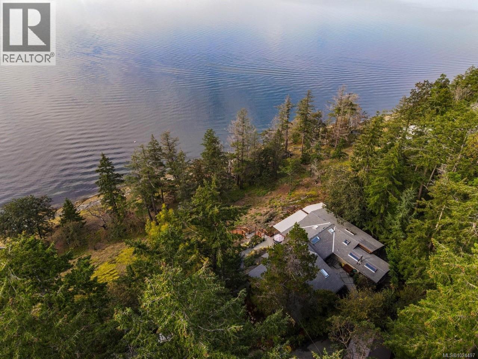


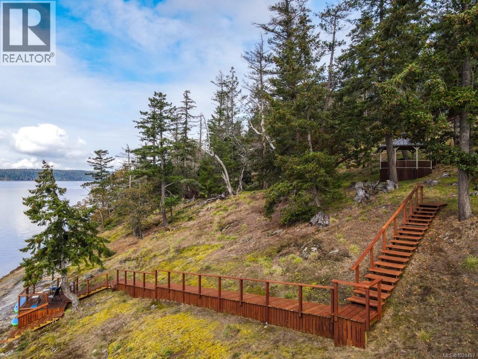
This perfectly situated private and serene oceanfront estate of 4.4 acres enjoys premium southwestern exposure on one of the most desirable locations on Salt Spring. The sun drenched setting overlooks the most fabulous ocean and island views imaginable and provides warm swimming, dramatic sunsets and the level bench at the water’s edge is the perfect spot to launch a kayak, paddleboard or explore the ocean’s edge. The immaculate one level coastal contemporary home, well presented with a stylish neutral design palette, is both comfortable and elegant having light-filled interiors which highlight the seascape backdrop. Outdoors, easy care natural landscape provides many special spots to relax and reflect including ample deck areas, flagstone patios, a covered gazebo as well as a beachfront deck. In addition, there is a workshop and studio for creative endeavorus and zoning allowing a future guest cottage. Truly, a remarkable and uncommon offering. (id:48970) Show More
Details
- Constructed Date: 1985
- Property Type: Single Family
- Type: House
- Access Type: Road access
- Architectural Style: Westcoast
- Neighbourhood: Salt Spring
Features
- Irregular lot size
- Shed
- Workshop
- Patio(s)
- Mountain view
- Ocean view
- Baseboard heaters
- Waterfront on ocean
Rooms Details For 214 Dogwood Lane
| Type | Level | Dimension |
|---|---|---|
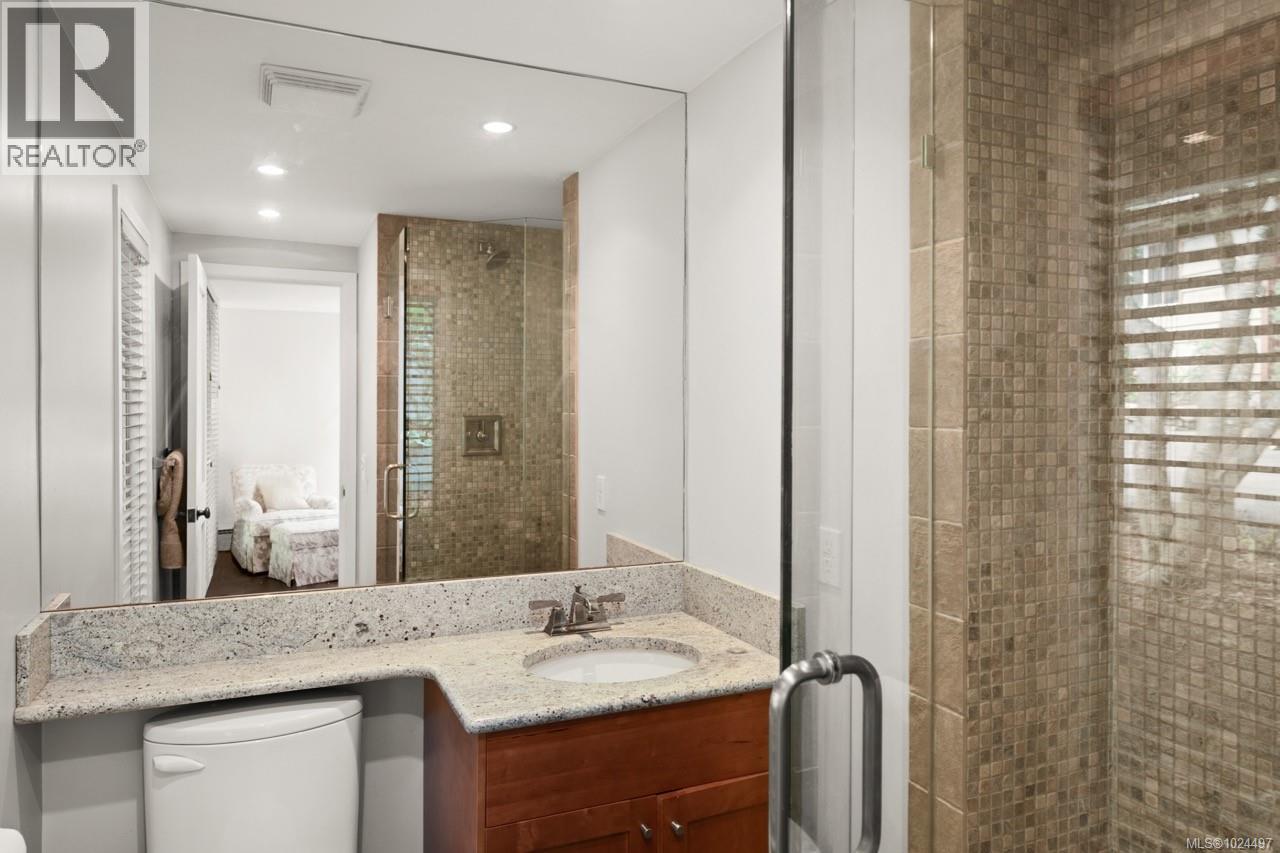
| Ensuite | Main level | 3-Piece |
| Patio | Main level | 20 ft x 19 ft |
| Storage | Main level | 9 ft x 11 ft |
| Studio | Main level | 15 ft x 11 ft |
| Workshop | Main level | 25 ft x 11 ft |
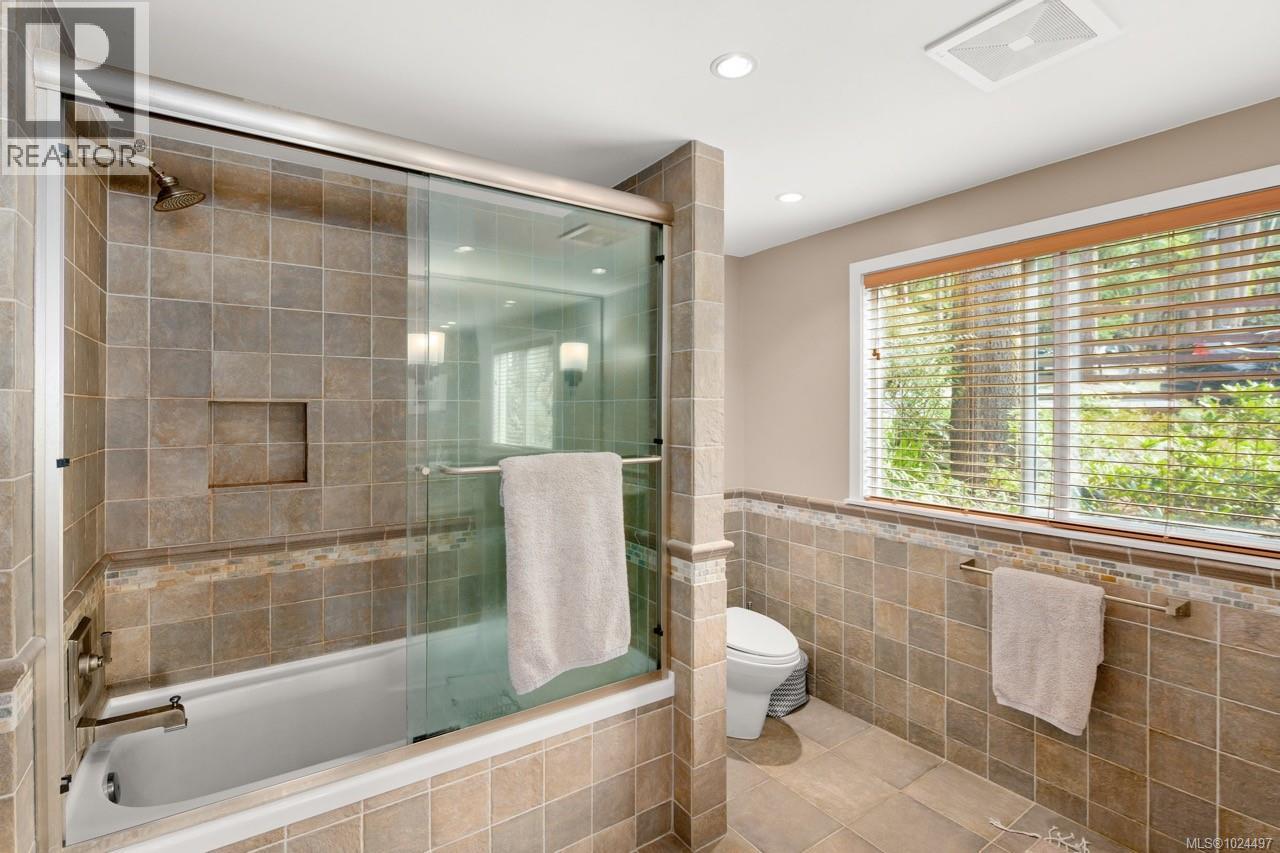
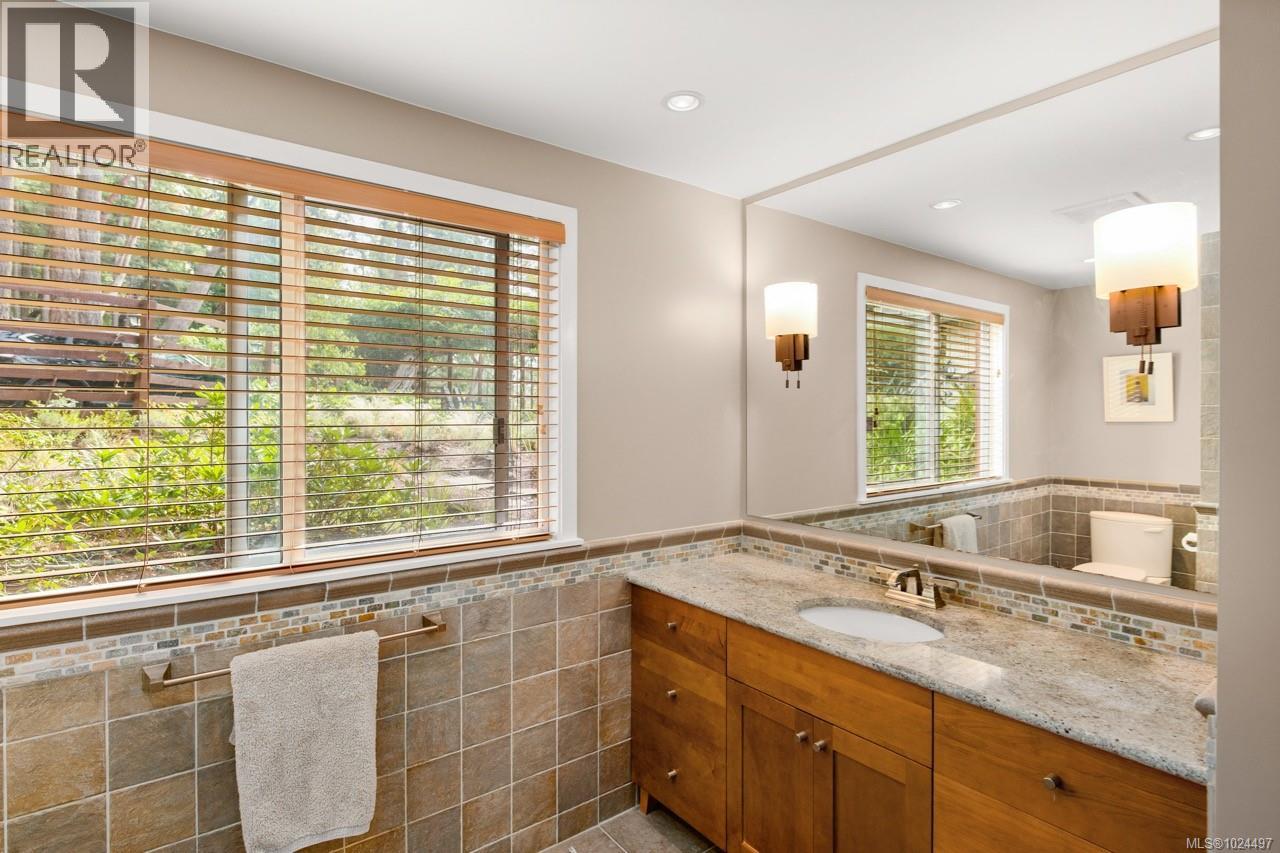
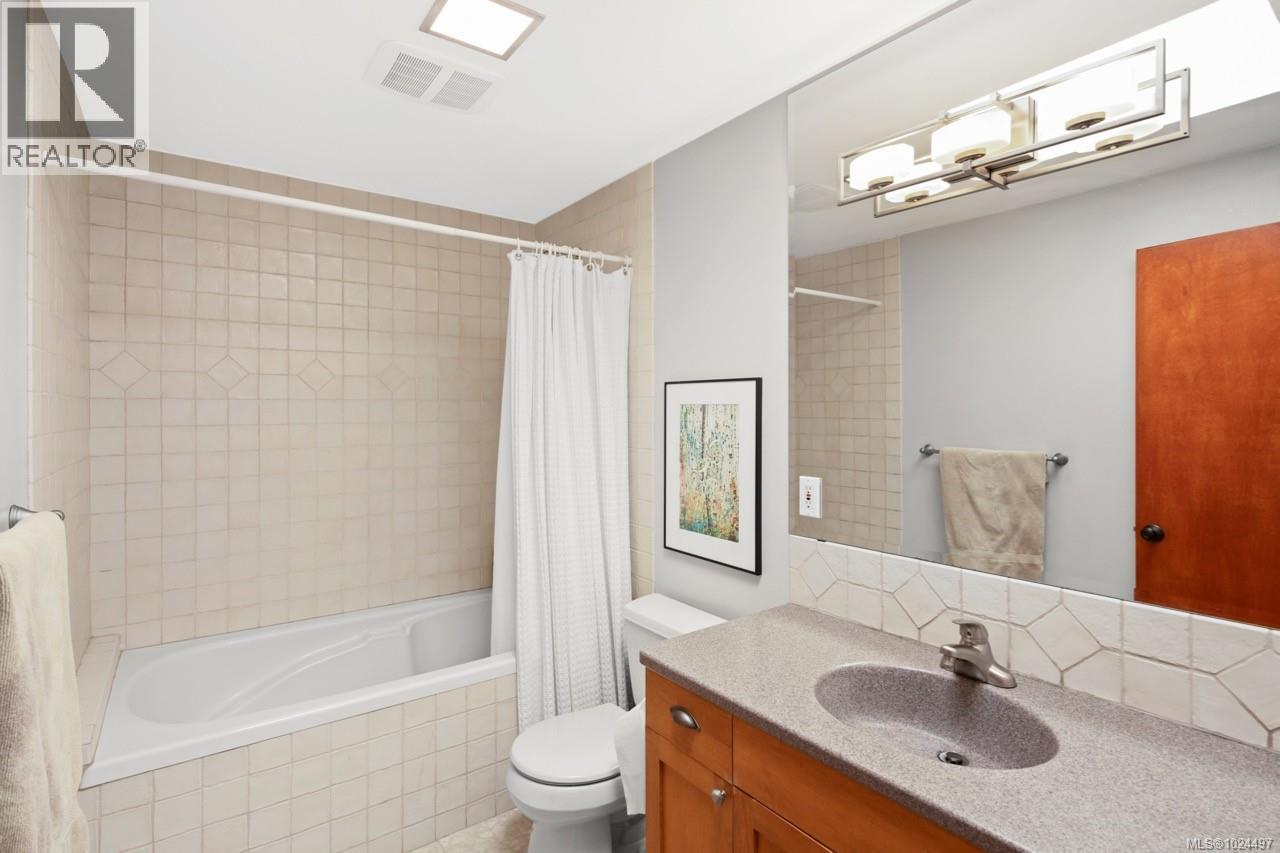
| Bathroom | Main level | 3-Piece |
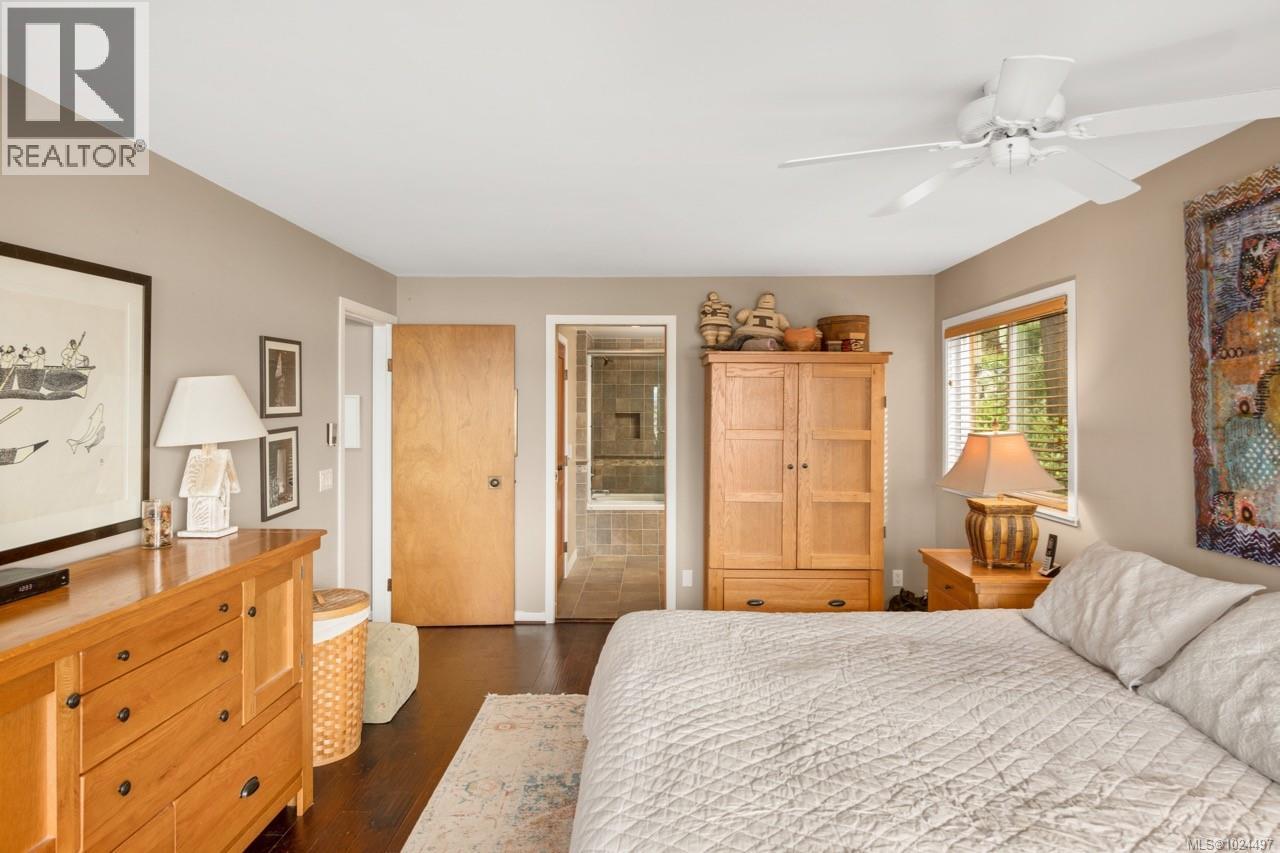
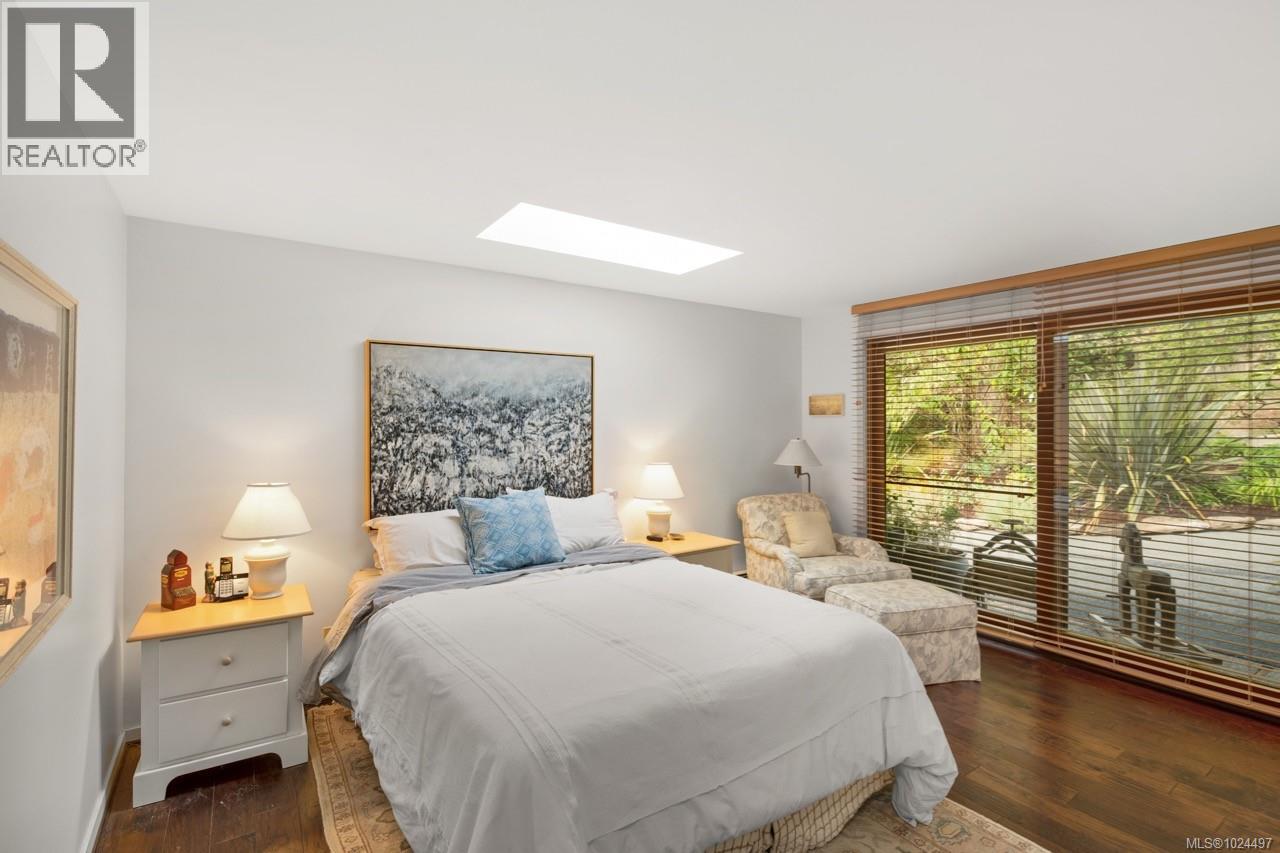
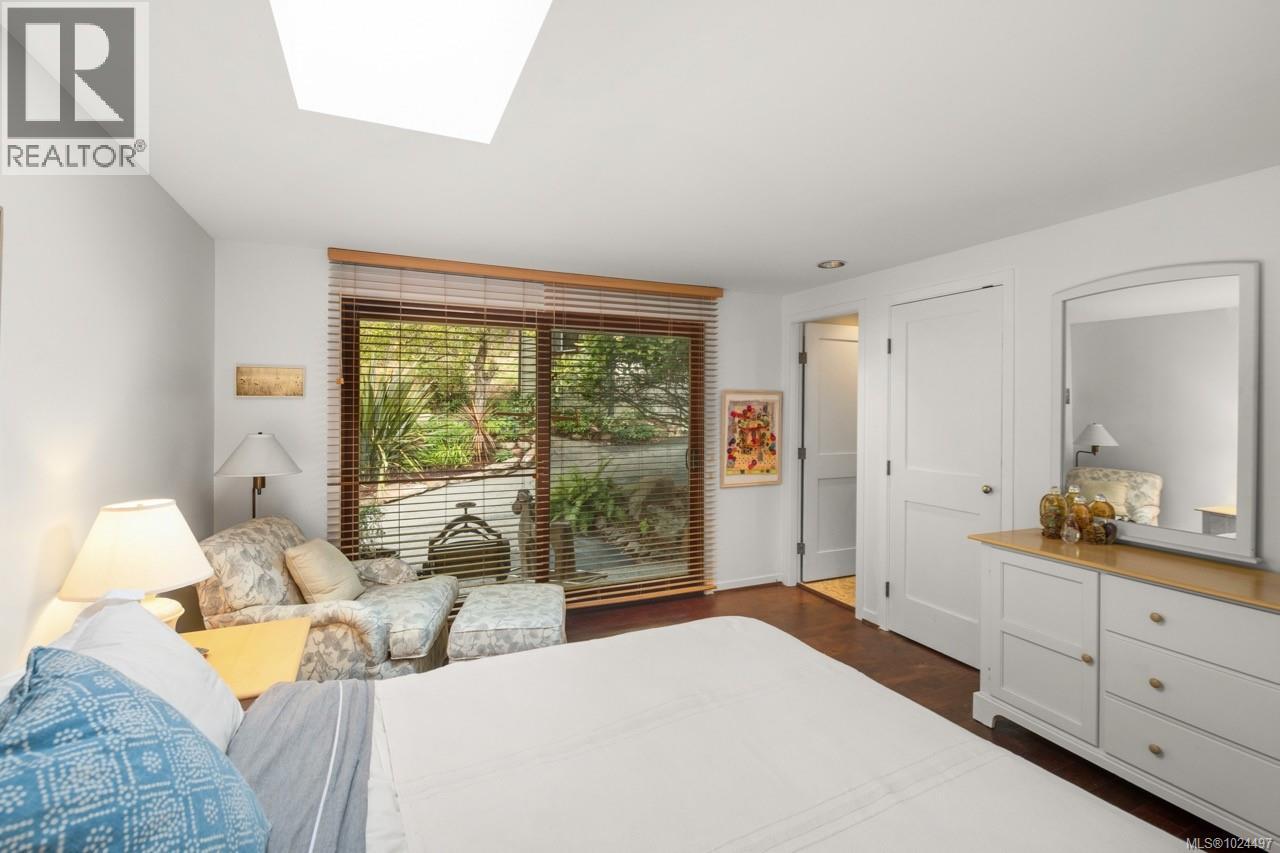
| Bedroom | Main level | 12' x 14' |
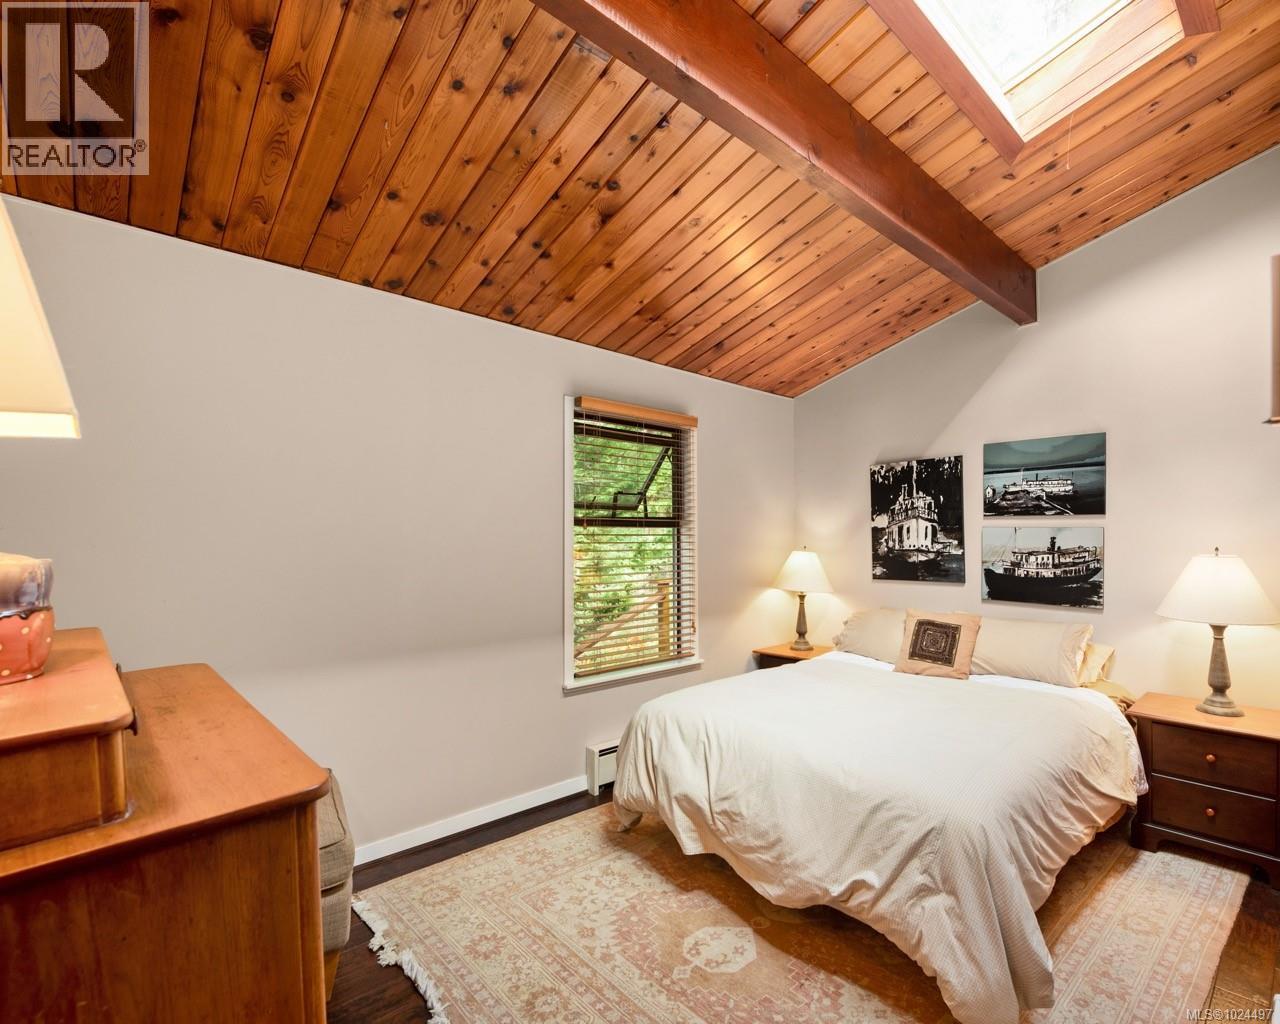
| Bedroom | Main level | 9' x 14' |
| Ensuite | Main level | 4-Piece |
| Hobby room | Main level | 11' x 21' |
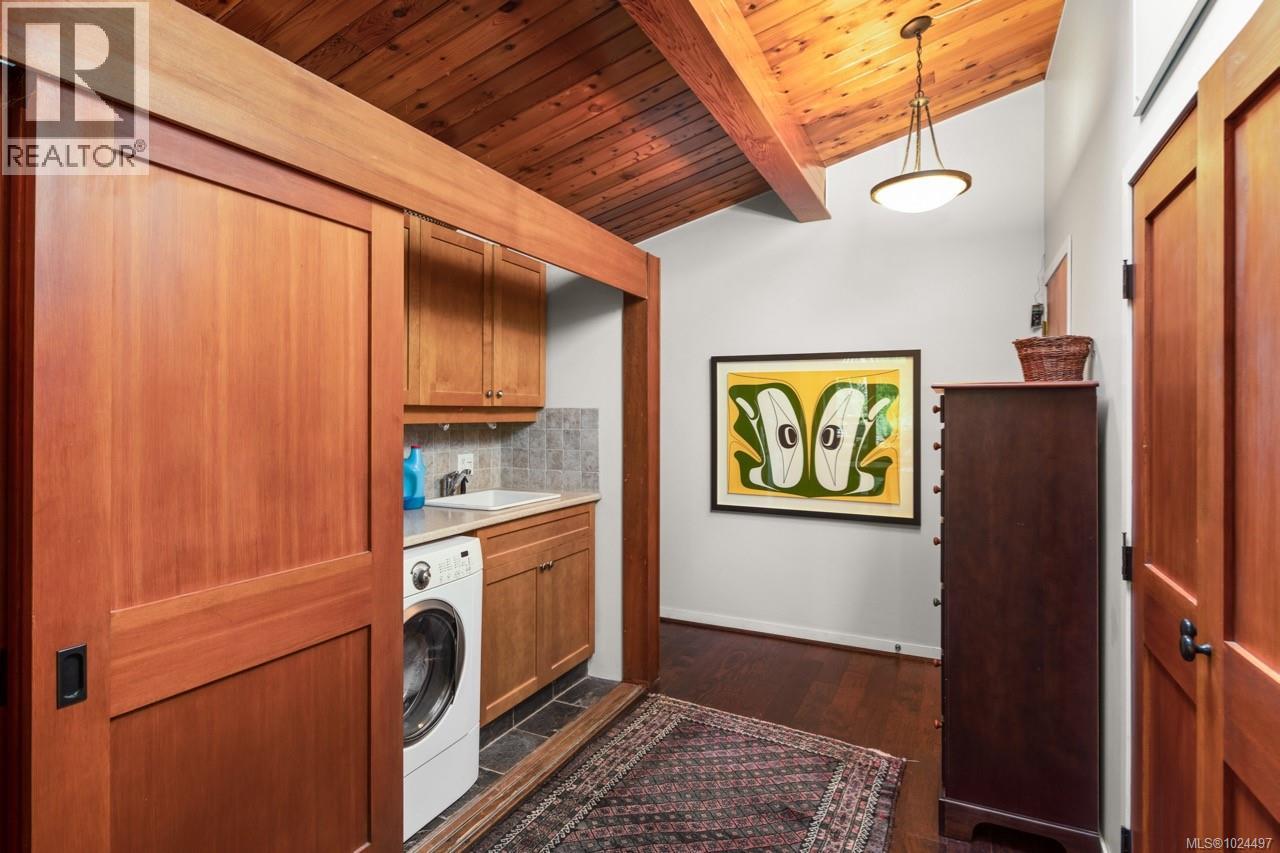
| Laundry room | Main level | 3' x 8' |
| Family room | Main level | 12' x 9' |
| Bathroom | Main level | 4-Piece |
| Primary Bedroom | Main level | 12' x 20' |
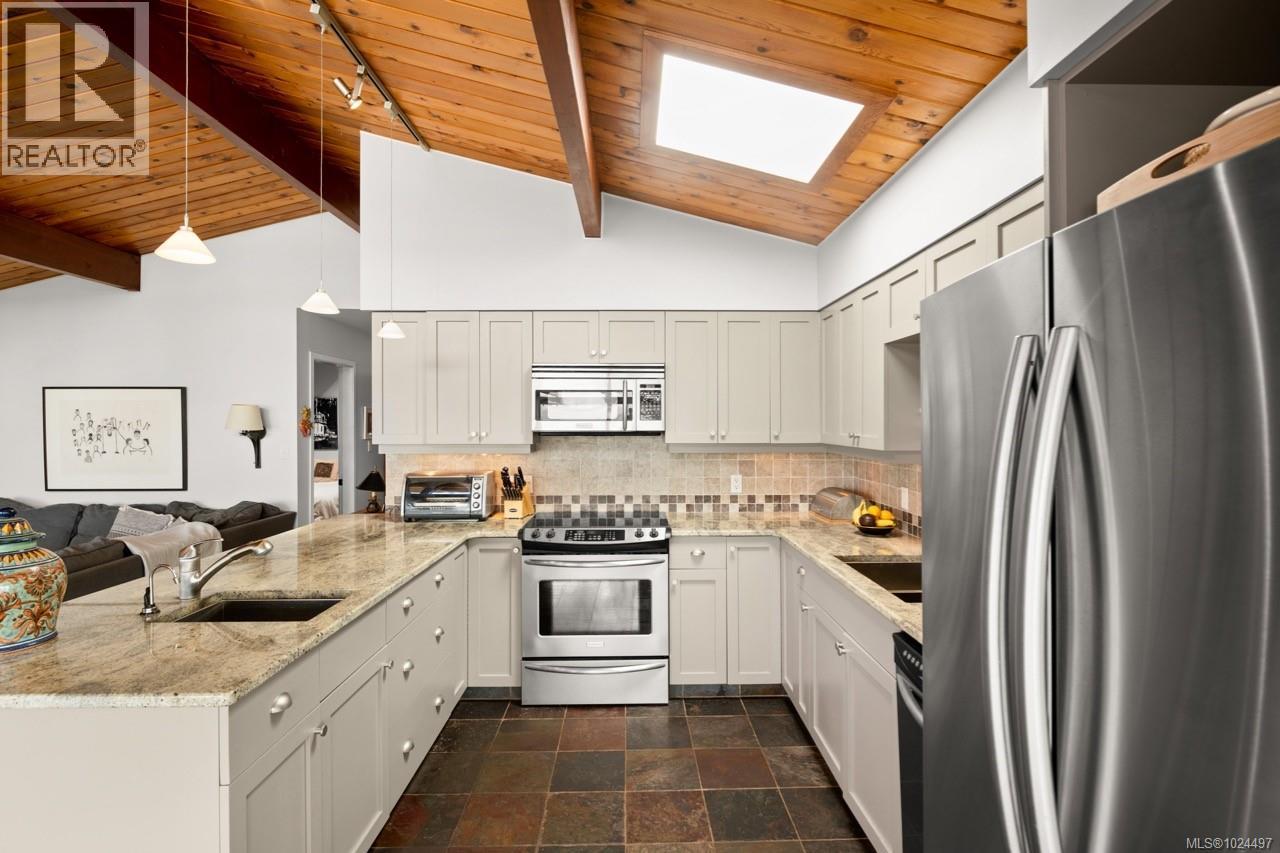
| Kitchen | Main level | 10' x 12' |
| Dining room | Main level | 12' x 16' |
| Living room | Main level | 20' x 17' |
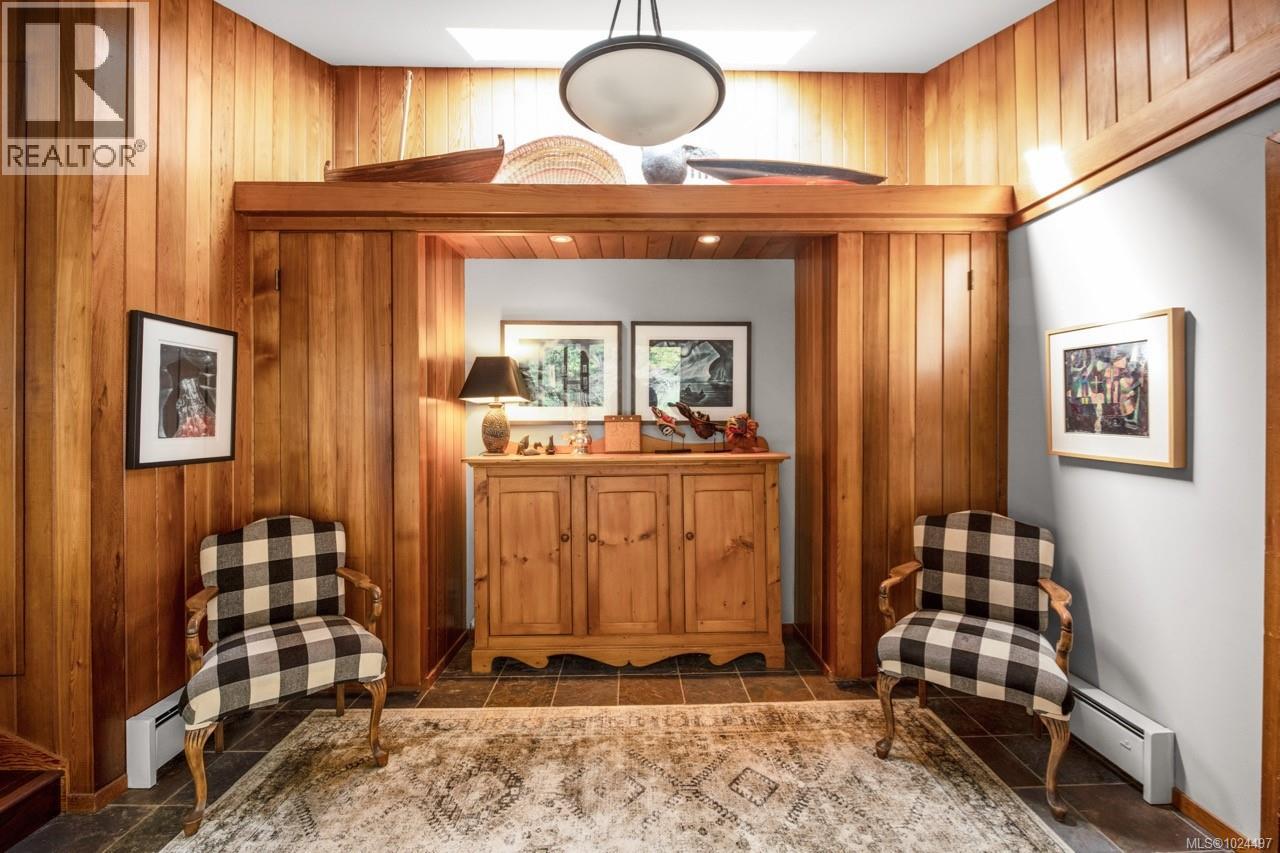
| Entrance | Main level | 14' x 10' |
Location
This REALTOR.ca listing content is owned and licensed by REALTOR® members of The Canadian Real Estate Association
Data provided by: Victoria Real Estate Board