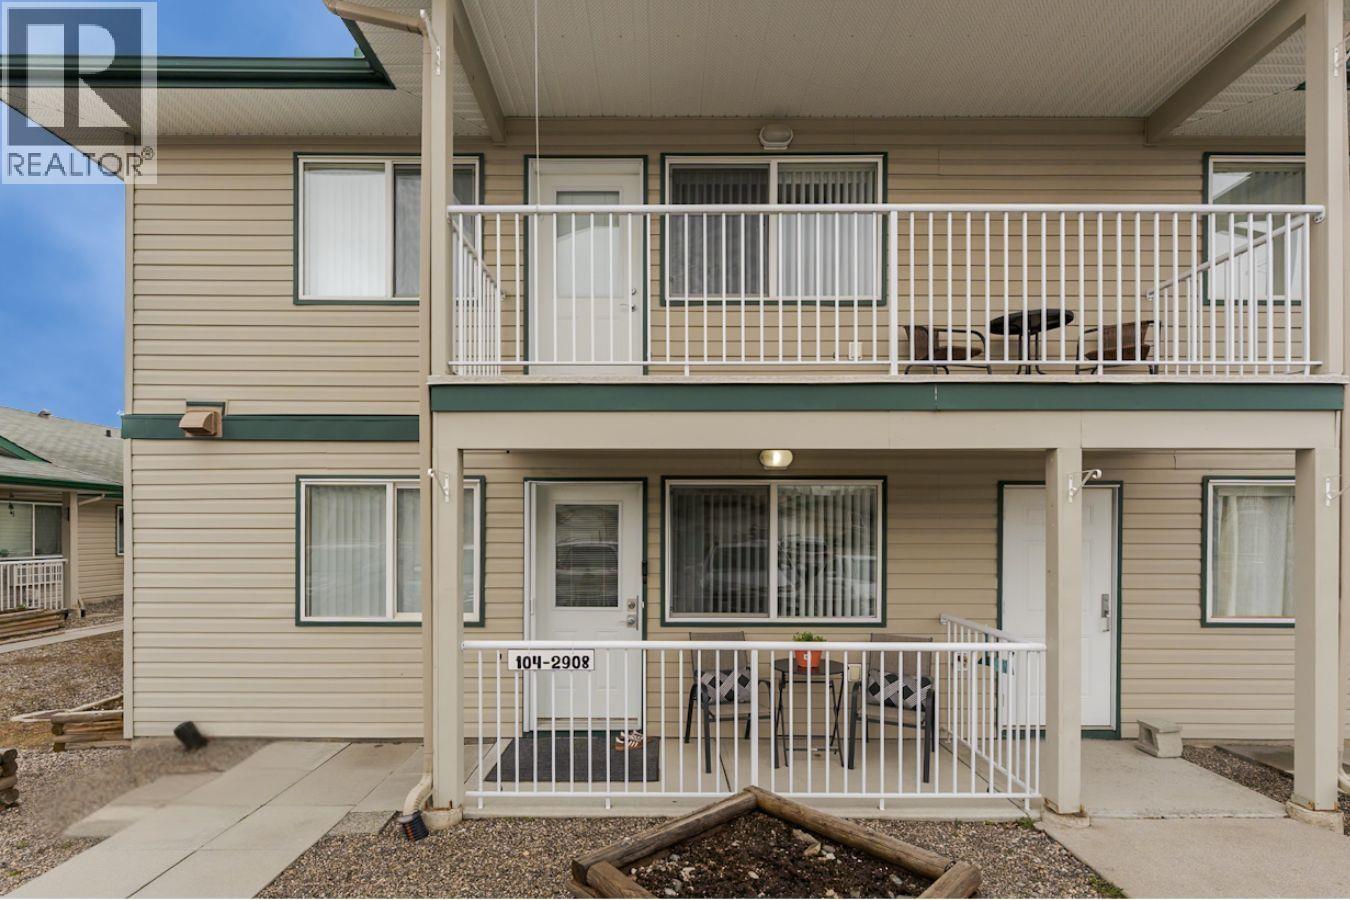
- ©MLS R3154299
- Area 979 sq ft
- Bedrooms 2
- Bathrooms 2
Description
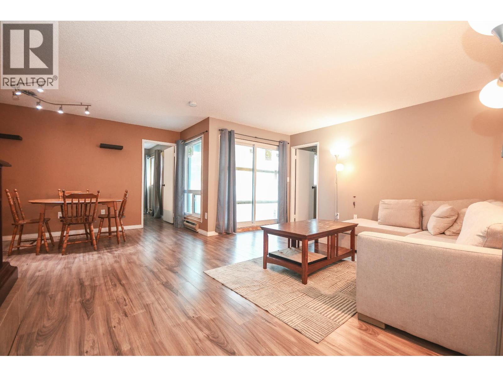
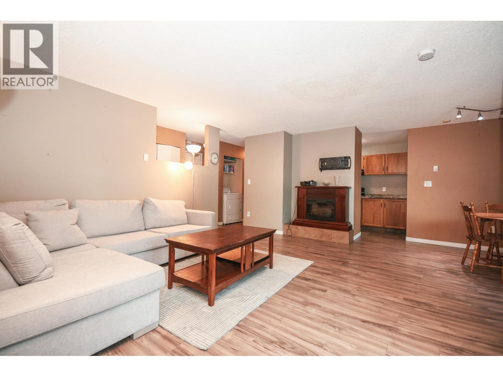
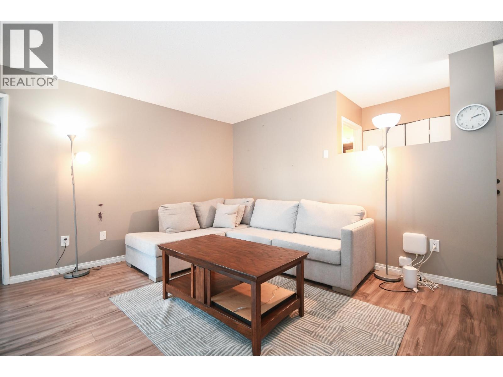
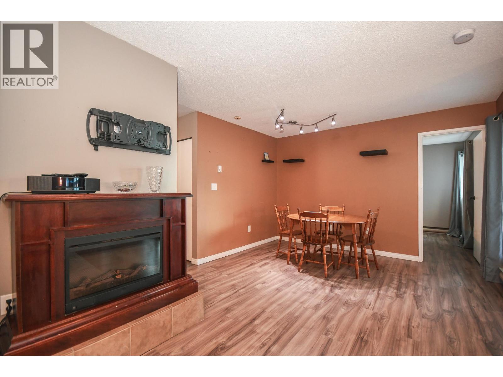
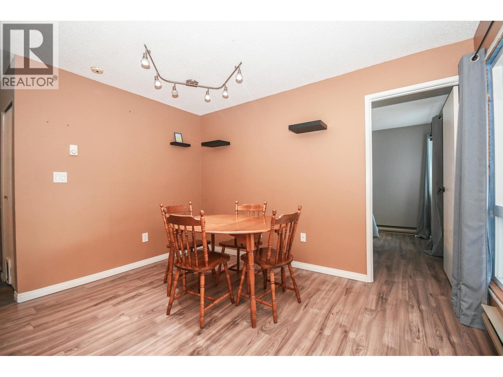
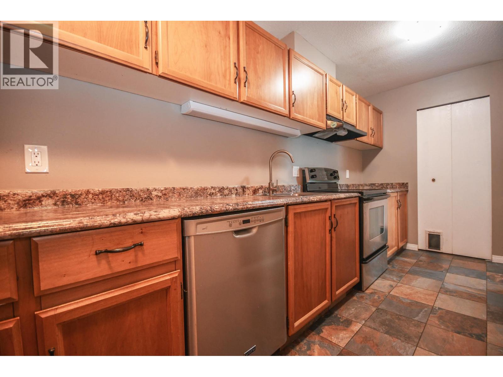
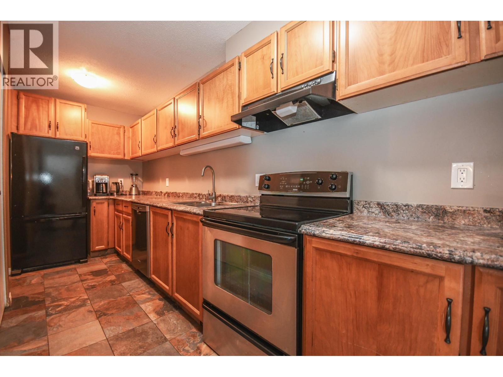
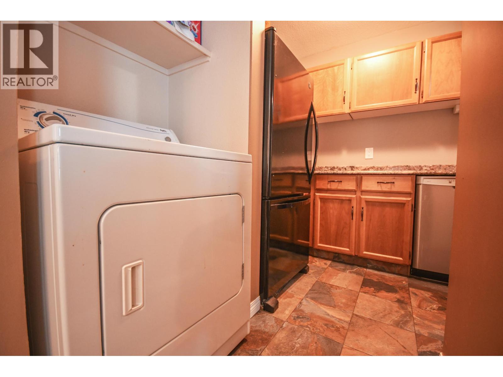
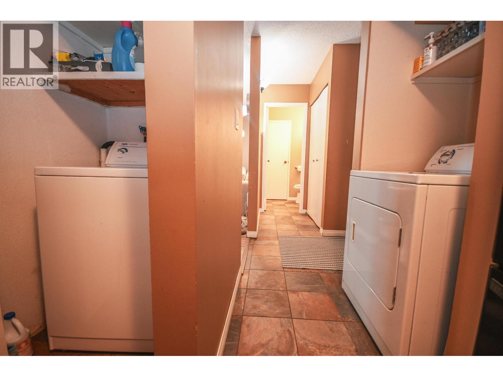
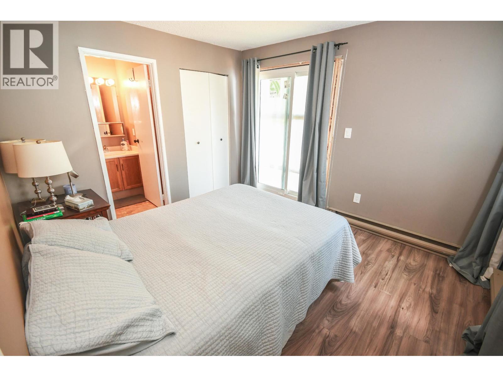
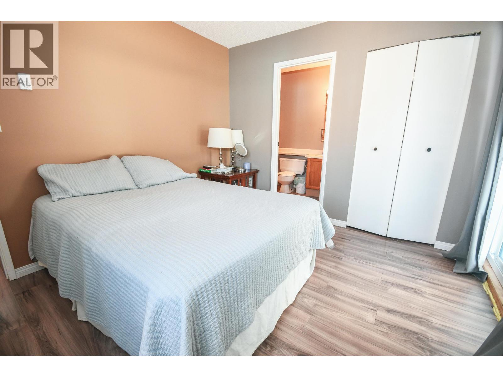
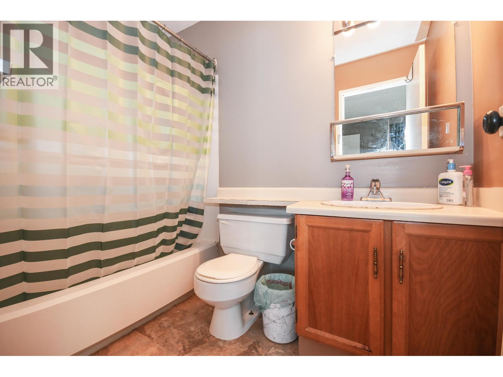
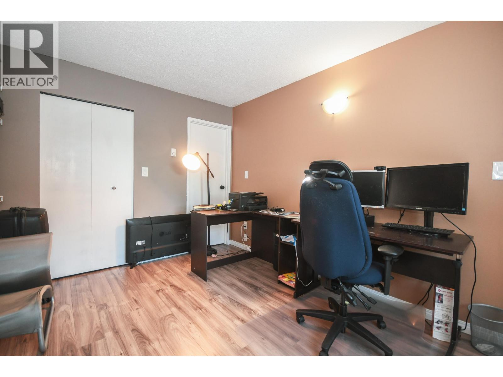
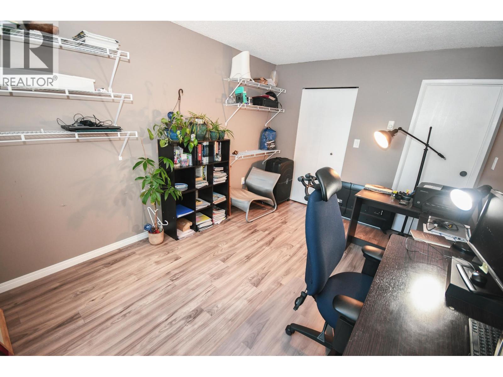
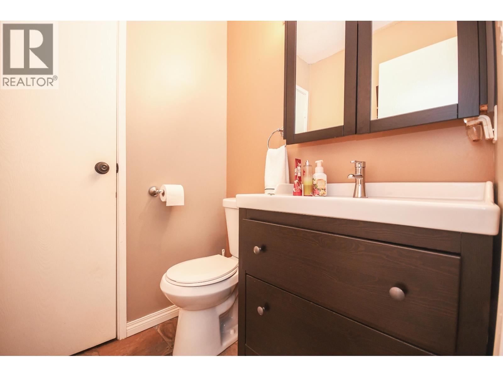
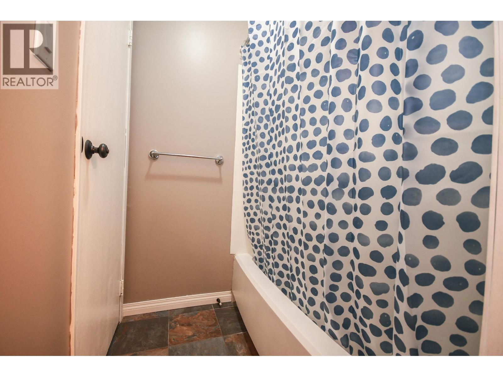
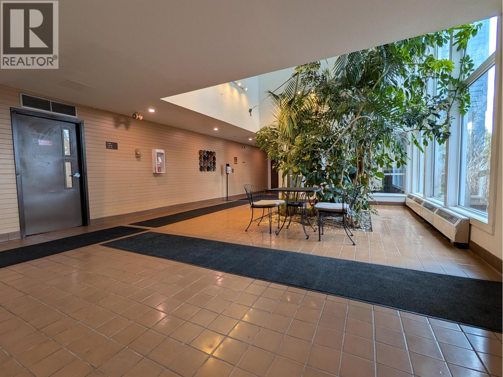
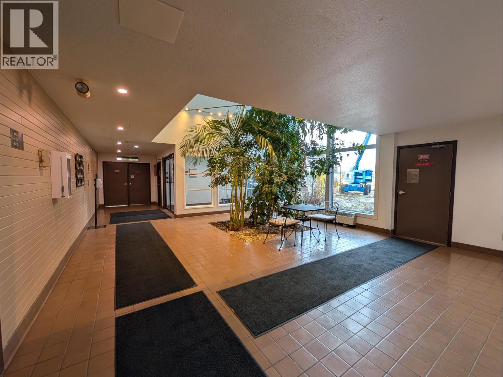
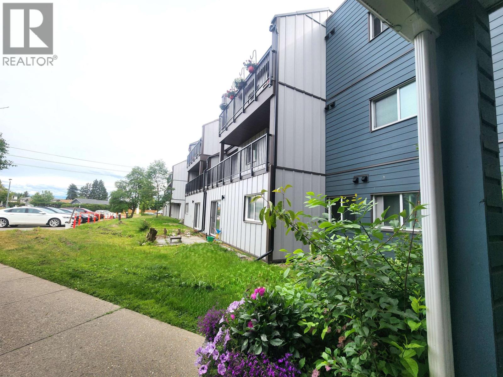
The ultimate downsizer option. Affordable living close to shopping & walking trails. This ground floor unit offers 979 sq ft with two primary bedrooms, each with walk-in closets and 4 piece ensuites. The bright interior features a spacious living room with access to two quiet north-facing covered sundecks, dining area for gatherings, fully equipped kitchen with ample countertop space, in-suite laundry, and storage/utility room. Includes carport parking with plug-in, plus interior recycle and garbage drop nearby. Stays cool in summer. Phase two exterior renovations underway. (id:48970) Show More
Details
- Constructed Date: 1981
- Property Type: Single Family
- Type: Apartment
- Total Finished Area: 979 sqft
Ammenities + Nearby
- Laundry - In Suite
Features
- Washer
- Dryer
- Refrigerator
- Stove
- Dishwasher
- Baseboard heaters
Rooms Details For 214 3033 OSPIKA BOULEVARD
| Type | Level | Dimension |
|---|---|---|
| Living room | Main level | 11 ft ,4 in x 17 ft |
| Dining room | Main level | 11 ft ,1 in x 8 ft |
| Kitchen | Main level | 5 ft ,9 in x 16 ft ,8 in |
| Bedroom 2 | Main level | 10 ft ,5 in x 12 ft |
| Other | Main level | 6 ft x 5 ft |
| Bedroom 3 | Main level | 10 ft x 13 ft ,8 in |
| Other | Main level | 5 ft x 4 ft ,6 in |
Location
Similar Properties
For Sale
$ 289,900 $ 342 / Sq. Ft.
- R3153658 ©MLS
- 2 Bedroom
- 2 Bathroom
For Sale
$ 309,000 $ 295 / Sq. Ft.
- R3114879 ©MLS
- 2 Bedroom
- 2 Bathroom
For Sale
$ 289,900 $ 394 / Sq. Ft.
- R3112344 ©MLS
- 2 Bedroom
- 1 Bathroom
This REALTOR.ca listing content is owned and licensed by REALTOR® members of The Canadian Real Estate Association
Data provided by: BC Northern Real Estate Board