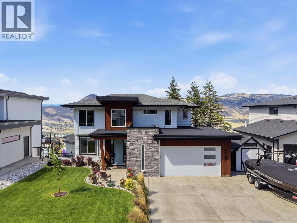
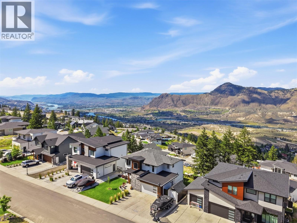
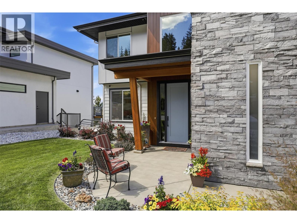
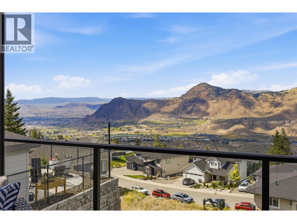
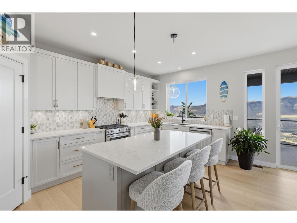
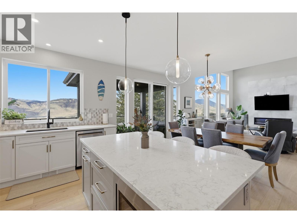
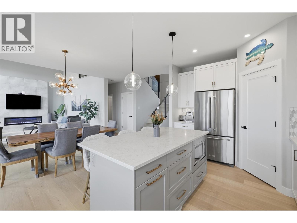
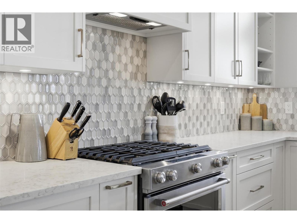
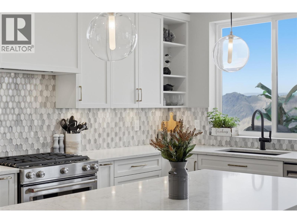
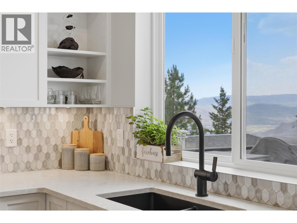
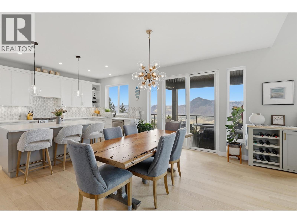
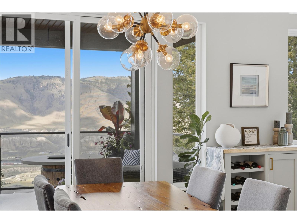
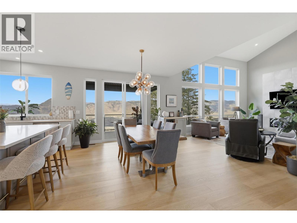
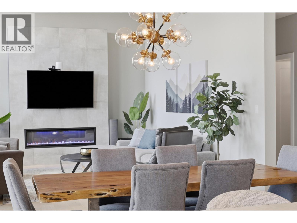
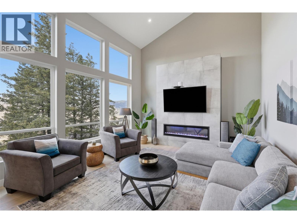
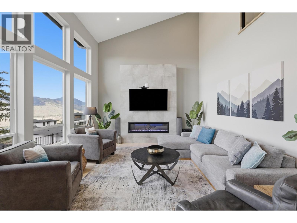
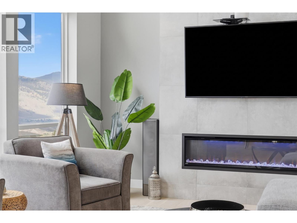
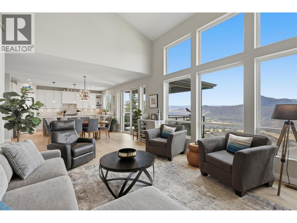
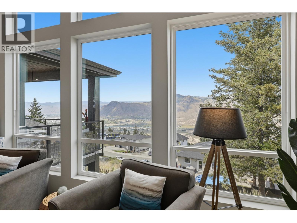
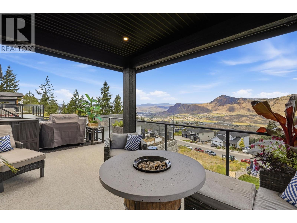
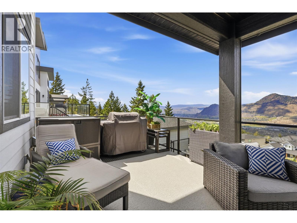
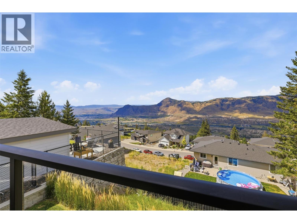
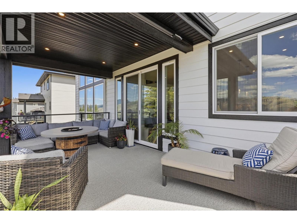
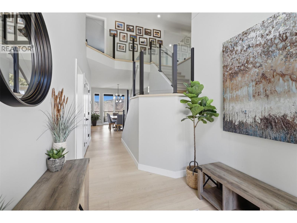
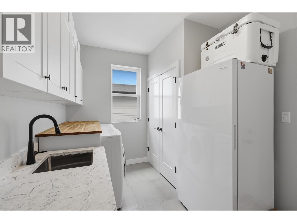
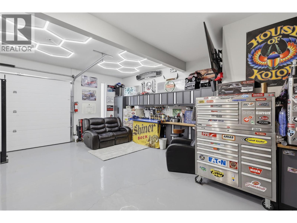
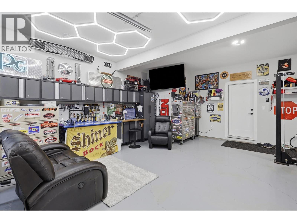
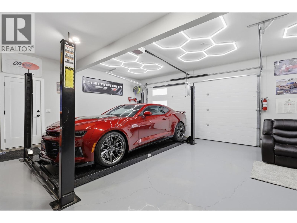
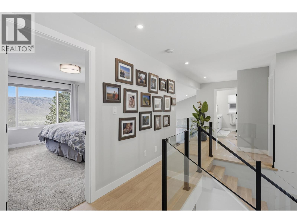
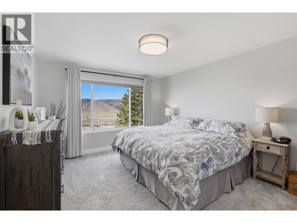
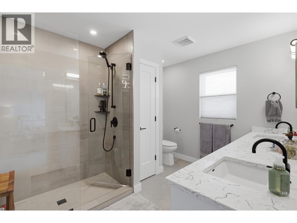
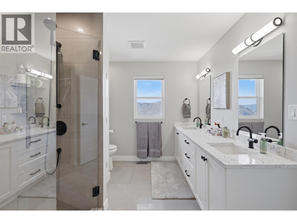
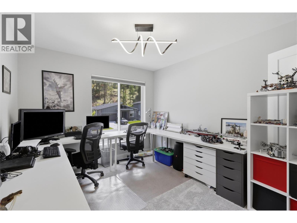
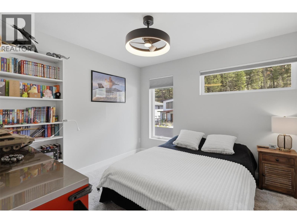
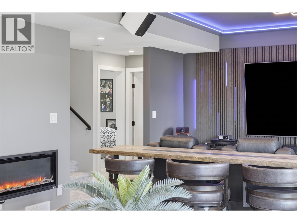
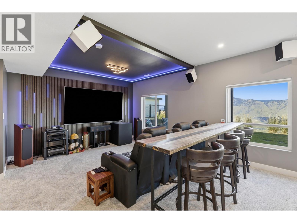
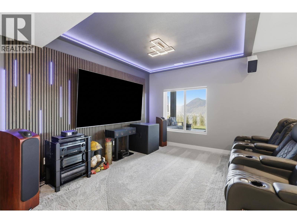
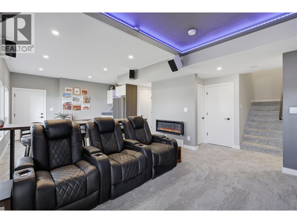
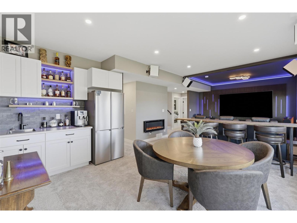
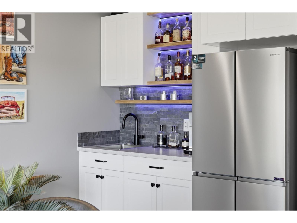
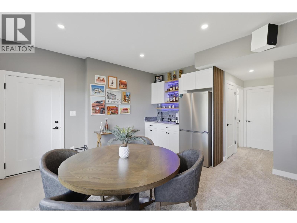
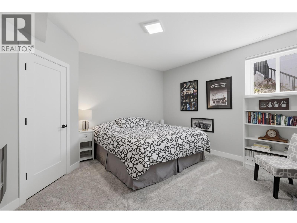
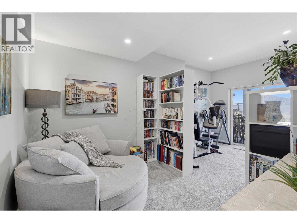
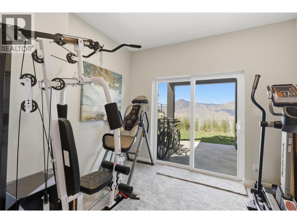
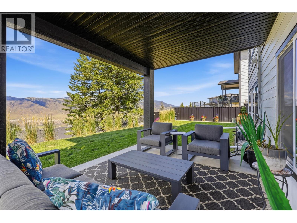
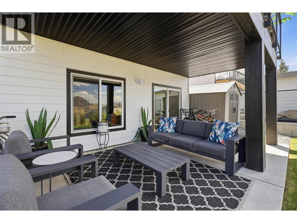
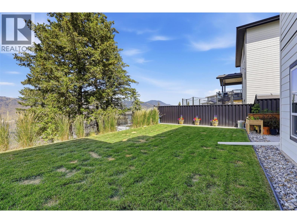
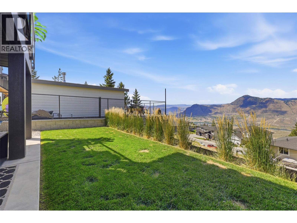
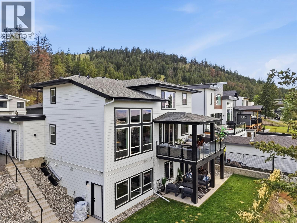
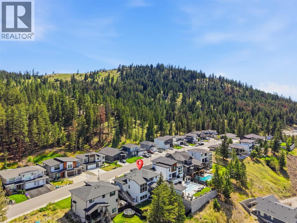
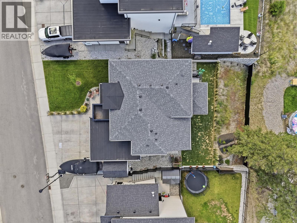
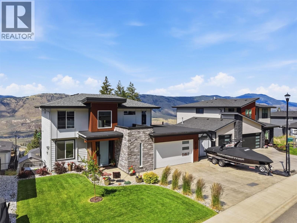
3 year old Executive two storey home in an exclusive Juniper neighbourhood with incredible views. Set on a quiet dead-end street in Juniper, this 6-bedroom, 4-bathroom two-storey offers expansive river and mountain views, a stylish legal suite-ready basement, and the kind of layout that genuinely works for a growing family. The main floor is built around a large great room with engineered hardwood flooring, a chef-ready kitchen with quartz countertops, and direct access to a 22x11 covered deck where the views take centre stage. A den off the entry, 2-piece bathroom, and a laundry room connecting to the oversized double garage round out the main level. RV parking adds the practical touch that buyers in this area appreciate. Upstairs, three bedrooms include a large primary with a stunning 4-piece ensuite, plus a 5-piece main bathroom. The daylight walkout basement is where this home separates itself. Remodeled with a stylish theatre room featuring LED lighting and a wet bar, two additional bedrooms, a full bathroom, and rough-ins for laundry, it functions beautifully as a rec and entertainment space or converts naturally into a 2 bedroom, self-contained in-law suite. Outside, a patio off the basement, a useable yard with expansion potential, and a street that dead-ends into greenery make this a rare find for families who want space to breathe and kids to play freely. garage has been finished with epoxy flooring &LED lighting. Central AC and kitchen appliances are included. (id:48970)
Show More