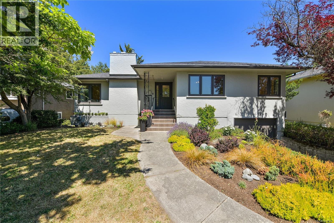
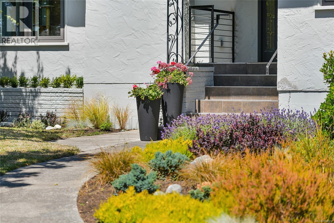
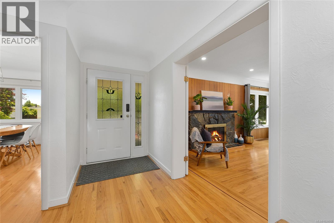
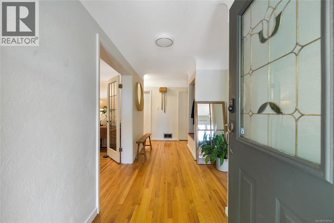
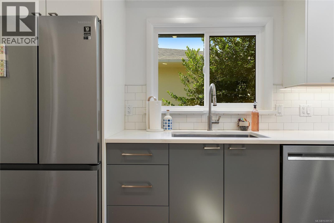
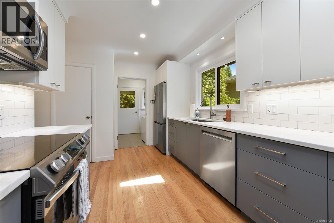
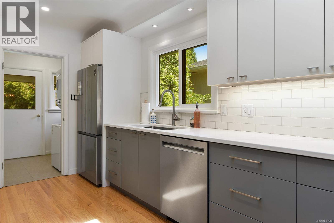
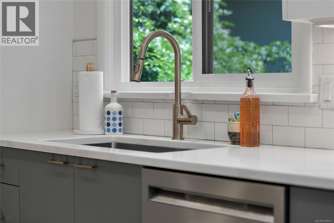
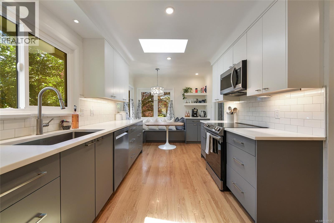
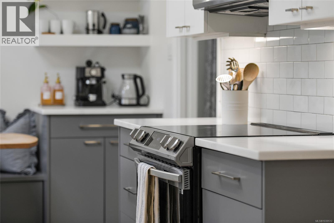
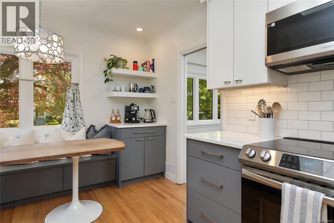
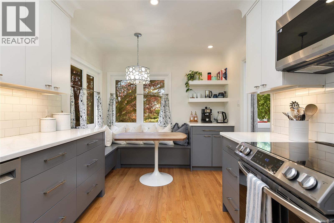
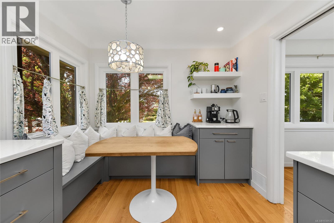
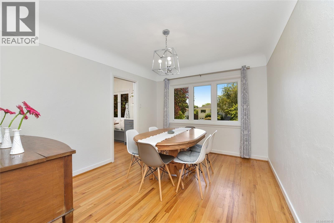
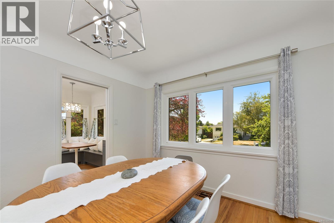
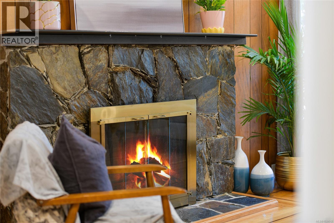
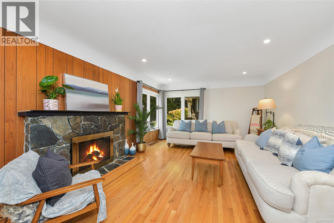
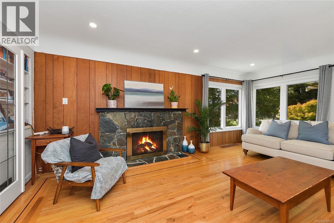
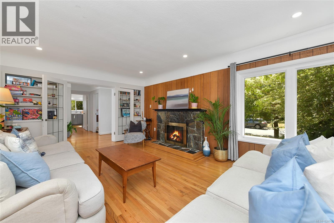
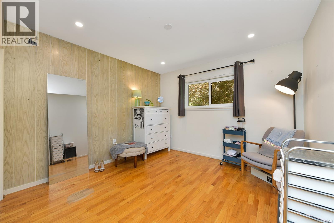
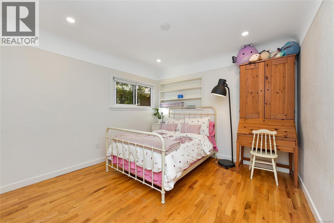
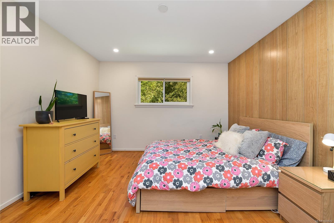
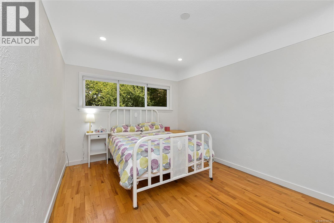
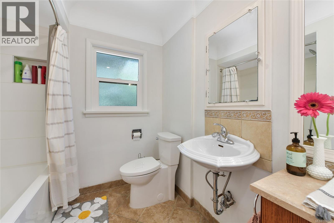
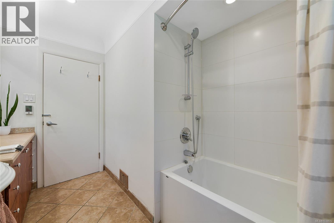
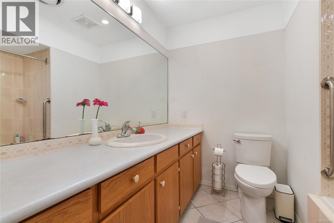
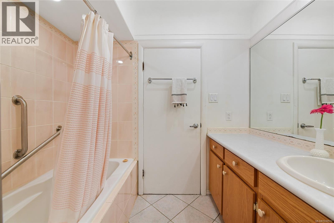
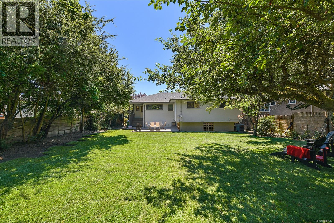
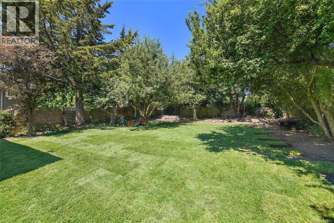
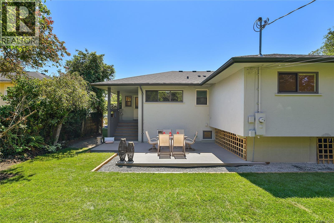
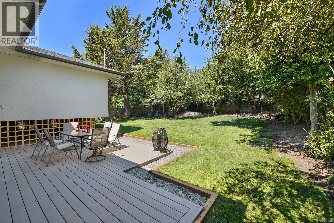
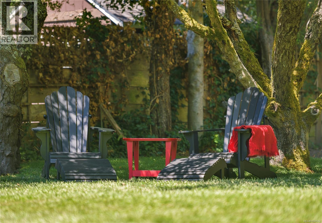
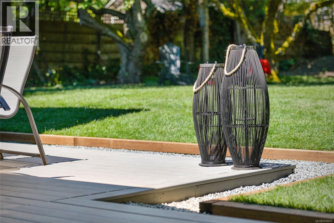
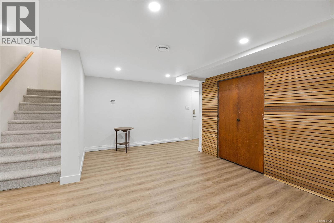
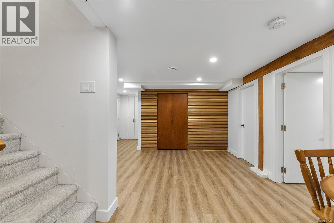
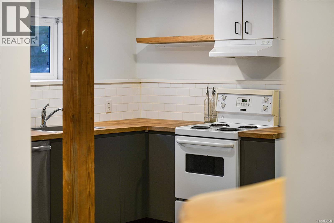
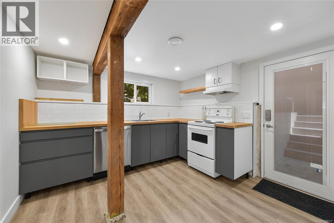
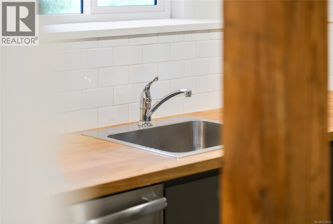
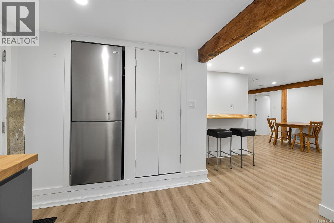
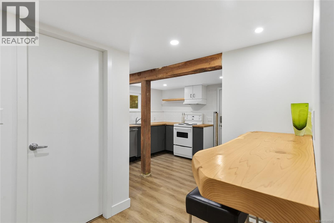
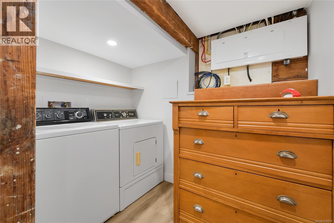
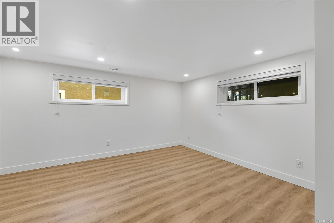
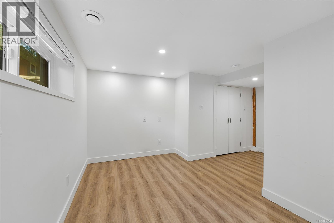
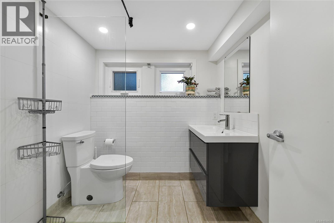
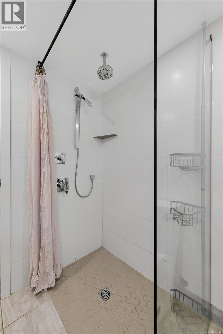
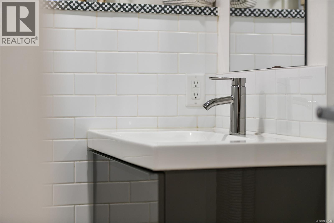
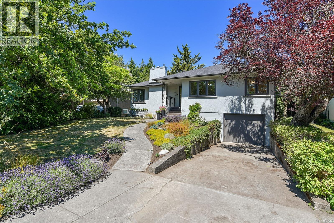
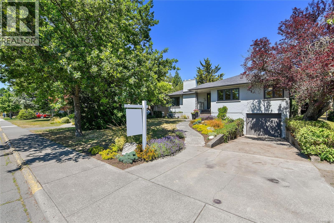
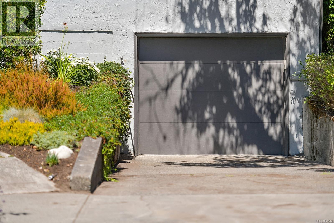
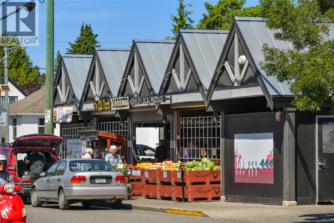
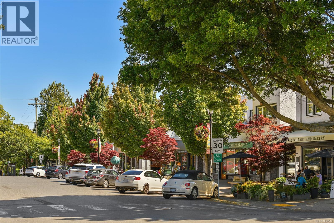
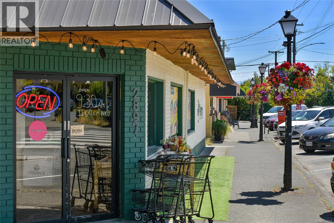
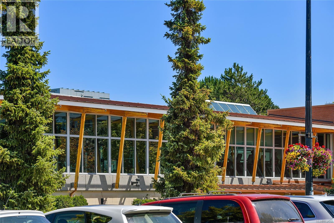
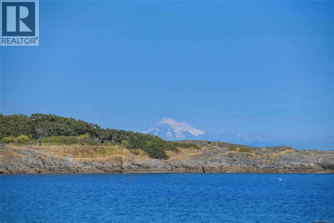
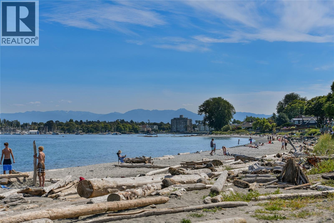
Some homes just feel like HOME the moment you walk in, and 2134 Neil Street is exactly that. Set on an oversized 9,480 sq ft lot in Oak Bay's sought-after Henderson area, this 1955 home — expanded in 1966 — offers the kind of space, character, and flexibility that's hard to find. The current owners have taken care of the updates that matter most, so you can simply move in and enjoy. A new roof, new windows, high-efficiency gas furnace with air conditioning, a beautifully renovated kitchen, and a new outdoor patio with refreshed landscaping bring everyday comfort to a home that's never lost its warmth or charm. Step inside to a spacious living room centred around a crackling wood-burning fireplace — the kind of room that draws everyone together on a rainy Victoria evening. The renovated kitchen flows into a sunny breakfast area and separate dining room, made for busy weeknight dinners and long, lingering evenings with friends. Four bedrooms complete the main level, including a primary retreat with a walk-in closet and the option to add a private ensuite. Downstairs offers a two-bedroom suite with a private entrance and its own laundry, ready-made for a grandparent, an au pair, a young adult finding their feet, or easily converted to a mortgage helper. An oversized single garage adds even more everyday function. Outside, the yard is the kind kids remember — large, level, with room for a trampoline, a garden, a dog running full-tilt, or a summer of barbecues with the whole street over. And the setting couldn't be better: a quiet, tree-lined, family-first neighbourhood minutes from the ocean, in the catchment for Willows Elementary, Monterey Middle, and Oak Bay High, with an easy commute to UVic and Camosun College. Frequent bus routes make getting around easy, and downtown Victoria is just 10 minutes away. This is a home built for the long run — for growing families and for putting down roots in one of Oak Bay's most desirable neighbourhoods. (id:48970)
Show More