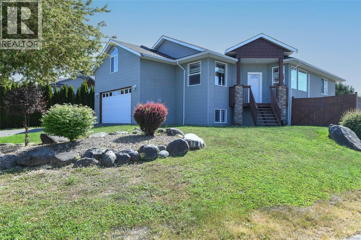
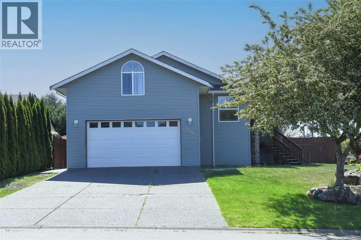
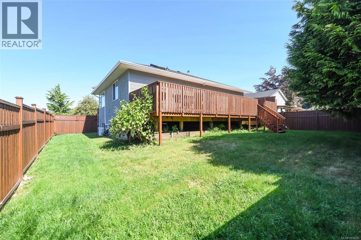
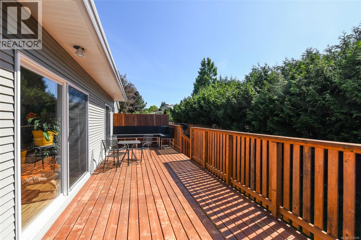
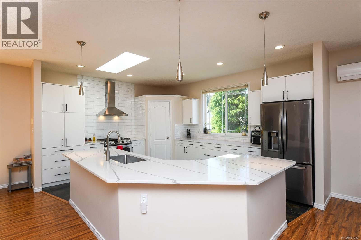
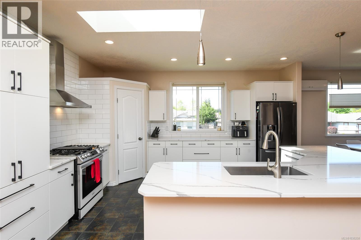
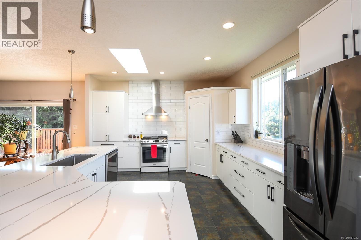
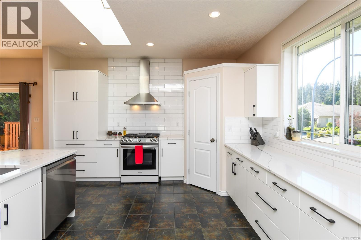
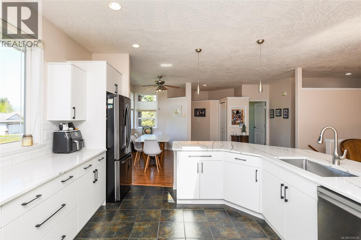
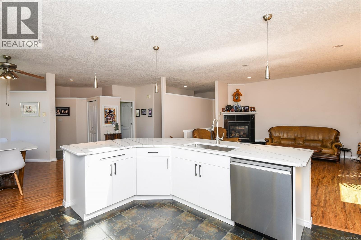
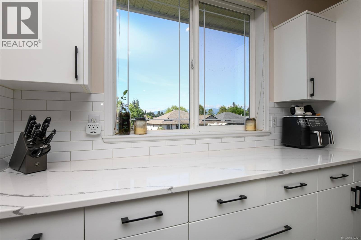
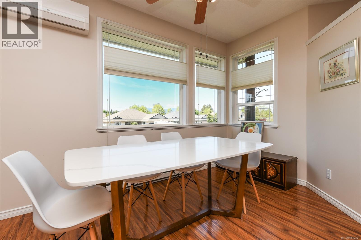
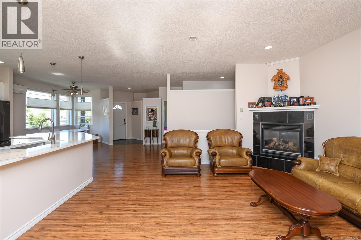
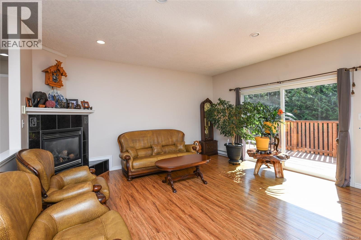
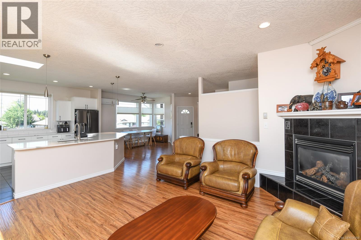
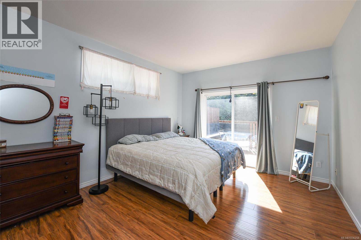
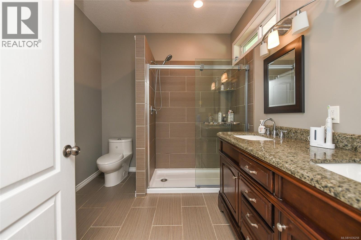
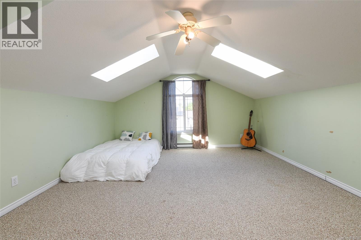
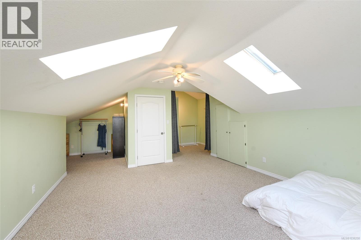
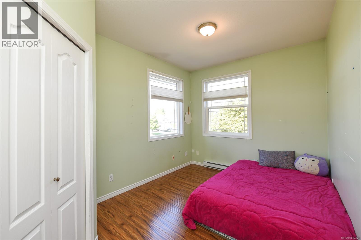
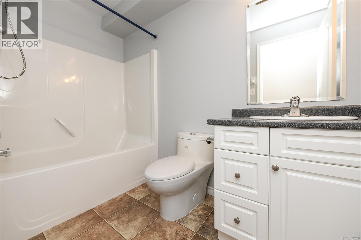
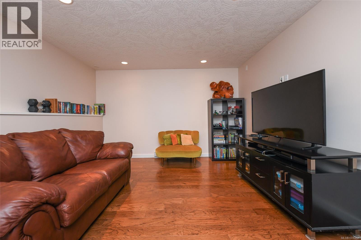
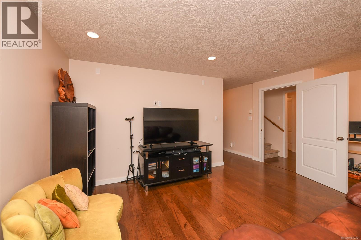
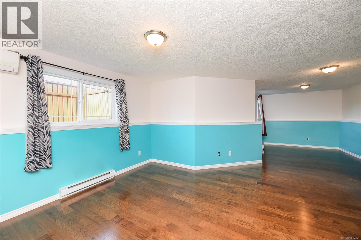
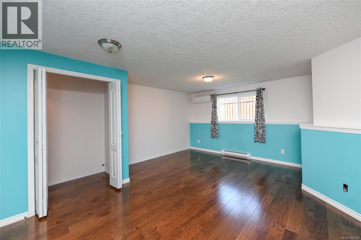
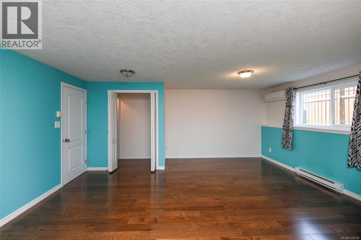
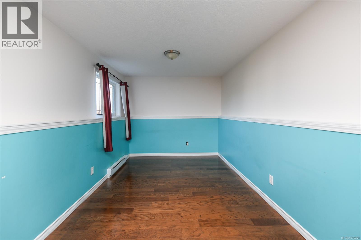
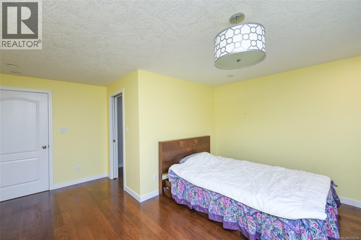
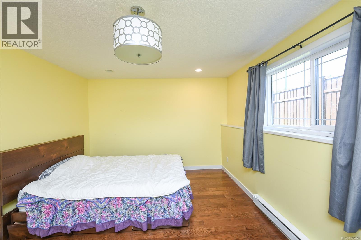
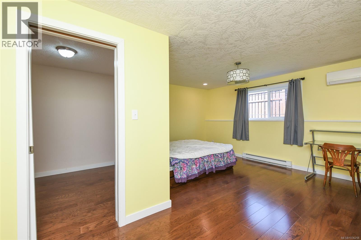
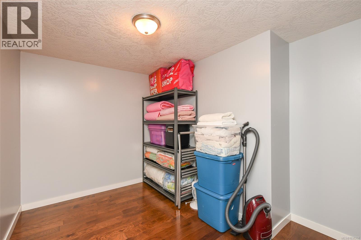
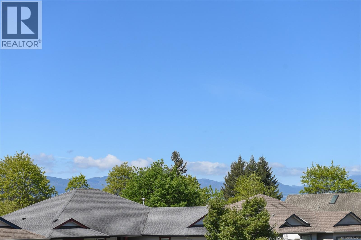
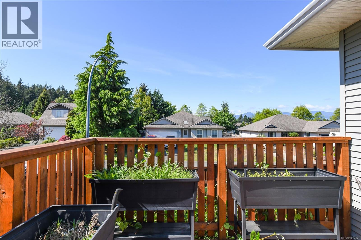
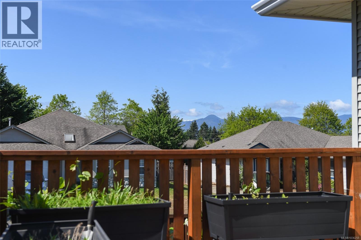
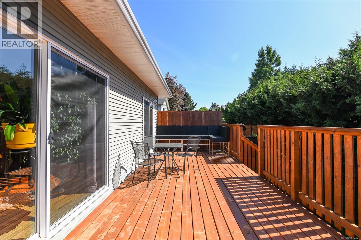
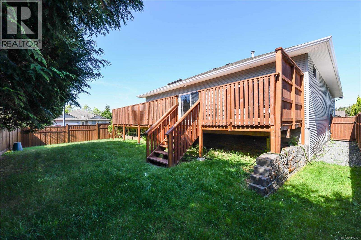
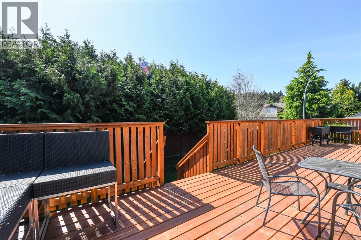
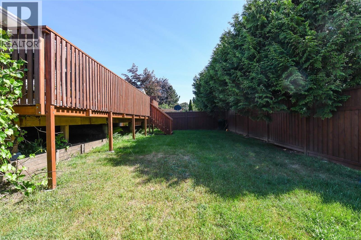
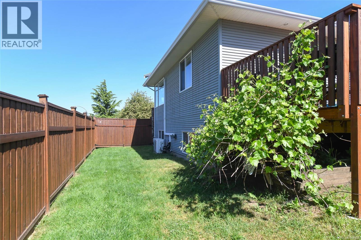
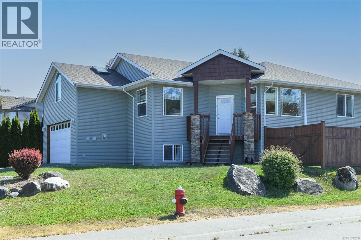
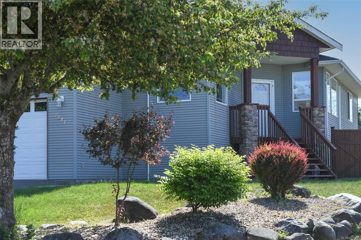
Have a large family? Sitting high and proud in Aberdeen Heights, this spacious family home offers beautiful mountain views, 9’ ceilings, and a bright open-concept layout designed for connection and everyday living. Located in a sought-after East Courtenay neighborhood close to parks, trails, and all levels of schools including Mark R. Isfeld Secondary School, this home offers room for the whole family to spread out and enjoy. Designed with family living in mind, the spacious open-plan congregating area is filled with natural light and offers large gathering spaces perfect for entertaining or relaxing together. The updated kitchen opens beautifully into the main living area, making it easy to stay connected while cooking, visiting with guests, or hosting family gatherings. Step outside to barbecue on the deck and take in the sunny surroundings and mountain views. This thoughtfully designed home offers multiple flexible spaces ideal for a growing or extended family. Two of the bedrooms plus the bonus room provide additional room for computer desks, exercise equipment, hobby areas, or play spaces. Please view the floor plan to fully appreciate the versatile layout and excellent use of space throughout. The lower level was recently finished with engineered hardwood flooring and features a media room, additional living space perfect for teenagers, guests, or extended family, plus a beautiful new ensuite bathroom. A brand-new ductless heat pump system heats almost the entire home while also providing air conditioning during the summer months. Bright, welcoming, and full of flexibility, this is a home that truly needs to be seen to appreciate everything it has to offer. (id:48970)
Show More