- ©MLS 10393061
- Area 1195 sq ft
- Bedrooms 2
- Bathrooms 2
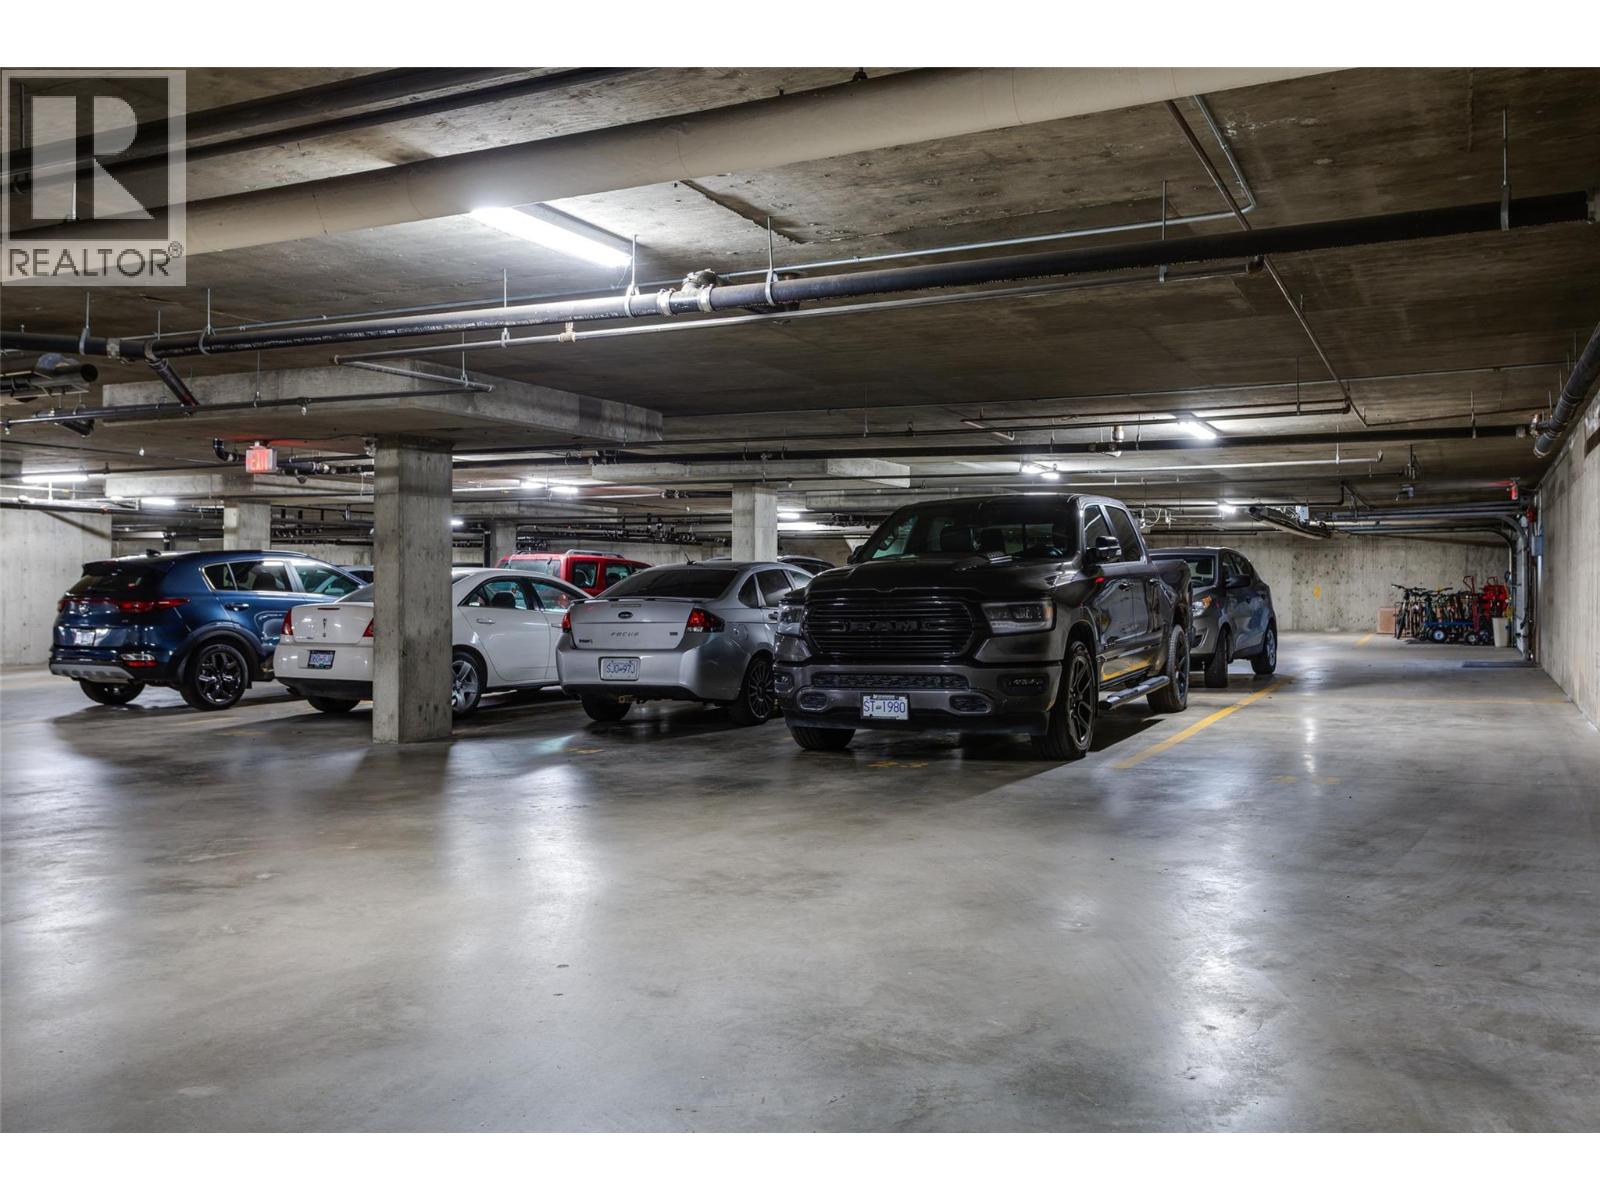
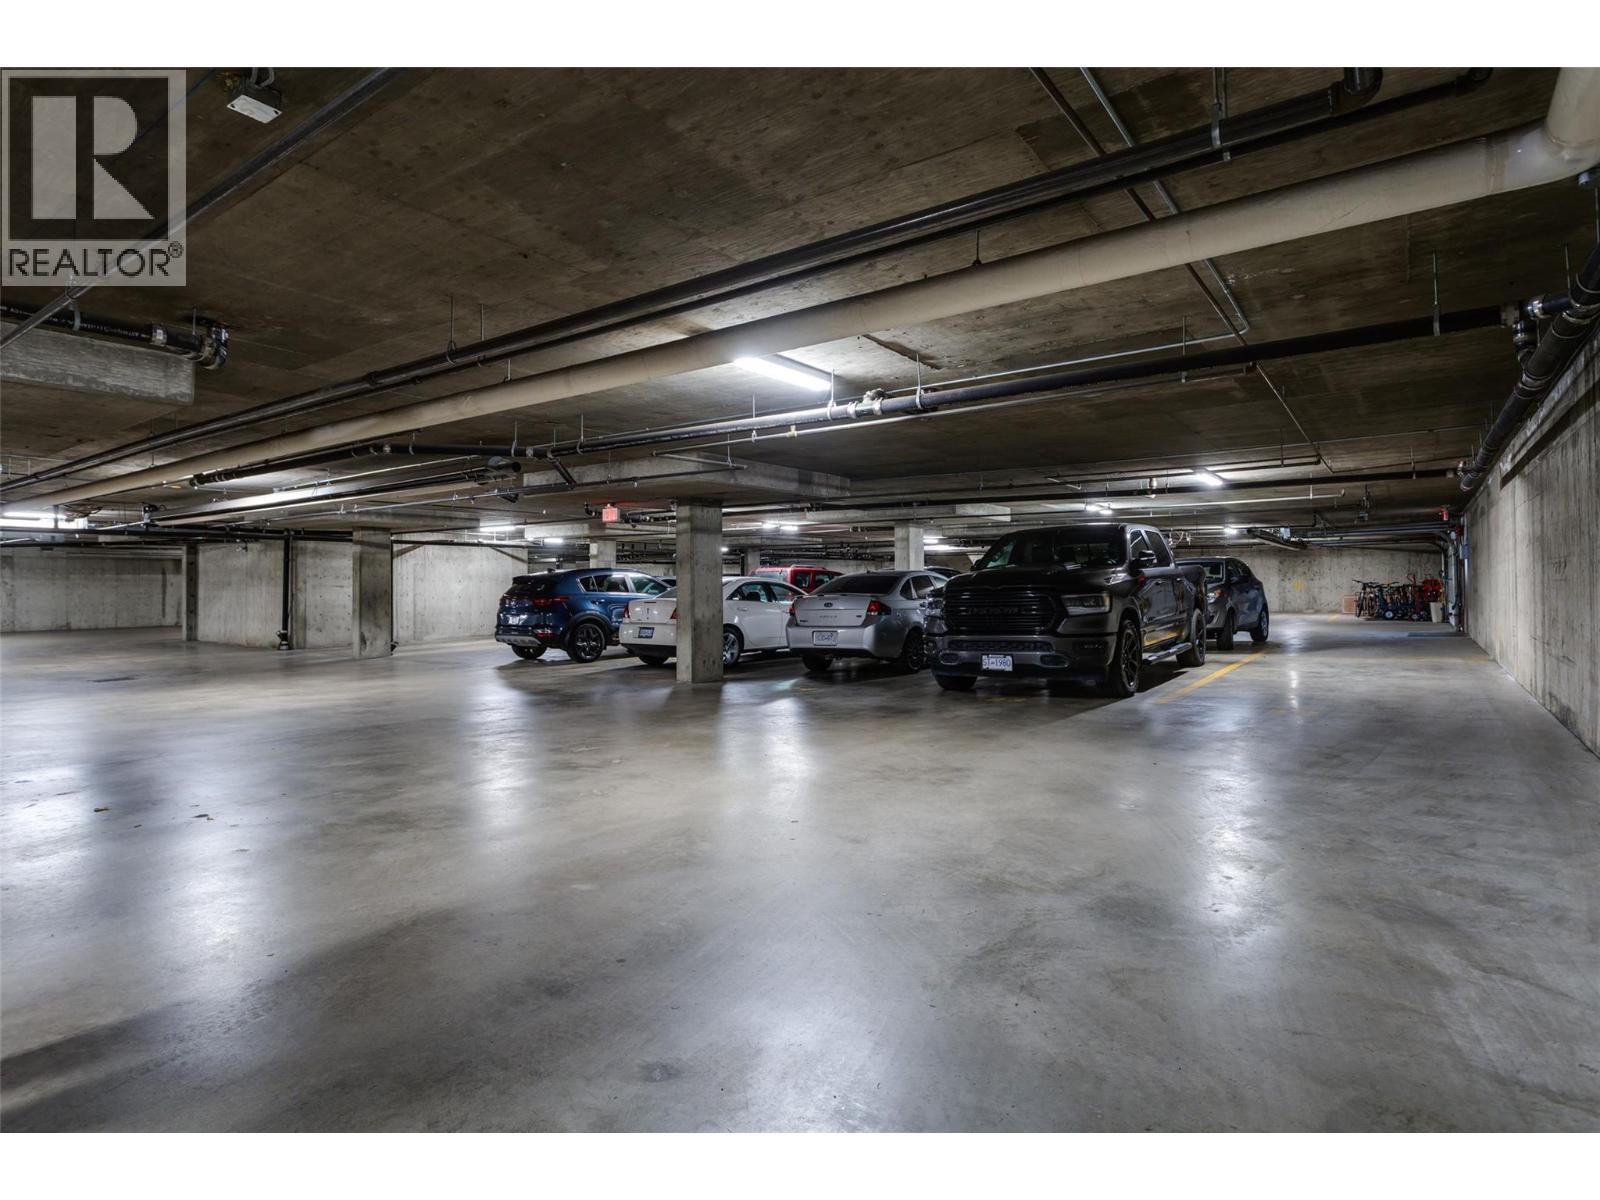
- Parkings 2
Description
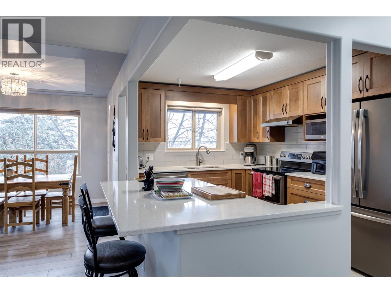
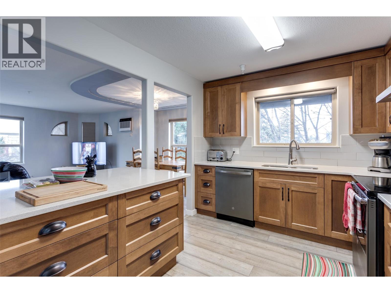
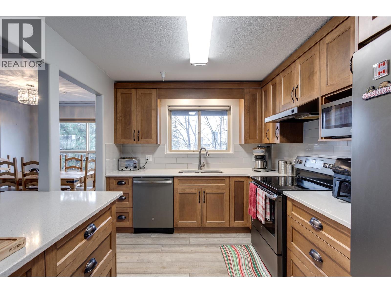
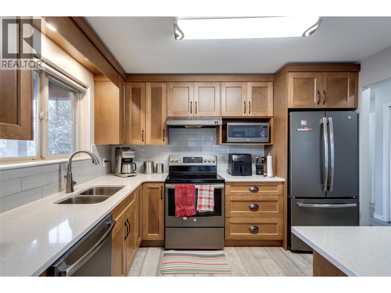
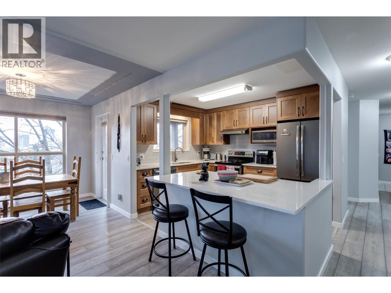
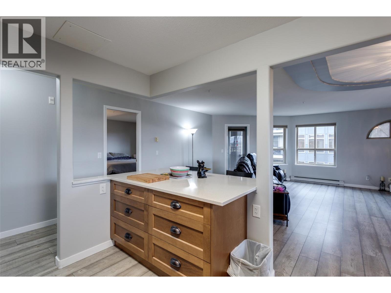
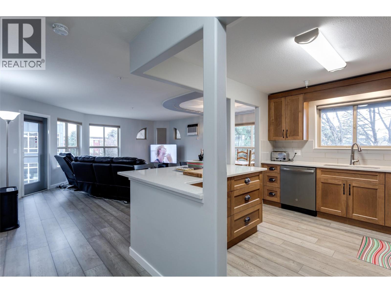
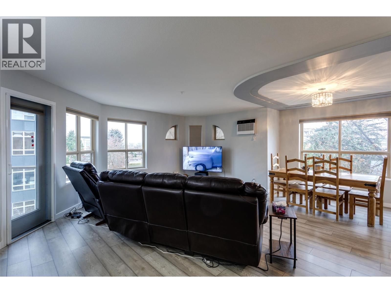
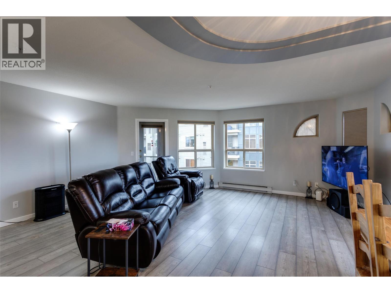
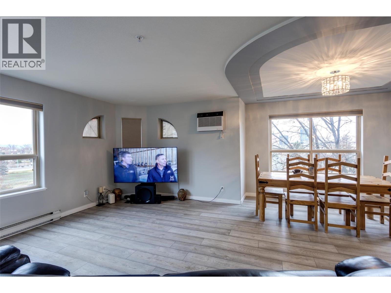
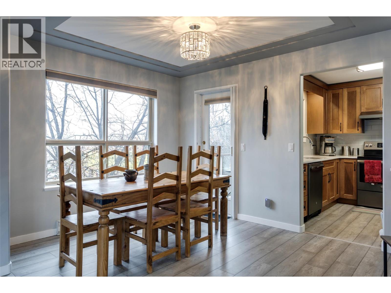
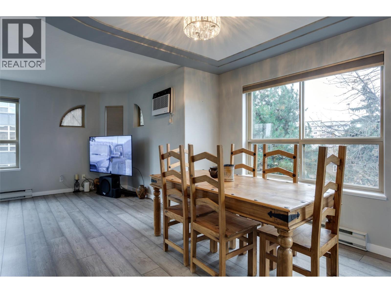
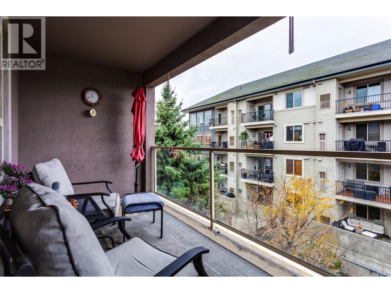
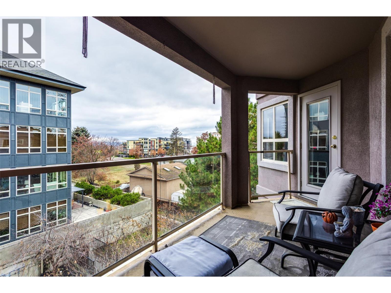
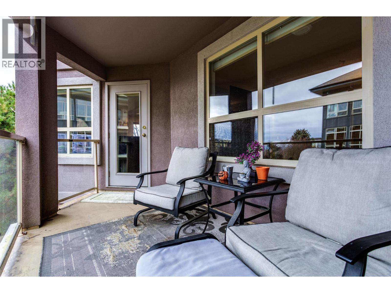
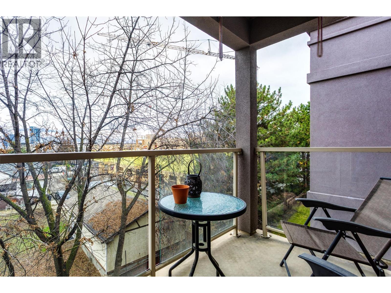
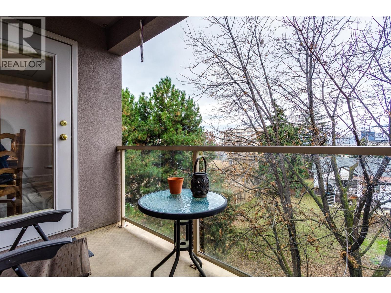
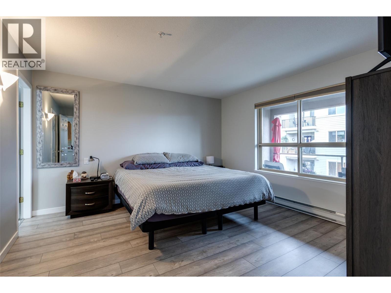
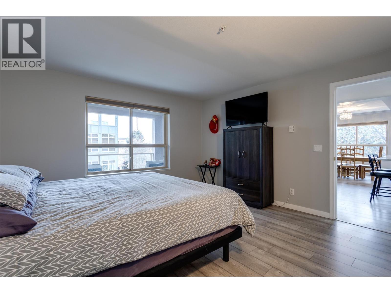
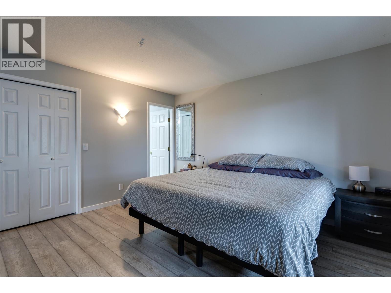
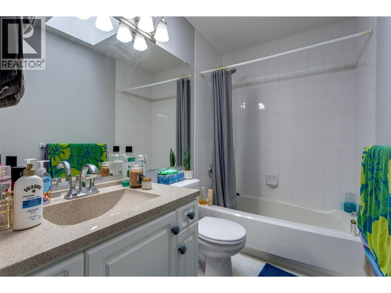
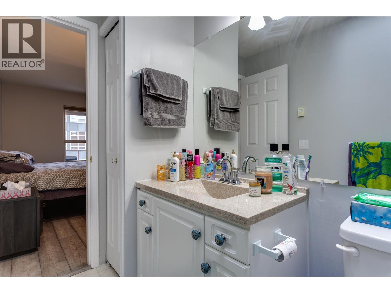
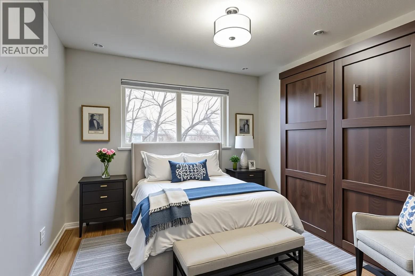
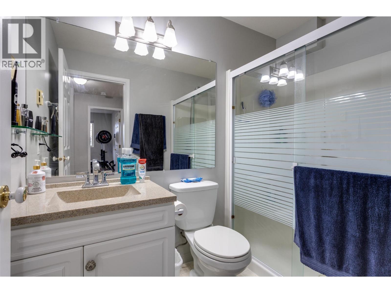
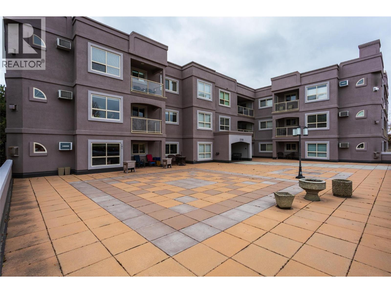
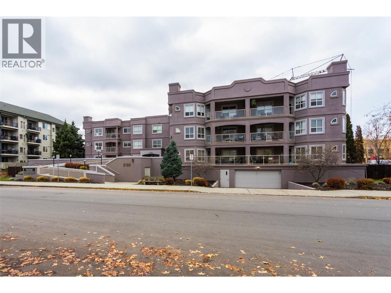
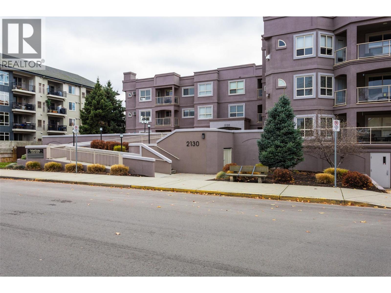
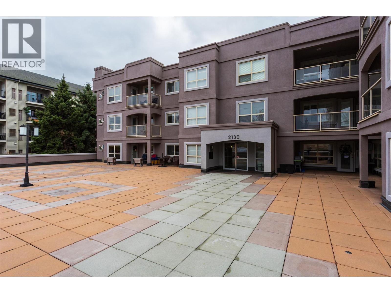
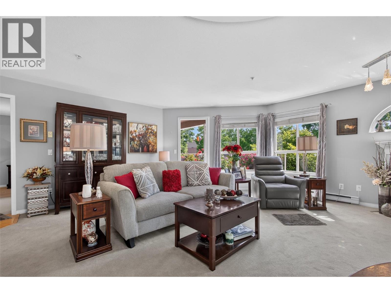
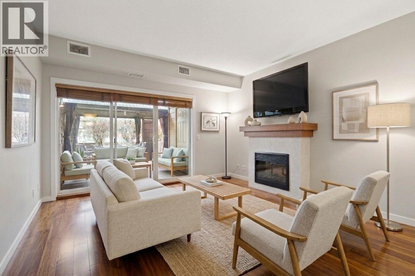
Top-floor corner unit with 2 parking stalls, 2 bedrooms, 2 bathrooms, and 2 balconies. This bright, spacious home feels like a private tree-top retreat. Recently renovated with a brand-new kitchen featuring high-end cabinets, quartz counters, new energy-efficient appliances, durable laminate flooring, and fresh neutral paint. The primary bedroom includes a walk-in closet and ensuite; the second bedroom is ideal for guests or a home office. Enjoy abundant natural light and two balconies for outdoor living. Well-managed building with key updates including roof (2012), interior/exterior paint, and hot water tanks (2022). Convenient location close to shopping, restaurants, banking, and the Okanagan Rail Trail. No Pets. Quick position available. (id:48970) Show More
Details
- Constructed Date: 1995
- Property Type: Single Family

- Type: Apartment
- Access Type: Easy access, Highway access
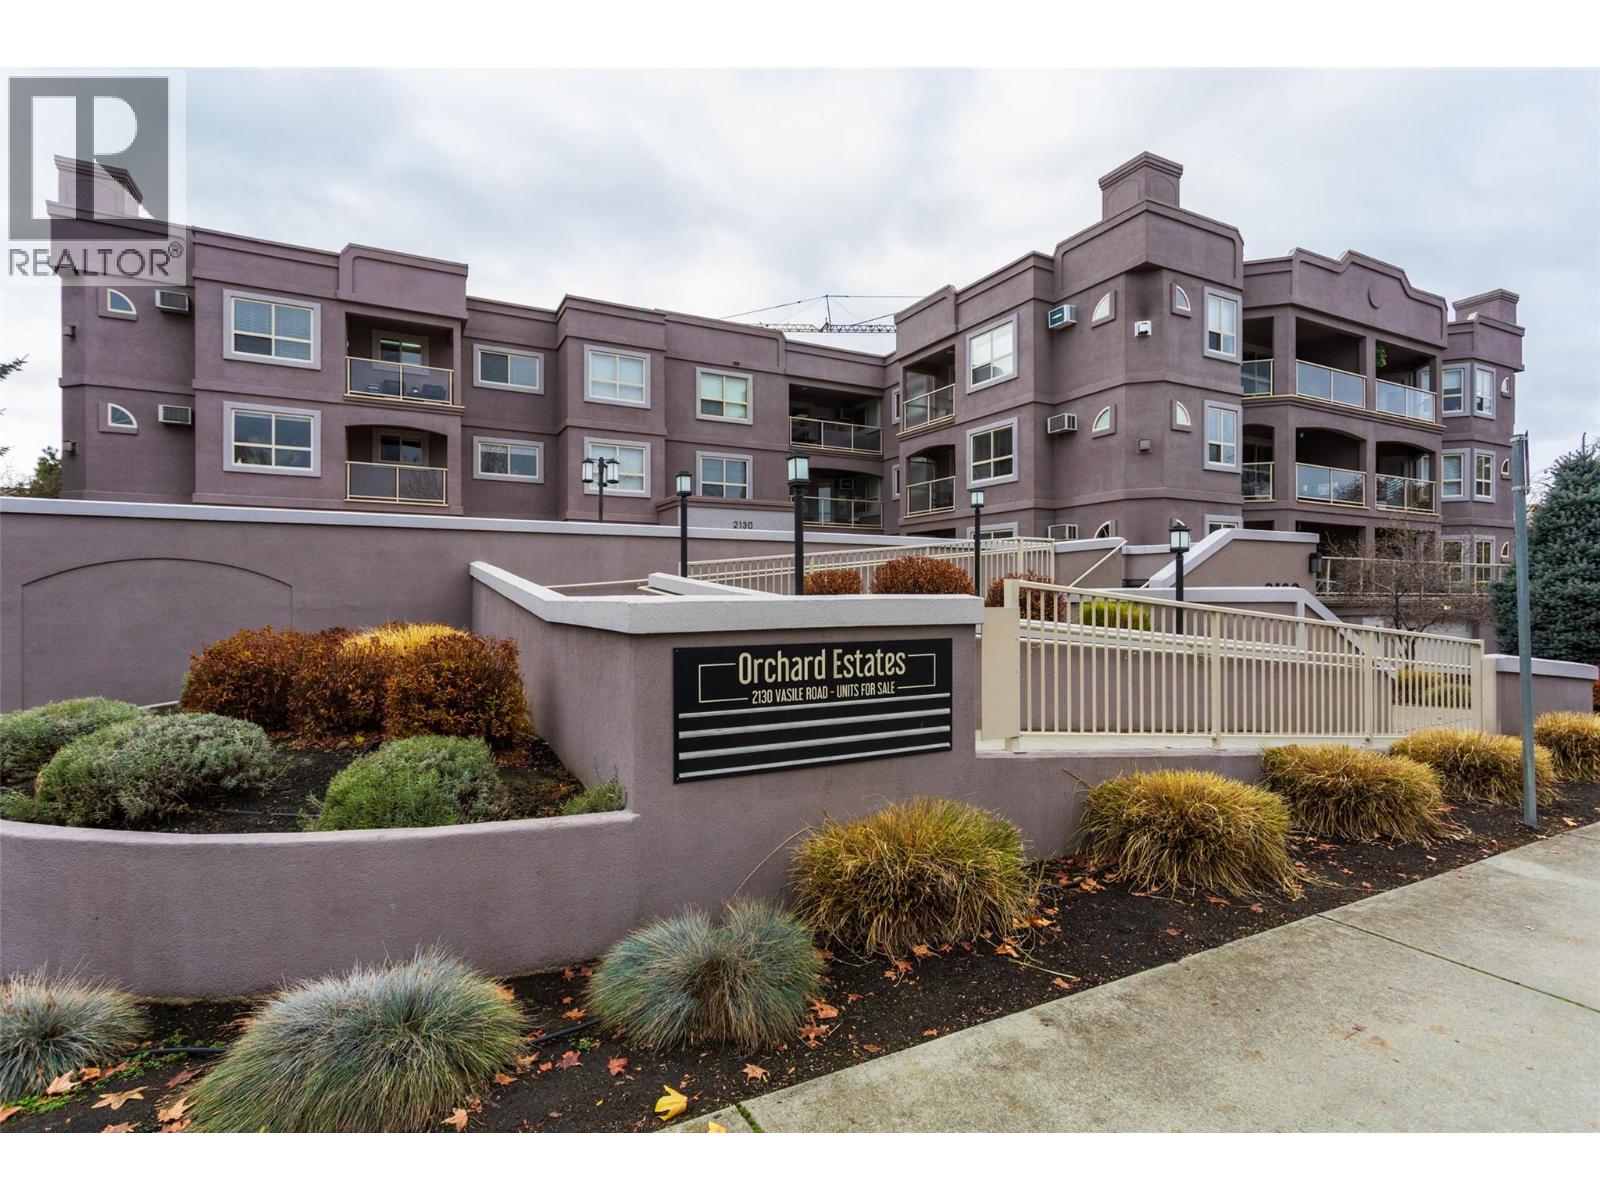
- Community: Orchard Estates
- Neighbourhood: Springfield/Spall
- Maintenance Fee: 547.33/Monthly
Ammenities + Nearby
- Park
- Shopping
- Park
- Shopping
Features
- Private setting
- Two Balconies
- Pets not Allowed
- Mountain view
- View (panoramic)
- Refrigerator
- Dishwasher
- Dryer
- Range - Electric
- Microwave
- Washer
- Wall unit
- Baseboard heaters
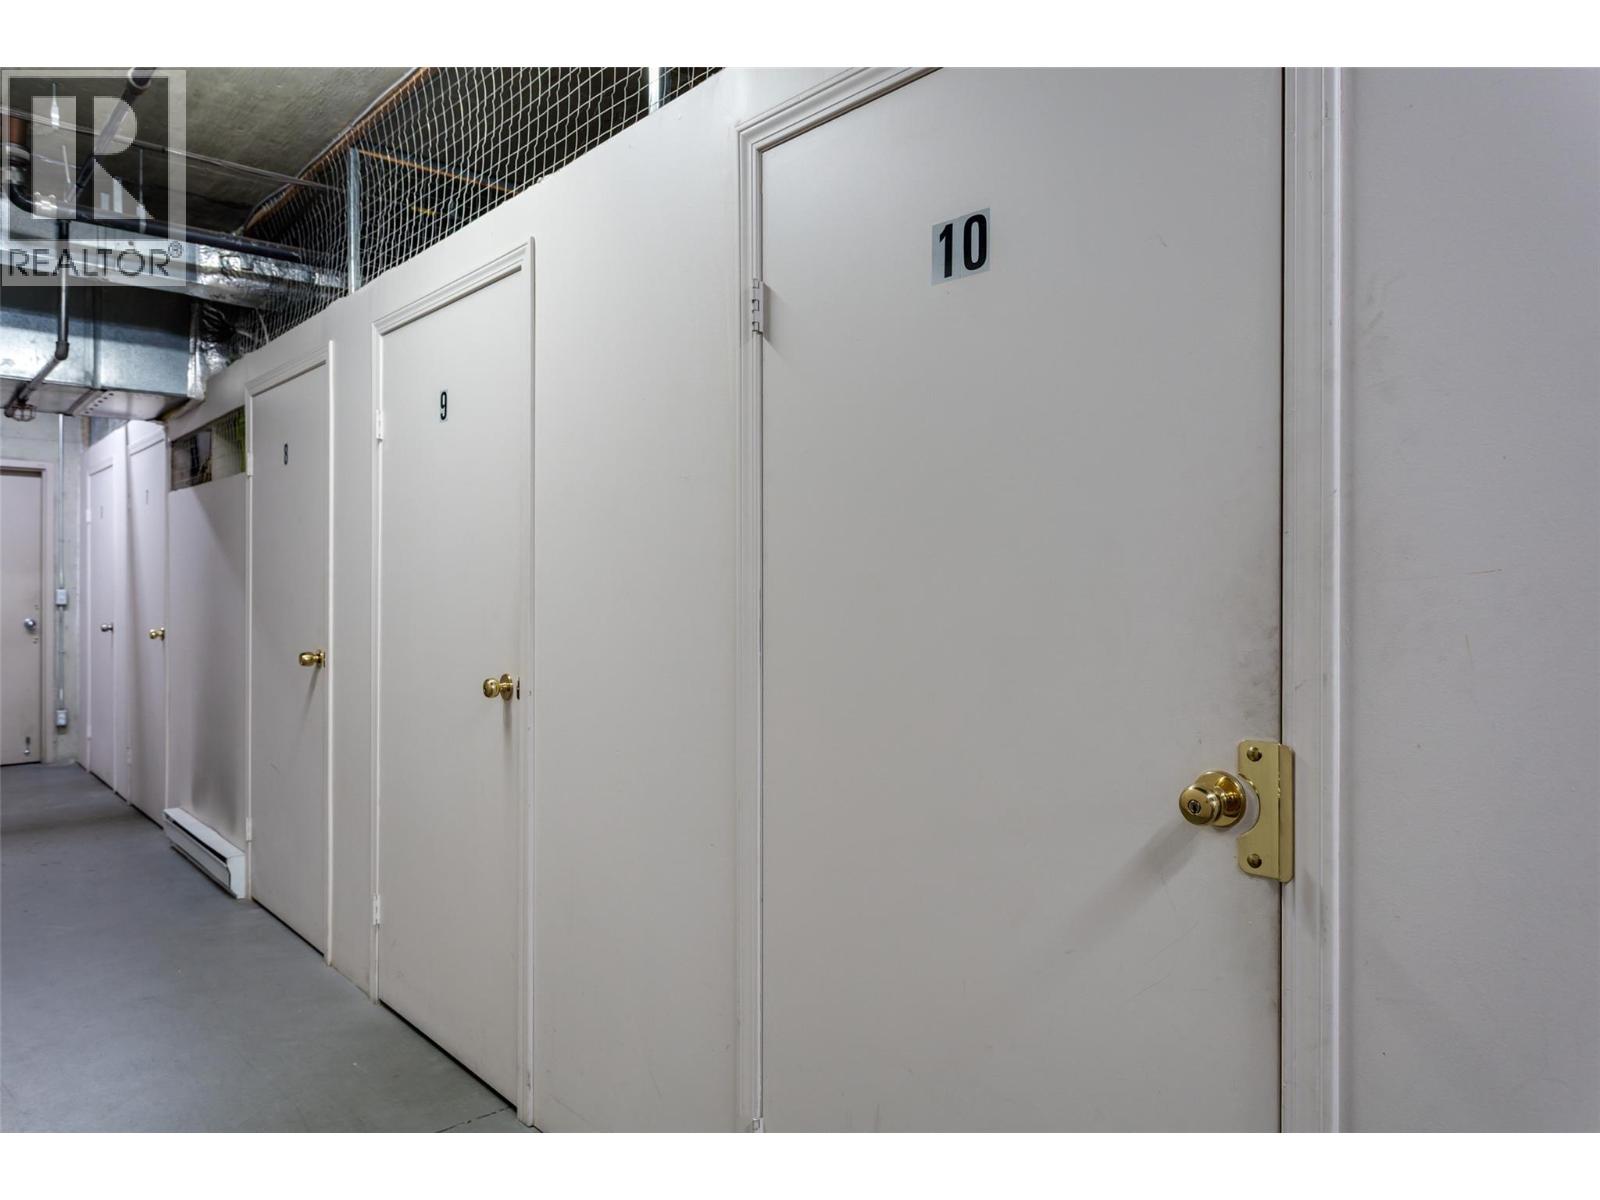
- Storage, Locker
Rooms Details For 2130 Vasile Road Unit# 302
| Type | Level | Dimension |
|---|---|---|
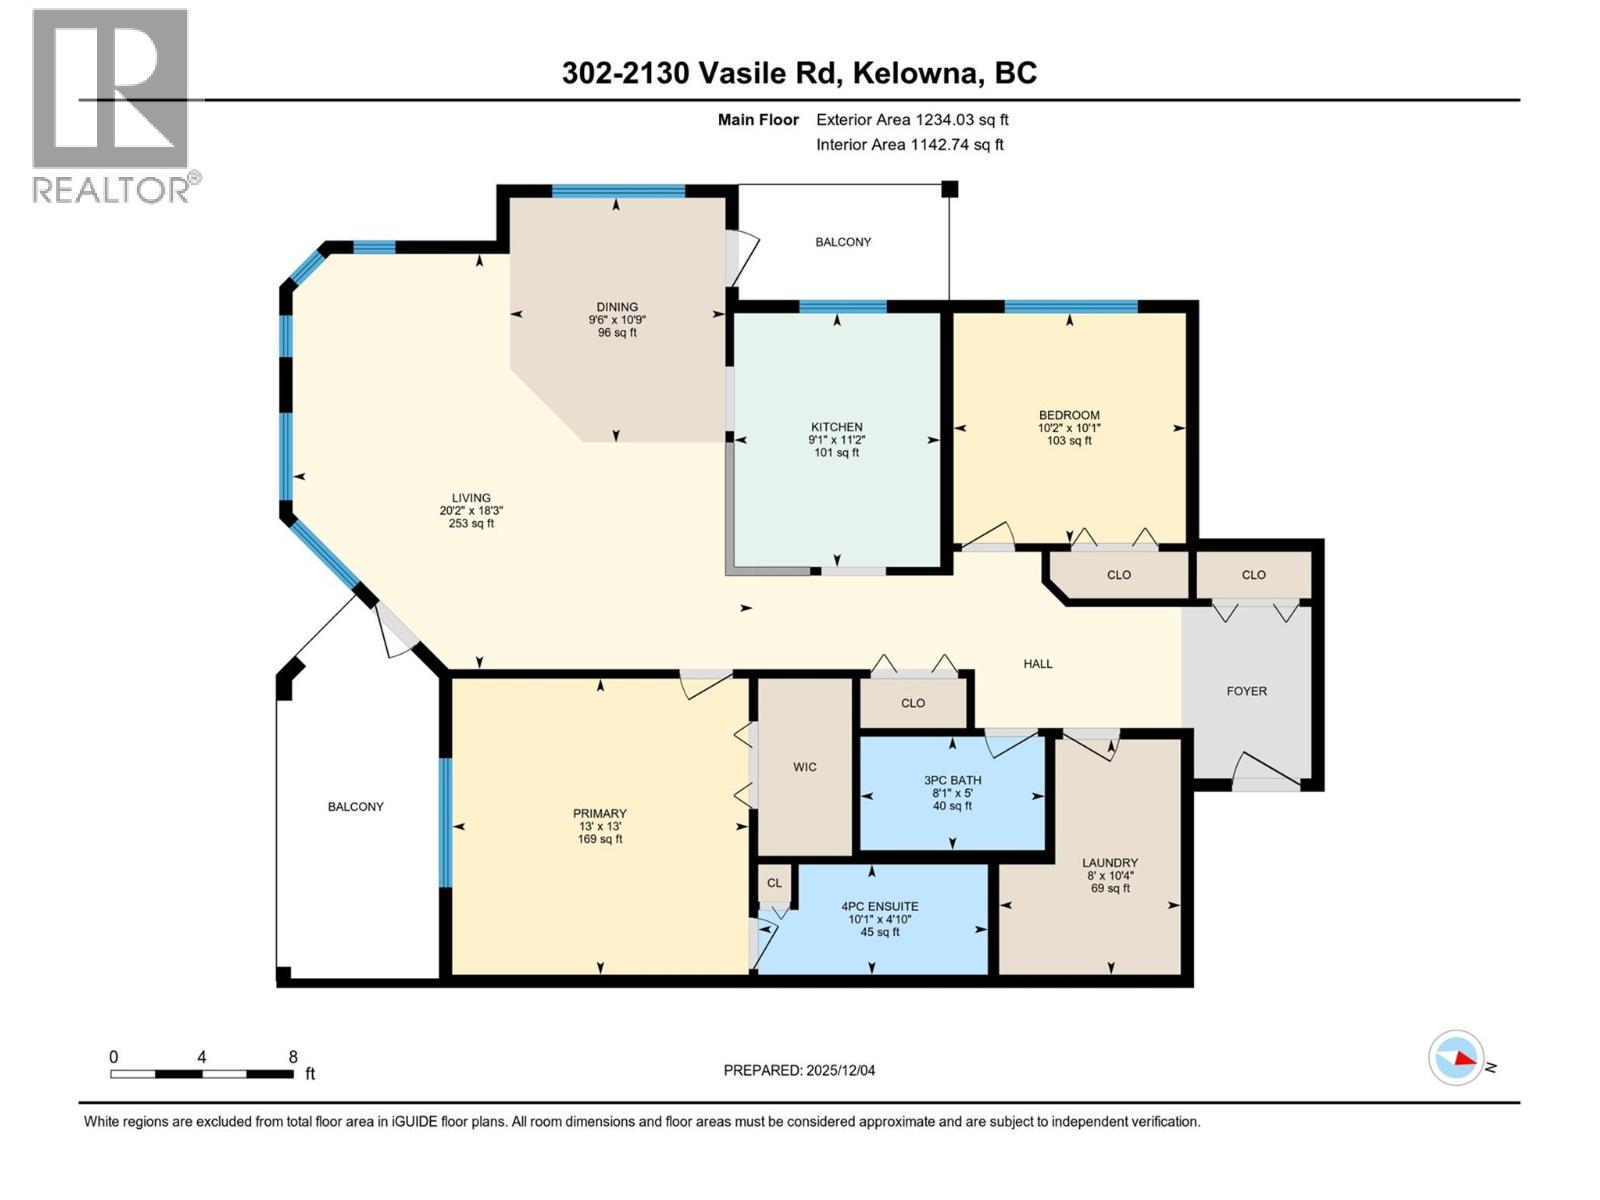
| Primary Bedroom | Main level | 13'0'' x 13'0'' |
| Living room | Main level | 18'3'' x 20'2'' |
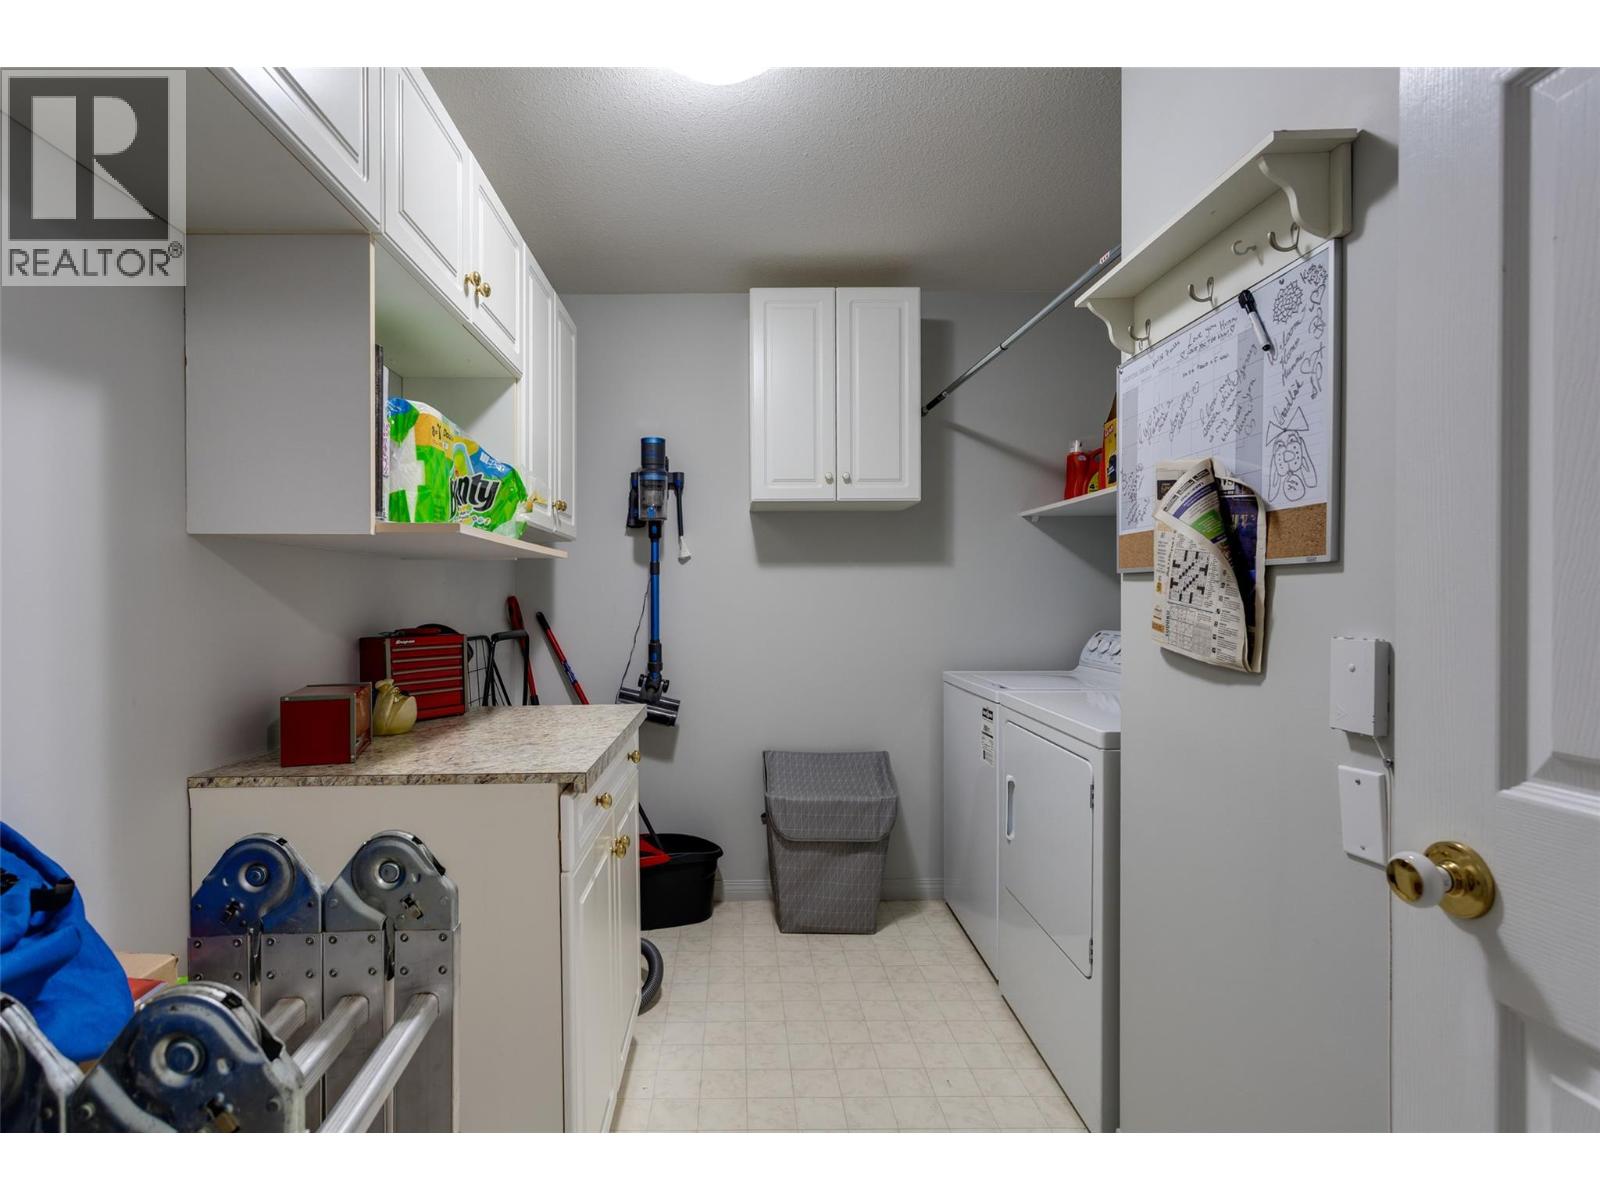
| Laundry room | Main level | 10'4'' x 8' |
| Kitchen | Main level | 11'2'' x 9'1'' |
| Dining room | Main level | 10'9'' x 9'6'' |
| Bedroom | Main level | 10'1'' x 10'2'' |
| 4pc Ensuite bath | Main level | 4'10'' x 10'1'' |
| 3pc Bathroom | Main level | 5' x 8'1'' |
Location
Similar Properties
For Sale
$ 439,000 $ 377 / Sq. Ft.
- 10377547 ©MLS
- 2 Bedroom
- 2 Bathroom
For Sale
$ 399,900 $ 373 / Sq. Ft.
- 10390401 ©MLS
- 2 Bedroom
- 2 Bathroom
For Sale
$ 2,800,000 $ 1,659 / Sq. Ft.
- 10371024 ©MLS
- 2 Bedroom
- 1 Bathroom
This REALTOR.ca listing content is owned and licensed by REALTOR® members of The Canadian Real Estate Association
Data provided by: Okanagan-Mainline Real Estate Board