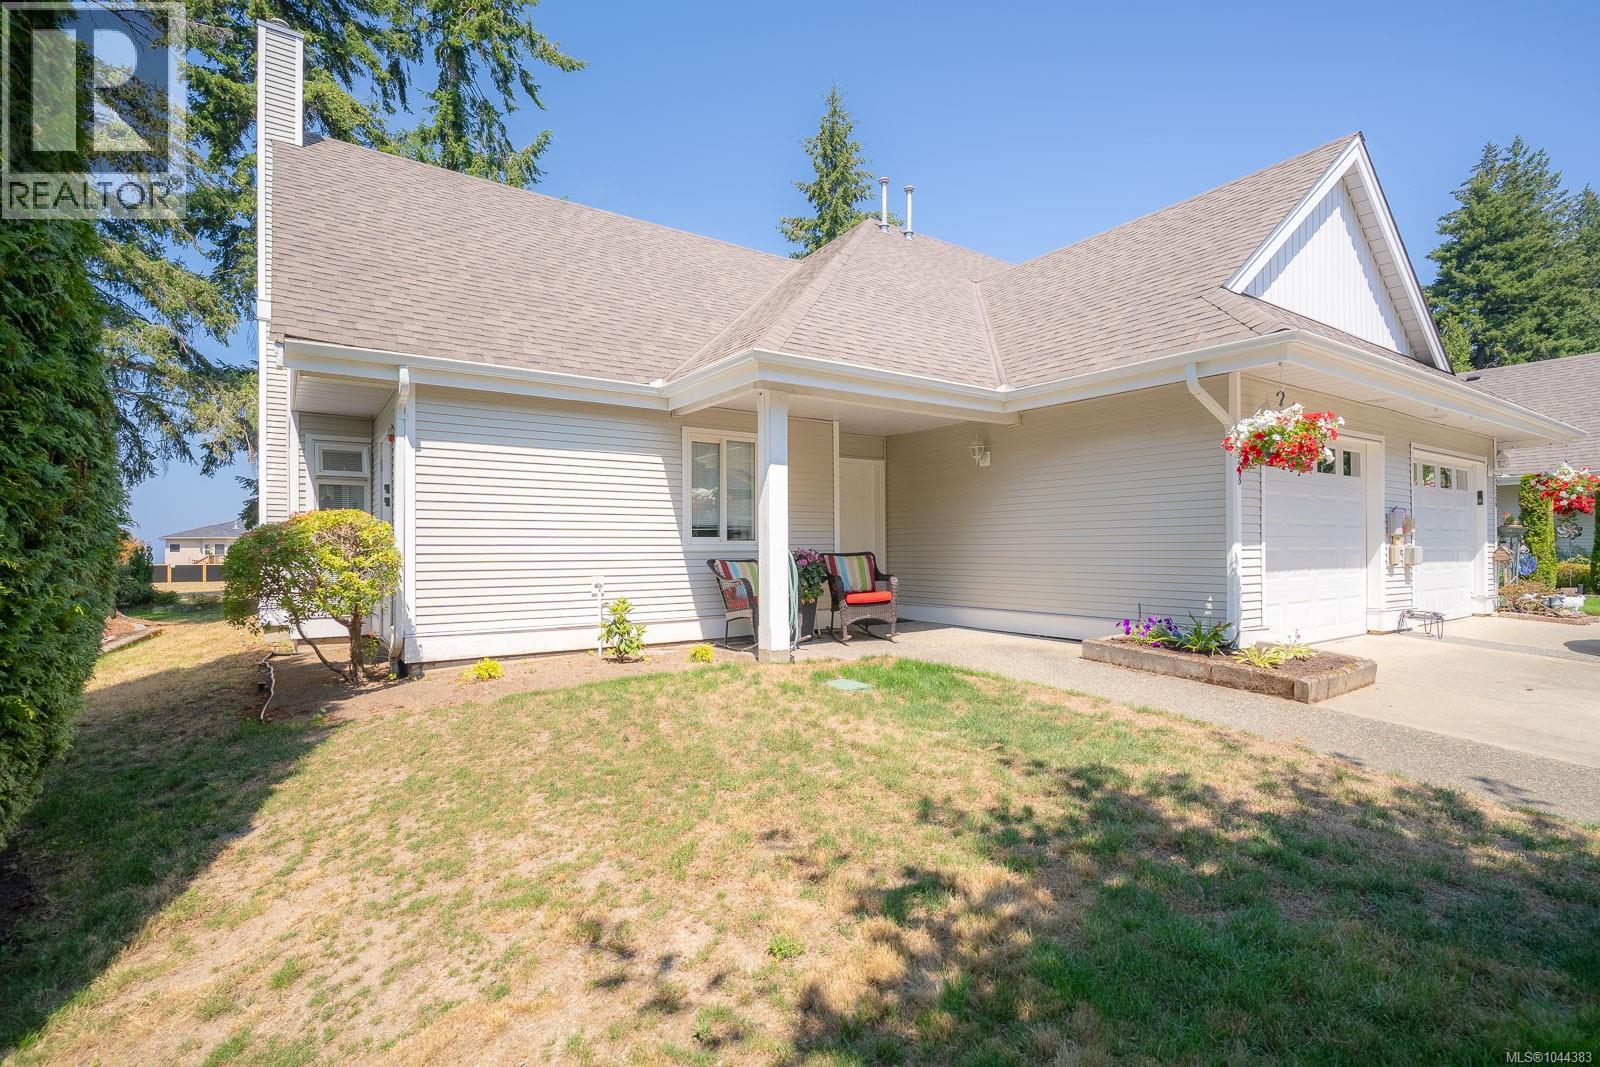
- ©MLS 1045073
- Area 1127 sq ft
- Bedrooms 2
- Bathrooms 2
- Parkings 1
Description
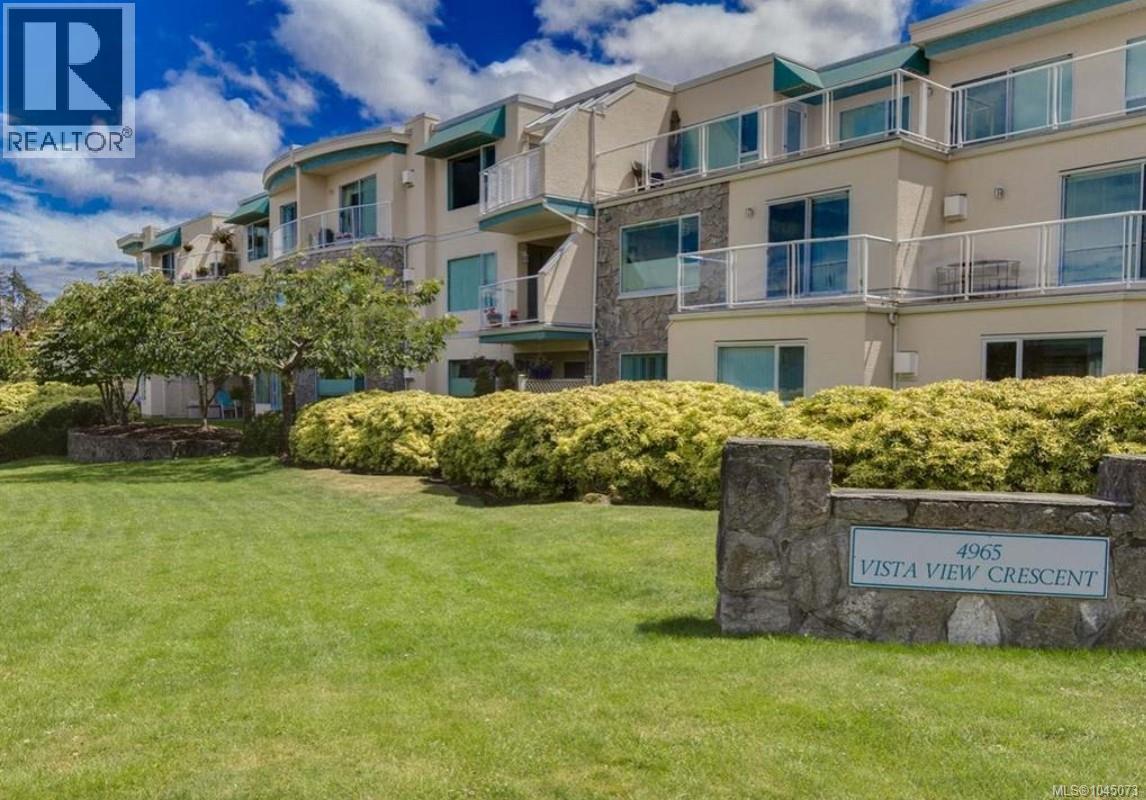
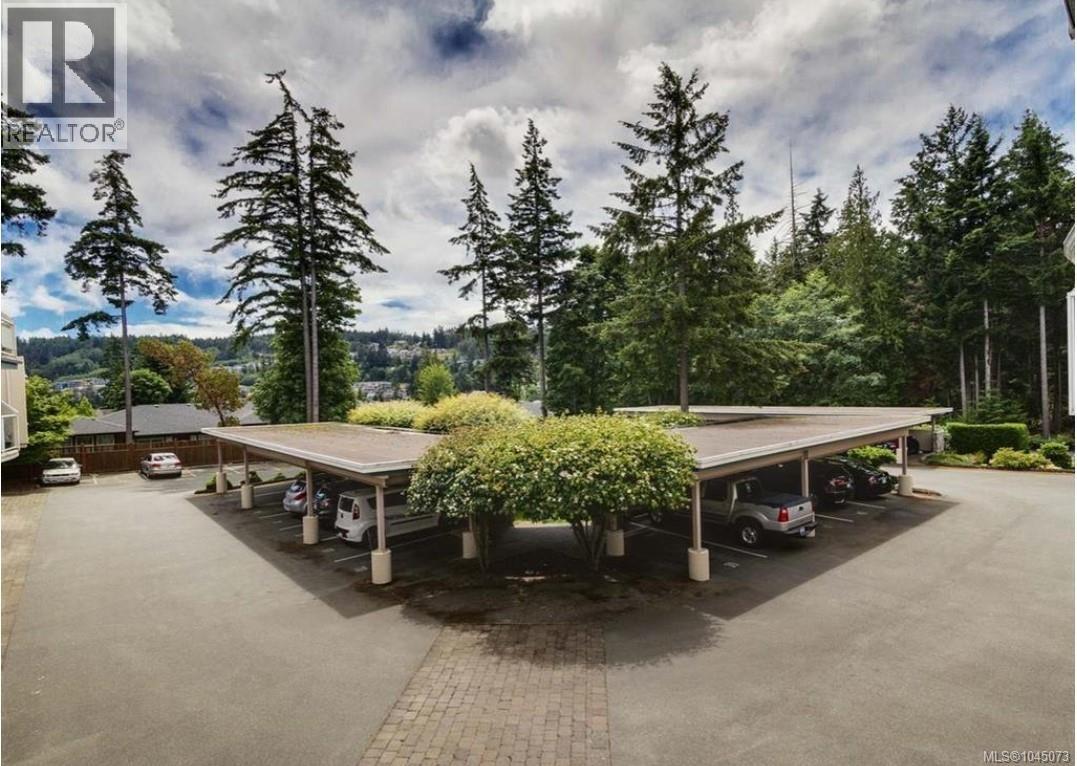
Come home to this updated 2 bed 2 bath condo in upscale quiet neighbourhood in N. Nanaimo. Large S/E facing windows offer maximum light even in the dull winter months. Open design with bedrooms on opposite sides for privacy. Updates include new flooring and carpets, refaced kitchen cabinets with added oversized drawers for maximum storage! Stainless steel appliances with B/I microwave. Cozy living room with gas fireplace that keeps the entire condo warm throughout the cool months. Master bedroom is oversized and will accommodate a small desk if need be. Double clothes closets and linen closet finish off this corner of the condo. Both baths have new toilets sinks and faucets. Laundry room has multiple cabinets and a bonus freezer. Enjoy the sounds of silence on your deck in the evening, and wildlife during the day! Water and 1 parking space included in strata fee. Close to Pipers Lagoon and Neck Point. This is truly the place to be if you love the outdoors, ocean views, breezes and incredible sunsets! (id:48970) Show More
Details
- Constructed Date: 1995
- Property Type: Single Family
- Type: Apartment
- Neighbourhood: North Nanaimo
- Maintenance Fee: 488.43/Monthly
Features
- Pets Allowed
- Family Oriented
- Baseboard heaters
Rooms Details For 213 4965 Vista View Cres
| Type | Level | Dimension |
|---|---|---|
| Bathroom | Main level | 5'2 x 8'7 |
| Ensuite | Main level | 7'10 x 5'6 |
| Entrance | Main level | 7 ft x 6 ft |
| Bedroom | Main level | 9'6 x 10'4 |
| Primary Bedroom | Main level | 12'10 x 15'9 |
| Kitchen | Main level | 11'3 x 7'5 |
| Dining room | Main level | 7 ft x 7 ft |
| Living room | Main level | 15'10 x 14'9 |
Location
Similar Properties
For Sale
$ 649,900 $ 508 / Sq. Ft.
- 1039719 ©MLS
- 2 Bedroom
- 2 Bathroom
For Sale
$ 674,900 $ 345 / Sq. Ft.
- 1042793 ©MLS
- 2 Bedroom
- 3 Bathroom
For Sale
$ 649,900 $ 399 / Sq. Ft.
- 1044383 ©MLS
- 2 Bedroom
- 3 Bathroom
This REALTOR.ca listing content is owned and licensed by REALTOR® members of The Canadian Real Estate Association
Data provided by: Vancouver Island Real Estate Board