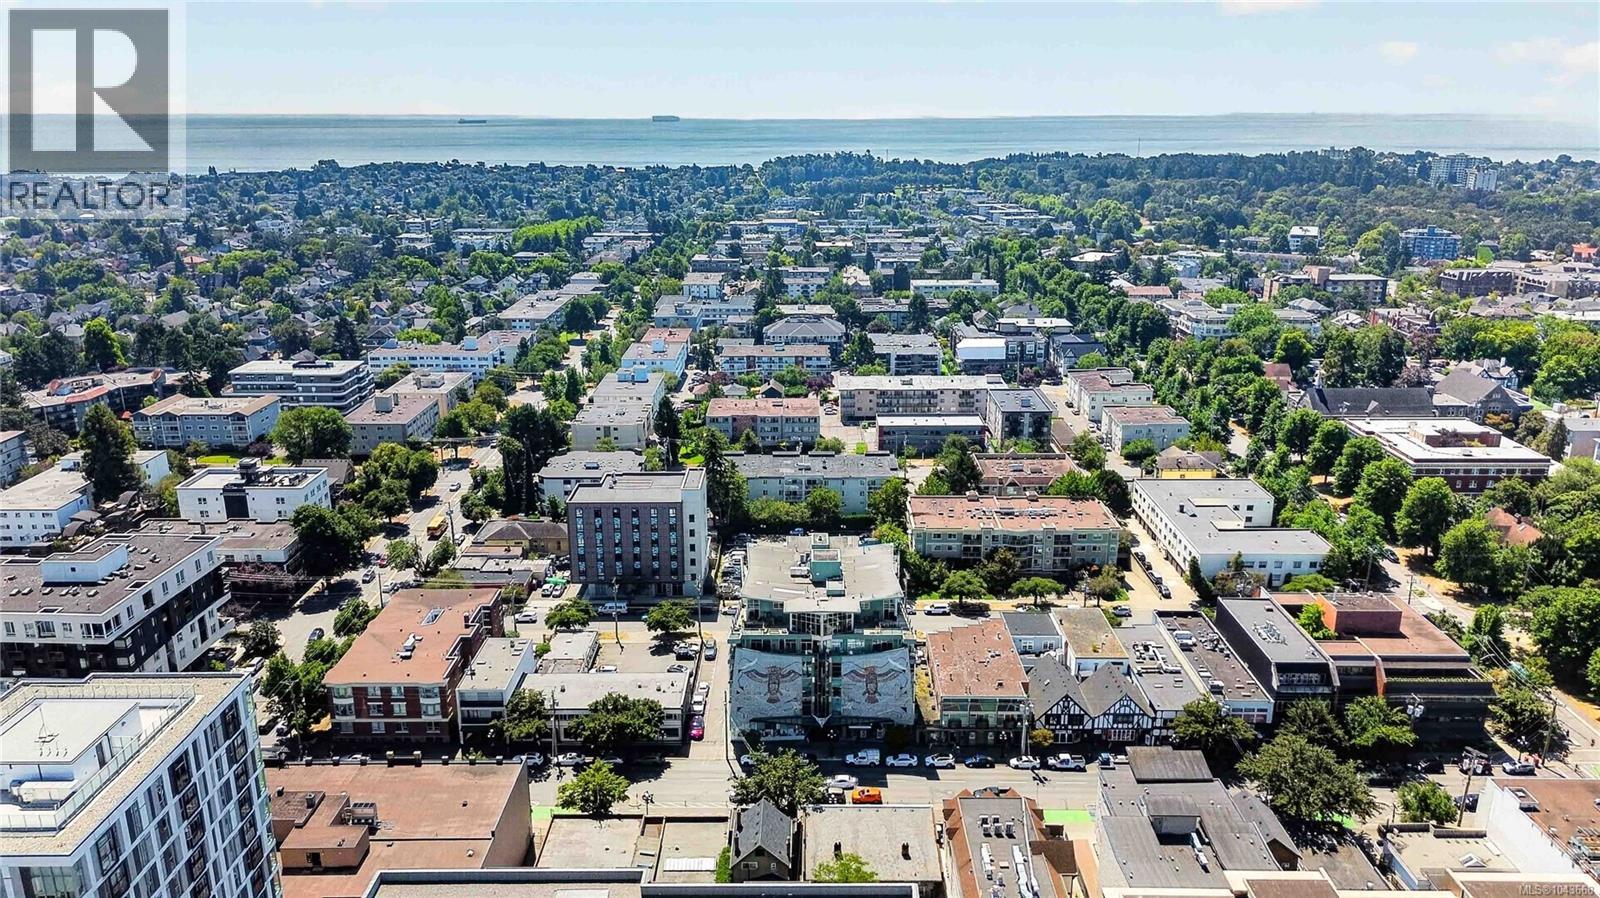
- ©MLS 1043668
- Area 324 sq ft
- Bedrooms 1
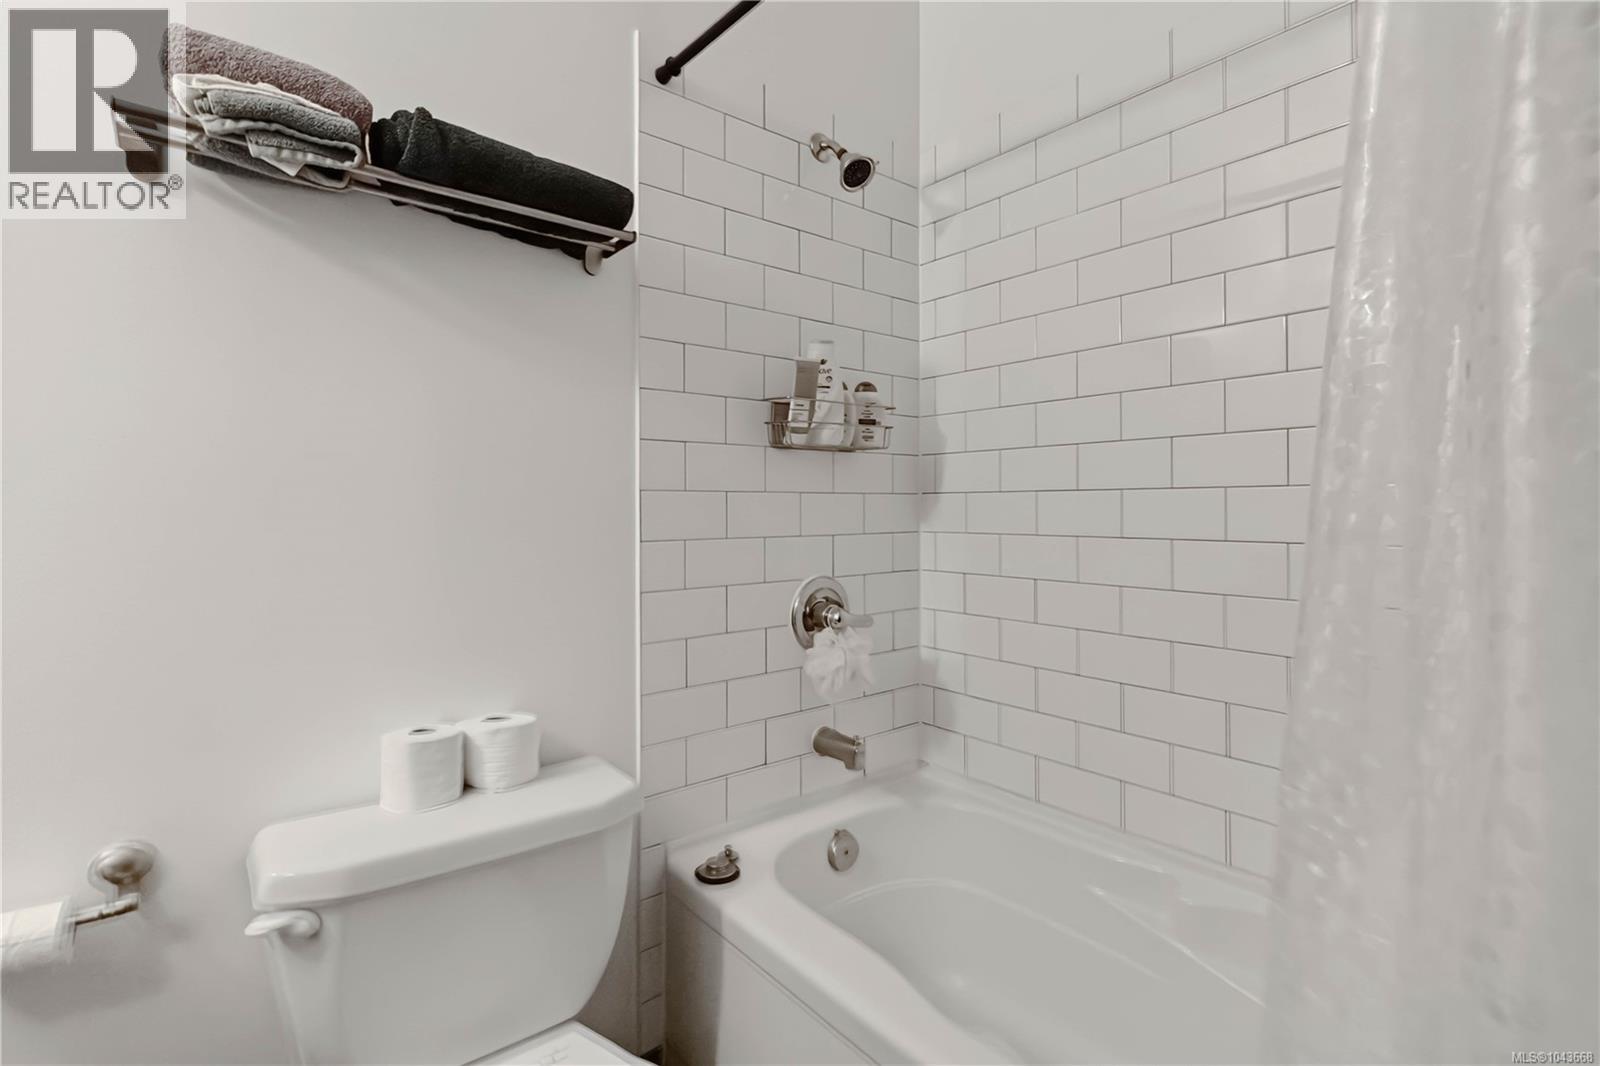
- Bathrooms 1
Description
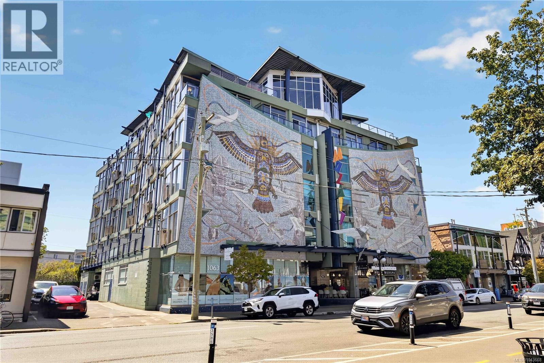
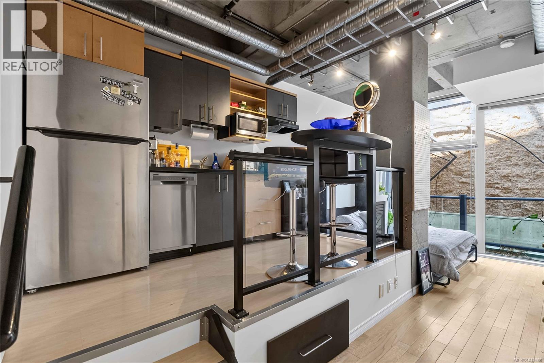
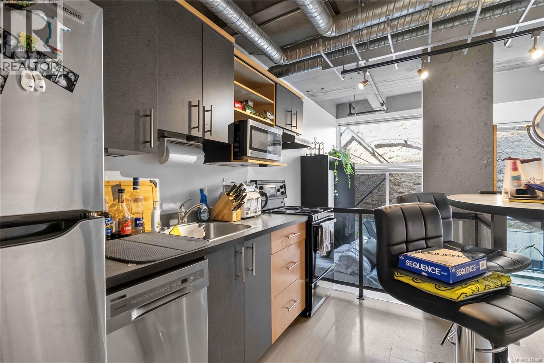
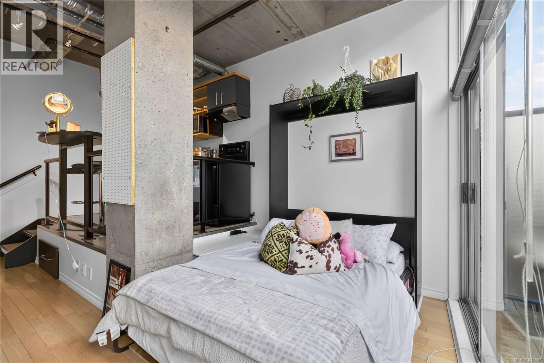
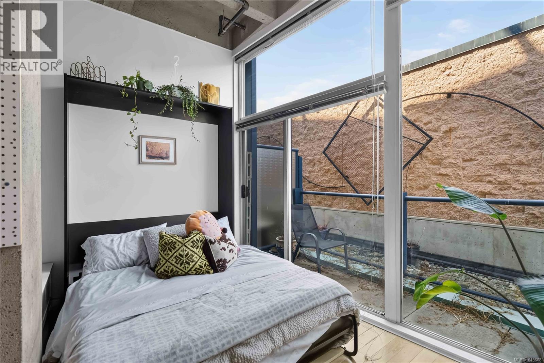
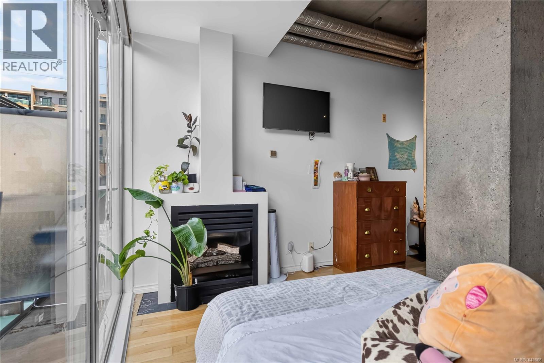
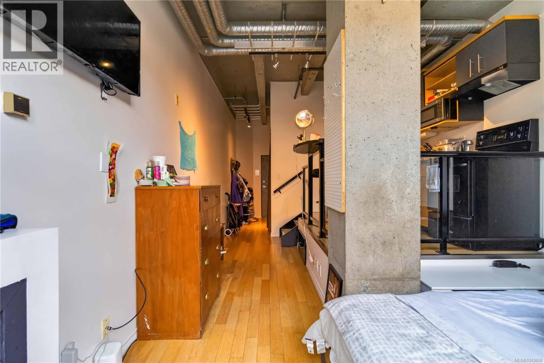
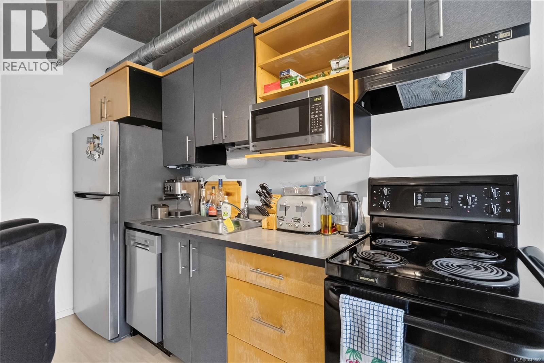
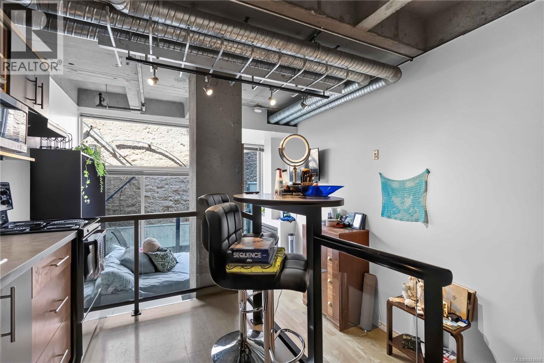
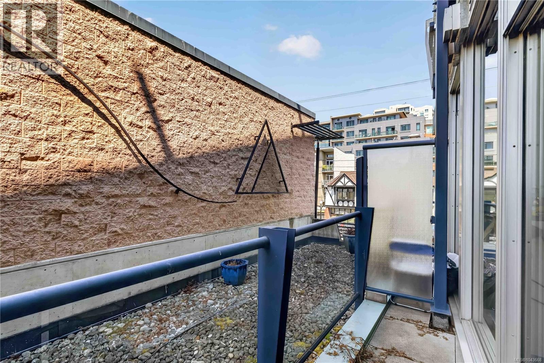
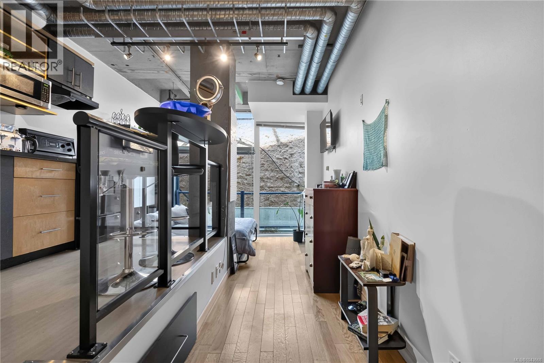
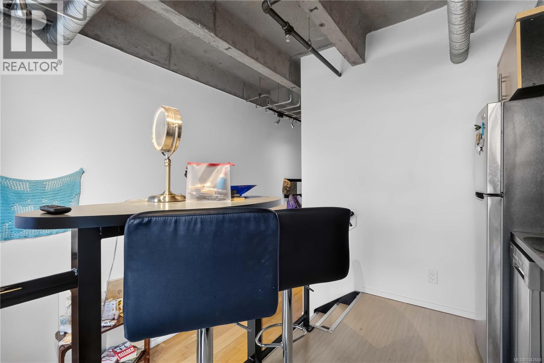
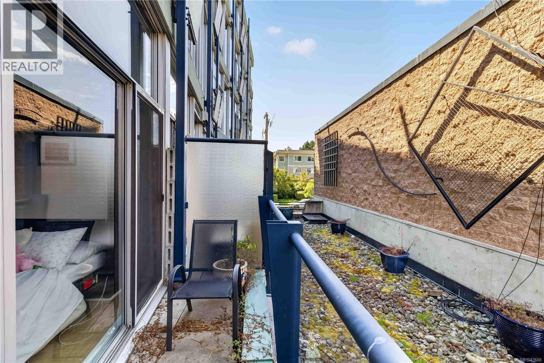
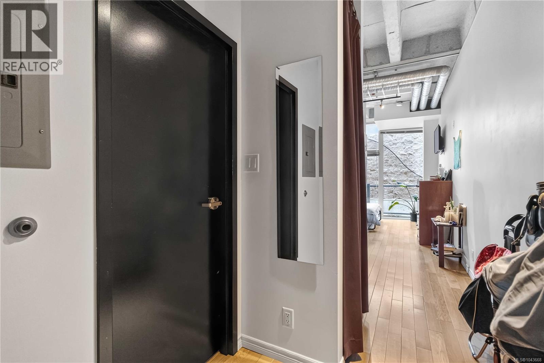
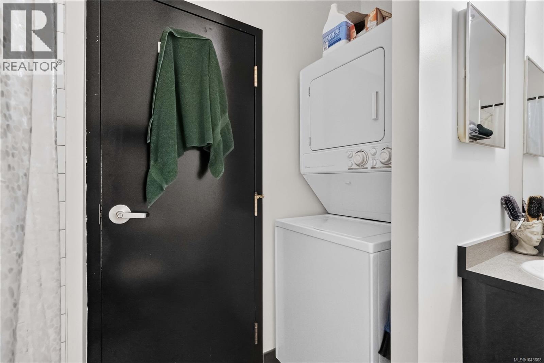
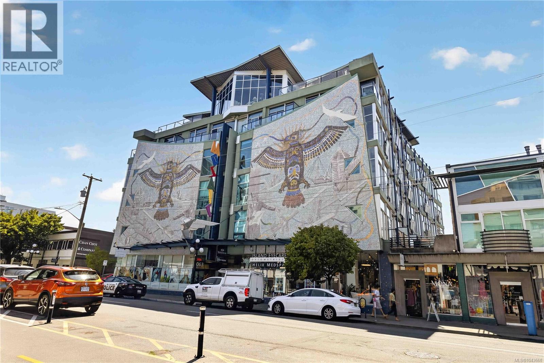
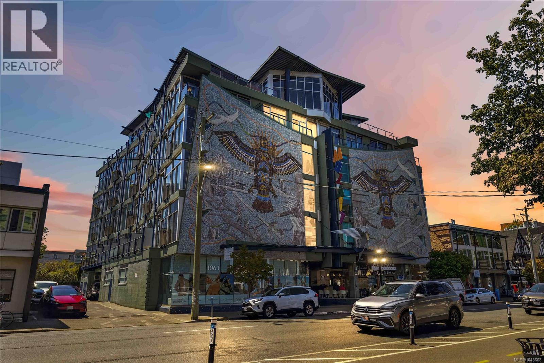
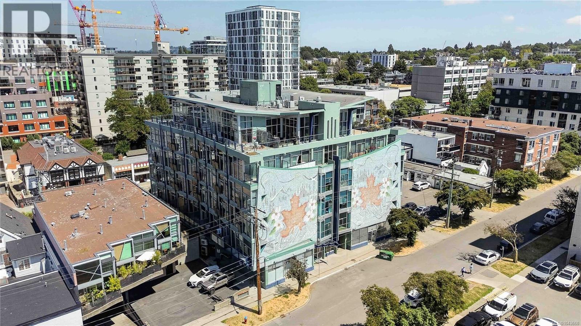
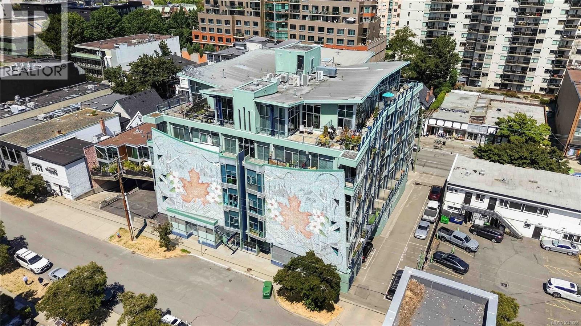
Own a home that's as unique as the city itself. Welcome to The Mosaic! This bright west facing suite features soaring 10' ceilings, floor-to-ceiling windows, engineered oak flooring, a gas fireplace, in-suite laundry, and a private balcony. The Murphy bed keeps the space open and functional, while separate storage and secure bike parking provide added convenience. Pets and rentals permitted plus low strata fees which include gas and hot water! This is a rare chance to own a distinctive home full of character in a truly iconic Victoria landmark. Situated in one of Victoria's most walkable neighbourhoods, you're just steps from Cook Street Village, Beacon Hill Park, Dallas Road, cafés, restaurants, shopping, transit, and all the amenities of downtown. Enjoy the convenience of living in a well-maintained steel-and-concrete building, making this an exceptional opportunity for first time buyers, investors, professionals or students seeking a vibrant, walkable lifestyle. (id:48970) Show More
Details
- Constructed Date: 2000
- Property Type: Single Family
- Type: Apartment
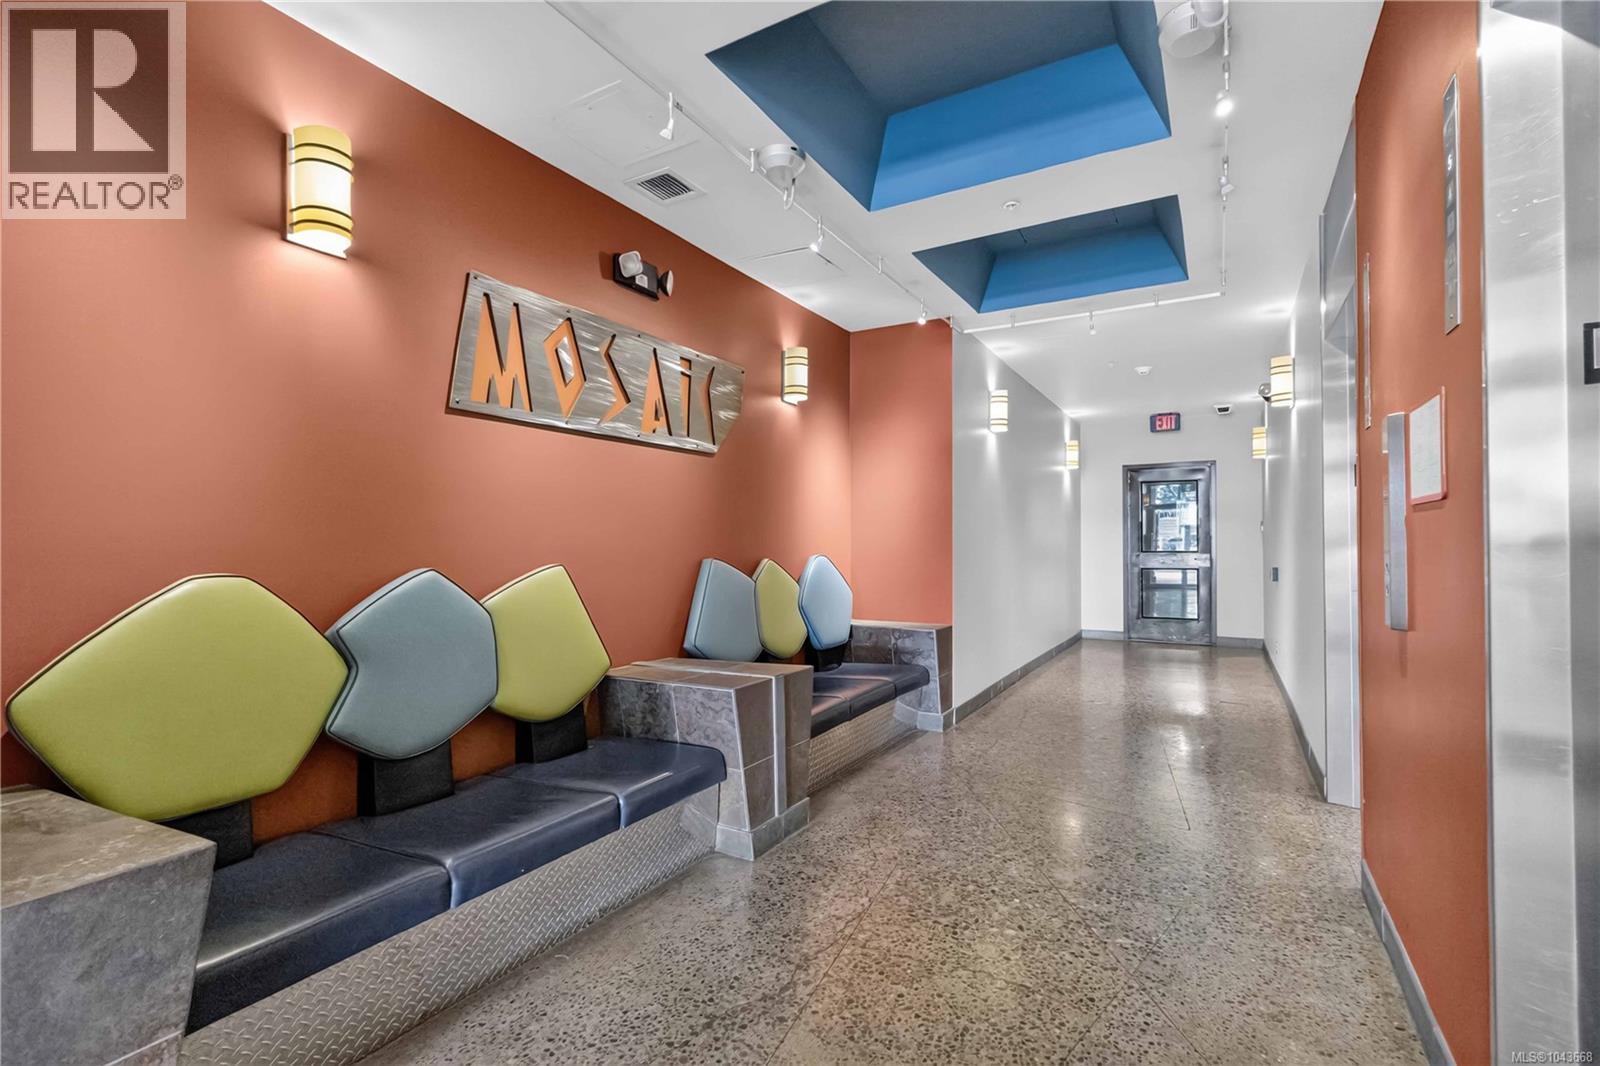
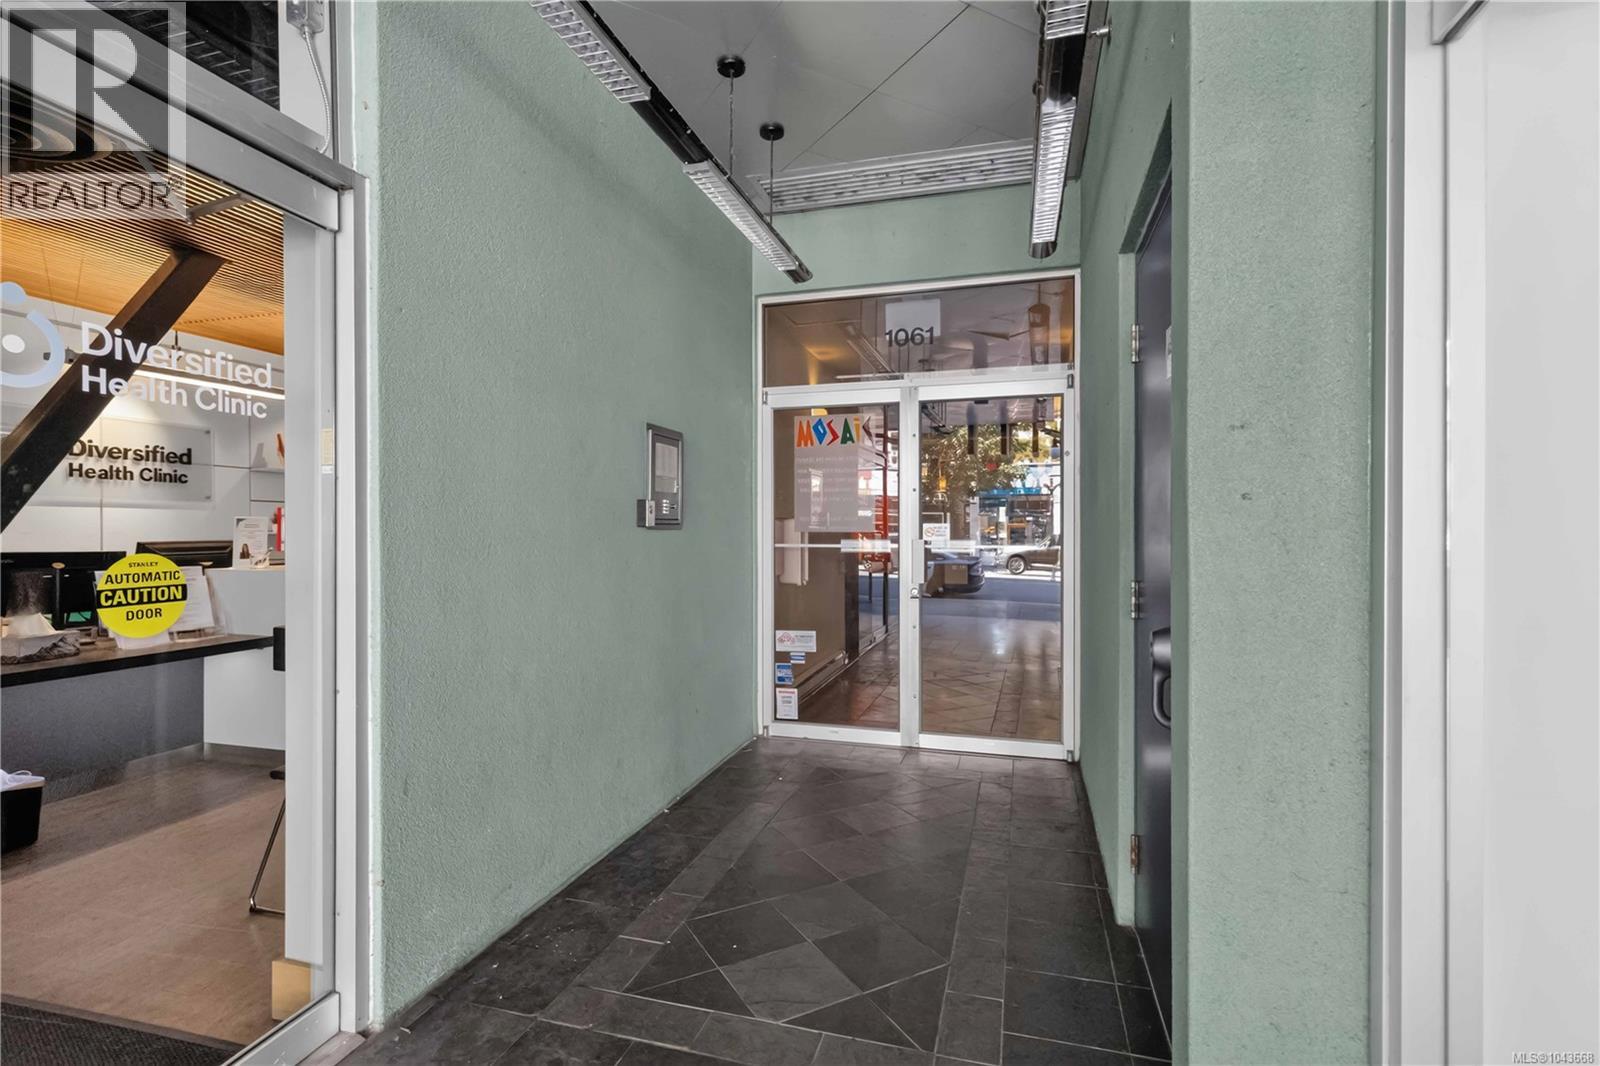
- Community: Mosaic
- Neighbourhood: Downtown
- Maintenance Fee: 276.00/Monthly
Features
- Private setting
- Irregular lot size
- Pets Allowed
- Family Oriented
- Patio(s)
- Range
- Dishwasher
- Dryer
- Refrigerator
- Washer
- See Remarks
Rooms Details For 213 1061 Fort St
| Type | Level | Dimension |
|---|---|---|
| Patio | Main level | 4'0 x 11'11 |
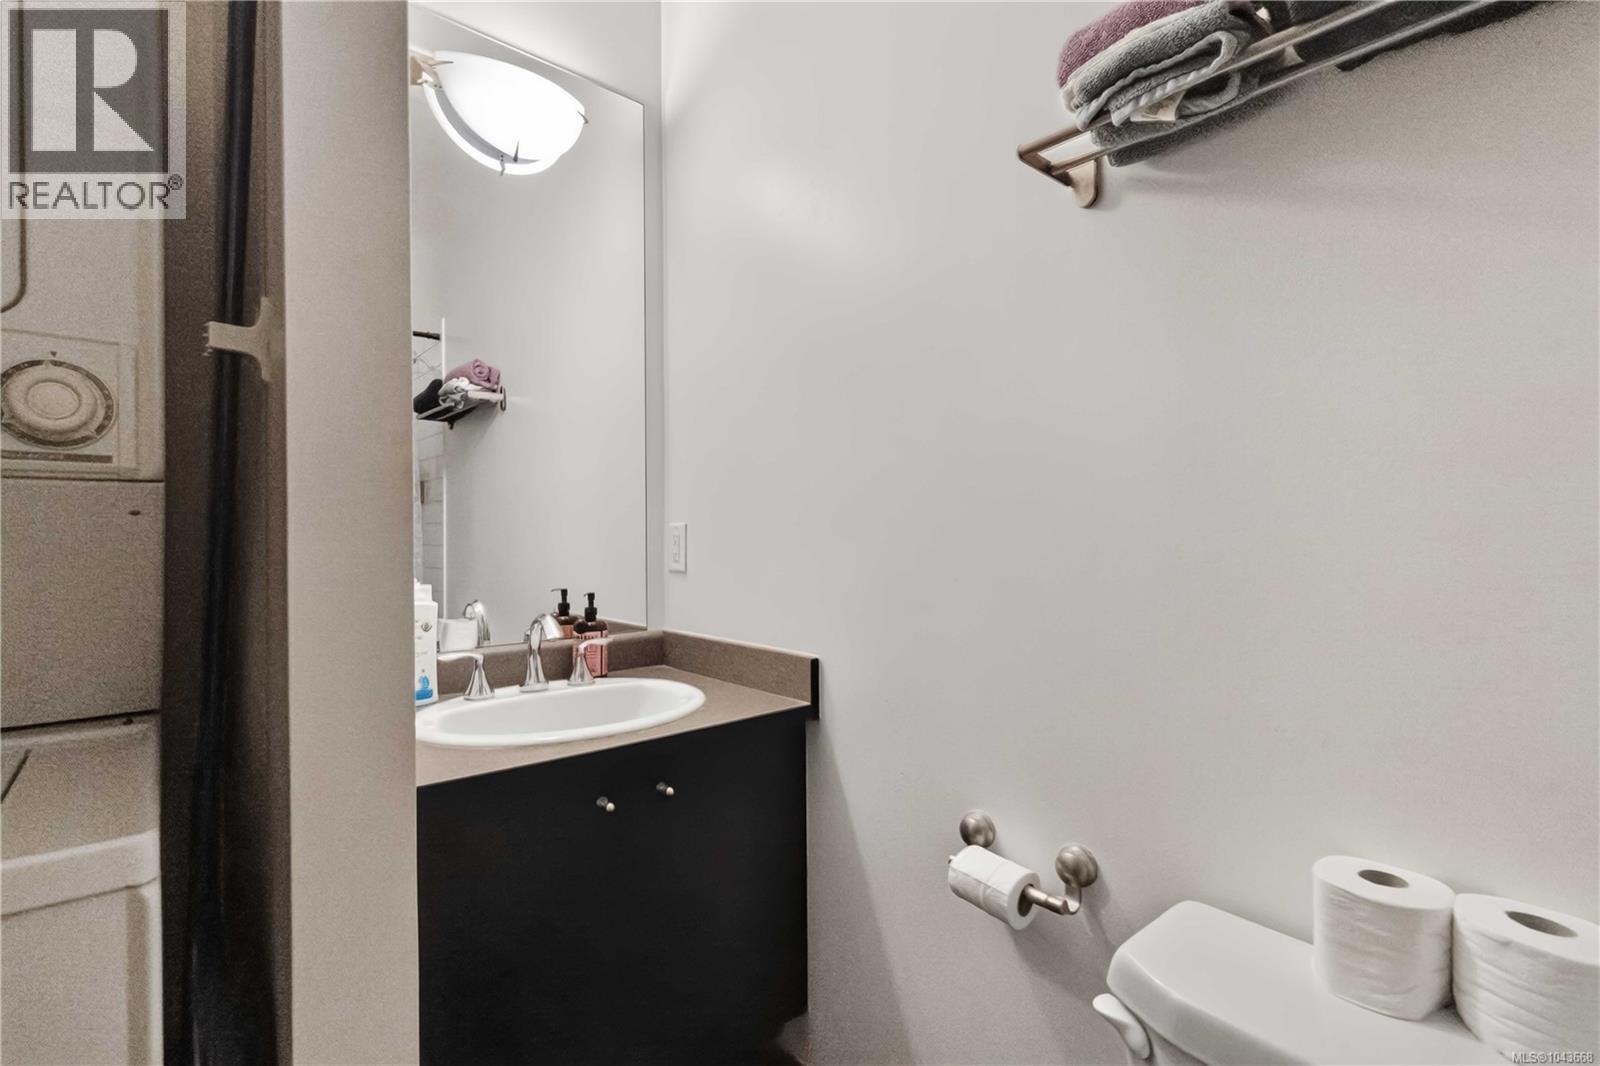
| Bathroom | Main level | 4-Piece |
| Kitchen | Main level | 10'2 x 5'11 |
| Primary Bedroom | Main level | 8'3 x 11'5 |
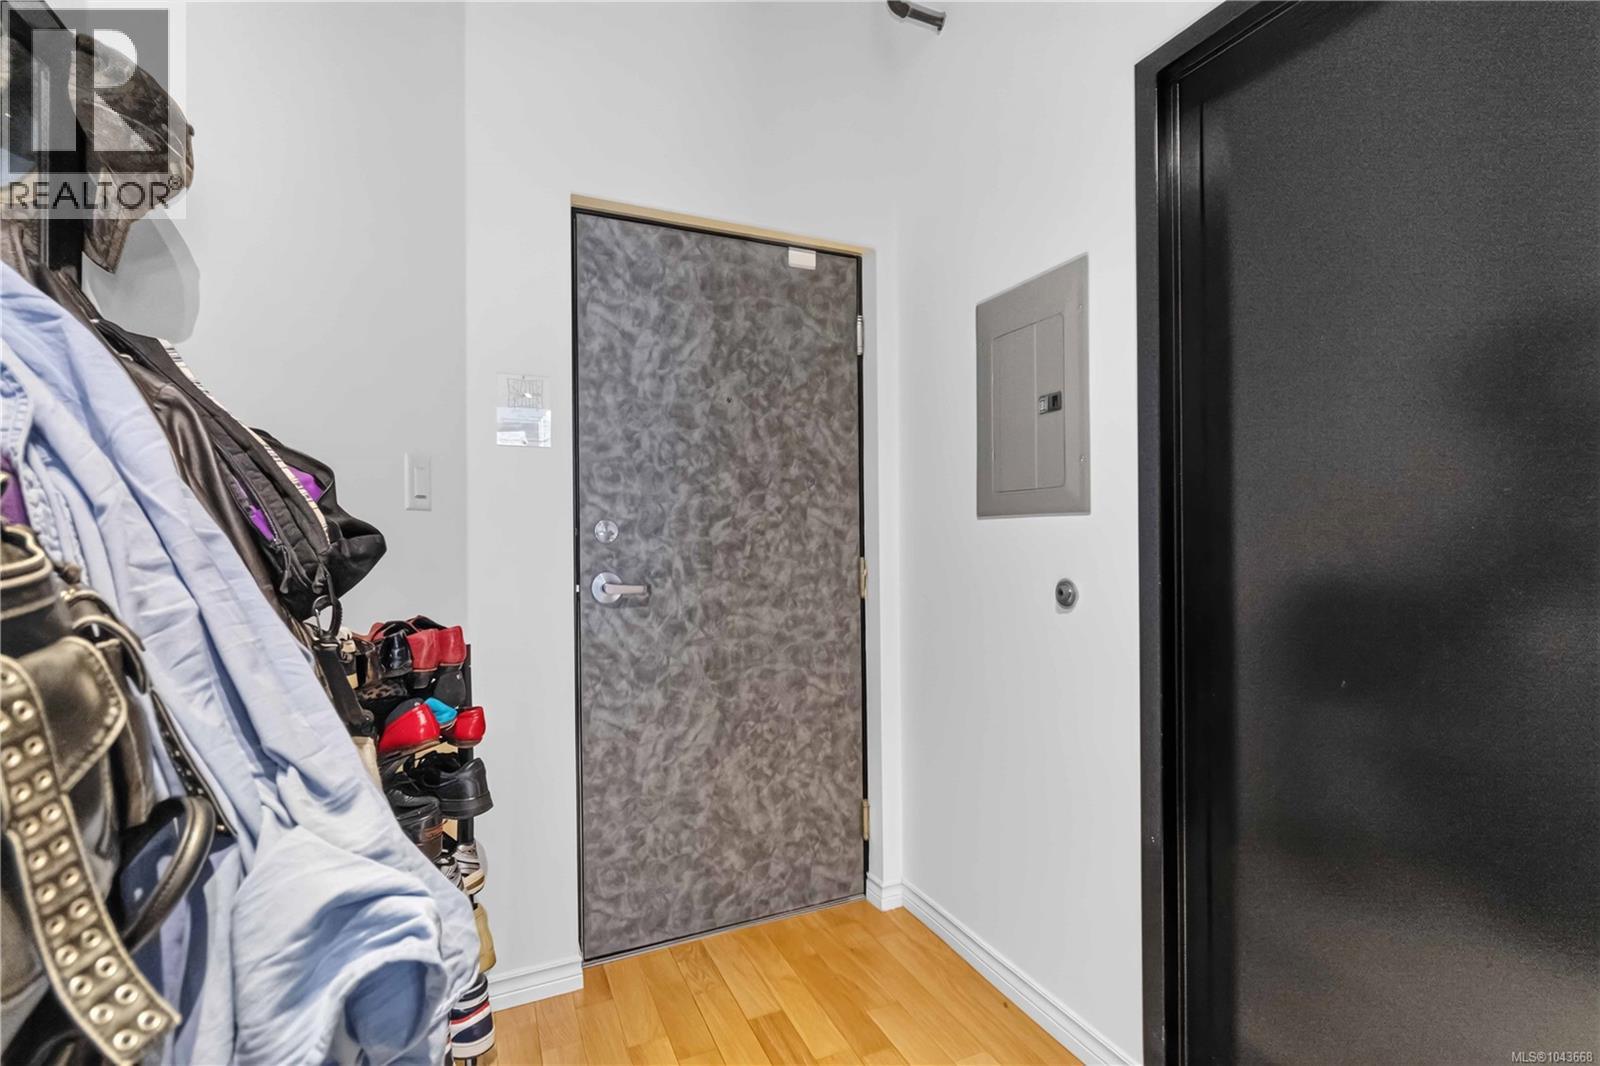
| Entrance | Main level | 6'2 x 5'7 |
Location
Similar Properties
For Sale
$ 715,000 $ 766 / Sq. Ft.
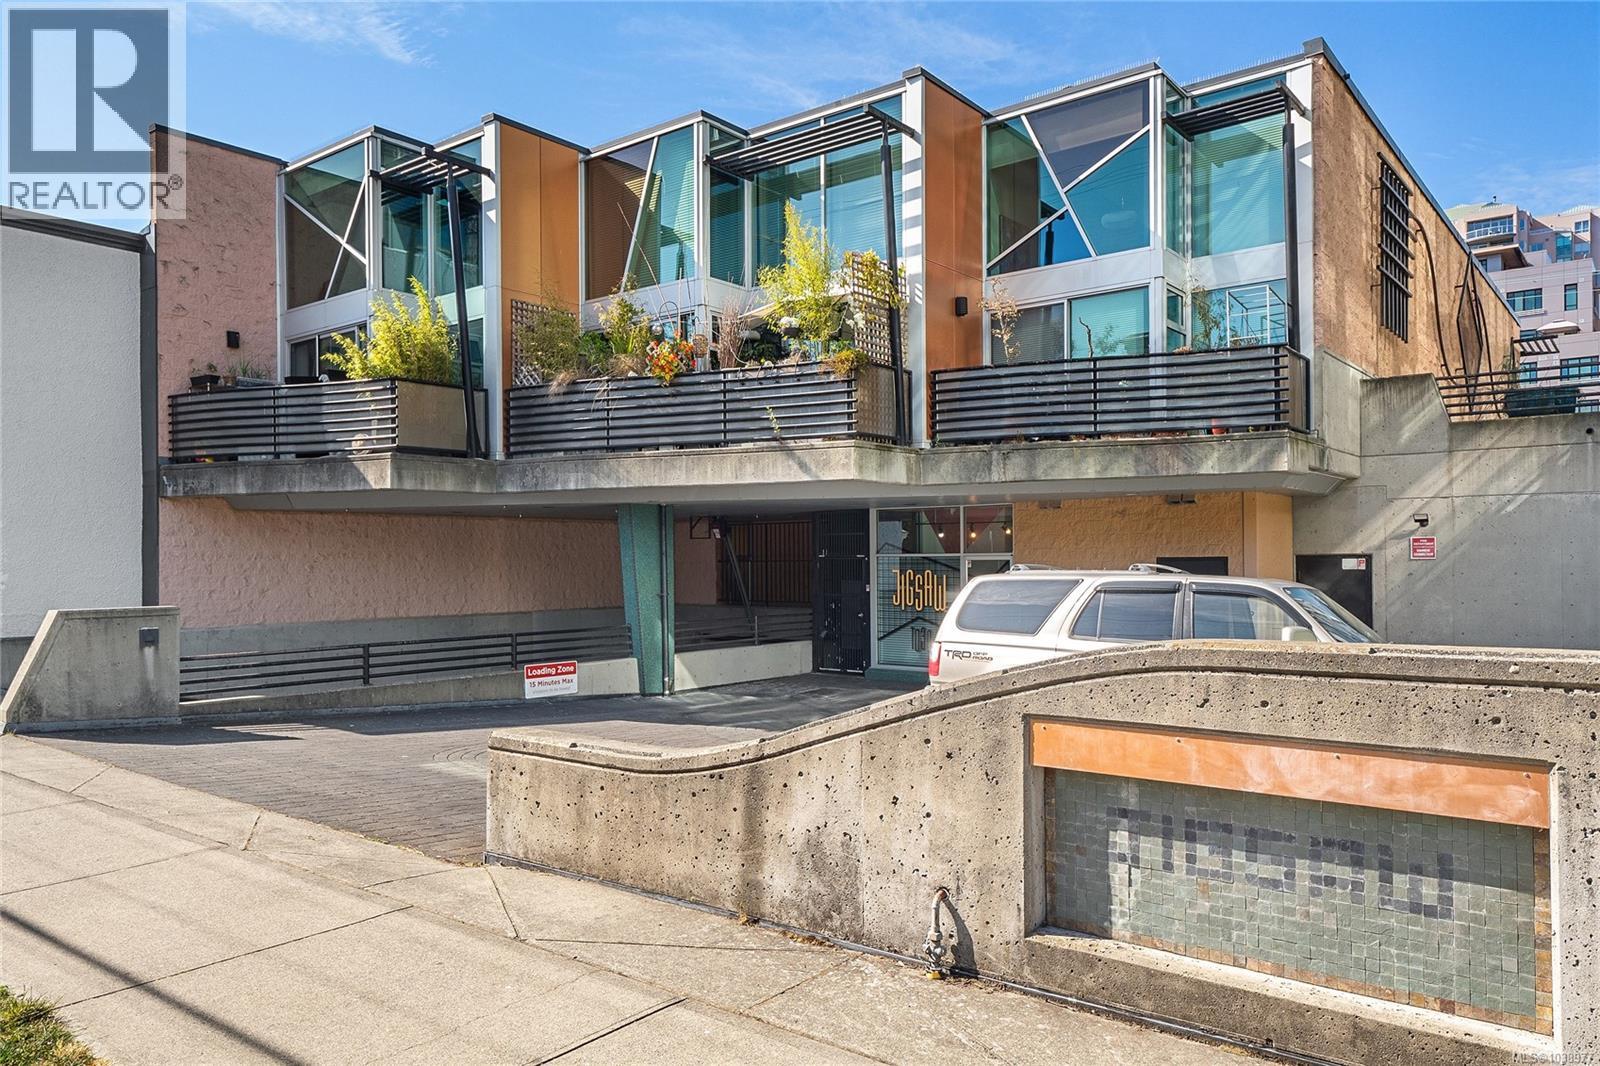
- 1038977 ©MLS
- 1 Bedroom
- 2 Bathroom
For Sale
$ 420,000 $ 899 / Sq. Ft.
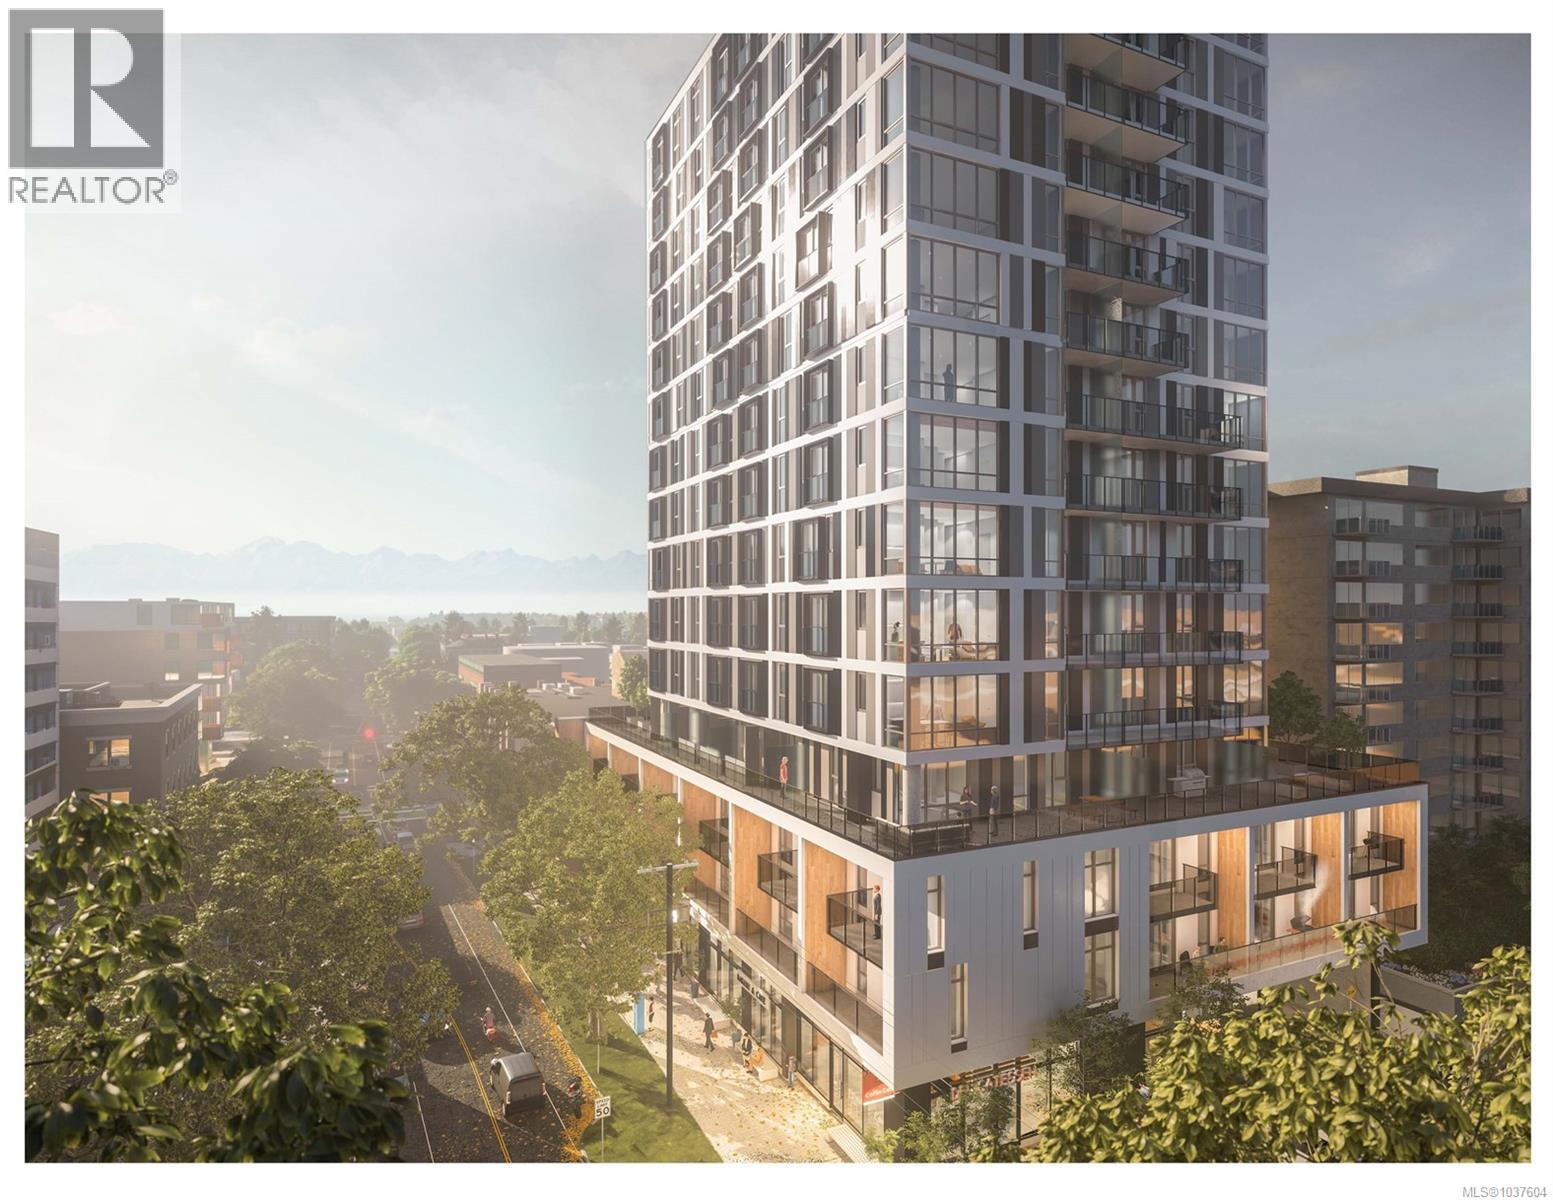
- 1037604 ©MLS
- 1 Bedroom
- 1 Bathroom
For Sale
$ 499,000 $ 785 / Sq. Ft.
- 1038211 ©MLS
- 1 Bedroom
- 1 Bathroom
This REALTOR.ca listing content is owned and licensed by REALTOR® members of The Canadian Real Estate Association
Data provided by: Victoria Real Estate Board