- ©MLS R3142314
- Area 3755 sq ft
- Bedrooms 4
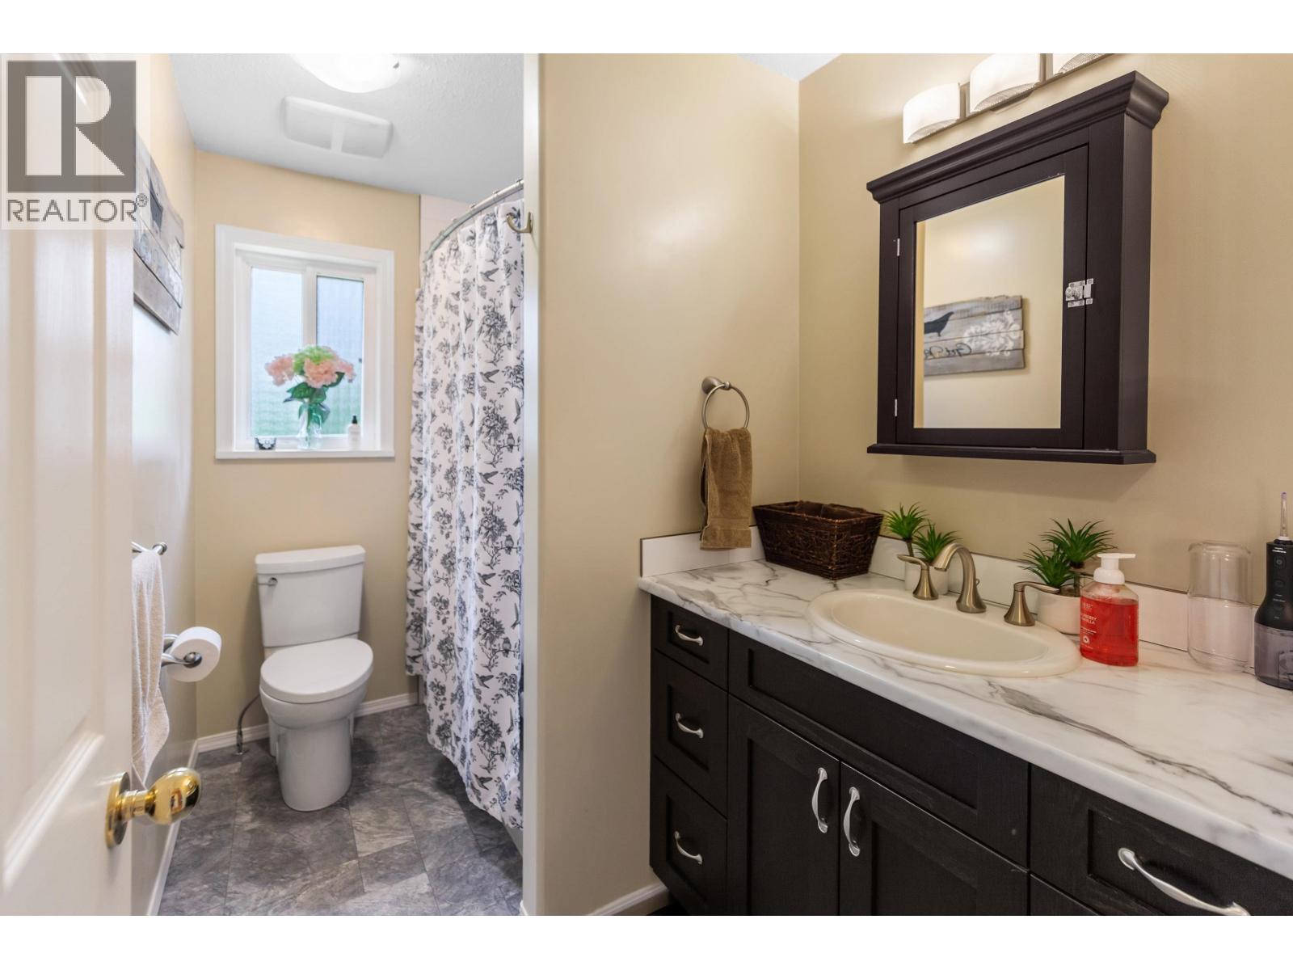
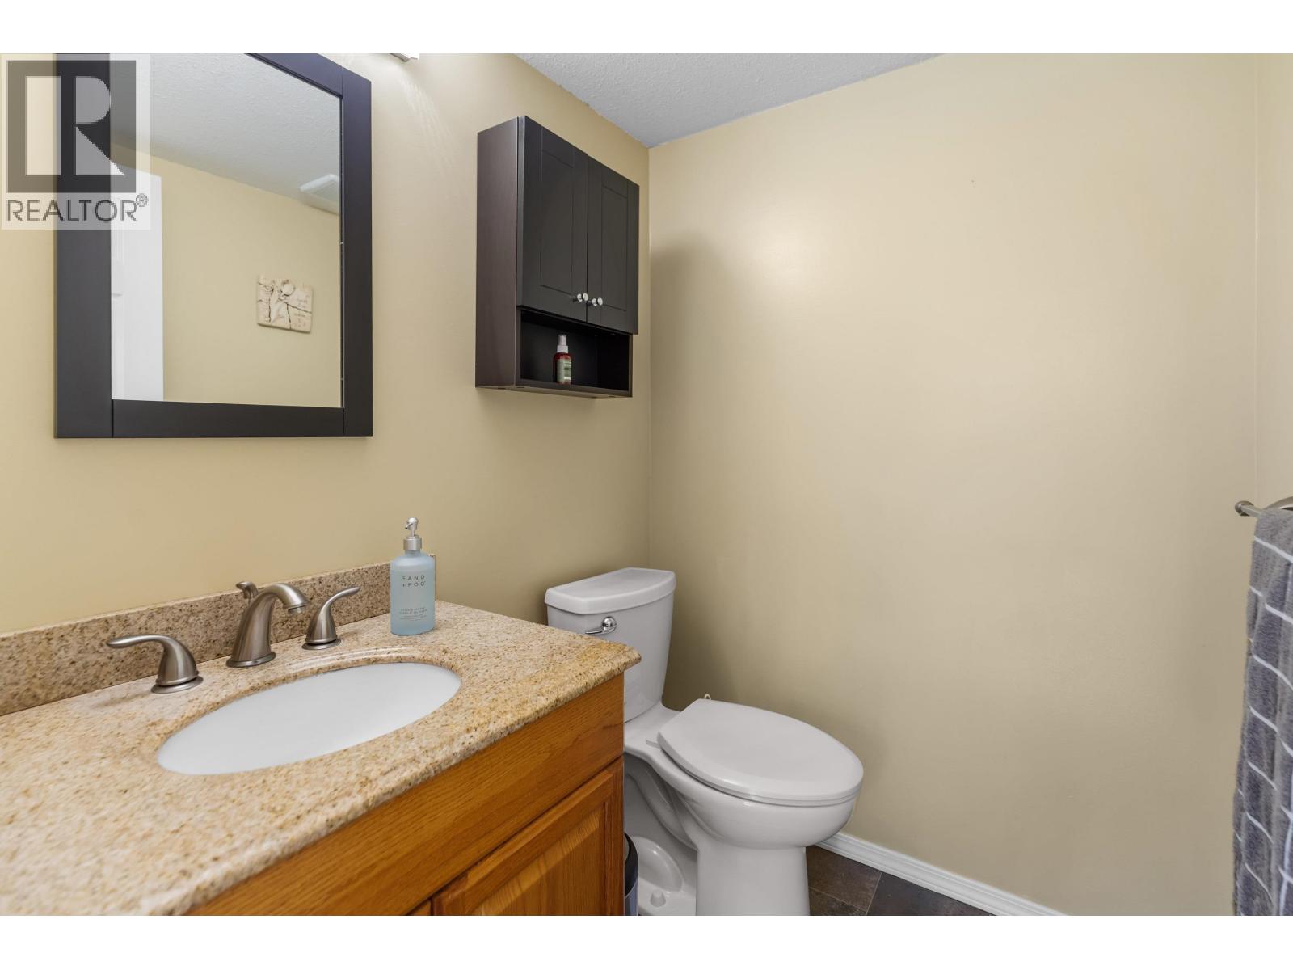
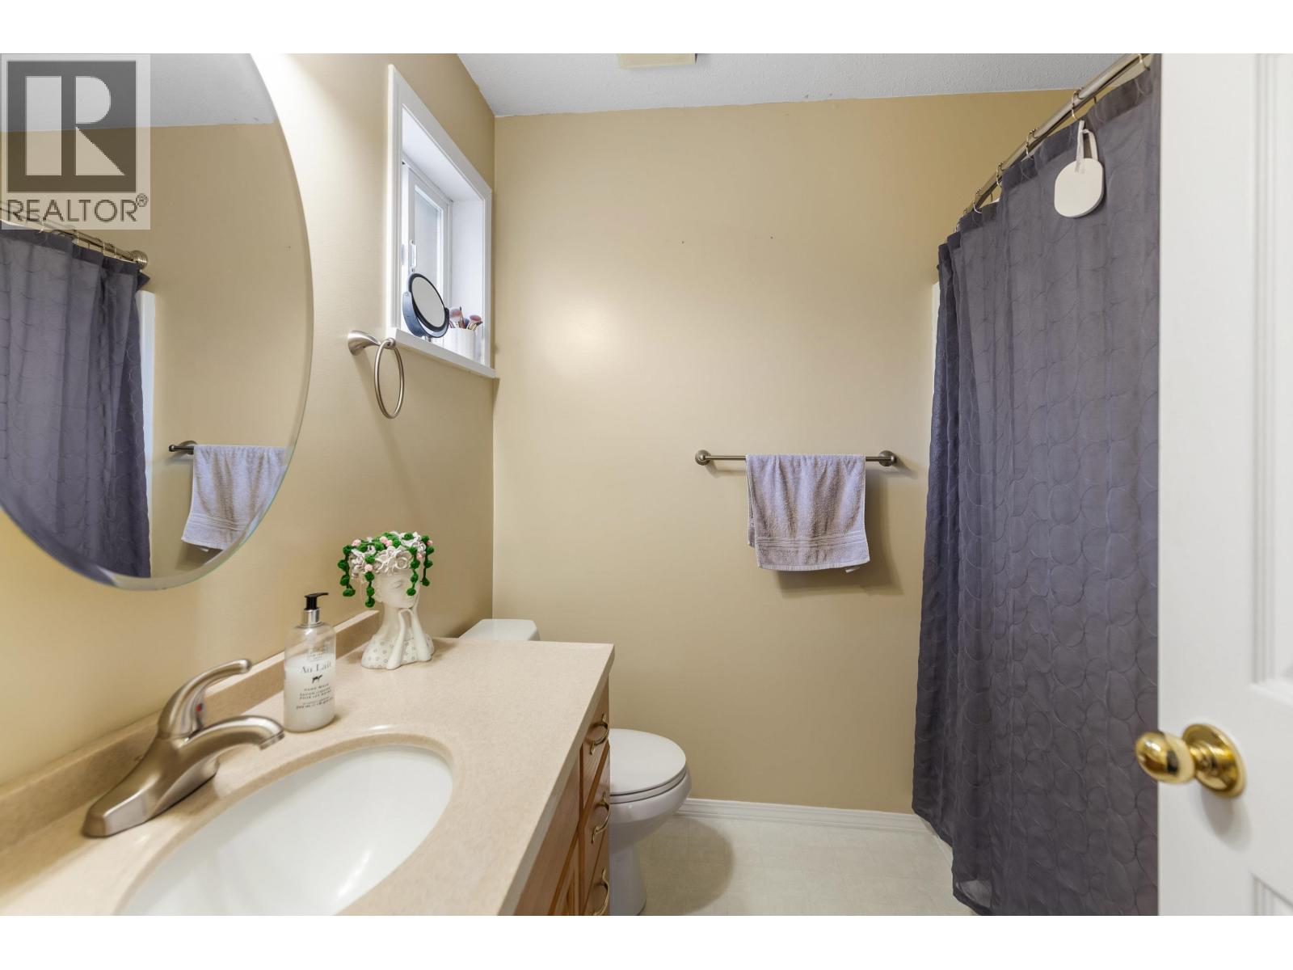
- Bathrooms 3
Description
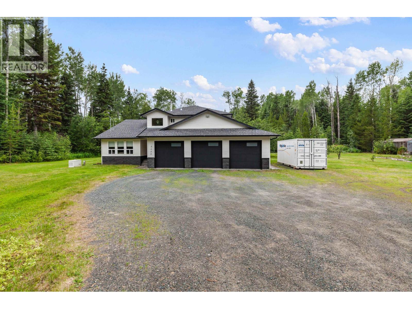
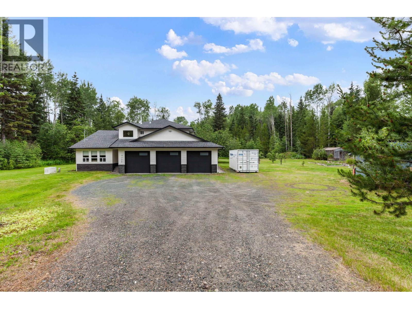
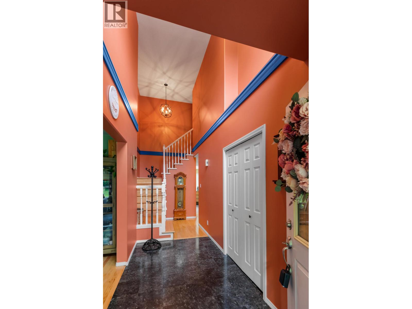
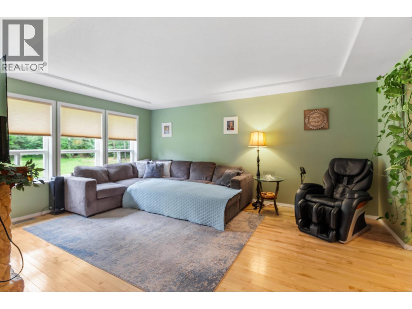
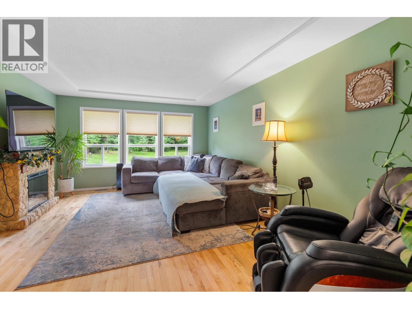
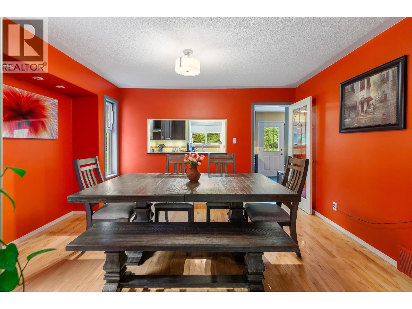
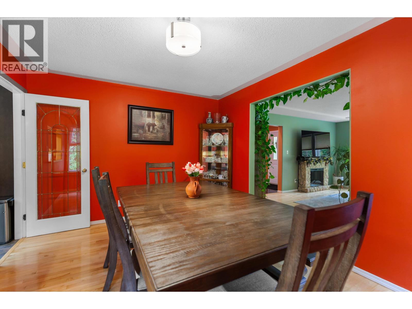
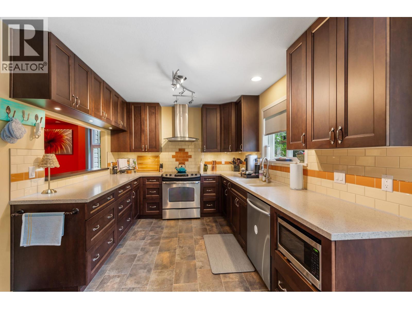
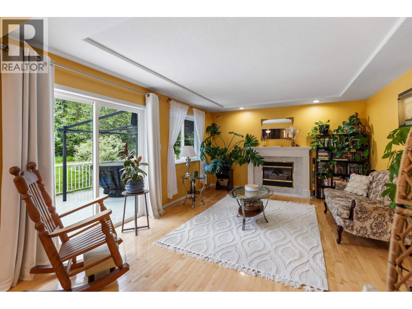
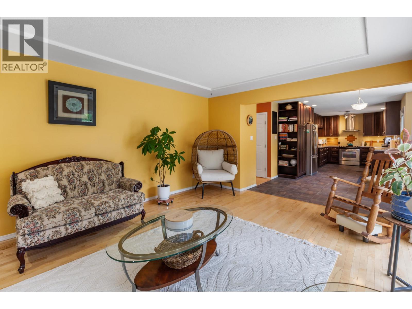
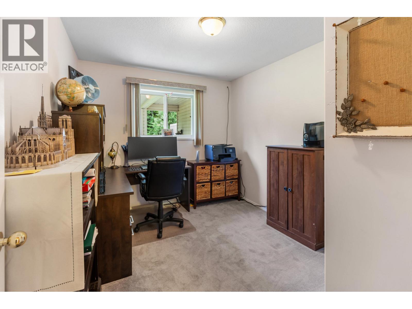
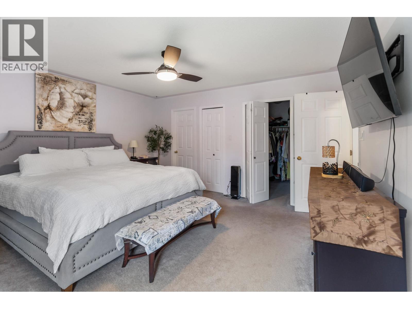
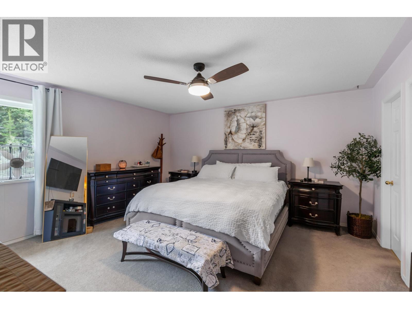
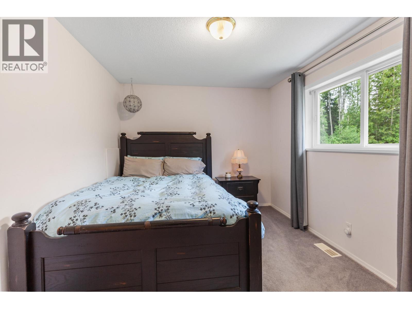
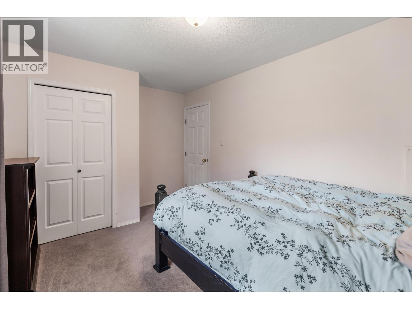
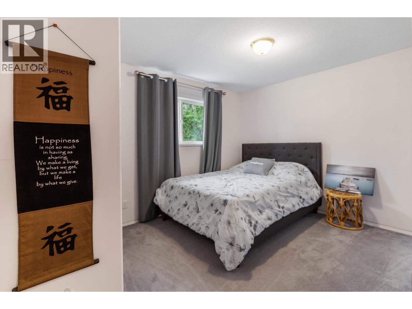
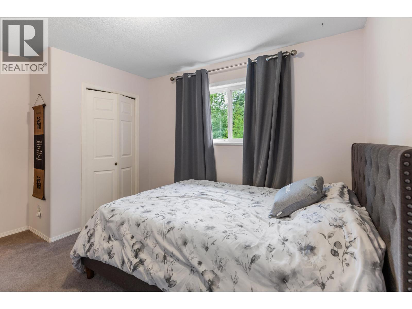
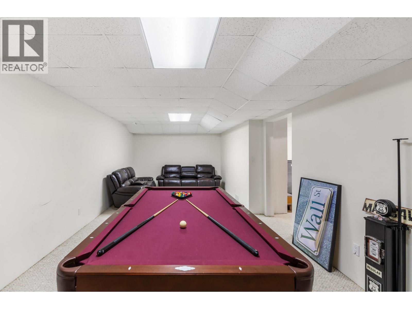
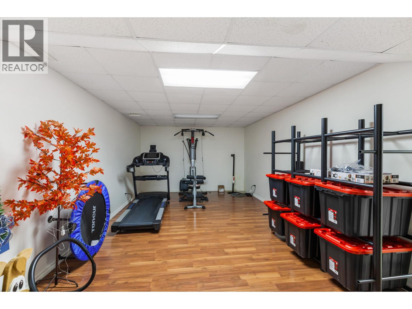
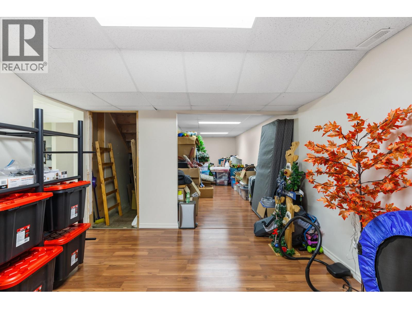
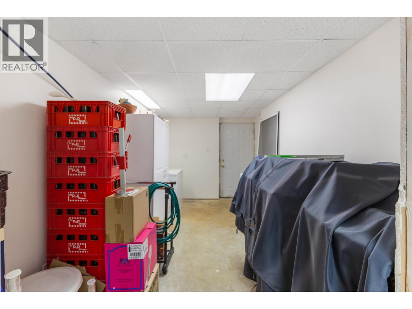
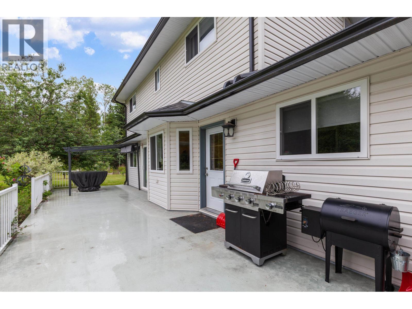
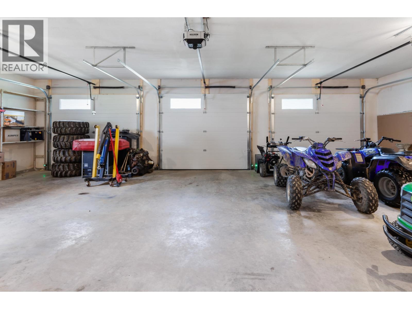
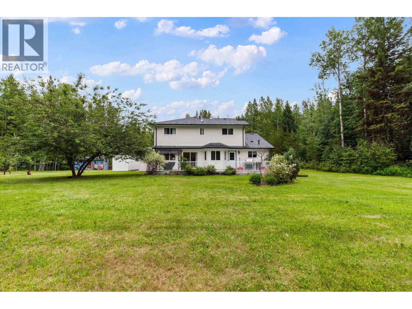
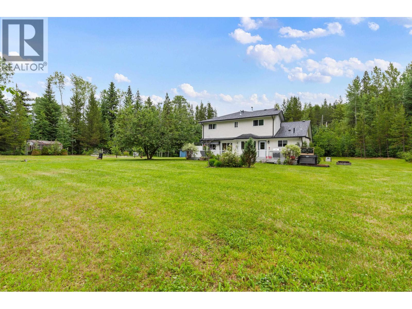
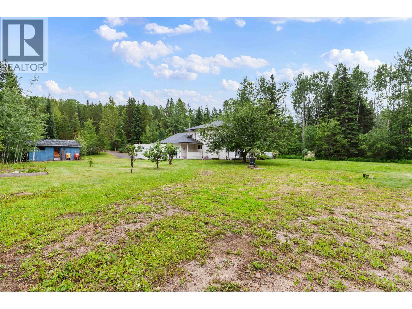
Here is this beautiful 3700 sq foot home on 4 acres in popular Miworth. Perfect for family living, the main floor boasts a generous kitchen with a nook, formal dining space, spacious living room, adjacent family room & a bedroom. Upstairs features 3 large bedrooms with the primary bedroom having a 4 pc ensuite & a walk in closet. The basement has a spacious recreation room, games area, dedicated workshop & its own private entrance. Completing the package is a true triple car garage & an expansive full-length deck that provides the ideal setting for summer entertaining, outdoor dining or simply relaxing & taking in the peaceful surroundings. Lot size measurement is taken from tax assessment & all measurements are approximate & to be verified by buyer if deemed important. (id:48970) Show More
Details
- Constructed Date: 1994
- Property Type: Single Family
- Type: House
- Total Finished Area: 3755 sqft
Features
- Forced air
Rooms Details For 2125 SHARELENE DRIVE
| Type | Level | Dimension |
|---|---|---|
| Primary Bedroom | Above | 15 ft x 15 ft |
| Bedroom 3 | Above | 14 ft ,3 in x 10 ft |
| Bedroom 4 | Above | 12 ft ,9 in x 9 ft ,9 in |
| Recreational, Games room | Basement | 27 ft ,8 in x 11 ft ,5 in |
| Family room | Basement | 21 ft ,3 in x 8 ft ,1 in |
| Storage | Basement | 21 ft ,1 in x 8 ft ,1 in |
| Mud room | Basement | 15 ft ,3 in x 8 ft |
| Living room | Main level | 17 ft ,8 in x 13 ft ,4 in |
| Kitchen | Main level | 16 ft x 9 ft ,9 in |
| Dining room | Main level | 12 ft x 11 ft ,1 in |
| Dining nook | Main level | 12 ft x 8 ft ,4 in |
| Family room | Main level | 18 ft x 13 ft ,2 in |
| Bedroom 2 | Main level | 12 ft x 9 ft |
Location
This REALTOR.ca listing content is owned and licensed by REALTOR® members of The Canadian Real Estate Association
Data provided by: BC Northern Real Estate Board