- ©MLS 10397583
- Area 1830 sq ft
- Bedrooms 4
- Bathrooms 4
Description
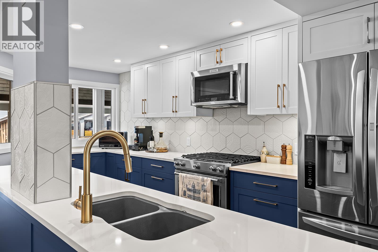
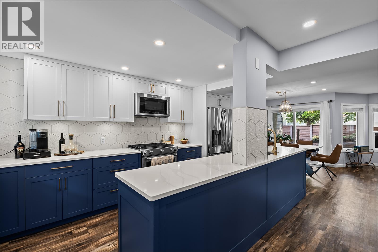
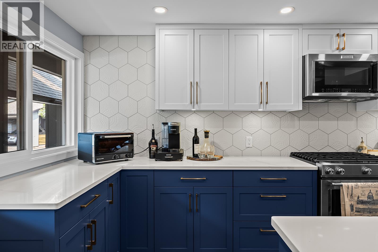
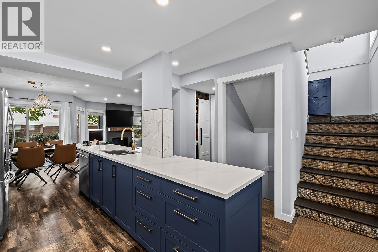
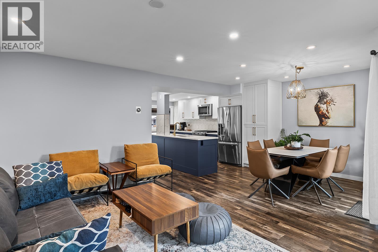
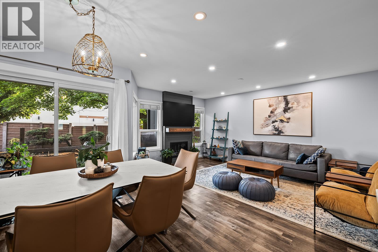
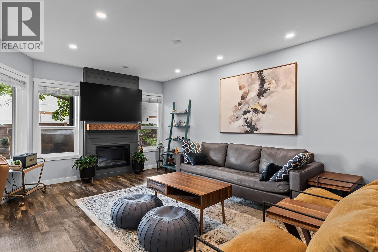
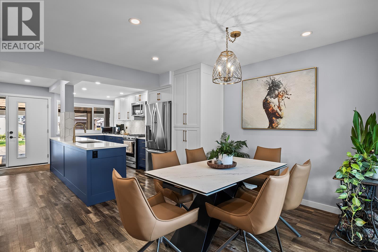
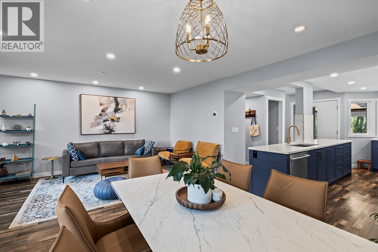
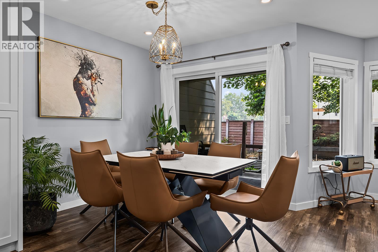
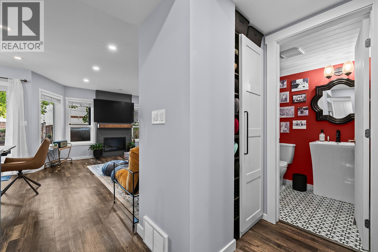
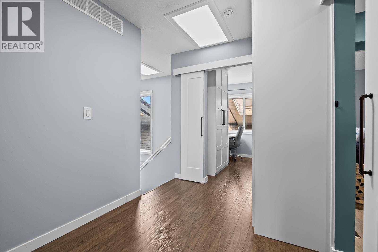
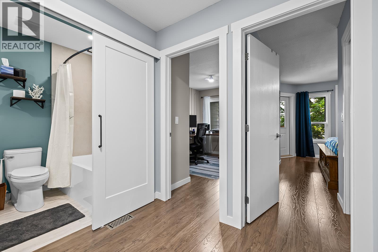
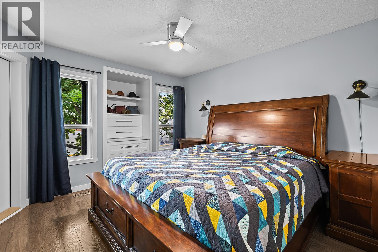
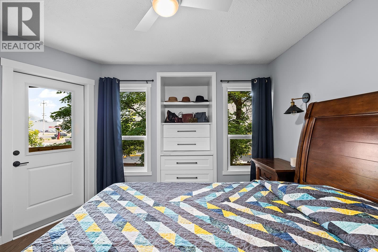
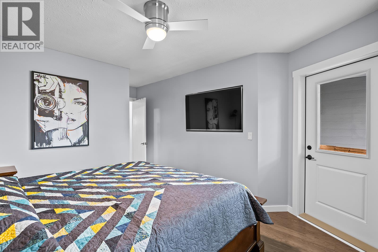
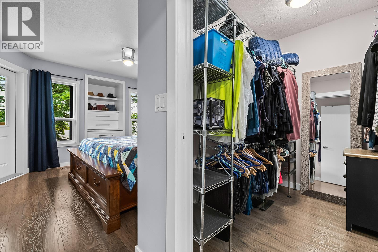
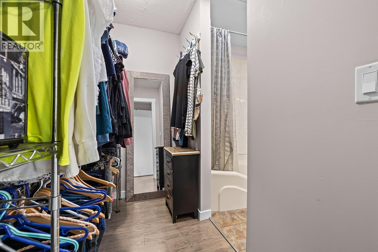
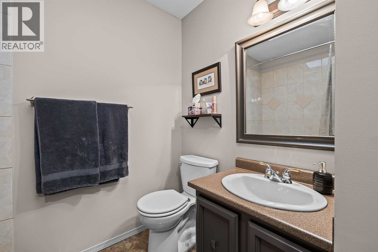
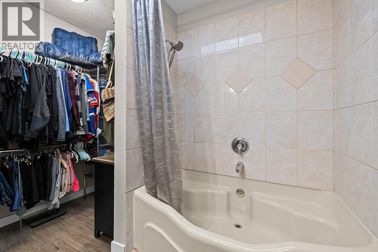
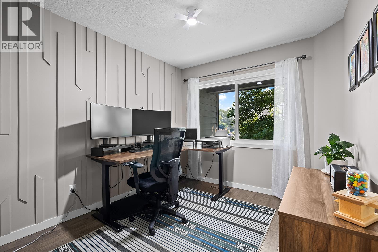
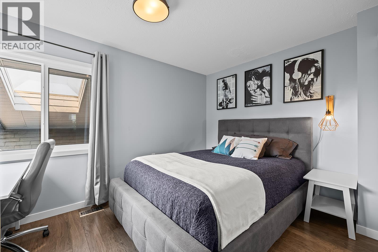
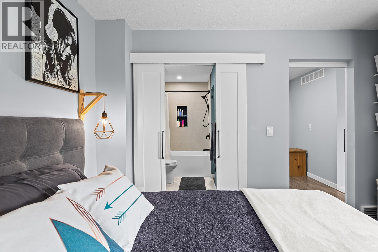
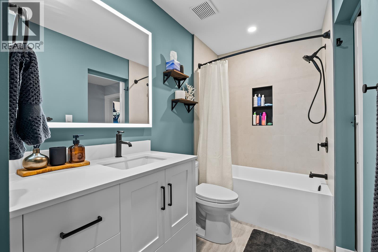
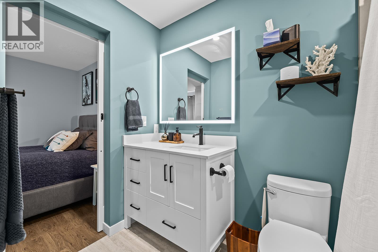
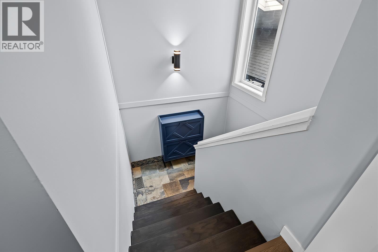
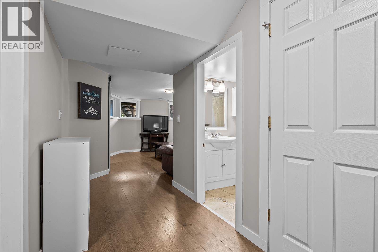
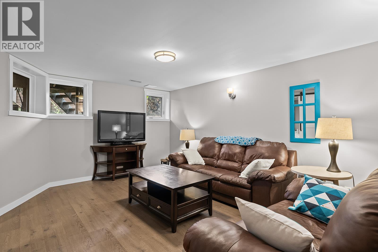
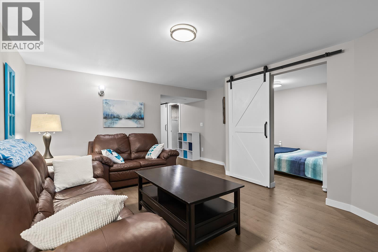
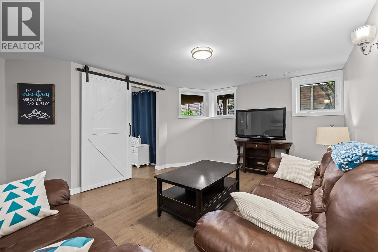
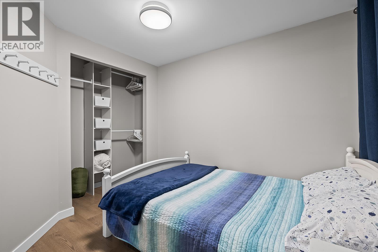
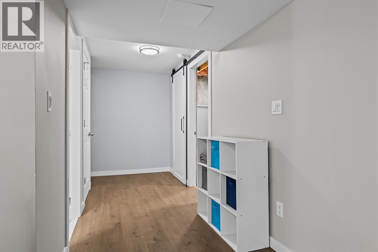
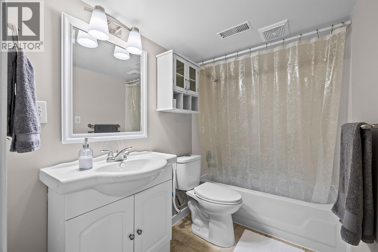
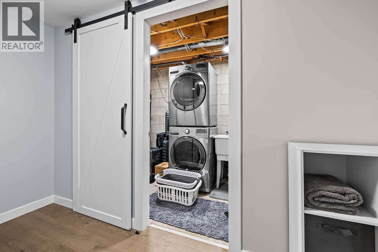
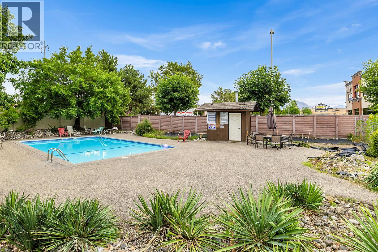
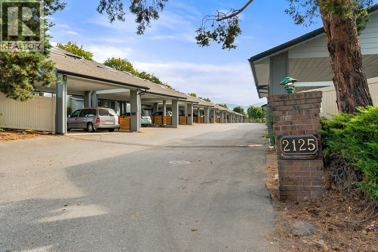
Stunning home, with modern upgrades. This well designed residence offers an ideal blend of style, comfort, location, storage, and functionality, perfect for family living and entertaining. Features: New custom open design kitchen with gas range, stainless appliances, a good size island, elegant quartz countertops. Custom fireplace wall, open concept, the main floor is bright and inviting with large windows, a sundeck off the dining area and new lighting. The second floor has 3 skylights for natural light, a primary bedroom with a walk through closet and ensuite. The primary has a private sundeck, a built in for your TV, and a custom built in dresser. 2 more bedrooms and a tastefully renovated bathroom finish off the upper floor. The basement features a second living room, 4th bedroom and 4th bathroom. There is a laundry room with storage and more storage under the stairs. This unit is located on the far back side of the complex, one unit from the pool. Behind is grass and large trees to provide shade and privacy. Out front is a shed for extra storage. The exterior has 3 pane windows, hardie, extra insulation behind the walls for energy efficiency and soundproofing. Pet friendly, with a pool, and recreation area to play basketball, hockey, and other outdoor activities. Located mins from the landmark buildings, the mall, the hospital, Parkinson’s, restaurants, trails, and parks. (id:48970) Show More
Details
- Constructed Date: 1981
- Property Type: Single Family
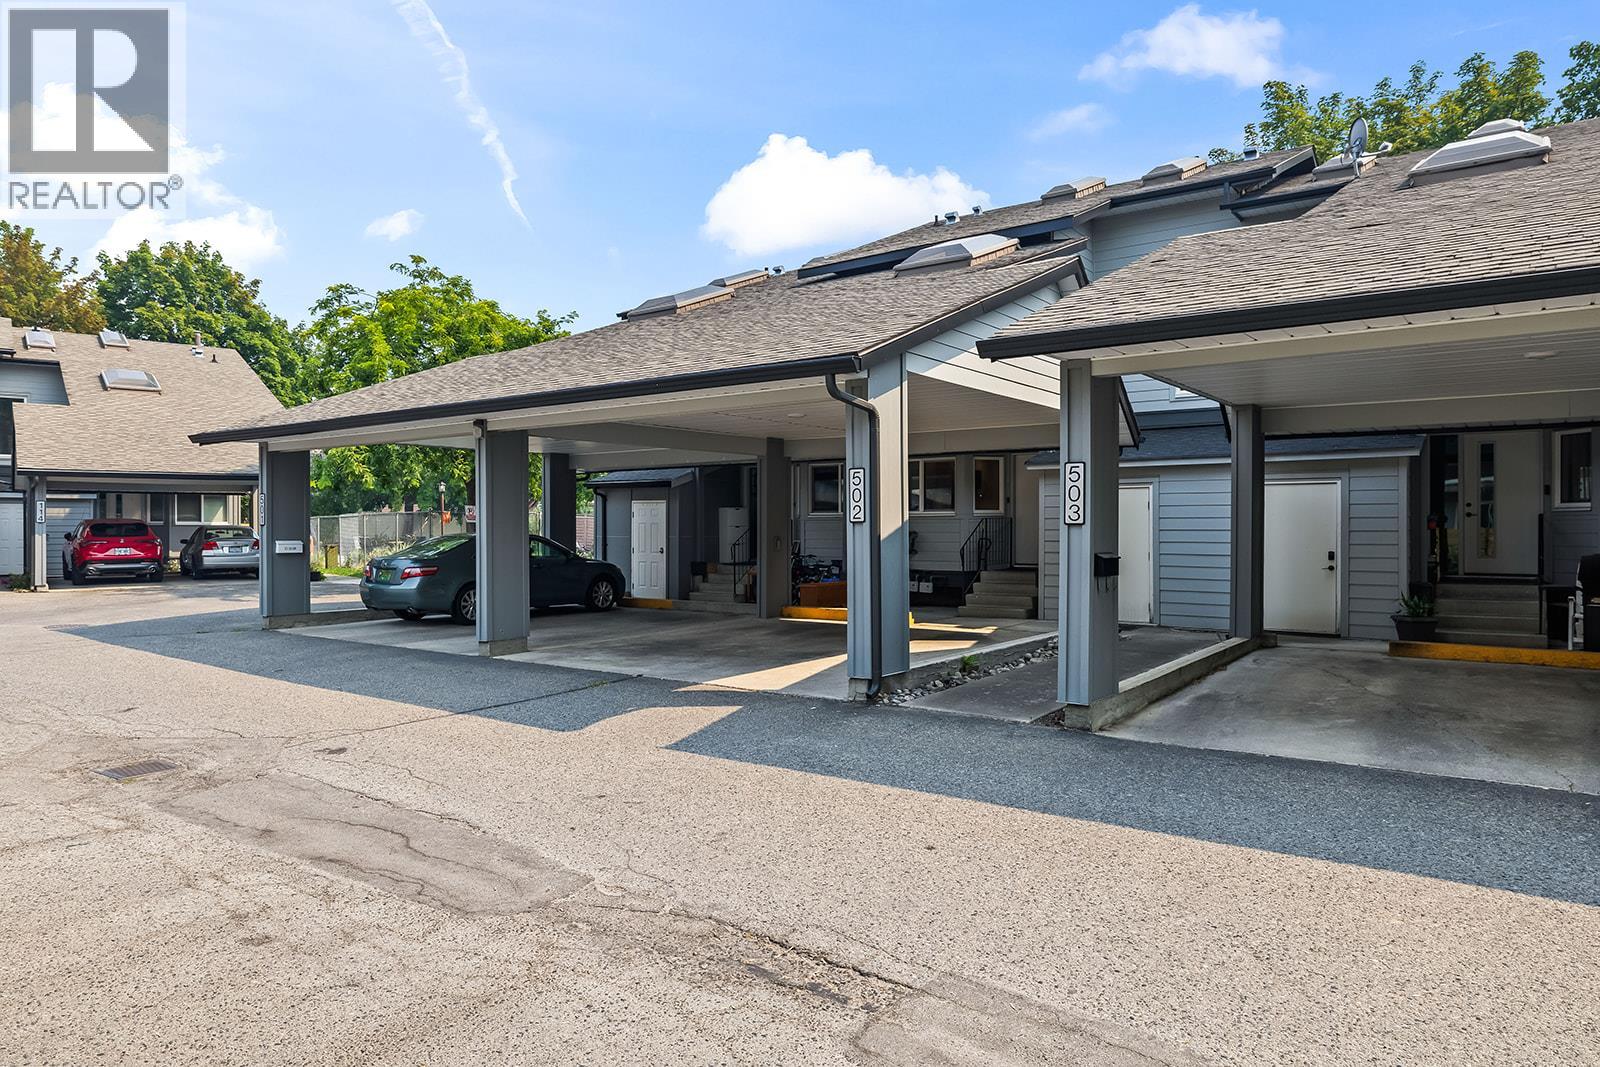
- Type: Row / Townhouse
- Community: Burtch Estates
- Neighbourhood: Springfield/Spall
- Pool Type: Inground pool
- Maintenance Fee: 449.03/Monthly
Ammenities + Nearby
- Racquet Courts
Features
- Central island
- Two Balconies
- Tennis Court
- Refrigerator
- Dishwasher
- Dryer
- Range - Gas
- Hot Water Instant
- Microwave
- Hood Fan
- Washer
- Central air conditioning
- Forced air
Rooms Details For 2125 Burtch Road Unit# 502
| Type | Level | Dimension |
|---|---|---|
| Full bathroom | Second level | 9' x 5' |
| Bedroom | Second level | 12' x 9' |
| Bedroom | Second level | 12' x 9' |
| Full ensuite bathroom | Second level | 7' x 5' |
| Primary Bedroom | Second level | 16' x 12' |
| Bedroom | Basement | 11' x 9' |
| Full bathroom | Basement | 8' x 5' |
| Living room | Basement | 16' x 12' |
| Dining room | Main level | 10' x 8' |
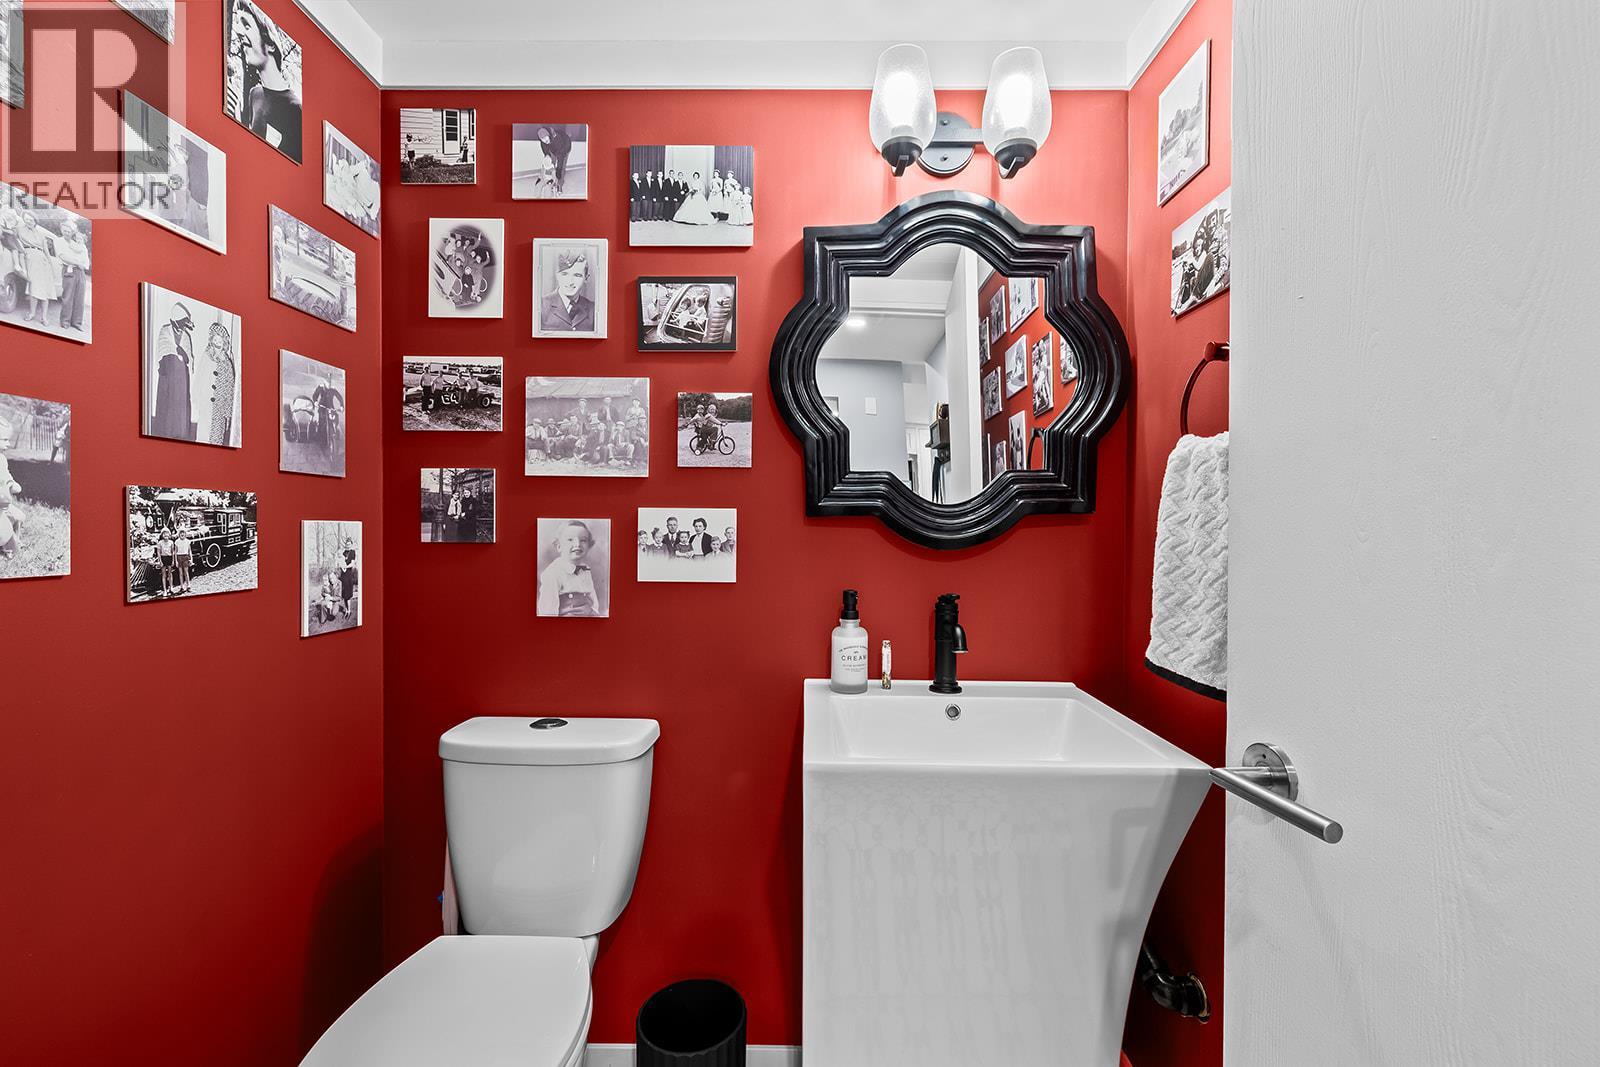
| Partial bathroom | Main level | 5' x 5' |
| Living room | Main level | 12' x 16' |
| Kitchen | Main level | 8' x 17' |
Location
Similar Properties
For Sale
$ 875,000 $ 463 / Sq. Ft.
- 10397631 ©MLS
- 4 Bedroom
- 2 Bathroom
For Sale
$ 898,800 $ 413 / Sq. Ft.
- 10397172 ©MLS
- 4 Bedroom
- 2 Bathroom
For Sale
$ 1,049,000 $ 385 / Sq. Ft.
- 10392499 ©MLS
- 4 Bedroom
- 4 Bathroom
This REALTOR.ca listing content is owned and licensed by REALTOR® members of The Canadian Real Estate Association
Data provided by: Okanagan-Mainline Real Estate Board