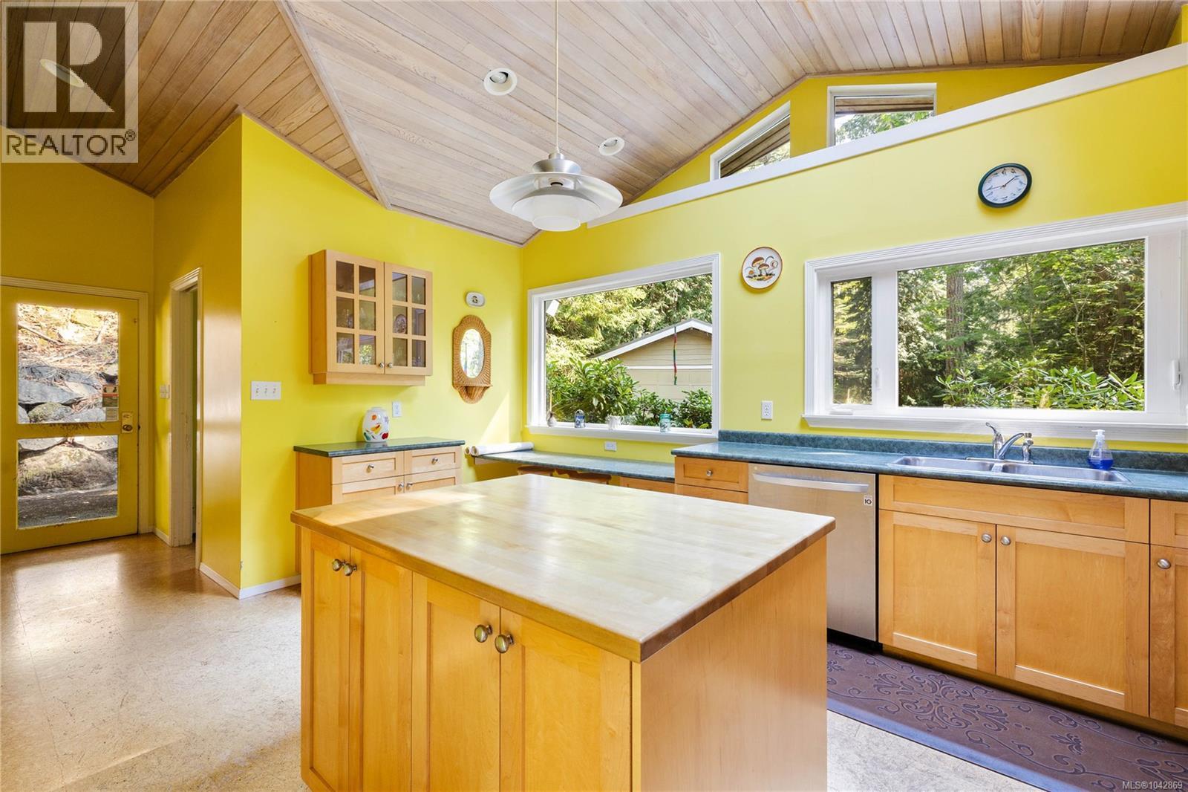
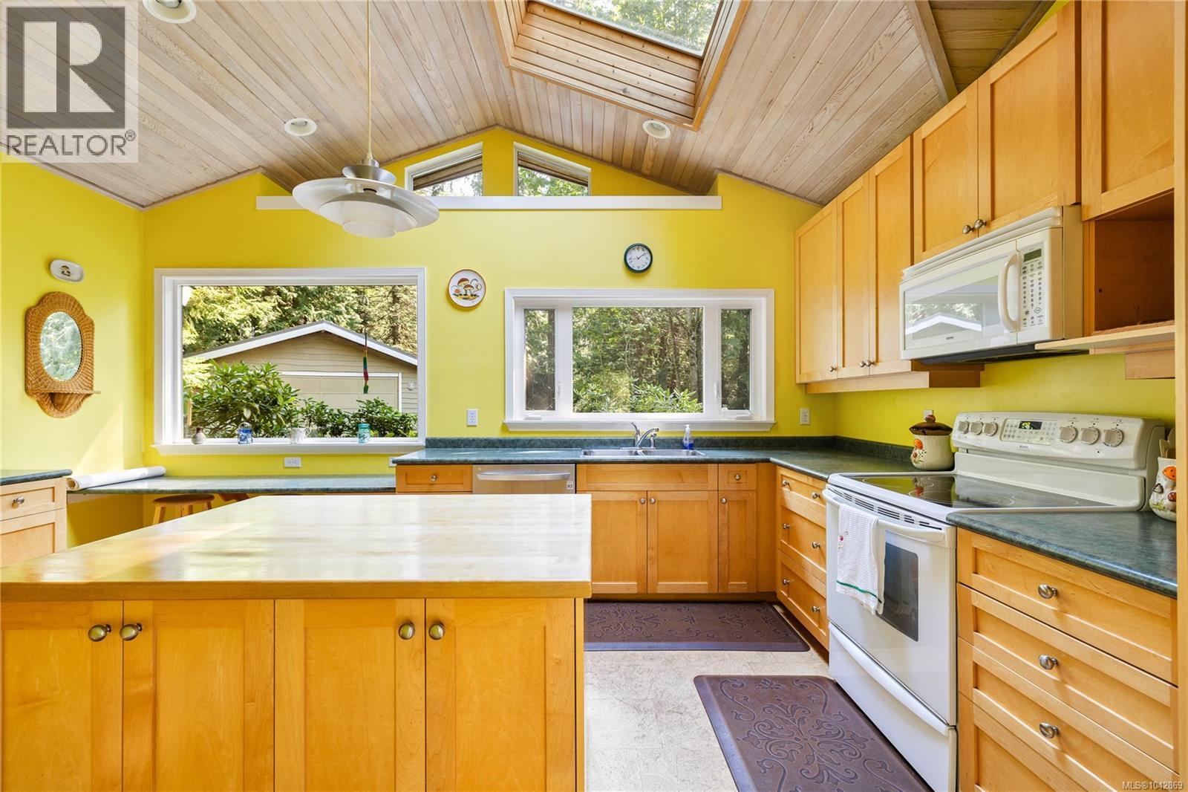
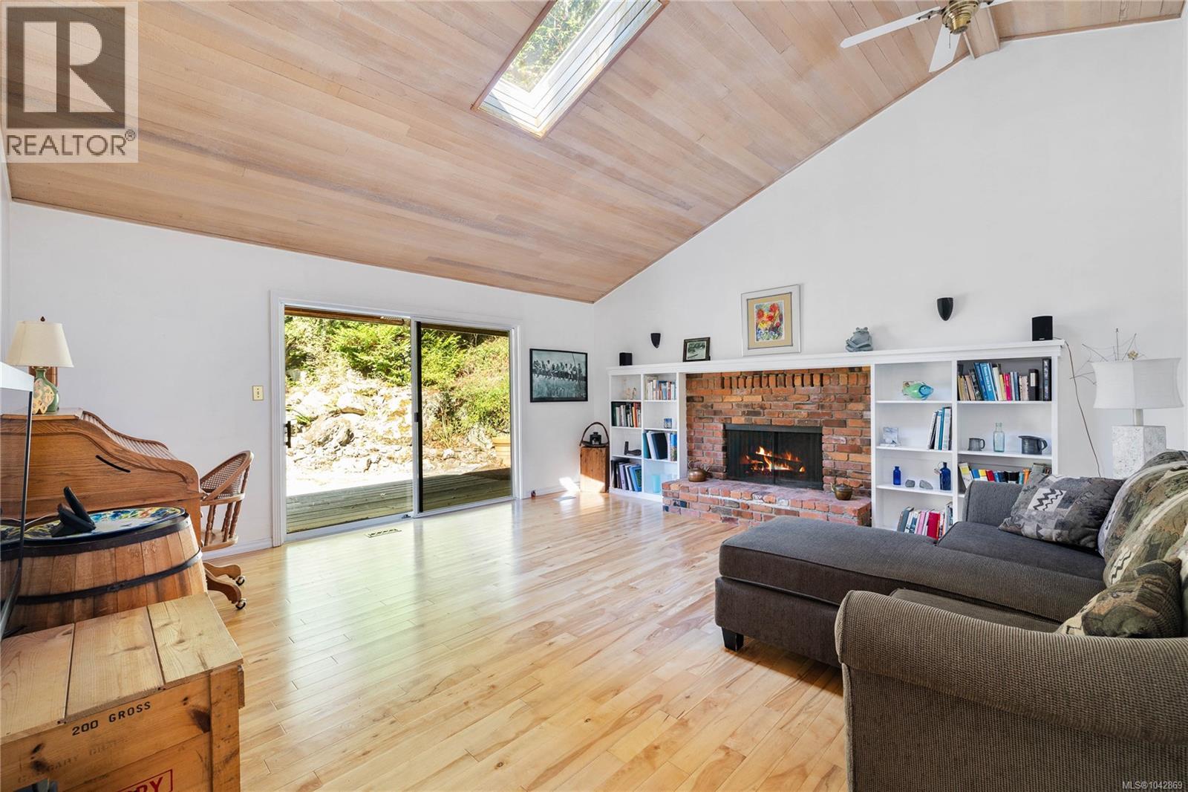
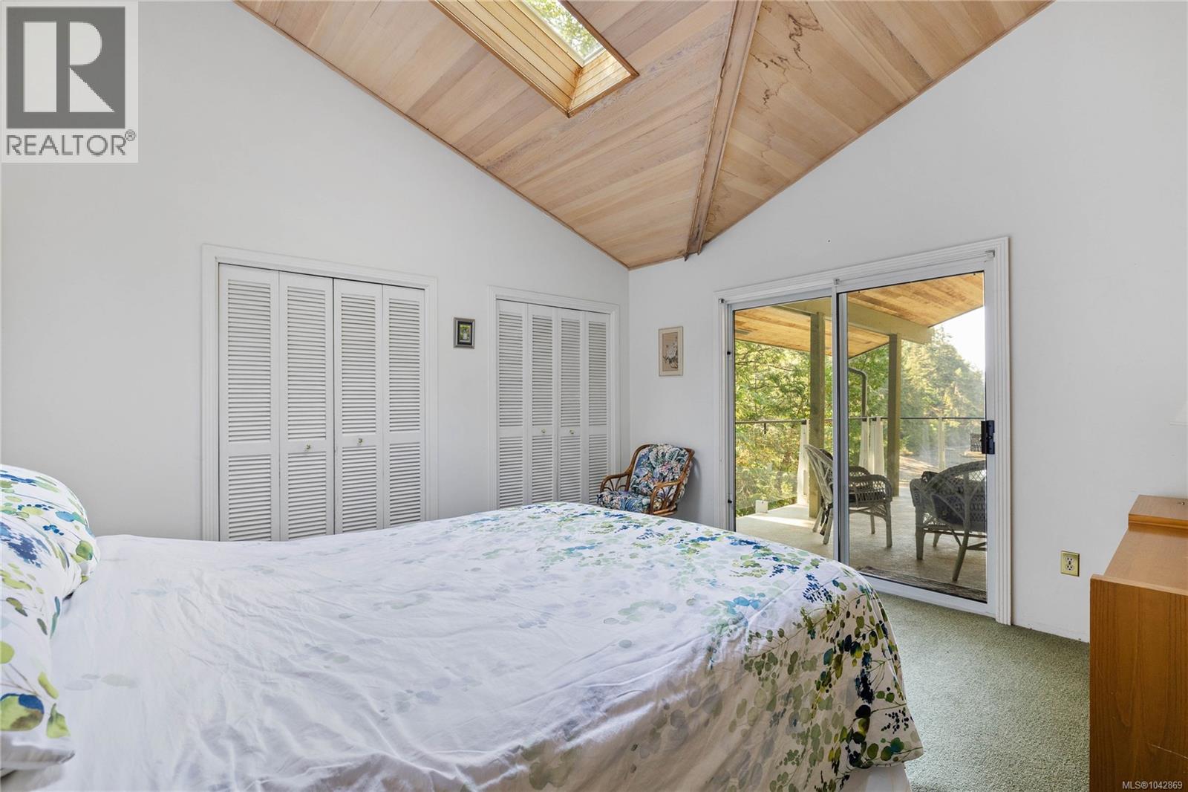
- ©MLS 1042869
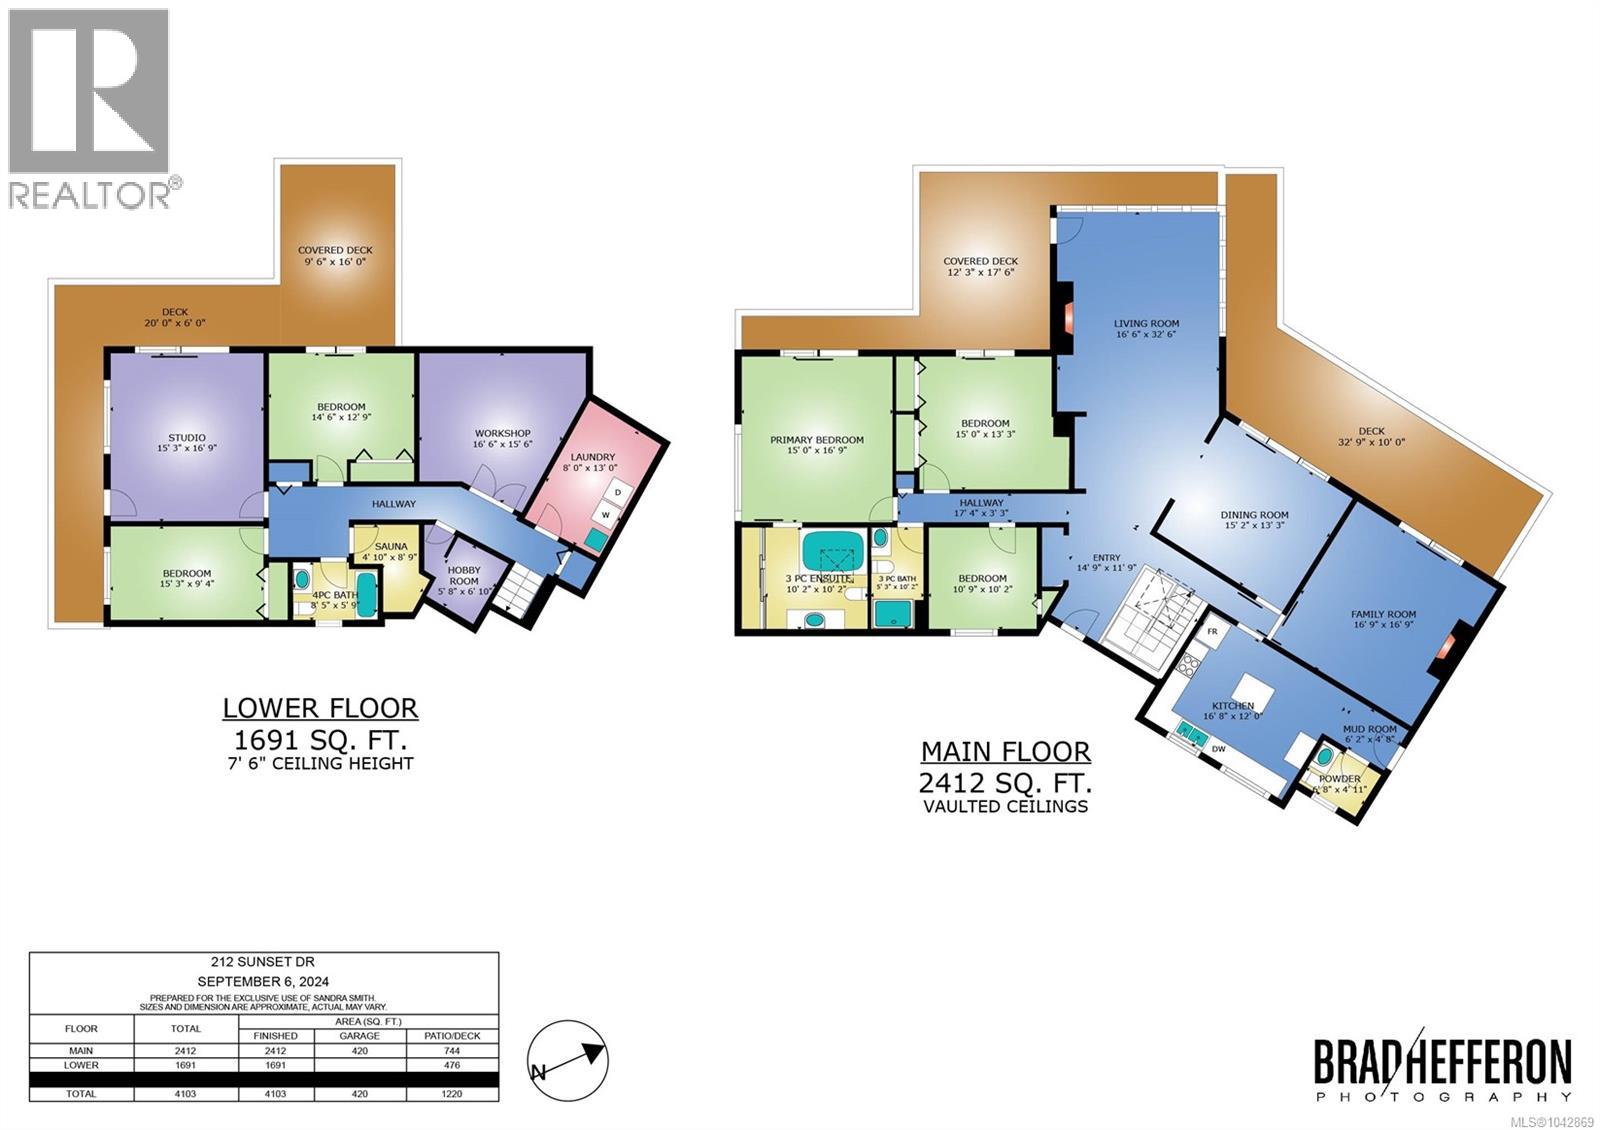
- Area 4103 sq ft
- Bedrooms 7
- Bathrooms 5
- Parkings 4
Description
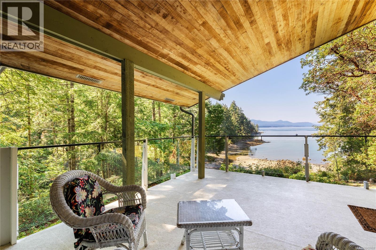
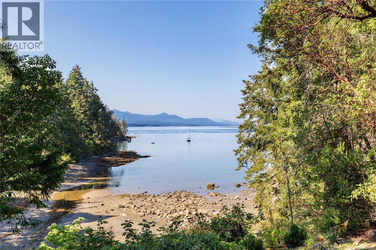
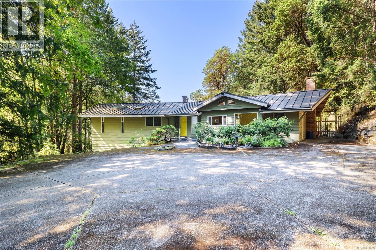
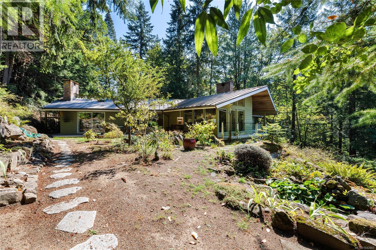
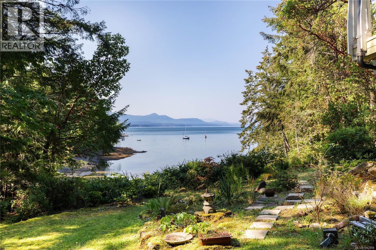
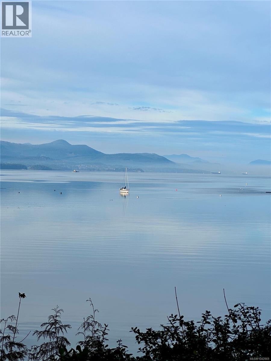
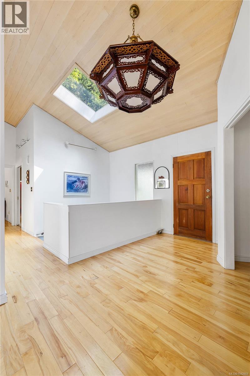
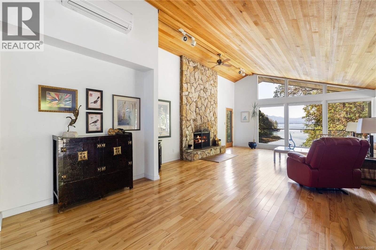
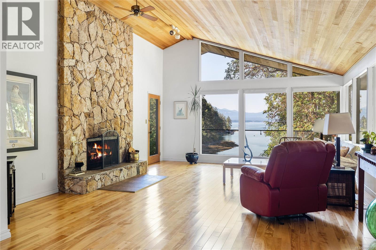
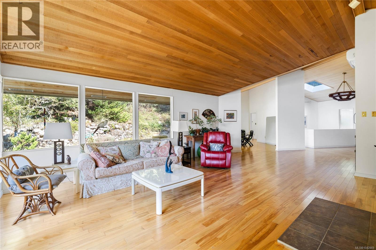
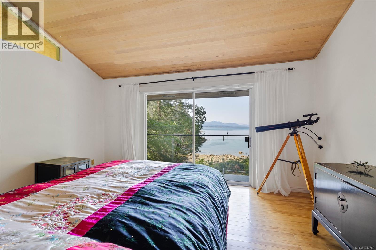
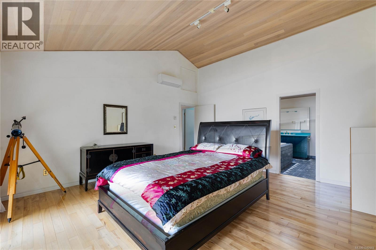
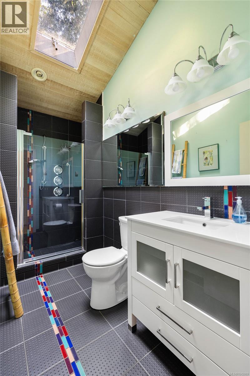
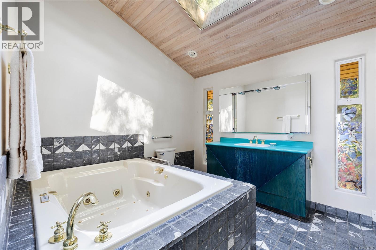
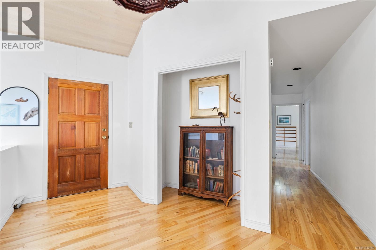
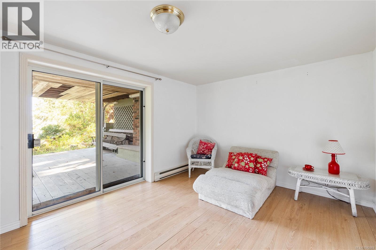
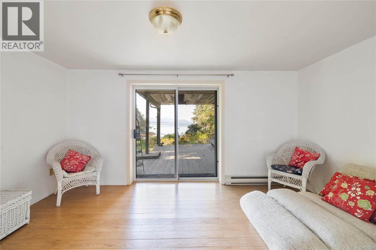
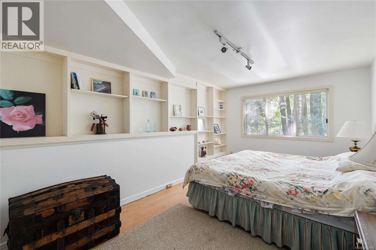
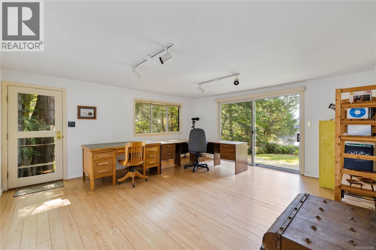
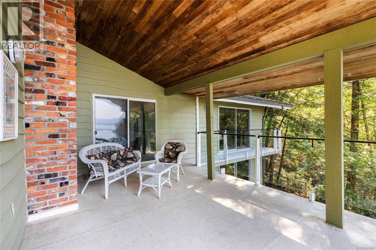
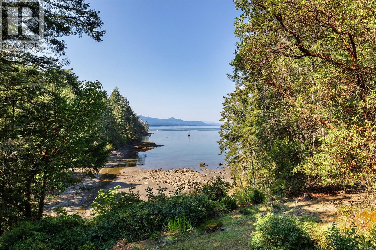
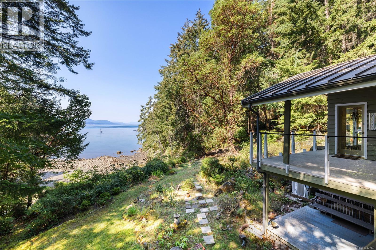
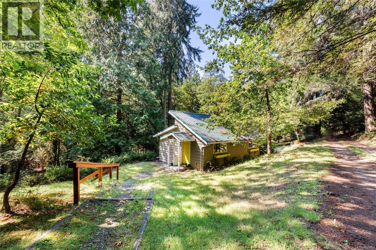
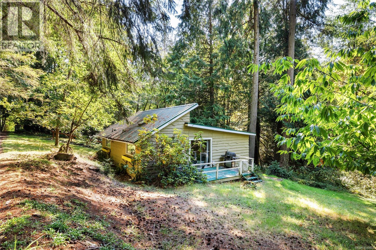
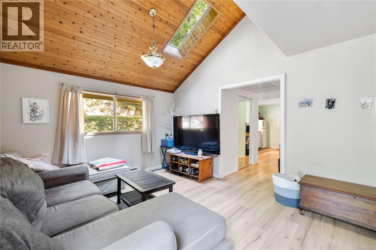
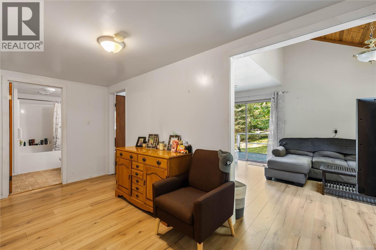
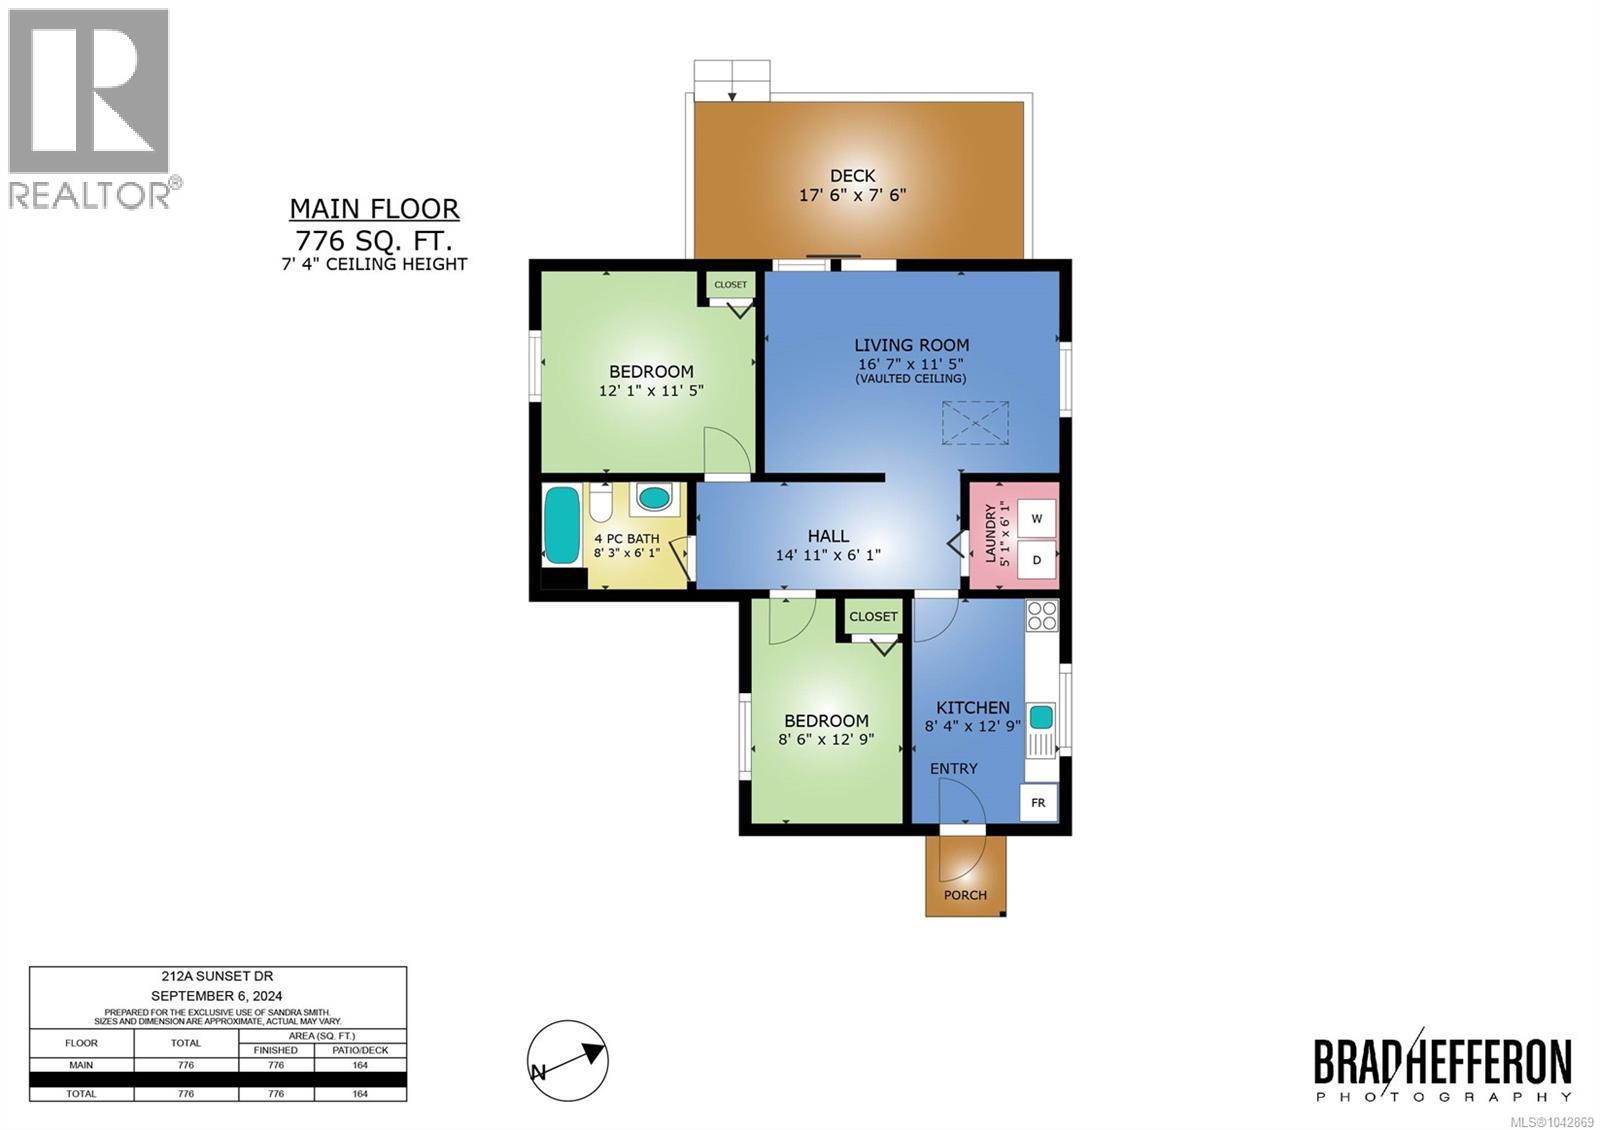
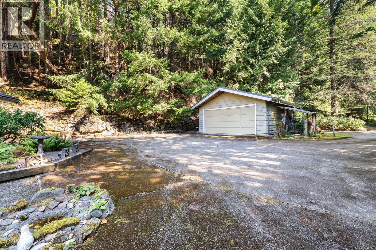
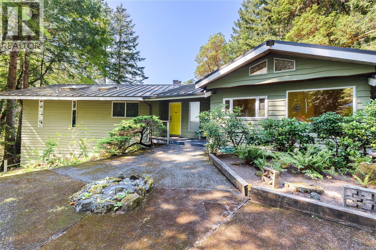
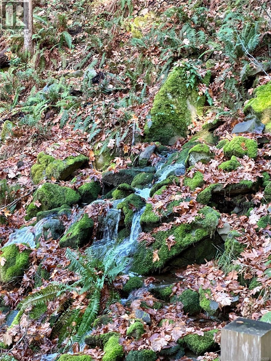
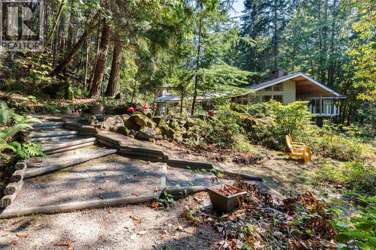
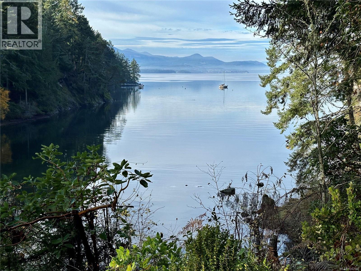
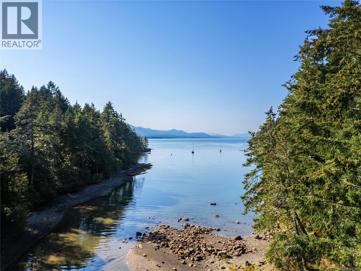
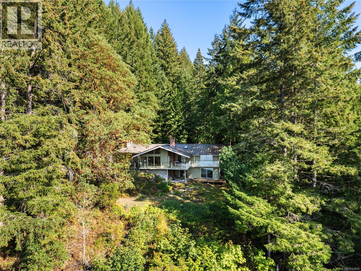
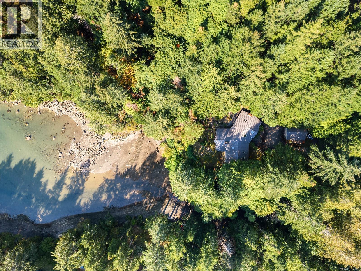
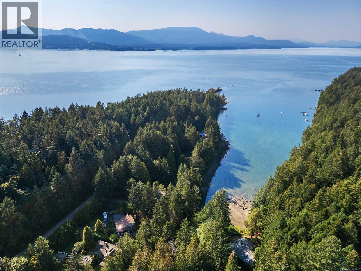
Chase an enchanted waterfall at the finest waterfront setting of 4.6 acres at the top of coveted Duck Bay in Vesuvius. A rare offering of a private, picturesque oceanfront estate with warm summer swimming, protected mooring buoy, amazing west facing sunshine, babbling brook and gifting gorgeous ocean to island views. The lovingly cared for 4,100 sq. ft home offers ample space for extended family and friends, convenient main floor living, vaulted cedar ceiling, hardwood flooring in primary rooms, in-floor heated bathrooms, and an efficient heat pump. A sweet two-bedroom cottage and a detached garage add to the features. The outdoor space around the home is beautifully landscaped with a zen flair and pretty ponds, shared with native westcoast forest and the coastal shoreline. Priced below current assessed value. A tranquil haven and an heirloom retreat waiting to make some special memories of a lifetime! (id:48970) Show More
Details
- Constructed Date: 1976
- Property Type: Single Family
- Type: House
- Architectural Style: Westcoast
- Neighbourhood: Salt Spring
Features
- Acreage
- Park setting
- Private setting
- Ocean view
- Air Conditioned
- Baseboard heaters
- Forced air
- Heat Pump
- Waterfront on ocean
Rooms Details For 212 Sunset Dr
| Type | Level | Dimension |
|---|---|---|
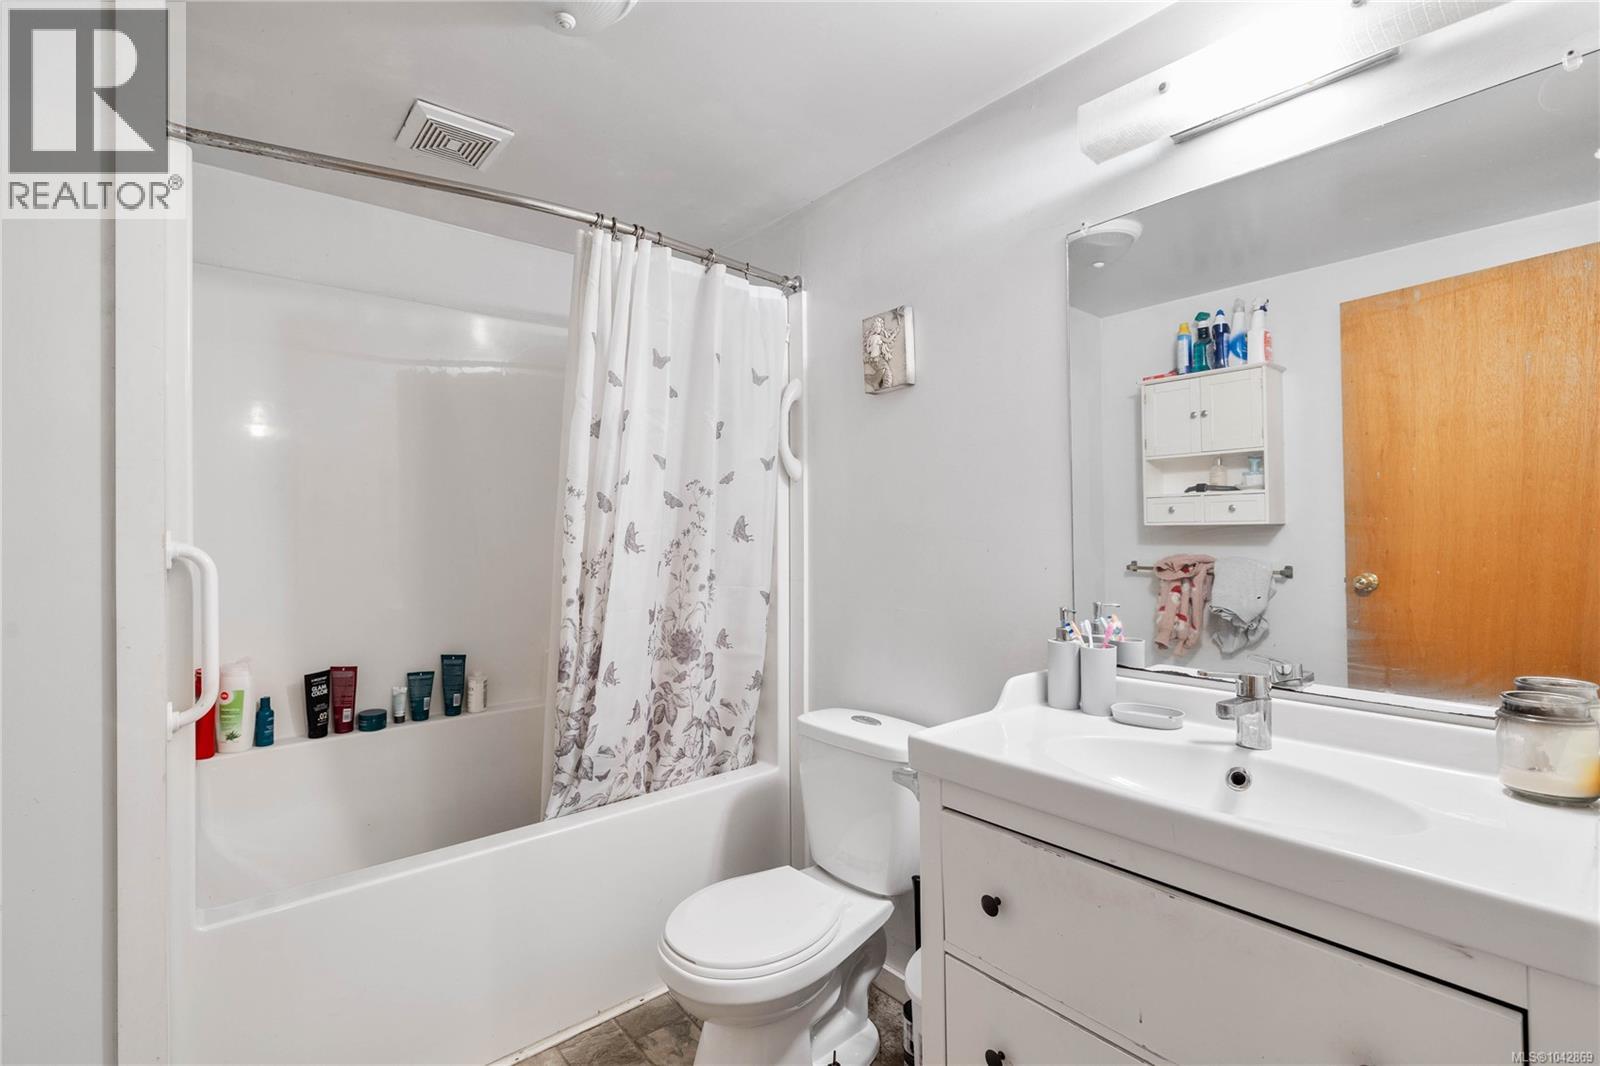
| Bathroom | Lower level | 8 ft x 6 ft |
| Laundry room | Lower level | 8 ft x 13 ft |
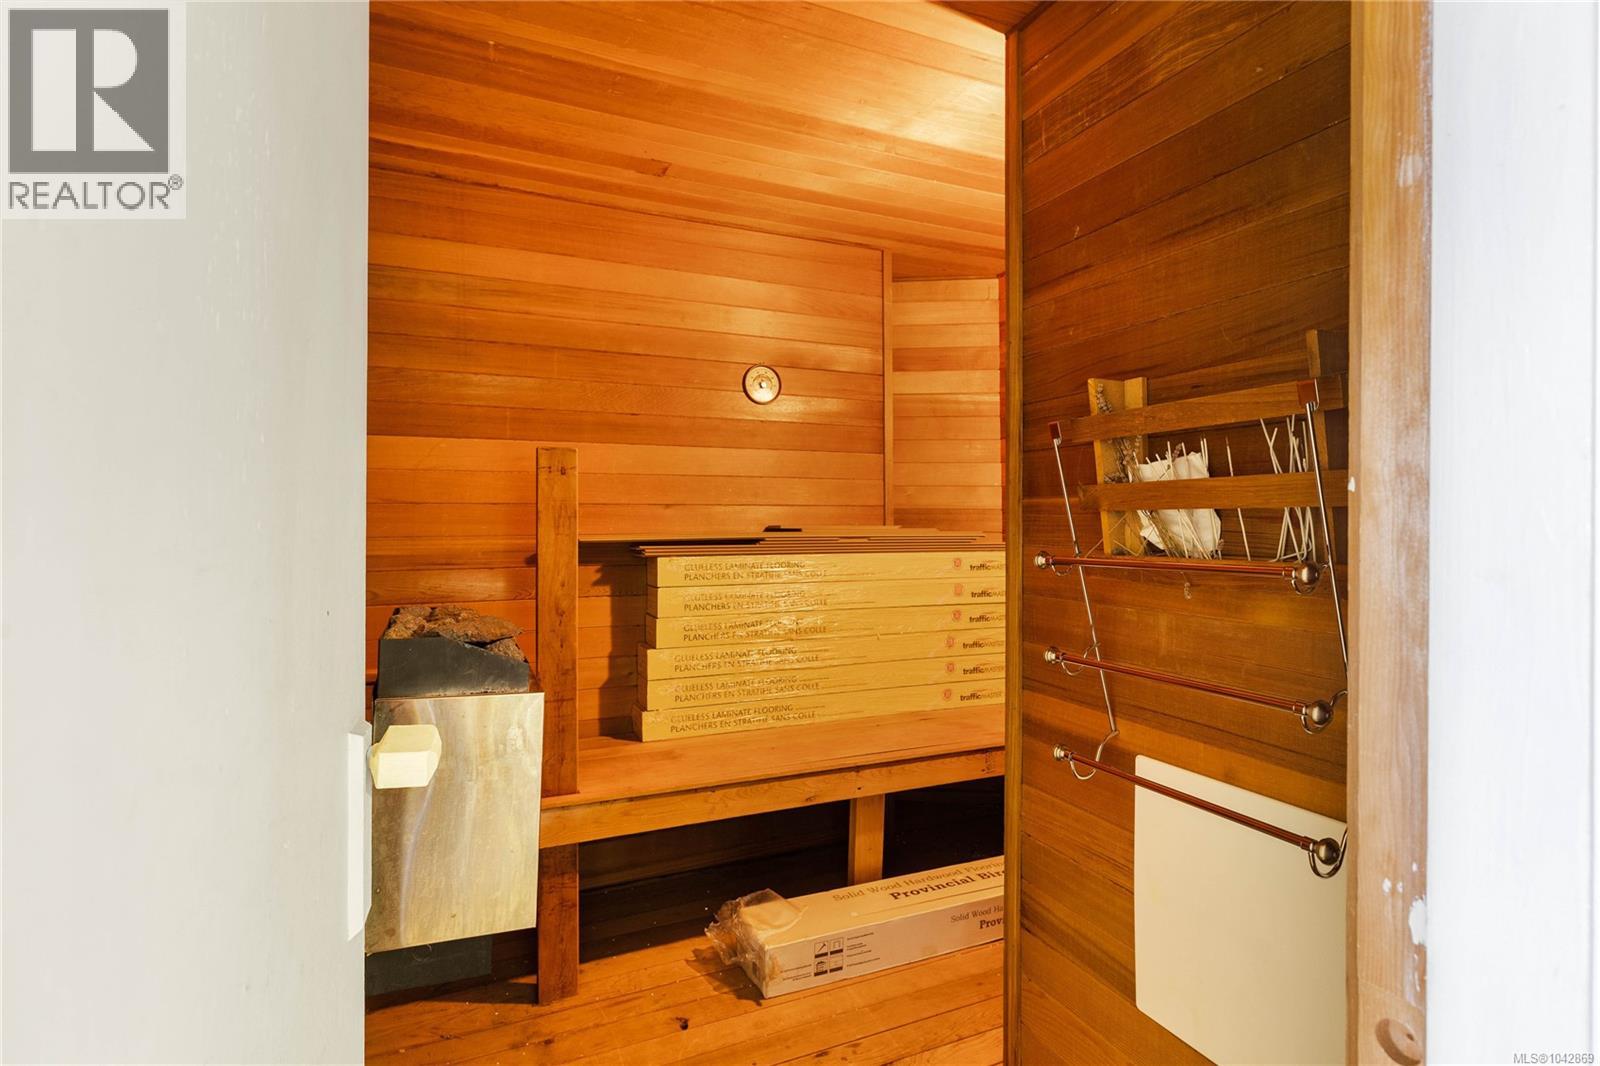
| Sauna | Lower level | 5 ft x 9 ft |
| Workshop | Lower level | 16 ft x 15 ft |
| Hobby room | Lower level | 5 ft x 7 ft |
| Studio | Lower level | 15 ft x 17 ft |
| Bedroom | Lower level | 15 ft x 9 ft |
| Bedroom | Lower level | 14 ft x 13 ft |
| Bathroom | Main level | 5 ft x 10 ft |
| Ensuite | Main level | 10 ft x 10 ft |
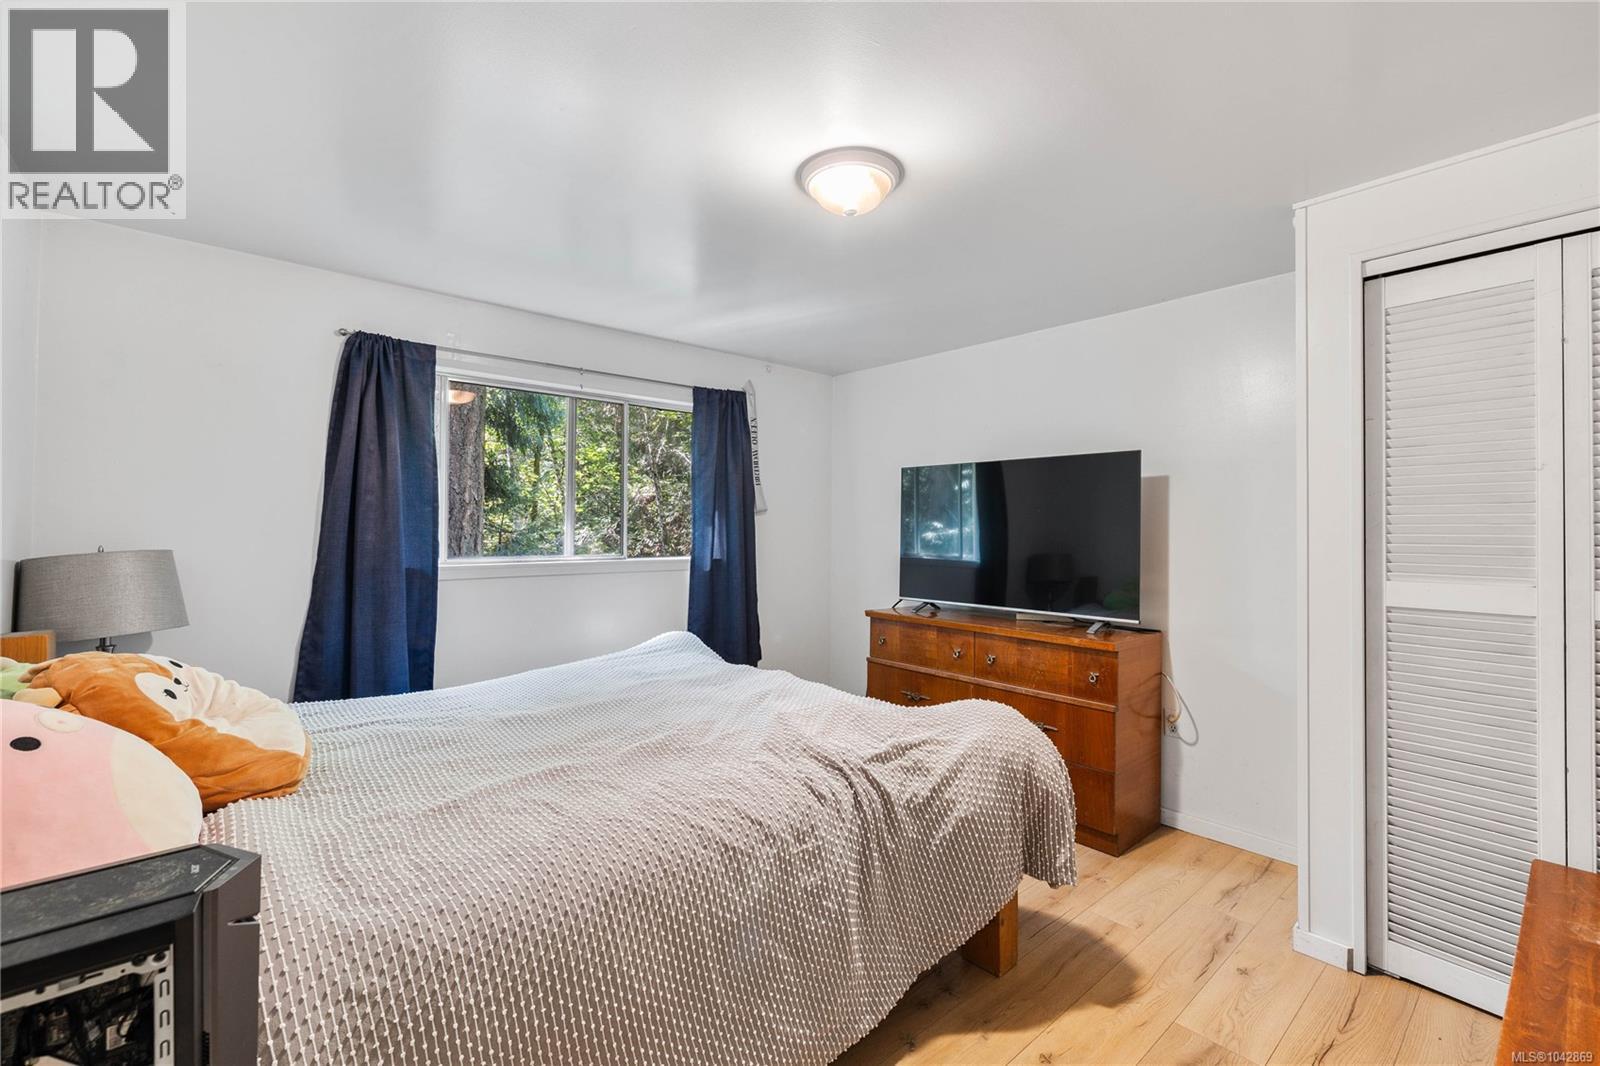
| Bedroom | Main level | 15 ft x 9 ft |
| Bedroom | Main level | 14 ft x 13 ft |
| Primary Bedroom | Main level | 15 ft x 17 ft |
| Bathroom | Main level | 6 ft x 5 ft |
| Entrance | Main level | 15 ft x 12 ft |
| Mud room | Main level | 8 ft x 4 ft |
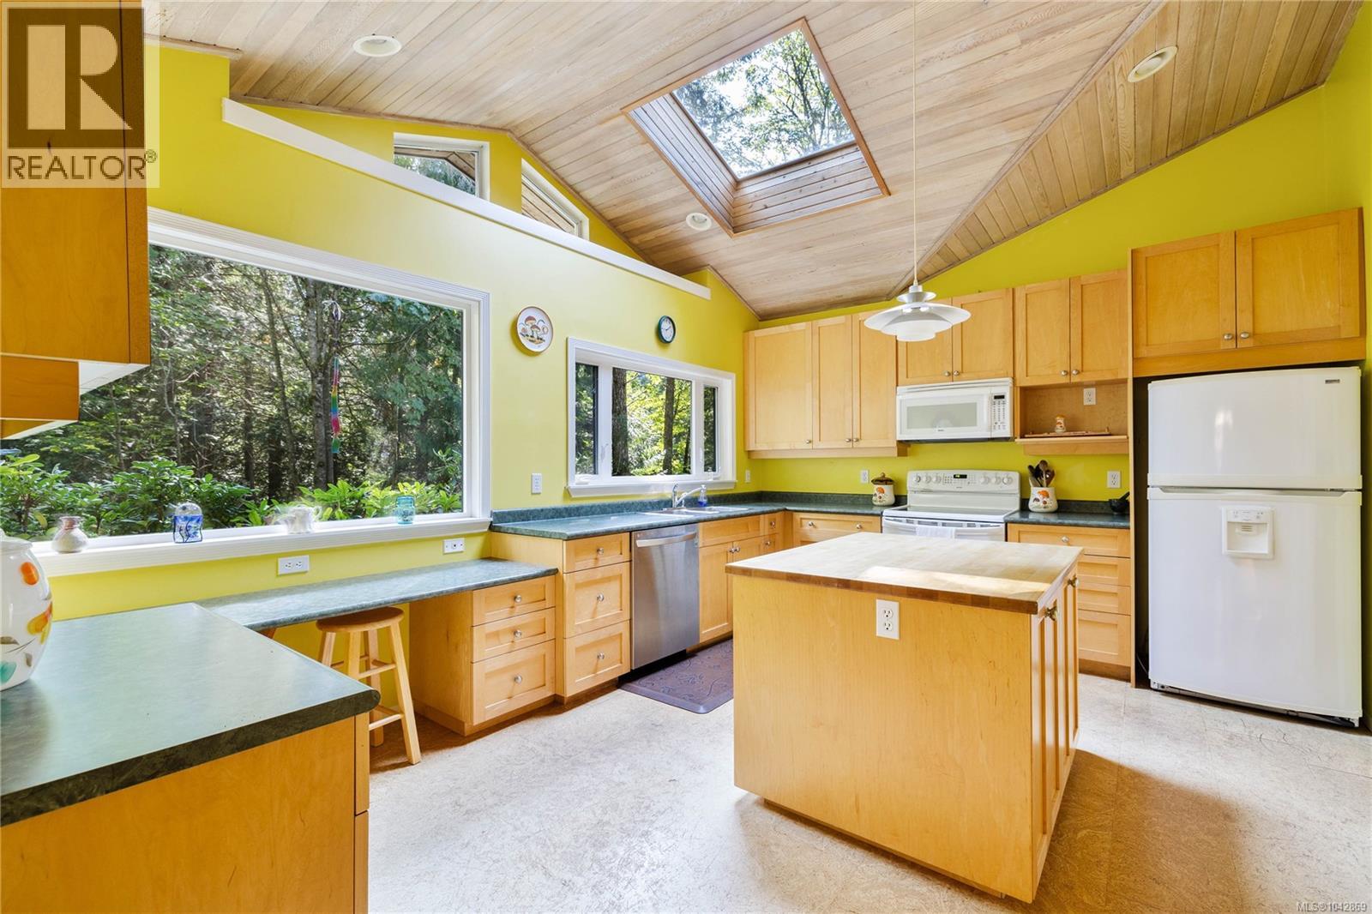
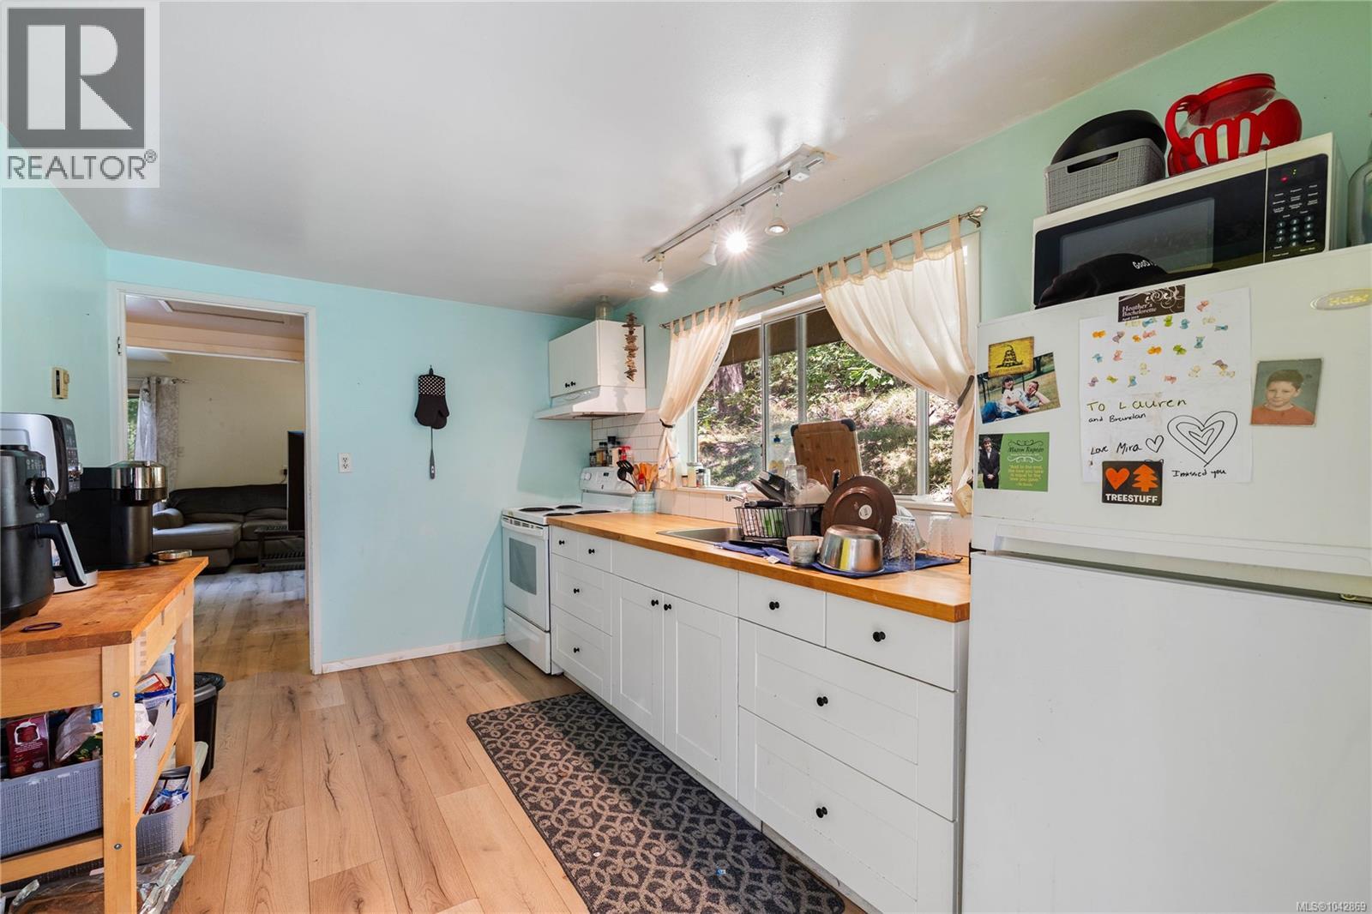
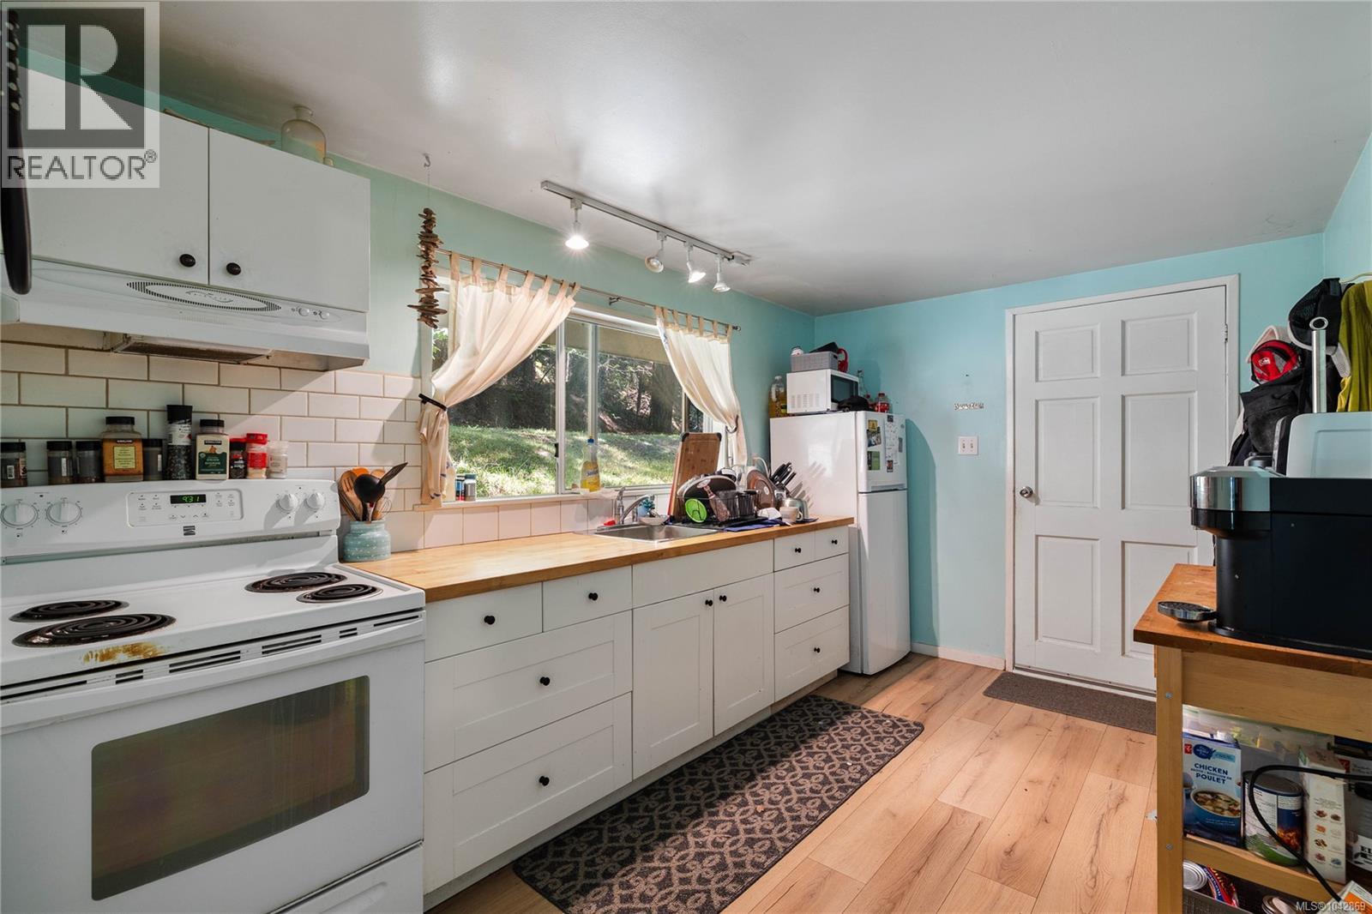
| Kitchen | Main level | 16 ft x 12 ft |
| Family room | Main level | 17 ft x 17 ft |
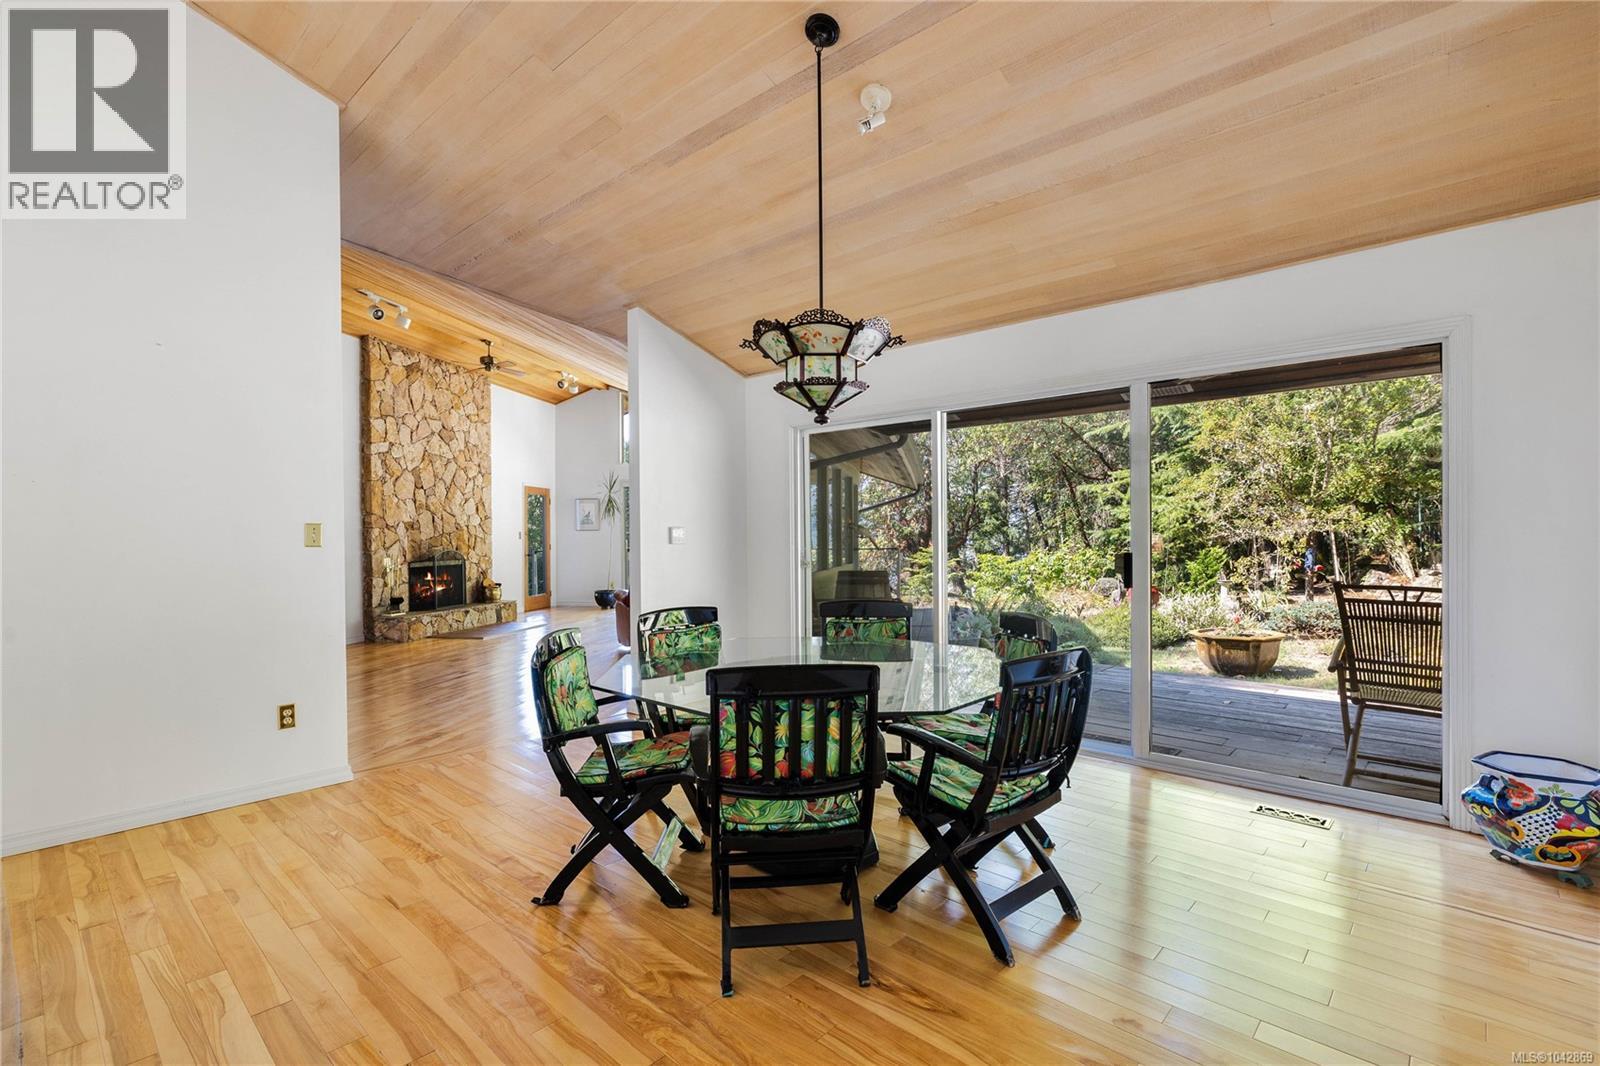
| Dining room | Main level | 15 ft x 13 ft |
| Living room | Main level | 16 ft x 32 ft |
| Other | Auxiliary Building | 5 ft x 6 ft |
| Bathroom | Auxiliary Building | 8 ft x 6 ft |
| Bedroom | Auxiliary Building | 8 ft x 13 ft |
| Bedroom | Auxiliary Building | 12 ft x 11 ft |
| Kitchen | Auxiliary Building | 8 ft x 13 ft |
| Living room | Auxiliary Building | 16 ft x 11 ft |
Location
This REALTOR.ca listing content is owned and licensed by REALTOR® members of The Canadian Real Estate Association
Data provided by: Victoria Real Estate Board