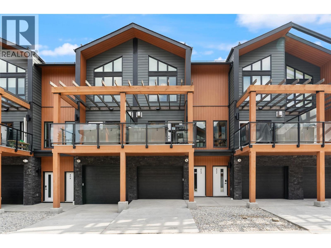
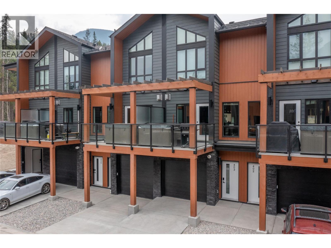
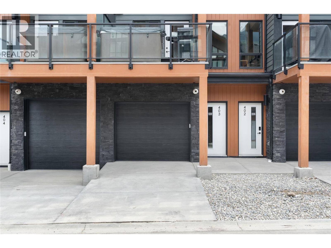
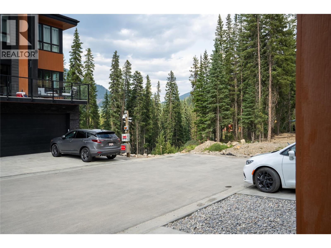
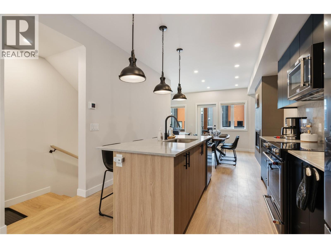
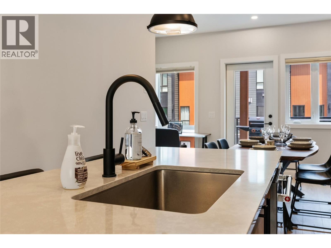
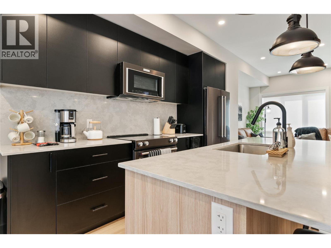
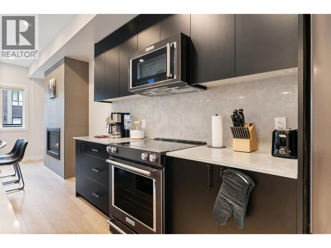
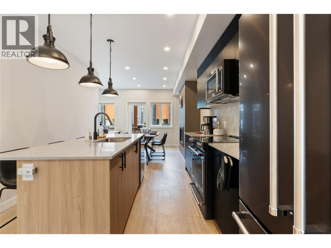
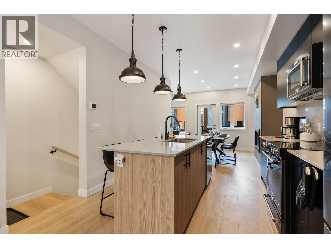
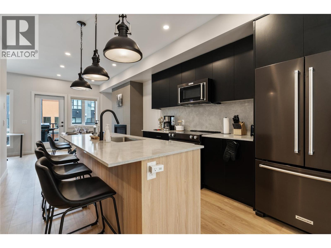
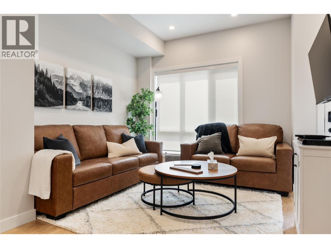
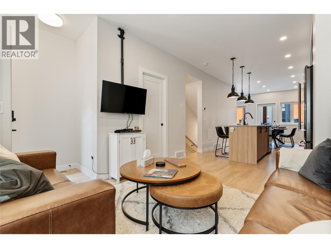
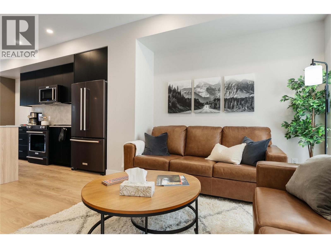
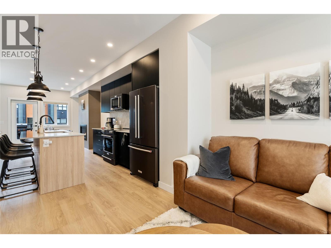
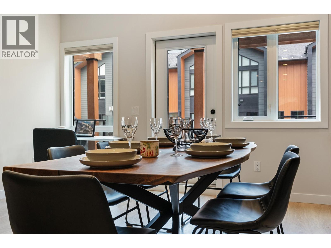
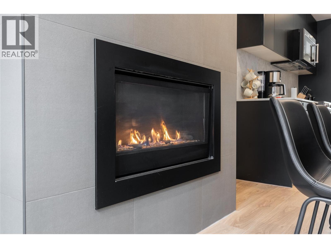
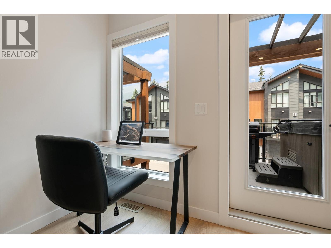
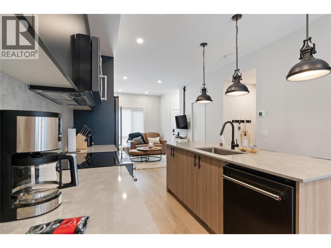
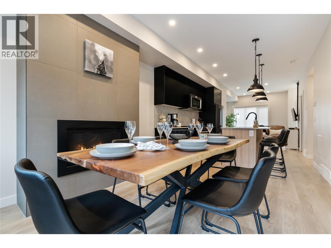
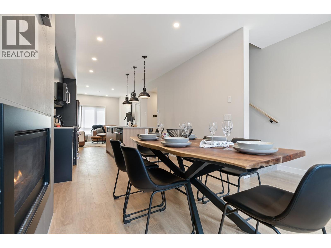
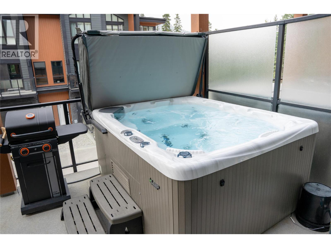
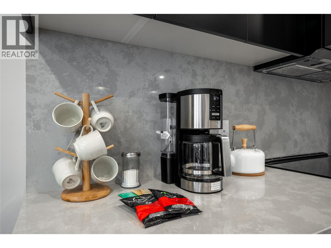
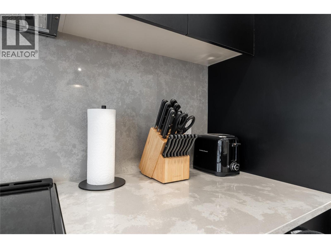
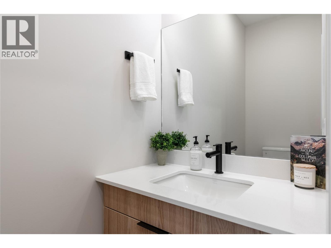
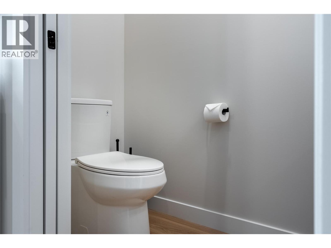
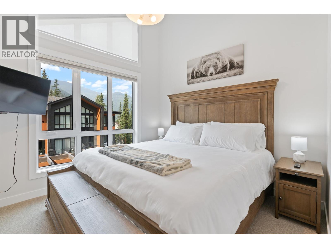
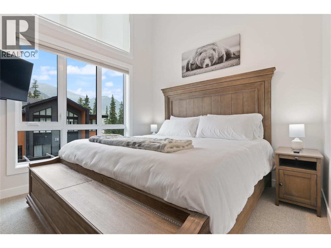
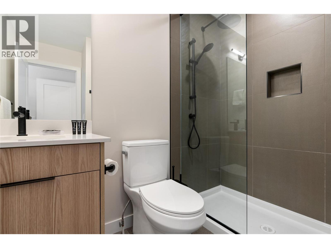
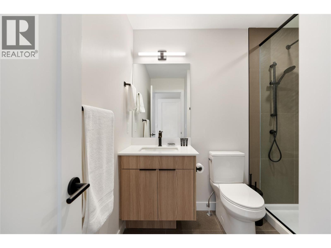

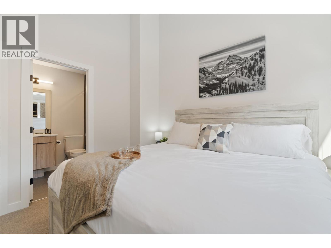
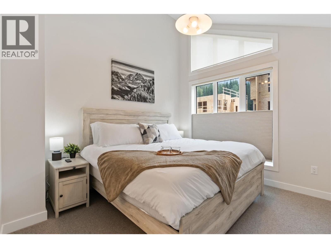
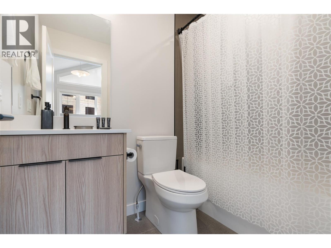
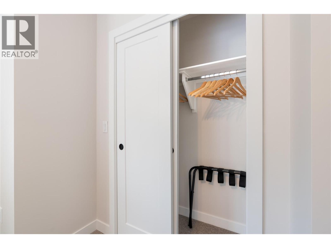
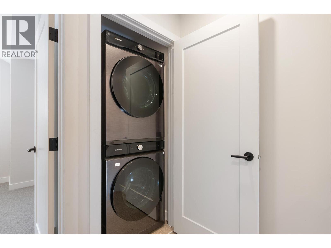
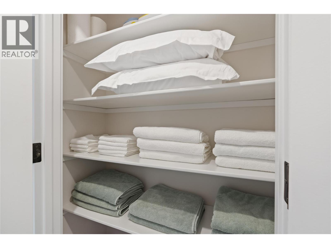
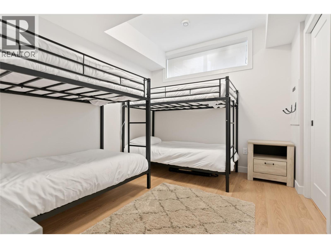
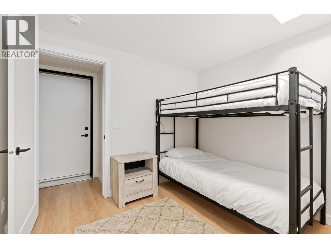
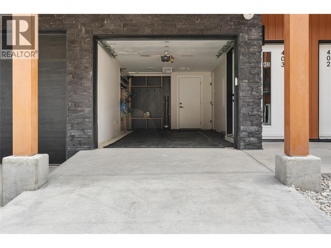
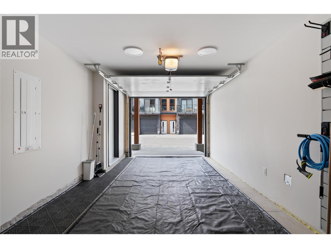
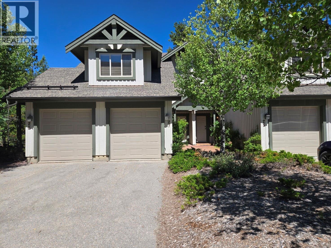
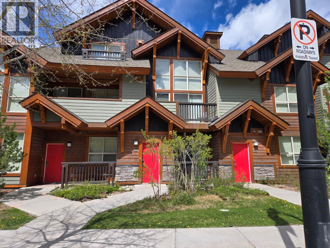
Come discover Nordix—Panorama’s newest development and, for many discerning buyers, one of the best spots on the mountain! Located at the base of the Silver Platter Lift, you’re just steps from the slopes and a mountain of adventure. Don’t let the bedroom count fool you—this clever layout punches well above its weight! Upstairs are TWO primary suites, each with a full ensuite, making it perfect for two couples or two families. Downstairs, the kids get their own mountain headquarters, already set up with TWO sets of bunk beds, plus a large lock-off storage room that’s plumbed and ready for another ensuite. The main floor is where everyone comes together, with a fully equipped kitchen featuring black stainless appliances, quartzite counters and a large eating bar, flanked by generous dining and living spaces. Step onto the deck, soak in the stunning views and slide into your private hot tub—an absolute rarity at Pano! No need to worry about the start up costs here - this well appointed condo is being sold Turn-Key! Nordix has also proven to be a standout performer in the Short Term Rental market thanks to its location, spacious accommodations and private hot tubs. Best of all, YOU choose how you manage your rentals - it is not mandatory to put it in Pano's rental pool - mange it yourself or have any management company handle the details. Dream mountain getaway, smart investment, or a little of both? Nordix delivers! (id:48970)
Show More