- ©MLS 1036447
- Area 2385 sq ft
- Bedrooms 5
- Bathrooms 3
- Parkings 2
Description
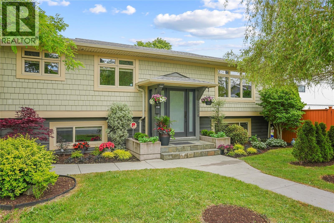
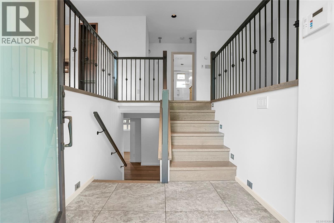
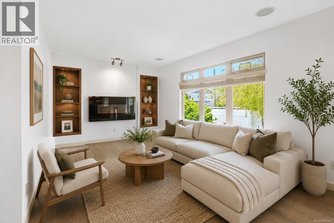
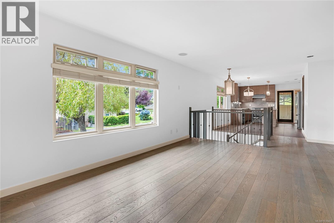
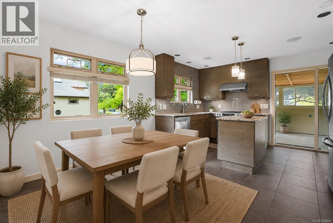
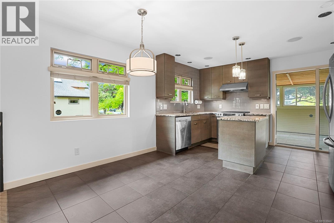
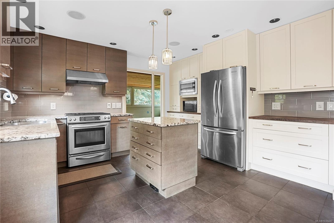
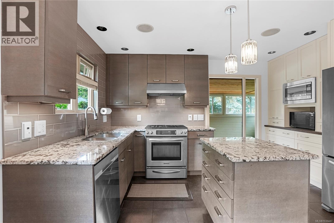
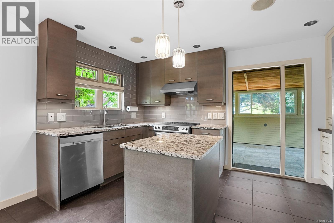
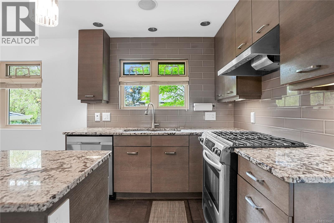
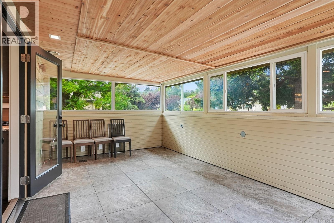
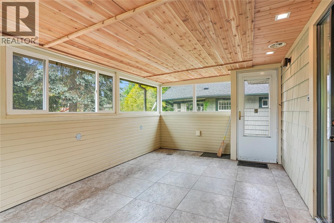
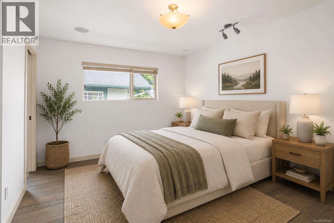
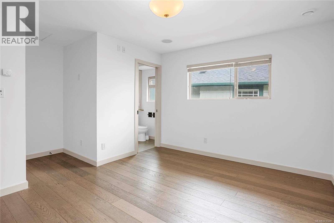
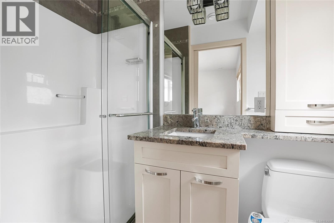
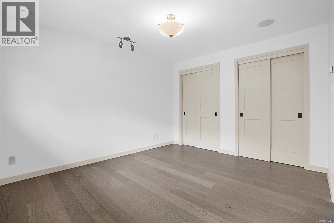
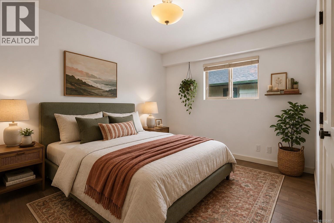
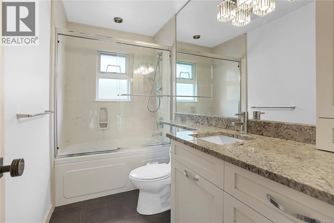
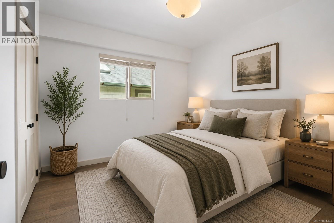
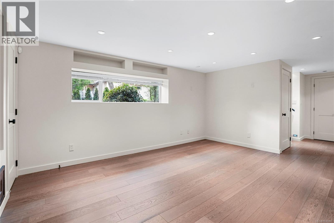
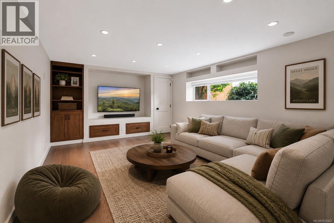
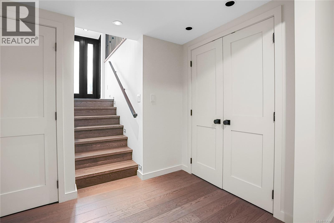
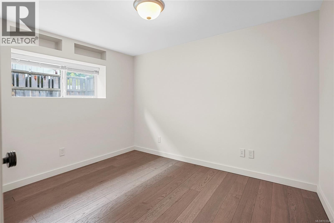
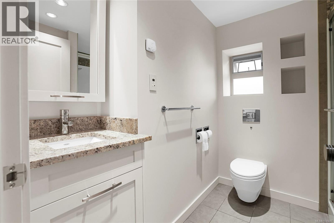
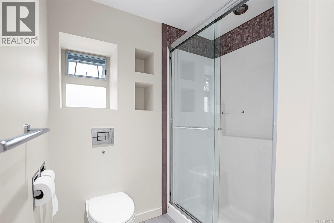
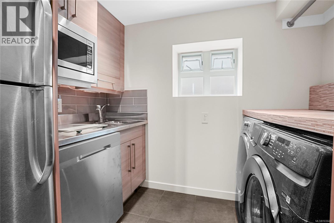
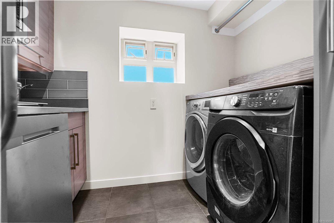
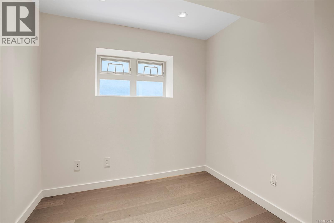
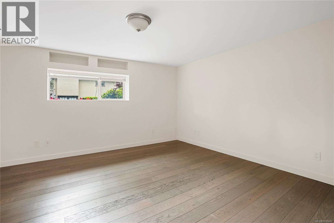
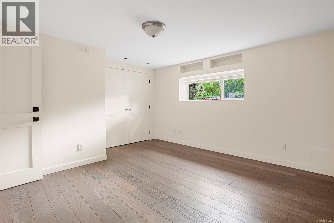
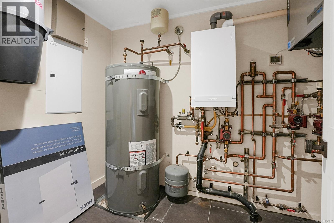
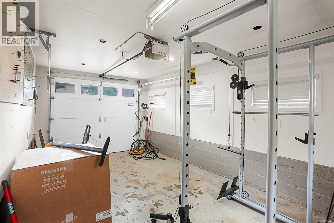
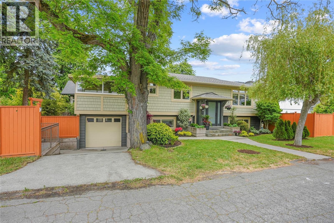
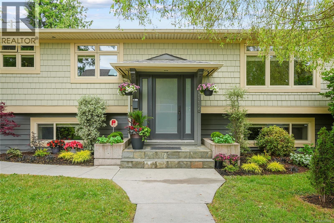
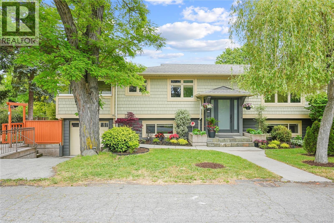
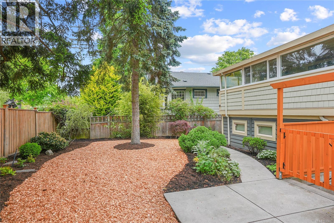
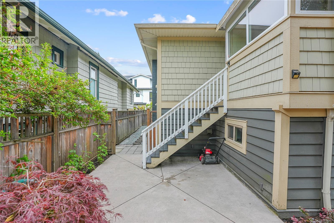
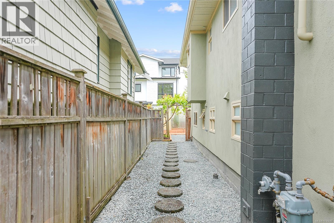
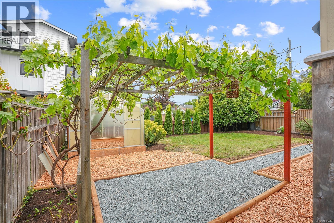
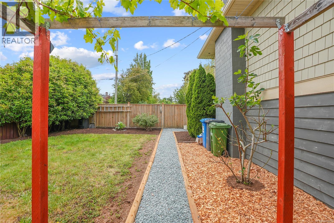
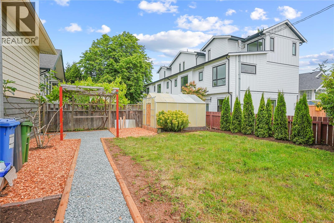
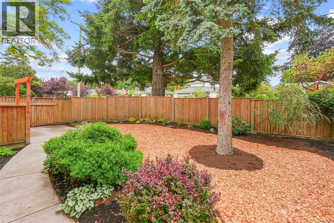
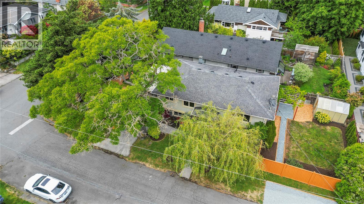
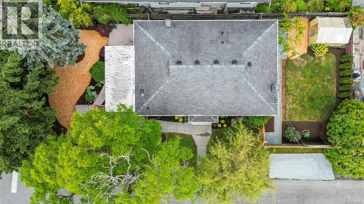
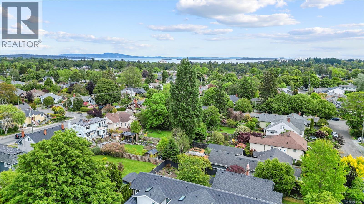
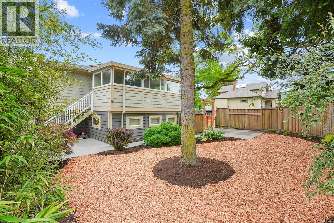
Located in the heart of South Oak Bay, this beautifully updated 5 bed/3 bath + den home offers a modern open-concept floor plan designed for comfortable living and entertaining. The Urbana-designed kitchen features granite countertops, a large island, stainless steel appls, and opens seamlessly to the living and dining areas. The upper level includes 3 bedrms and 2 baths, tile & hardwd floors, cozy electric f/p in living rm & quality accents. The lower level offers exceptional flexibility with a media room, 2 additional bedrms, office, laundry area w/ kitchenette, radiant in-floor heat and garage access, along w/ potential for a separate in-law suite or space for extended family. Enjoy year-round outdoor living on the southwest-facing covered patio, perfect for BBQs & entertaining. Exterior include upgraded drain tile, vinyl windows, modern siding, new landscaping, and fresh designer paint. Walk to top schools, Oak Bay Village, beaches, parks, and all that the community offers. (id:48970) Show More
Details
- Constructed Date: 1970
- Property Type: Single Family
- Type: House
- Architectural Style: Westcoast
- Neighbourhood: South Oak Bay
Features
- Private setting
- Greenhouse
- Dishwasher
- Dryer
- Range - Gas
- Refrigerator
- Washer
Rooms Details For 2112 Pentland Rd
| Type | Level | Dimension |
|---|---|---|
| Family room | Second level | 24 ft x 13 ft |
| Other | Second level | 21 ft x 4 ft |
| Primary Bedroom | Second level | 15 ft x 13 ft |
| Bathroom | Second level | 4 ft x 13 ft |
| Bathroom | Second level | 5 ft x 10 ft |
| Bedroom | Second level | 9 ft x 10 ft |
| Bedroom | Second level | 9 ft x 12 ft |
| Kitchen | Second level | 17 ft x 14 ft |
| Entrance | Second level | 6 ft x 6 ft |
| Sunroom | Second level | 11 ft x 20 ft |
| Entrance | Main level | 6 ft x 6 ft |
| Storage | Main level | 3 ft x 5 ft |
| Living room | Main level | 26 ft x 13 ft |
| Bedroom | Main level | 11 ft x 11 ft |
| Bathroom | Main level | 6 ft x 7 ft |
| Laundry room | Main level | 8 ft x 7 ft |
| Other | Main level | 30 ft x 5 ft |
| Office | Main level | 8 ft x 6 ft |
| Storage | Main level | 9 ft x 6 ft |
| Bedroom | Main level | 14 ft x 12 ft |
Location
This REALTOR.ca listing content is owned and licensed by REALTOR® members of The Canadian Real Estate Association
Data provided by: Victoria Real Estate Board