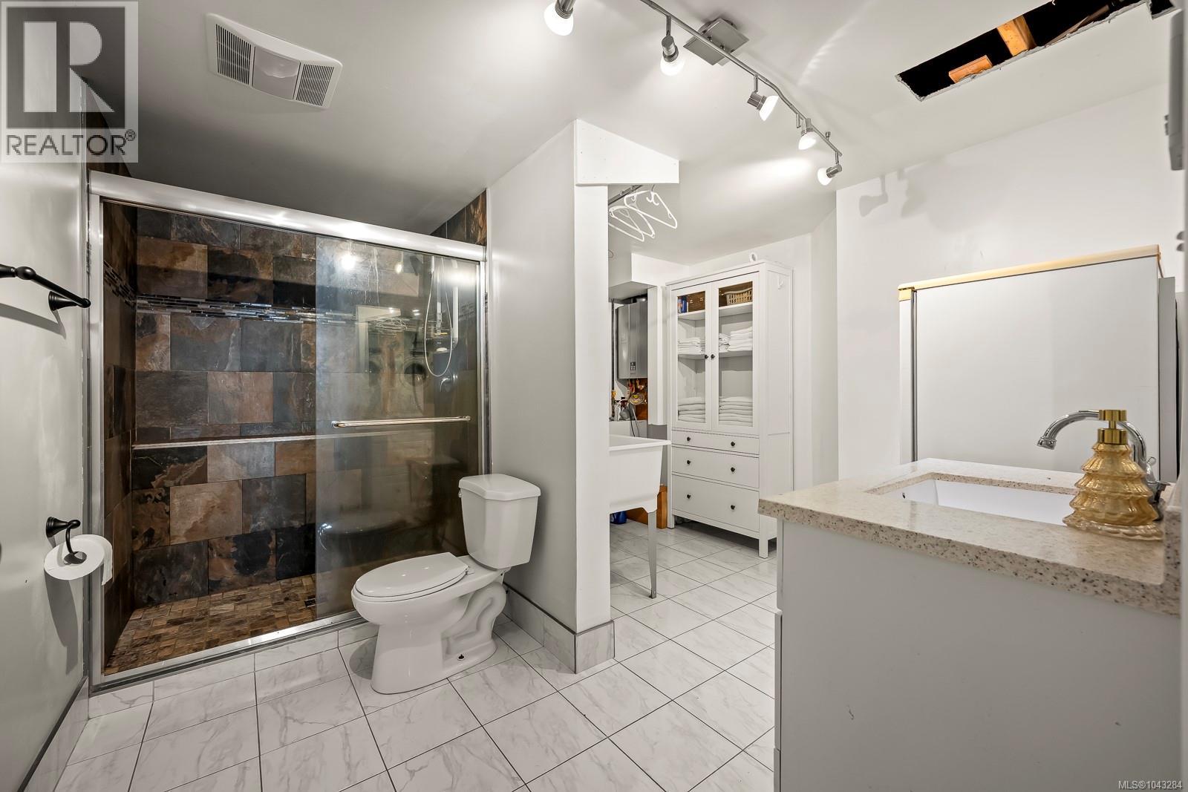
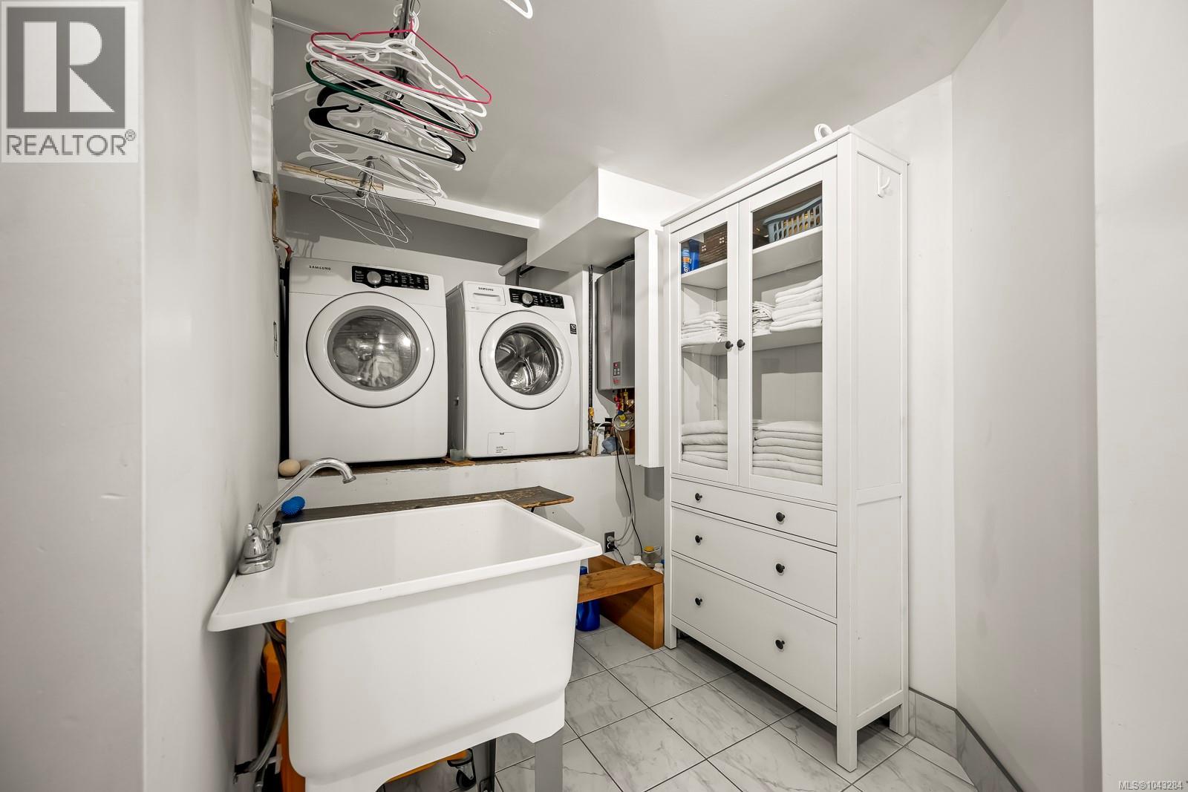
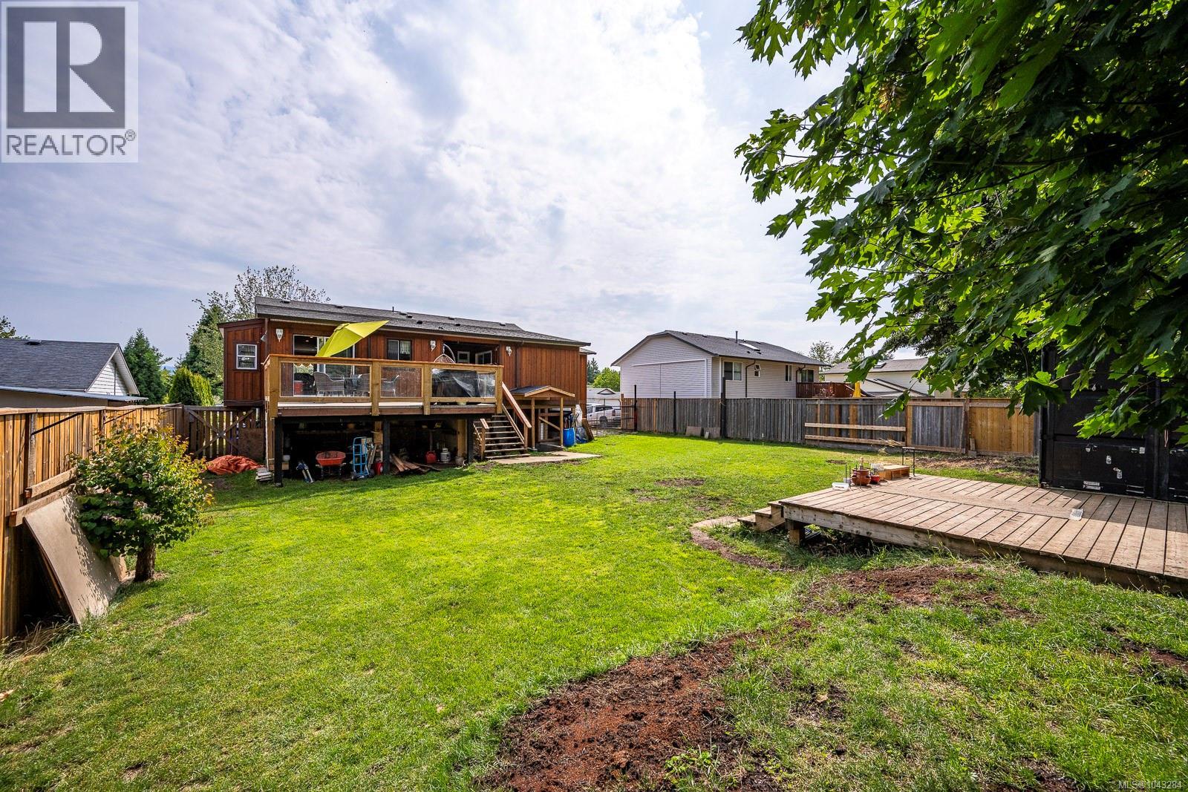
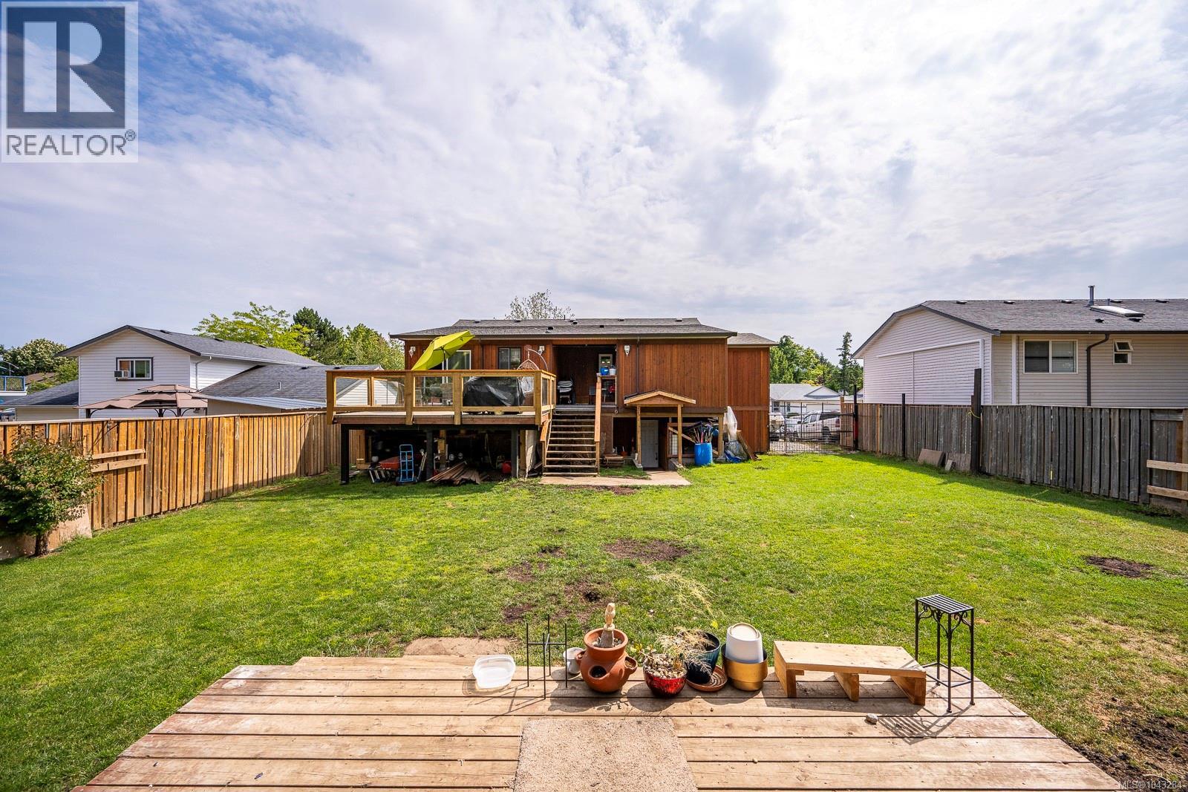
- ©MLS 1043284
- Area 2800 sq ft
- Bedrooms 5
- Bathrooms 3
- Parkings 4
Description
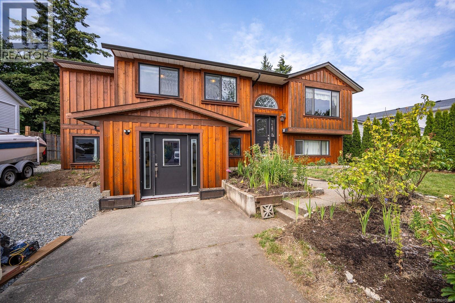
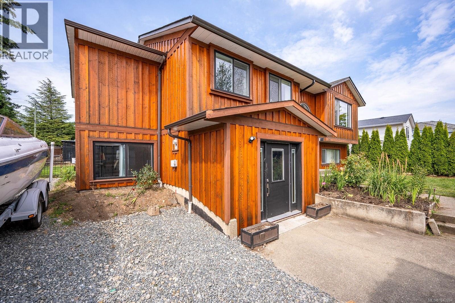
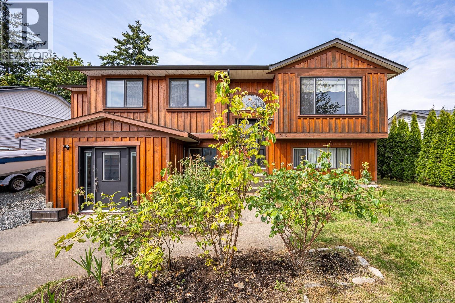
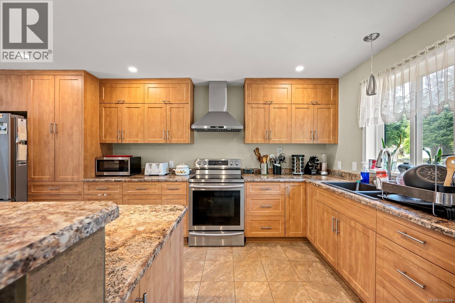
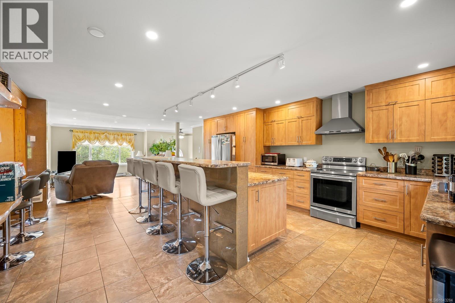
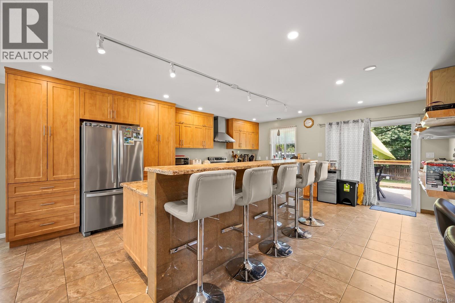
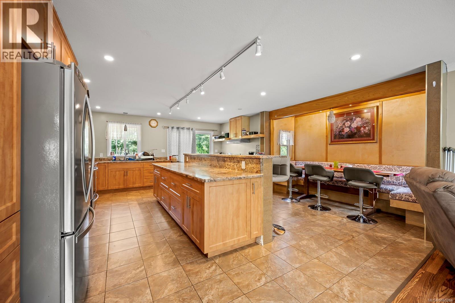
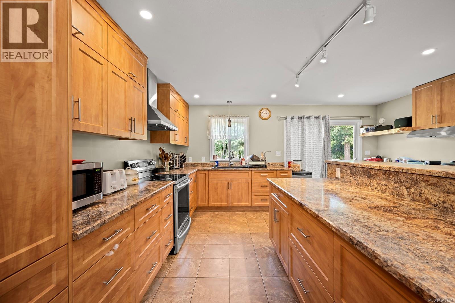
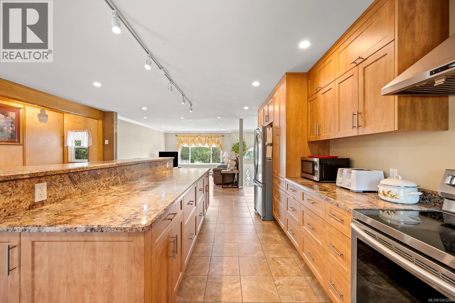
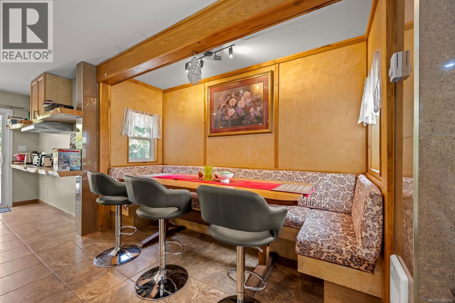
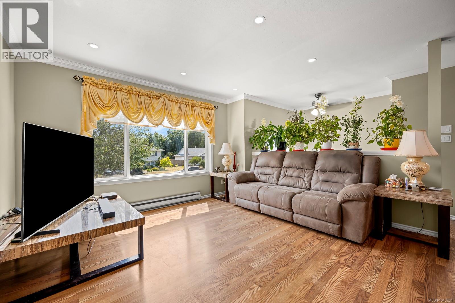
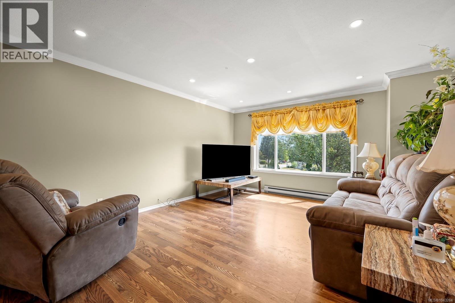
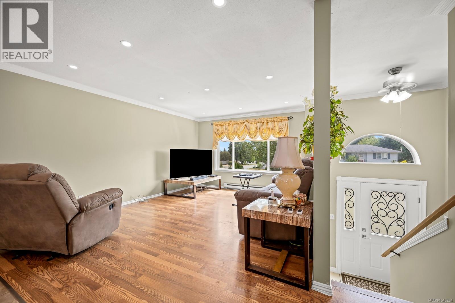
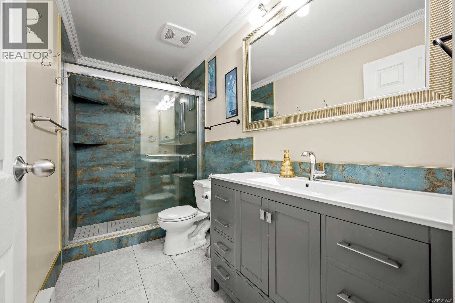
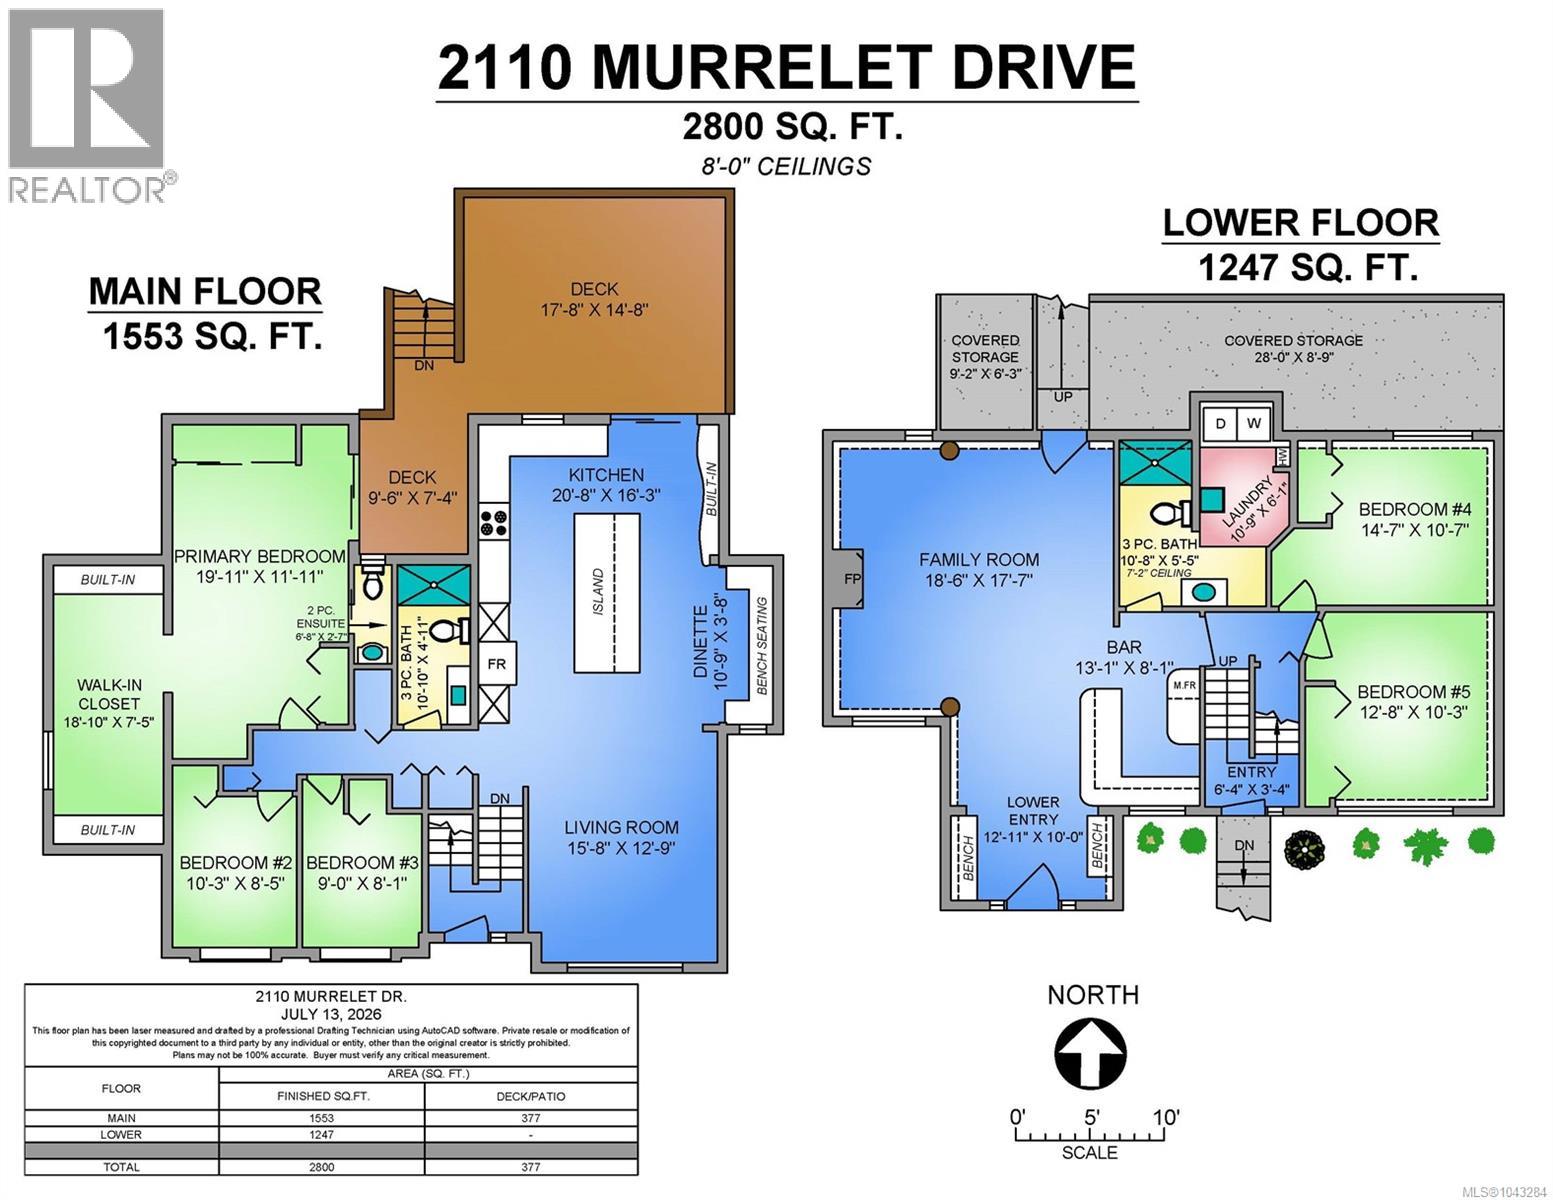
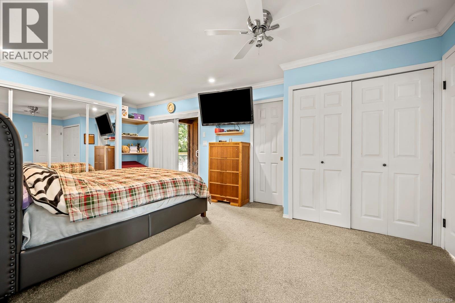
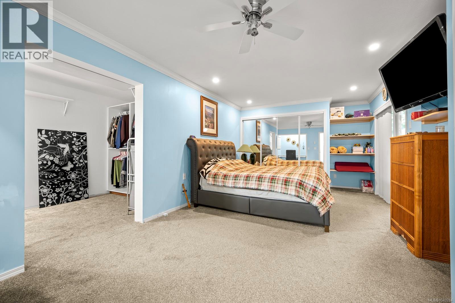
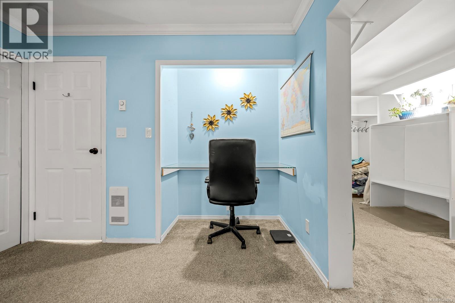
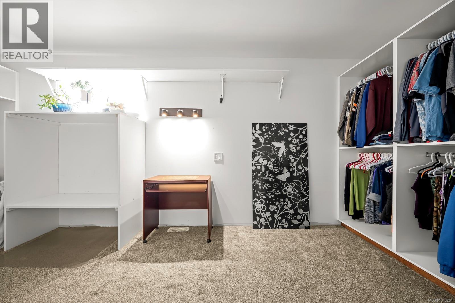
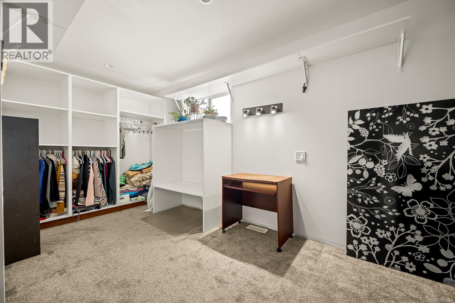
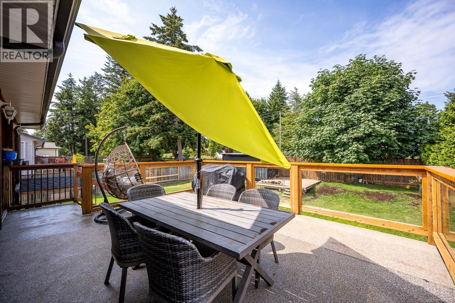
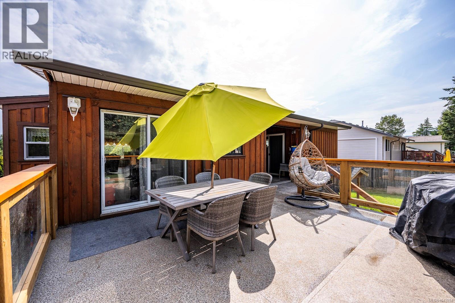
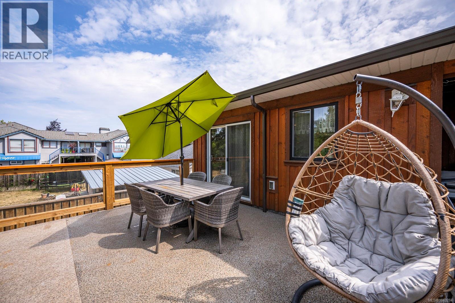
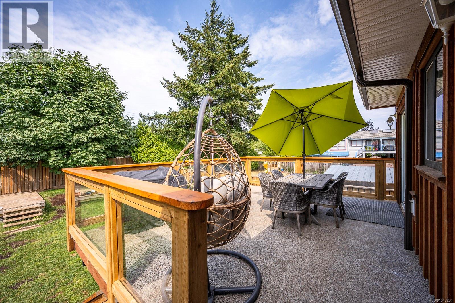
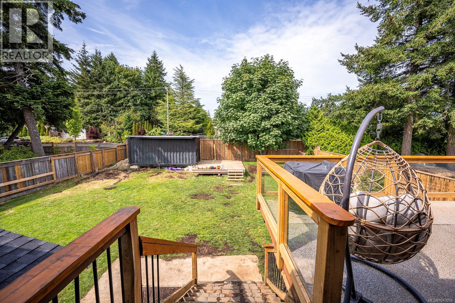
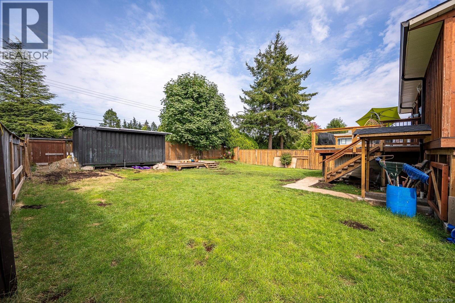
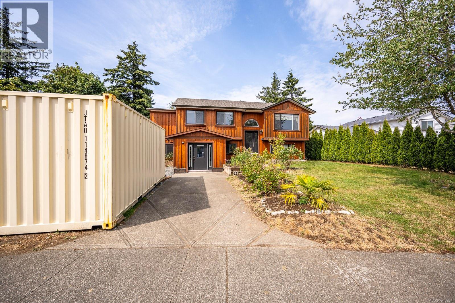
Experience relaxed West Coast living at this beautifully renovated 5-bedroom, 3-bathroom home featuring a large chef’s kitchen that is open concept to the living and dining areas, creating a seamless space for daily life and hosting. The spacious primary bedroom includes a spacious walk-in closet, an ensuite, and its own direct access to a massive 350-square-foot deck. Downstairs, the lower floor offers excellent suite potential for extended family or rental income with town approval. Located in a great neighborhood, this home close to schools and CFB Comox and just a short walk away from restaurants, and grocery shopping. (id:48970) Show More
Details
- Constructed Date: 1994
- Property Type: Single Family

- Type: House
- Neighbourhood: Comox (Town of)
Features
- Central location
- Marine Oriented
- Baseboard heaters
Rooms Details For 2110 Murrelet Dr
| Type | Level | Dimension |
|---|---|---|
| Bedroom | Lower level | 12'8 x 10'3 |
| Bedroom | Lower level | 14'7 x 10'7 |
| Laundry room | Lower level | 10'9 x 6'1 |
| Bathroom | Lower level | 10'8 x 5'5 |
| Eating area | Lower level | 13'1 x 8'1 |
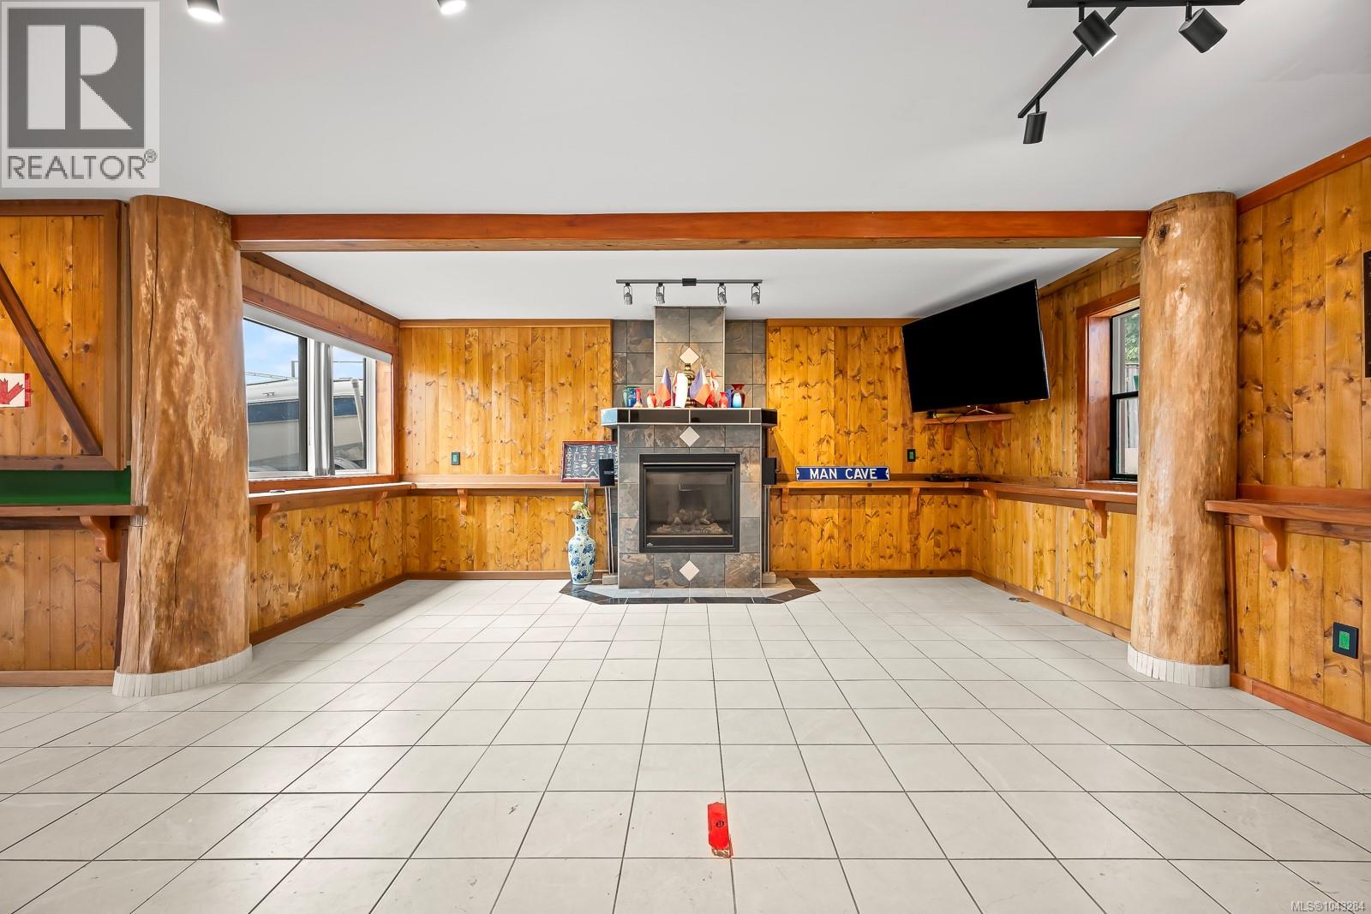
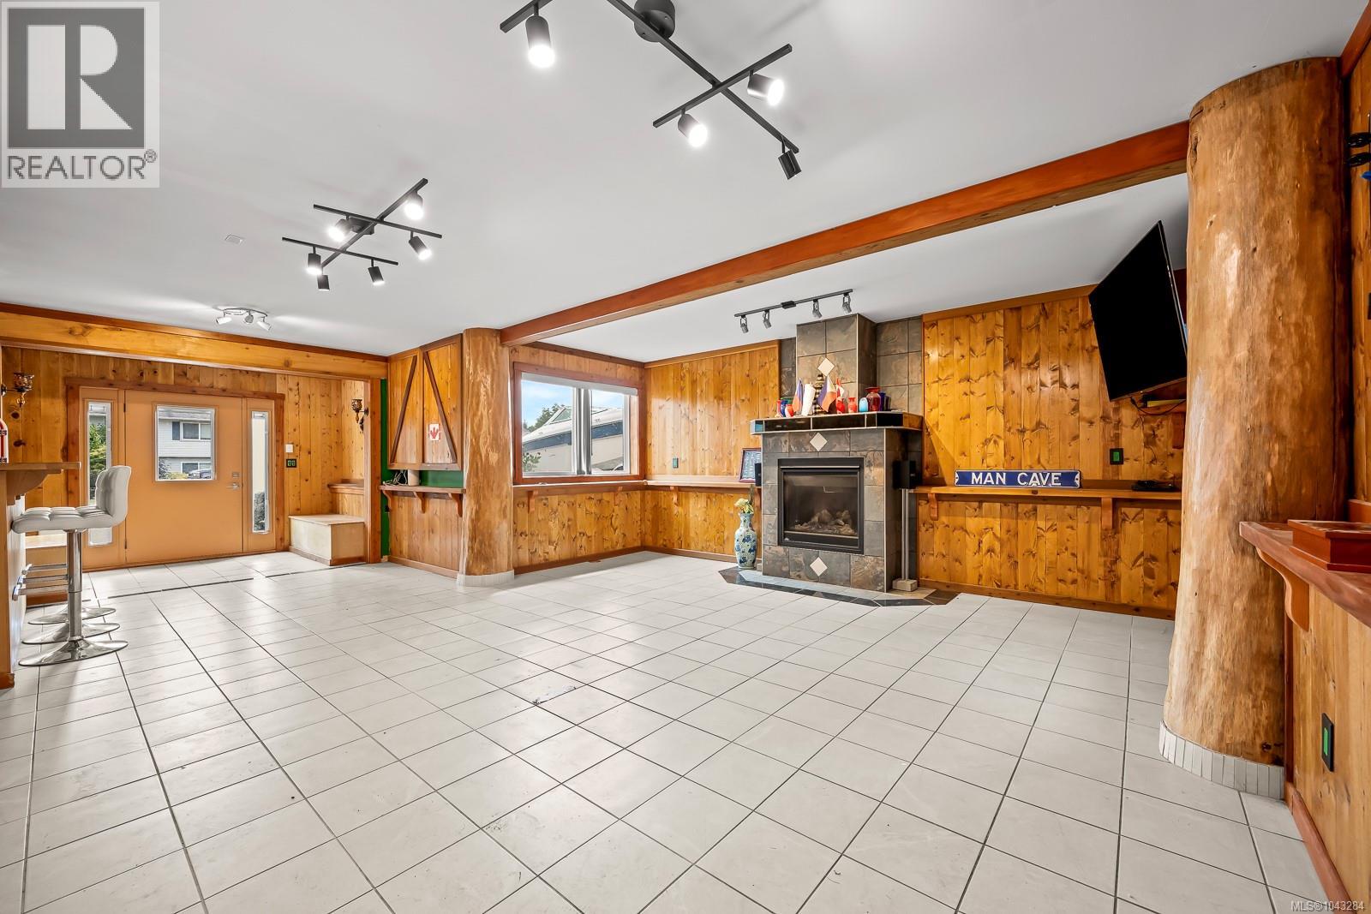
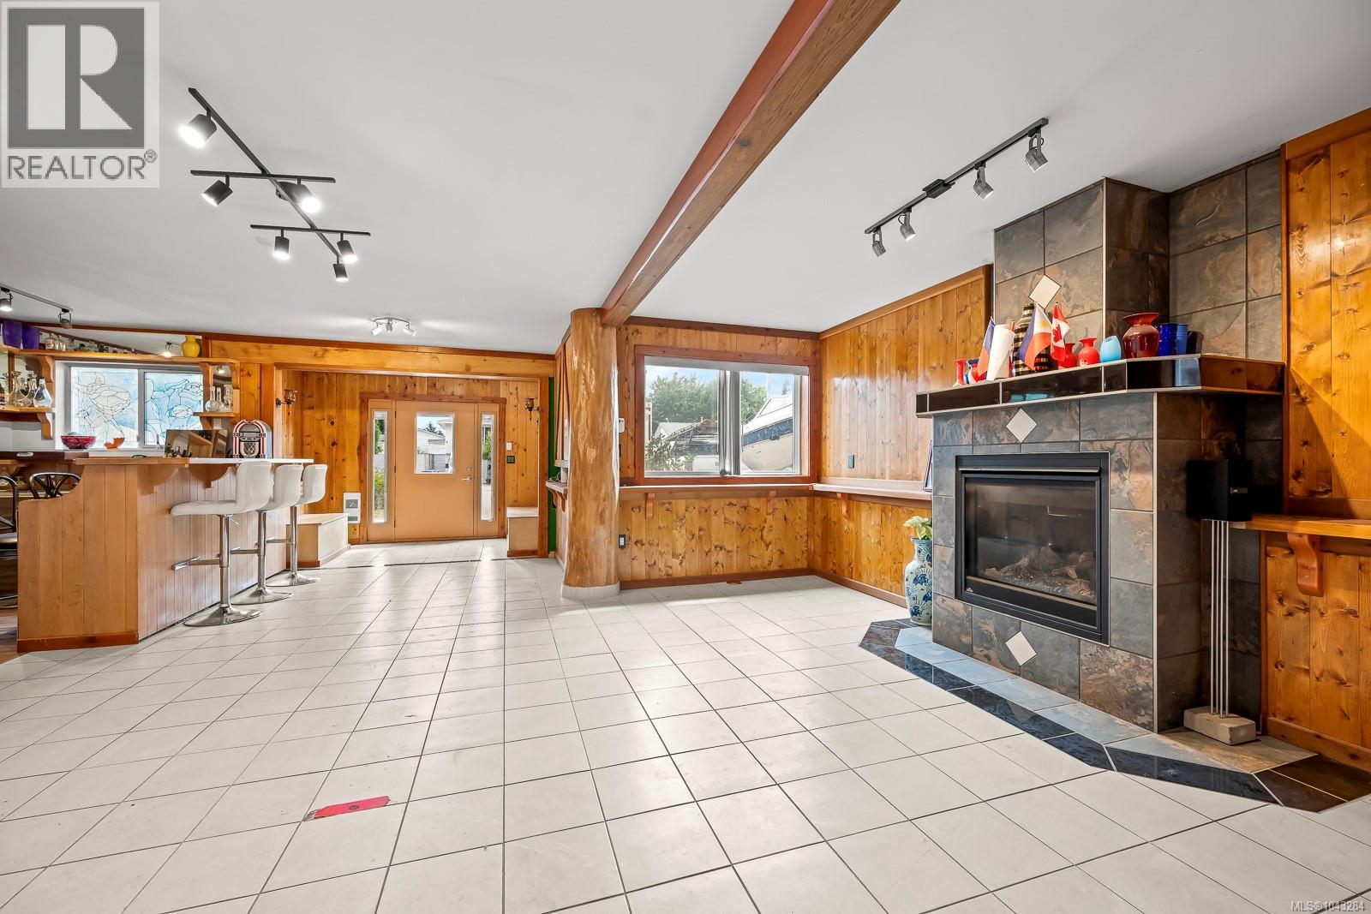
| Family room | Lower level | 18'6 x 17'7 |
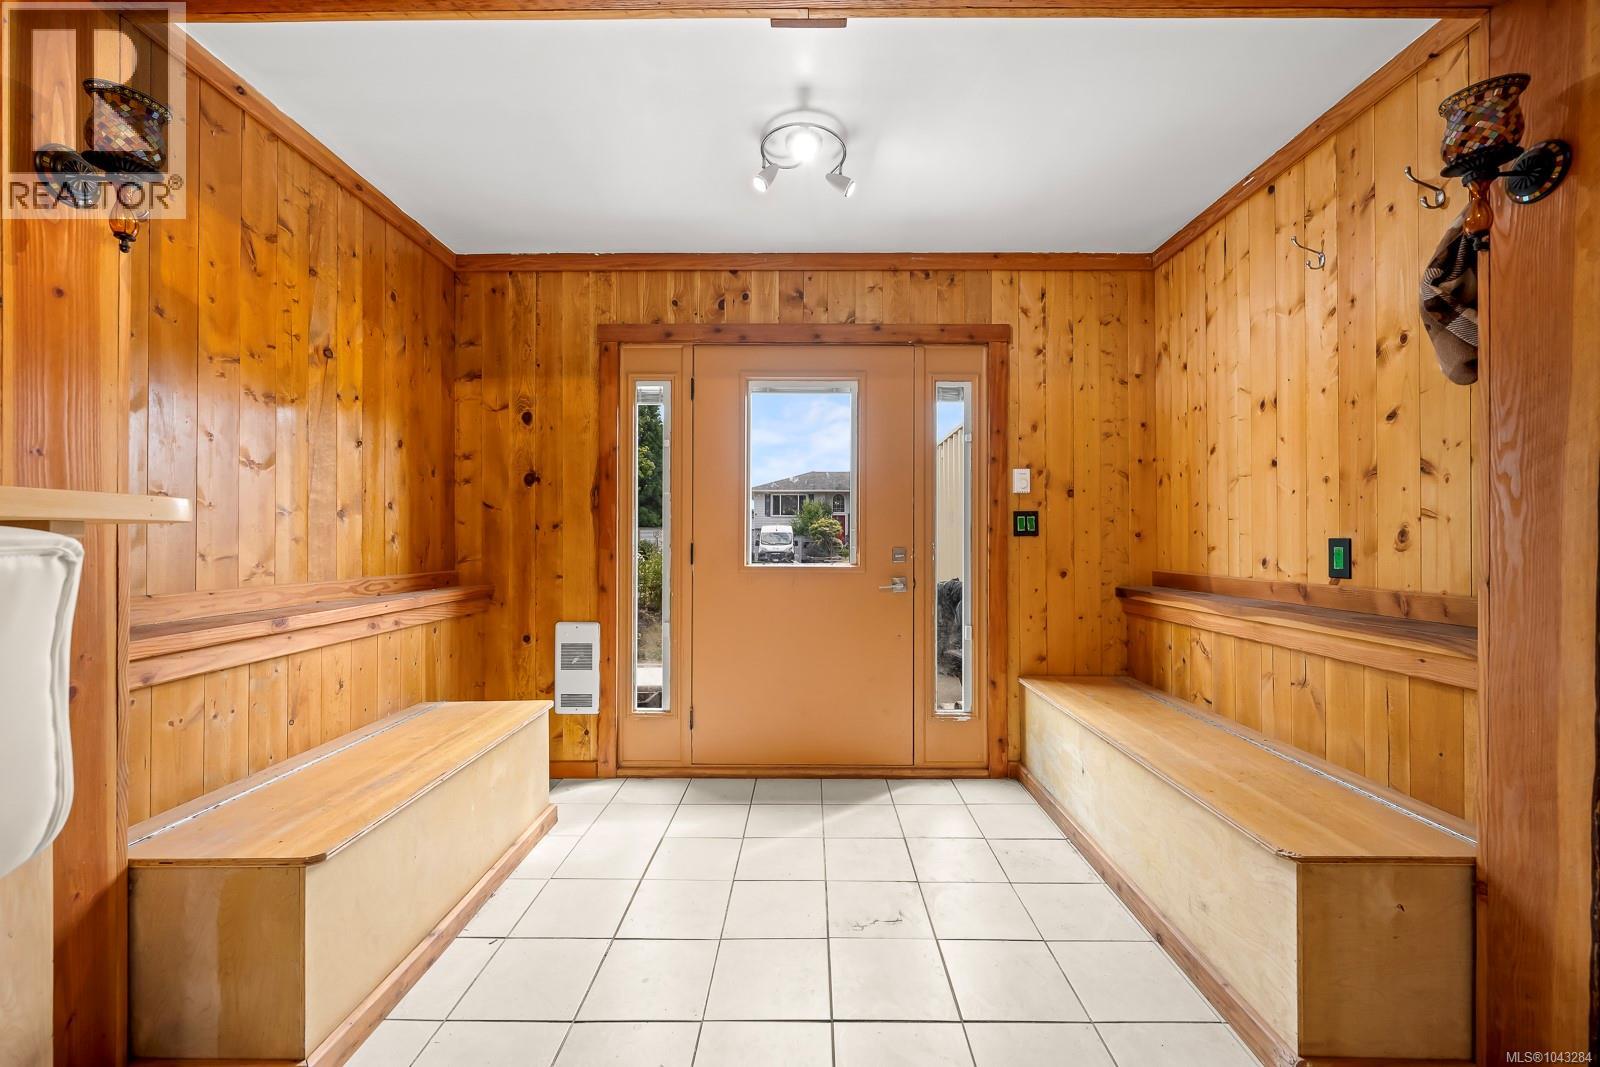
| Entrance | Lower level | Measurements not available x 10 ft |
| Bedroom | Main level | 9'0 x 8'1 |
| Bedroom | Main level | 10'3 x 8'5 |
| Ensuite | Main level | 6'8 x 2'7 |
| Primary Bedroom | Main level | 19'11 x 11'11 |
| Bathroom | Main level | 10'10 x 4'11 |
| Kitchen | Main level | 20'8 x 16'3 |
| Eating area | Main level | 10'9 x 3'8 |
| Living room | Main level | 15'8 x 12'9 |
Location
This REALTOR.ca listing content is owned and licensed by REALTOR® members of The Canadian Real Estate Association
Data provided by: Vancouver Island Real Estate Board