- ©MLS 10380969
- Area 1272 sq ft
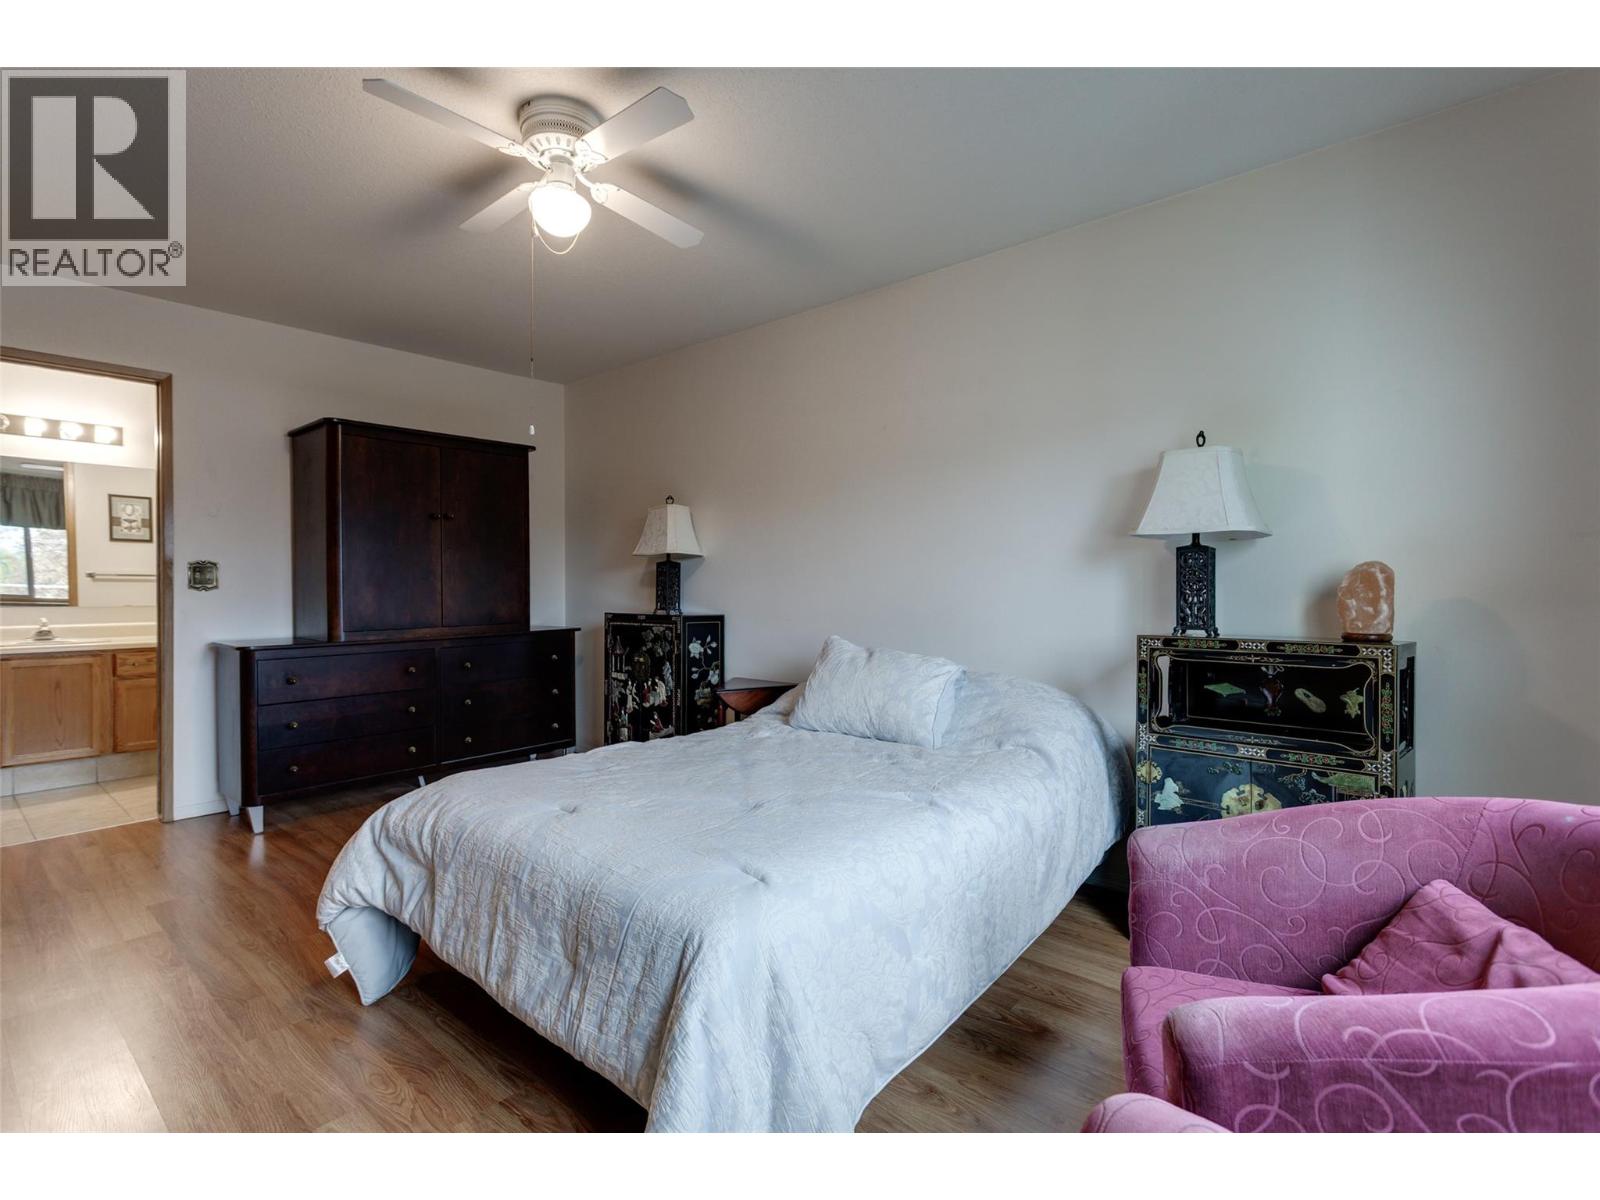
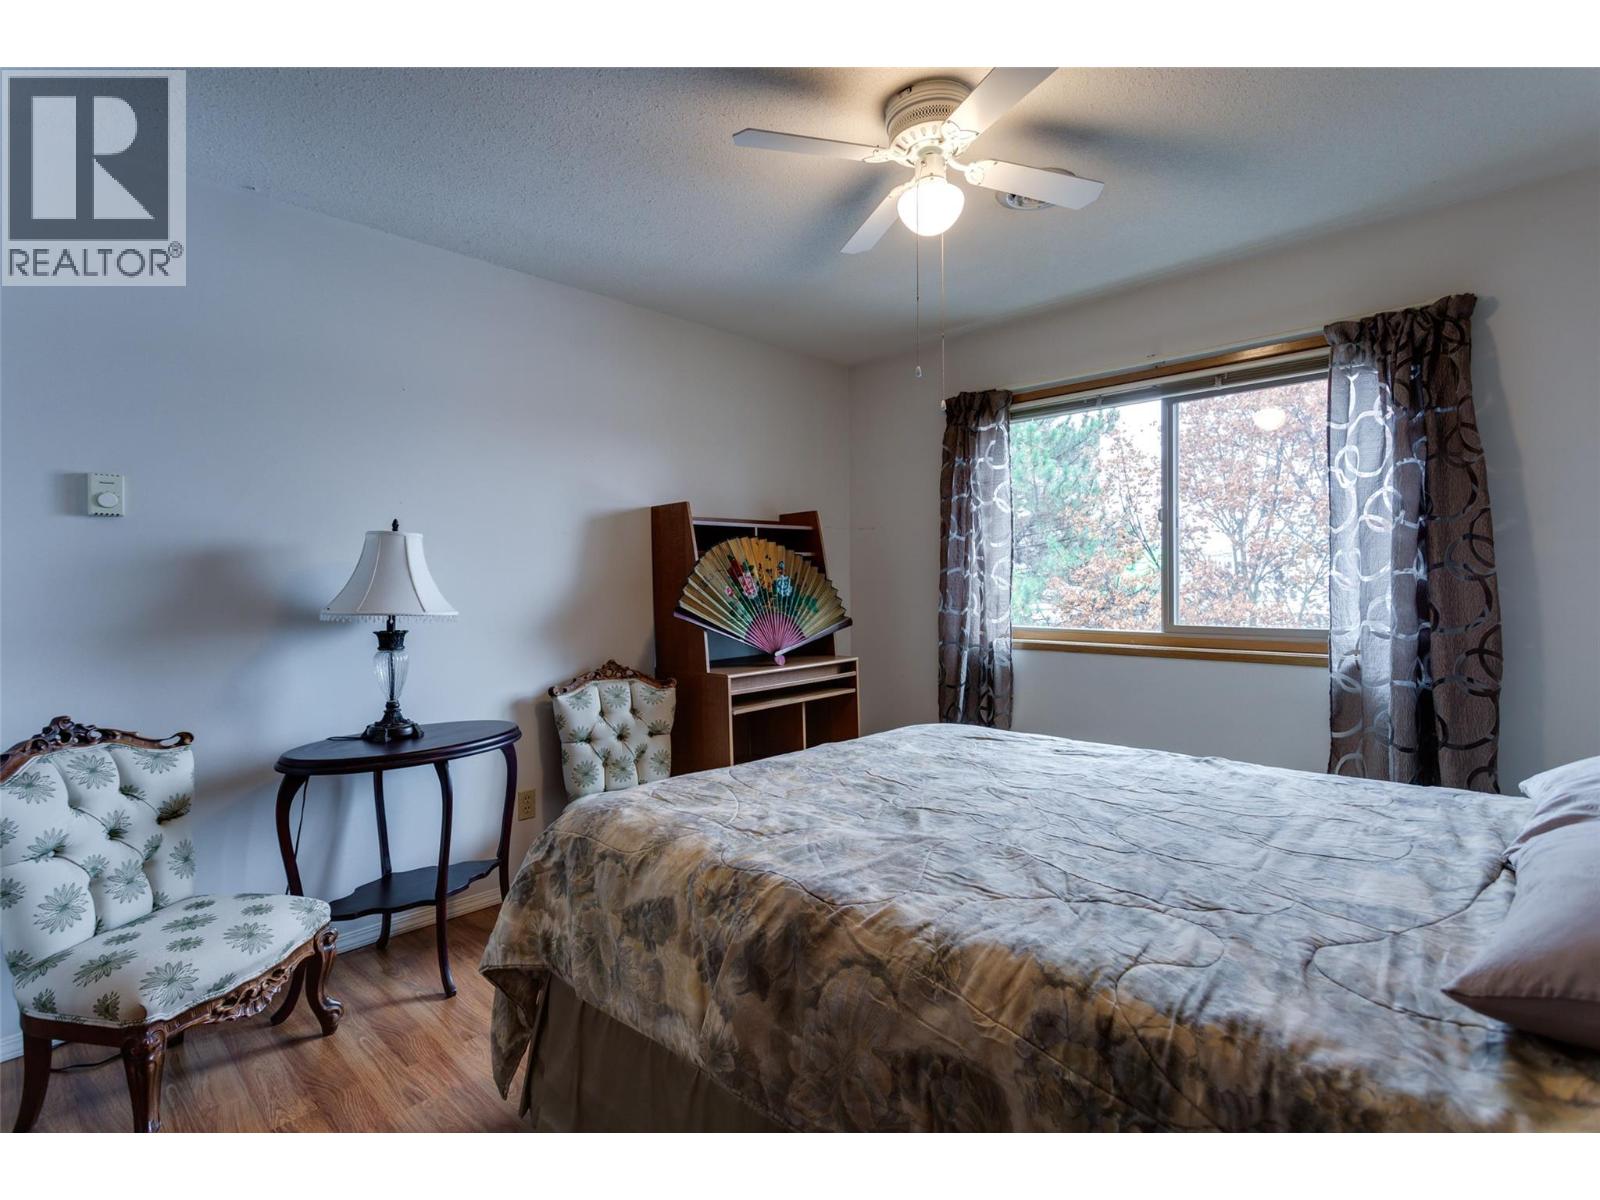
- Bedrooms 2
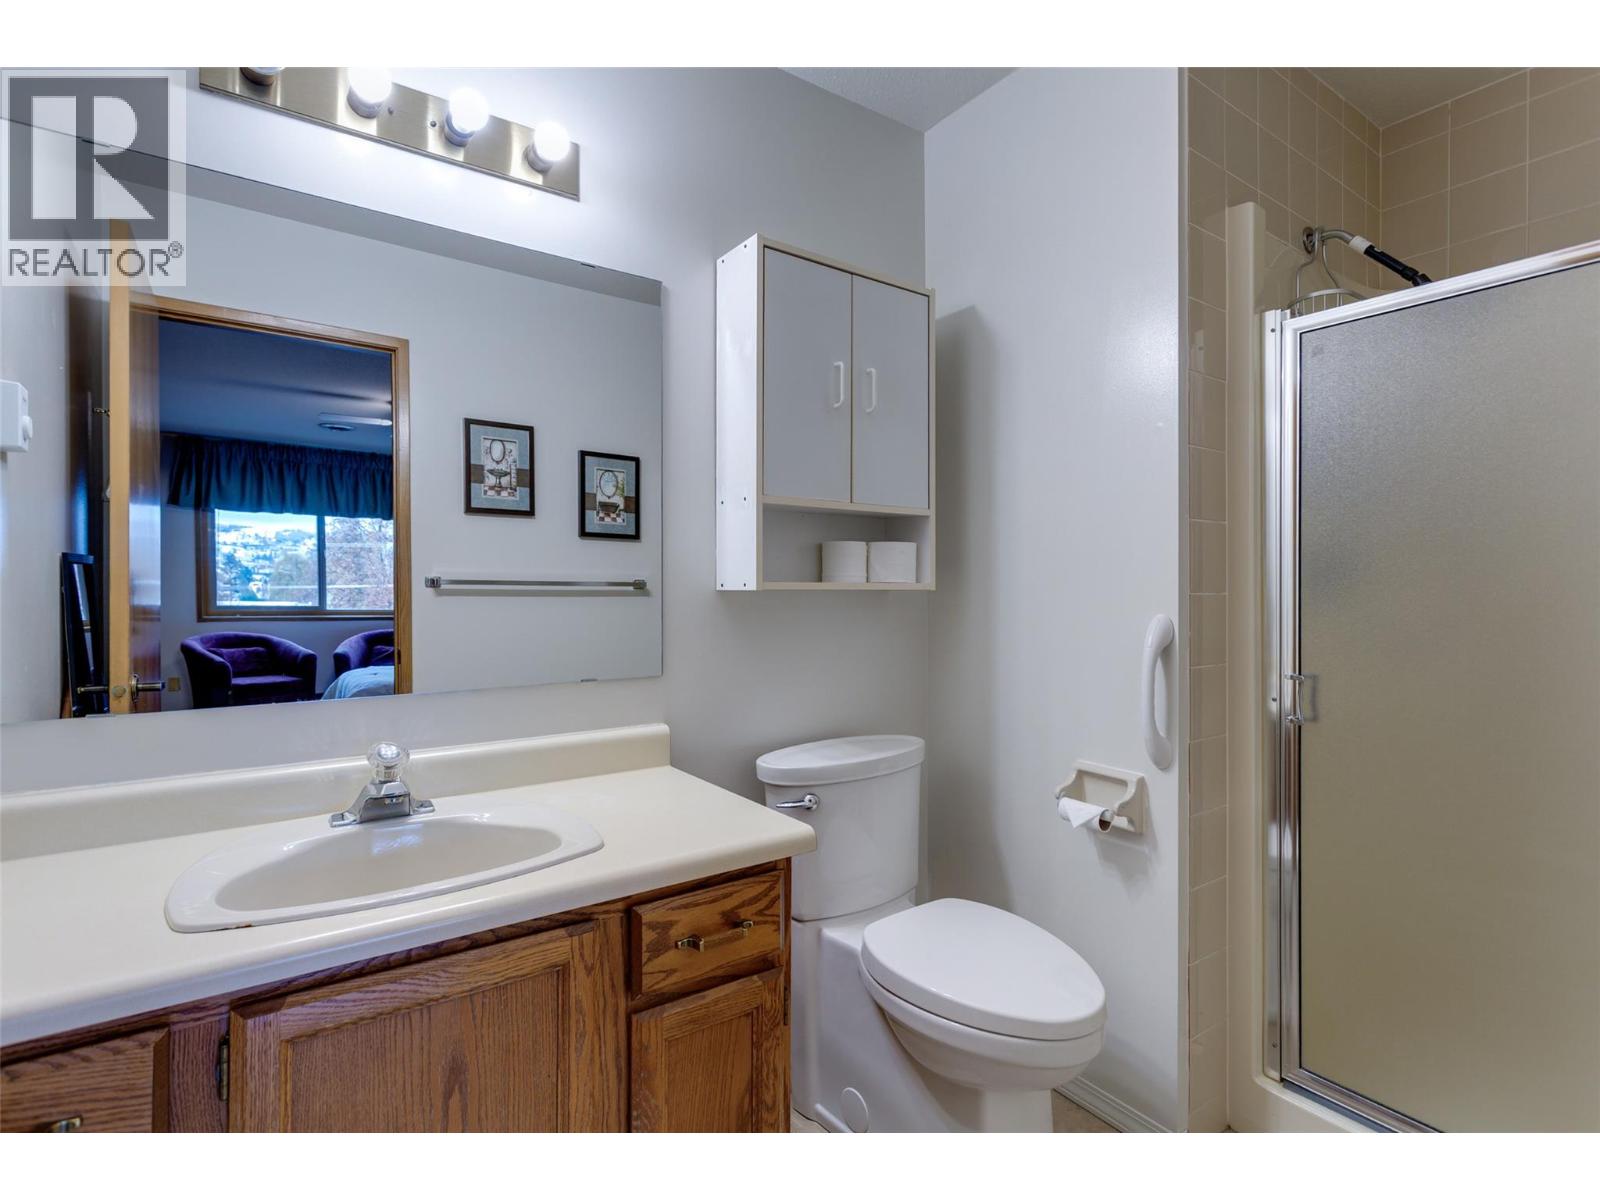
- Bathrooms 2
- Parkings 1
Description
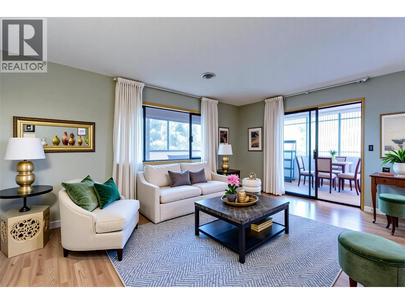
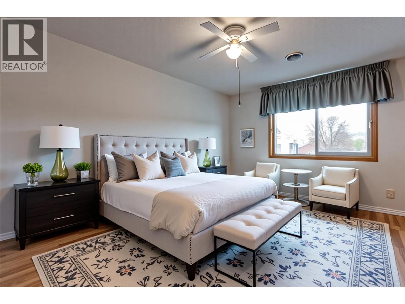
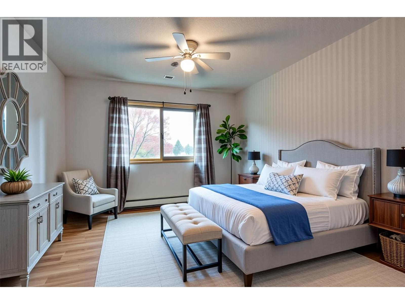
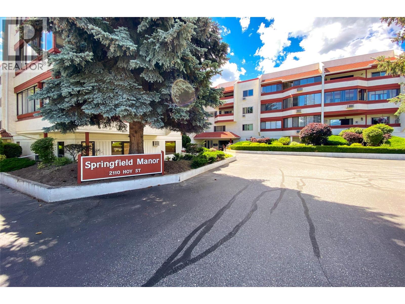
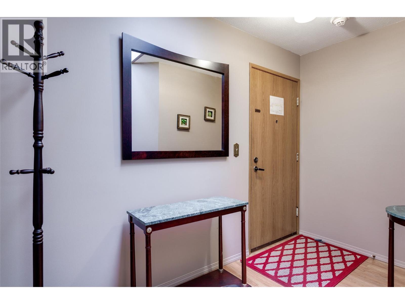
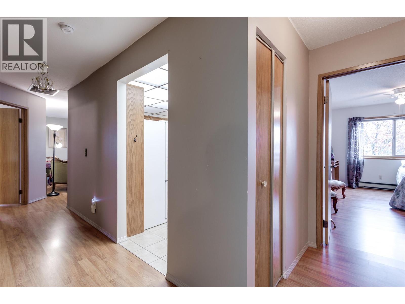
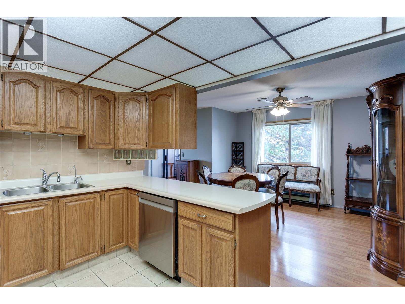
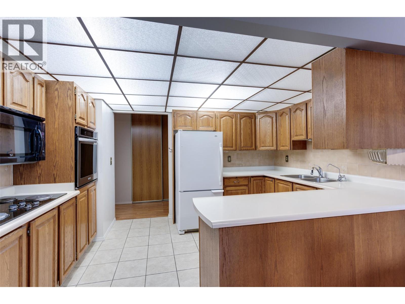
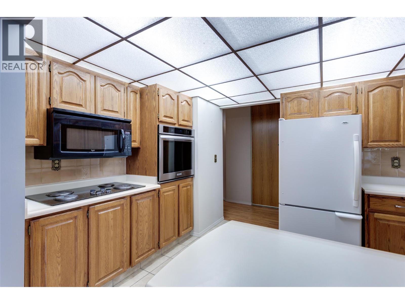
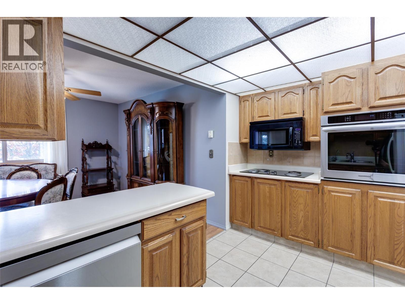
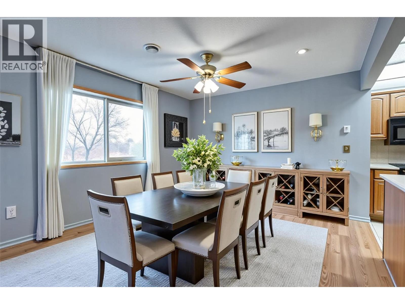
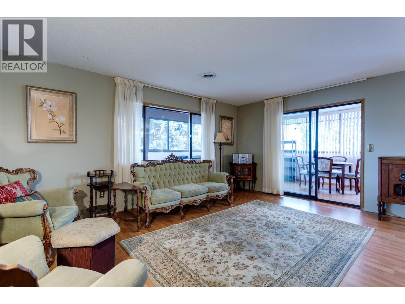
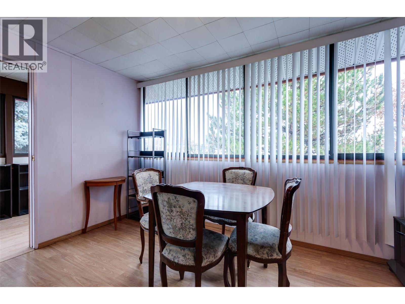
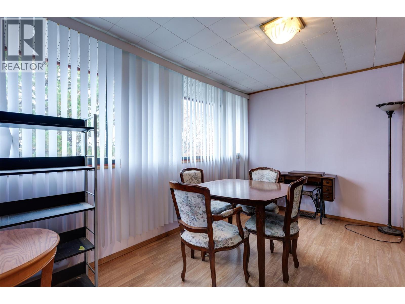
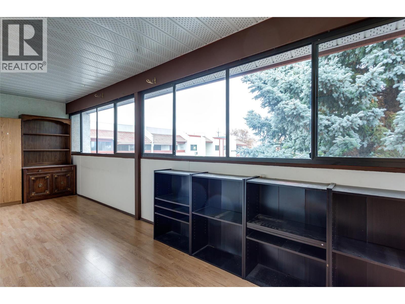
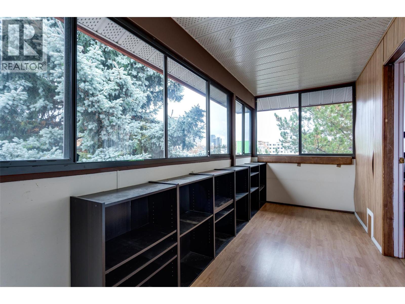
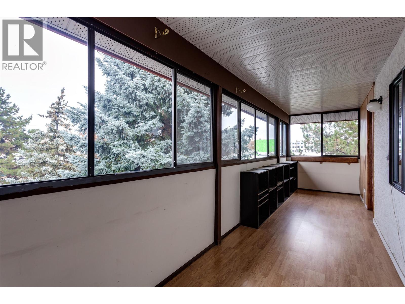
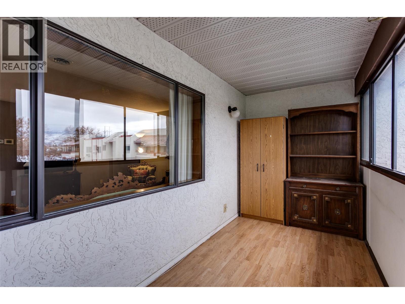
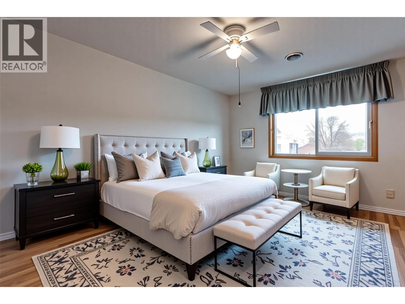
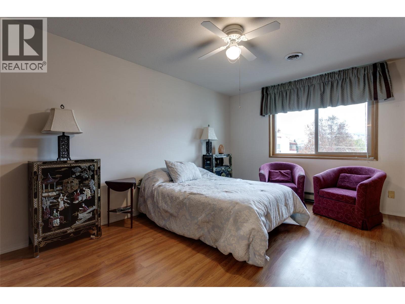
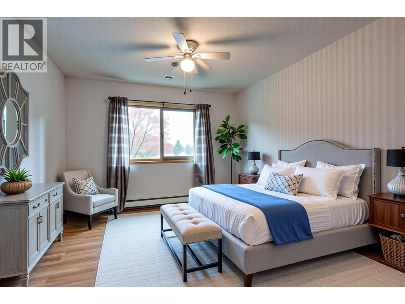
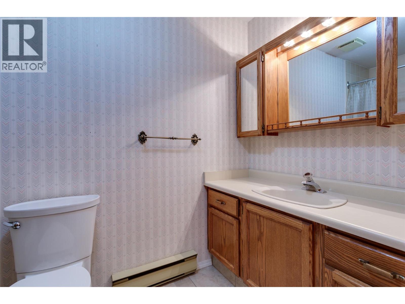
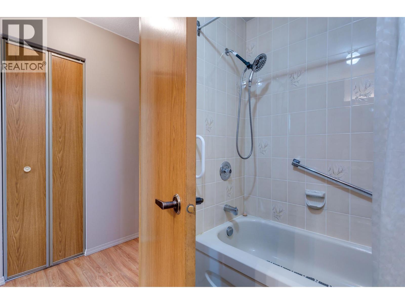
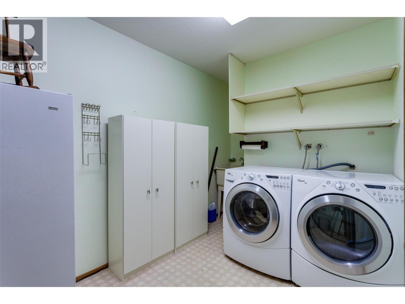
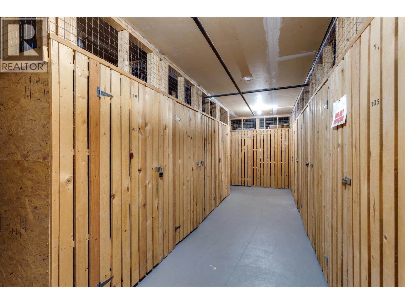
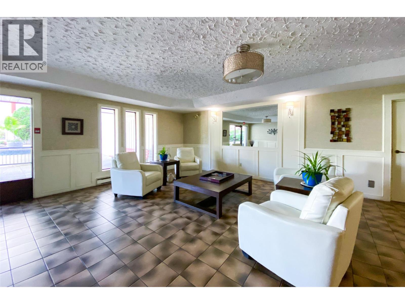
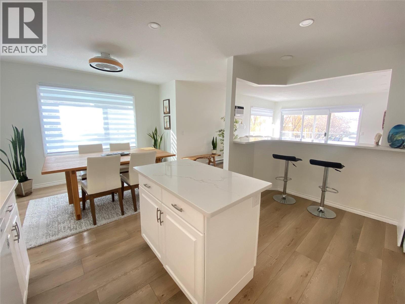
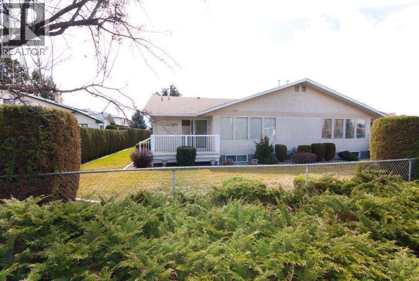
Bright and spacious top-floor corner unit in Springfield Manor, a well-maintained 55+ community. This northeast-facing 2-bedroom, 2-bathroom split-bedroom floor plan features a 260 sq. ft. enclosed sunroom with beautiful mountain views. Inside, you’ll find a skylight in the entry that fills the home with natural light, along with a new oven and dishwasher, plus a washer and dryer that are only five years old. New carpet and fresh paint throughout the common areas add to the appeal. Springfield Manor offers fantastic amenities, including community gardens, a workshop, a games and entertainment room, and a large meeting space off the lobby. The unit also includes one covered parking stall and a storage locker. Tucked away on a quiet cul-de-sac, this home is conveniently located close to the lake, shopping, restaurants, the hospital, parks, grocery stores, and transit routes #5 and #8. Both bedrooms are generously sized, with the primary bedroom featuring its own ensuite. Comfortable, convenient, and low-maintenance, this is a wonderful opportunity to enjoy easy living in a welcoming community. No pets. Don’t wait, contact your favourite Realtor to book your showing today! (id:48970) Show More
Details
- Constructed Date: 1985
- Property Type: Single Family
- Type: Apartment
- Community: Springfield Manor
- Neighbourhood: Springfield/Spall
- Maintenance Fee: 546.00/Monthly
Features
- Pets not Allowed
- Seniors Oriented
- Refrigerator
- Dishwasher
- Range - Electric
- Microwave
- Oven - Built-In
- Central air conditioning
- Baseboard heaters
- Storage, Locker
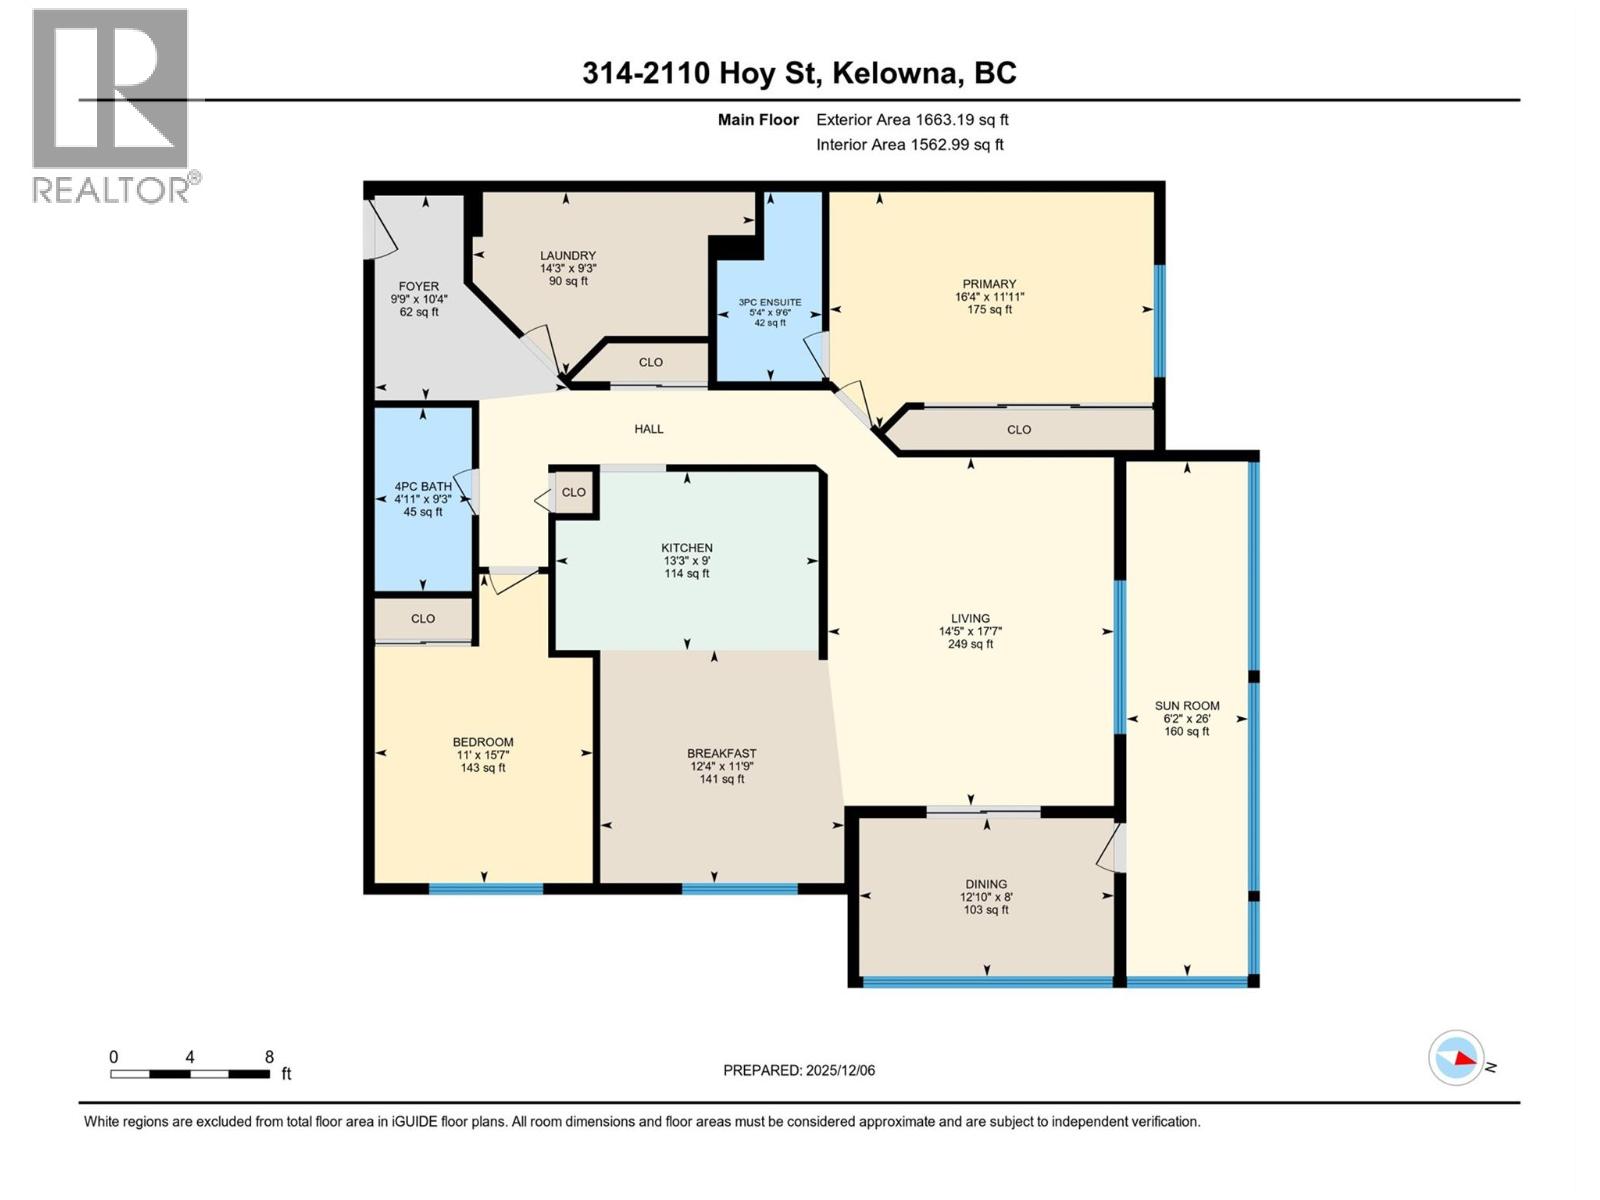
Rooms Details For 2110 Hoy Street Unit# 314
| Type | Level | Dimension |
|---|---|---|
| Bedroom | Basement | 15'7'' x 11'0'' |
| Other | Main level | 12'10'' x 8' |
| Sunroom | Main level | 26' x 6'2'' |
| Foyer | Main level | 10'4'' x 9'9'' |
| Laundry room | Main level | 9'3'' x 14'3'' |
| 4pc Bathroom | Main level | 9'3'' x 4'11'' |
| 3pc Ensuite bath | Main level | 9'6'' x 5'4'' |
| Primary Bedroom | Main level | 11'11'' x 16'4'' |
| Kitchen | Main level | 9'0'' x 13'3'' |
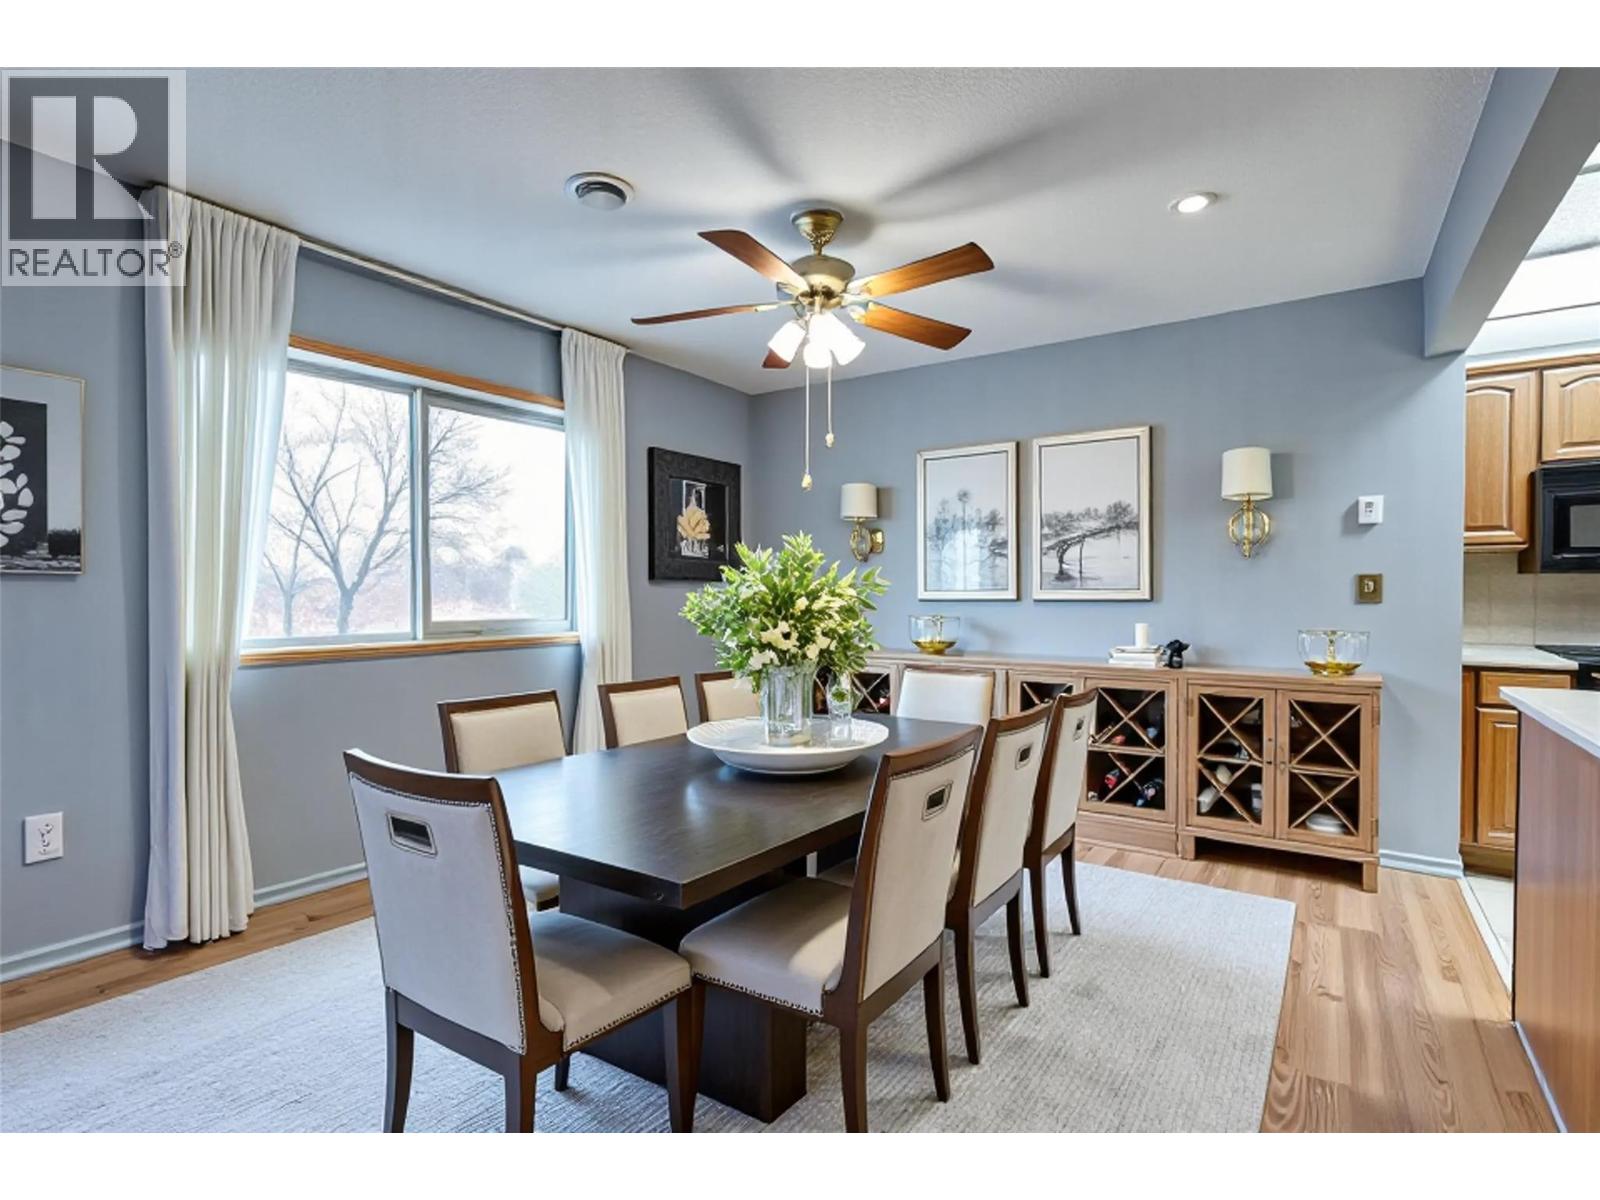
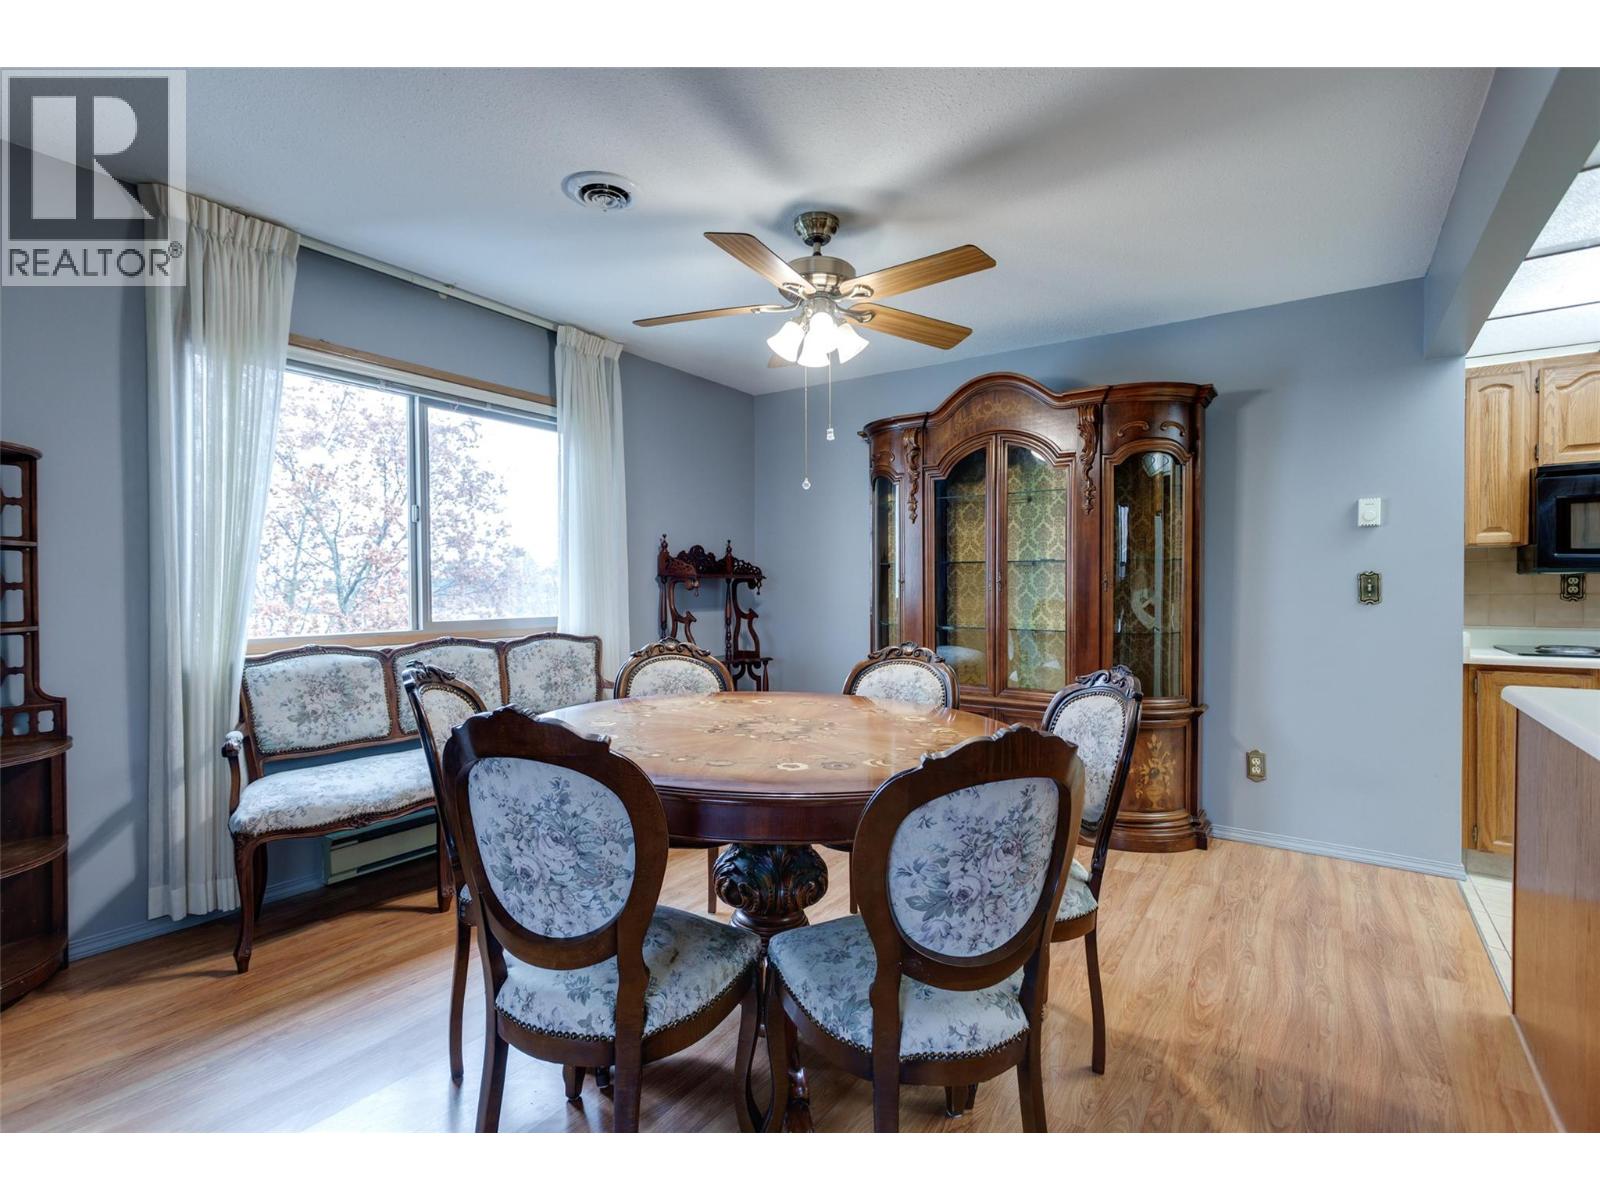
| Dining room | Main level | 11'9'' x 12'4'' |
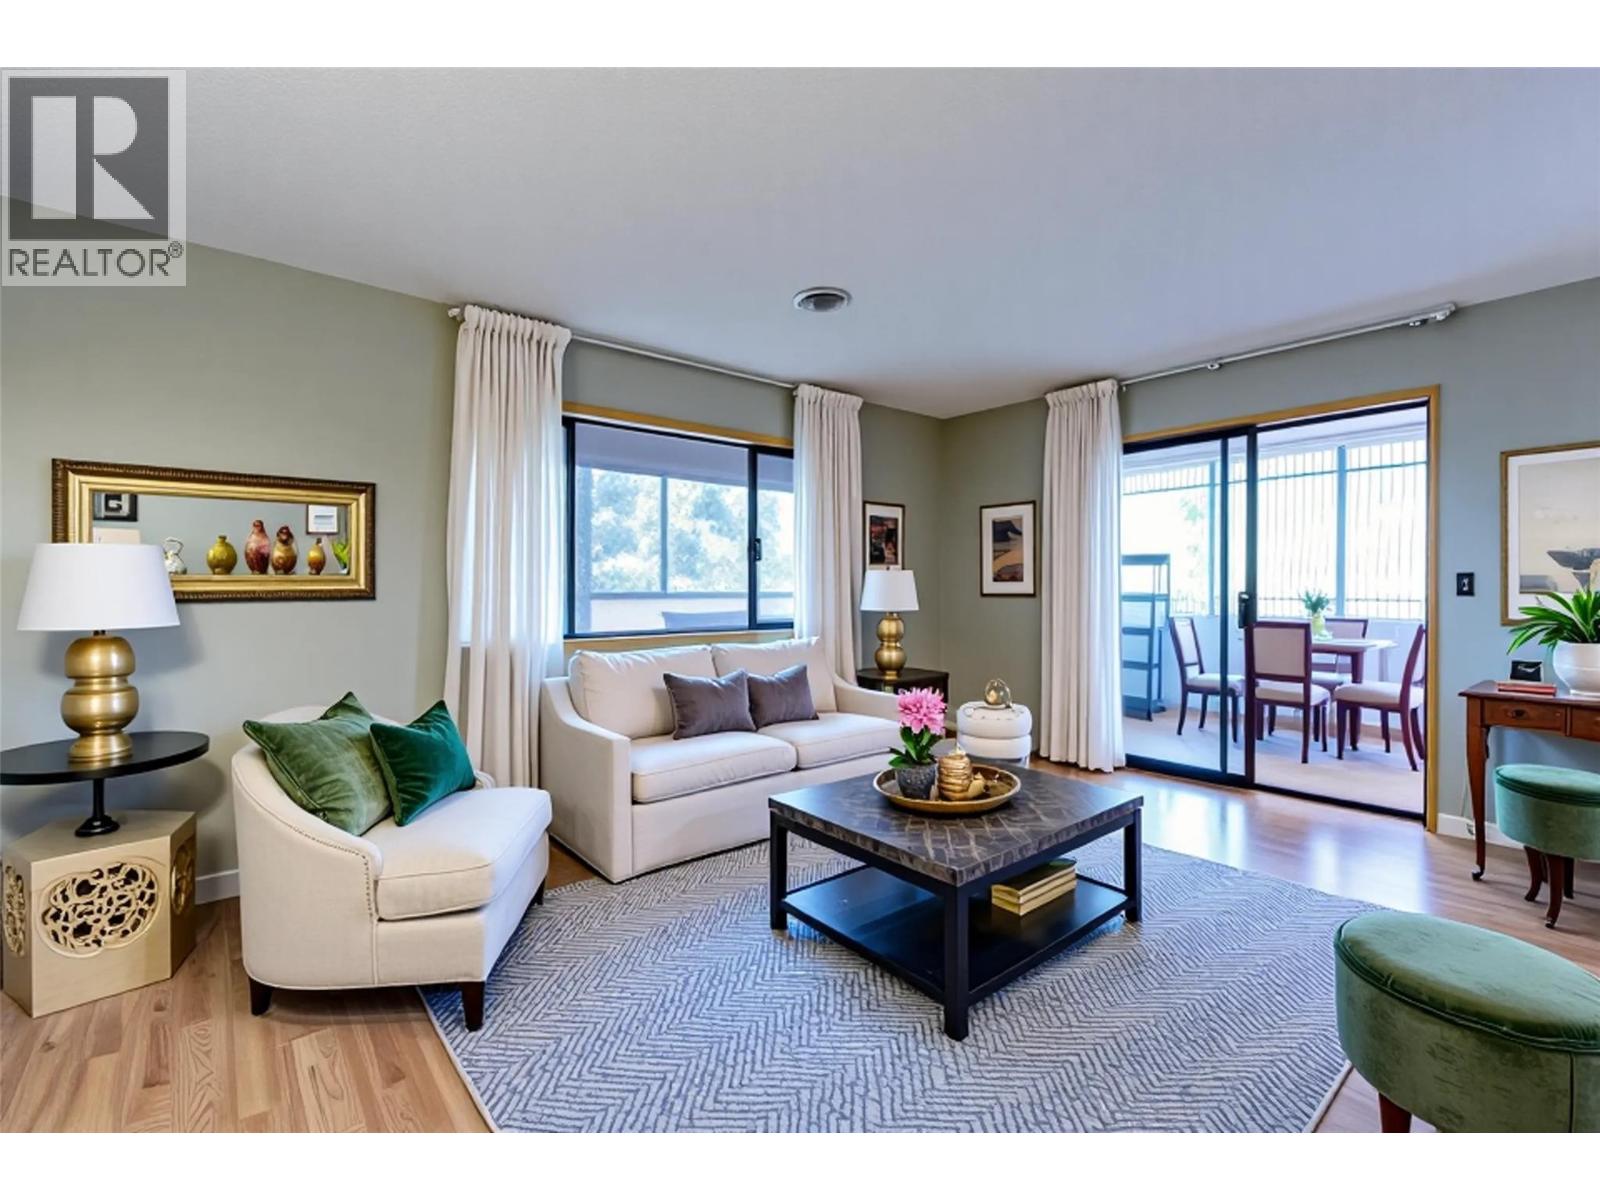
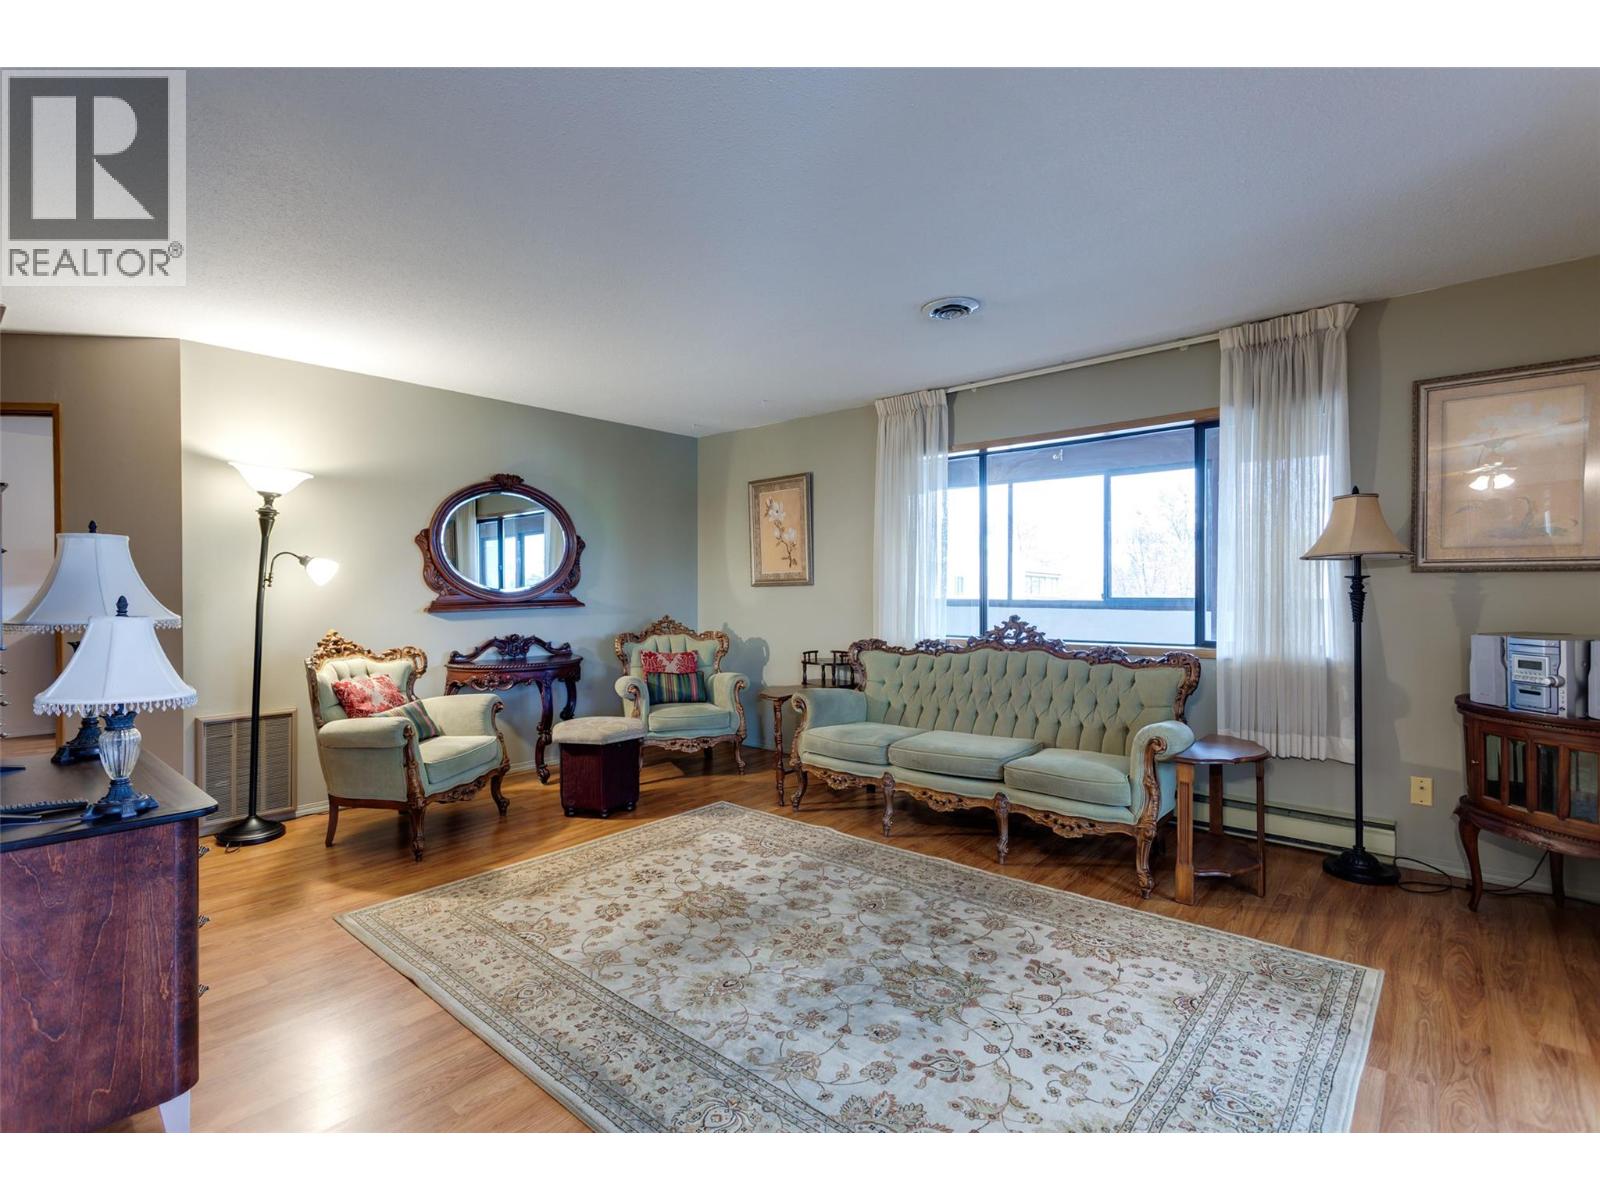
| Living room | Main level | 17'7'' x 14'5'' |
Location
Similar Properties
For Sale
$ 437,500 $ 315 / Sq. Ft.
- 10377184 ©MLS
- 2 Bedroom
- 2 Bathroom
For Sale
$ 538,500 $ 386 / Sq. Ft.
- 10395807 ©MLS
- 2 Bedroom
- 2 Bathroom
For Sale
$ 395,000 $ 304 / Sq. Ft.
- 10343393 ©MLS
- 2 Bedroom
- 2 Bathroom
This REALTOR.ca listing content is owned and licensed by REALTOR® members of The Canadian Real Estate Association
Data provided by: Okanagan-Mainline Real Estate Board