- ©MLS 1043647
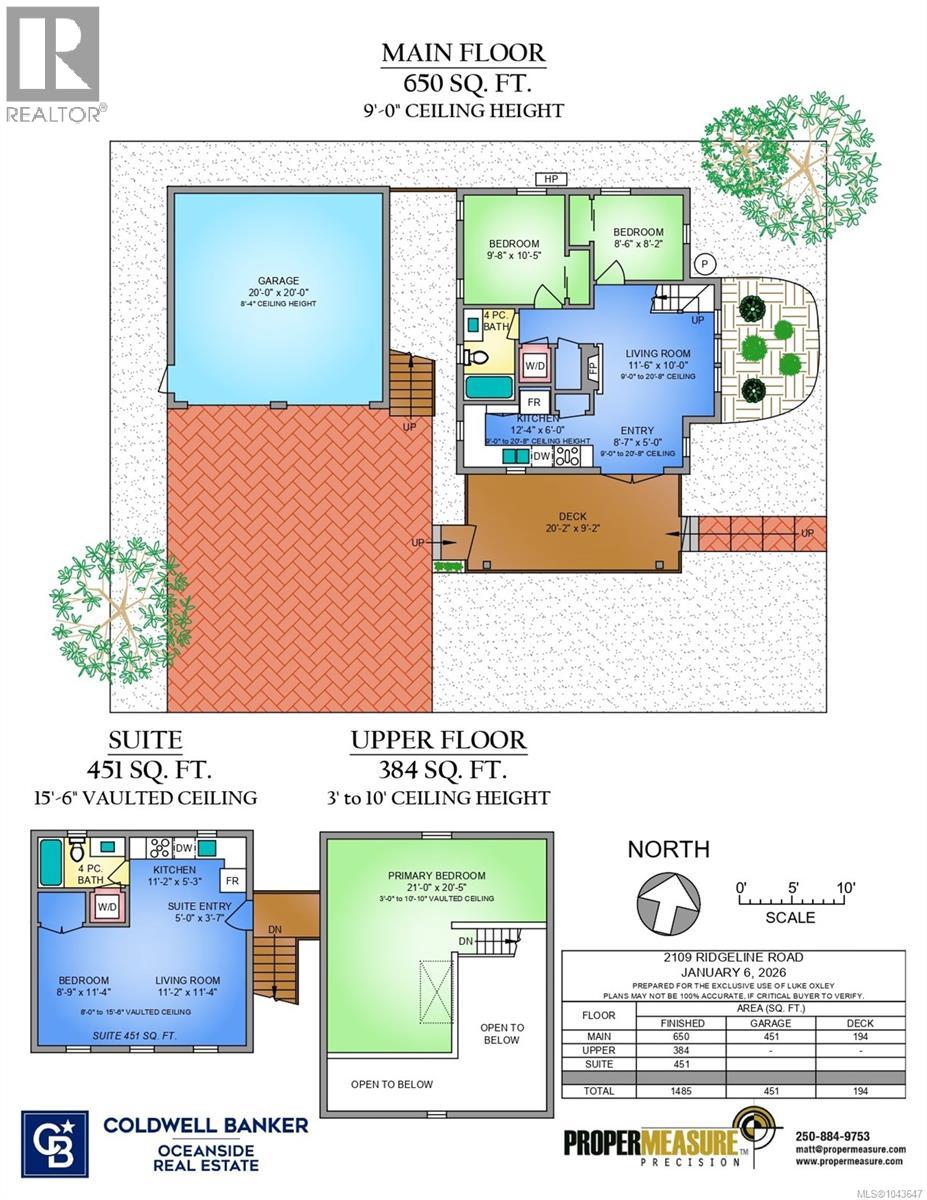
- Area 1485 sq ft
- Bedrooms 4
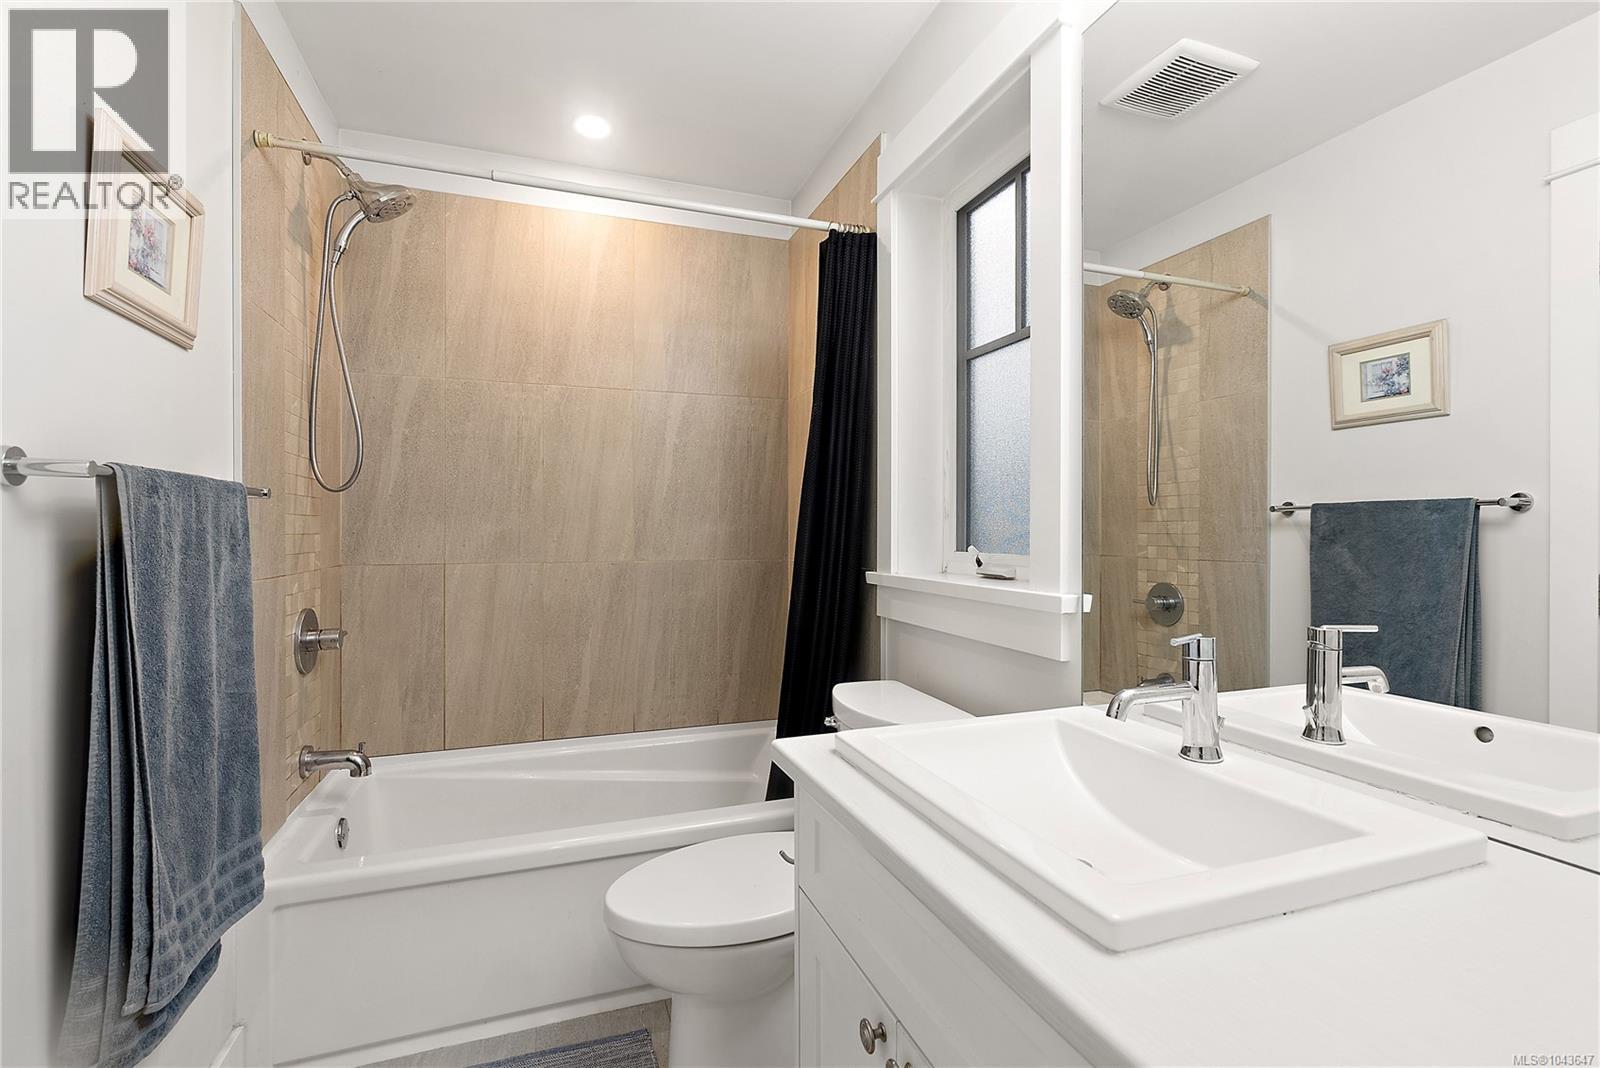
- Bathrooms 2
- Parkings 4
Description
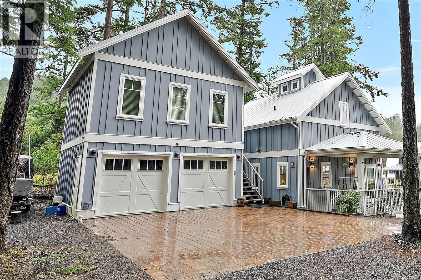
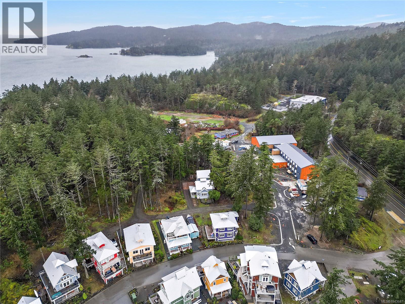
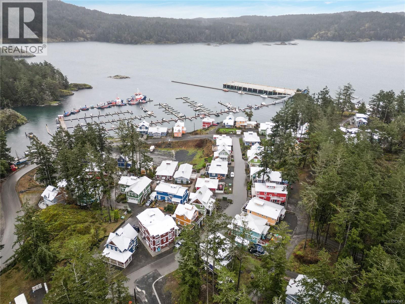
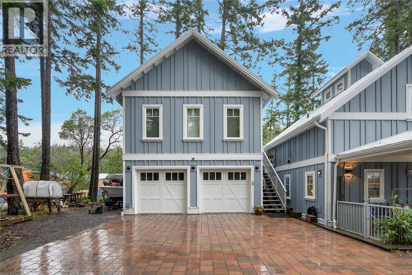
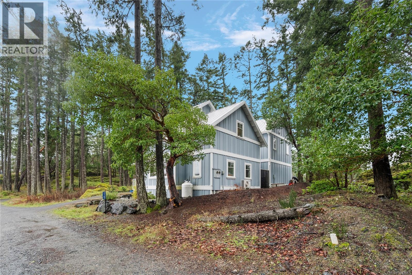
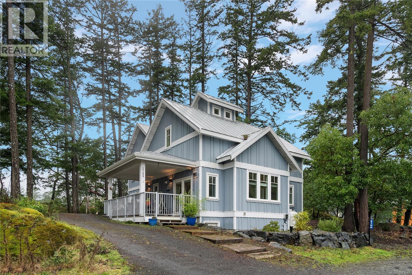
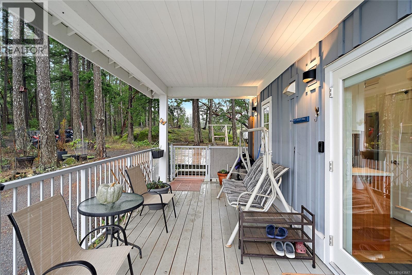
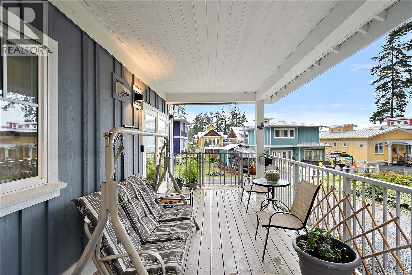
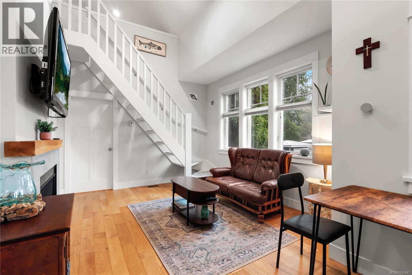
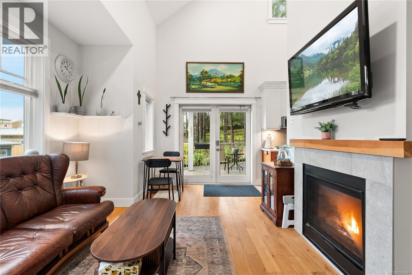
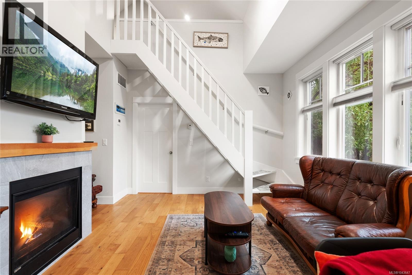
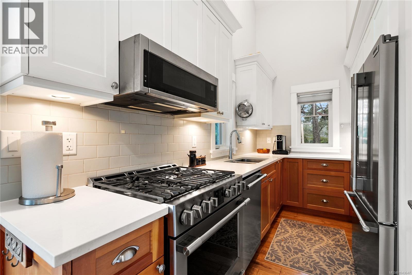
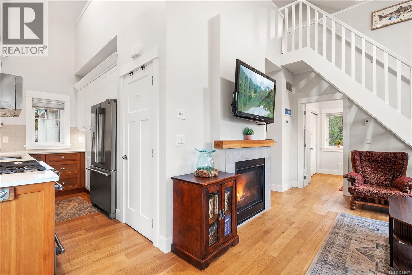
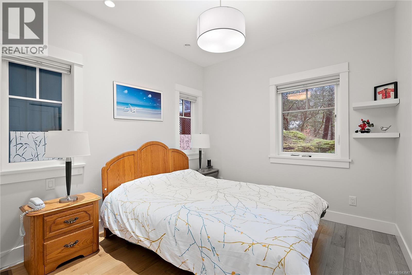
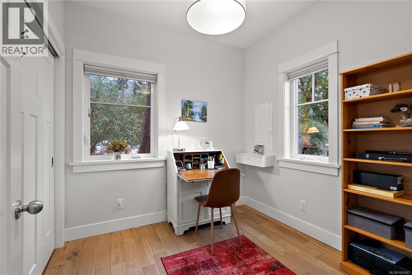
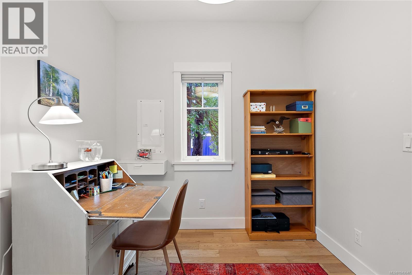
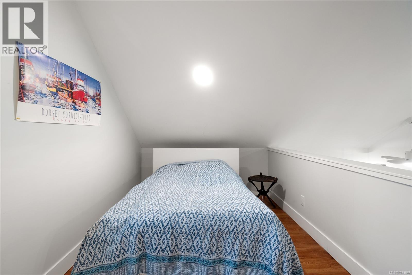
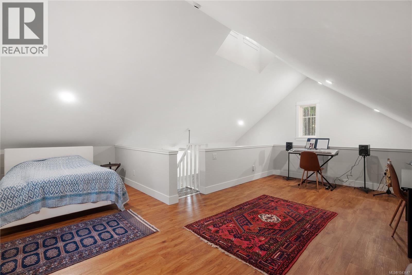
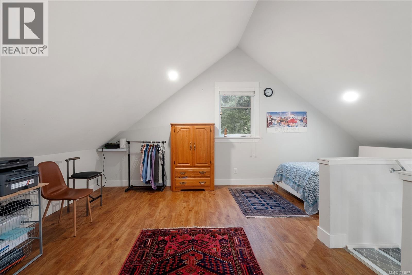
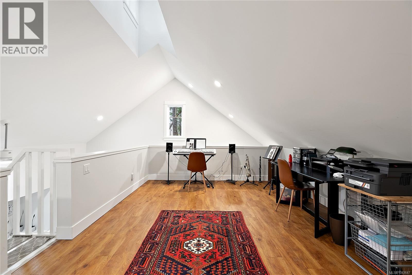
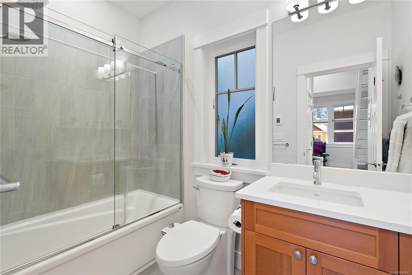
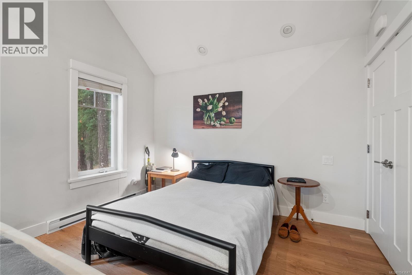
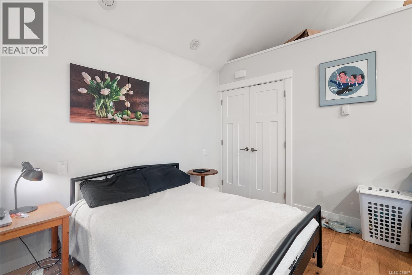
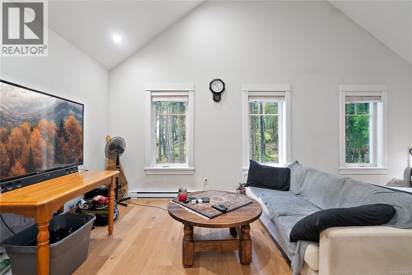
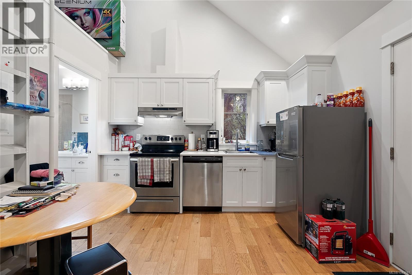
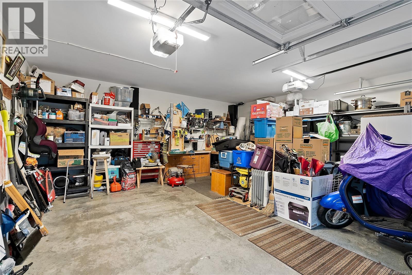
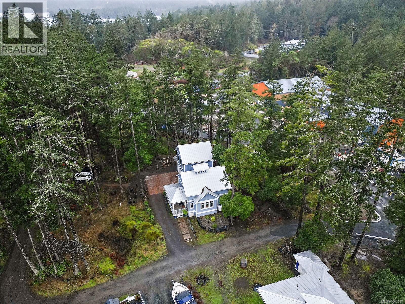
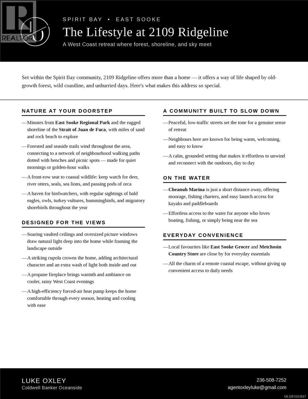
Set in a rare coastal enclave at Beecher Bay, this property offers space, flexibility, and ocean-side living. The main home features 3 bedrooms and 1 bathroom with well-planned living areas and seamless access to outdoor spaces. The house itself is full of charm, bright natural light, with a heat pump forced air system that ensures you stay perfectly cozy in the winter and cool all summer long. A larger lot with no neighbouring homes on either side provides exceptional privacy, ample parking + outdoor storage for vehicles and recreational gear. Leasehold w/ 90 YRS left! A detached double garage with EV Charger + legal 1-bed suite above adds strong income potential and serves as a mortgage helper. Located within a distinctive seaside village developed in partnership with the Sc’ianew Nation, residents enjoy nearby shoreline access, trails, and a full-service marina. Peaceful and secluded, yet within easy reach of Langford amenities and approximately 40 minutes to downtown Victoria. (id:48970) Show More
Details
- Constructed Date: 2018
- Property Type: Single Family
- Type: House
- Neighbourhood: Becher Bay
Features
- Private setting
- Southern exposure
- Wooded area
- Marine Oriented
- Pets Allowed
- Family Oriented
- Air Conditioned
- Fully air conditioned
- Forced air
- Heat Pump
Rooms Details For 2109 Ridgeline Rd
| Type | Level | Dimension |
|---|---|---|
| Bathroom | Second level | 6' x 7' |
| Entrance | Second level | 5' x 4' |
| Laundry room | Second level | 3' x 3' |
| Primary Bedroom | Second level | 21' x 20' |
| Laundry room | Main level | 3' x 3' |
| Bathroom | Main level | 7' x 6' |
| Bedroom | Main level | 10' x 10' |
| Bedroom | Main level | 9' x 8' |
| Kitchen | Main level | 12' x 6' |
| Living room | Main level | 12' x 10' |
| Entrance | Main level | 9' x 5' |
| Living room | Auxiliary Building | 11' x 4' |
| Kitchen | Auxiliary Building | 11' x 5' |
| Bedroom | Auxiliary Building | 9' x 11' |
Location
This REALTOR.ca listing content is owned and licensed by REALTOR® members of The Canadian Real Estate Association
Data provided by: Victoria Real Estate Board