- ©MLS 10393633
- Area 4415 sq ft
- Bedrooms 3
- Bathrooms 3
- Parkings 7
Description
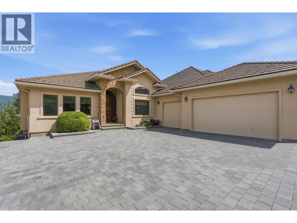
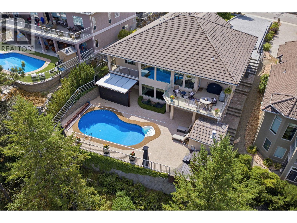
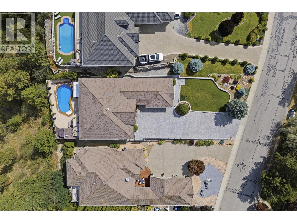
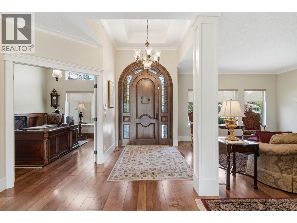
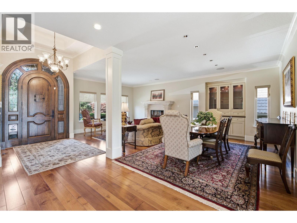
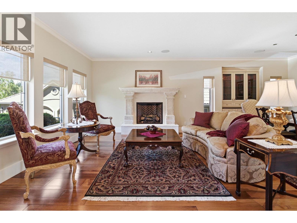
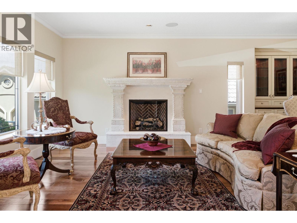
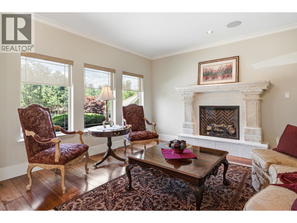
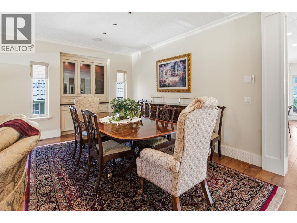
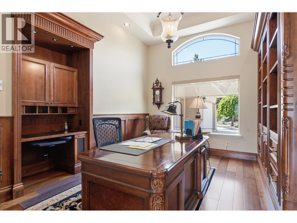
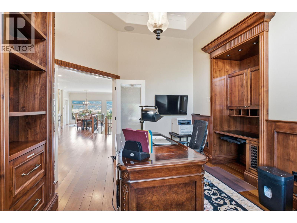
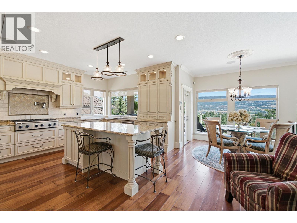
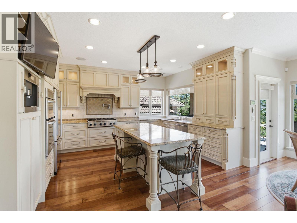
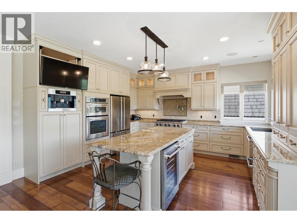
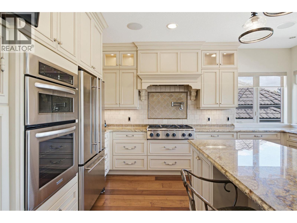
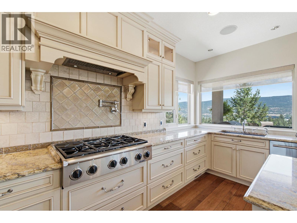
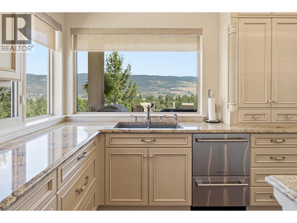
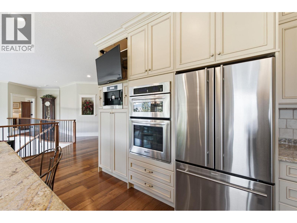
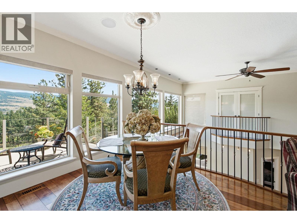
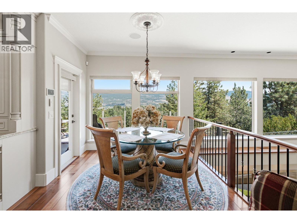
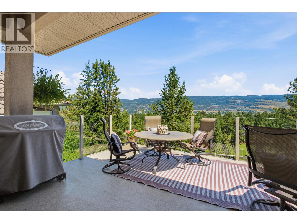
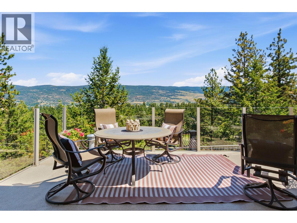
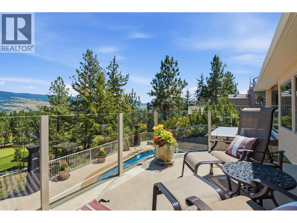
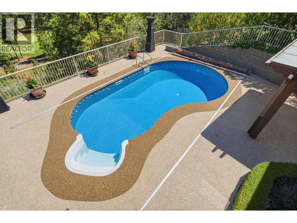
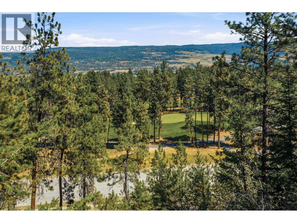
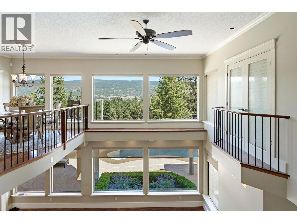
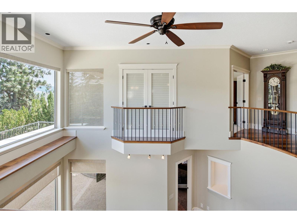
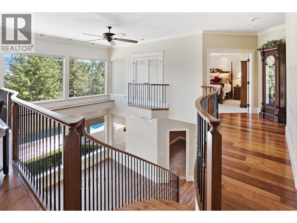
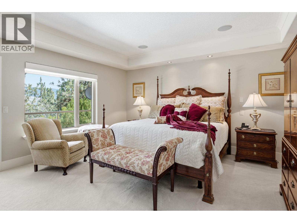
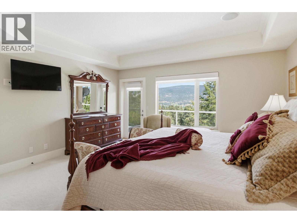
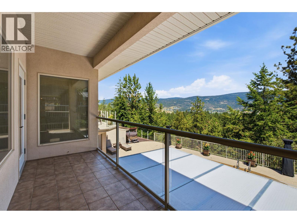
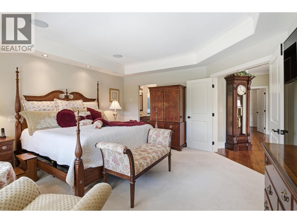
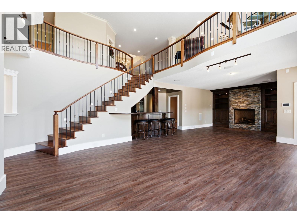
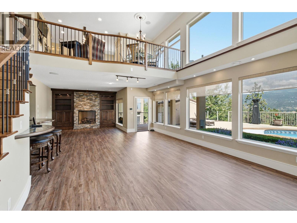
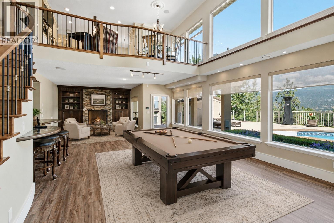
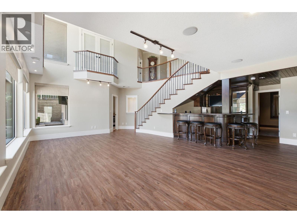
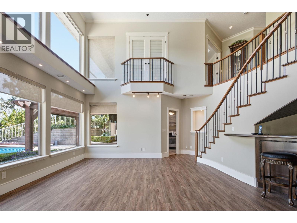
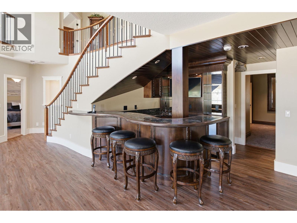
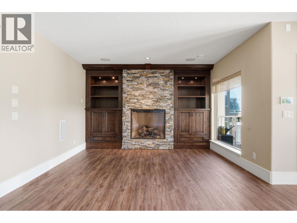
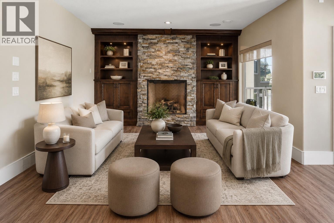
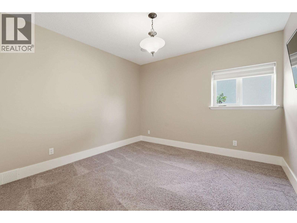
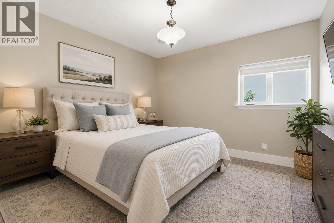
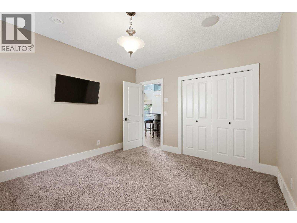
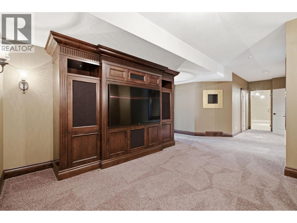
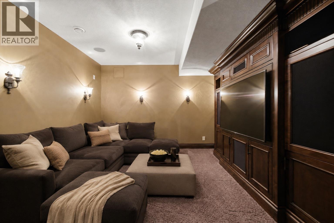
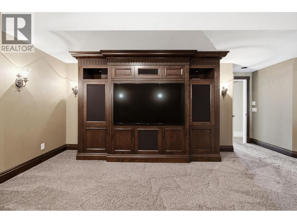
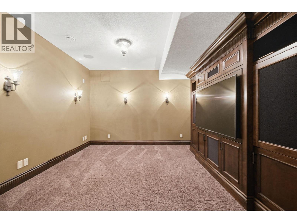
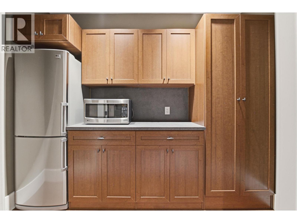
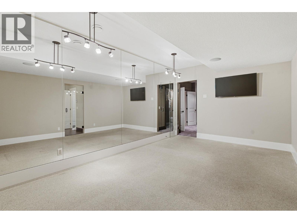
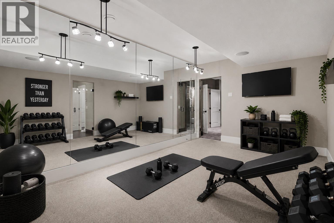
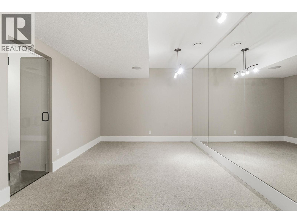
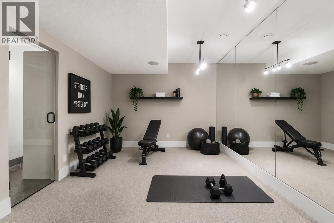
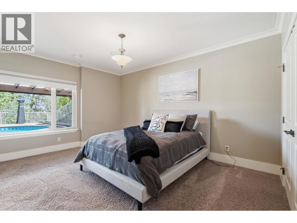
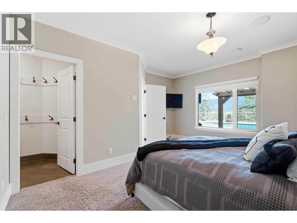
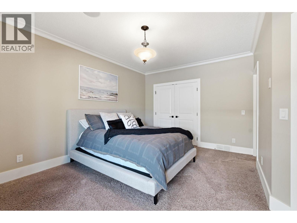
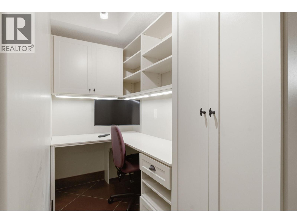
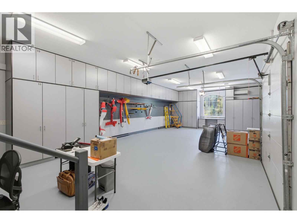
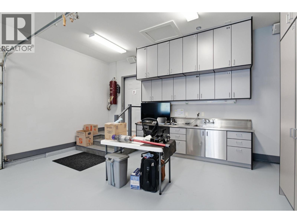
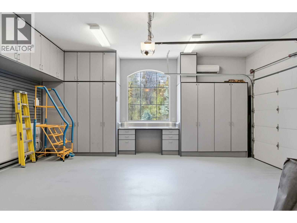
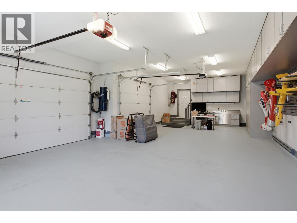
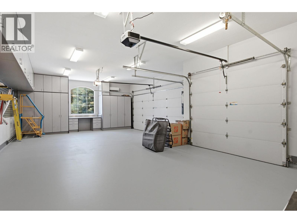
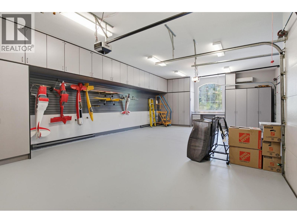
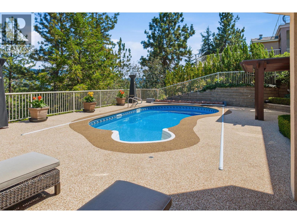
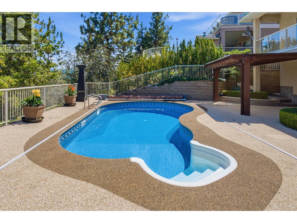
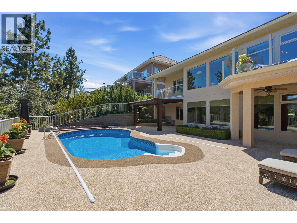
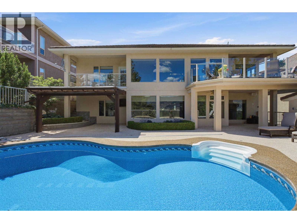
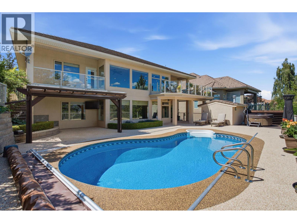
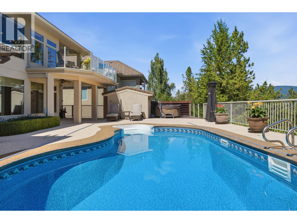
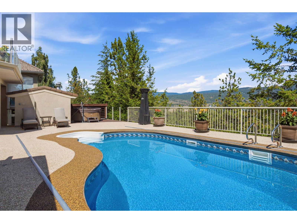
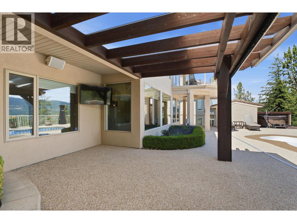
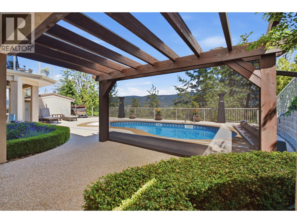
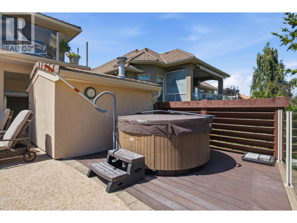
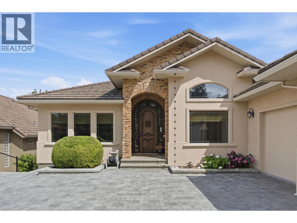
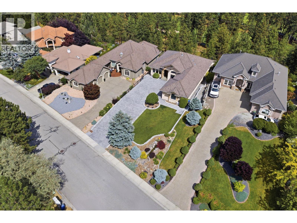
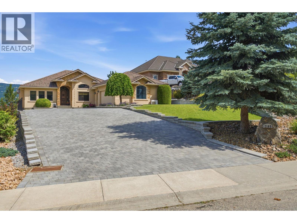
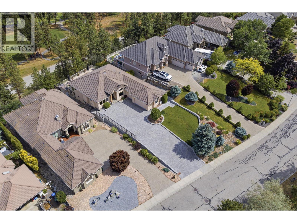
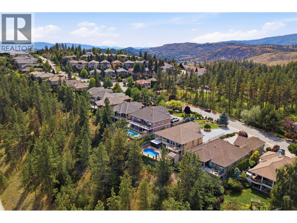
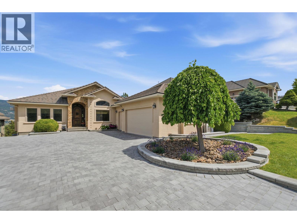
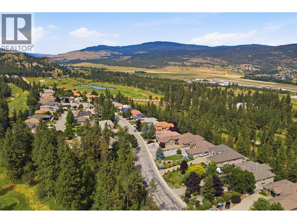
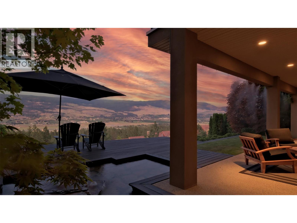
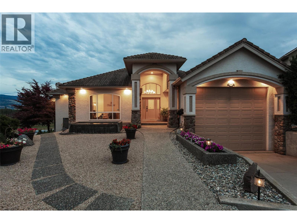
When you look up ""mint"" in the dictionary, this address comes up. From the moment you arrive, it's clear this home has been exceptionally loved. From the interlocking concrete paver driveway and immaculate landscaping to the custom carved front door, every detail outside and in this home has been thoughtfully and meticulously maintained. Designed with the option for true one-level living, the main floor features the primary bedroom, a bright, functional layout with a separate dining area, and a spacious kitchen centred around a large granite island. The oversized 3-car garage offers extensive built-in storage, organization, and a workbench, while the driveway easily accommodates four or more additional vehicles. Downstairs is an entertainer's dream with two additional bedrooms, a theatre room, second office, gym with floor-to-ceiling mirrors, a second bar tucked beneath the stairs, and the ""popcorn room"" complete with a bar and second fridge. The large recreation area, previously home to a pool table, provides endless flexibility for games, hobbies, or gatherings. Outside, the entertaining continues with a newly lined saltwater pool featuring an electric cover, a hot tub overlooking the 17th green, a pergola for relaxing on warm evenings, and a storage shed for all your outdoor essentials. Set on a beautifully landscaped lot with valley and golf course views, every detail reflects pride of ownership, making this an exceptional move-in-ready home inside and out. (id:48970) Show More
Details
- Constructed Date: 2001
- Property Type: Single Family
- Type: House

- Architectural Style: Ranch
- Neighbourhood: University District
- Pool Type: Inground pool
Features
- Private setting
- Irregular lot size
- Central island
- Balcony
- Two Balconies
- Mountain view
- Valley view
- View (panoramic)
- Refrigerator
- Dishwasher
- Dryer
- Range - Gas
- Microwave
- Washer
- Washer/Dryer Stack-Up
- Wine Fridge
- Central air conditioning
- Smoke Detector Only
- Forced air
- See remarks
Rooms Details For 2109 Capistrano Drive
| Type | Level | Dimension |
|---|---|---|
| Media | Basement | 15'11'' x 16'6'' |
| Office | Basement | 11' x 4'5'' |
| Gym | Basement | 18' x 10'8'' |
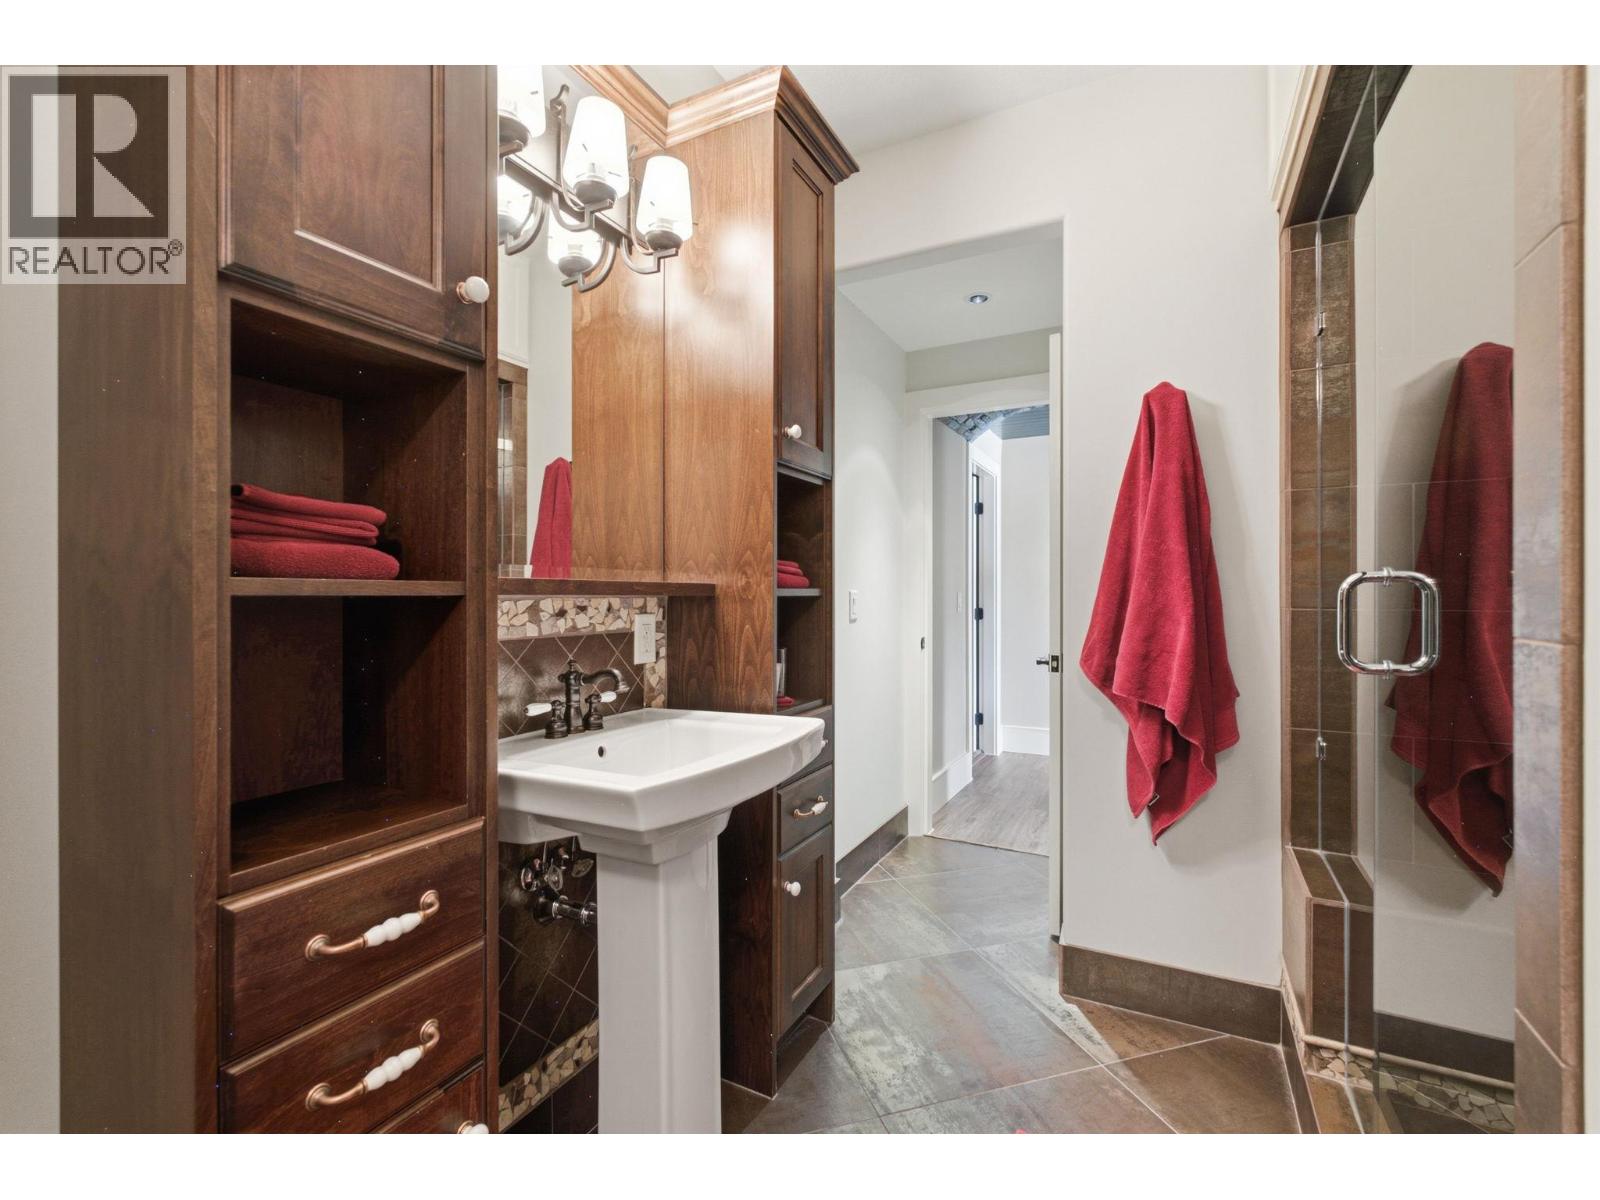
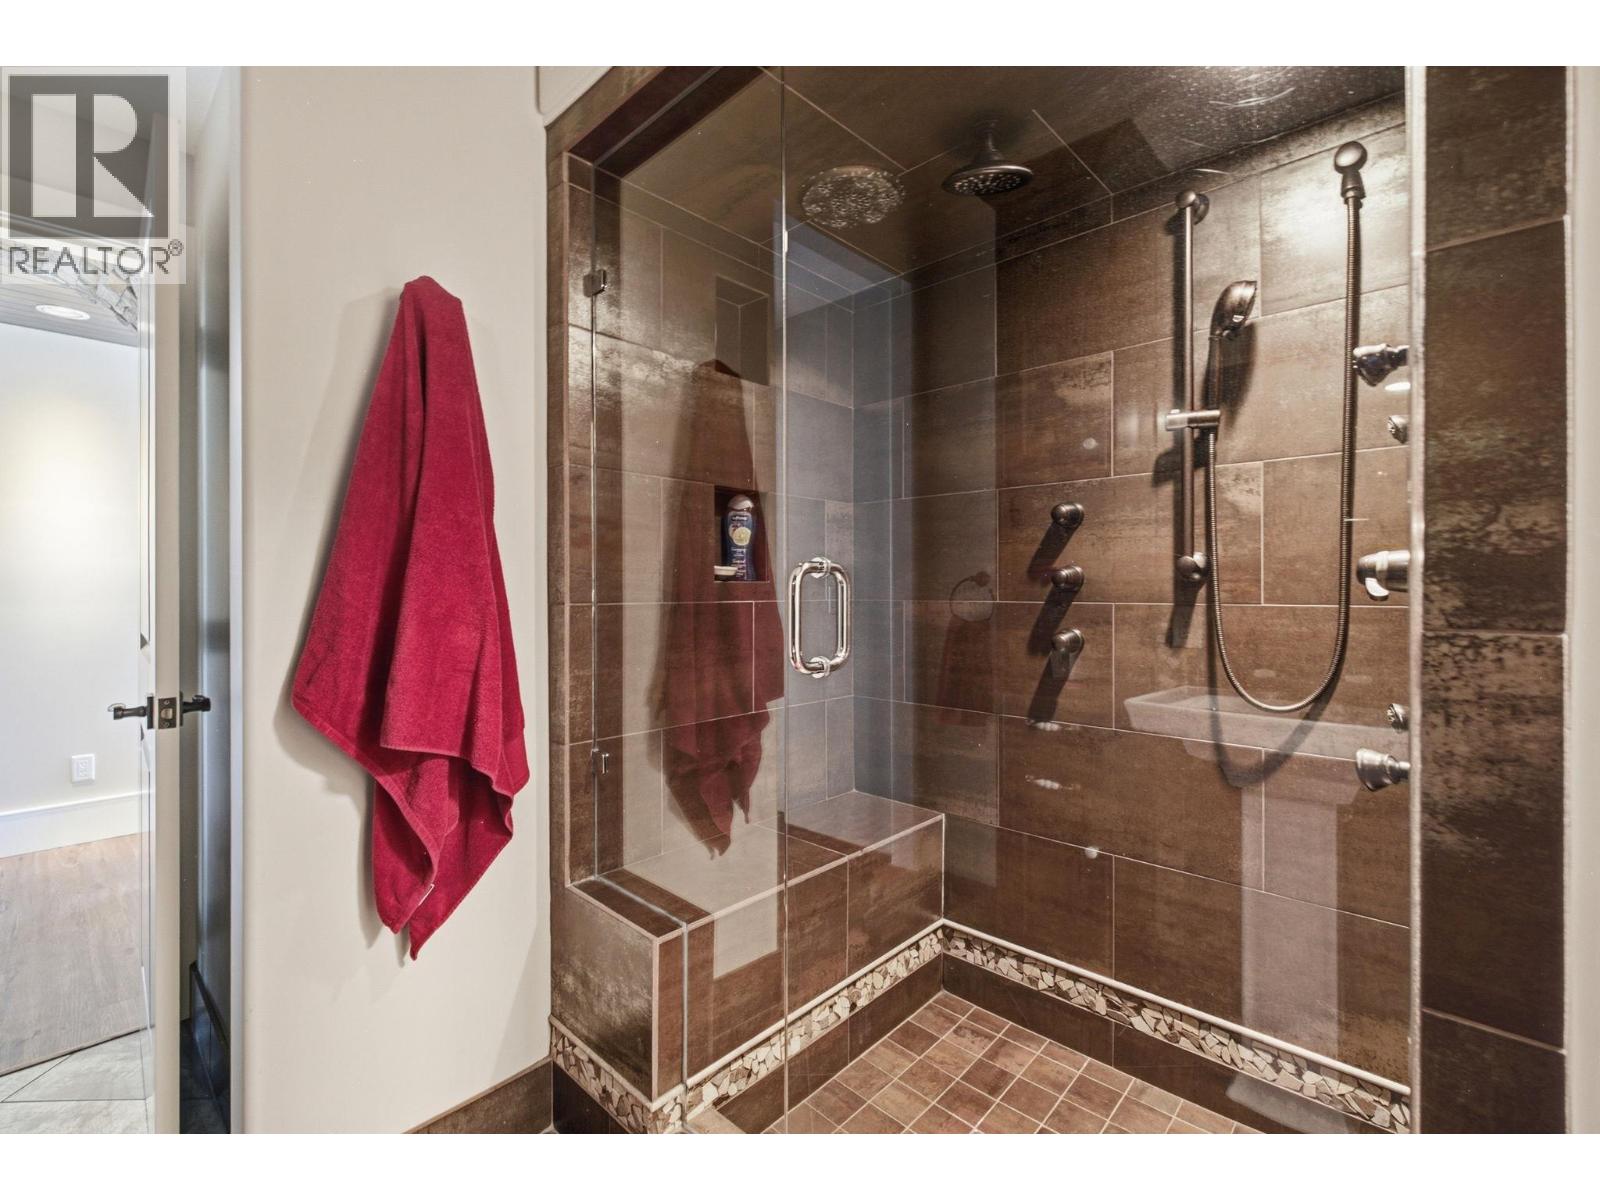
| Full bathroom | Basement | Measurements not available |
| Recreation room | Basement | 20'9'' x 17'2'' |
| Bedroom | Basement | 12'6'' x 12'7'' |
| Bedroom | Basement | 12' x 11'4'' |
| Other | Main level | 20'5'' x 38'2'' |
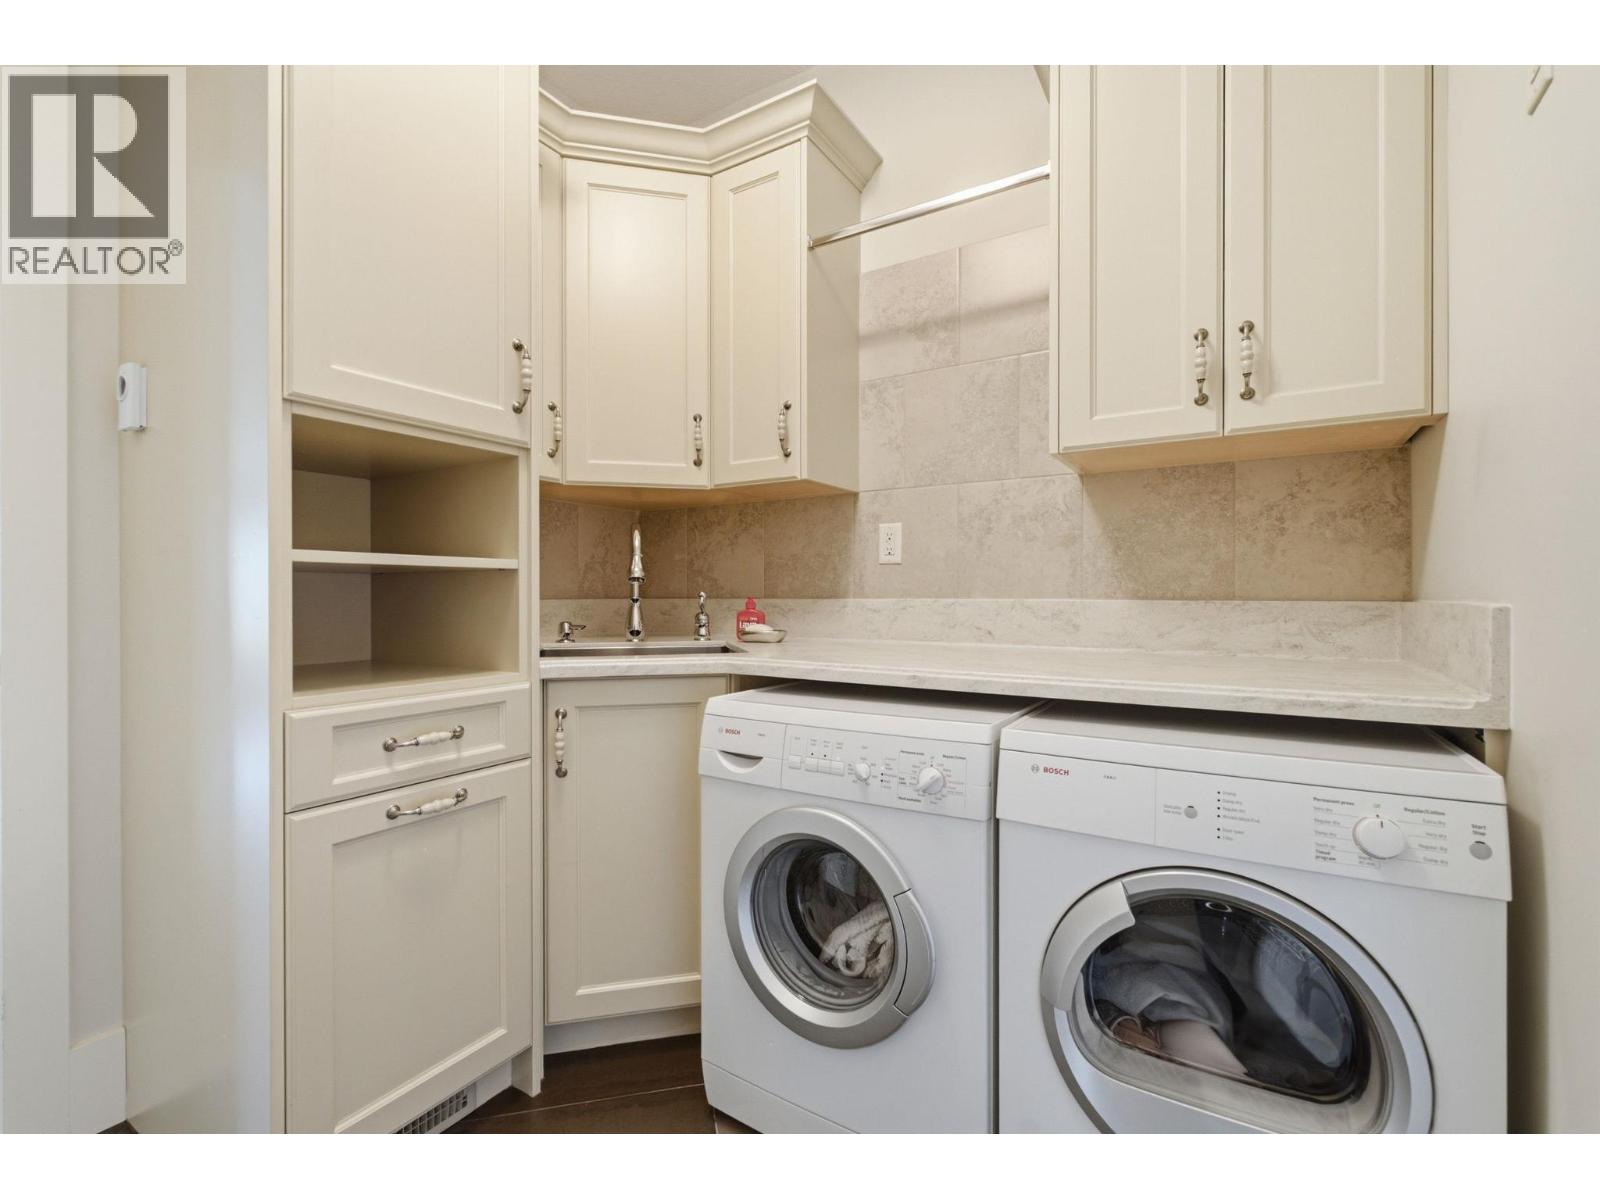
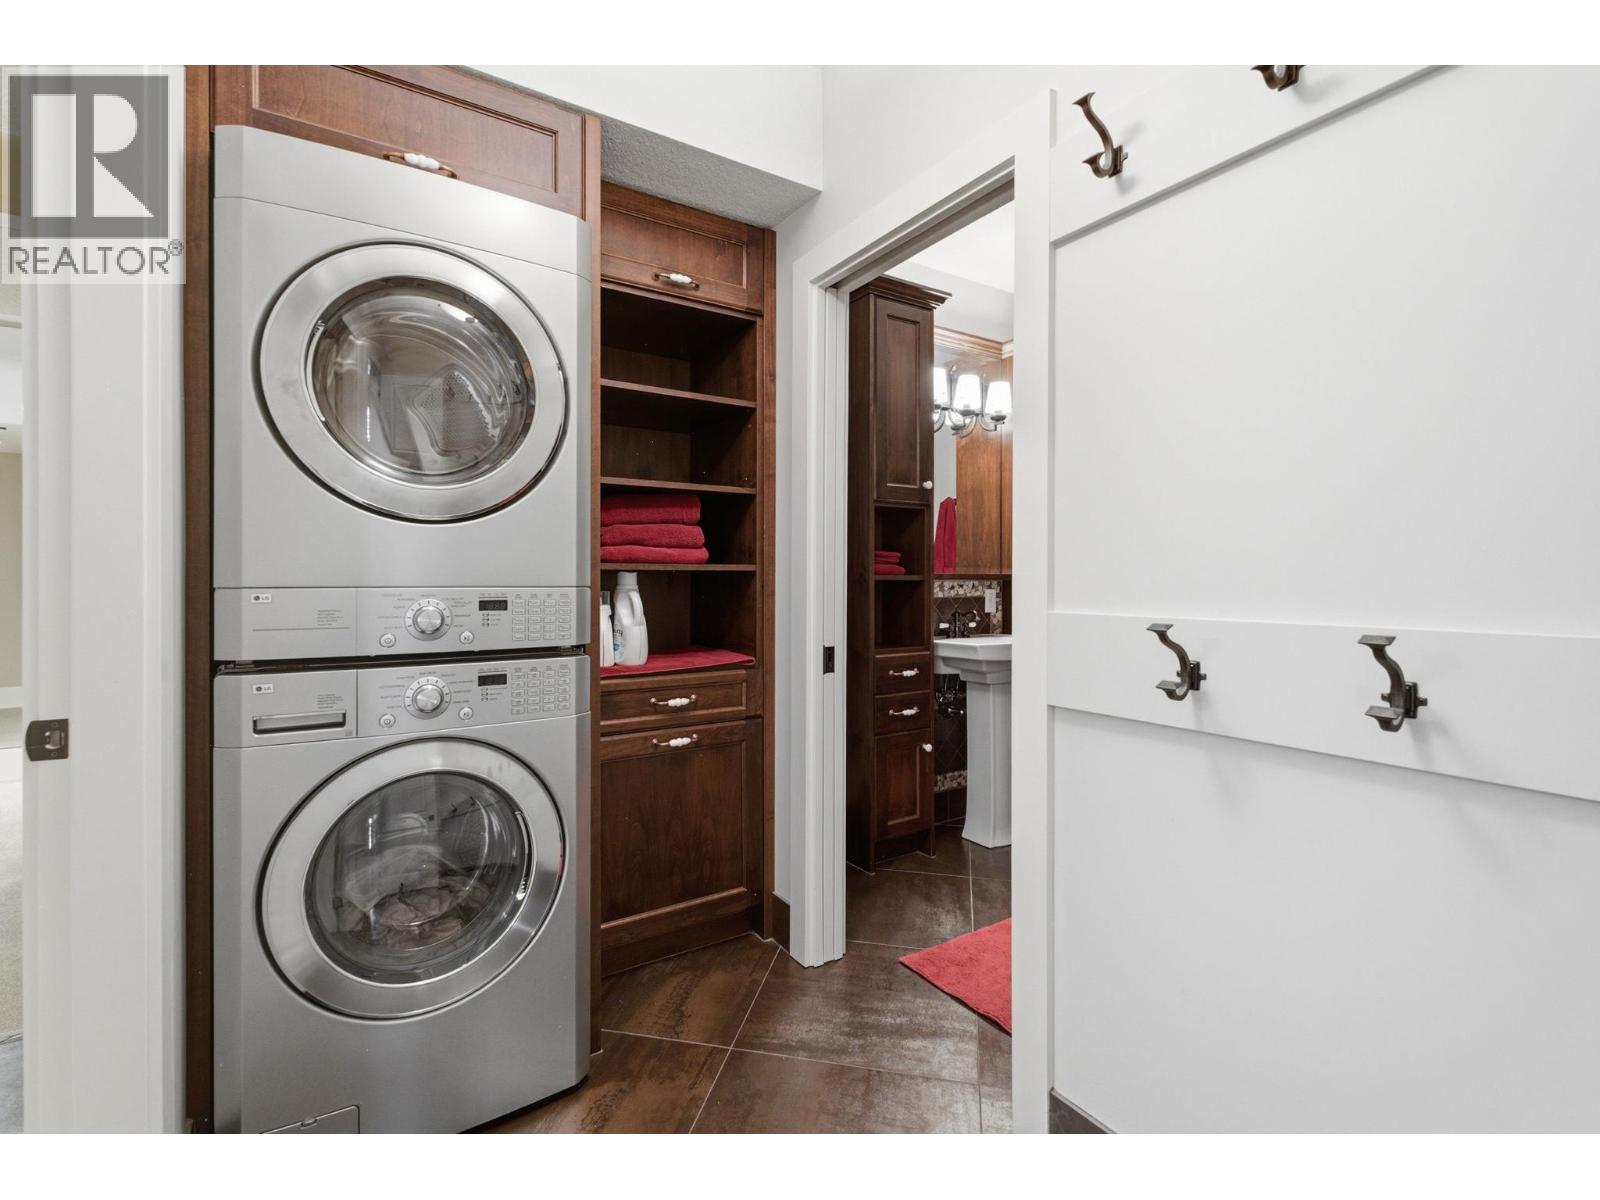
| Laundry room | Main level | 7' x 7'8'' |
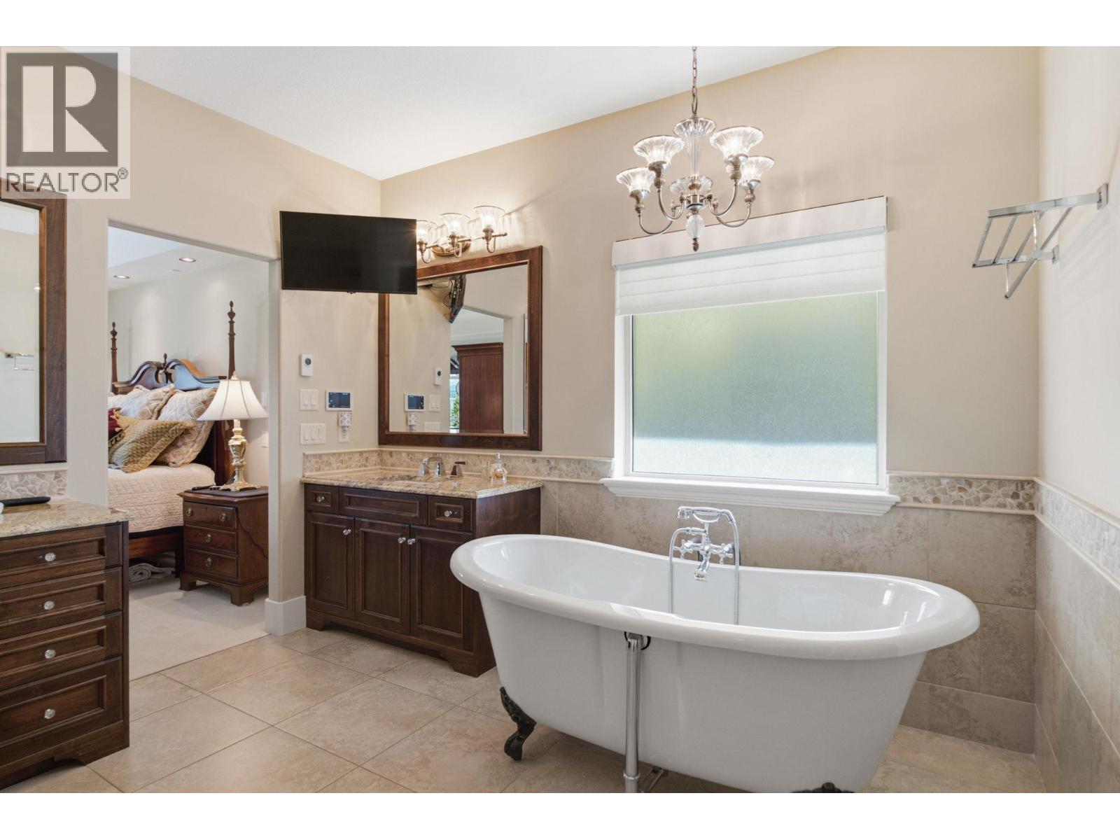
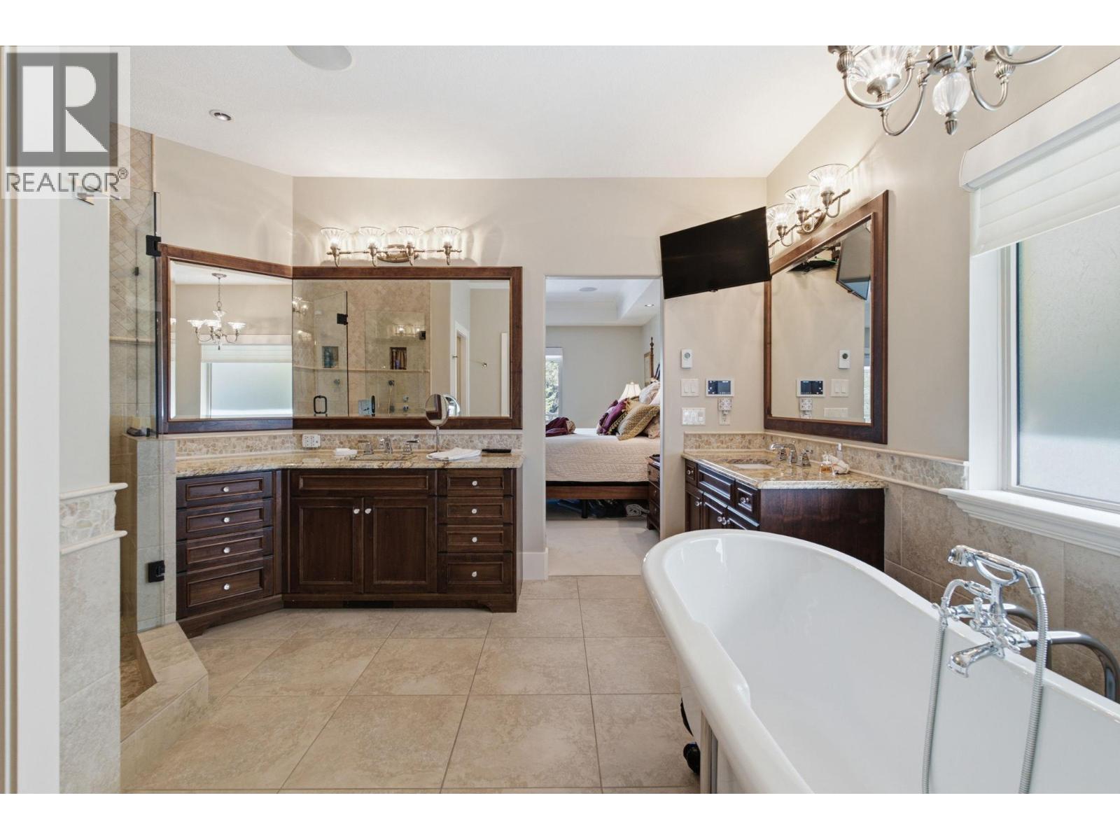
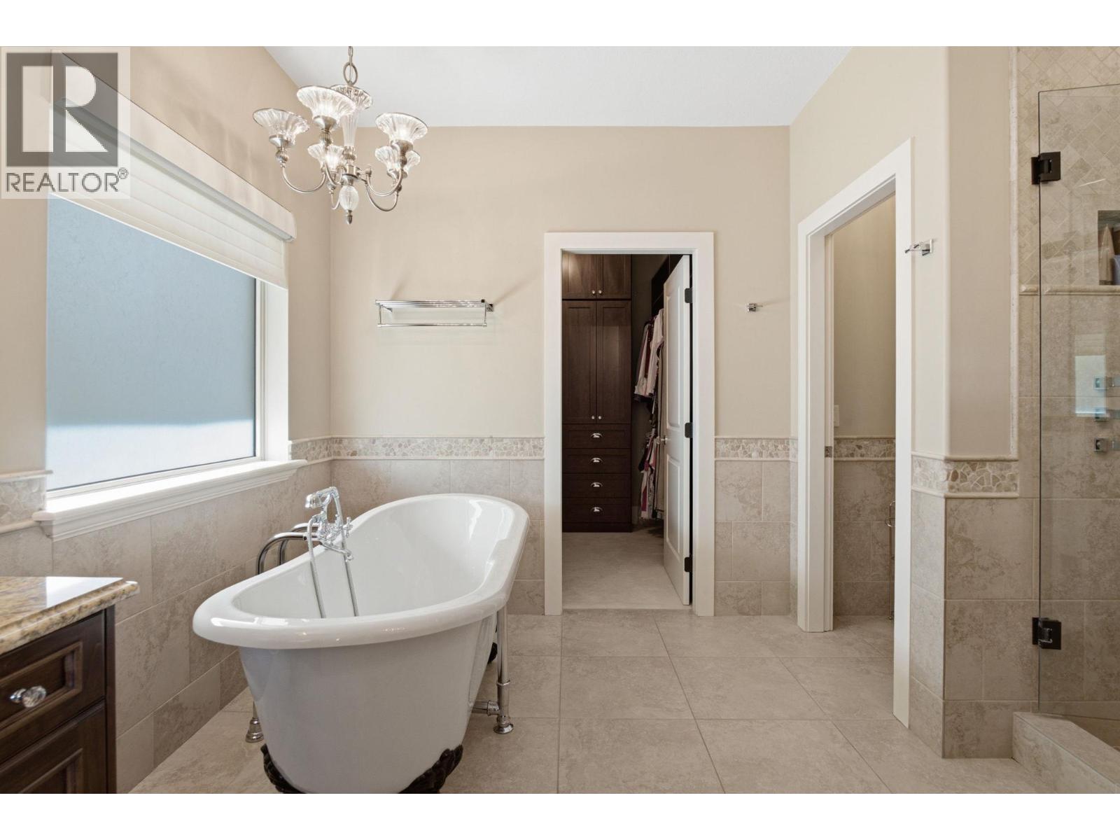
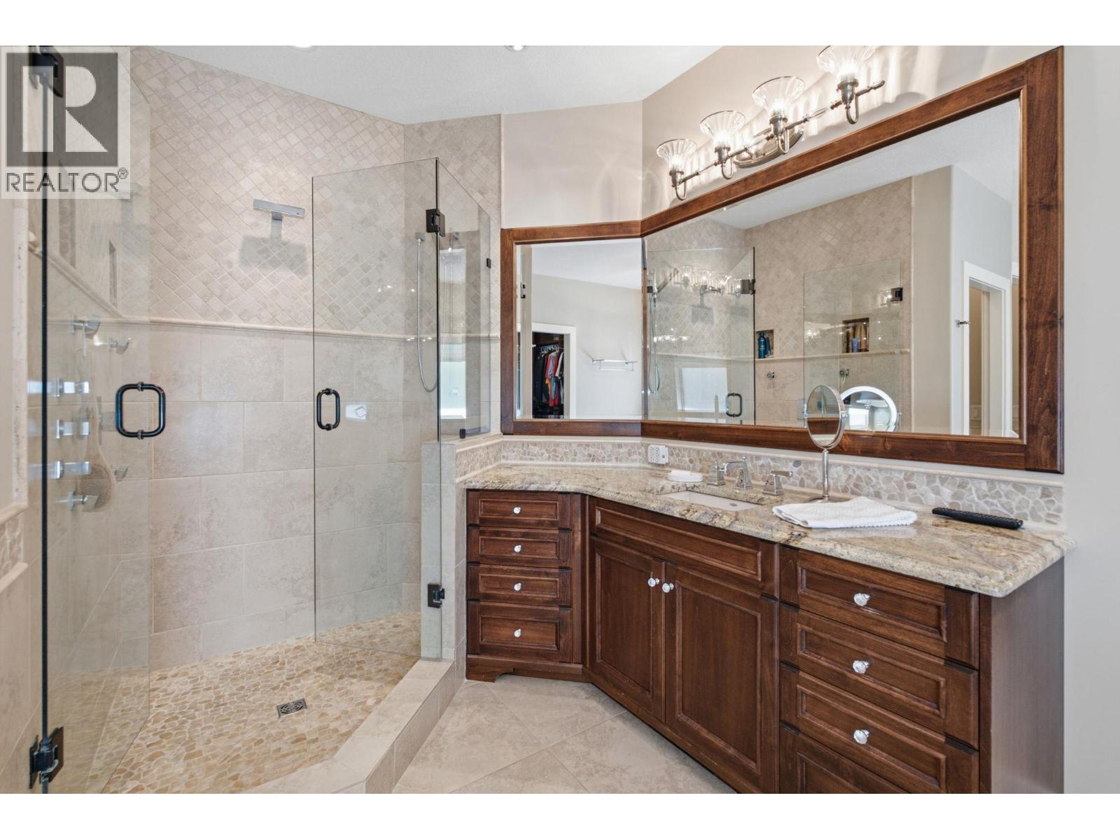
| 5pc Ensuite bath | Main level | 11'5'' x 13'11'' |
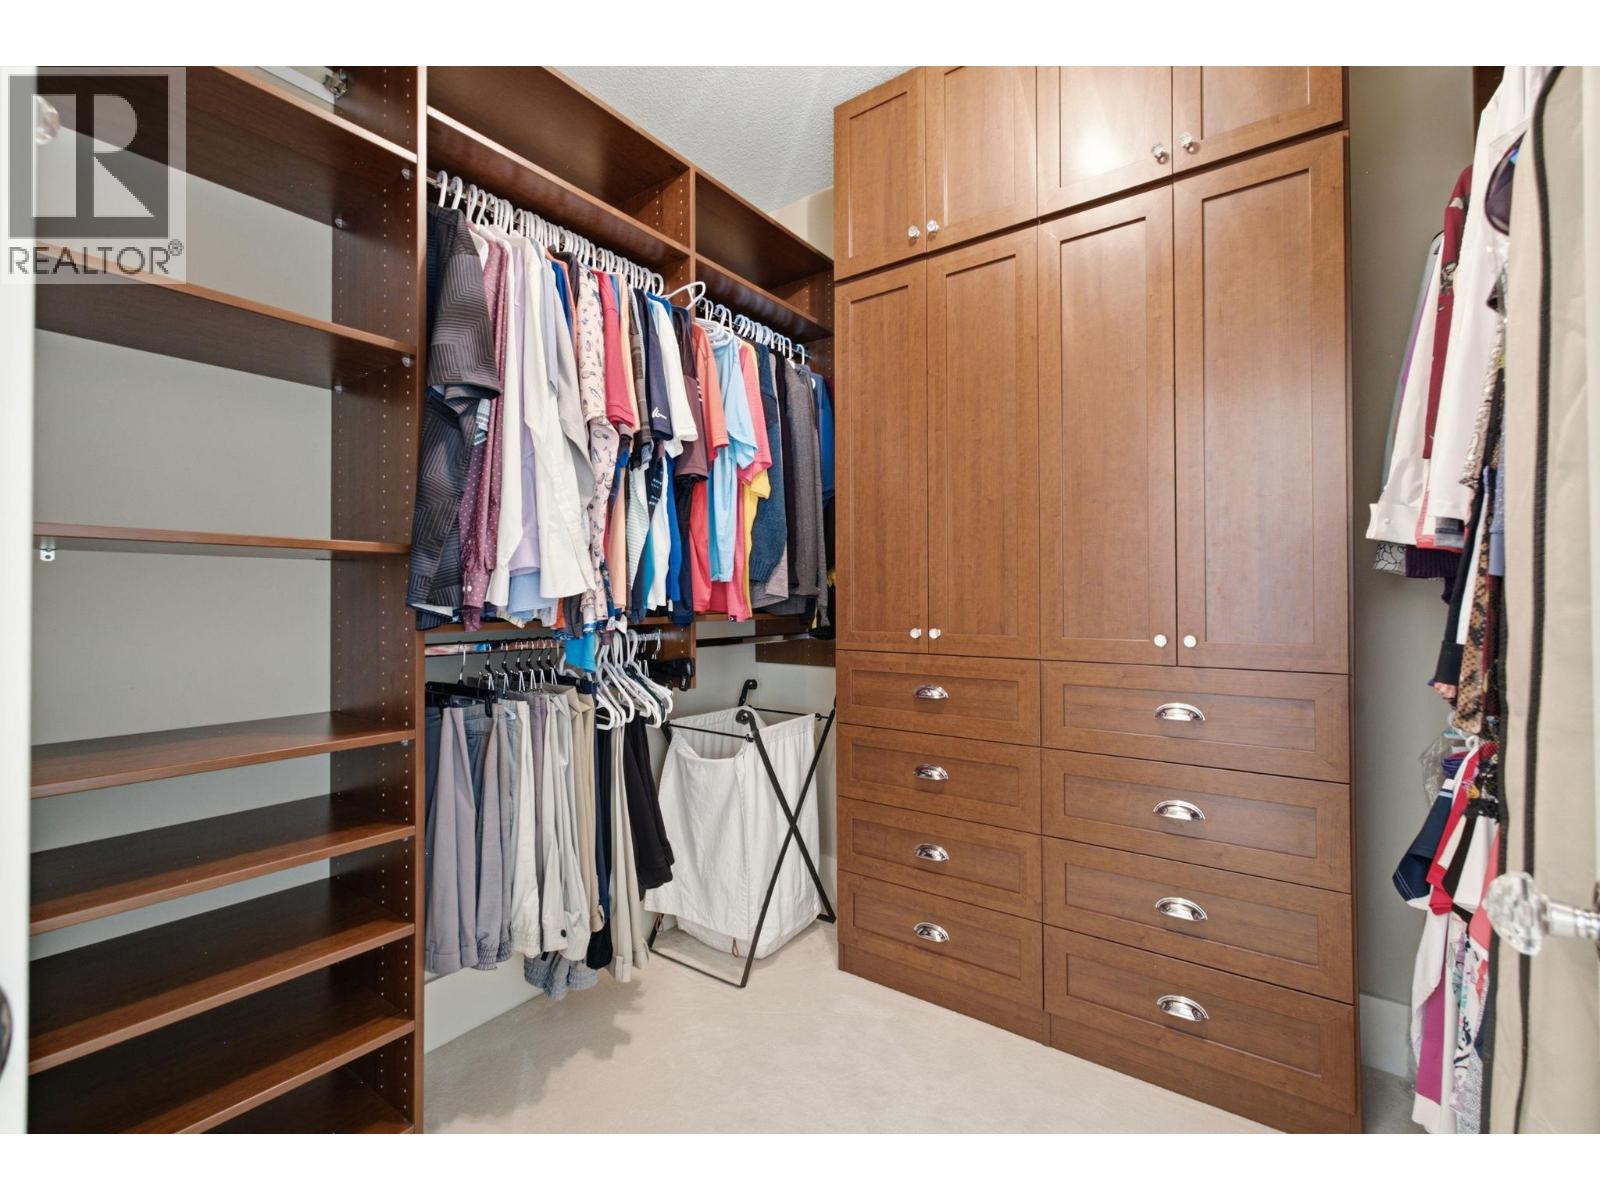
| Primary Bedroom | Main level | 22'9'' x 16'1'' |
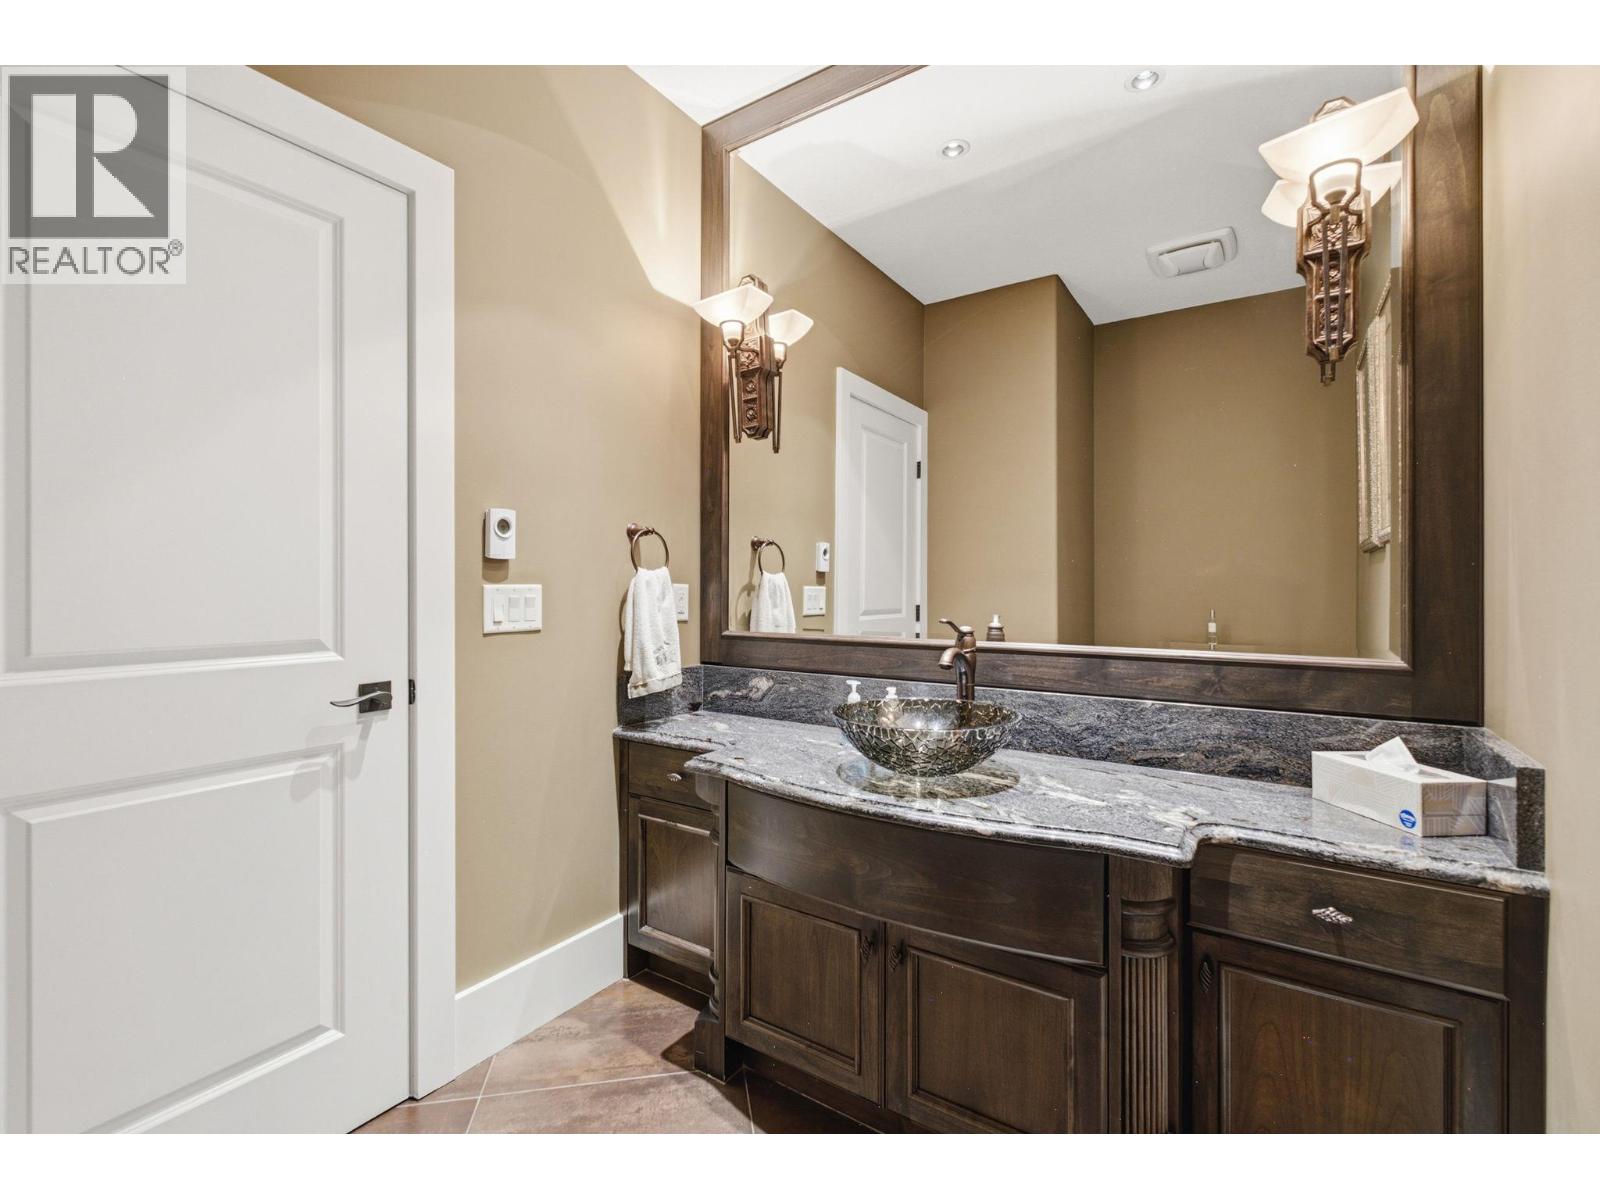
| 2pc Bathroom | Main level | Measurements not available |
| Office | Main level | 15' x 9'10'' |
| Kitchen | Main level | 14'10'' x 13'7'' |
| Living room | Main level | 23'5'' x 20'5'' |
Location
Similar Properties
For Sale
$ 1,149,800 $ 380 / Sq. Ft.
- 10381122 ©MLS
- 3 Bedroom
- 3 Bathroom
For Sale
$ 495,000 $ 386 / Sq. Ft.
- 10390247 ©MLS
- 3 Bedroom
- 2 Bathroom
For Sale
$ 1,599,000 $ 383 / Sq. Ft.
- 10385473 ©MLS
- 3 Bedroom
- 3 Bathroom
This REALTOR.ca listing content is owned and licensed by REALTOR® members of The Canadian Real Estate Association
Data provided by: Okanagan-Mainline Real Estate Board