- ©MLS 10393159
- Area 1805 sq ft
- Bedrooms 4
- Bathrooms 3
- Parkings 1
Description
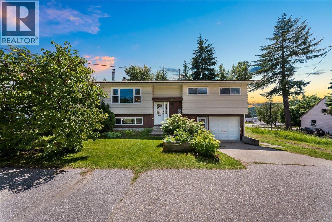
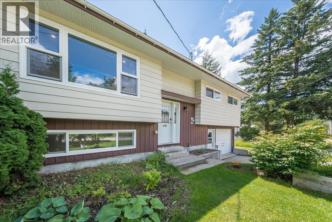
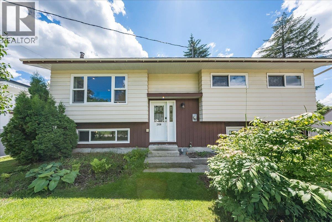
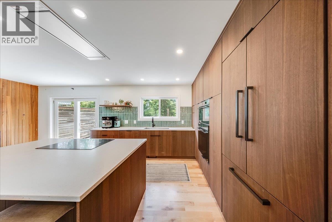
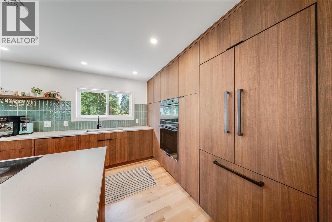
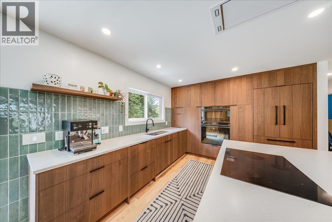
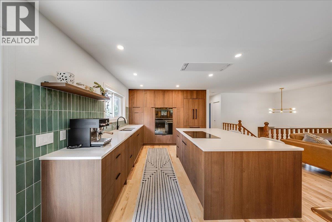
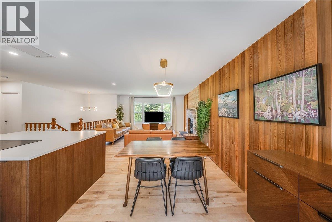
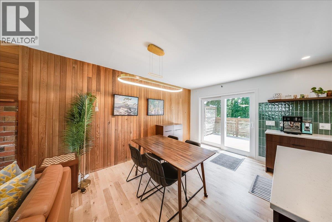
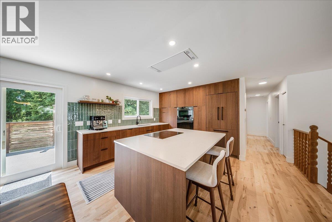
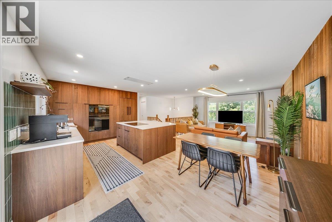
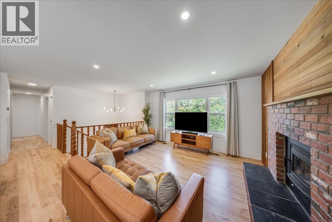
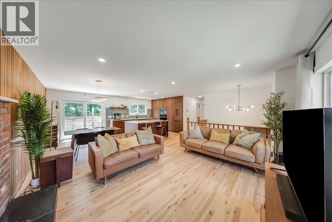
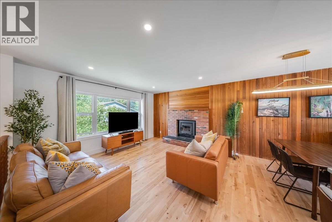
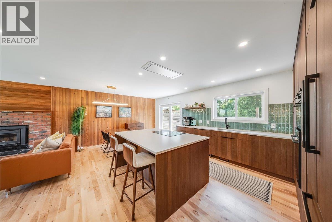
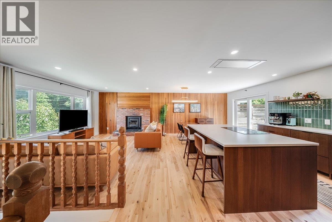
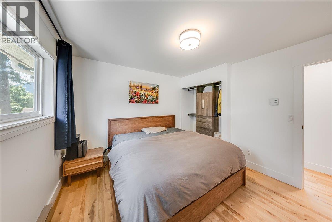
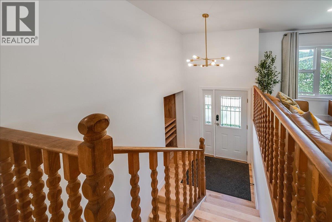
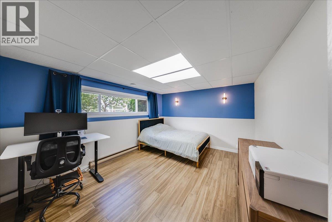
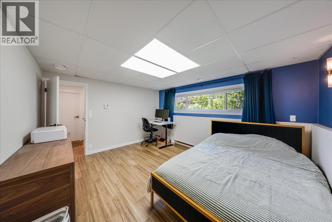
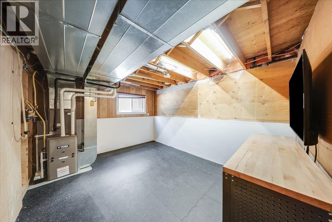
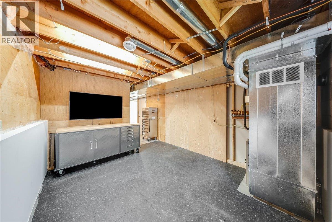
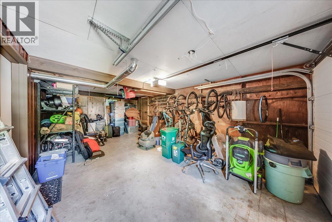
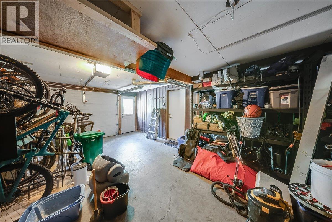
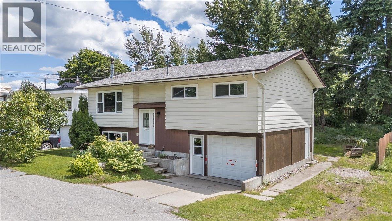
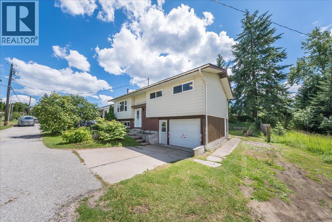
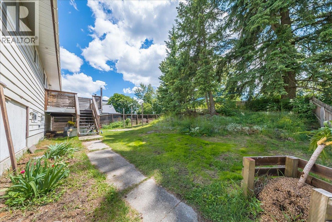
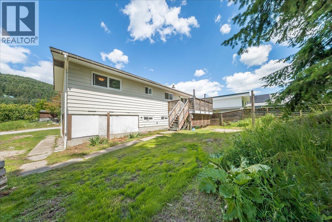
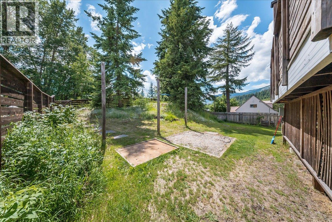
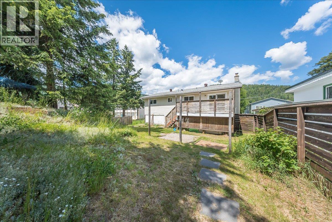
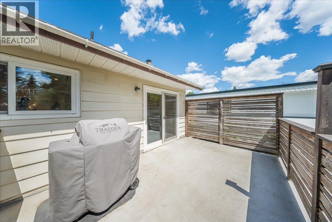
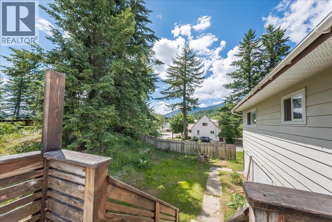
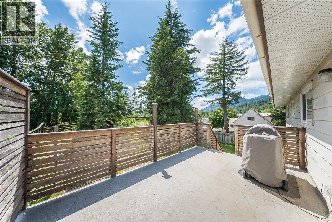
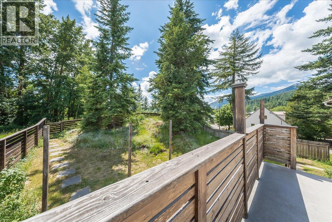
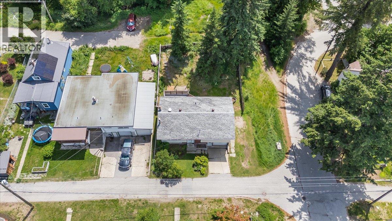
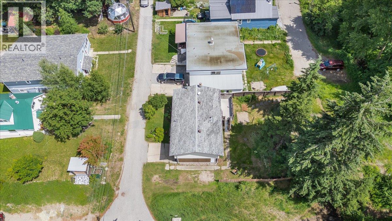
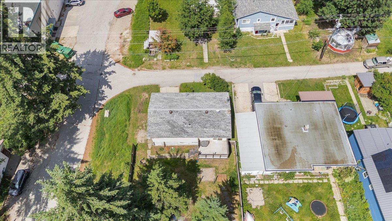
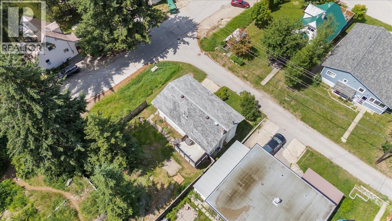
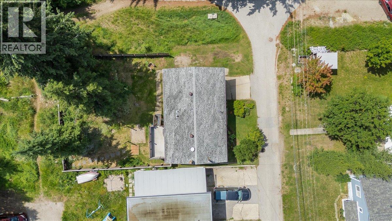
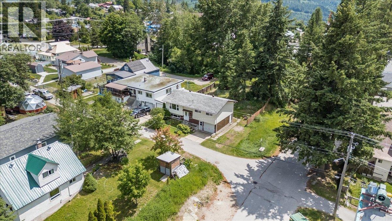
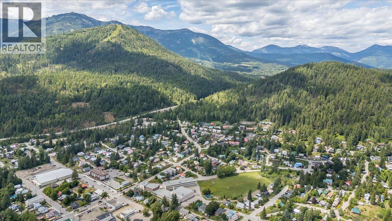
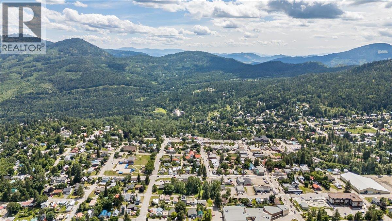
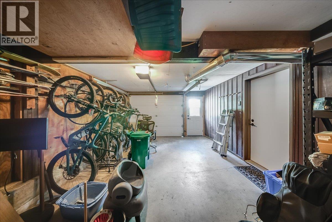
Set on a quiet street in the heart of Rossland, just steps from Rossland Summit School, this home offers a location and lifestyle that rarely become available together. At its core is a stunning custom kitchen renovation, thoughtfully designed and finished with high-end details throughout. Warm wood flooring carries through the main living spaces, complemented by a wood stove that anchors the open-concept living area. The layout is effortless, equally suited to quiet family evenings or entertaining friends. Downstairs, a flexible basement space is ready to become whatever you need, media room, home gym, office, or guest suite. Outside, the backyard unfolds across a private, forested double lot, a secluded retreat, right in town. A single-car garage and a long list of mechanical updates round out the offering, giving you peace of mind alongside the polish. This is a home where thoughtful design meets an unbeatable Rossland location, move-in ready, beautifully finished, and close to everything that makes this community special. (id:48970) Show More

Details
- Constructed Date: 1981
- Property Type: Single Family
- Type: House
- Architectural Style: Multi-level
- Neighbourhood: Rossland
Features
- Mountain view
- Central air conditioning
- Forced air
Rooms Details For 2108 Third Avenue
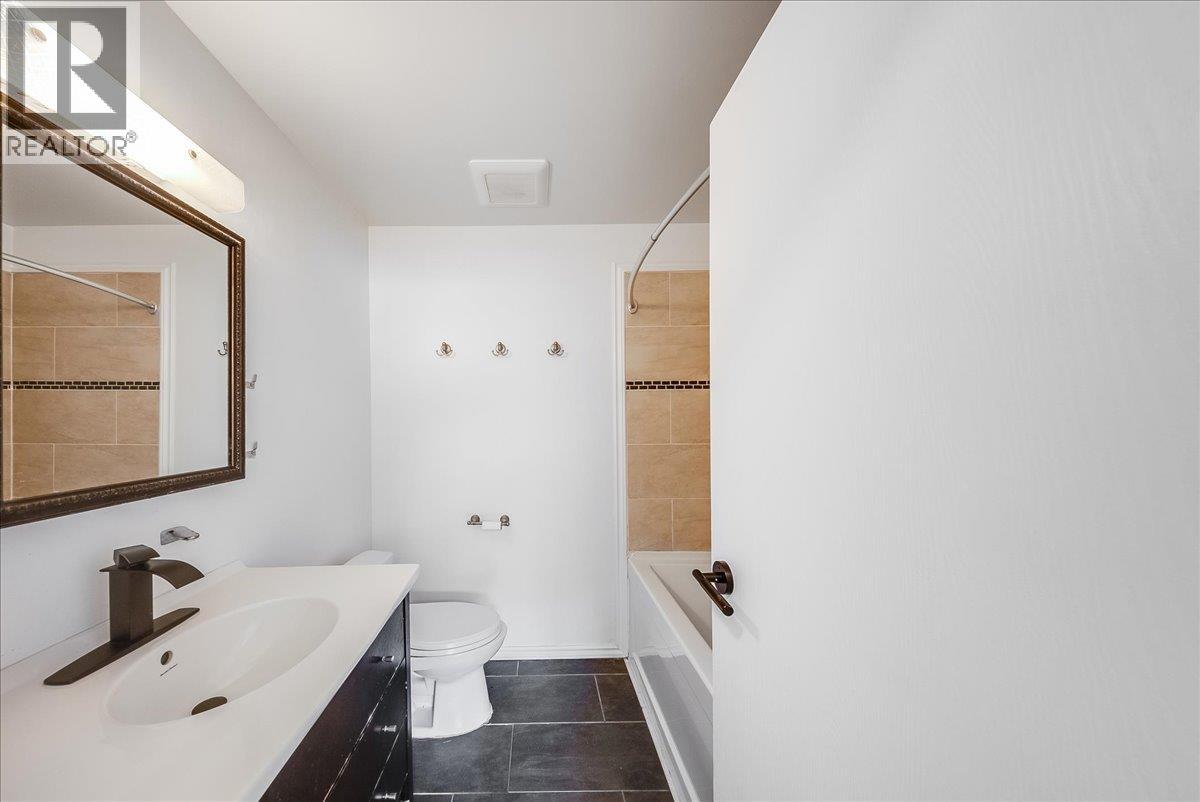
| Type | Level | Dimension |
|---|---|---|
| Recreation room | Basement | 13'4'' x 10'9'' |
| Mud room | Basement | 8' x 5'8'' |
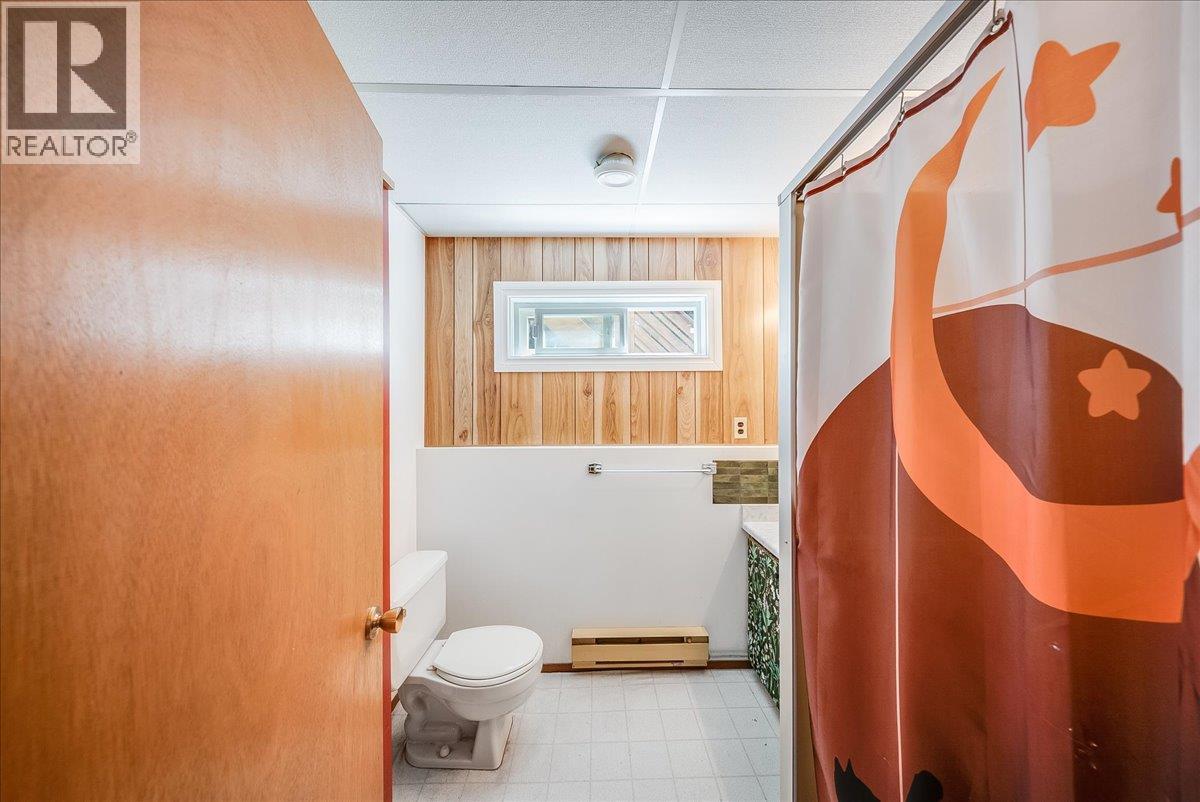
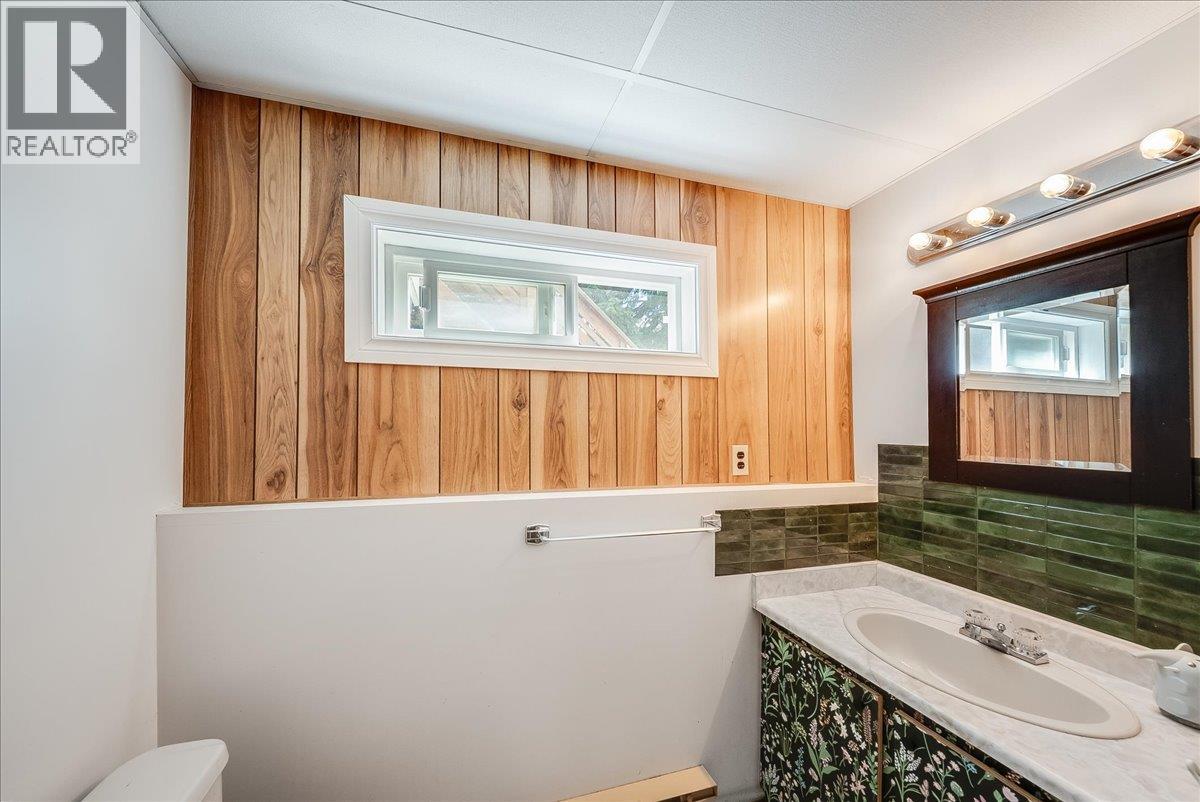
| Full bathroom | Basement | 6'6'' x 7'5'' |
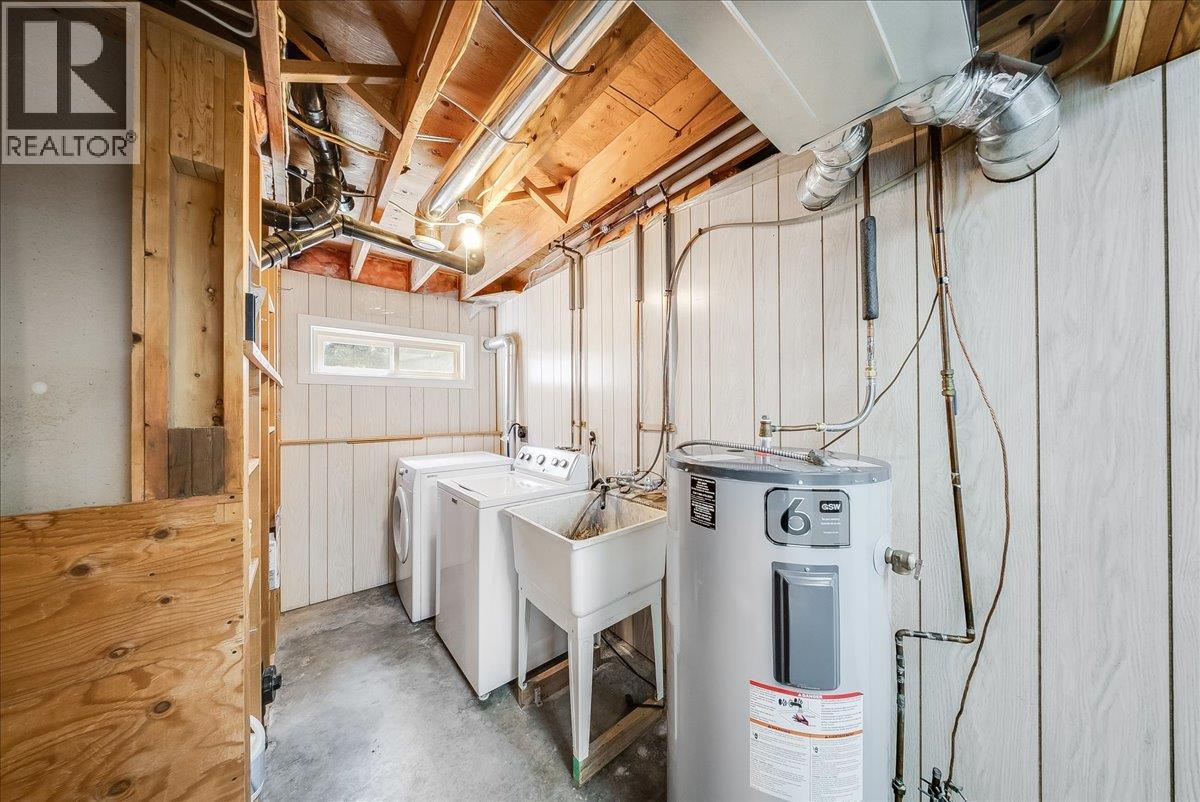
| Laundry room | Basement | 9'11'' x 5'1'' |
| Bedroom | Basement | 14'3'' x 11'11'' |
| Other | Main level | 6'3'' x 3'10'' |
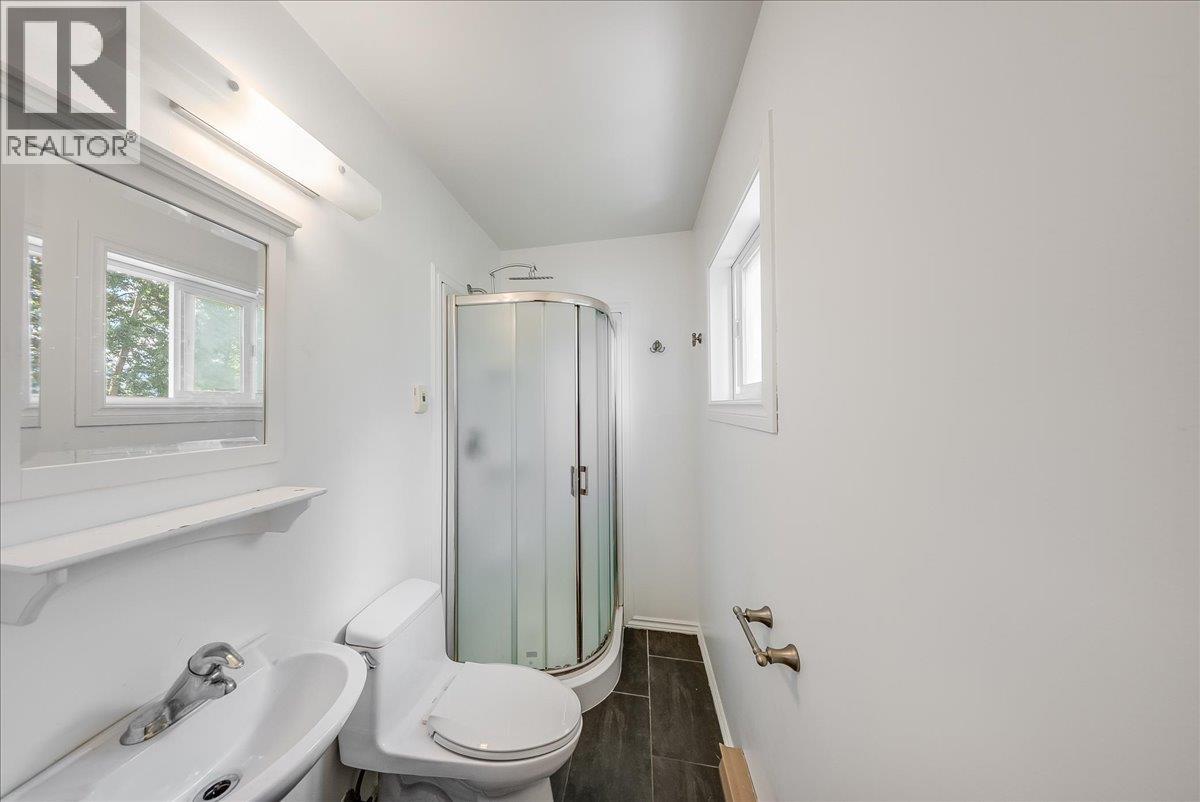
| Full ensuite bathroom | Main level | 7'5'' x 4' |
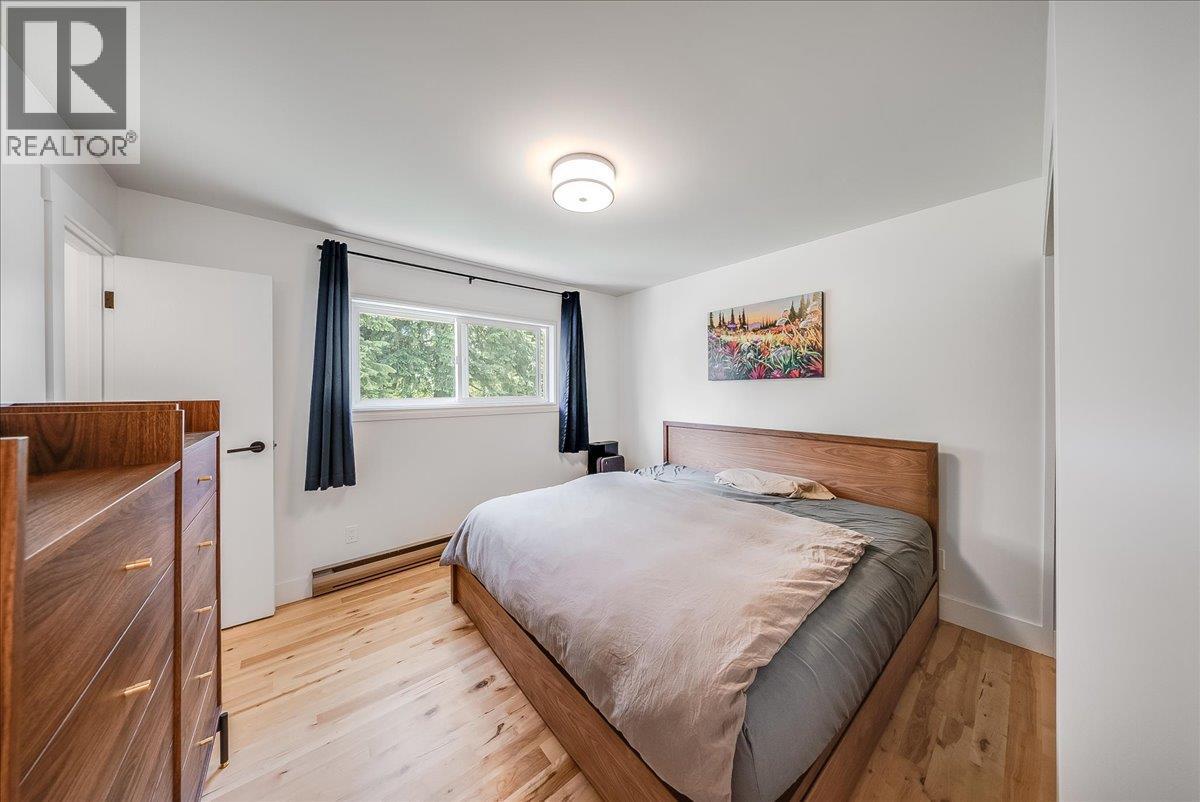
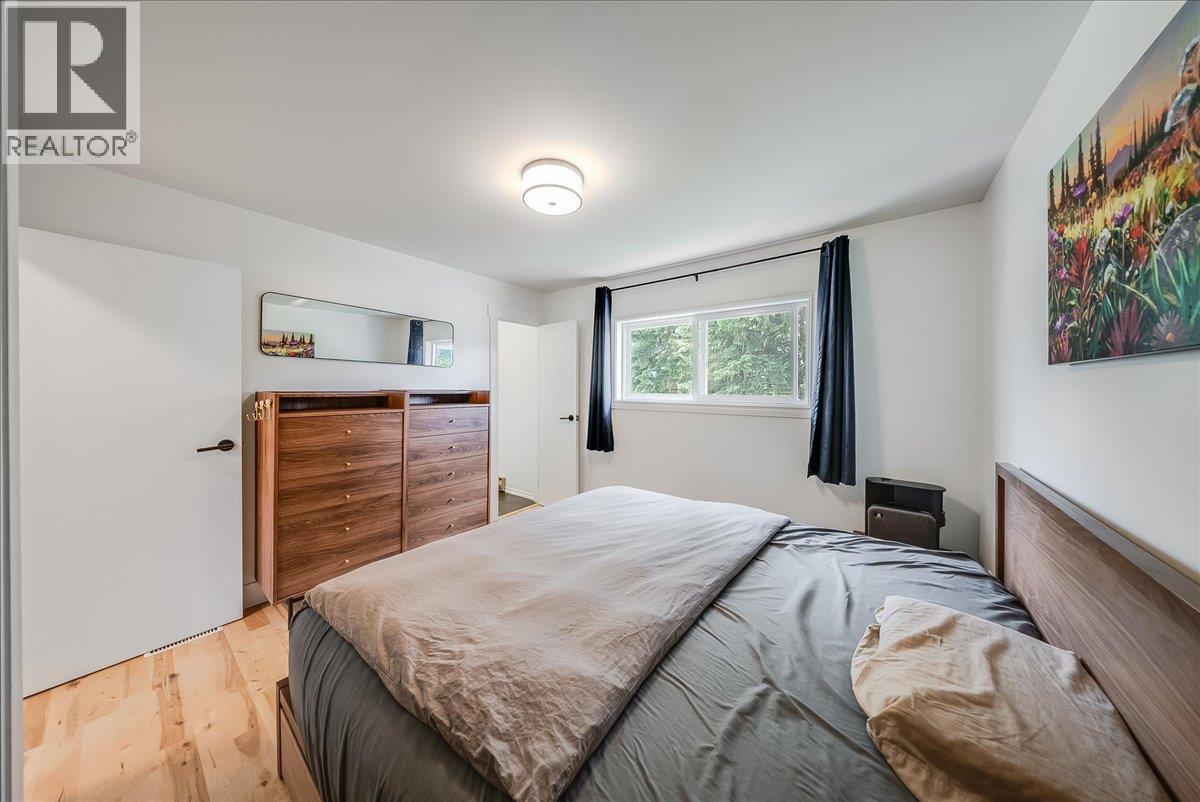
| Primary Bedroom | Main level | 10'11'' x 11'9'' |
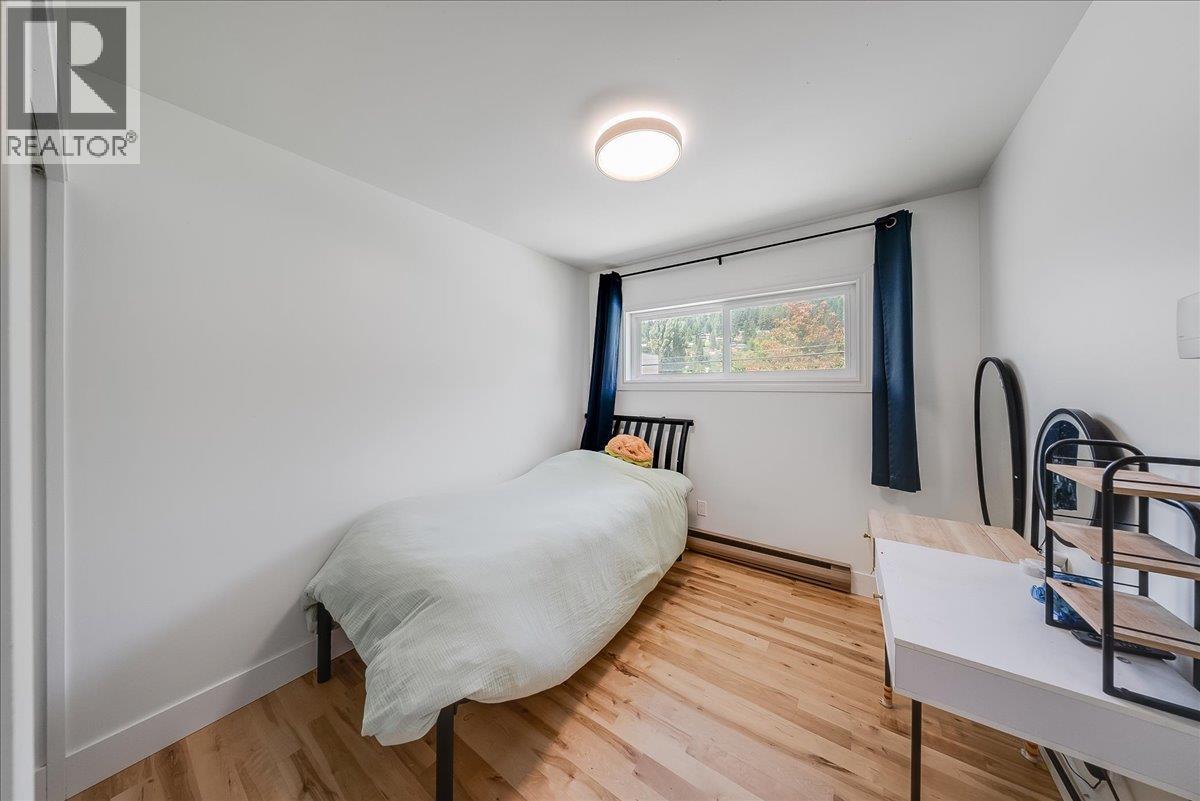
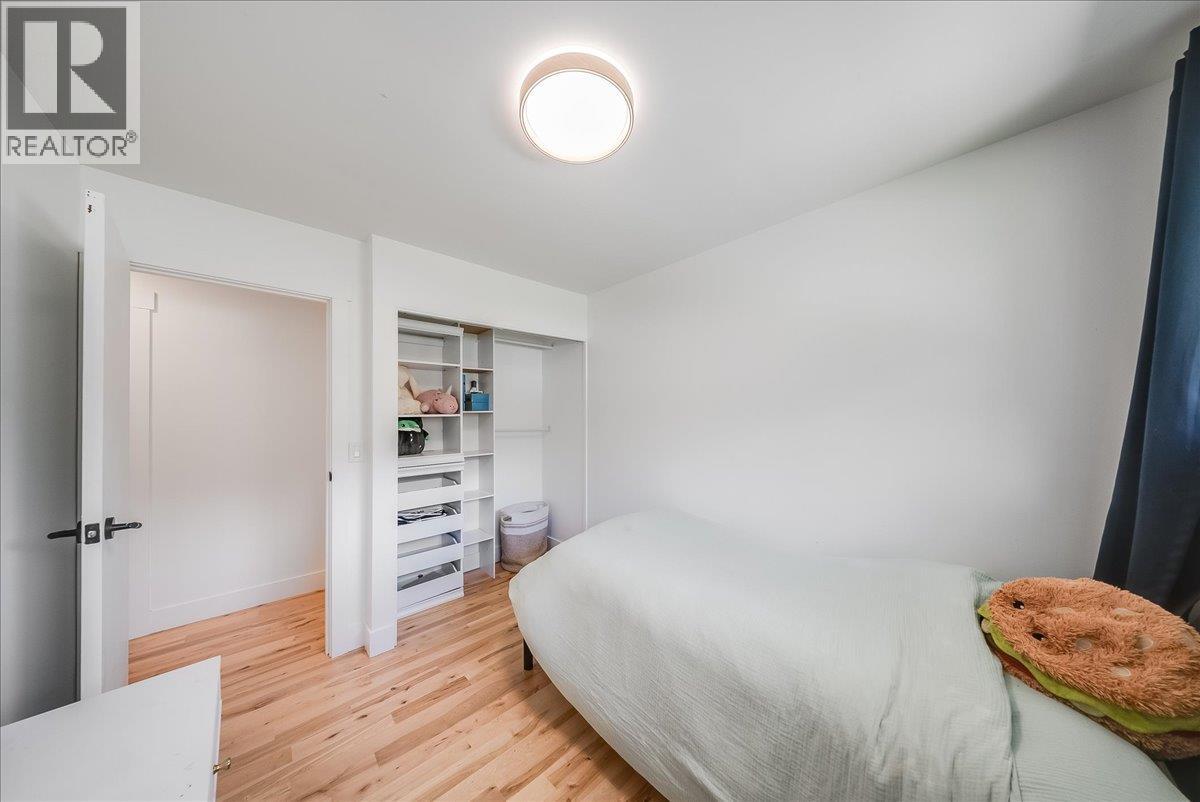
| Bedroom | Main level | 10'11'' x 8'9'' |
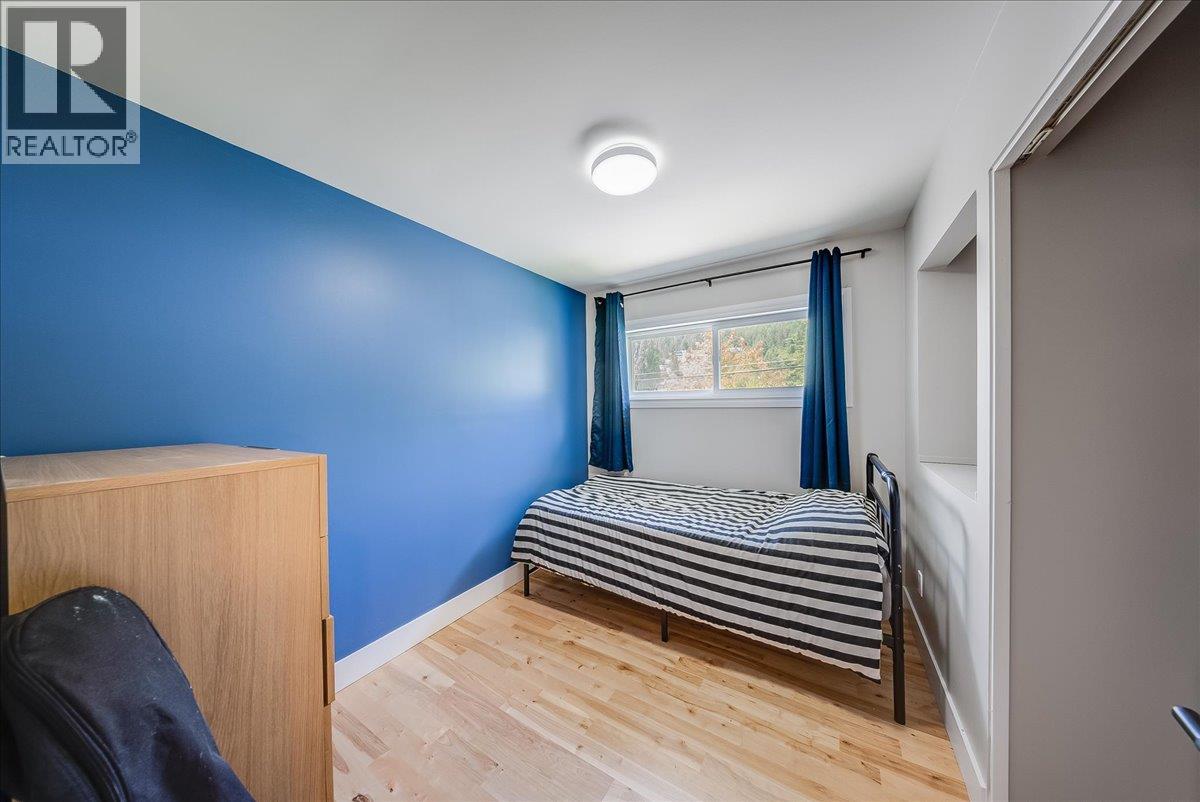
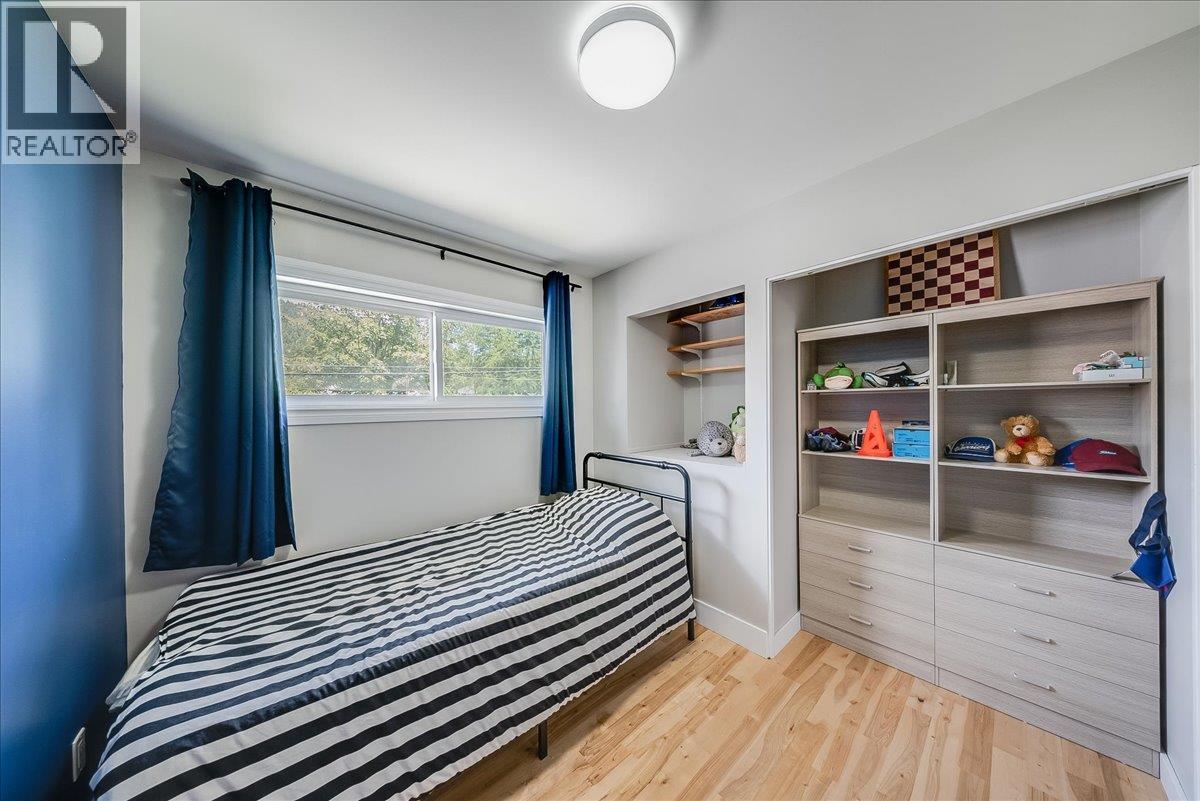
| Bedroom | Main level | 10'1'' x 7'11'' |
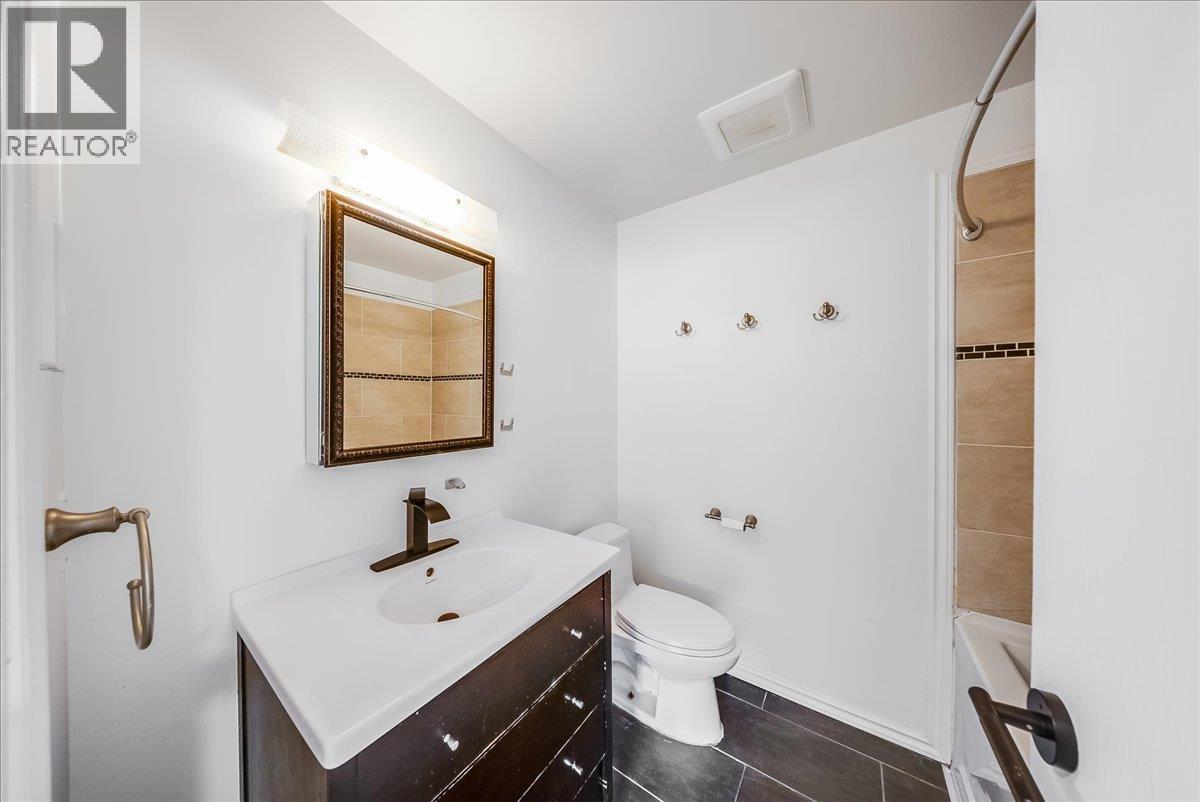
| Full bathroom | Main level | 6'4'' x 7'4'' |
| Other | Main level | 21'1'' x 3'1'' |
| Living room | Main level | 12'10'' x 14'3'' |
| Dining room | Main level | 7' x 11'8'' |
| Kitchen | Main level | 11'3'' x 11'3'' |
Location
This REALTOR.ca listing content is owned and licensed by REALTOR® members of The Canadian Real Estate Association
Data provided by: Okanagan-Mainline Real Estate Board