- ©MLS 1047002
- Area 1507 sq ft
- Bedrooms 3
- Bathrooms 2
- Parkings 4
Description
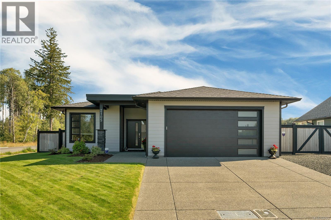
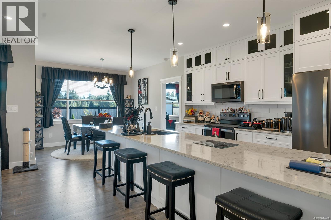
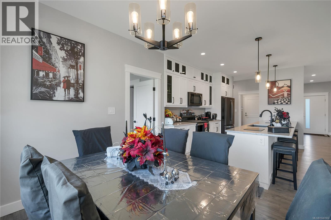
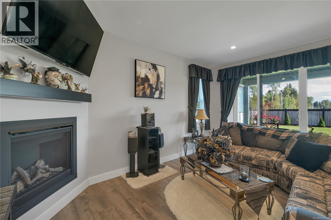
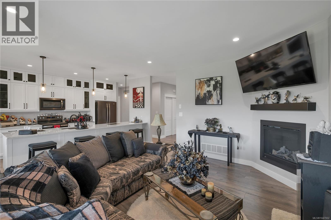
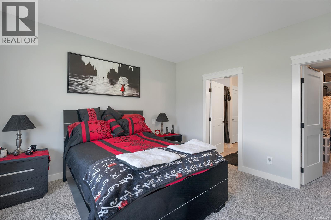
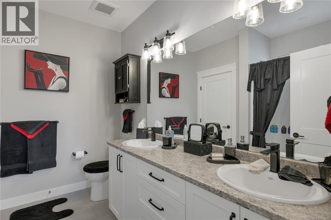
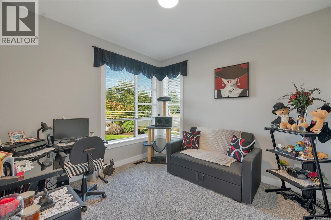
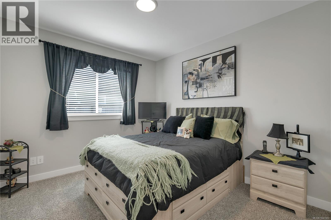
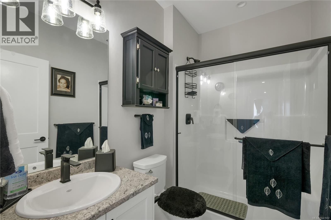
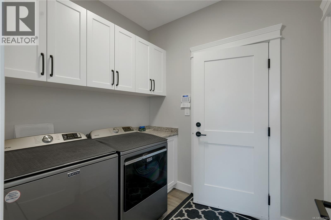
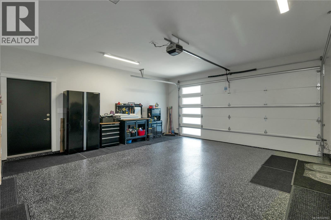
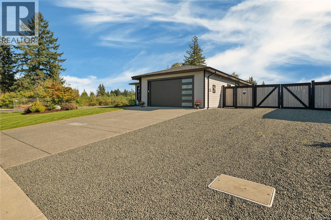
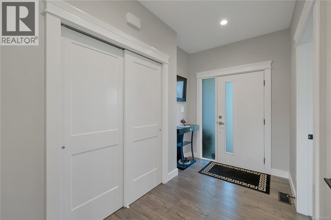
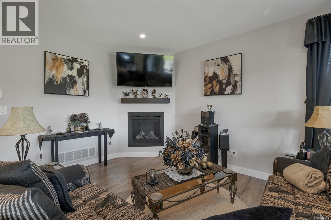
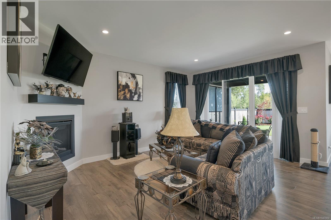
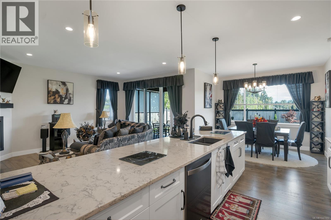
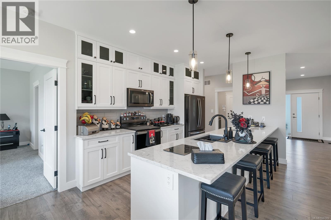
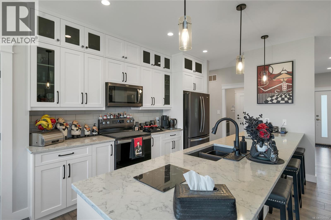
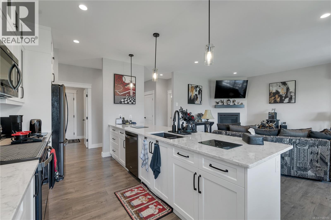
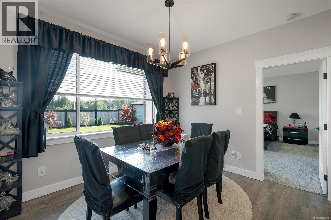
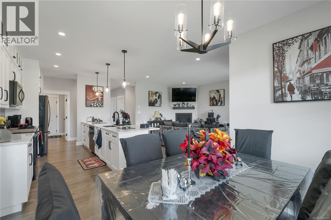
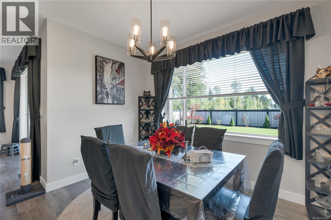
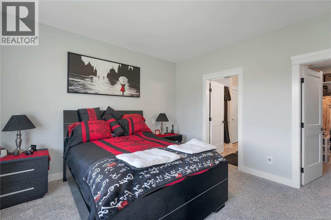
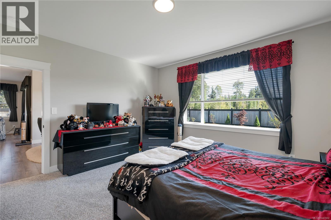
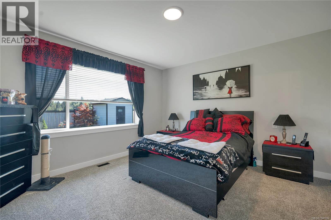
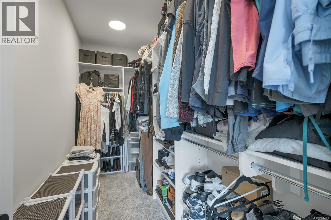
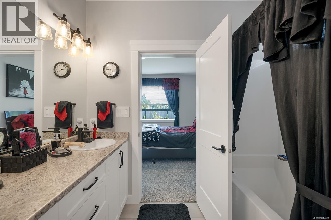
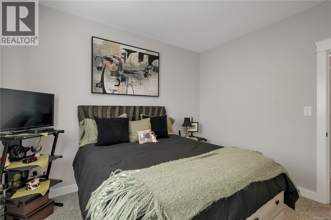
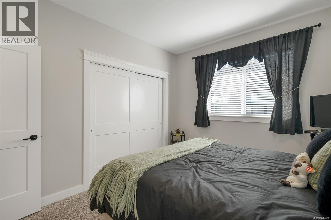
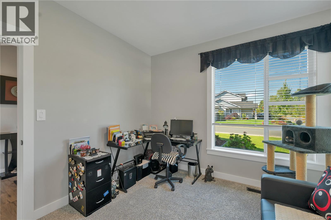
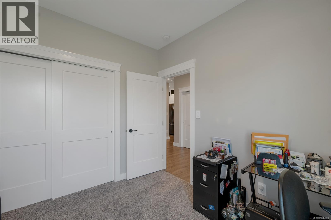
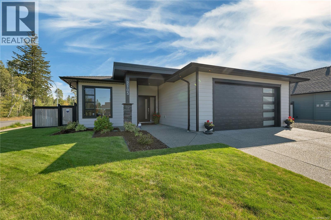
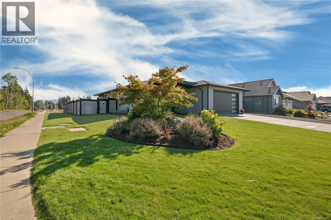
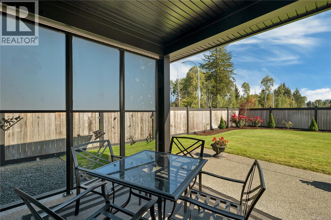
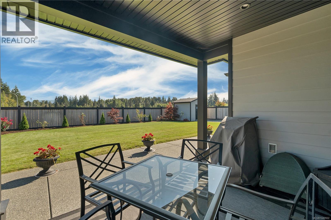
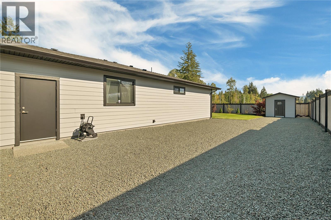
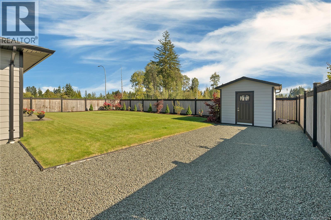
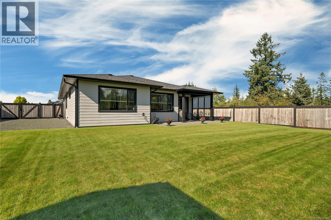
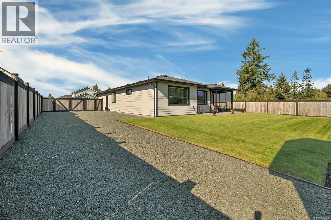
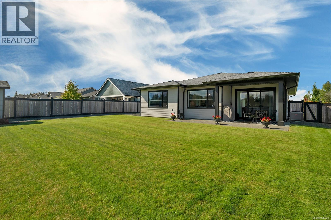
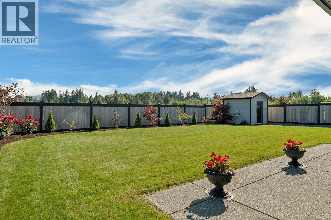
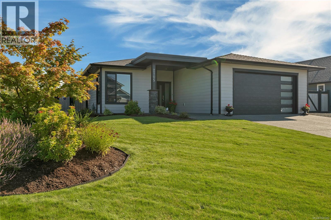
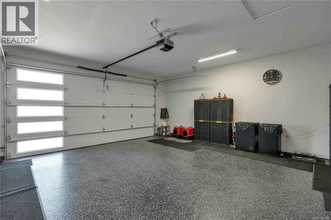
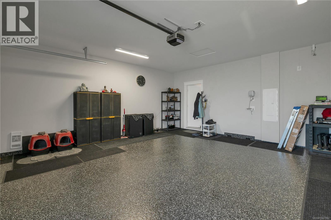
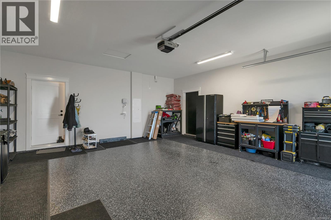
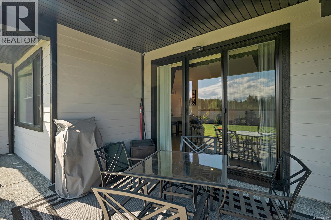
Welcome to this exceptional opportunity to own a like-new home without the additional GST! Built in 2022 by a reputable builder, this bright 1,507 sq. ft. rancher offers 3 bedrooms, 2 bathrooms, upgraded custom cabinetry, a quartz kitchen island, and an oversized slider opening to the spacious backyard and patio. The immaculate 20' x 21' garage features a sleek epoxy floor, while added upgrades include a recirculating pump for the on-demand Rinnai hot water system, sealed and painted crawlspace, additional appliance warranty, and optional TELUS Custom Home Security. Outside, there’s room to park both a boat and RV side by side behind the front gate. Set on a desirable corner lot, this beautifully maintained home shows like new and is truly move-in ready. Quick possession possible! (id:48970) Show More
Details
- Constructed Date: 2022
- Property Type: Single Family
- Type: House
- Access Type: Road access
- Neighbourhood: Campbell River West
Features
- Corner Site
- Shed
- Dishwasher
- Dryer
- Freezer
- Microwave
- Range - Electric
- Refrigerator
- Washer
- Air Conditioned
- Forced air
Rooms Details For 2105 Evergreen Rd
| Type | Level | Dimension |
|---|---|---|
| Laundry room | Main level | 7'8 x 6'8 |
| Bedroom | Main level | 12 ft x Measurements not available |
| Ensuite | Main level | Measurements not available x 10 ft |
| Primary Bedroom | Main level | 15 ft x Measurements not available |
| Kitchen | Main level | 9'6 x 12'4 |
| Dining room | Main level | 11 ft x 11 ft |
| Great room | Main level | 15 ft x Measurements not available |
| Bathroom | Main level | 11 ft x Measurements not available |
| Bedroom | Main level | Measurements not available x 11 ft |
Location
This REALTOR.ca listing content is owned and licensed by REALTOR® members of The Canadian Real Estate Association
Data provided by: Vancouver Island Real Estate Board