- ©MLS 1045185
- Area 2306 sq ft
- Bedrooms 4
- Bathrooms 3
- Parkings 2
Description
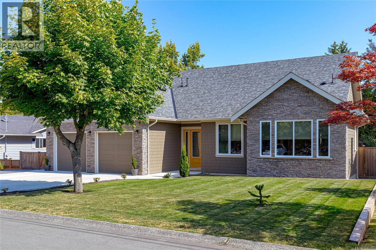
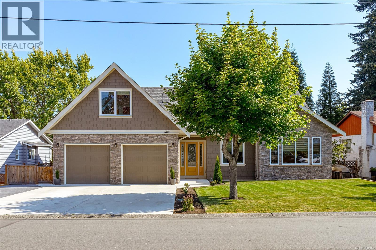
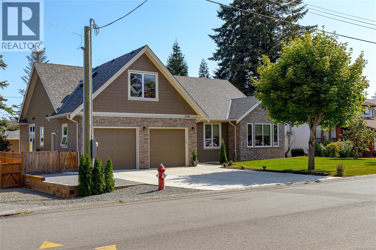
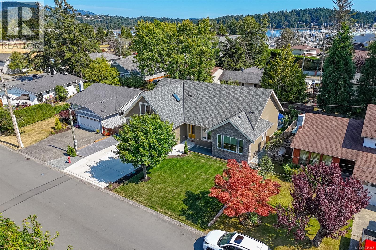
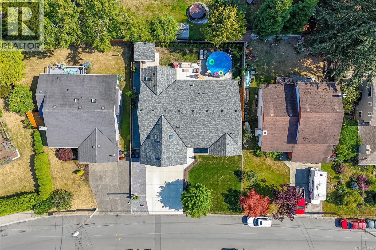
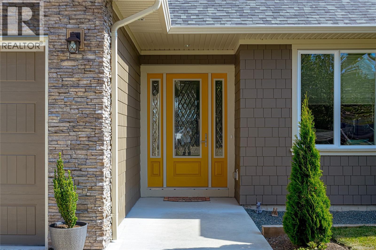
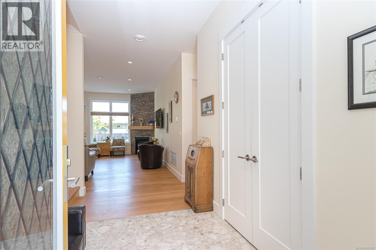
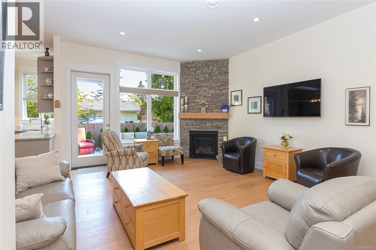
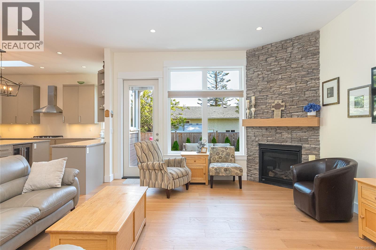
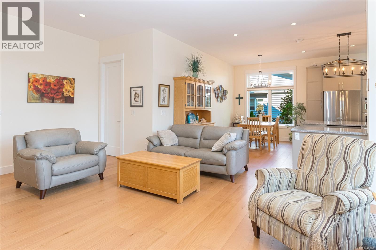
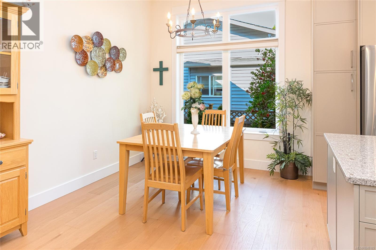
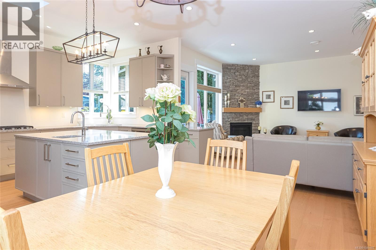
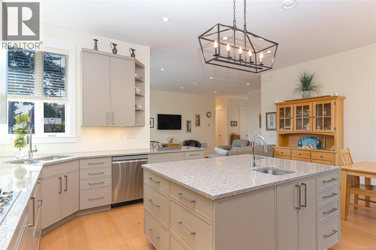
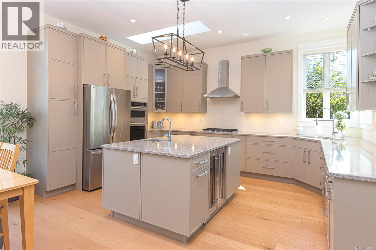
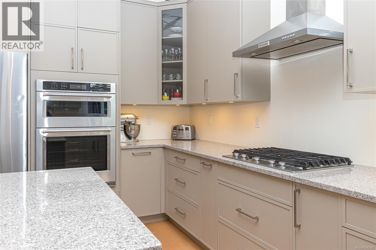
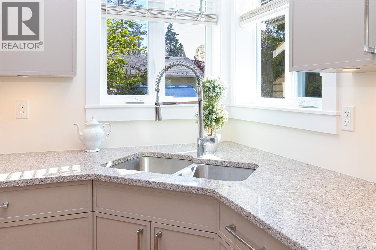
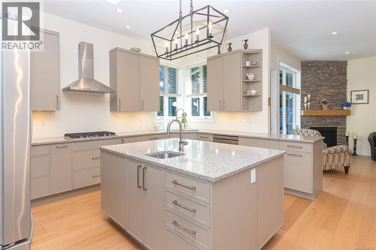
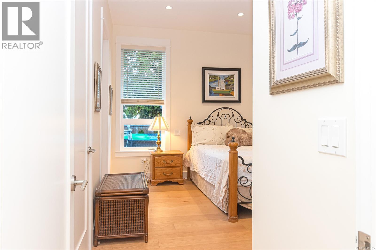
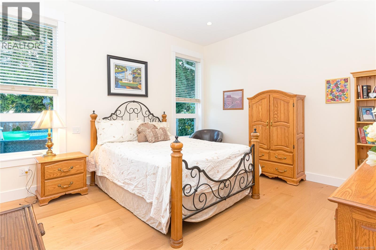
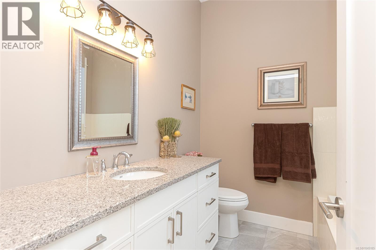
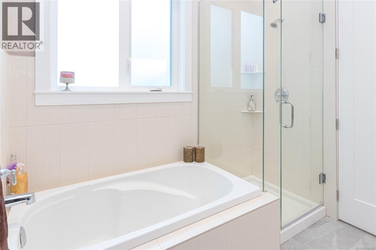
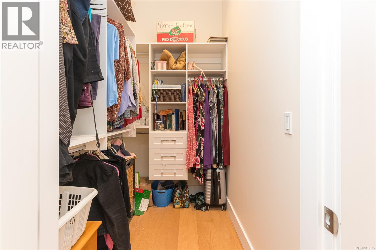
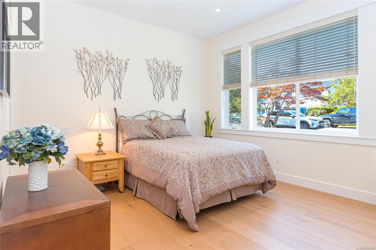
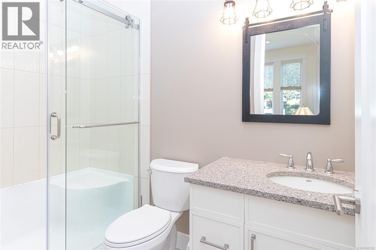
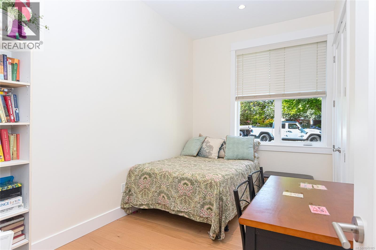
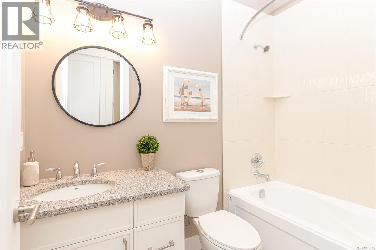
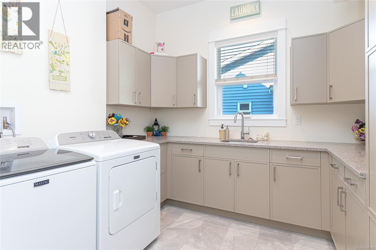
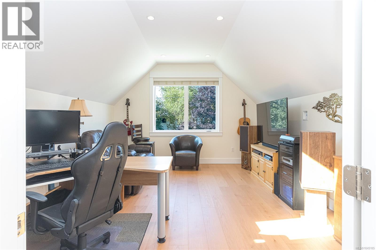
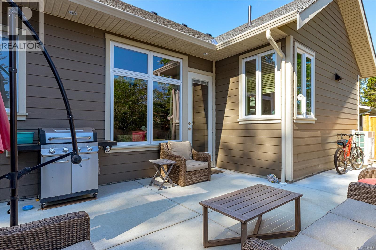
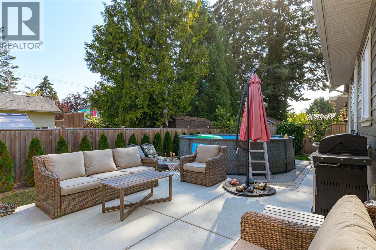
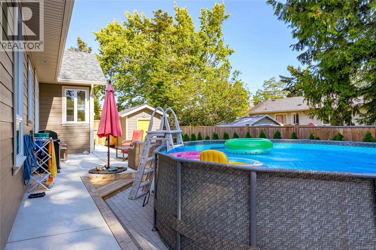
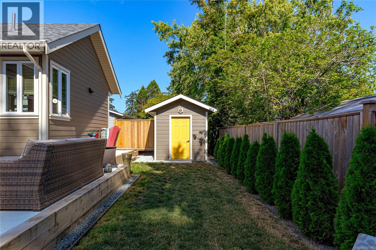
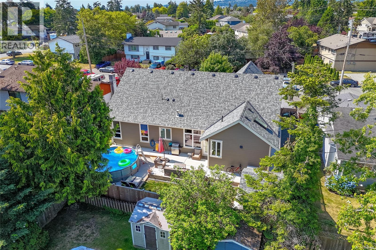
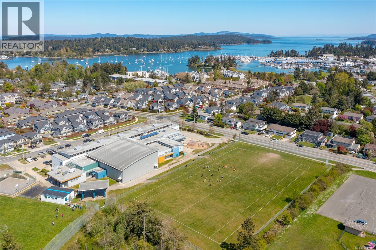
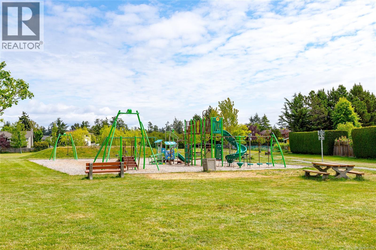
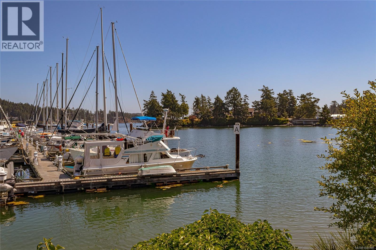
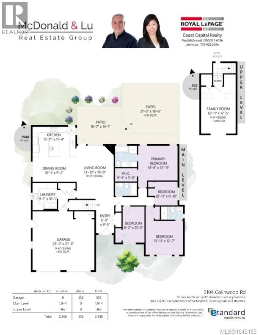
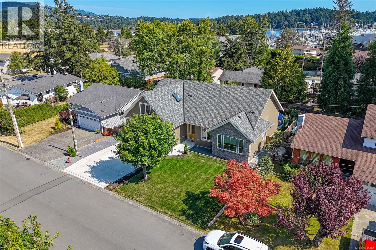
Rarely does a custom rancher of this calibre become available. Welcome to 2104 Colinwood Rd, a beautifully crafted 2024 home offering nearly 2,000 sq. ft. of thoughtfully designed one-level living, plus a finished bonus room above the garage ideal for a home office, fitness studio, hobby room, or guest retreat. This immaculate 4-bedroom, 3-bathroom home features soaring 10-foot ceilings, engineered oak flooring, radiant in-floor heating, and quality finishes throughout. The open-concept kitchen, dining, and great room create an inviting space for entertaining or everyday living. Outside, enjoy a private, fully fenced backyard with fruit trees and generous patio space. Ideally located minutes from Sidney, shopping, parks, golf, marinas, BC Ferries, and Victoria International Airport, this low-maintenance home offers the perfect blend of luxury, comfort, and convenient rancher living. (id:48970) Show More
Details
- Constructed Date: 2024
- Property Type: Single Family
- Type: House
- Neighbourhood: Sidney North-East
Features
- Patio(s)
- Central air conditioning
Rooms Details For 2104 Colinwood Rd
| Type | Level | Dimension |
|---|---|---|
| Family room | Second level | 17'5 x 12'11 |
| Bathroom | Main level | 13'5 x 8'2 |
| Patio | Main level | 16'7 x 14'1 |
| Patio | Main level | 21'3 x 18'6 |
| Laundry room | Main level | 10'1 x 9'1 |
| Bedroom | Main level | 10'11 x 8'10 |
| Bedroom | Main level | 13'5 x 8'2 |
| Ensuite | Main level | 3-Piece |
| Bedroom | Main level | 13'11 x 12'7 |
| Ensuite | Main level | 4-Piece |
| Primary Bedroom | Main level | 14'8 x 12'11 |
| Kitchen | Main level | 15'11 x 11'4 |
| Dining room | Main level | 16'1 x 9'2 |
| Living room | Main level | 19'0 x 13'10 |
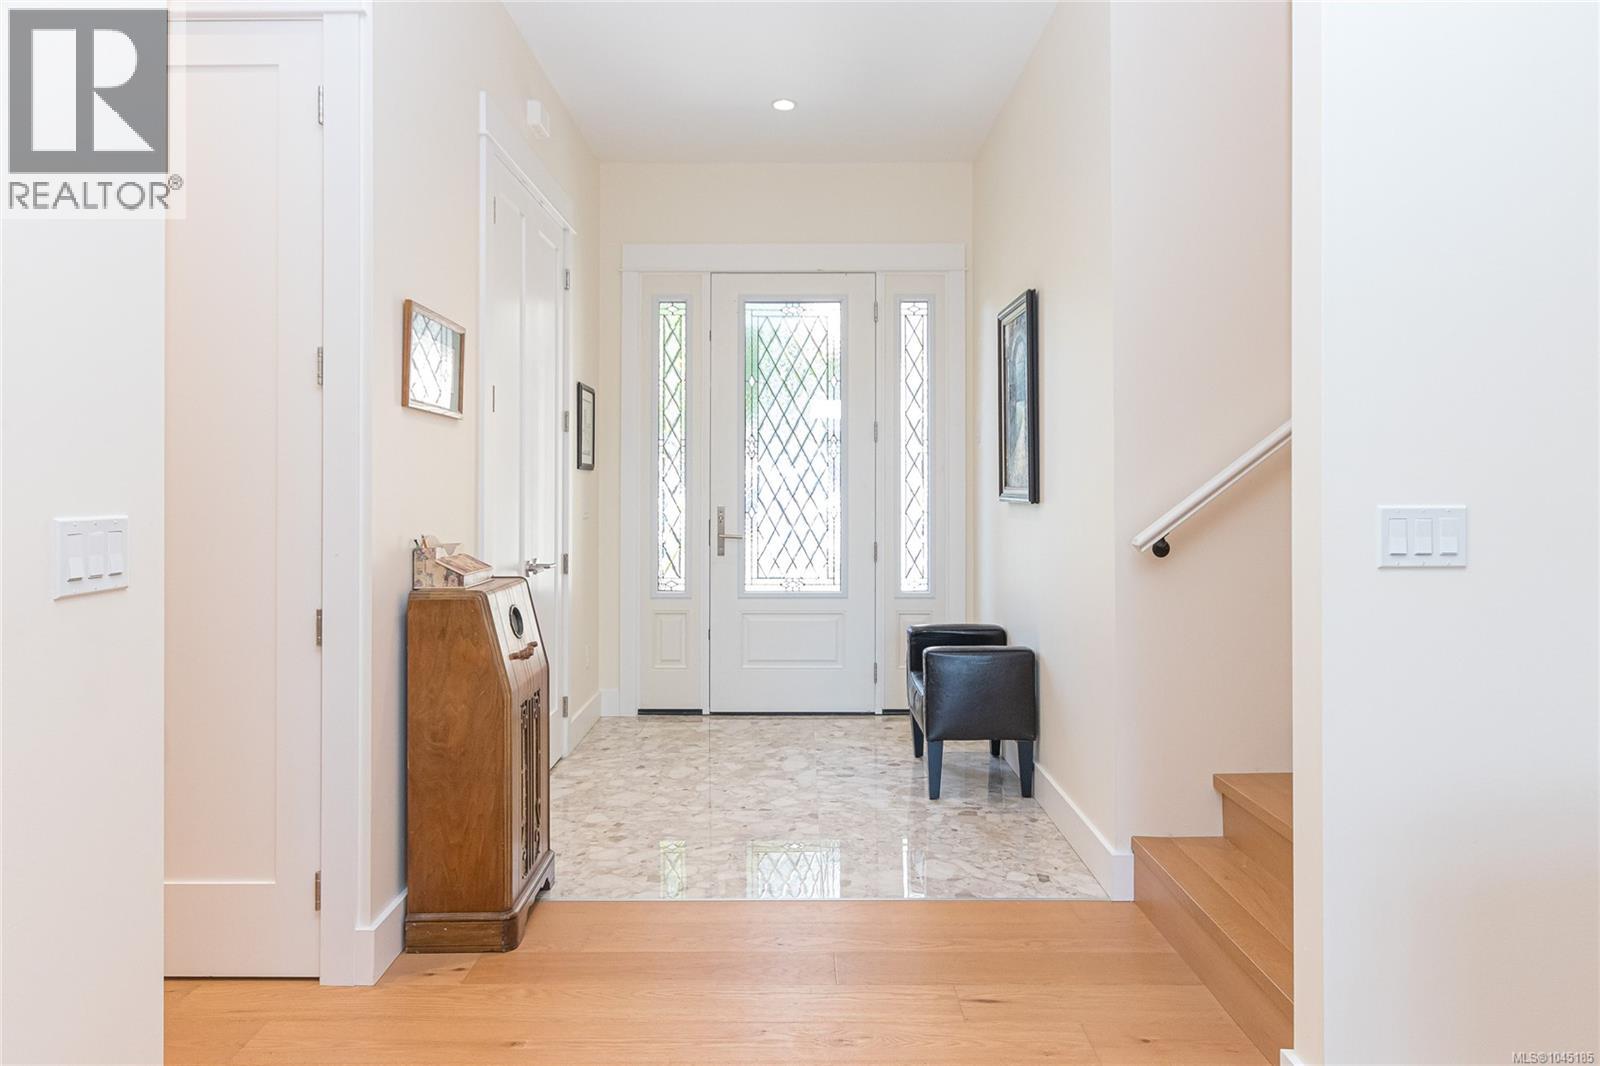
| Entrance | Main level | 9'5 x 8'2 |
Location
This REALTOR.ca listing content is owned and licensed by REALTOR® members of The Canadian Real Estate Association
Data provided by: Victoria Real Estate Board