- ©MLS 1044838
- Area 616 sq ft
- Bedrooms 1
- Bathrooms 1
- Parkings 1
Description
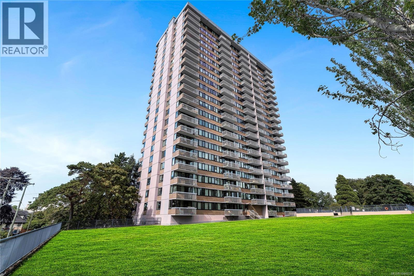
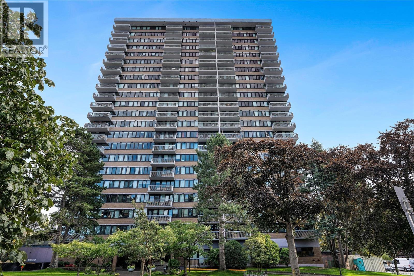
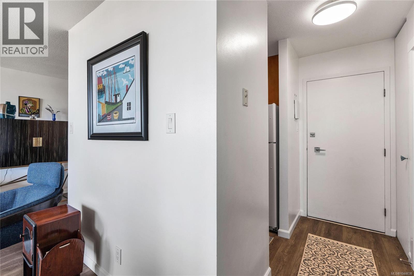
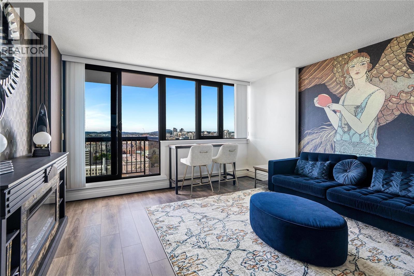
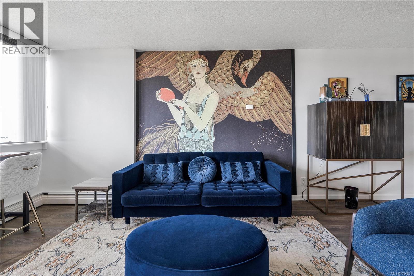
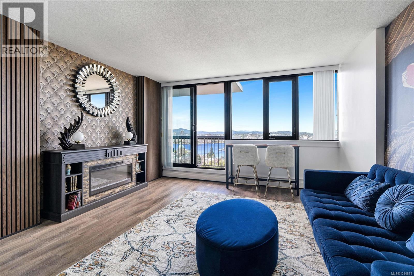
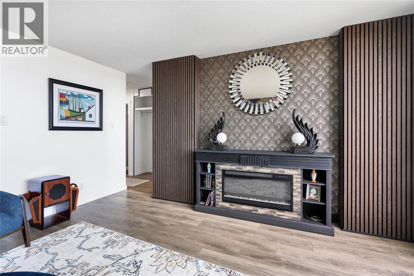
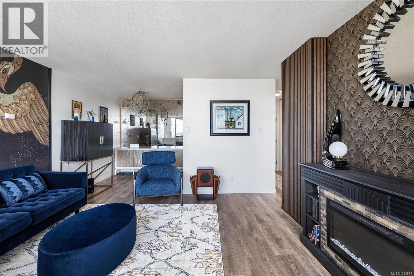
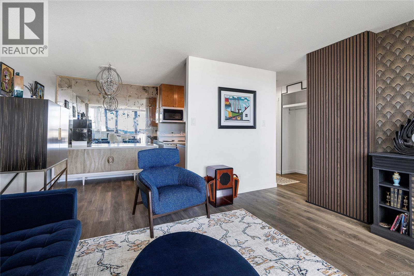
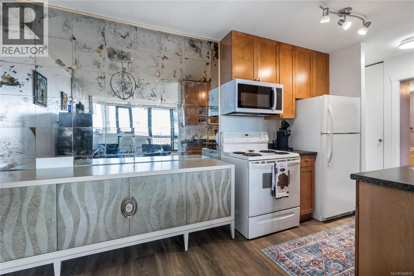
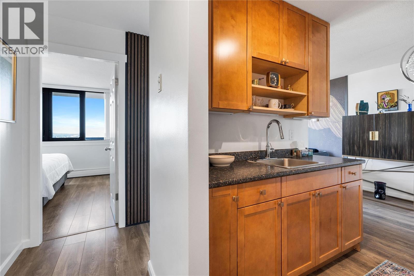
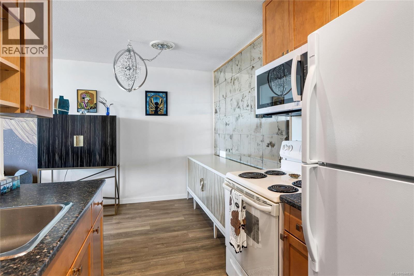
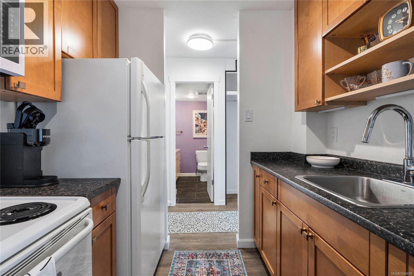
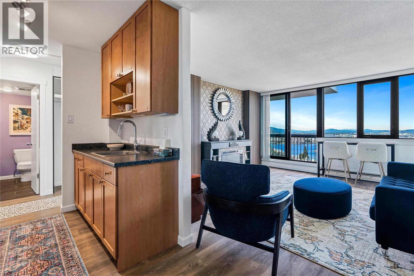
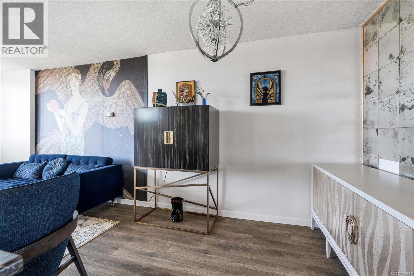
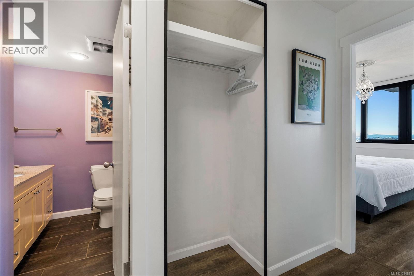
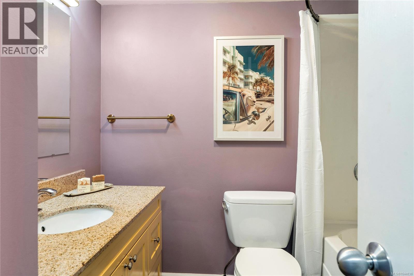
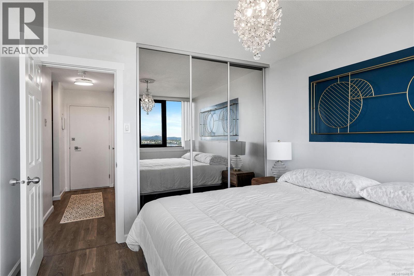
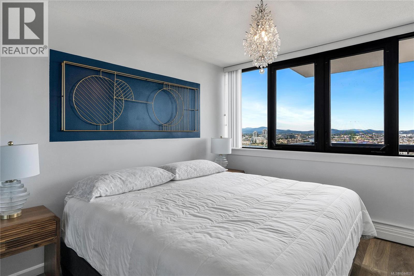
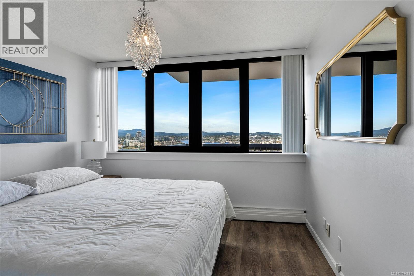
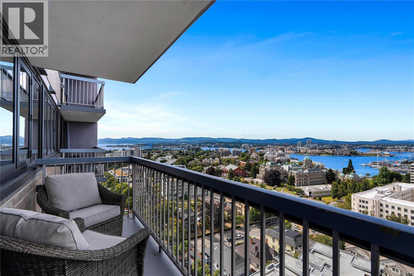
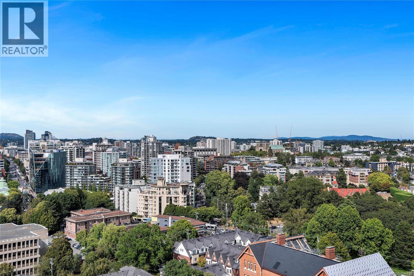
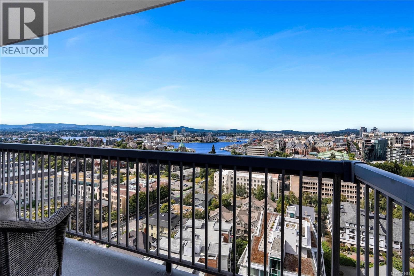
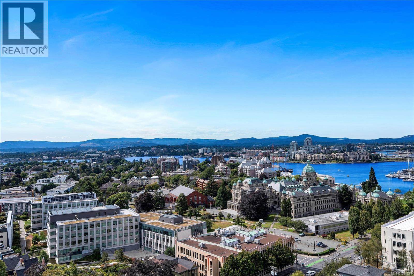
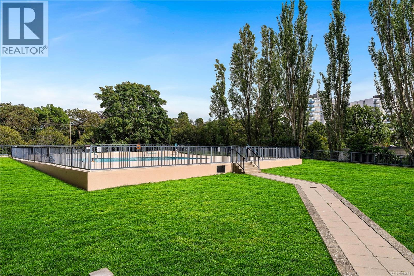
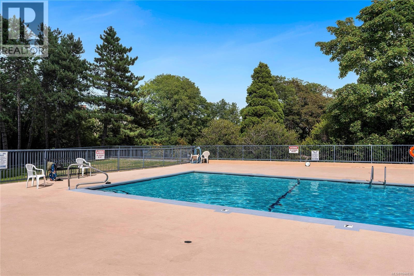
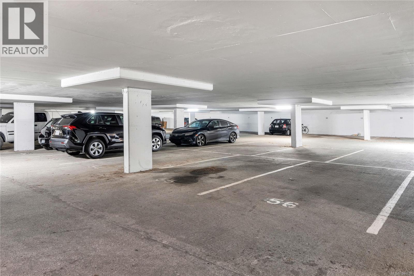
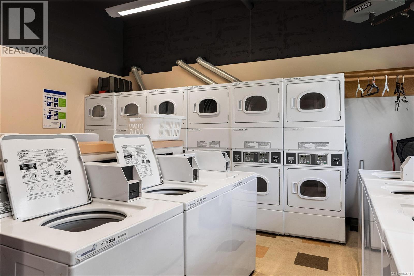
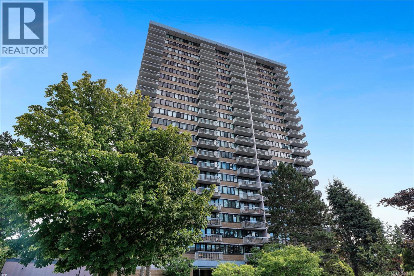
Perched high above James Bay on the 21st floor, this distinctive 1-bedroom, 1-bathroom residence captures spectacular panoramic views of Victoria’s Inner Harbour, downtown skyline, surrounding neighbourhoods, and distant mountains. Expansive windows fill the home with natural light, while the private balcony offers a front-row seat to the ever-changing city and waterfront scenery. Inside, bold Art Deco character and subtle speakeasy-inspired style create a dramatic yet inviting atmosphere, highlighted by statement wall treatments, architectural details, and updated lighting. The updated kitchen features warm wood cabinetry, modern countertops, hardware, and appliances, with open dining and living areas oriented toward the view. The bedroom offers wall-to-wall windows, complemented by an updated 4-piece bathroom. Includes parking, separate storage, bike storage, heated pool, sauna, and shared laundry, all near downtown, Beacon Hill Park, the waterfront, shops, and restaurants. (id:48970) Show More
Details
- Constructed Date: 1969
- Property Type: Single Family
- Type: Apartment
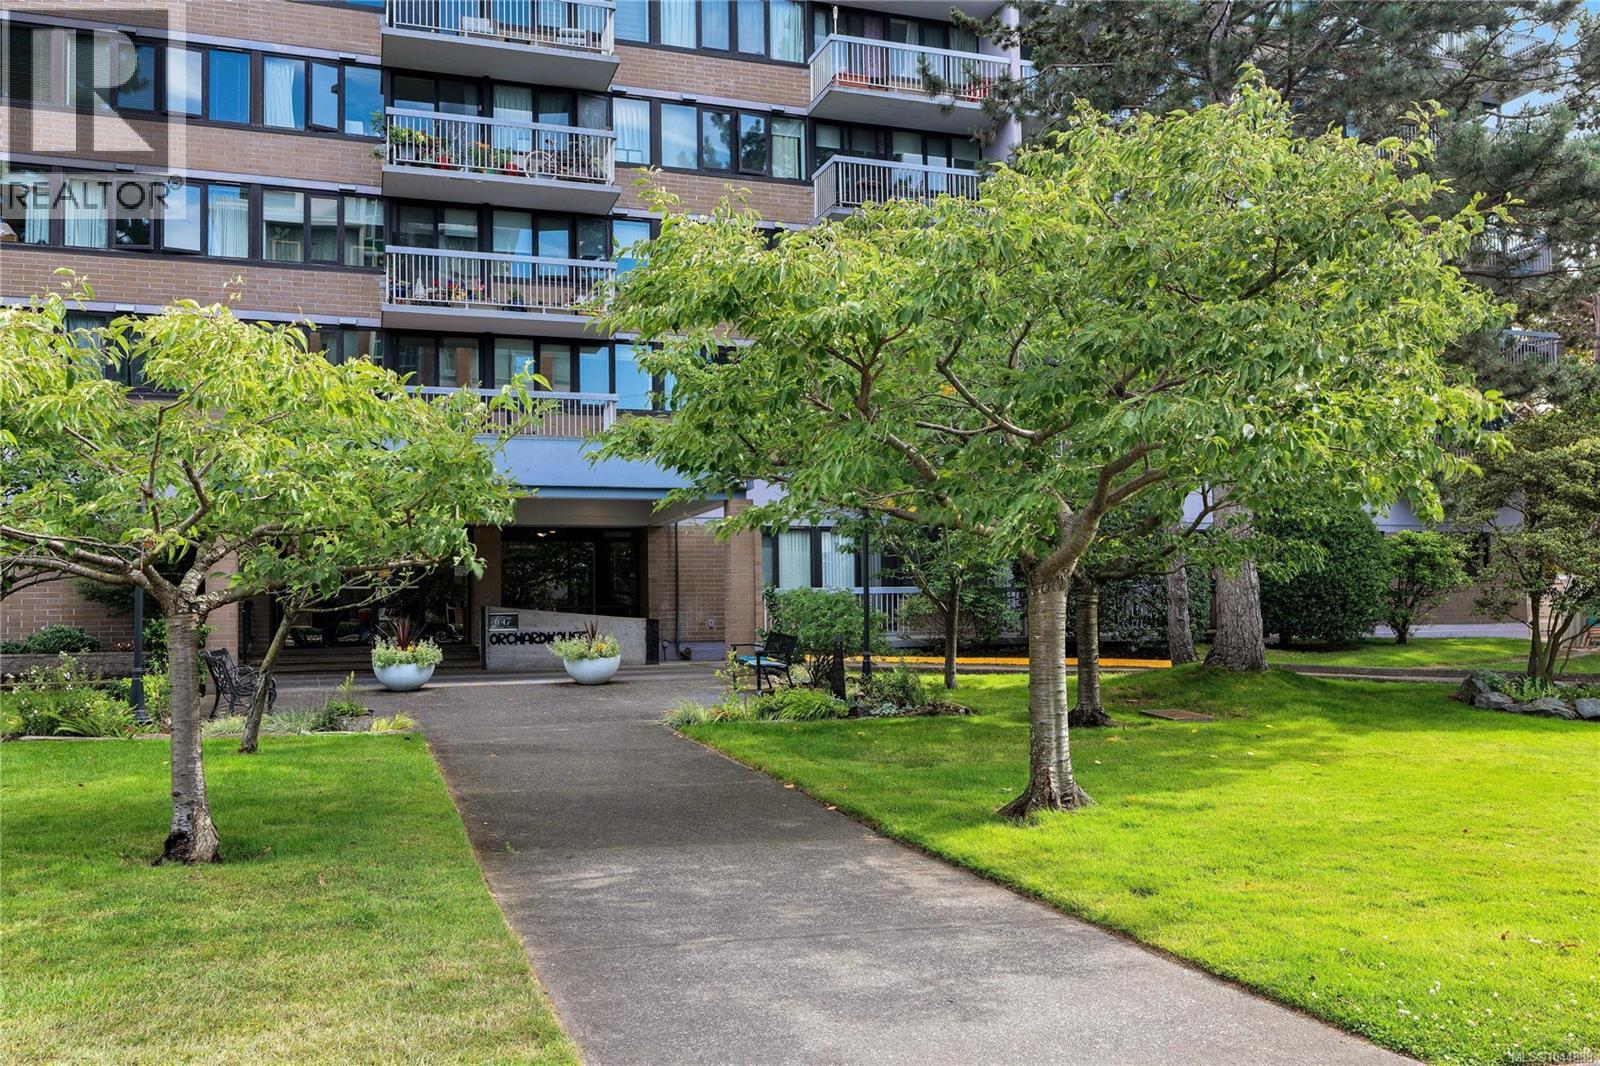
- Community: Orchard House
- Neighbourhood: James Bay
- Maintenance Fee: 739.89/Monthly
Features
- Pets not Allowed
- Family Oriented
- City view
- Ocean view
- Range - Electric
- Refrigerator
- Hot Water
Rooms Details For 2104 647 Michigan St
| Type | Level | Dimension |
|---|---|---|
| Bathroom | Main level | 4-Piece |
| Primary Bedroom | Main level | 12' x 11' |
| Kitchen | Main level | 7' x 6' |
| Dining room | Main level | 8' x 7' |
| Living room | Main level | 15' x 14' |
| Balcony | Main level | 14' x 4' |
| Entrance | Main level | 11' x 4' |
Location
Similar Properties
For Sale
$ 265,000 $ 428 / Sq. Ft.
- 1021501 ©MLS
- 1 Bedroom
- 1 Bathroom
For Sale
$ 154,900 $ 245 / Sq. Ft.
- 1044211 ©MLS
- 1 Bedroom
- 1 Bathroom
For Sale
$ 299,999 $ 489 / Sq. Ft.
- 1040947 ©MLS
- 1 Bedroom
- 1 Bathroom
This REALTOR.ca listing content is owned and licensed by REALTOR® members of The Canadian Real Estate Association
Data provided by: Victoria Real Estate Board