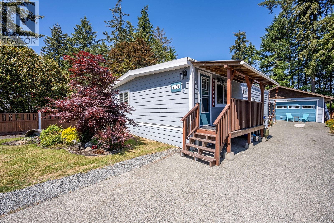
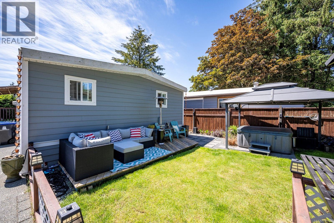
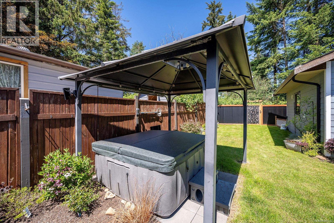
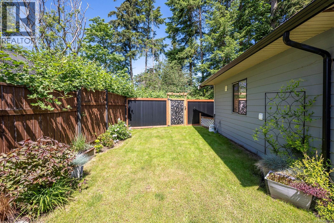
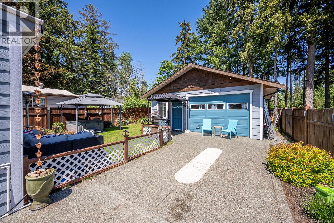
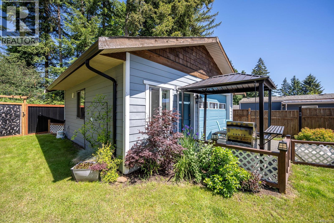
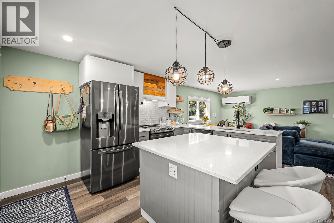
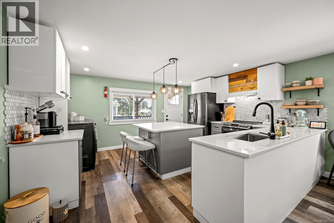
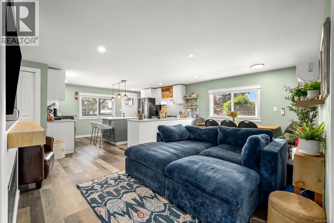
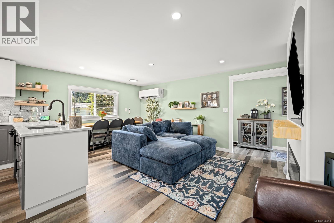
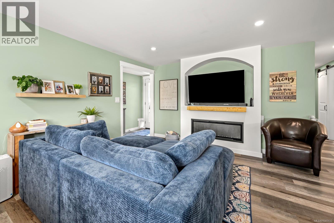
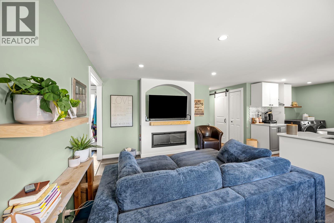
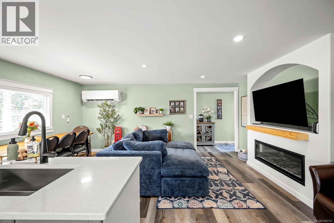
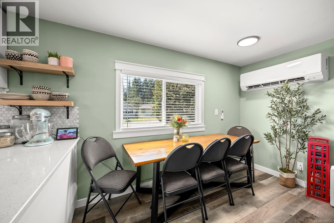
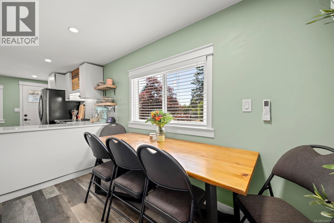
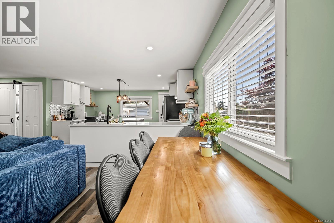
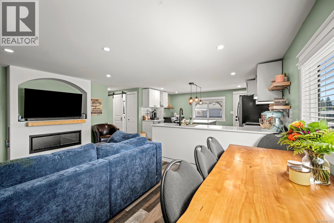
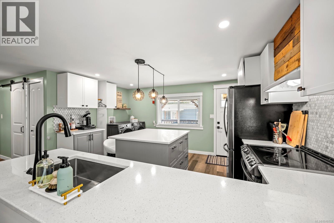
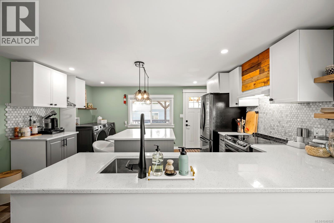
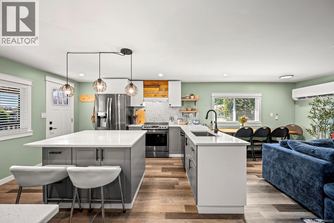
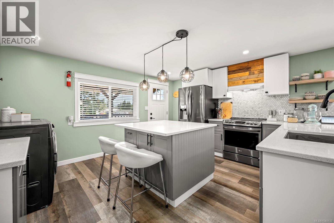
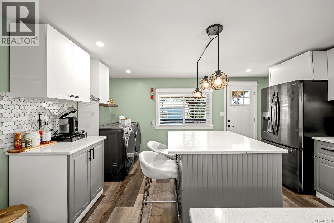
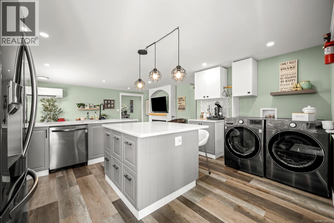
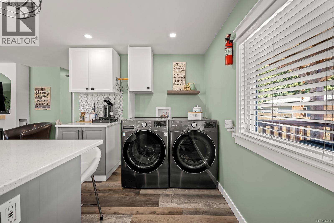
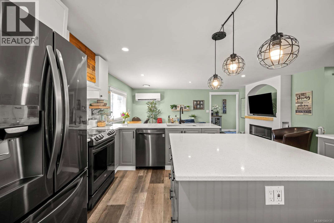
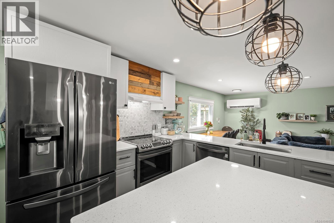
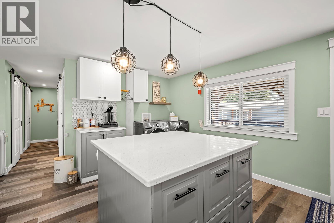
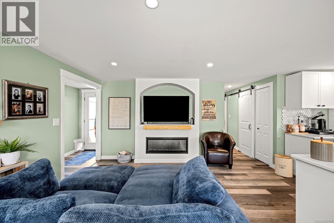
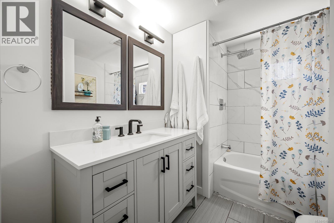
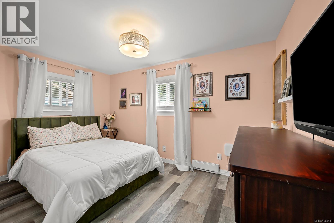
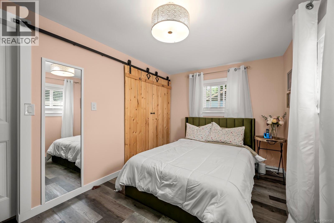
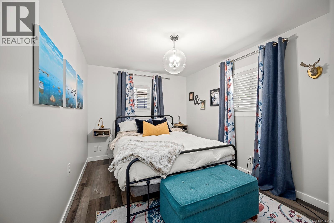
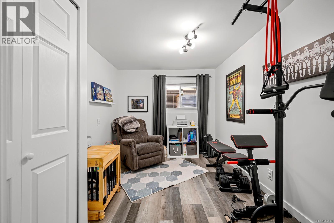
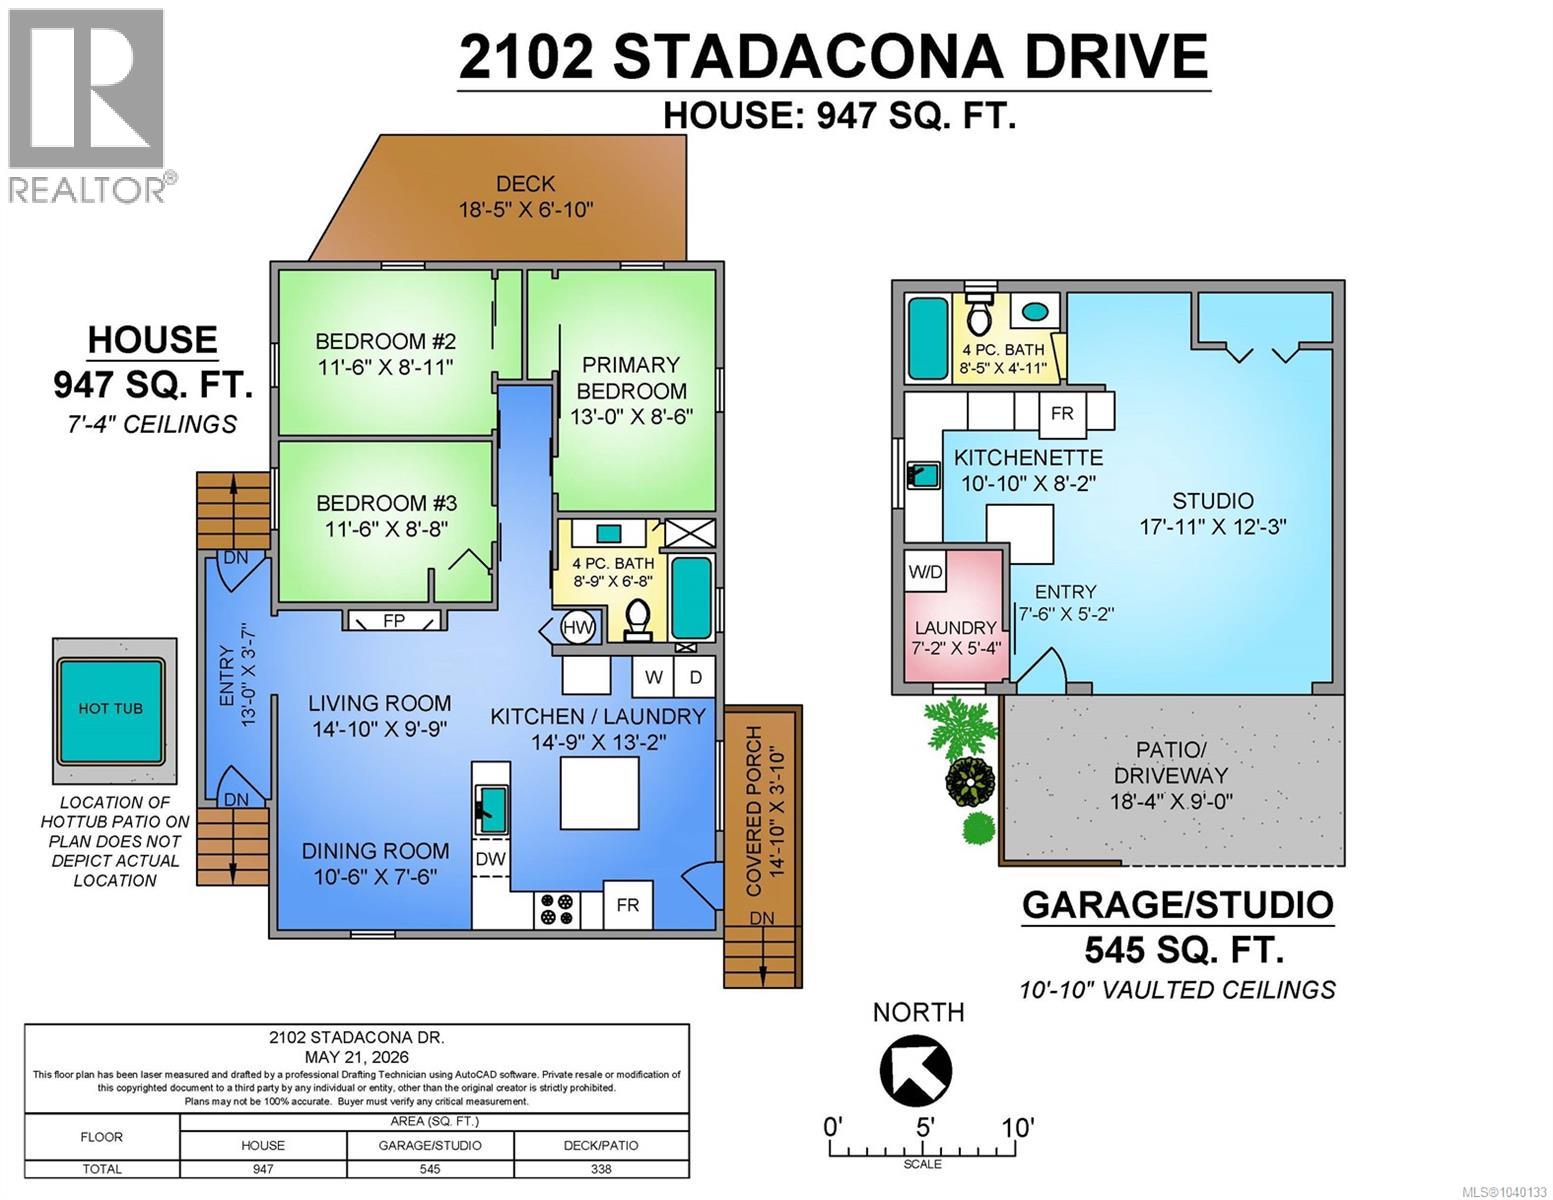
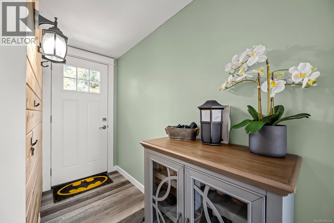
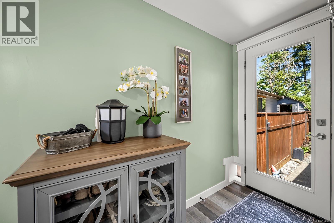
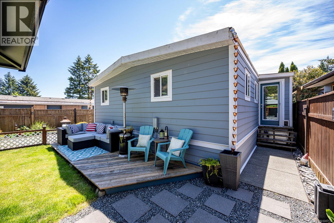
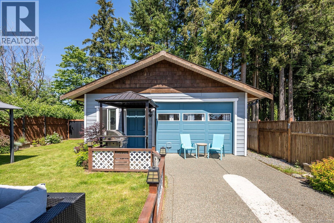
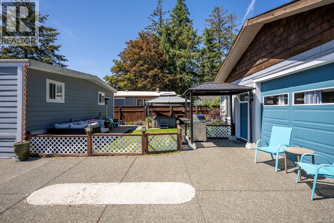
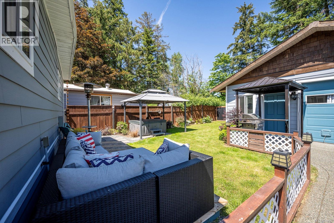
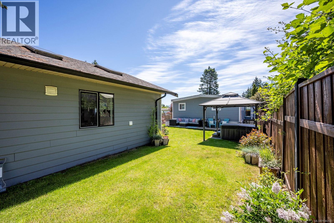
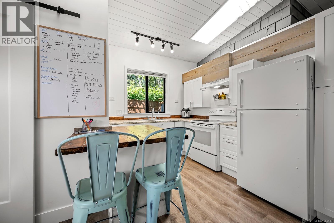
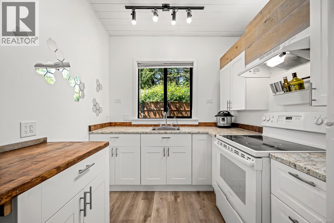
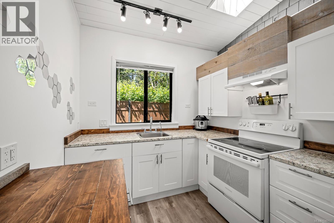
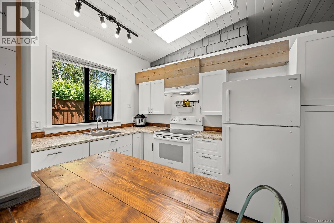
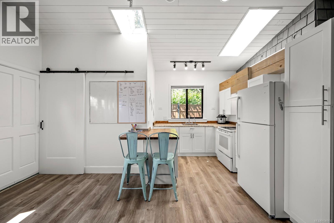
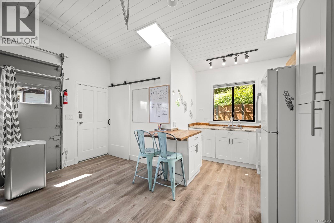
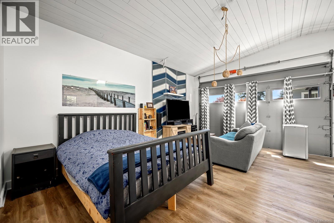
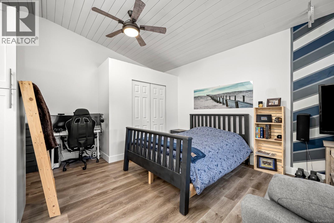
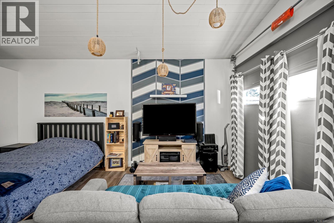
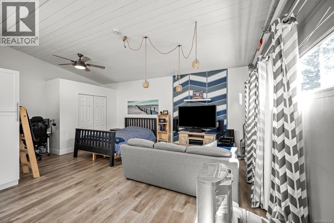
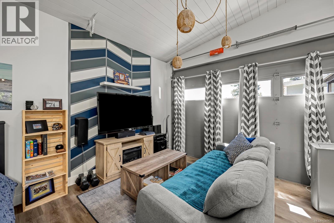
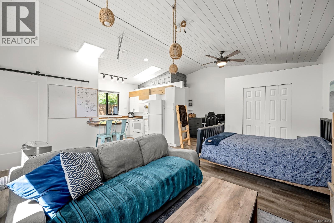
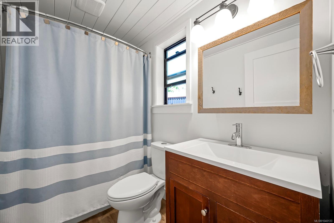
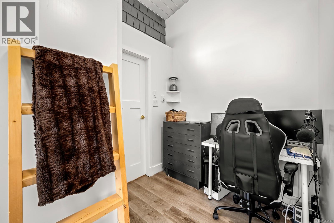
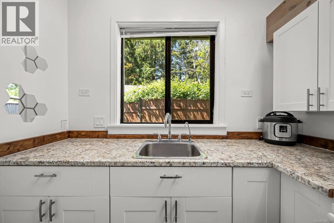
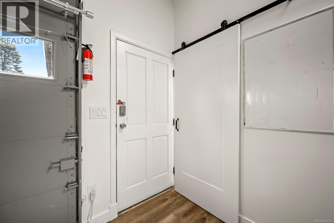
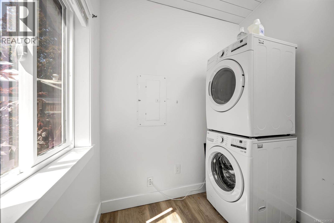
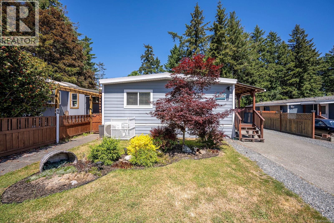
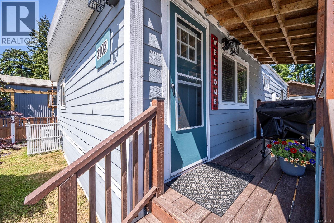
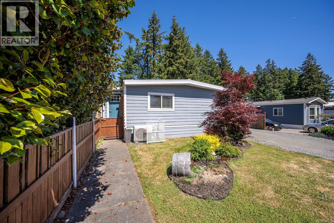
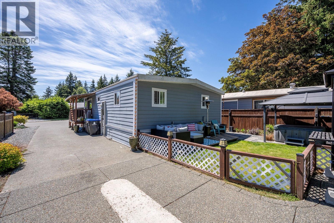
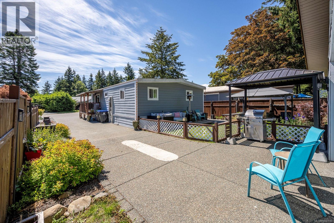
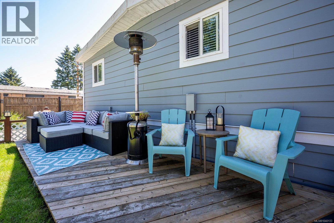
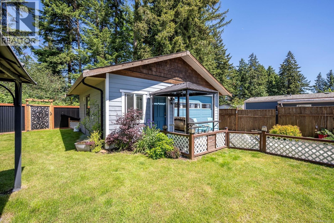
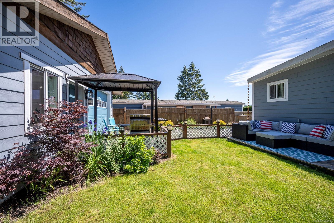
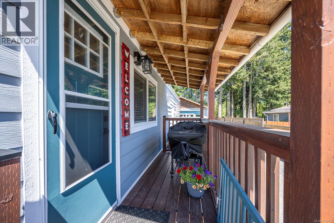
Discover a beautifully renovated 3-bedroom home on its own 0.12-acre lot in a convenient Comox location. This home has been thoughtfully updated to offer the character and space you want with many of the modern improvements buyers are looking for. Inside, you’ll find a bright, welcoming layout with updated finishes, stone countertops, an electric fireplace and stylish interior details. The home has seen extensive renovations, including updated windows and exterior doors, Hardie Board siding and numerous interior improvements. But what really sets this property apart is the detached, fully renovated bonus space. Complete with its own bathroom, kitchen area, laundry area , vaulted ceilings, skylights and radiant in-floor heating, this versatile space can work beautifully as a guest retreat, home office, studio, hobby room, space for extended family or private personal retreat. The backyard is designed for easy enjoyment, with a spacious deck, hot tub and underground sprinkler system to help keep the landscaping looking its best. Modern conveniences haven’t been overlooked. The electrical panels were updated in December 2025, and most of the interior lighting has been upgraded to smart-light technology, allowing you to control your lighting with ease. Located close to downtown Comox, shopping, restaurants, recreation, parks and everyday amenities, this is an opportunity to own a truly versatile property in a desirable Comox neighbourhood. Renovated. Flexible. Private. And unlike anything else on the market. Come see how much this property has to offer. (id:48970)
Show More