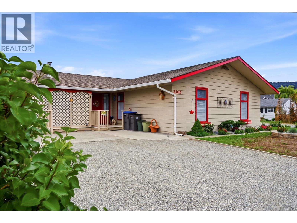
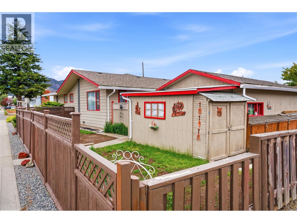
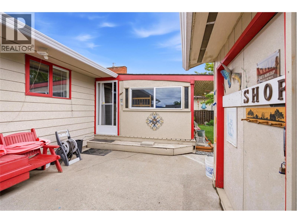
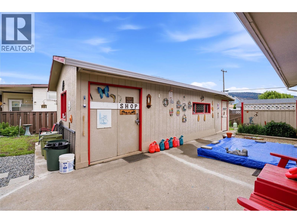
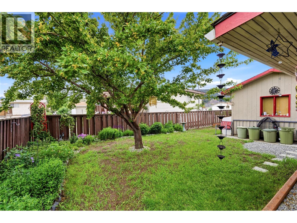
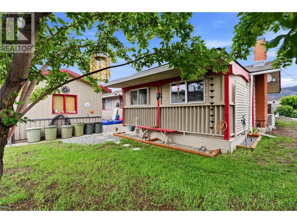
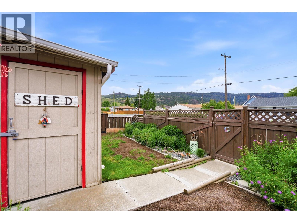
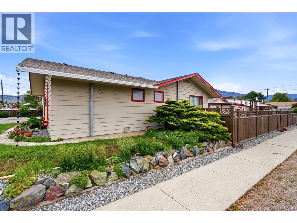
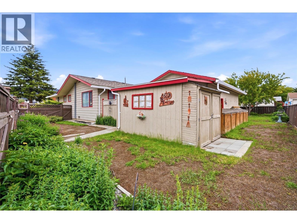
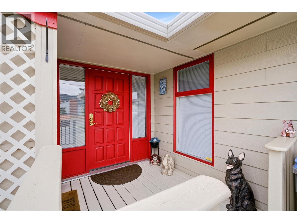
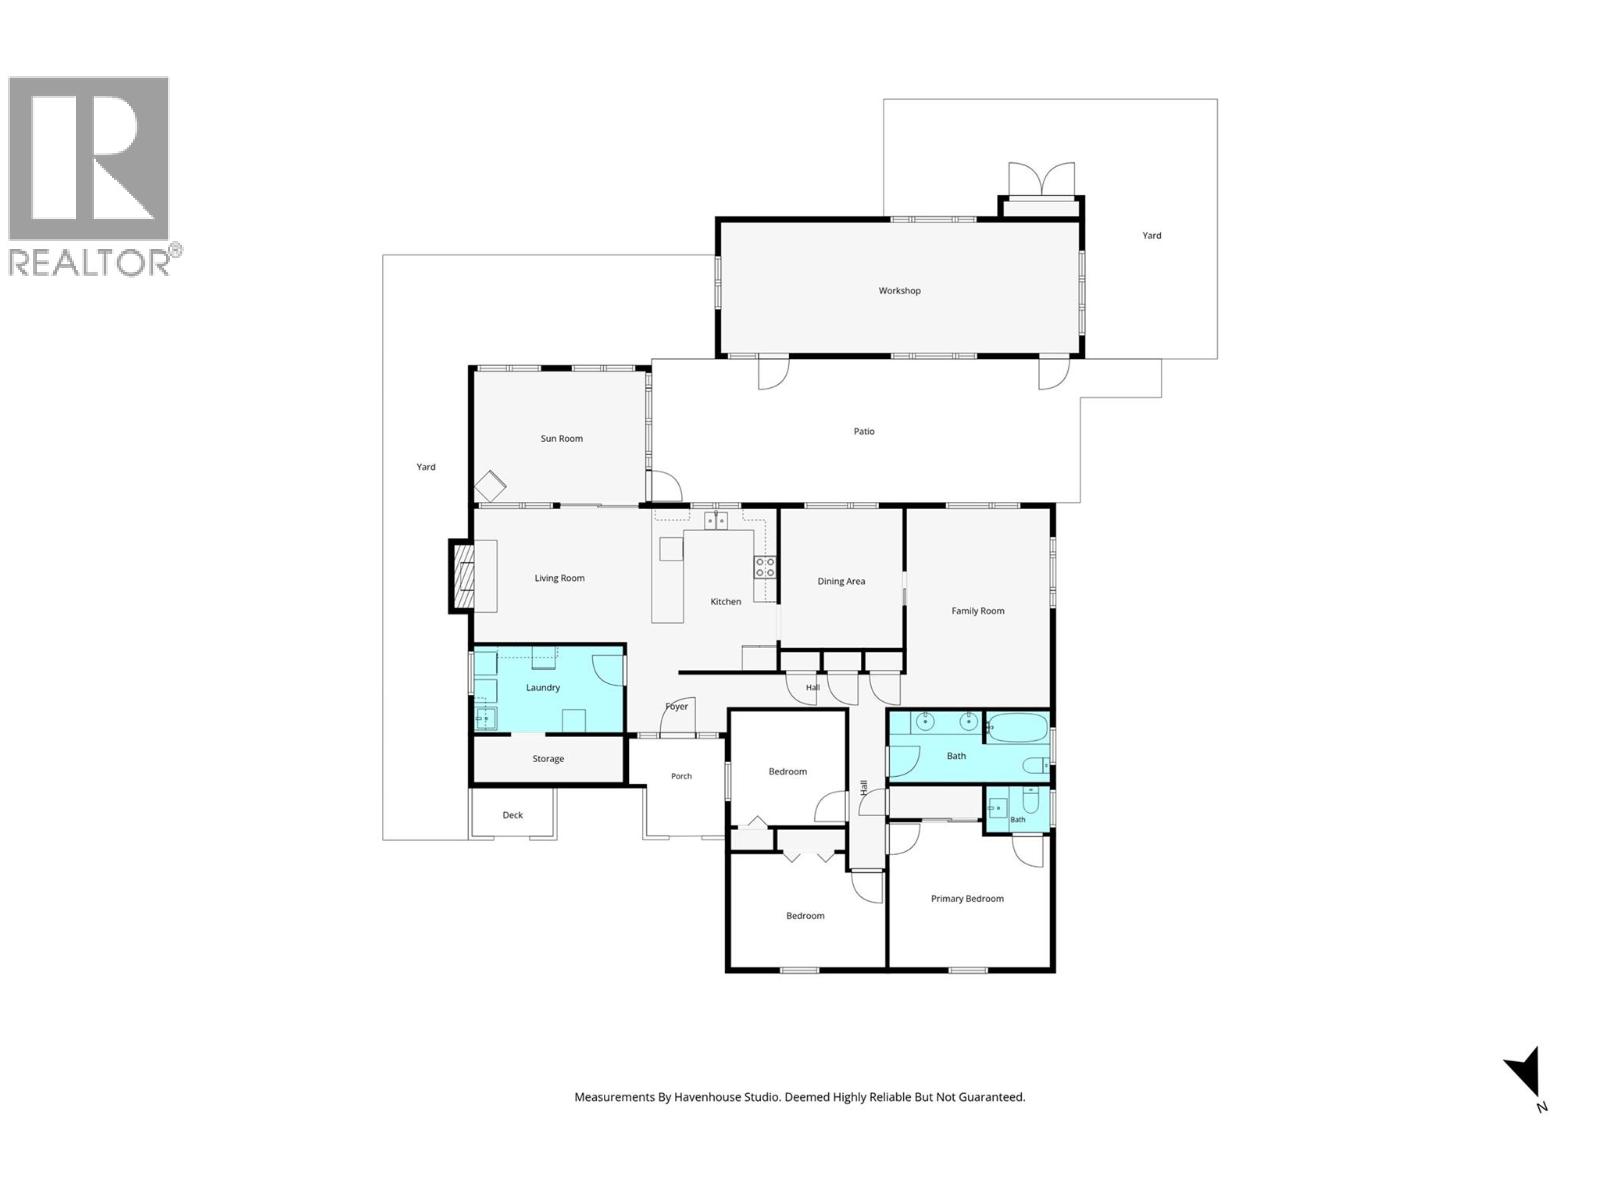
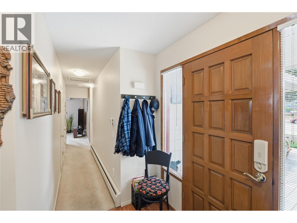
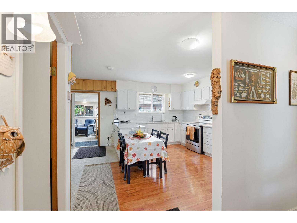
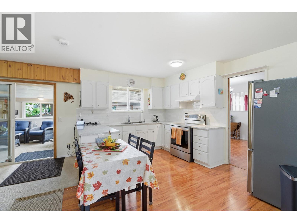
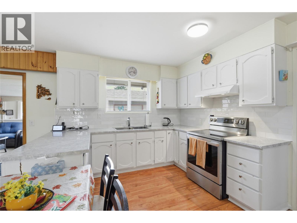
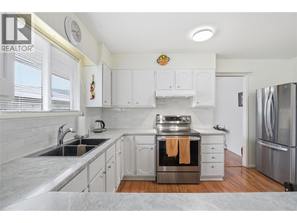
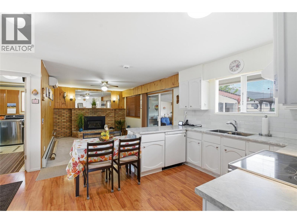
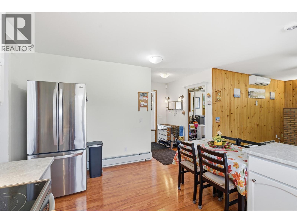
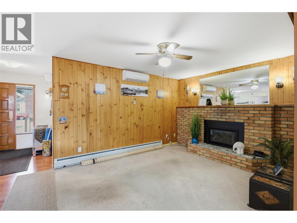
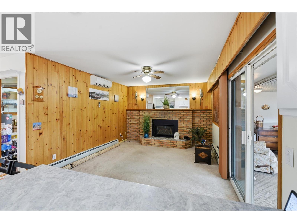
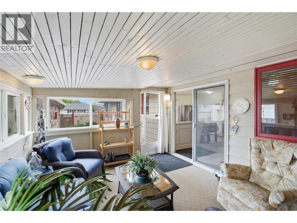
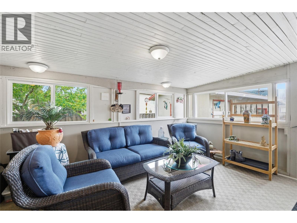
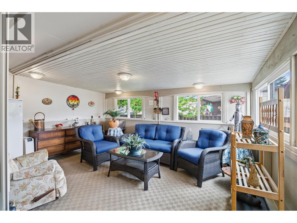
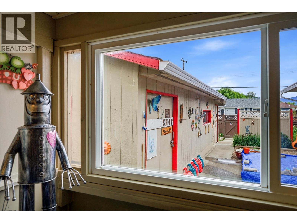
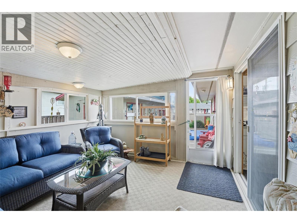
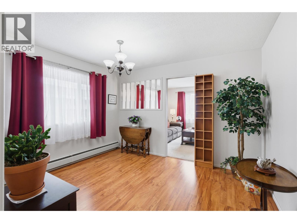
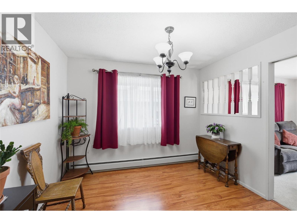
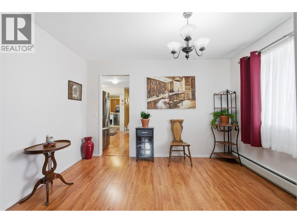
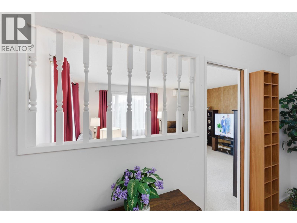
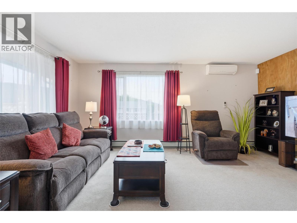
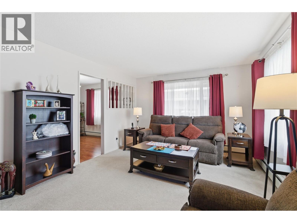
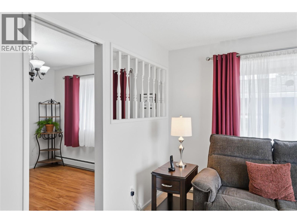
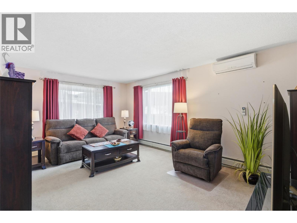
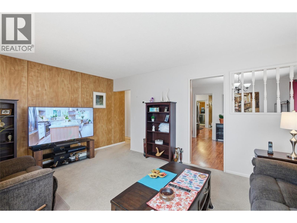
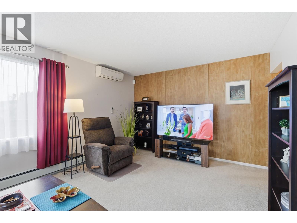
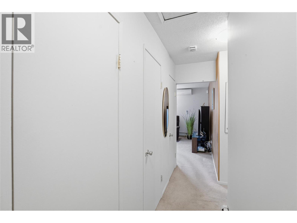
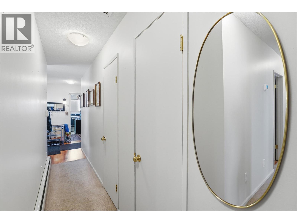
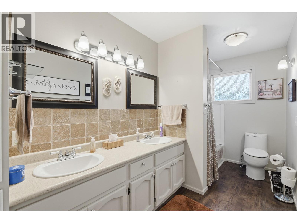
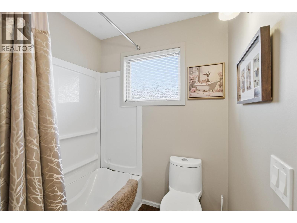
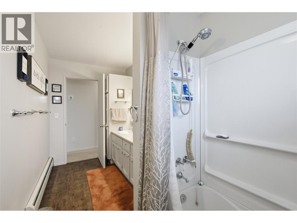
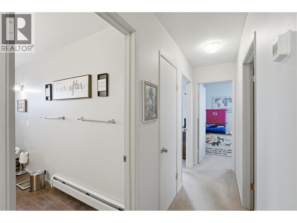
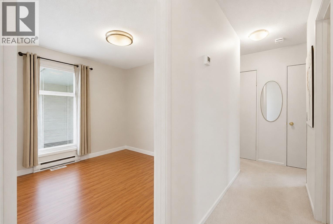
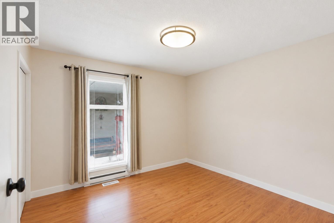
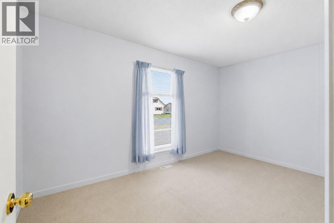
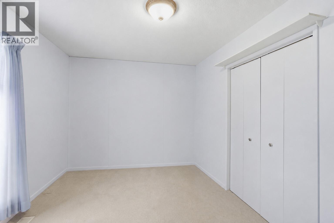
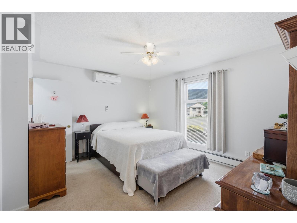
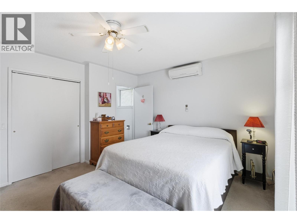
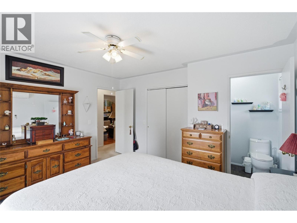
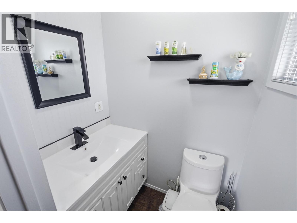
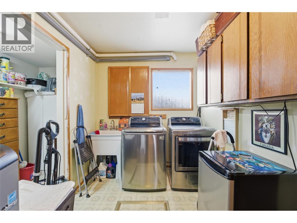
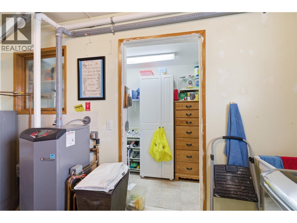
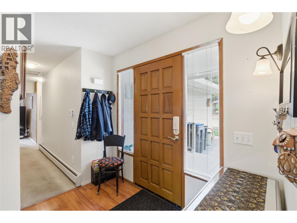
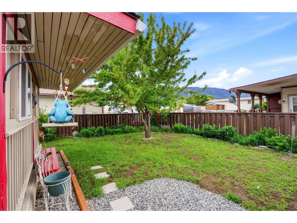
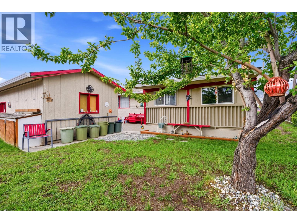
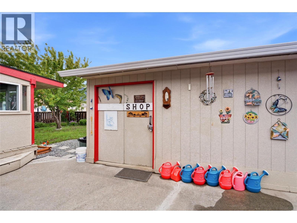
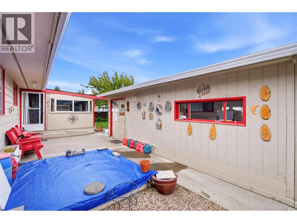
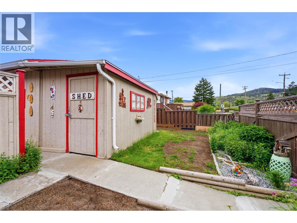
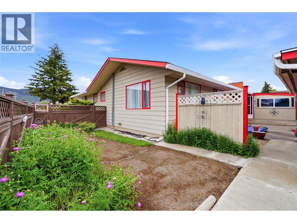
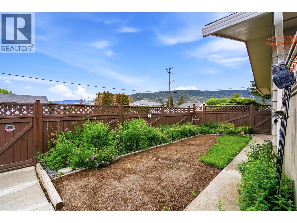
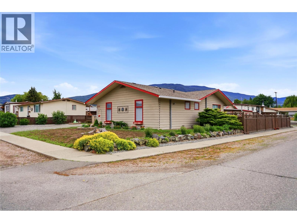
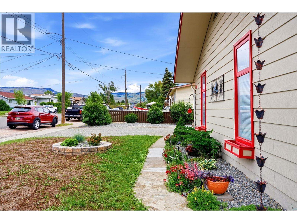
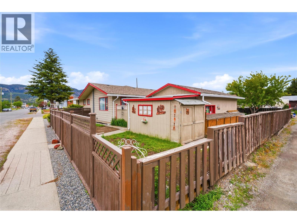
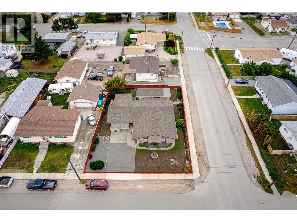
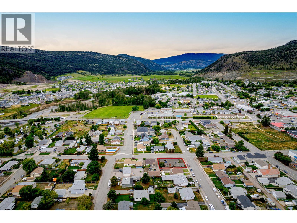
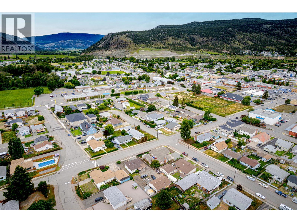
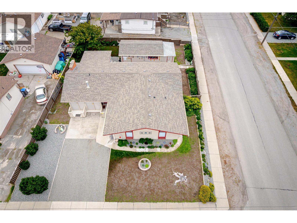
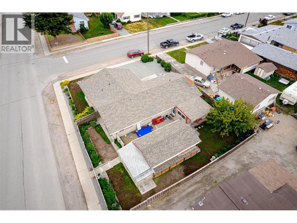
Easy living starts here. This well-kept rancher offers a convenient location, major mechanical updates already completed, and the comfort of single-level living. Welcome to 2102 Clapperton Avenue, offering 1,684 square feet of living space plus a 166 square foot enclosed sunroom that can be enjoyed throughout the seasons. Featuring 3 bedrooms and 1.5 bathrooms, this home provides a functional layout with generous room sizes, plenty of storage, and spaces designed for comfortable everyday living. The current owners have taken care of the big-ticket items, with updates including the furnace, heat pump with mini-splits for A/C & heat, roof, hot water tank, and a beautiful new gas fireplace. These improvements add comfort, efficiency, and peace of mind for the next owner. Situated on a corner lot with a privacy fence and mature landscaping, the outdoor space is easy to enjoy whether you're gardening, relaxing, or entertaining family and friends. The 12' x 23' workshop is ideal for hobbies, projects, or extra storage, while an additional storage shed provides even more room for tools and equipment. Whether you're looking to downsize, retire, or simply enjoy the convenience of a rancher, this home offers a fantastic opportunity in a sought-after location close to amenities. Well maintained, move-in ready, and full of potential, 2102 Clapperton Avenue is ready to welcome its next owners. (id:48970)
Show More