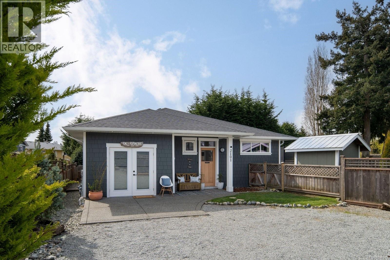
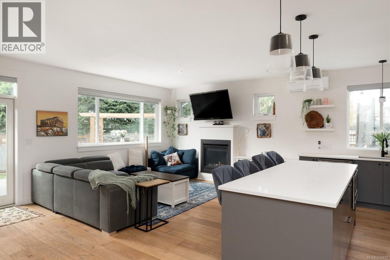
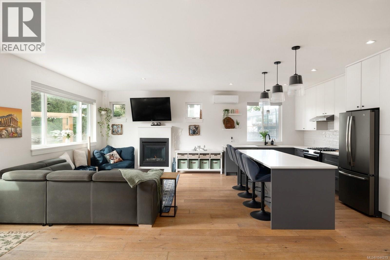
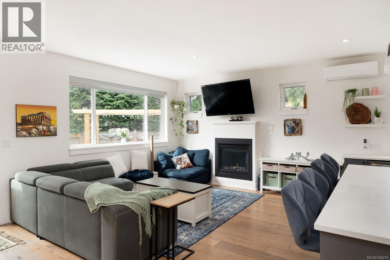
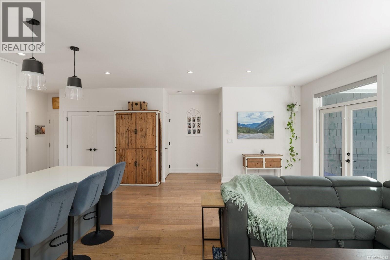
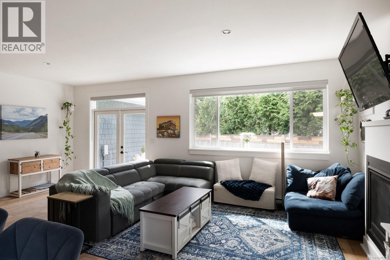
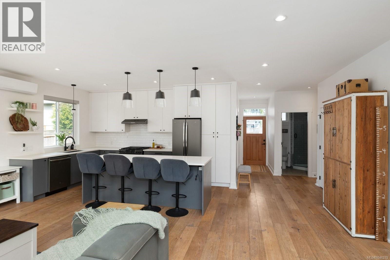
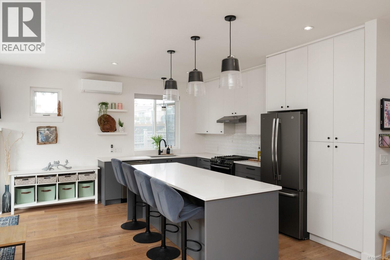
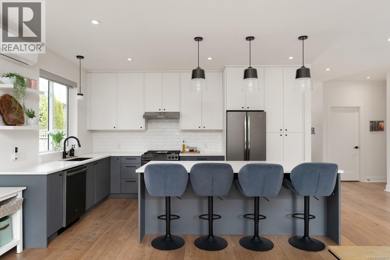
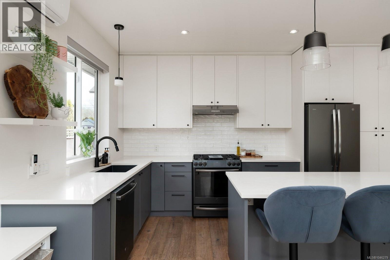
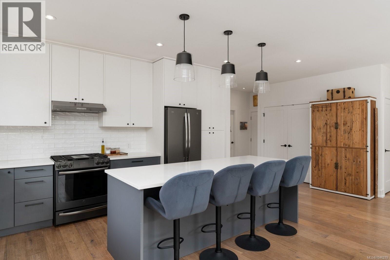
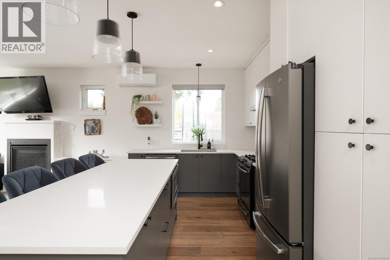
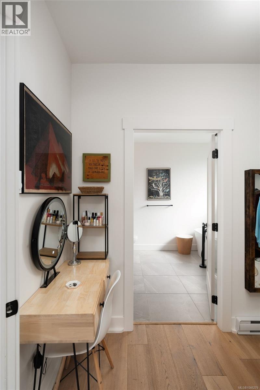
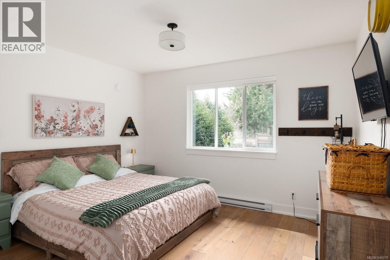
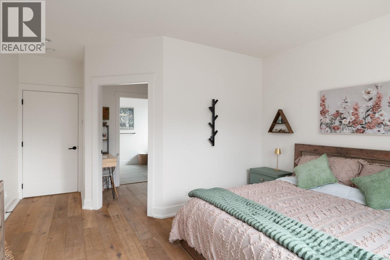
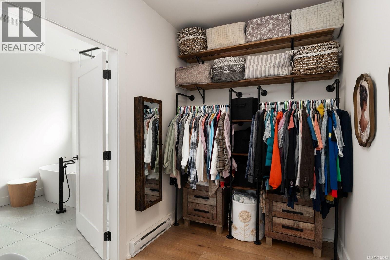
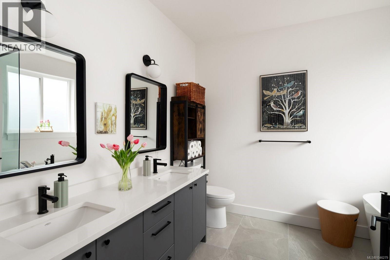
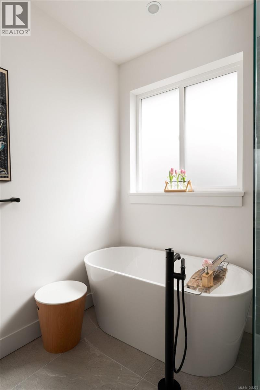
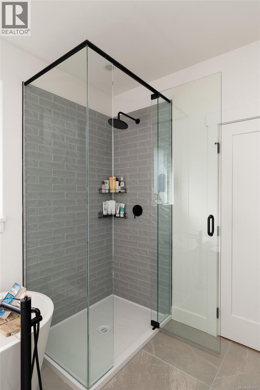
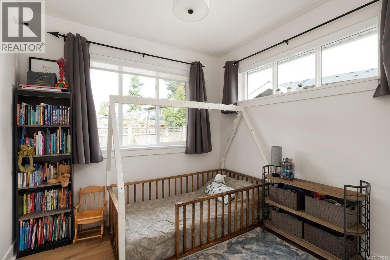
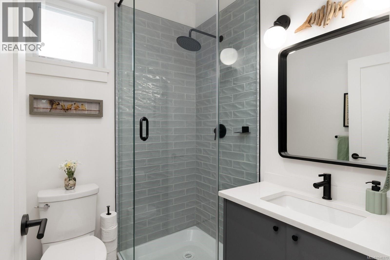
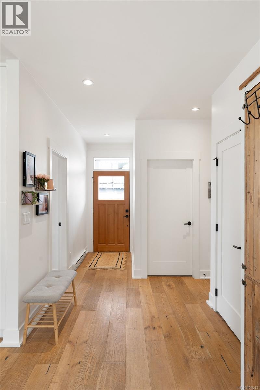
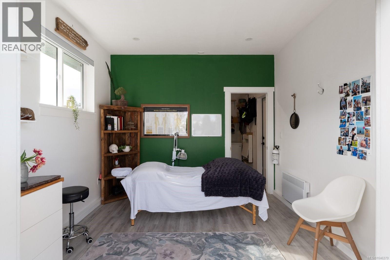
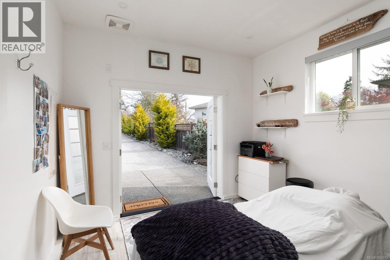
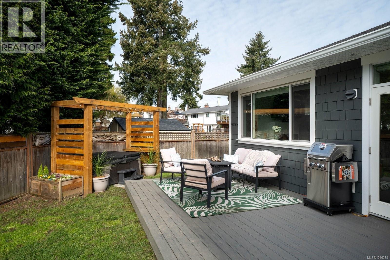
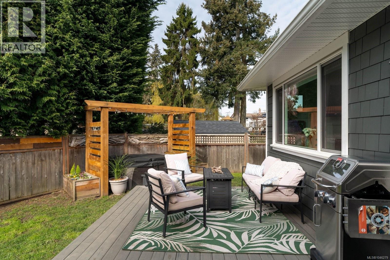
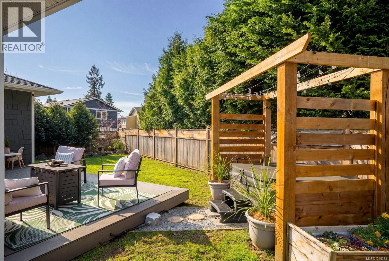
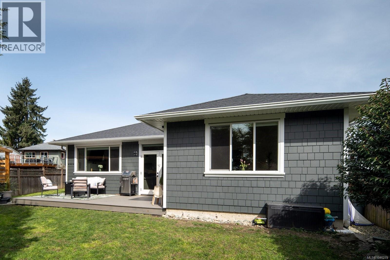
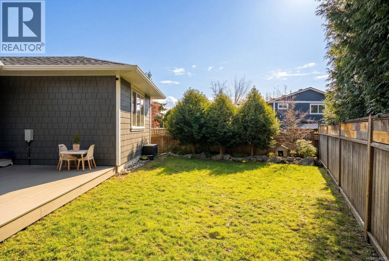
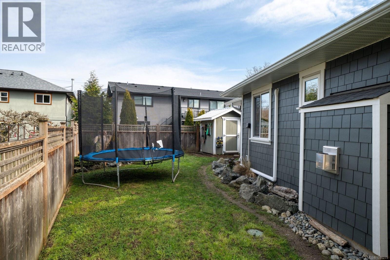
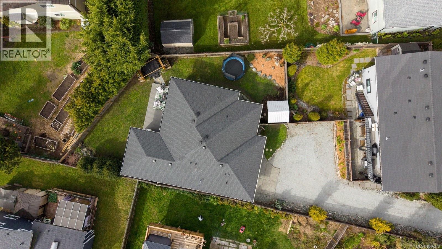
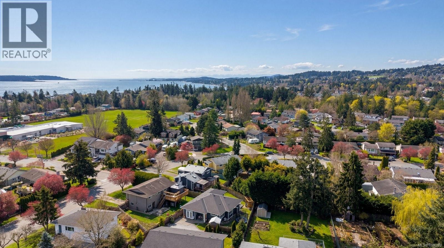
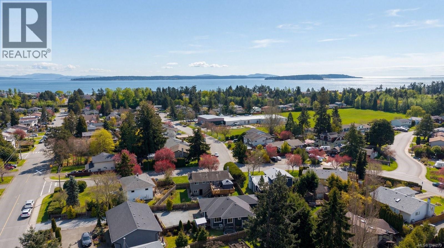
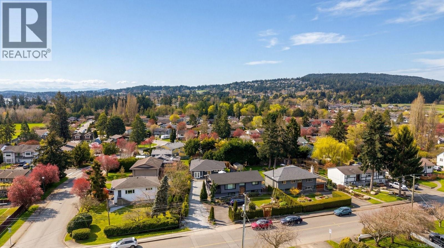
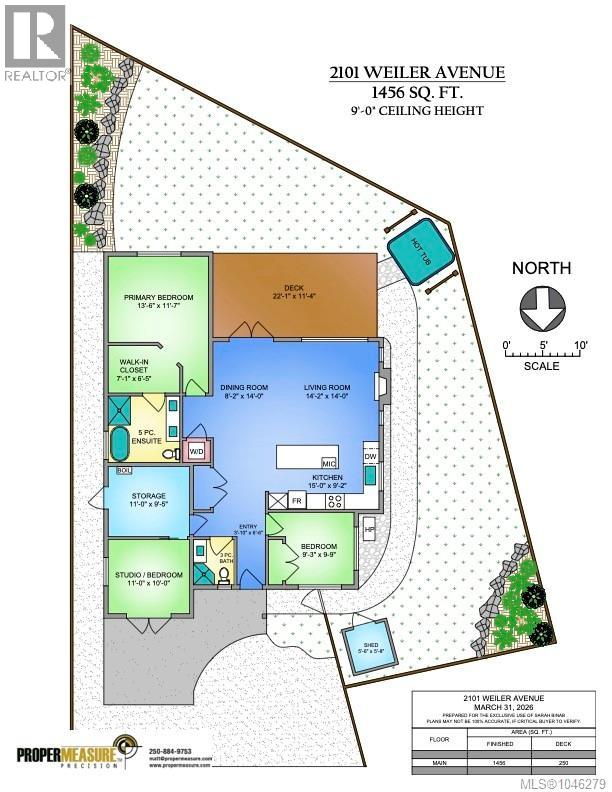
Nearly new (2020) 1,456sqft rancher tucked away on a quiet, private lot just minutes from all that Sidney has to offer. This 2 or 3 bed/2 bath space home showcases charming West Coast design & an inviting open-concept layout w/quality finishes throughout. Enjoy a bright living space w/9ft ceilings, large windows, gas fireplace & gourmet kitchen featuring black stainless appliances & oversized island w/quartz countertops. The primary bdrm offers a spa-inspired ensuite & generous walk-in closet. Thoughtful upgrades include a heat pump for year-round comfort & a versatile studio space w/additional storage. Step outside to a fully fenced, easy-care yard w/private patio, hot tub & pergola. Engineered hardwood flooring, tiled bathrooms, hot water on demand & ample driveway parking. Situated on a private panhandle lot, close to schools, parks, shops & the Town of Sidney, this is a fantastic opportunity to enjoy modern, low-maintenance living in a desirable, family-friendly neighbourhood. (id:48970)
Show More