- ©MLS 10391883
- Area 2282 sq ft
- Bedrooms 3
- Bathrooms 3
- Parkings 4
Description
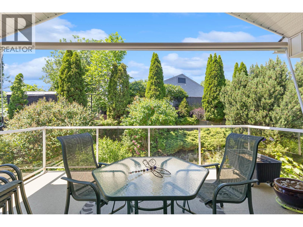
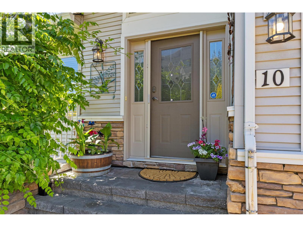
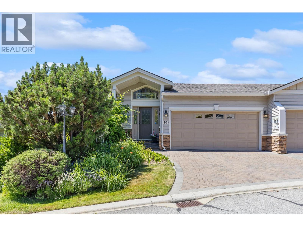
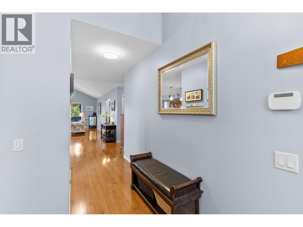
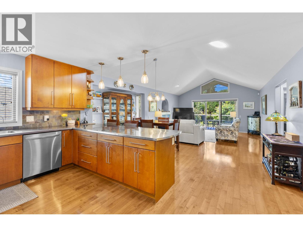
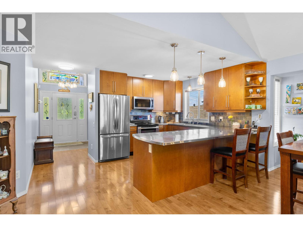
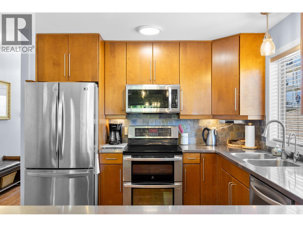
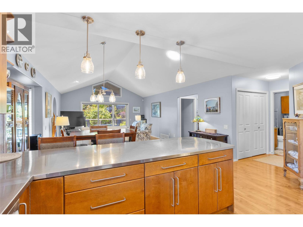
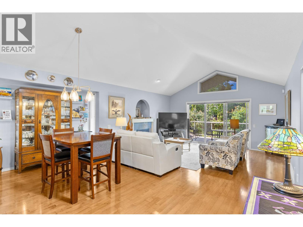
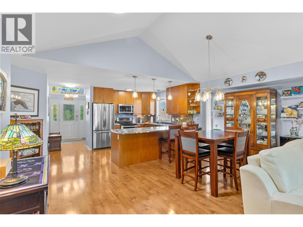
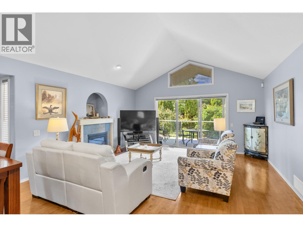
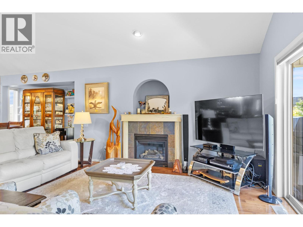
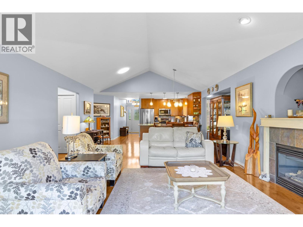
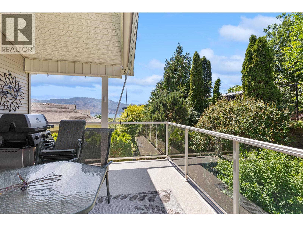
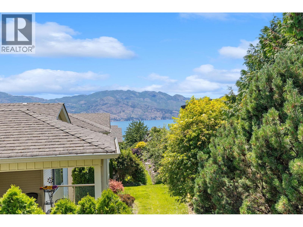
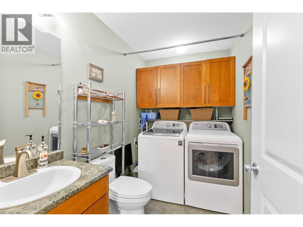
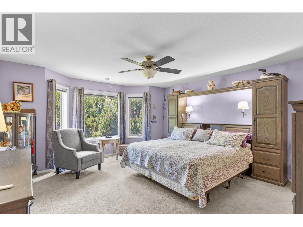
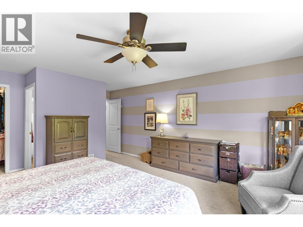
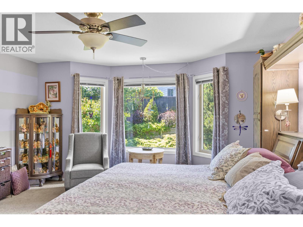
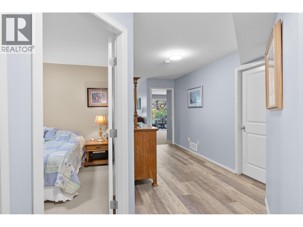
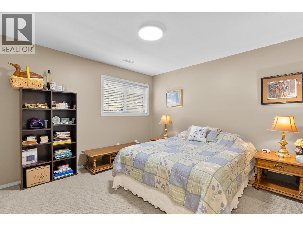
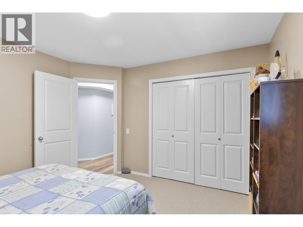
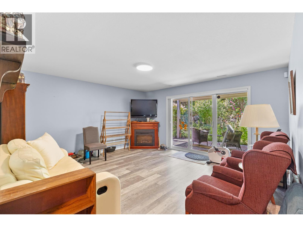
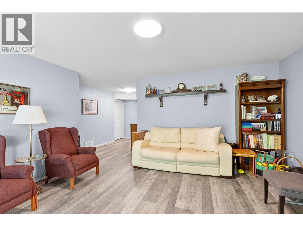
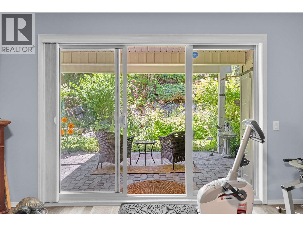
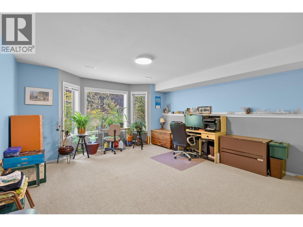
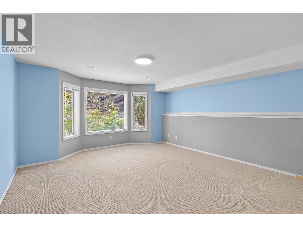
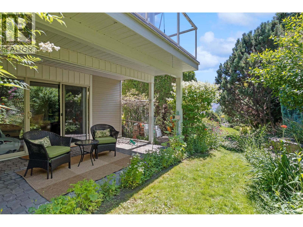
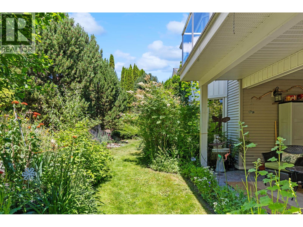
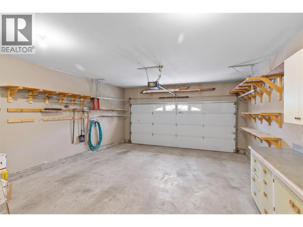
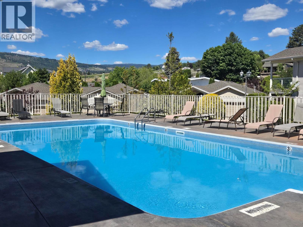
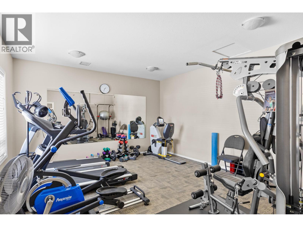
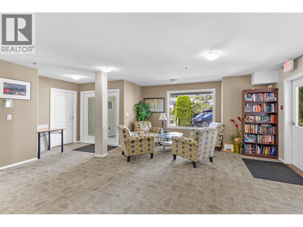
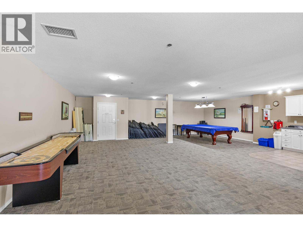
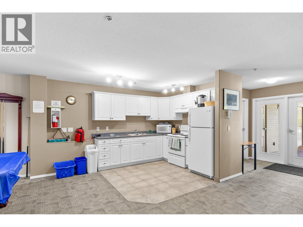
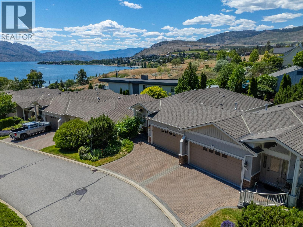
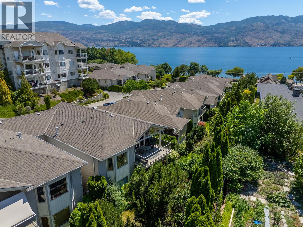
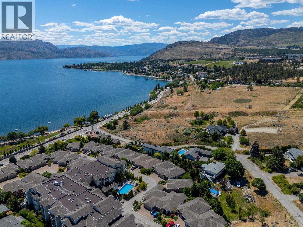
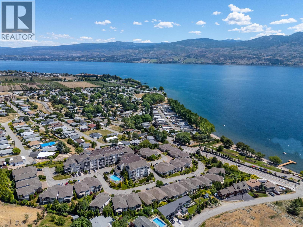
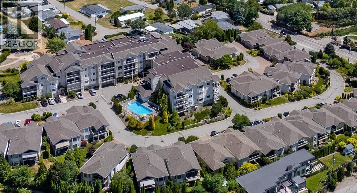
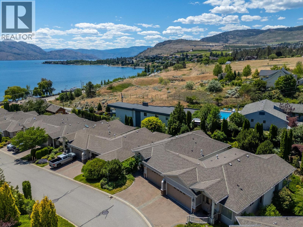
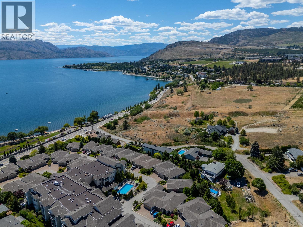
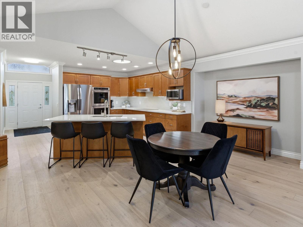
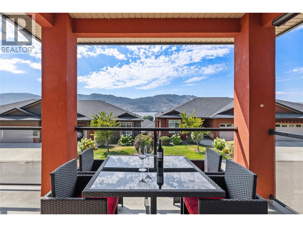
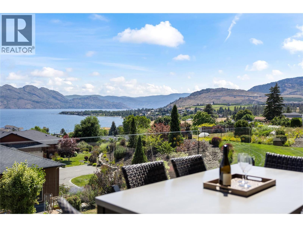
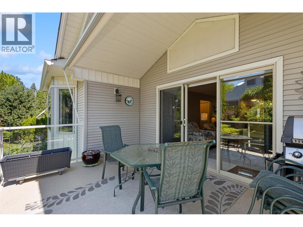
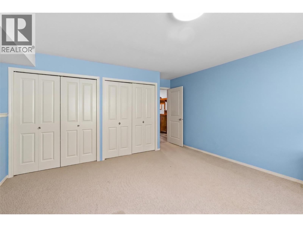
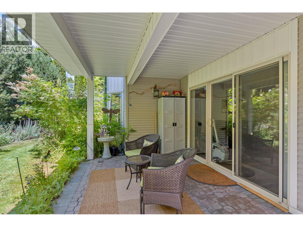
Luxury living in one of West Kelowna's most sought-after GATED COMMUNITIES... The privacy of a detached home, the convenience of townhouse living. Welcome to Bay Vista! Connected to its neighbour by just the garage wall, this beautifully maintained home offers the feel of a SINGLE-FAMILY HOME. Enjoy resort-style amenities: a seasonal heated outdoor POOL, year-round HOT TUB, GYM, amenity space, and beautifully landscaped grounds. Designed for effortless living, the BRIGHT and SPACIOUS floor plan features a MAIN-FLOOR PRIMARY BEDROOM and LAUNDRY, generous room sizes, abundant natural light, ELECTRONIC BLINDS, and seamless indoor-outdoor flow. Take in peaceful lake views on the deck — the perfect setting for morning coffee or an evening glass of wine. The PRIVATE BACKYARD offers a tranquil retreat for relaxing, gardening, or entertaining. The versatile lower level provides space for guests, a home gym, hobby room, arts and crafts studio, or media room. A double garage offers additional storage, while the lock-and-leave lifestyle makes this home ideal for families, professionals, downsizers, or seasonal residents. Located just MINUTES FROM OKANAGAN LAKE, beaches, parks, SHOPPING, restaurants, GOLF COURSES, and the renowned Westside Wine Trail. One cat or one dog (not exceeding 12"" at the shoulders) is welcome too. With no age restrictions, LAKE VIEWS, exceptional amenities, and an unbeatable location, this is your opportunity to experience the very best of Okanagan living. (id:48970) Show More
Details
- Constructed Date: 2004
- Property Type: Single Family
- Type: Row / Townhouse
- Access Type: Easy access
- Road: Cul de sac
- Architectural Style: Ranch
- Community: Bay Vista
- Neighbourhood: Westbank Centre
- Pool Type: Inground pool, Outdoor pool, Pool
- Maintenance Fee: 369.71/Monthly
Ammenities + Nearby
- Clubhouse
- Recreation Centre
- Whirlpool
- Golf Nearby
- Public Transit
- Park
- Recreation
- Schools
- Shopping
- Golf Nearby
- Public Transit
- Park
- Recreation
- Schools
- Shopping
Features
- Cul-de-sac
- Recreational Facilities
- Pet Restrictions
- Pets Allowed With Restrictions
- Rentals Allowed
- Clubhouse
- Lake view
- Mountain view
- View (panoramic)
- Refrigerator
- Dishwasher
- Dryer
- Range - Electric
- Microwave
- Washer
- Central air conditioning
- Forced air
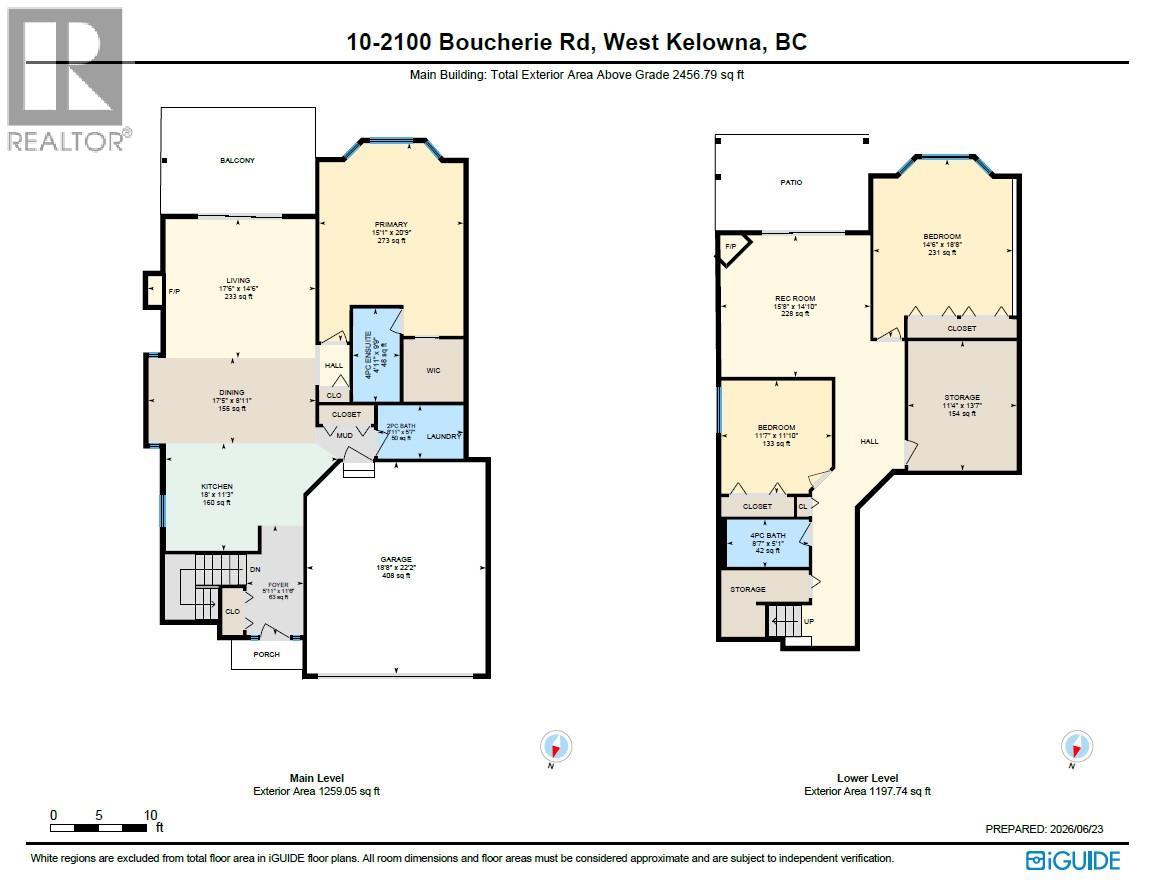
Rooms Details For 2100 Boucherie Road Unit# 10
| Type | Level | Dimension |
|---|---|---|
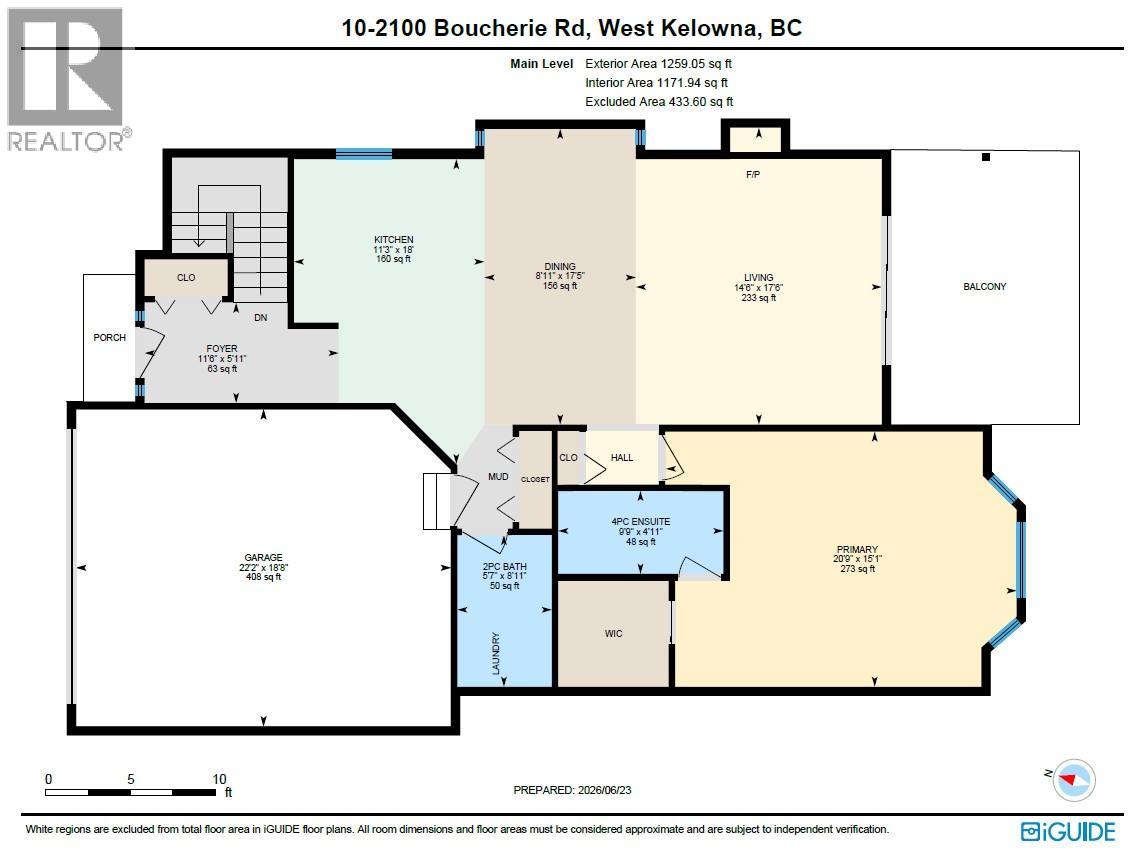
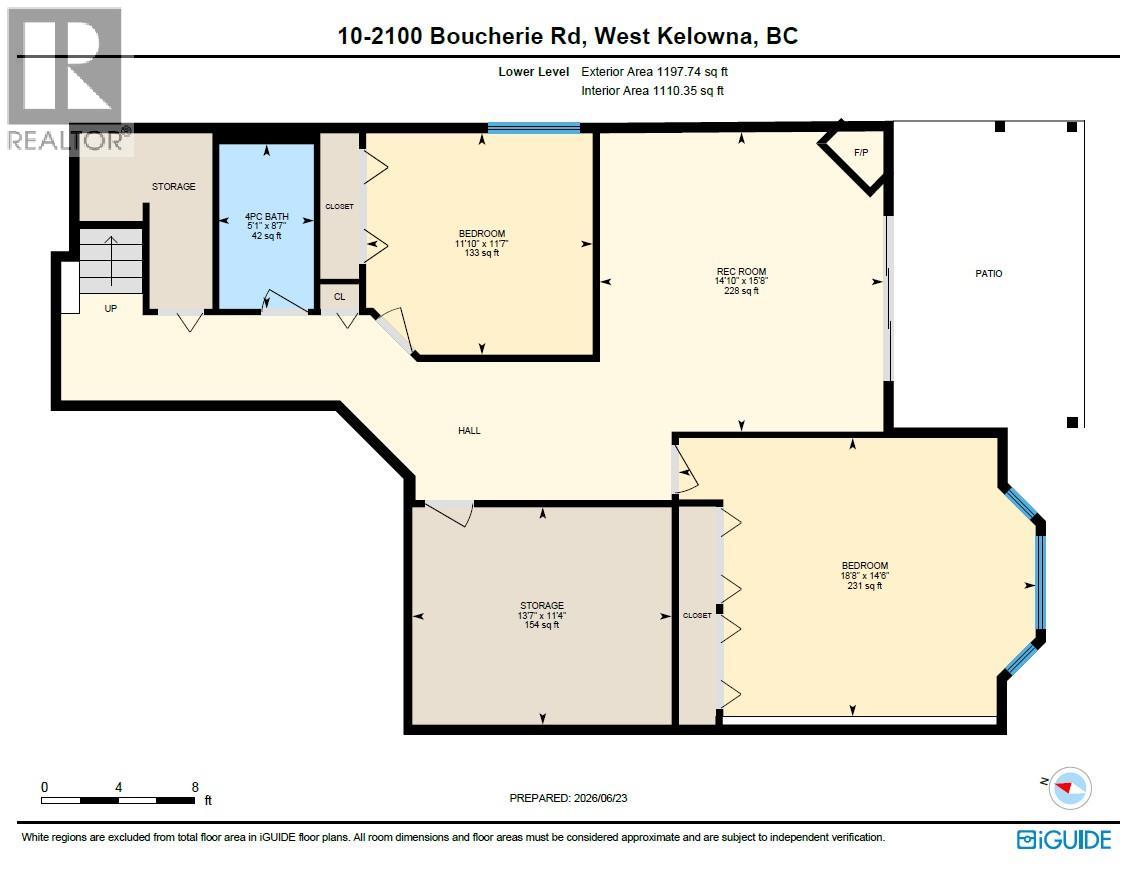
| Storage | Basement | 11'4'' x 13'7'' |
| Recreation room | Basement | 15'8'' x 14'10'' |
| Bedroom | Basement | 11'7'' x 11'10'' |
| Bedroom | Basement | 14'6'' x 18'8'' |
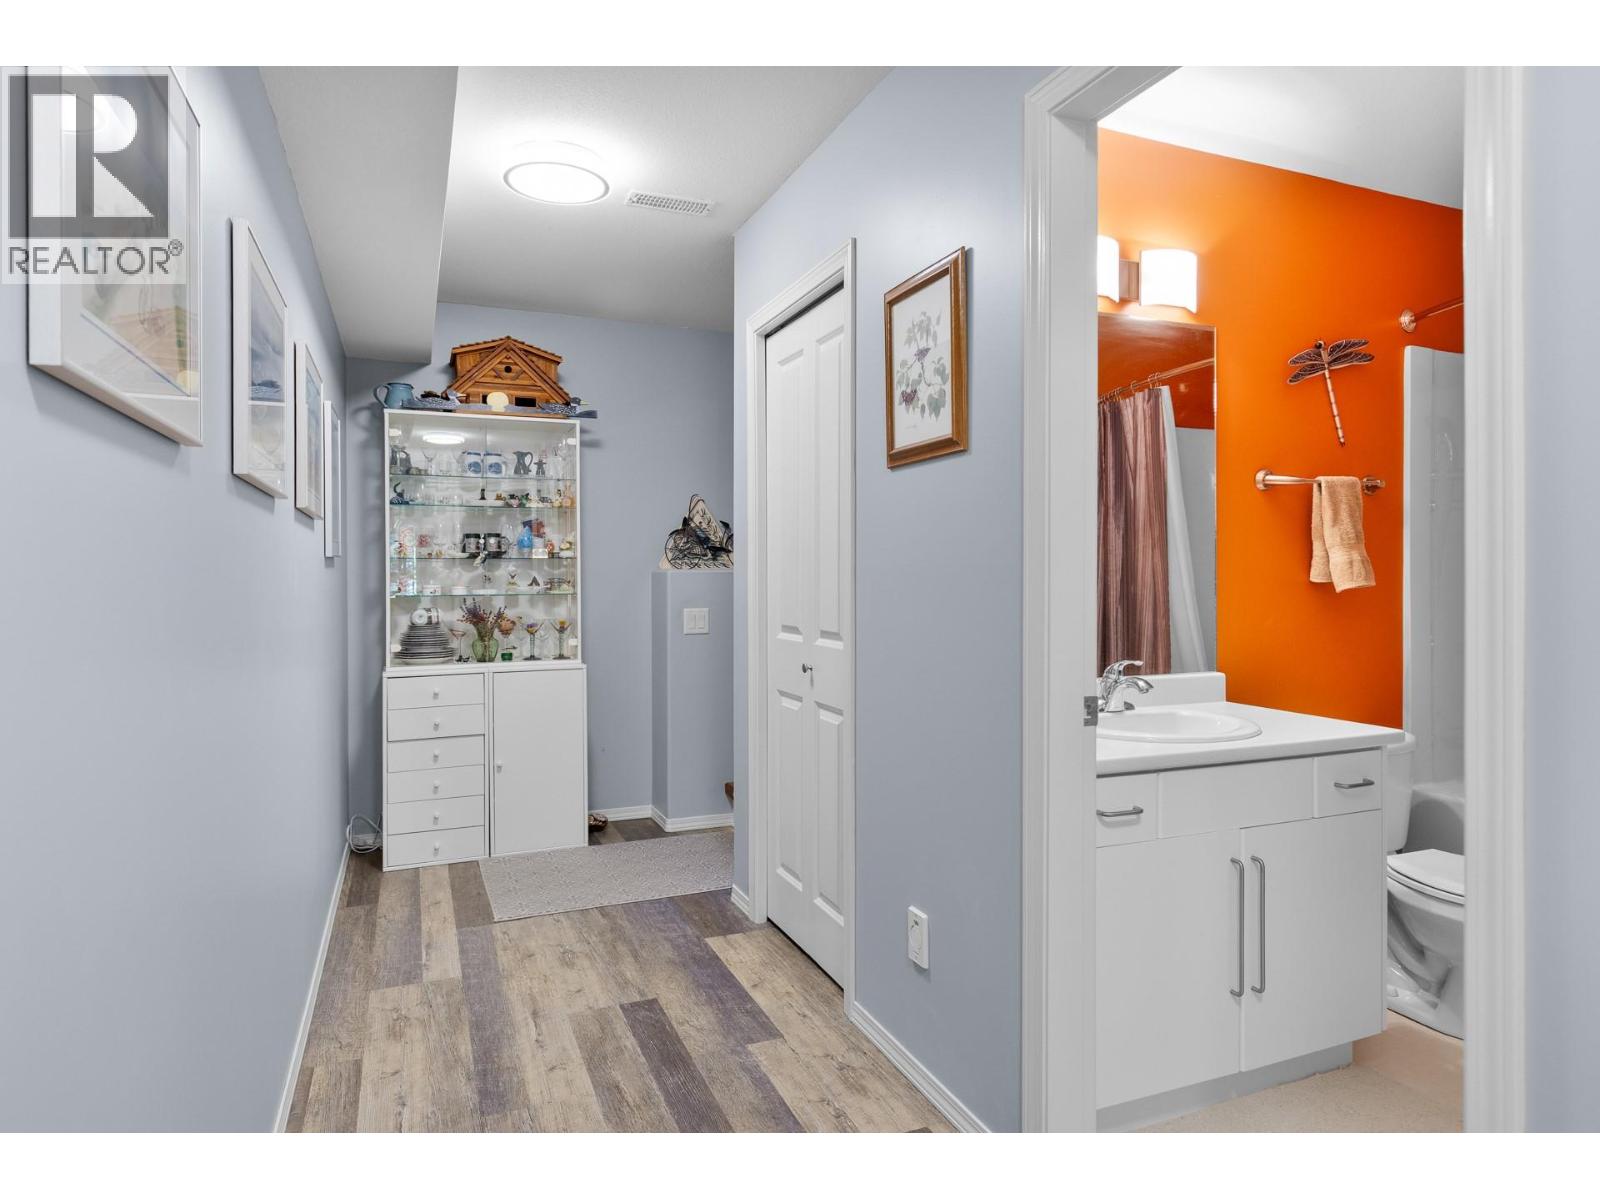
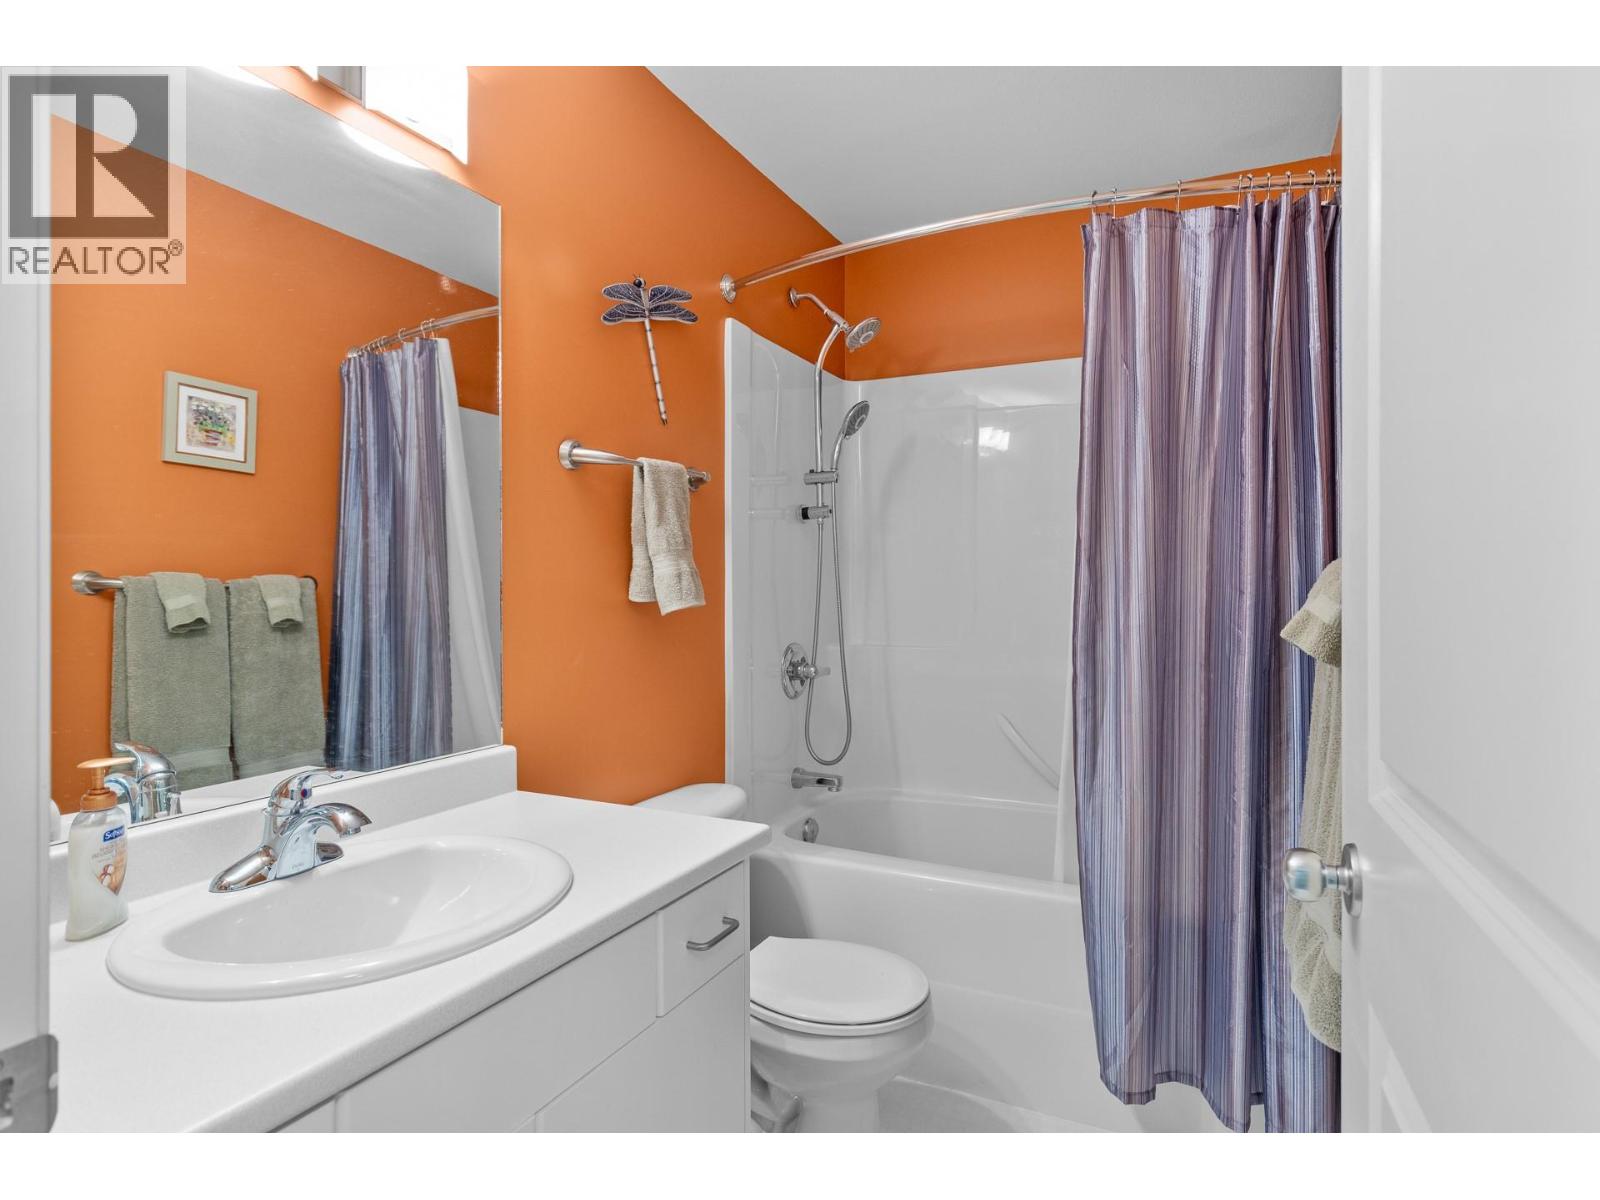
| 4pc Bathroom | Basement | 8'7'' x 5'1'' |
| Primary Bedroom | Main level | 15'1'' x 20'9'' |
| Kitchen | Main level | 18' x 11'3'' |
| Living room | Main level | 17'6'' x 14'6'' |
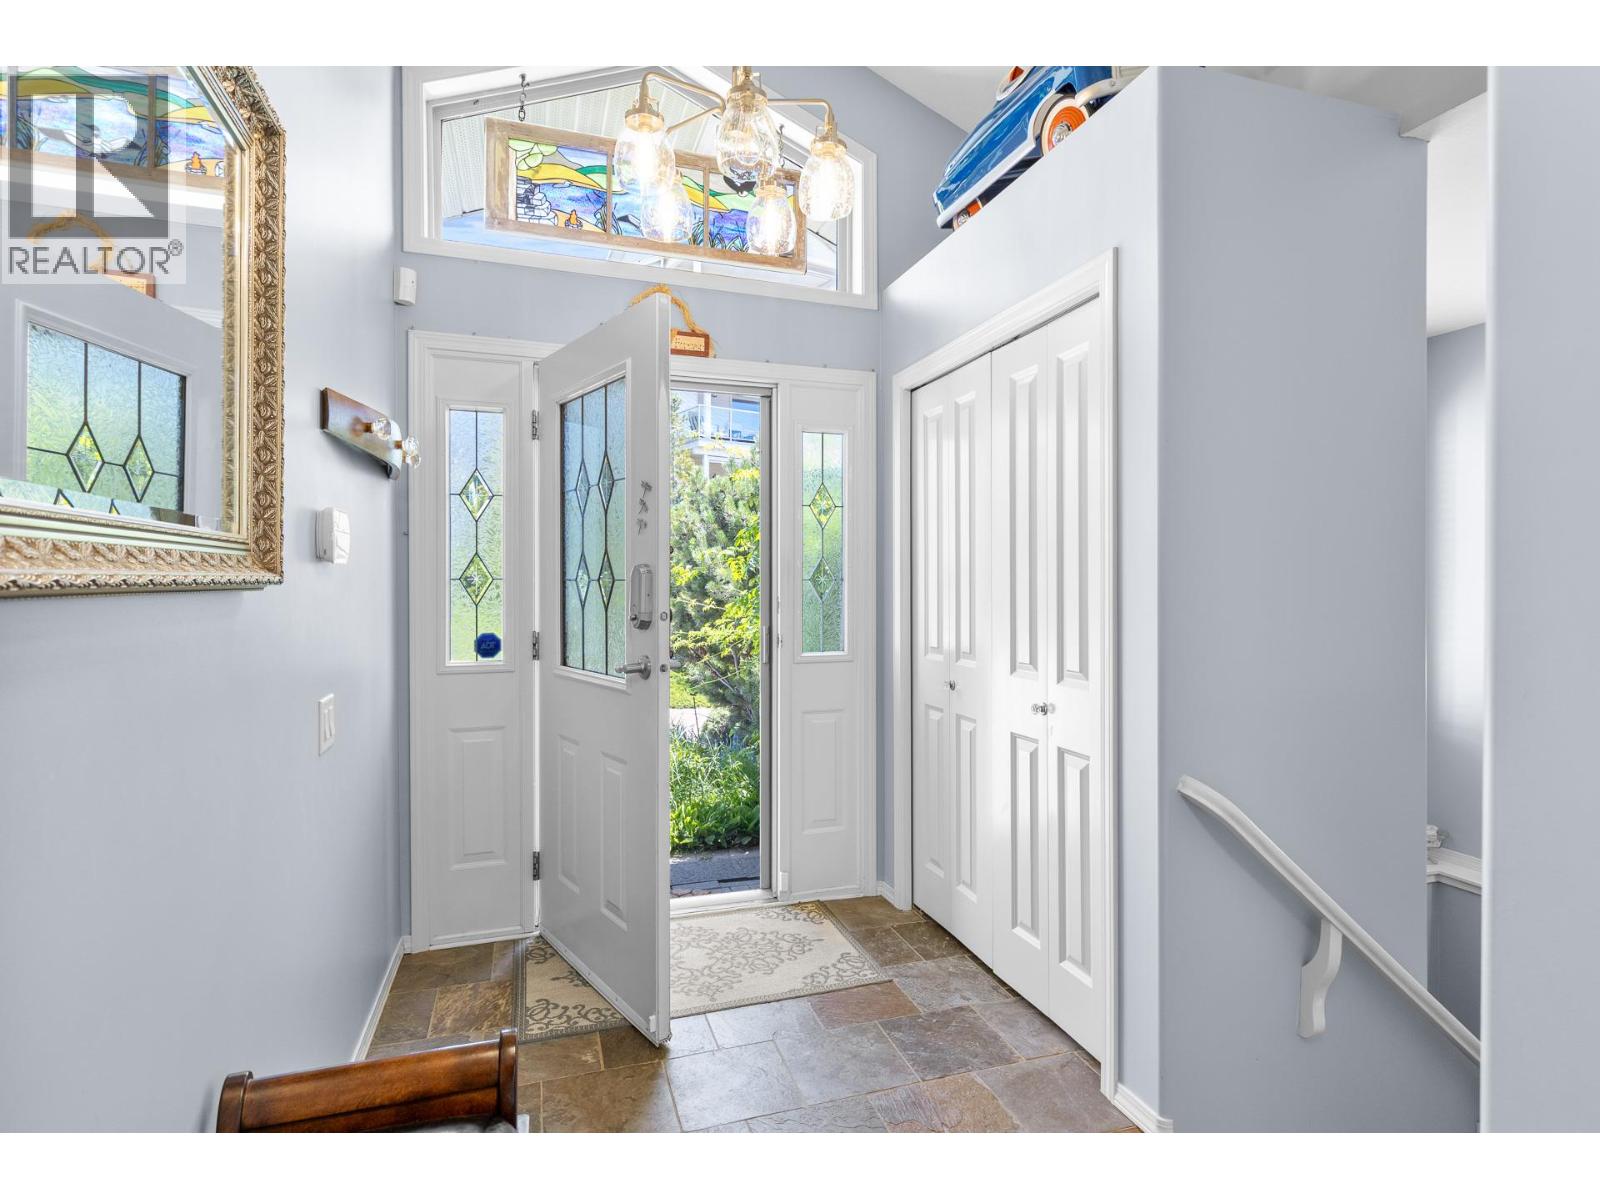
| Foyer | Main level | 5'11'' x 11'6'' |
| Dining room | Main level | 17'5'' x 8'11'' |
| 4pc Ensuite bath | Main level | 4'11'' x 9'9'' |
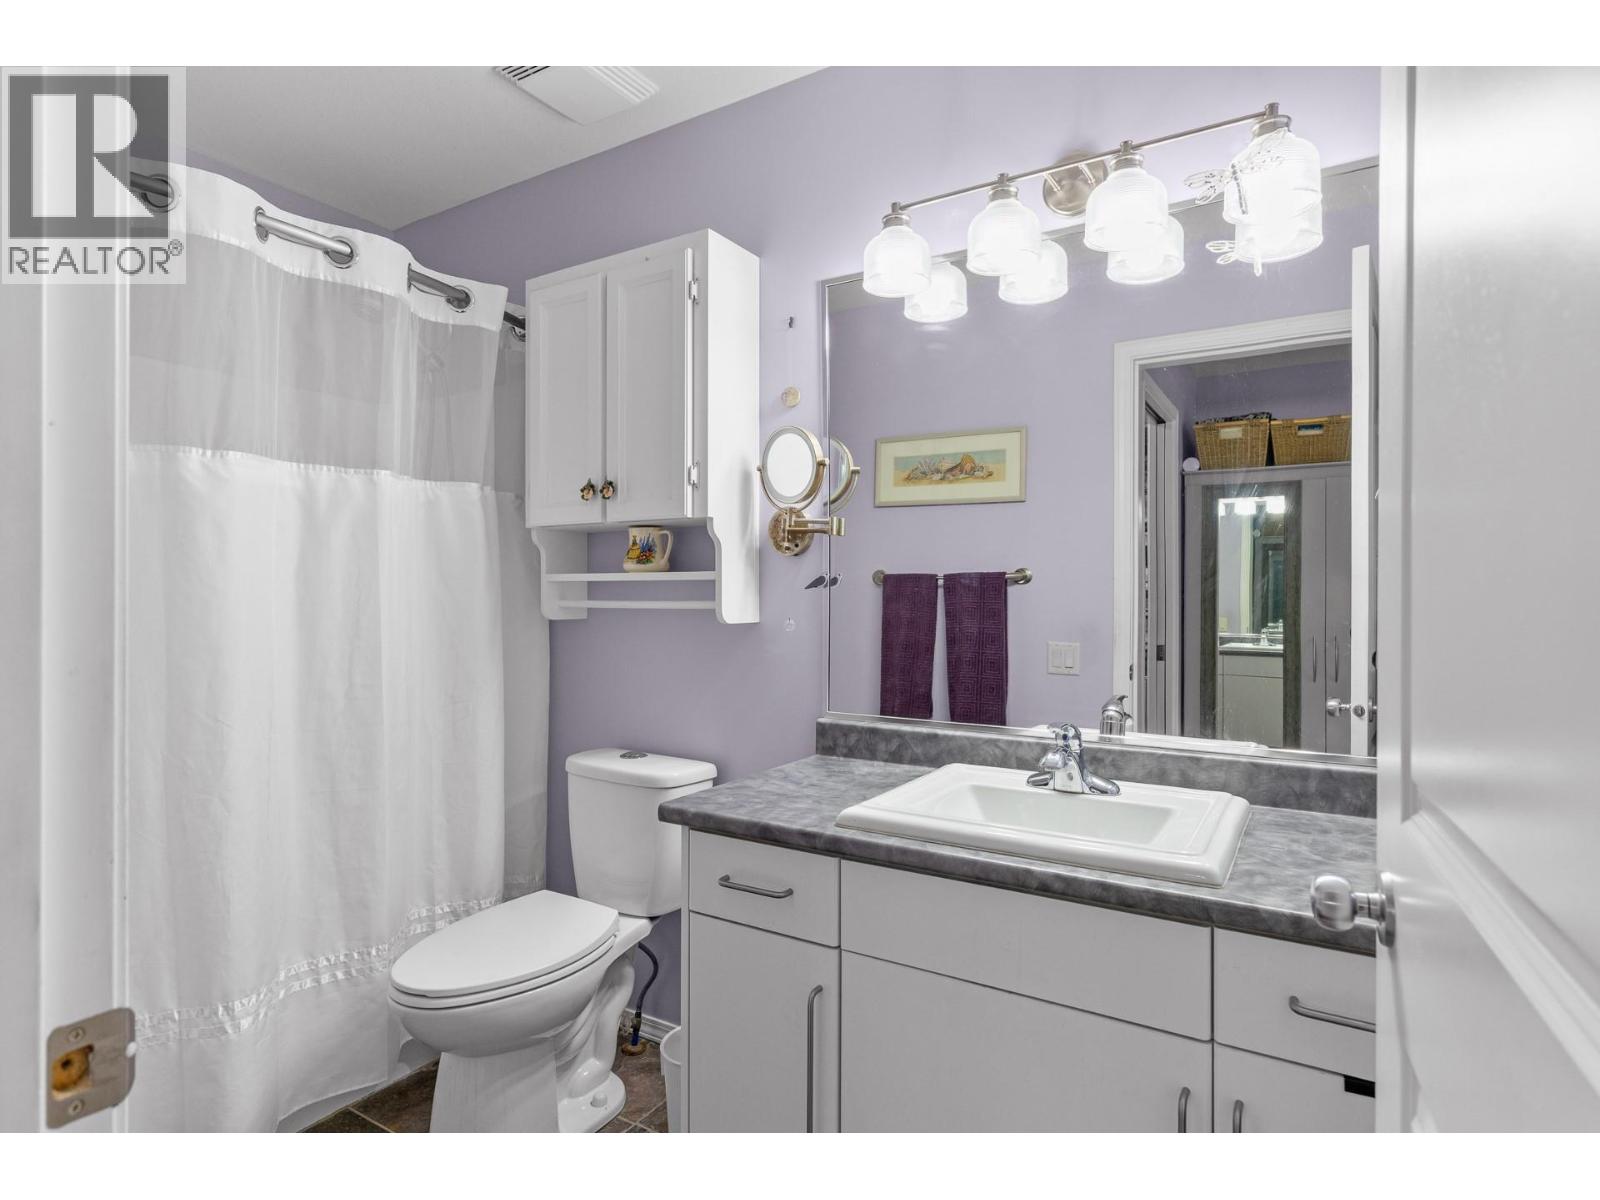
| 2pc Bathroom | Main level | 8'11'' x 5'7'' |
Location
Similar Properties
For Sale
$ 794,000 $ 318 / Sq. Ft.
- 10383216 ©MLS
- 3 Bedroom
- 3 Bathroom
For Sale
$ 299,000 $ 206 / Sq. Ft.
- 10380963 ©MLS
- 3 Bedroom
- 2 Bathroom
For Sale
$ 834,900 $ 364 / Sq. Ft.
- 10376873 ©MLS
- 3 Bedroom
- 3 Bathroom
This REALTOR.ca listing content is owned and licensed by REALTOR® members of The Canadian Real Estate Association
Data provided by: Okanagan-Mainline Real Estate Board