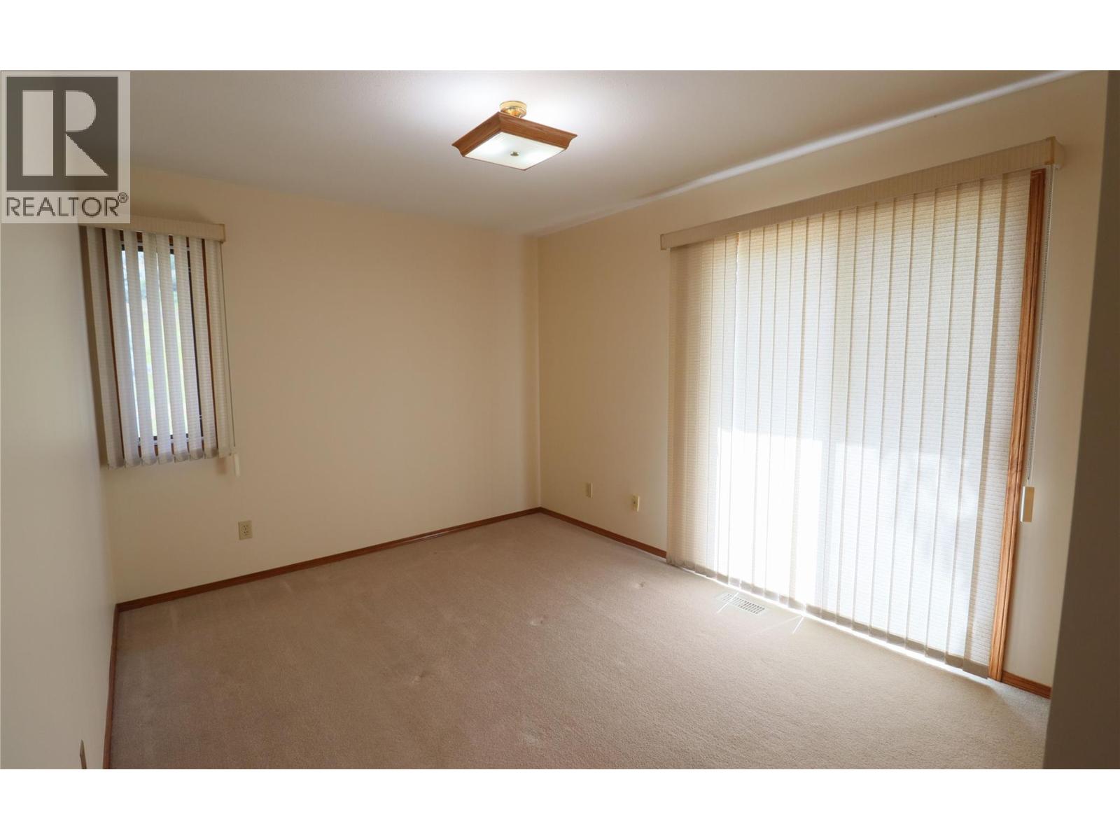
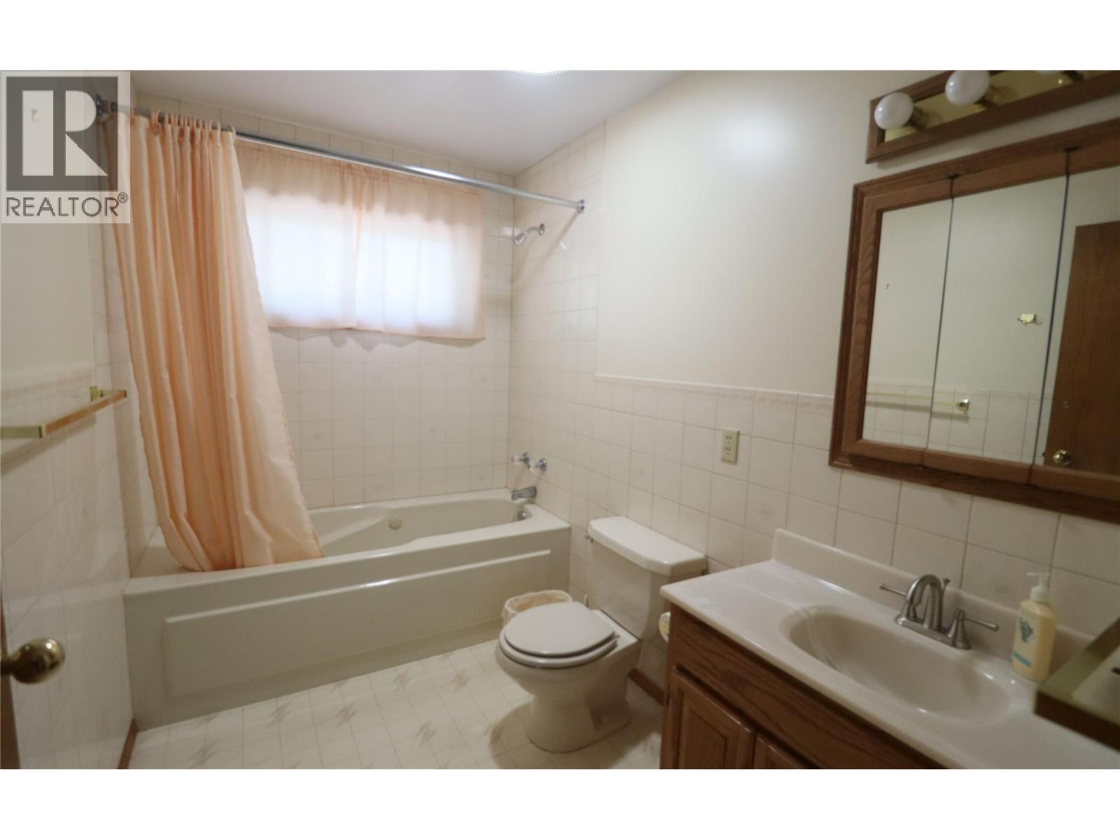
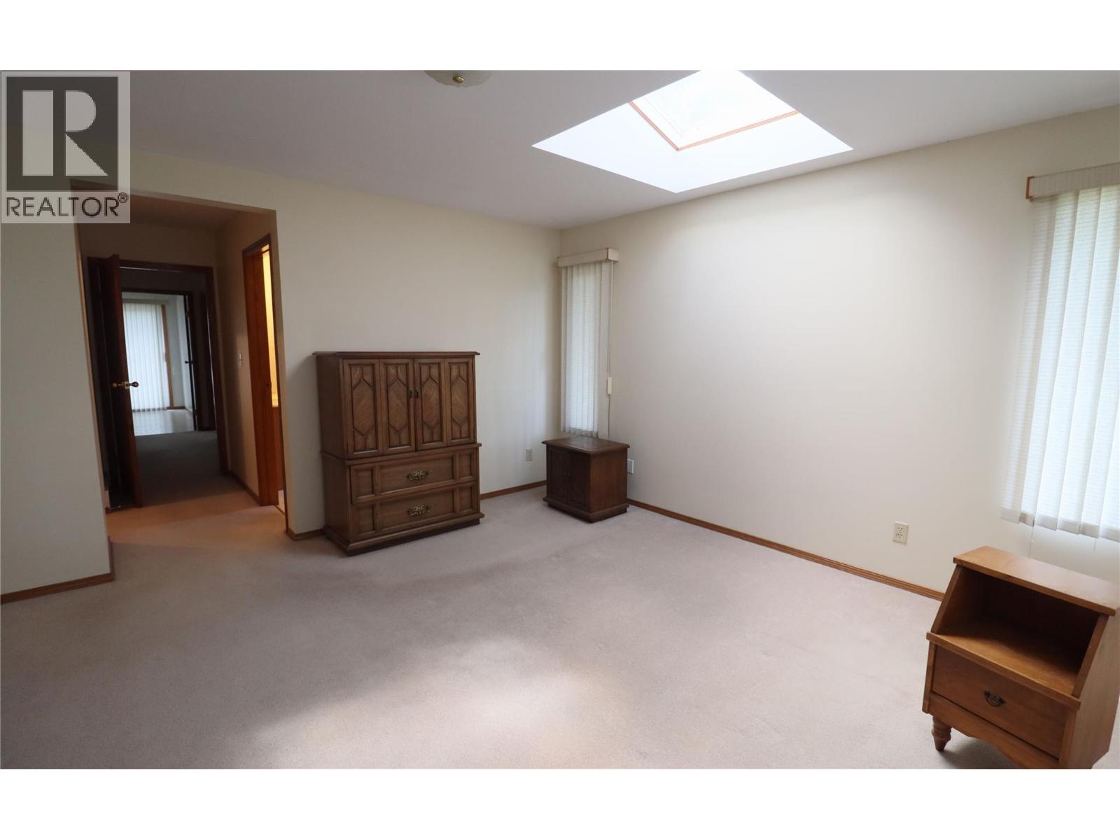
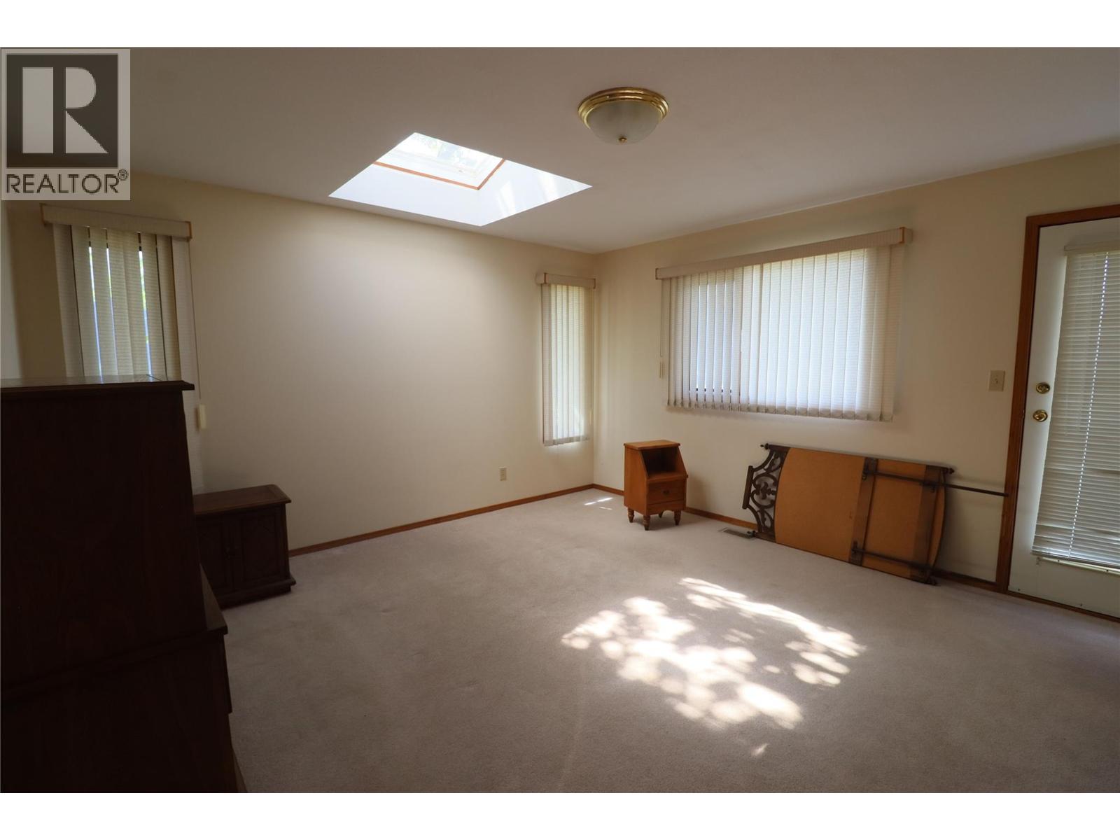
- ©MLS 10372018
- Area 3811 sq ft
- Bedrooms 3
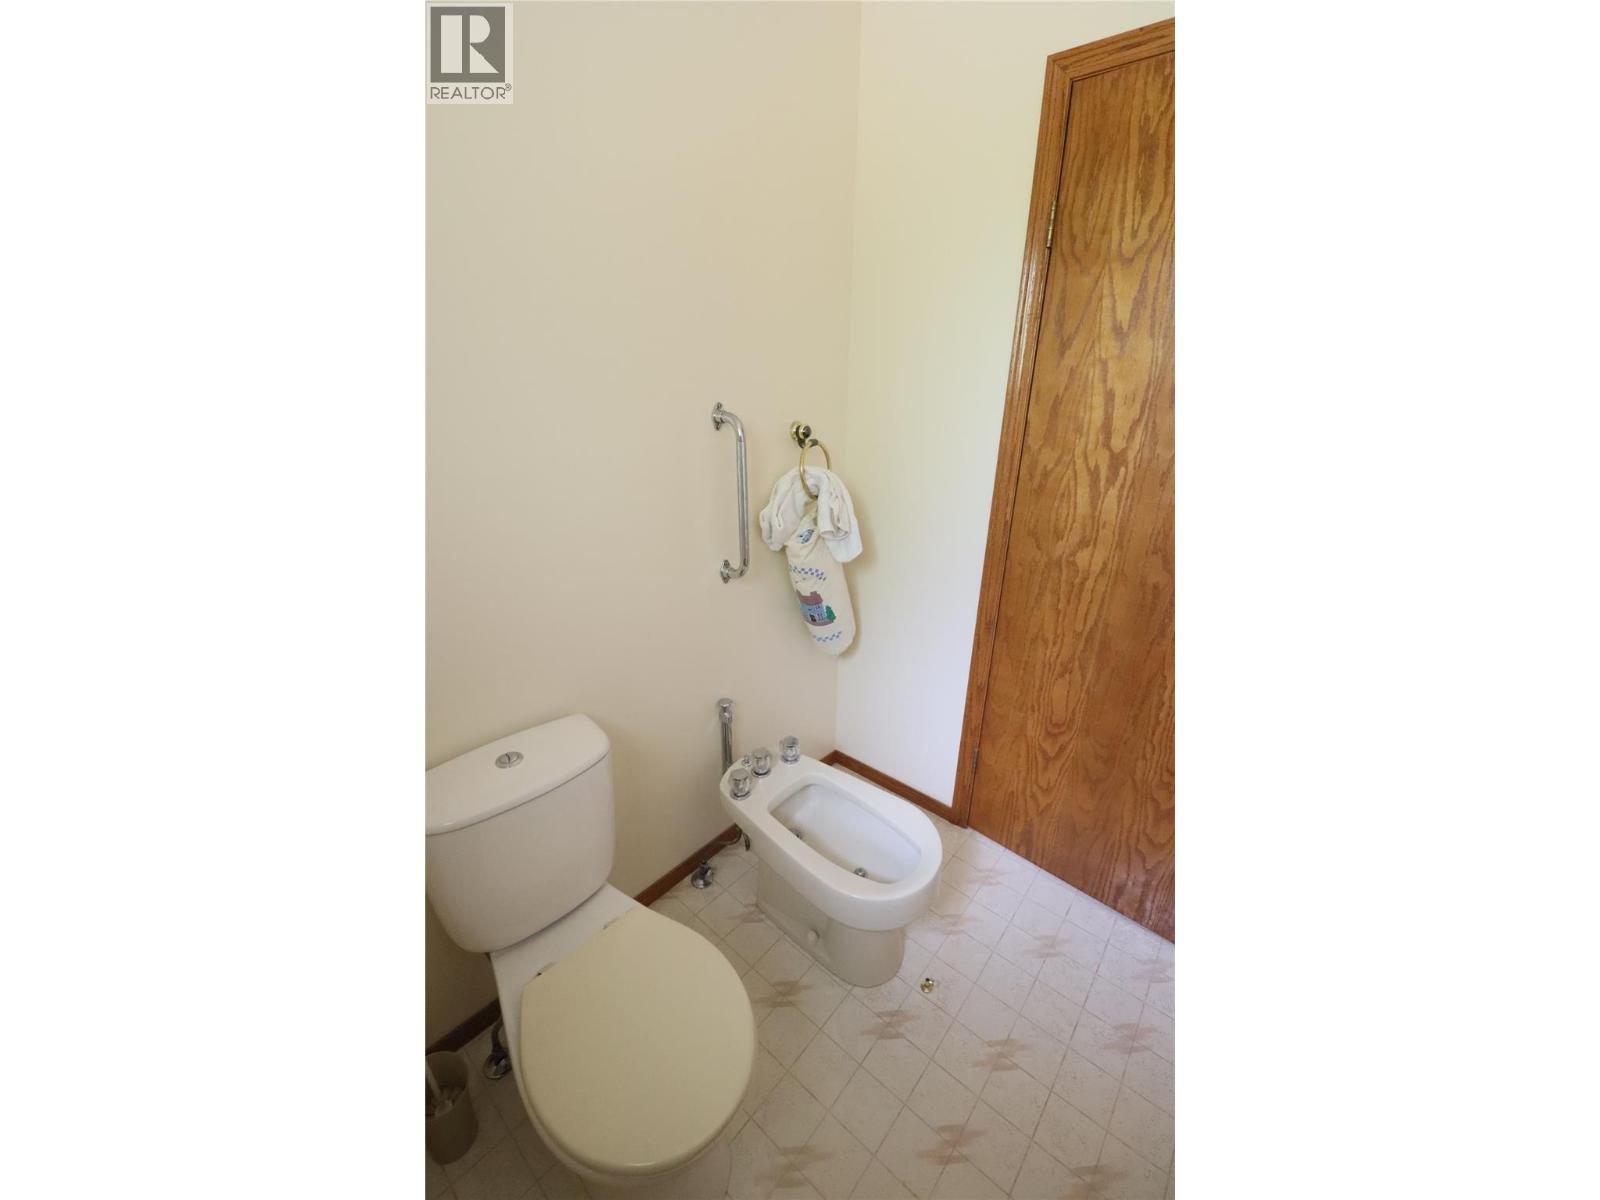
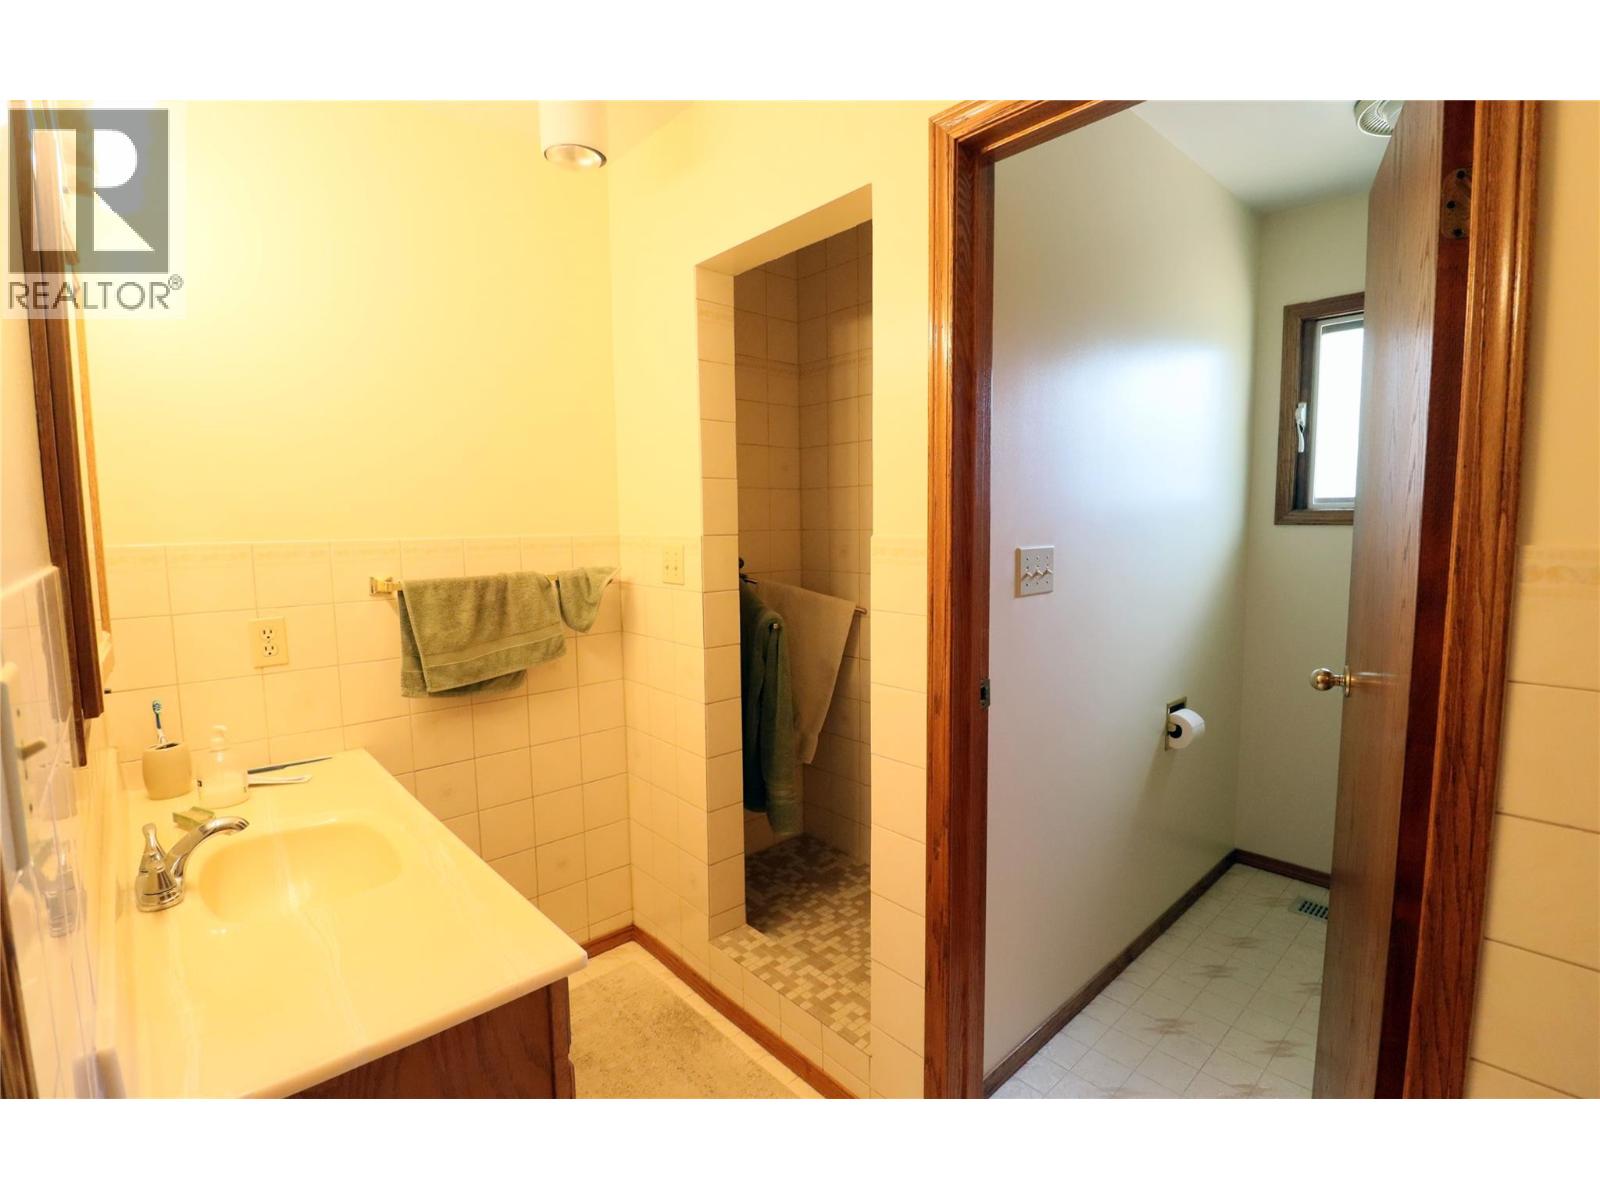
- Bathrooms 4
- Parkings 2
Description
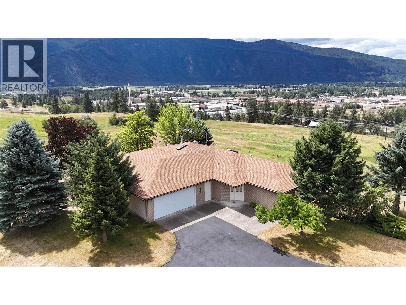
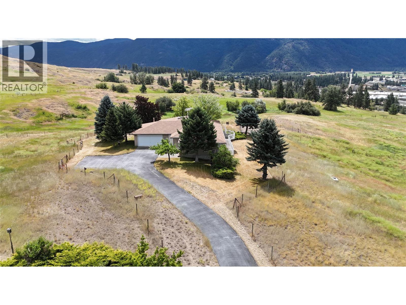
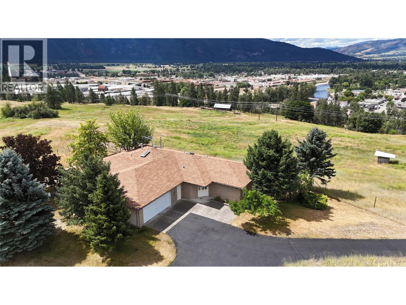
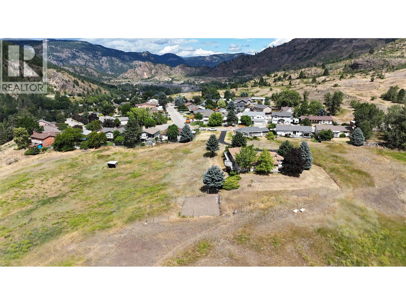
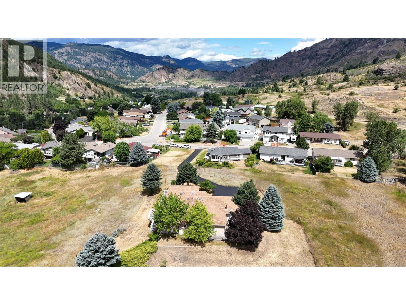
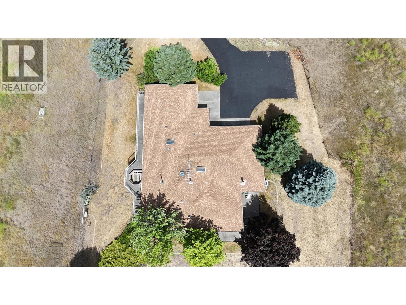
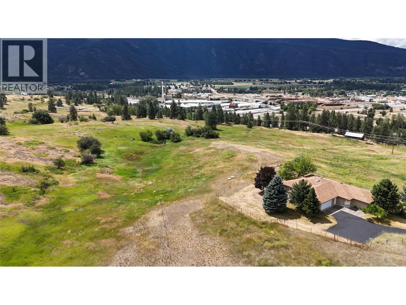
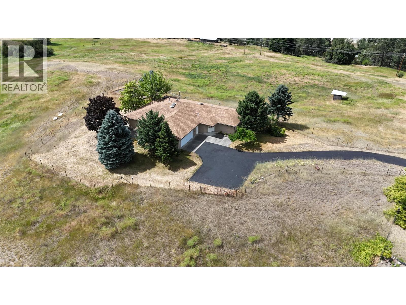
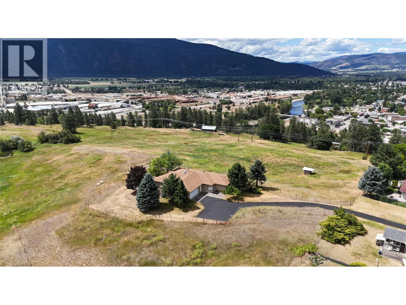
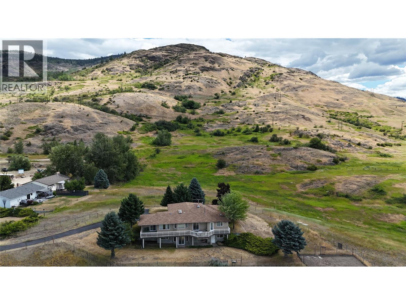
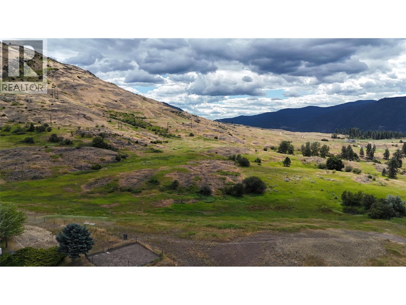
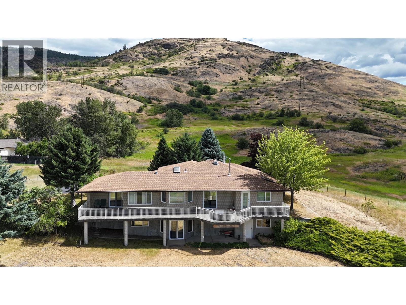
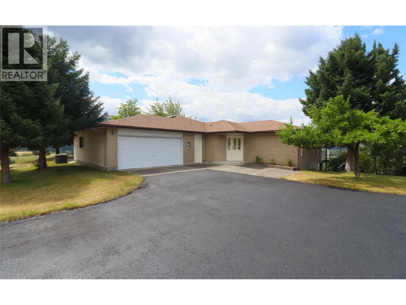
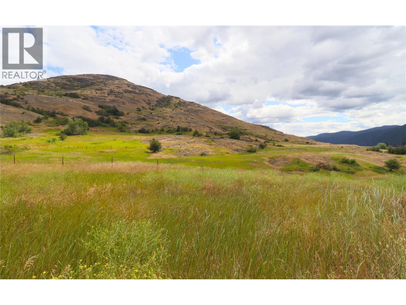
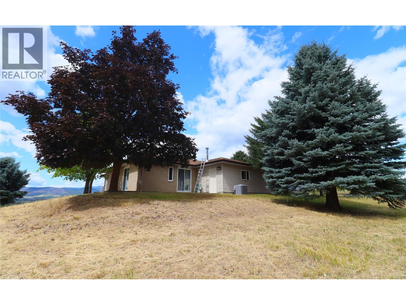
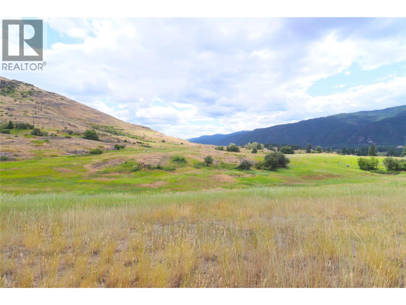
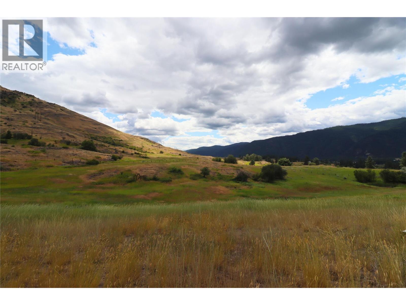
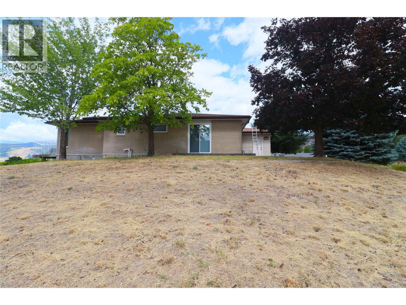
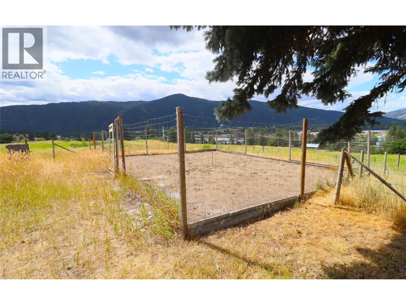
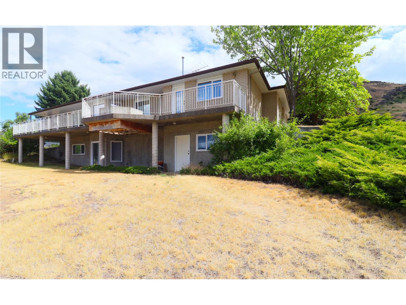
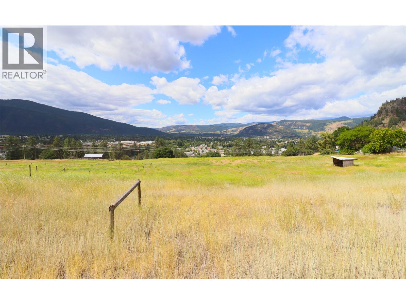
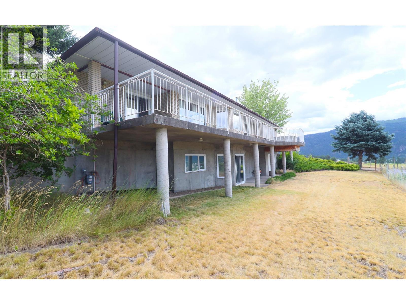
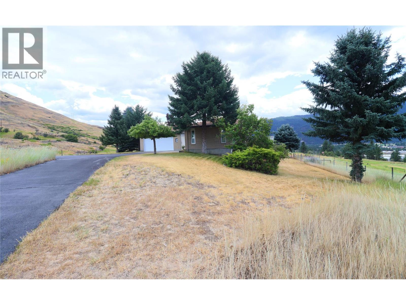
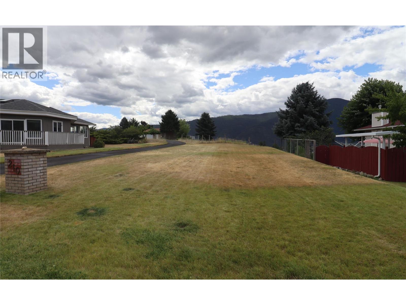
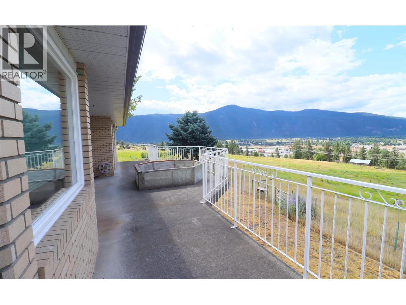
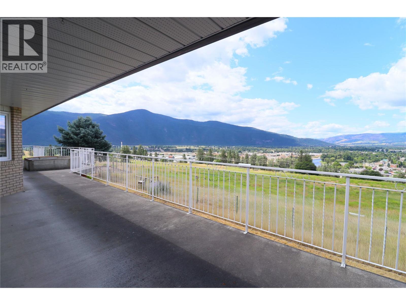
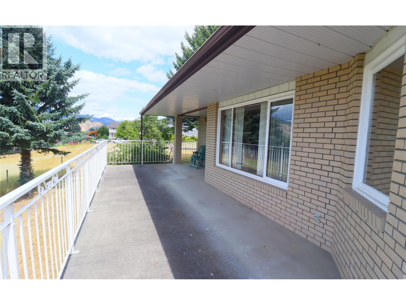
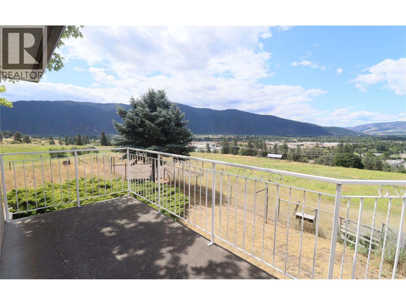
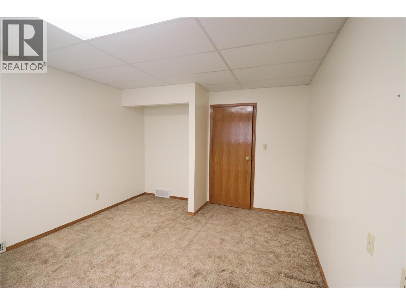
Impressive property with 3 bedrooms, 4 bathrooms, and nearly 5,000 sqft of space on 22.42 acres of subdividable land. Enjoy breathtaking 360-degree views of city, mountains, and river. The Land is zoned R4 and is not in the ALR, which allows for development opportunities. The yard features mature trees, in-ground sprinklers, and an asphalt driveway. There is a small barn on the property ideal for housing horses or starting a hobby farm. This is a must-see property with the perfect combination of space, amenities, and zoning potential. Don't miss this extraordinary opportunity to own a piece of paradise. Call your agent to view today! (id:48970) Show More
Details
- Constructed Date: 1991
- Property Type: Single Family
- Type: House
- Access Type: Easy access
- Architectural Style: Ranch
- Neighbourhood: Grand Forks
Features
- Private setting
- Sloping
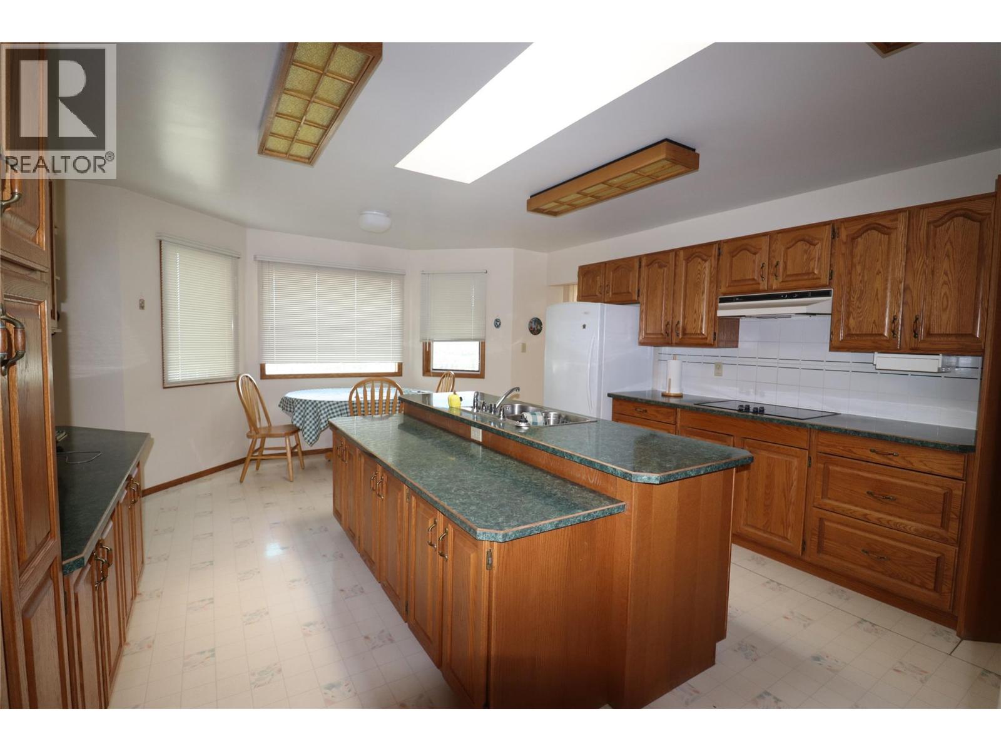
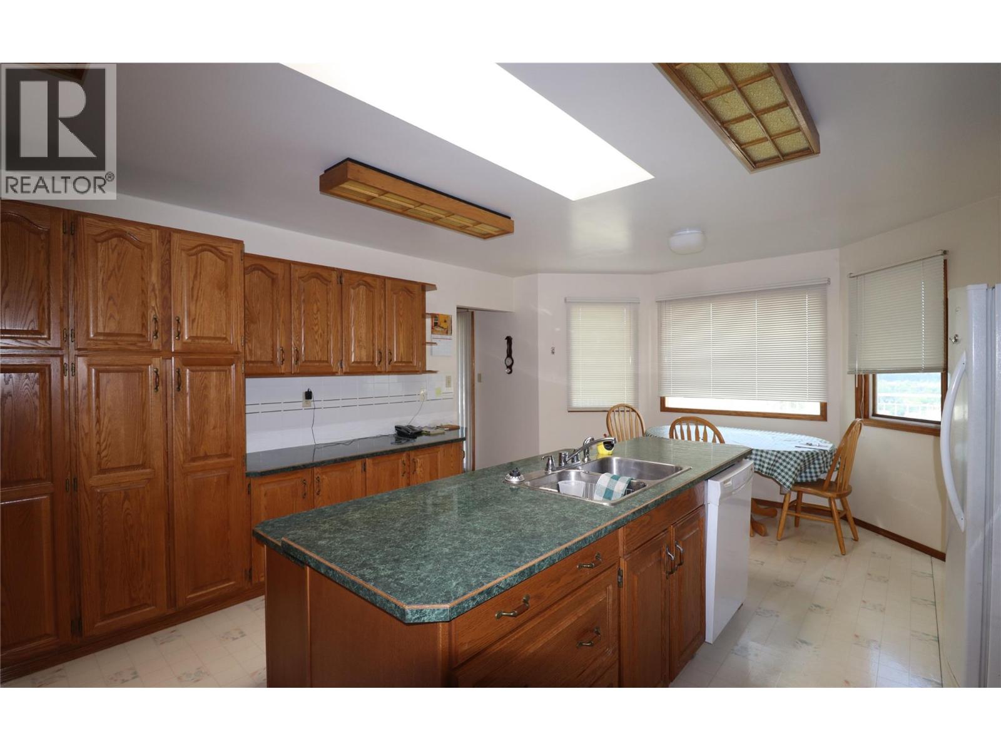
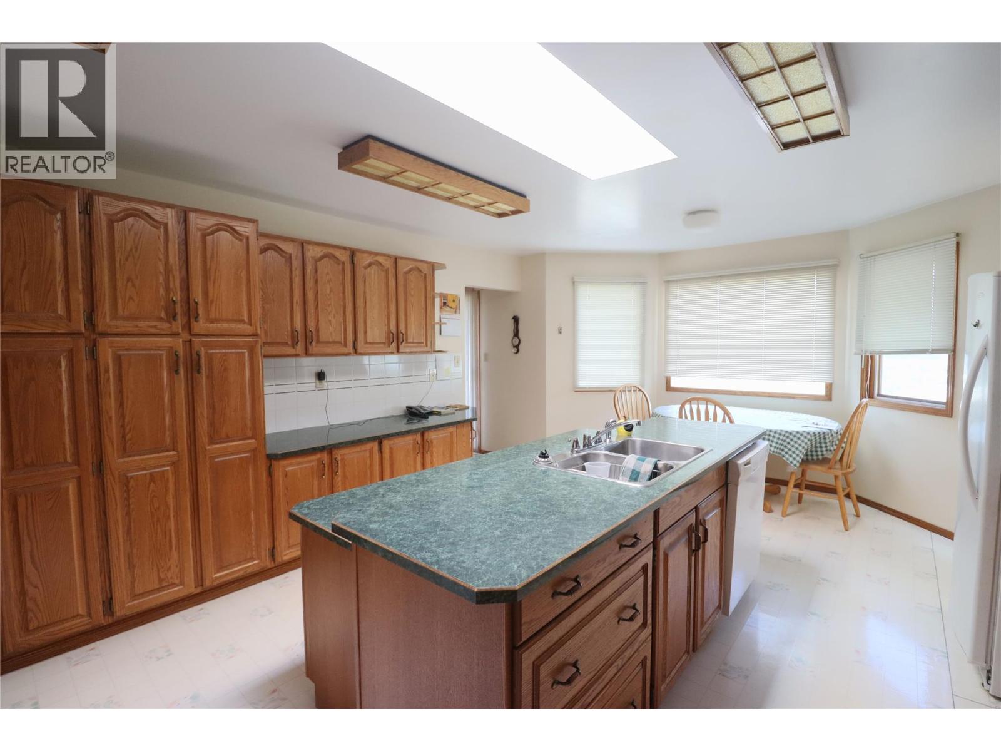
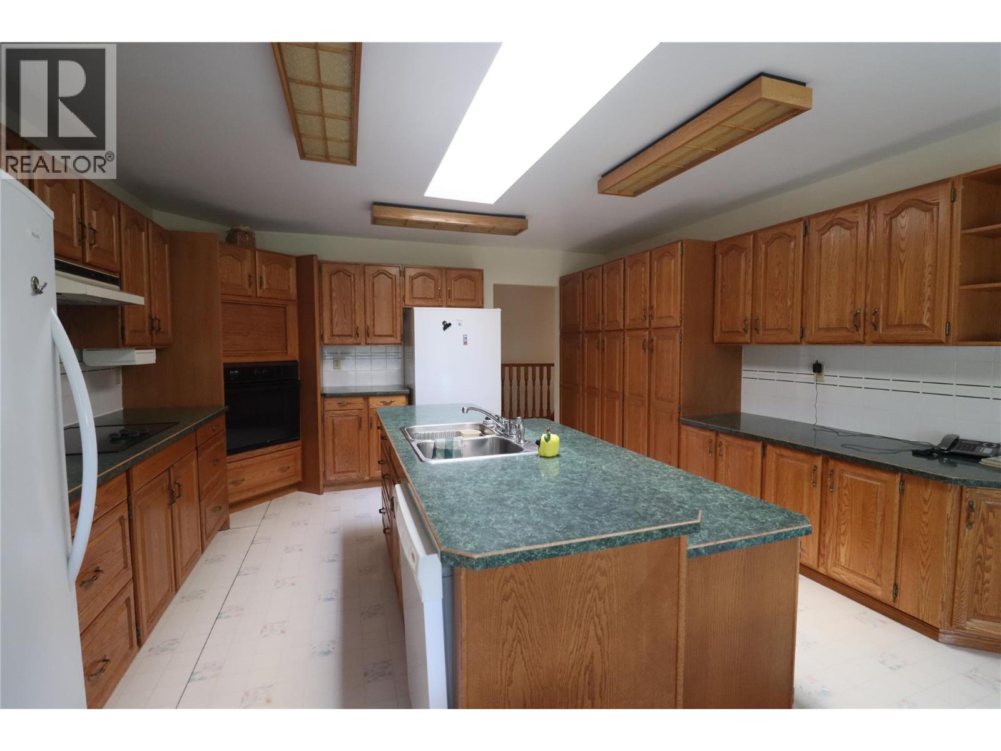
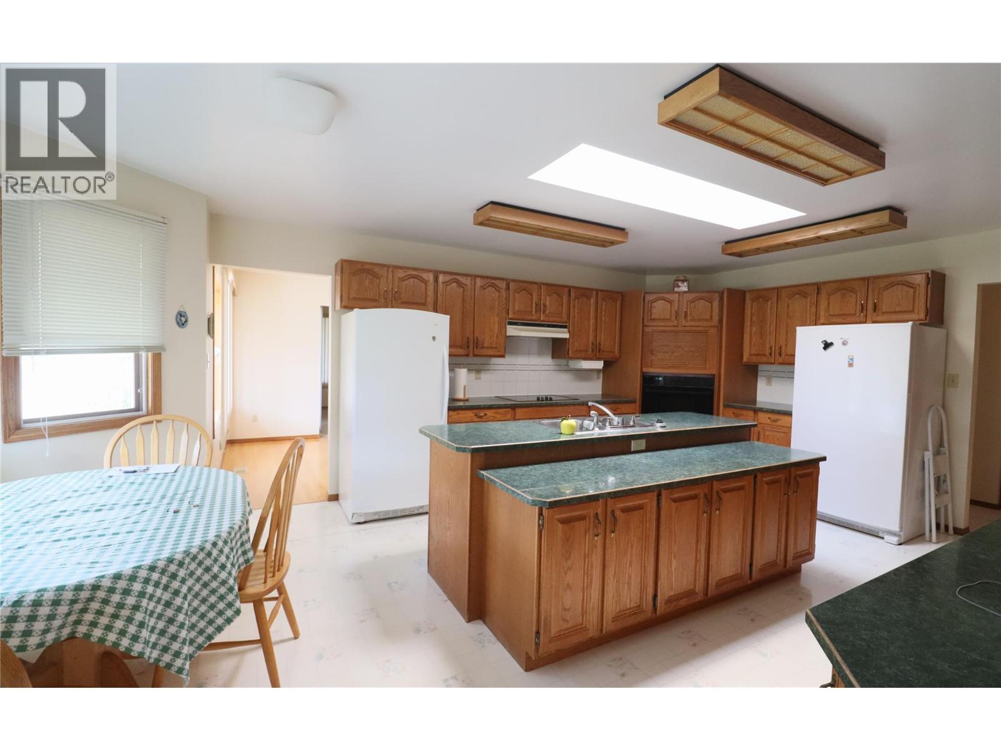
- Central island
- City view
- River view
- Mountain view
- Valley view
- Refrigerator
- Dishwasher
- Dryer
- Range - Electric
- Oven
- Washer
- Central air conditioning
- Forced air
- Stove
Rooms Details For 210 WINNIPEG Avenue
| Type | Level | Dimension |
|---|---|---|
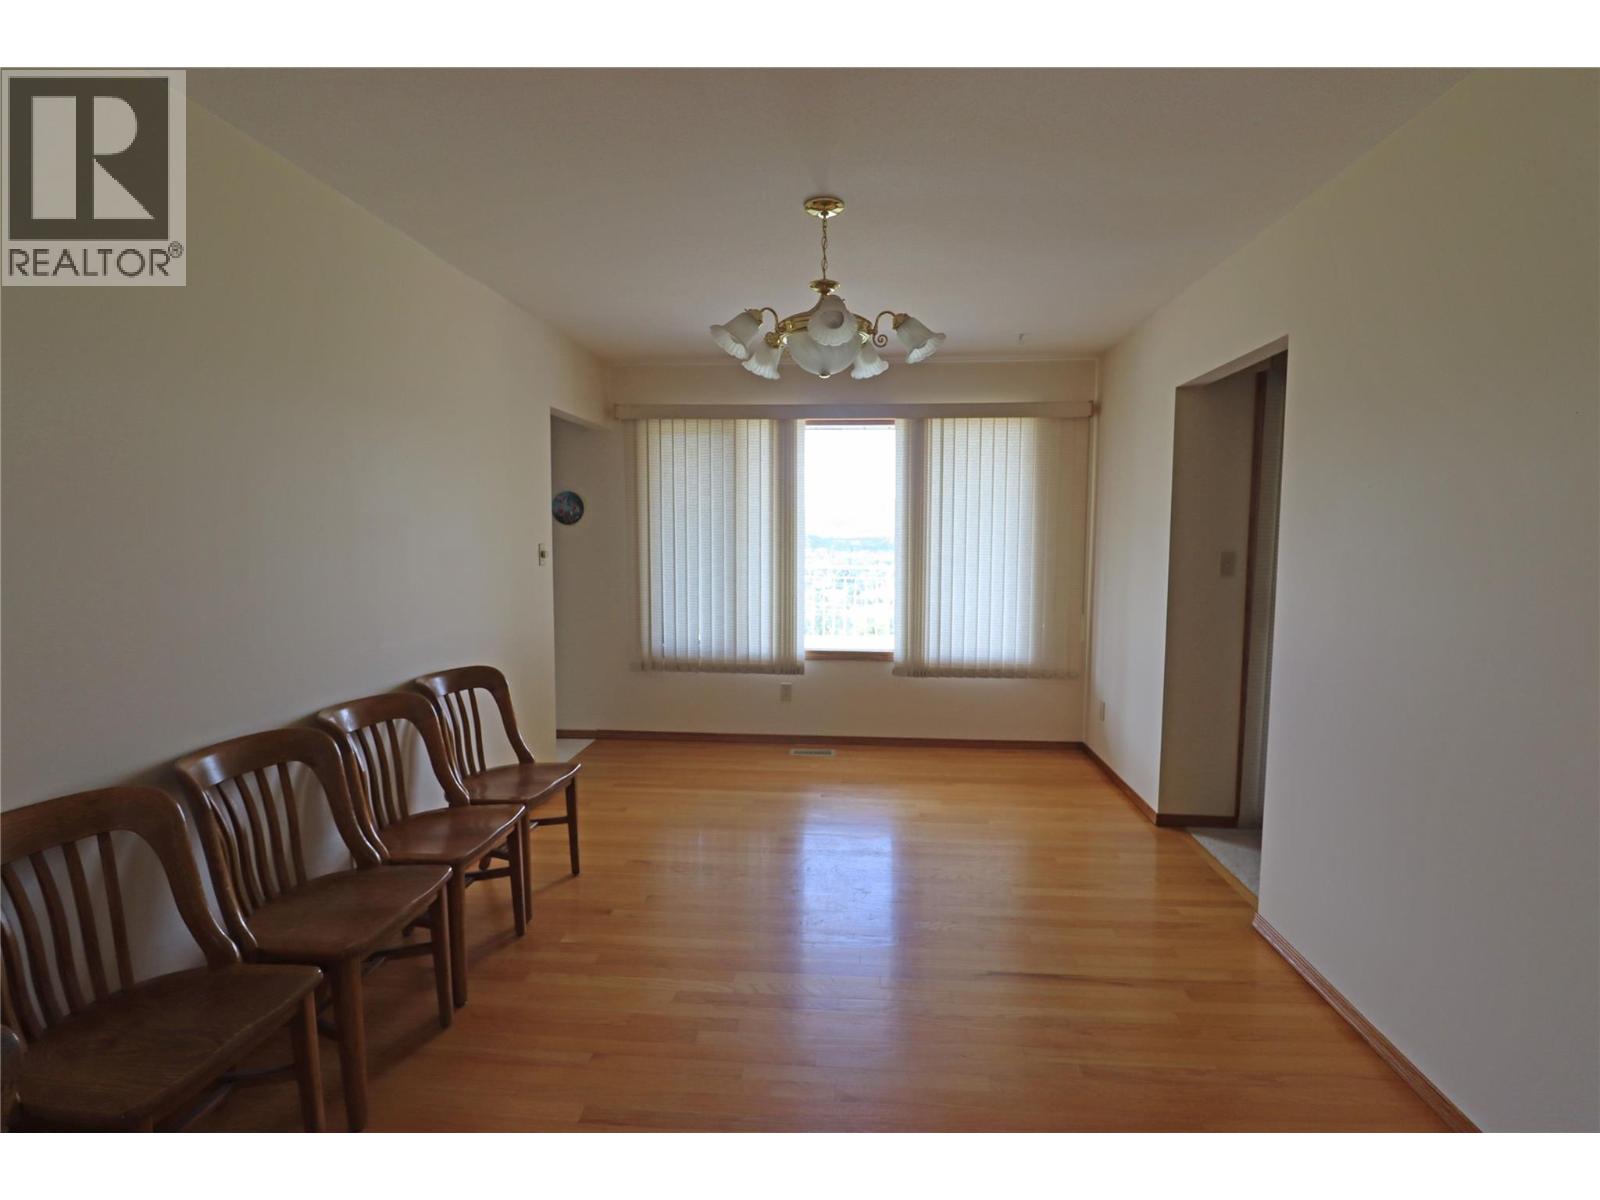
| Wine Cellar | Basement | 9'0'' x 20'10'' |
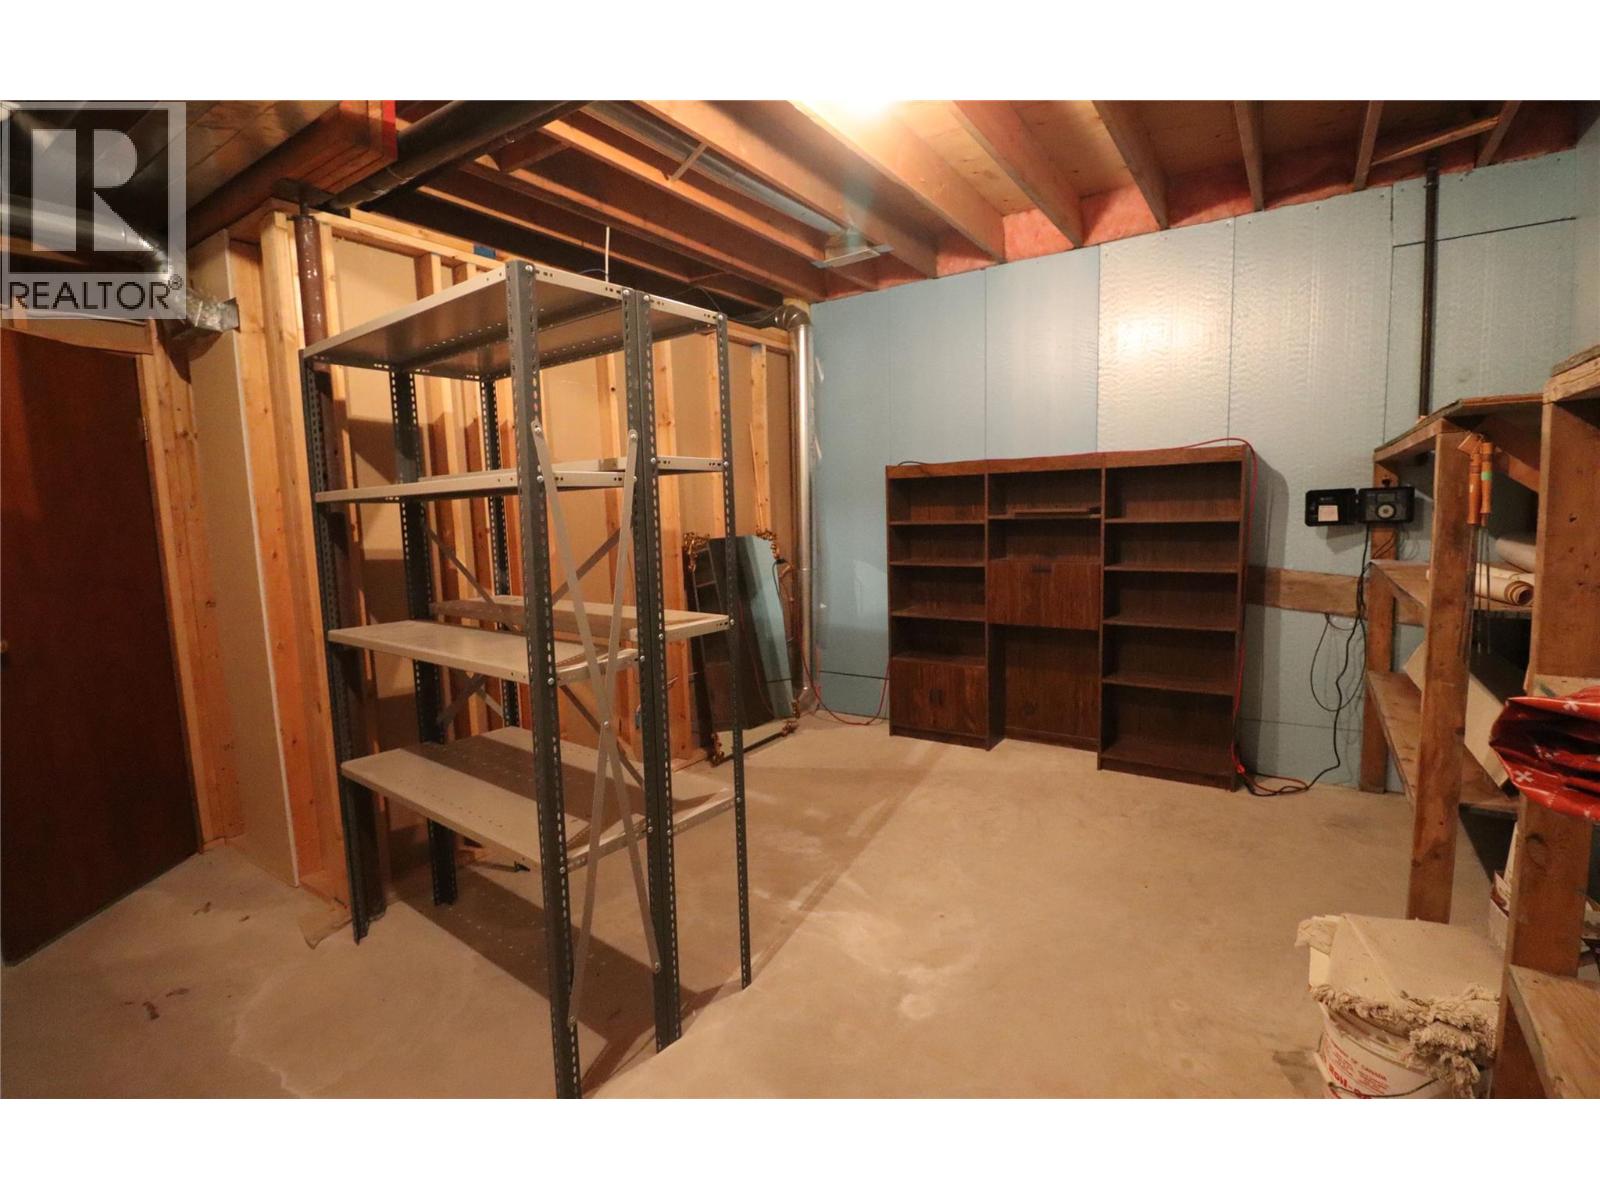
| Storage | Basement | 15'5'' x 15'4'' |
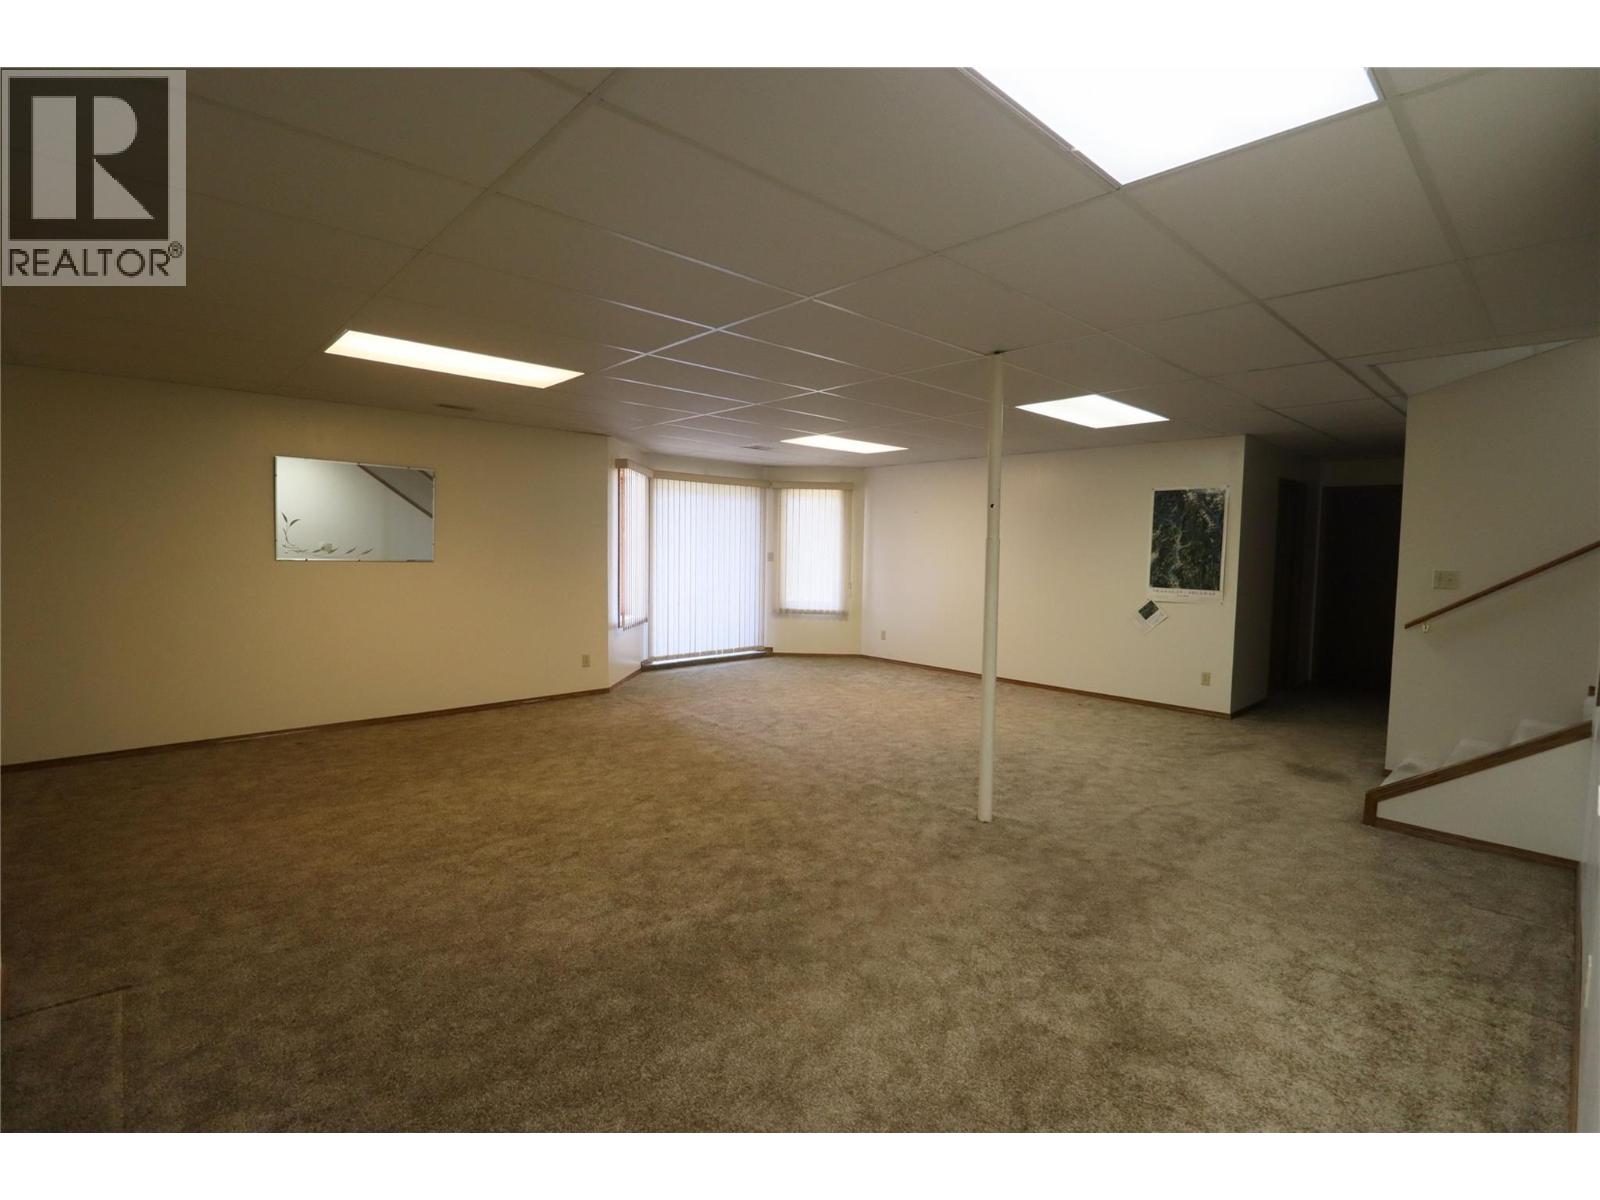
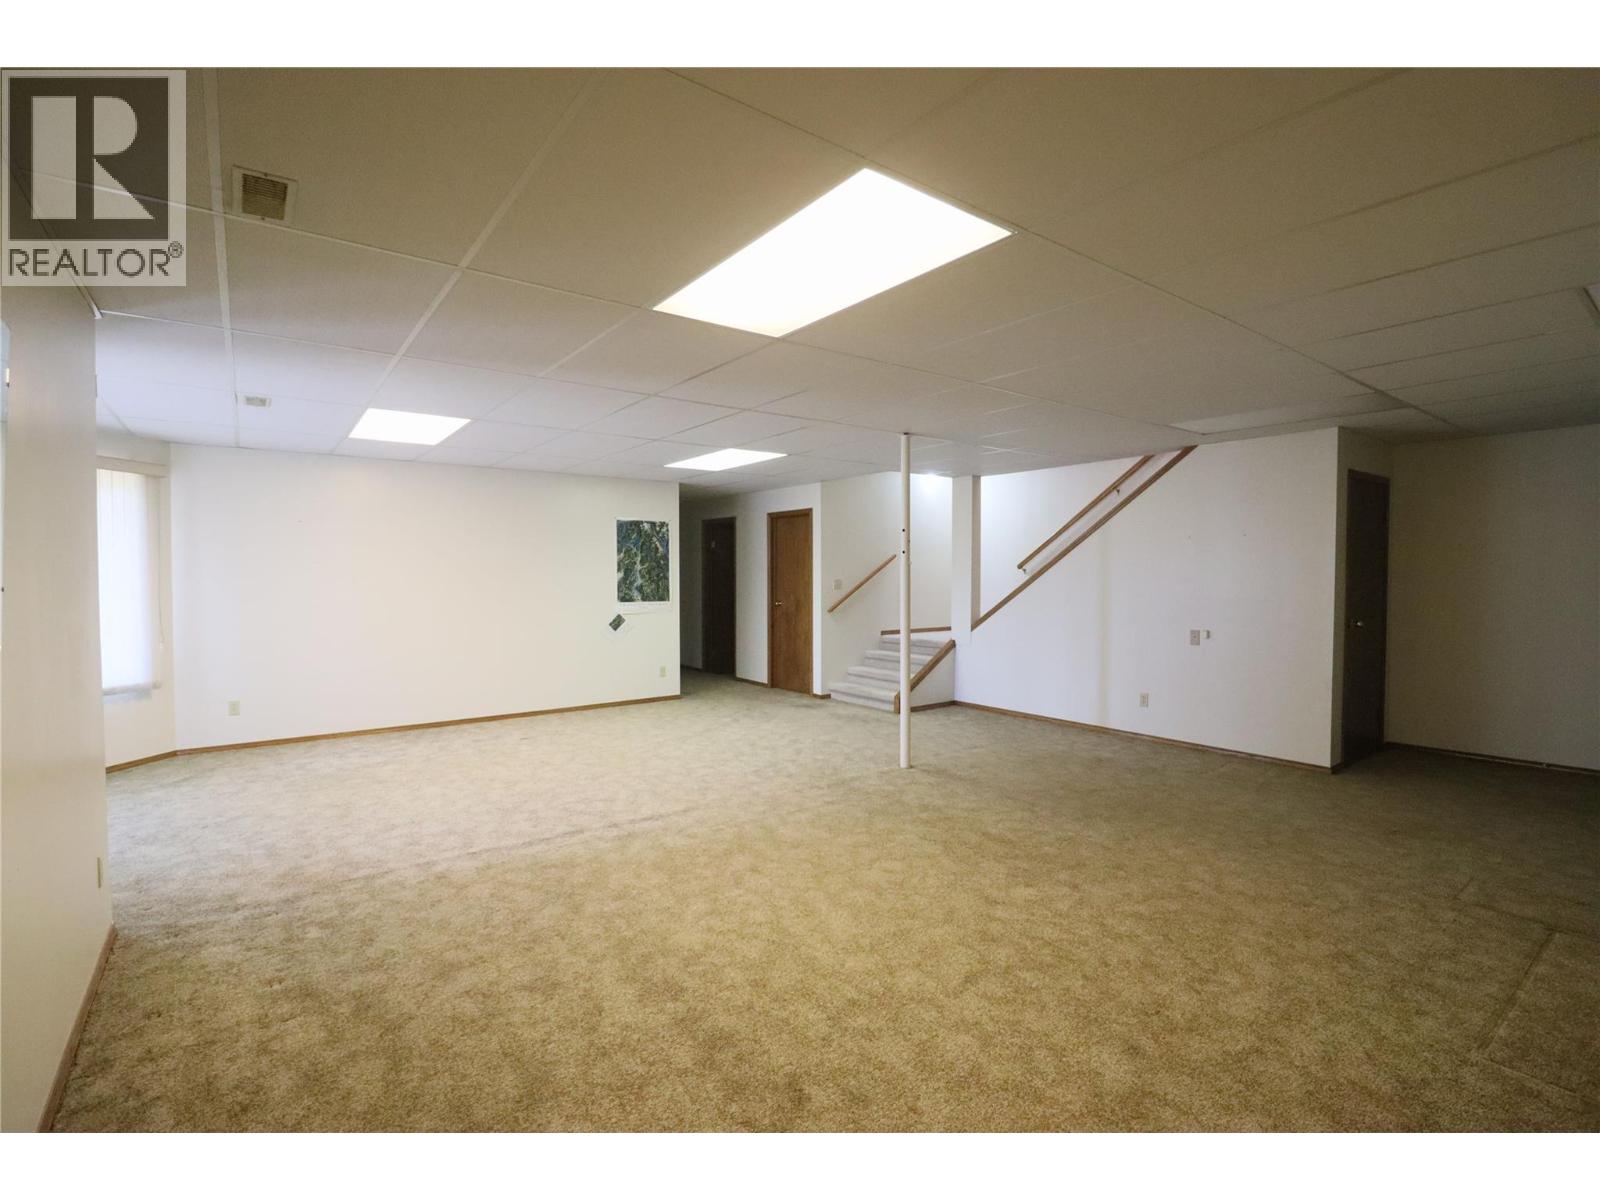
| Recreation room | Basement | 25'1'' x 31'3'' |
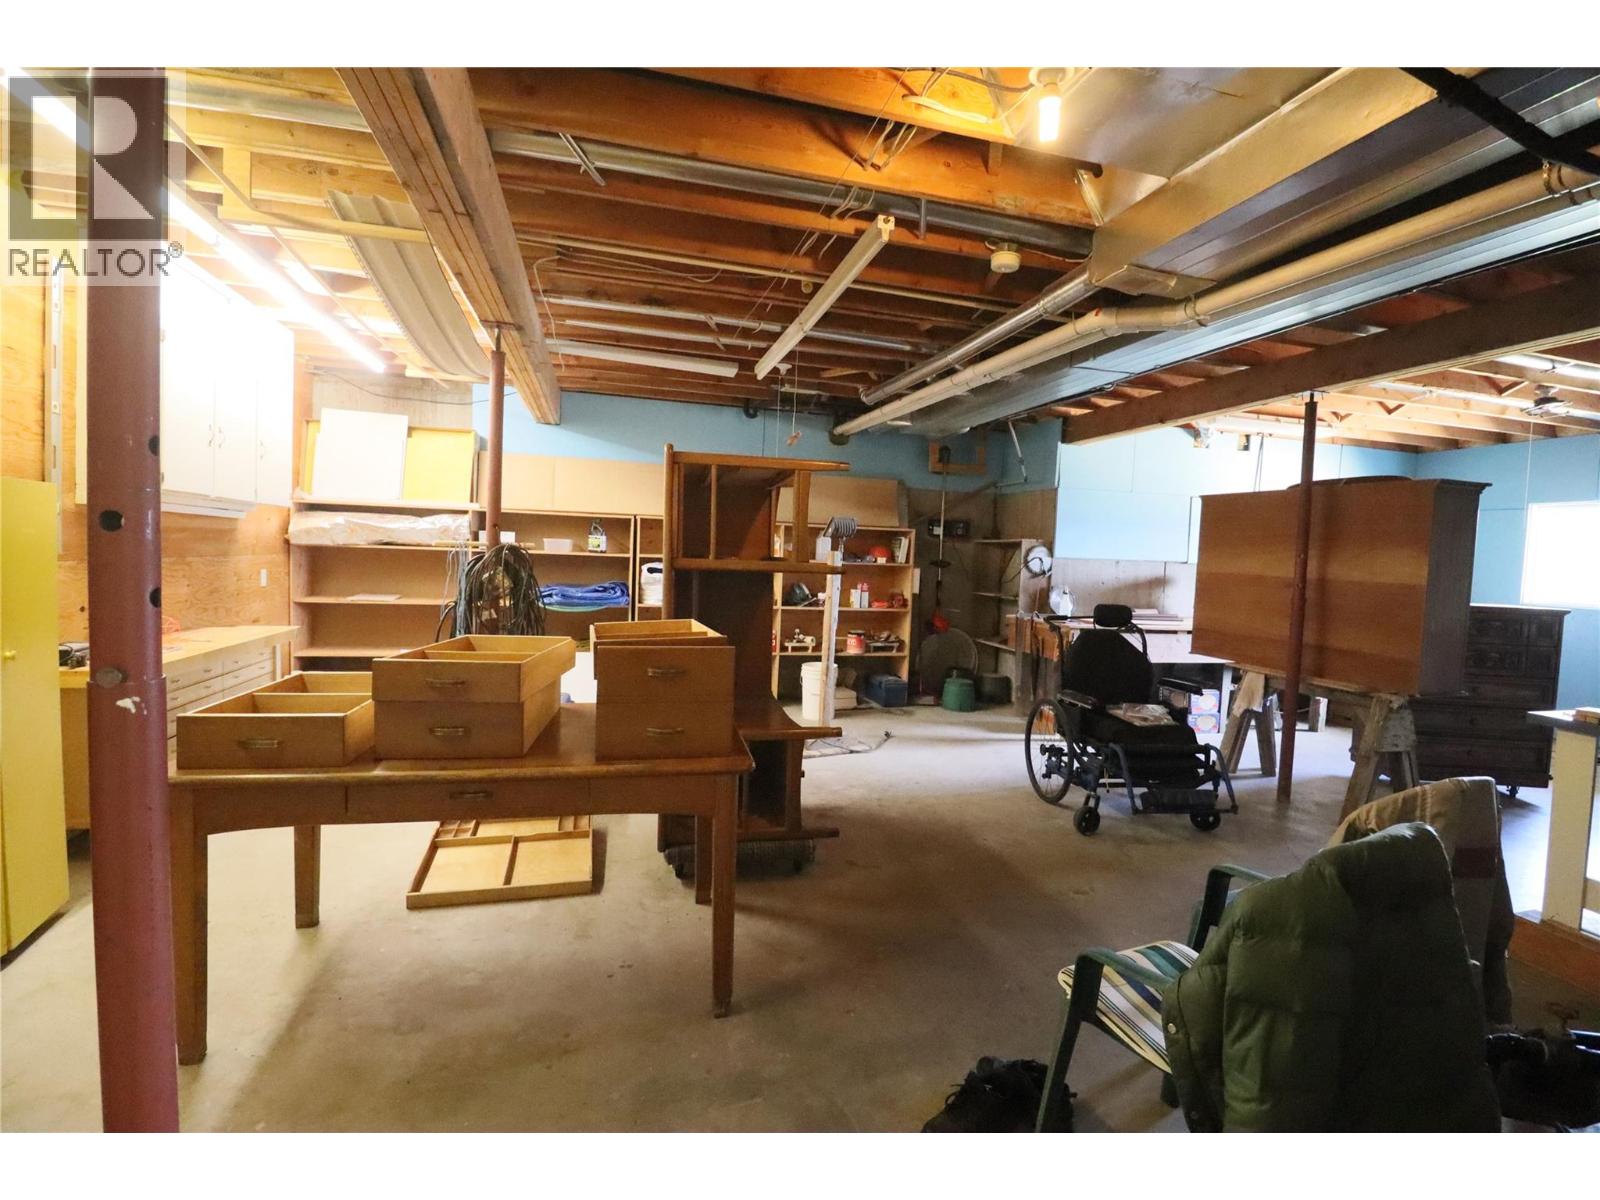
| Workshop | Basement | 33'11'' x 20'11'' |
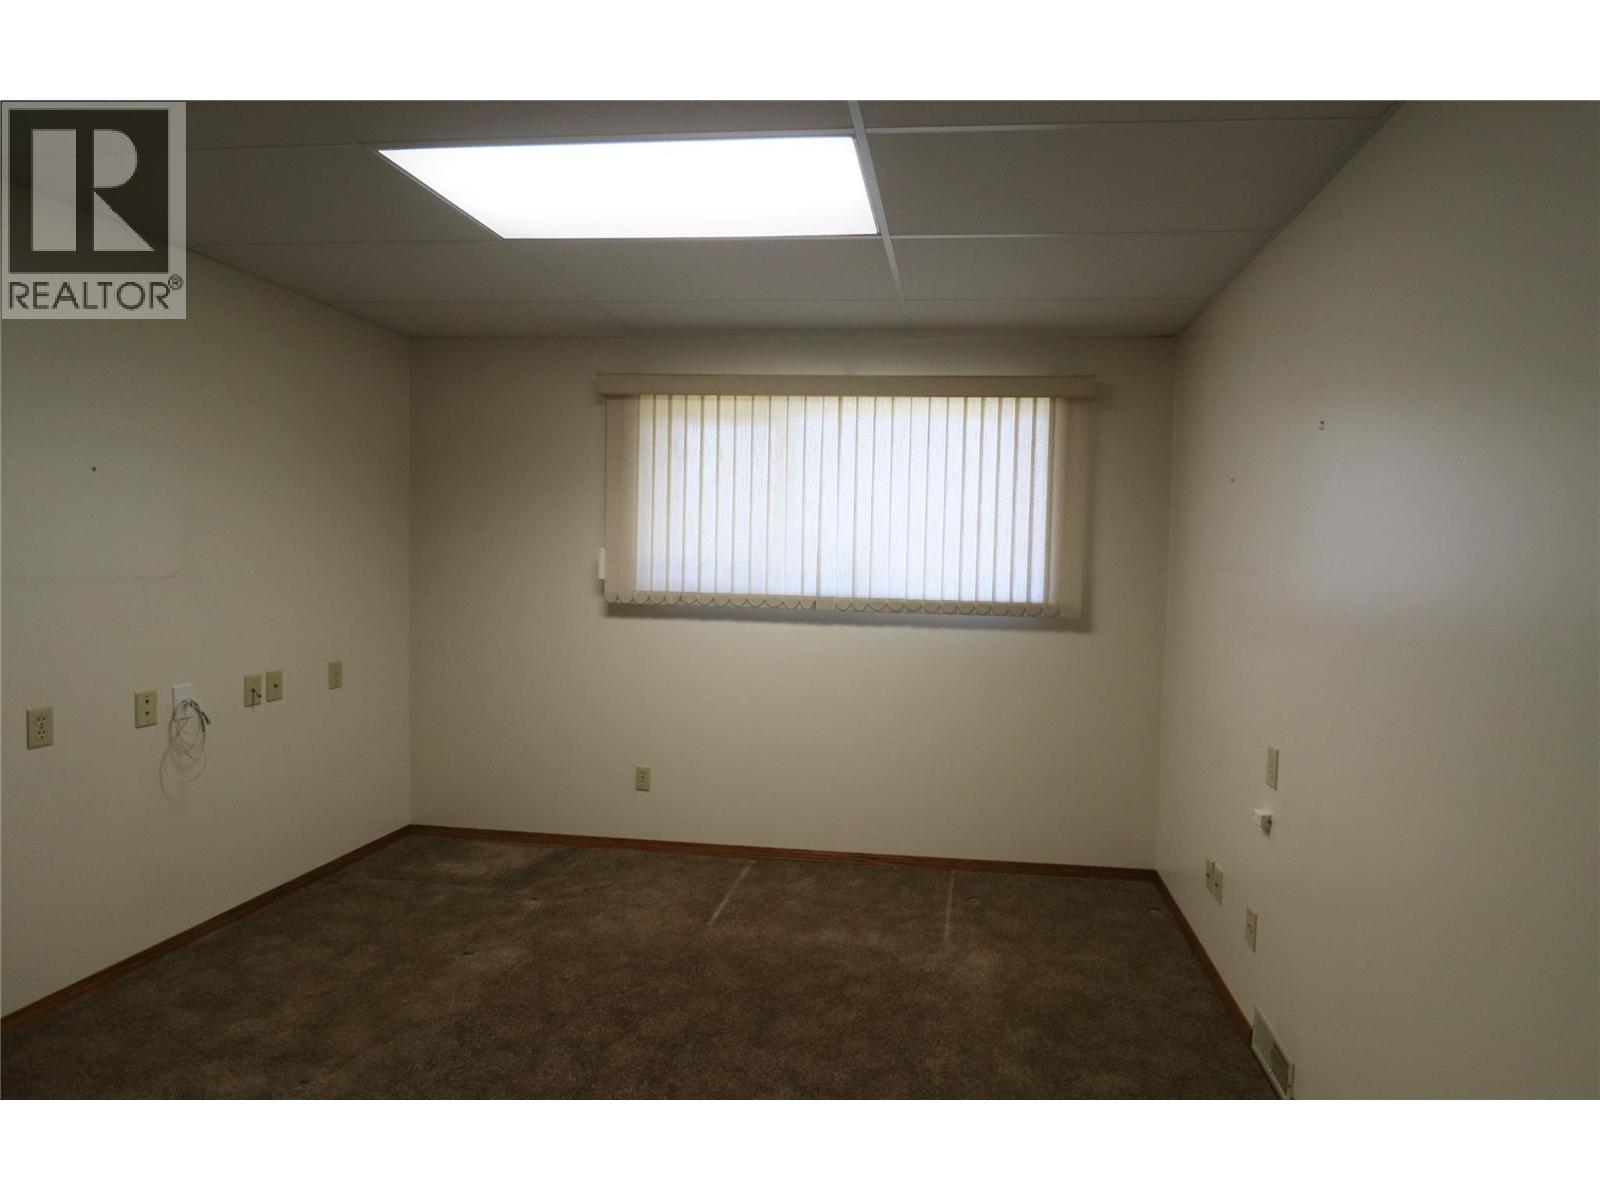
| Bedroom | Basement | 13'8'' x 11'5'' |
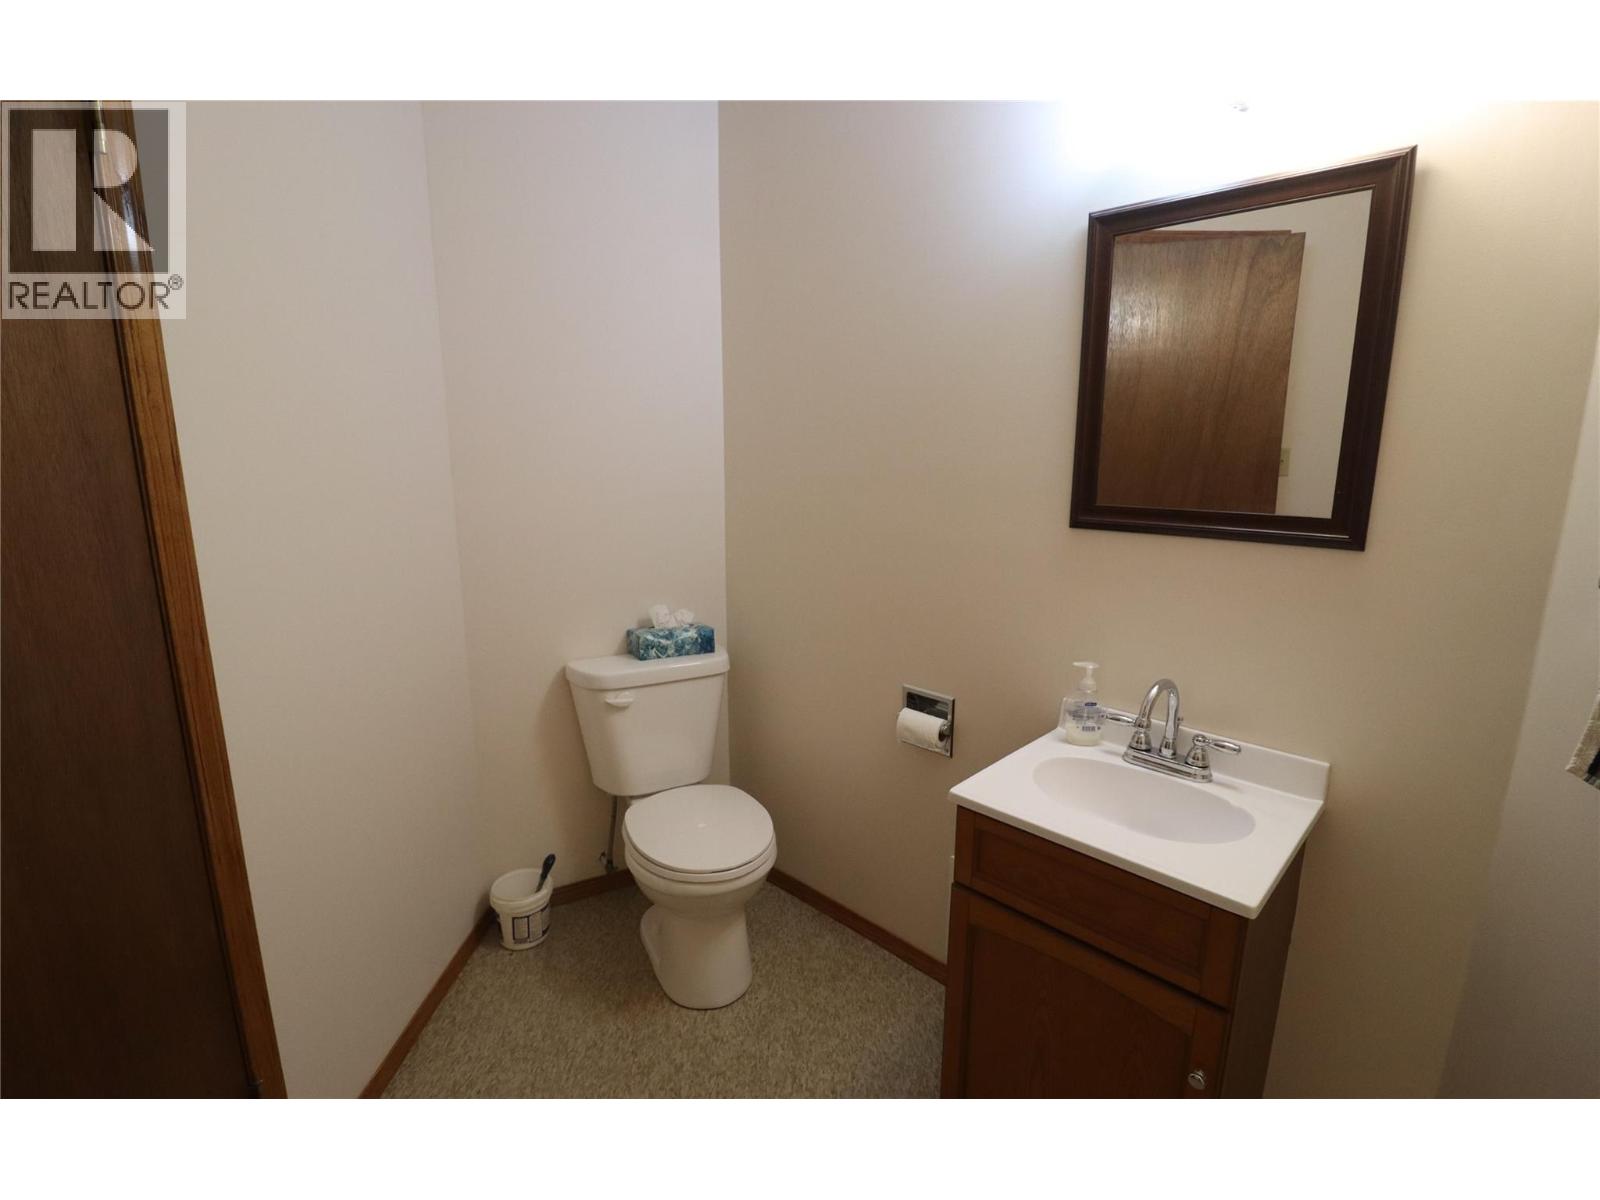
| 2pc Bathroom | Basement | Measurements not available |
| 2pc Bathroom | Main level | Measurements not available |
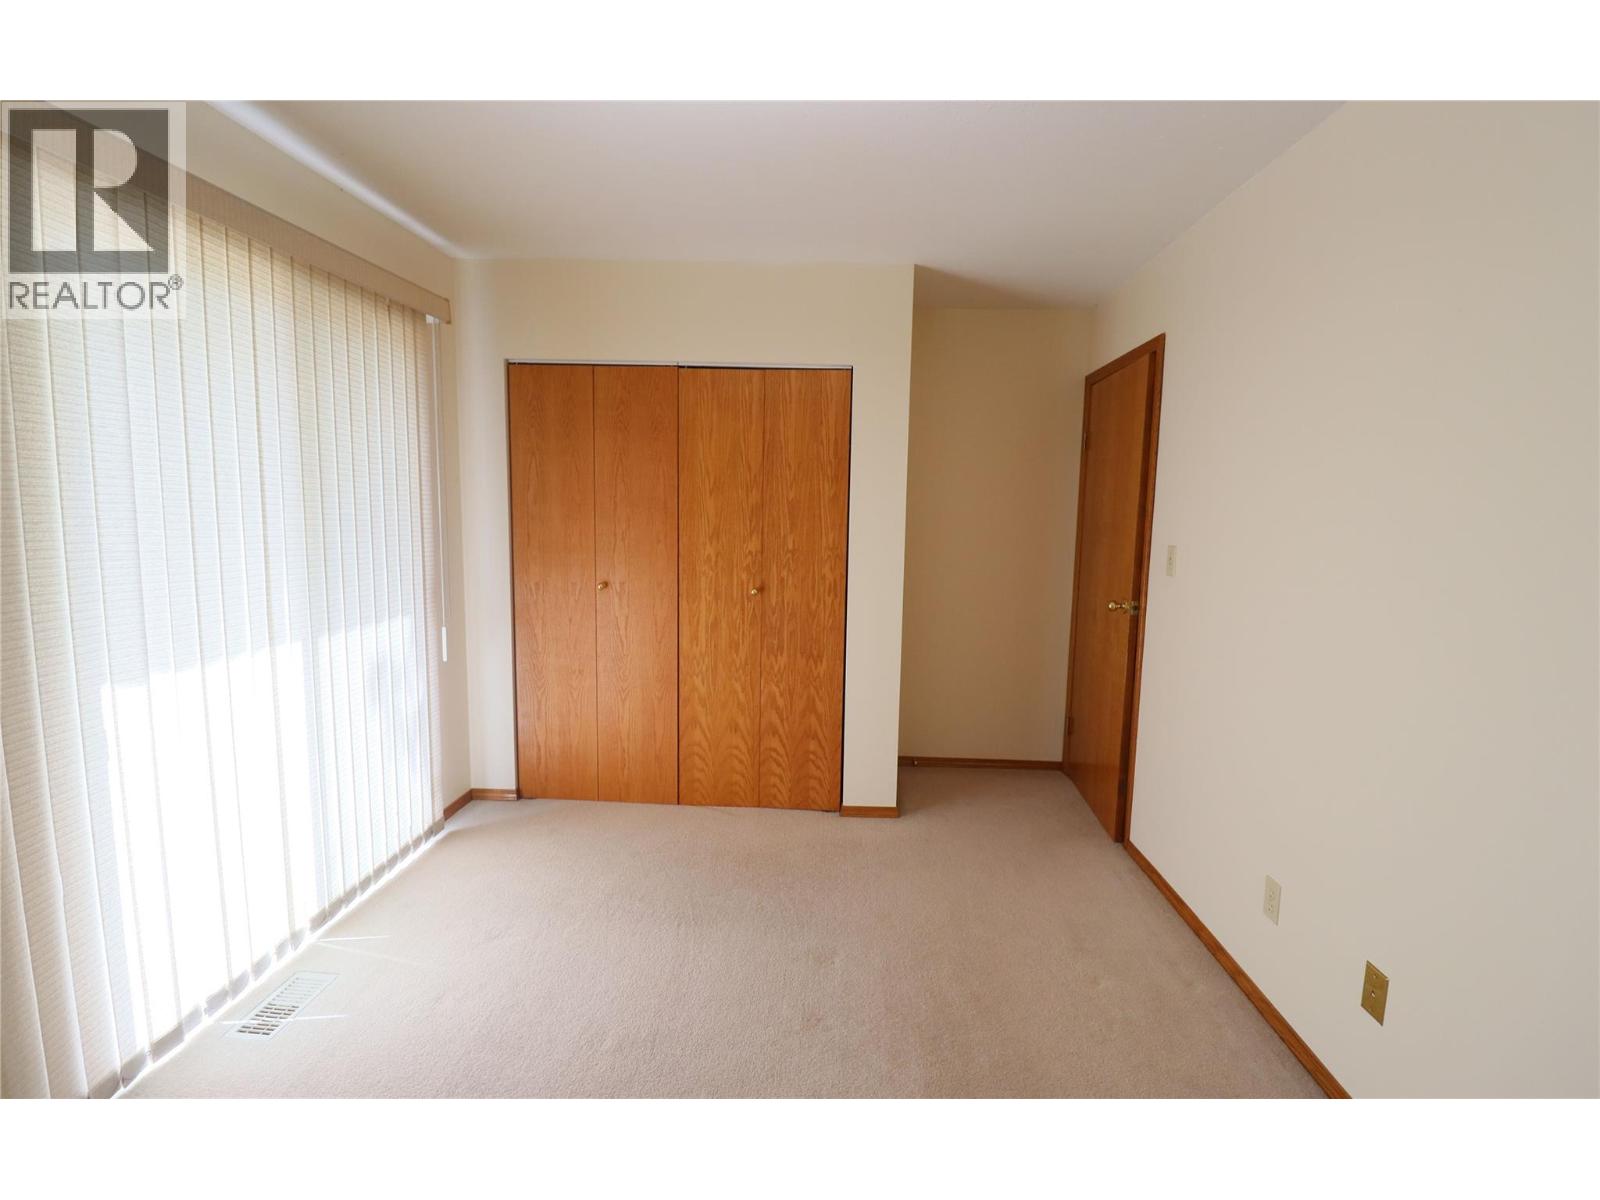
| Bedroom | Main level | 14'4'' x 9'9'' |
| 4pc Ensuite bath | Main level | Measurements not available |
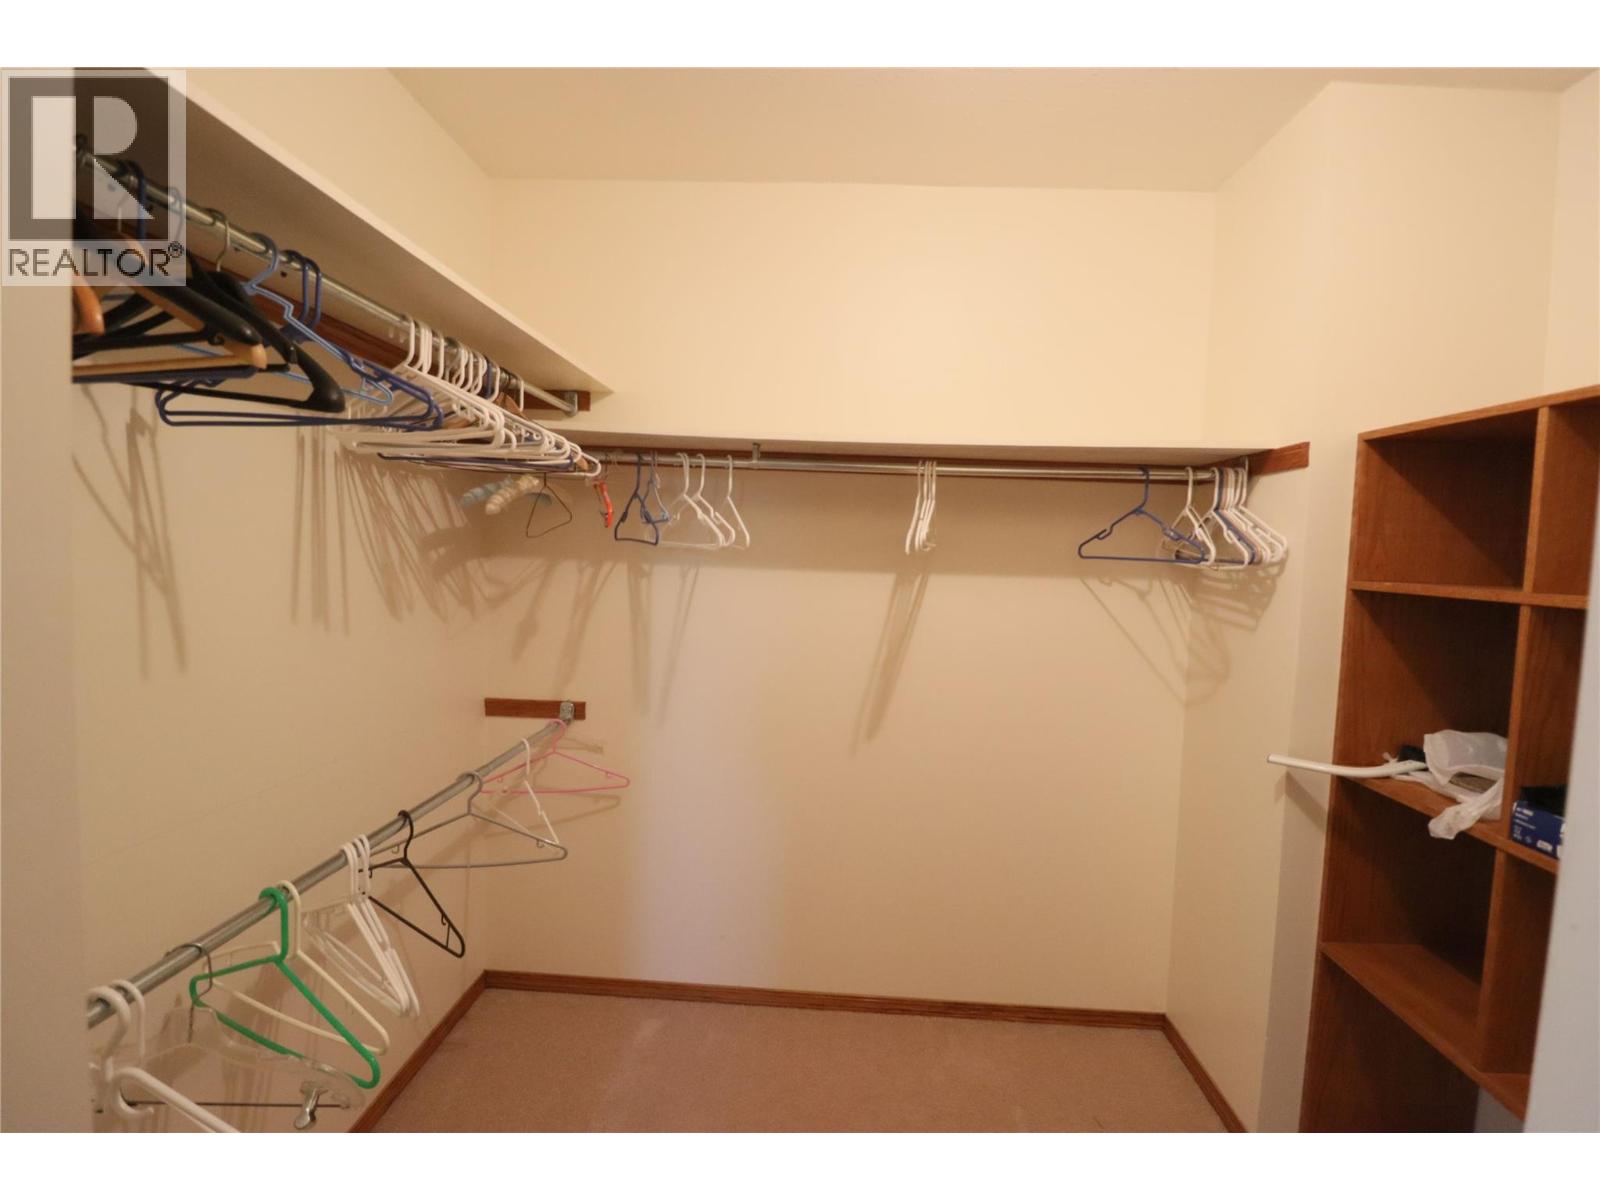
| Primary Bedroom | Main level | 21'0'' x 14'11'' |
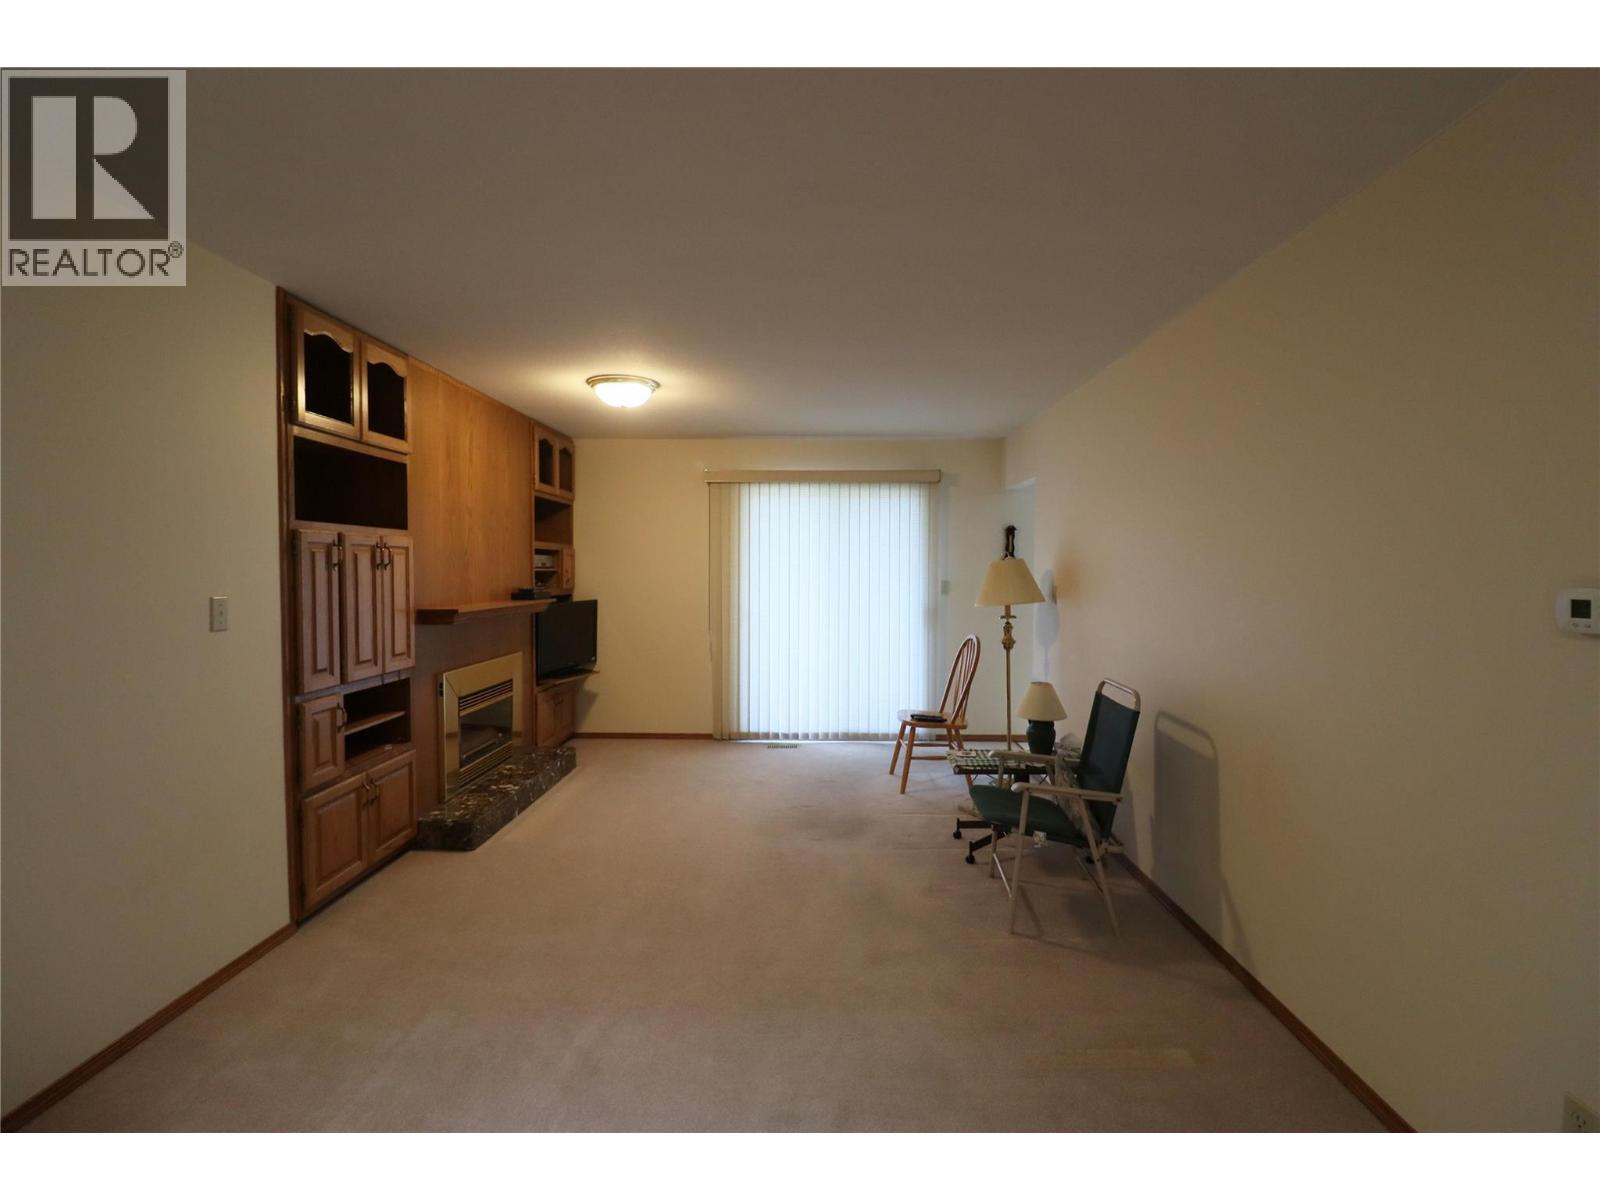
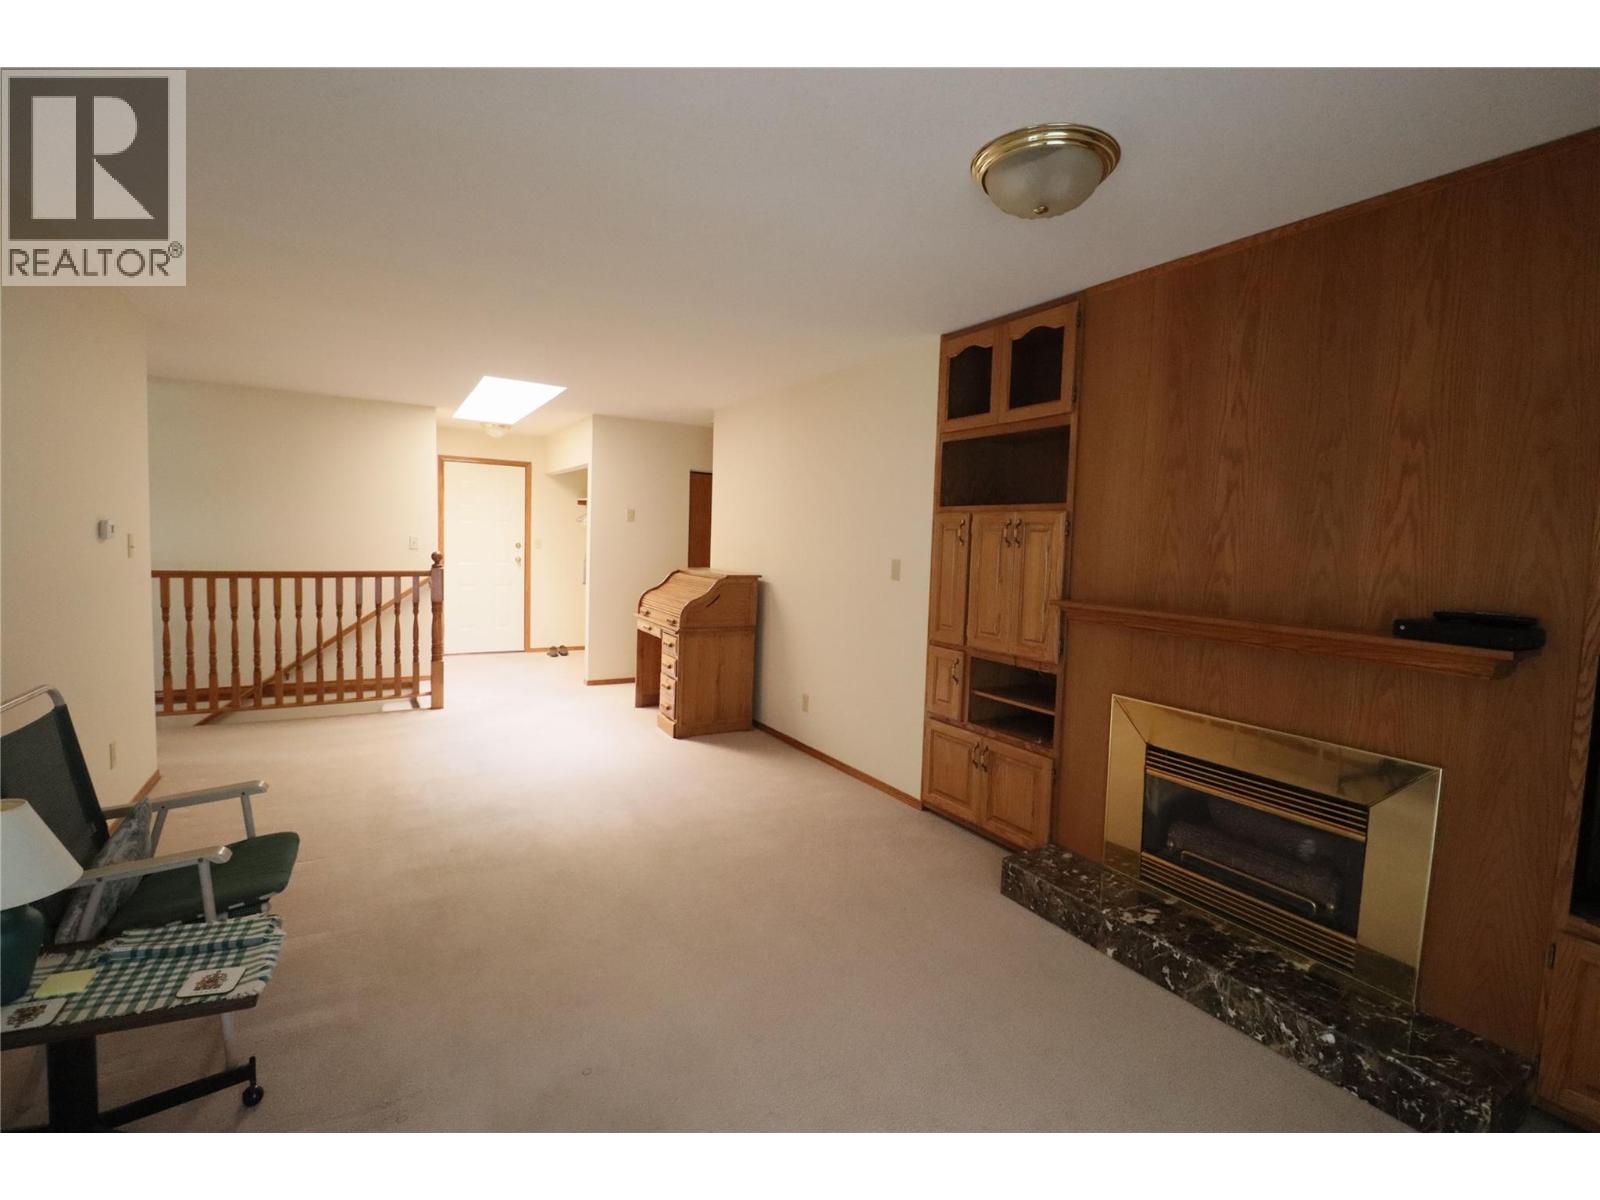
| Family room | Main level | 29'5'' x 11'0'' |
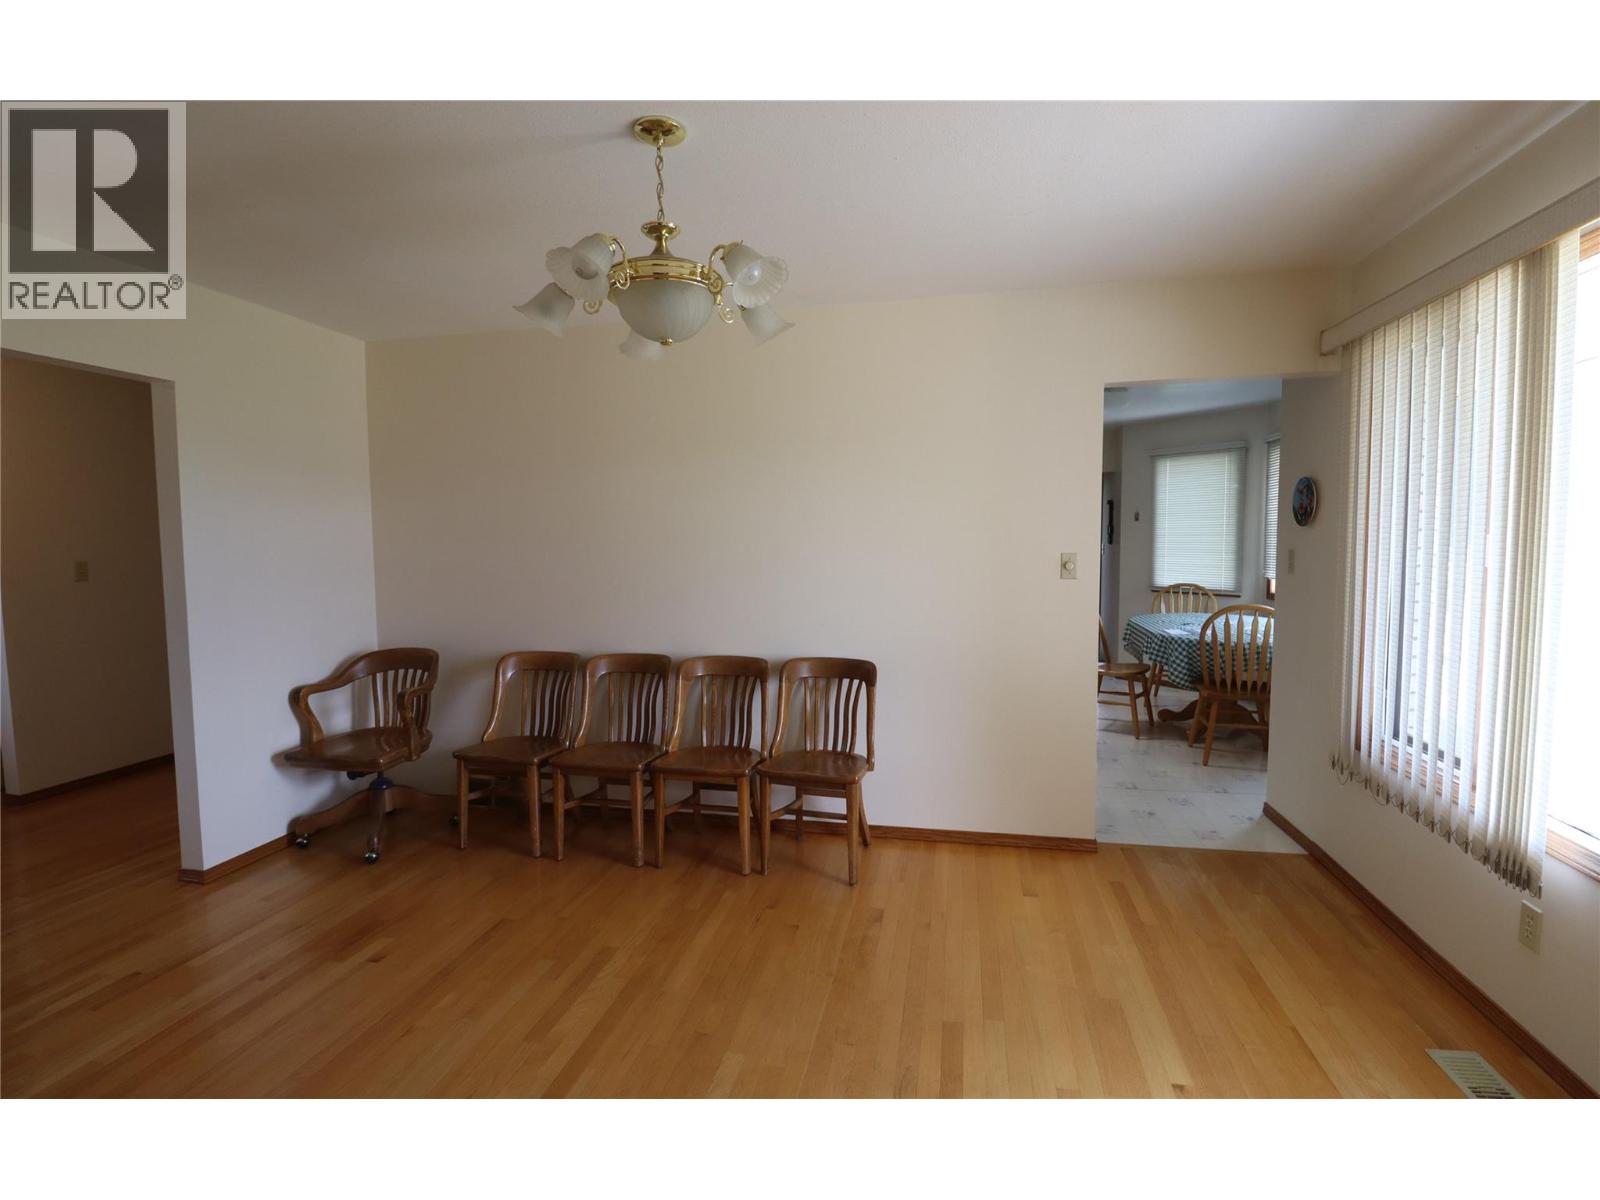
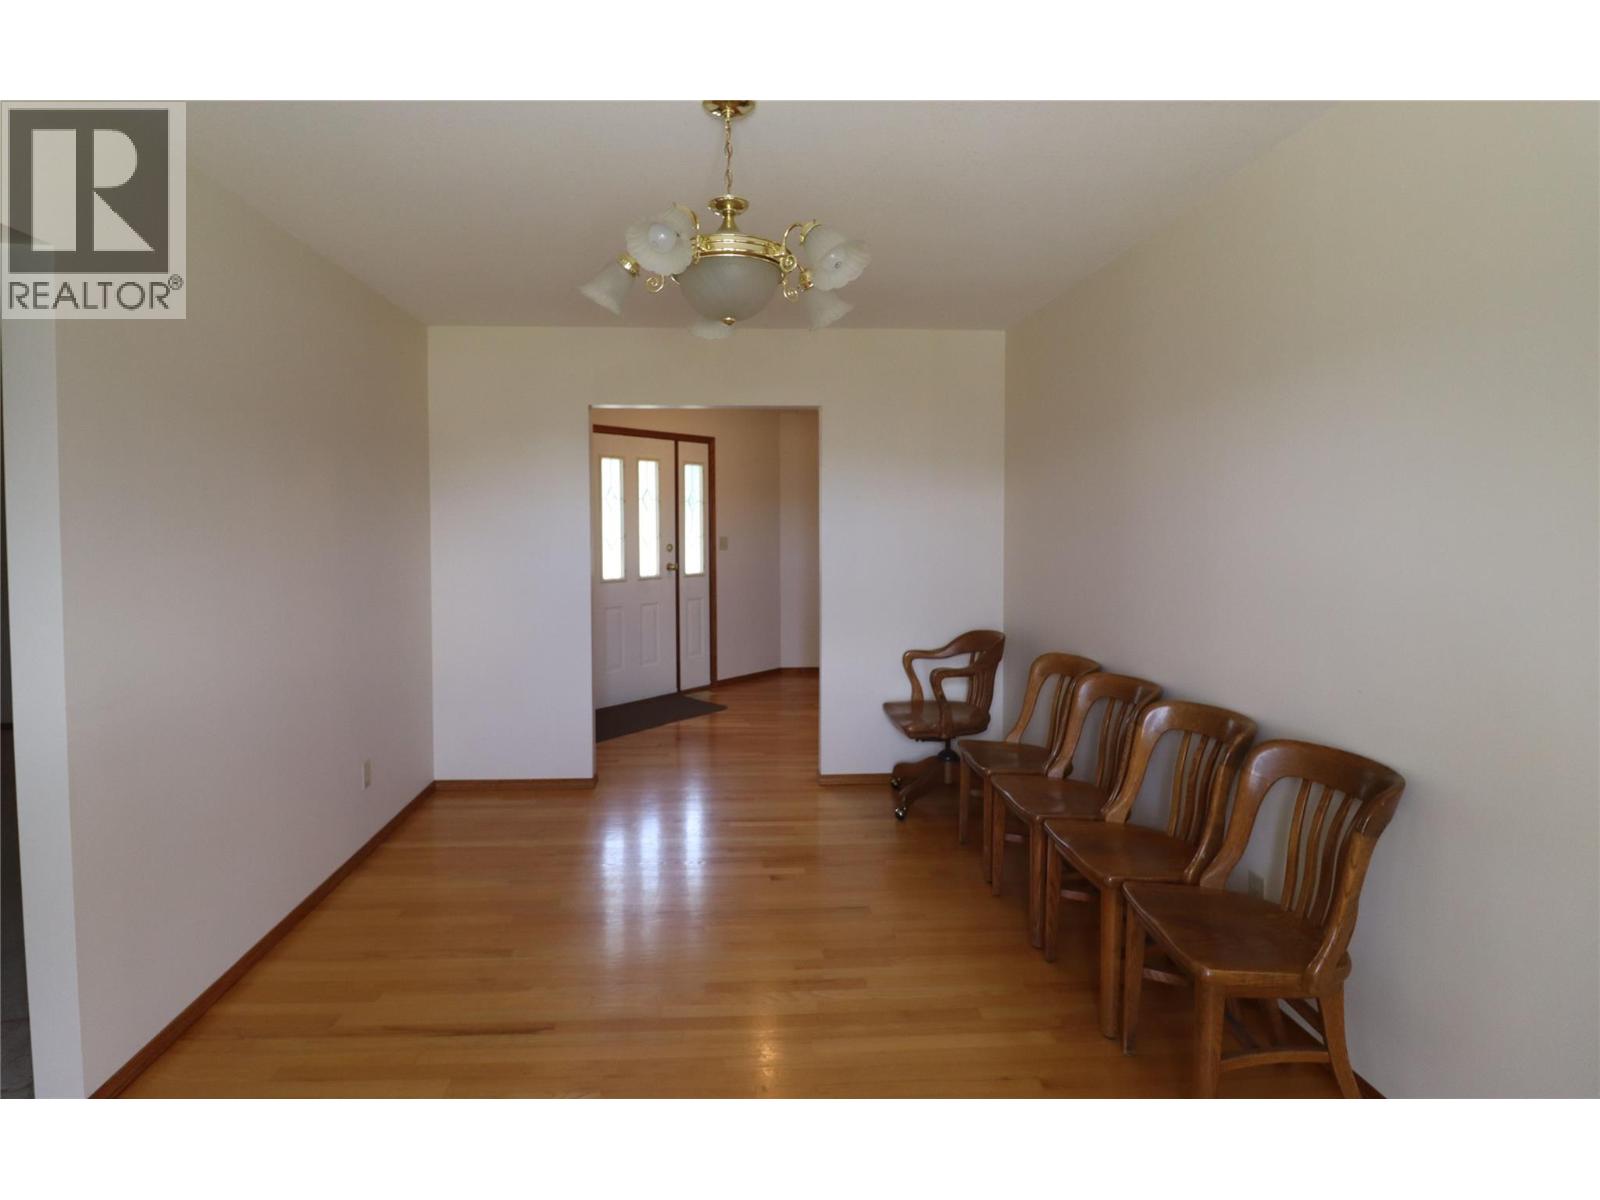
| Dining room | Main level | 14'9'' x 9'10'' |
| 4pc Bathroom | Main level | Measurements not available |
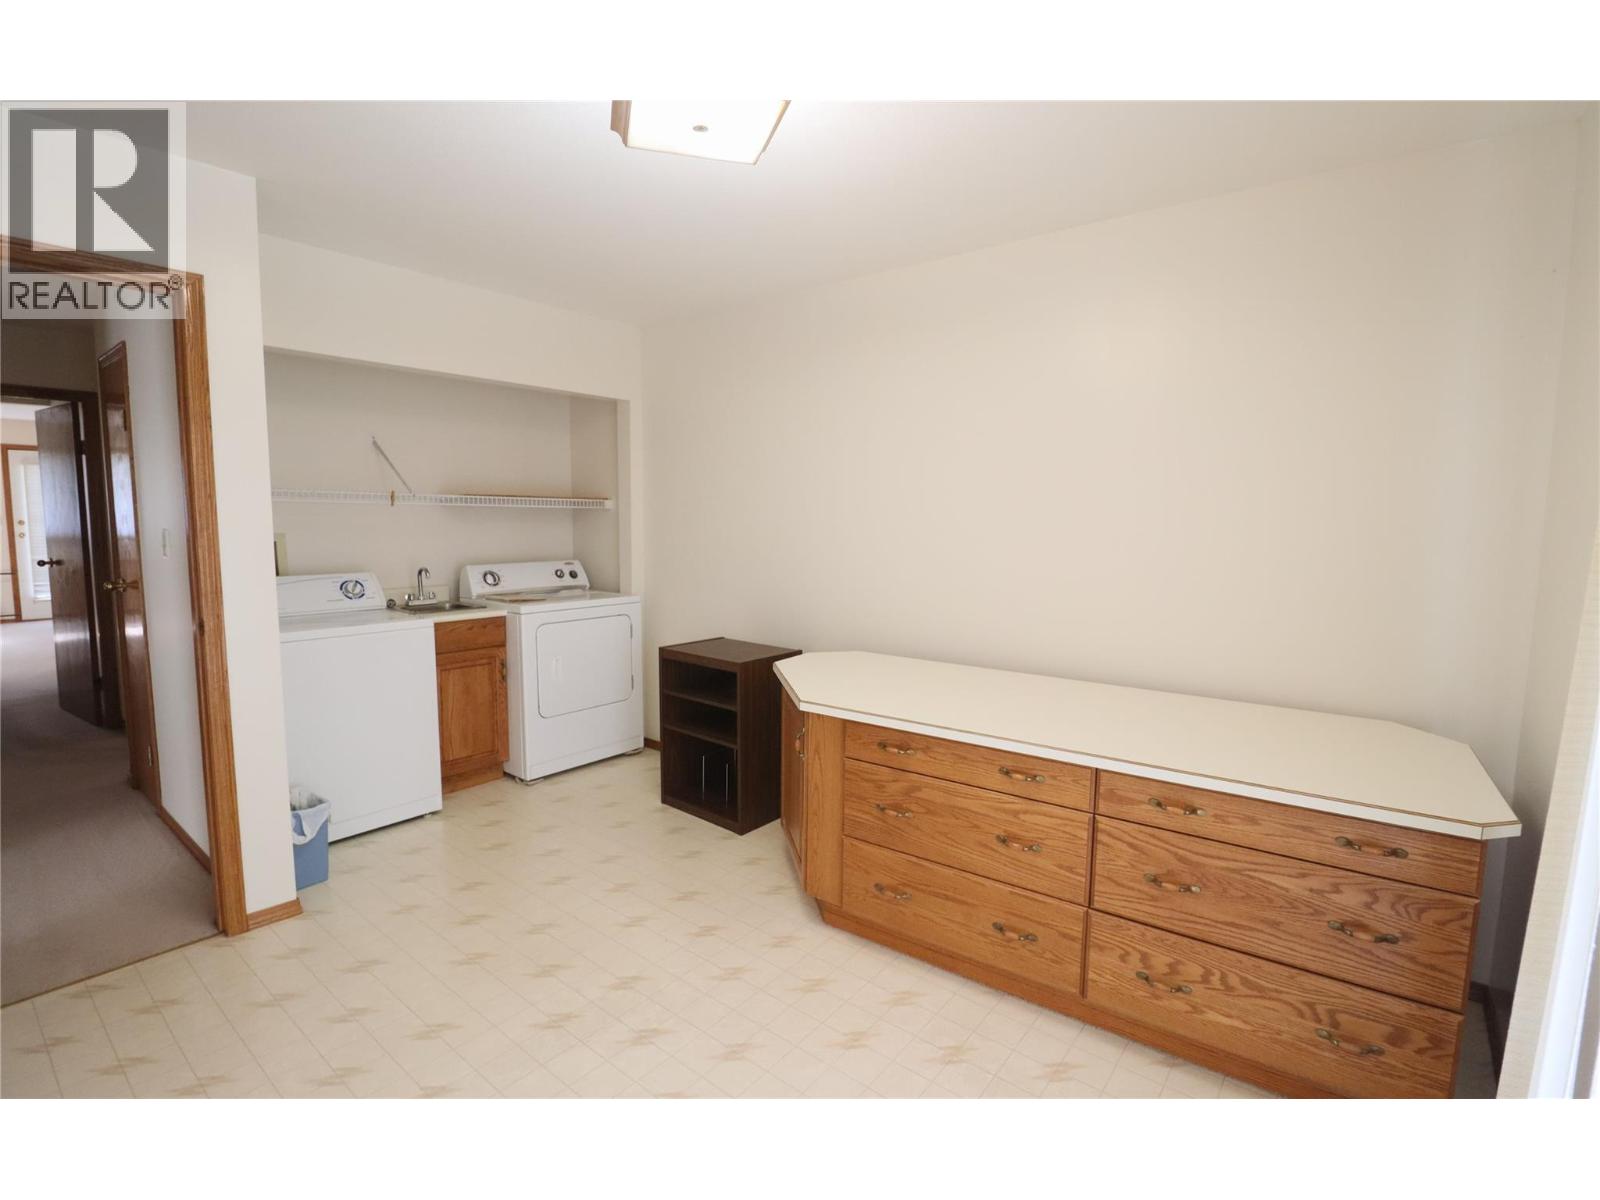
| Laundry room | Main level | 12'0'' x 10'1'' |
| Kitchen | Main level | 20'1'' x 14'5'' |
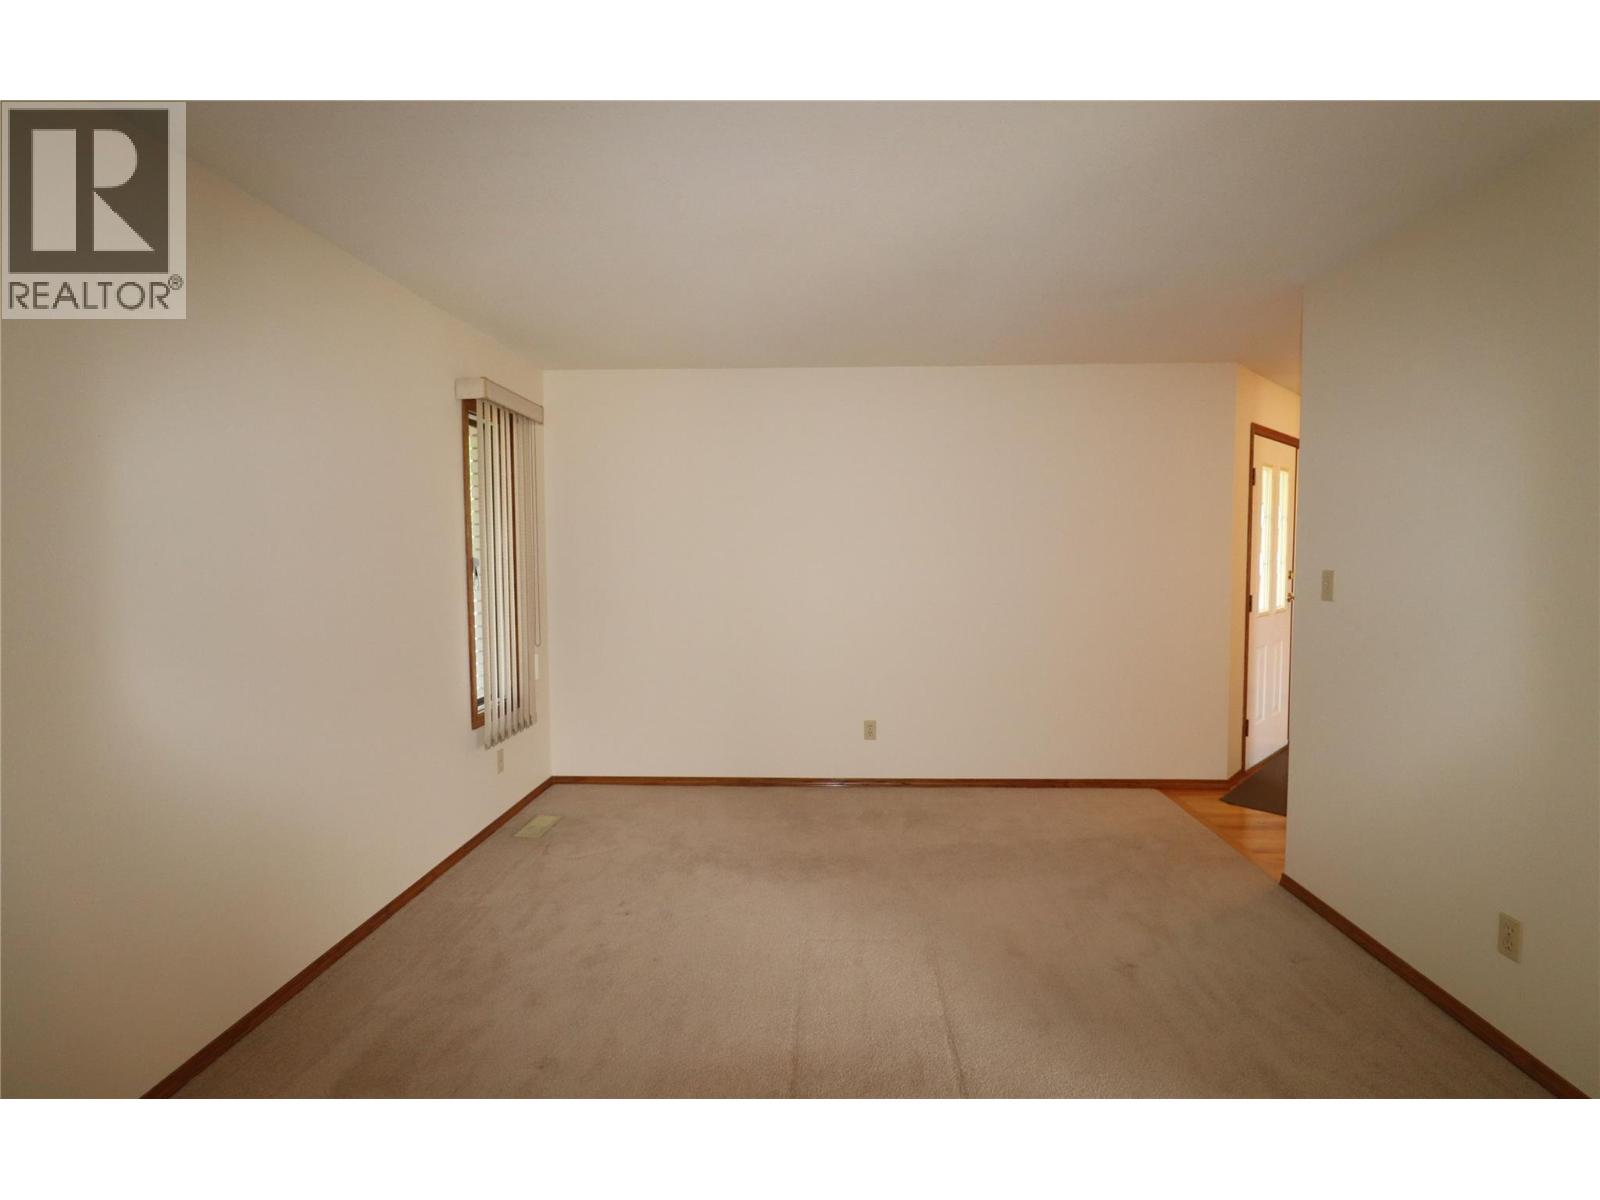
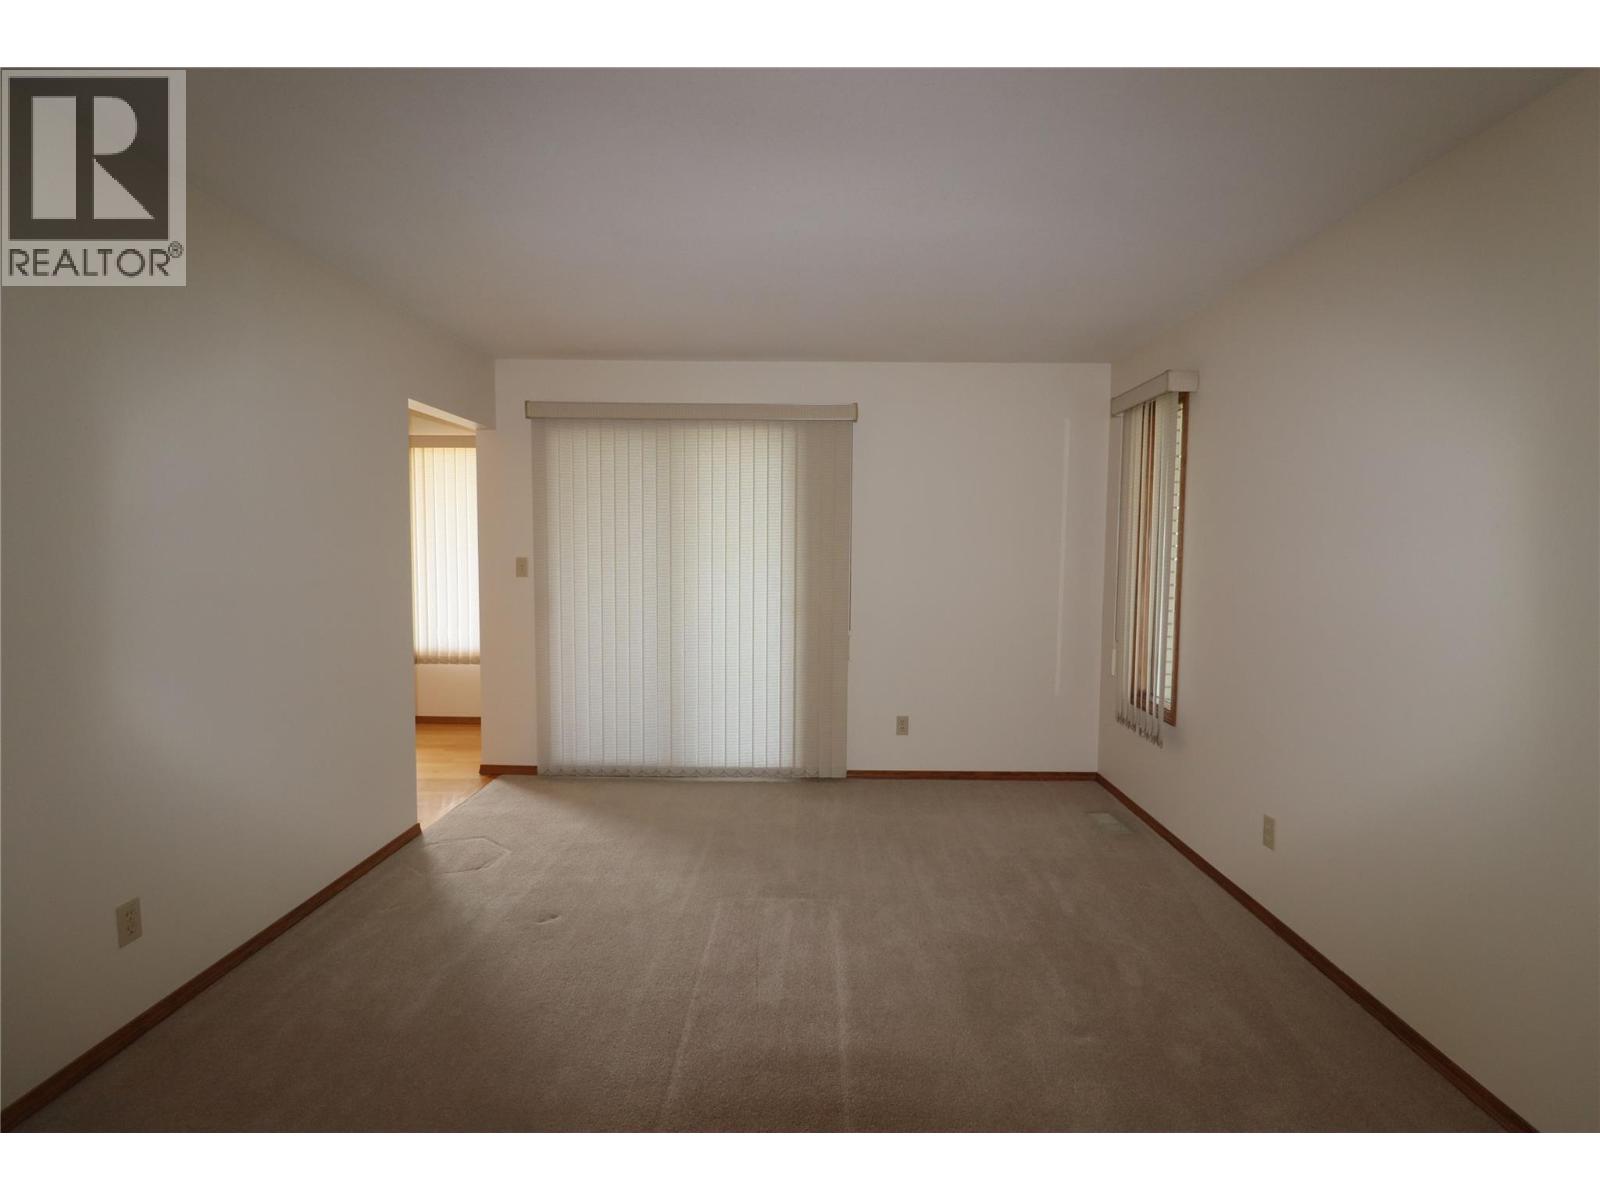
| Living room | Main level | 15'5'' x 11'4'' |
Location
This REALTOR.ca listing content is owned and licensed by REALTOR® members of The Canadian Real Estate Association
Data provided by: Okanagan-Mainline Real Estate Board