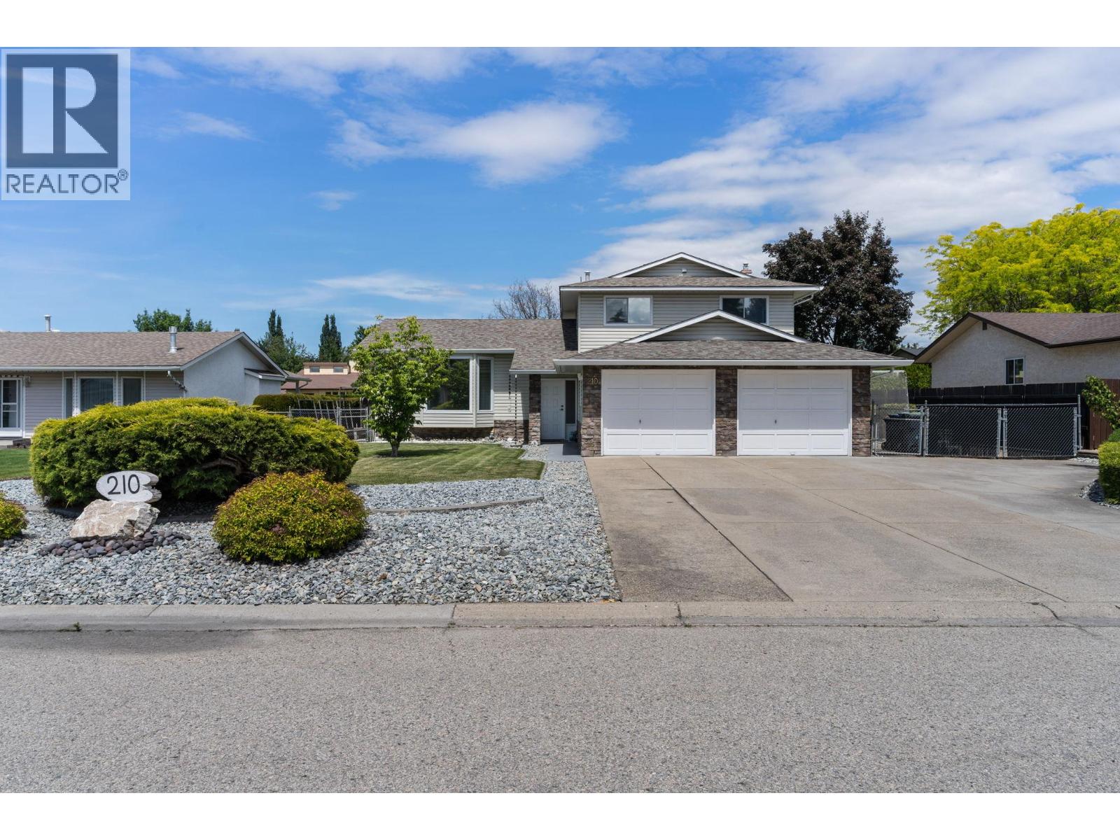
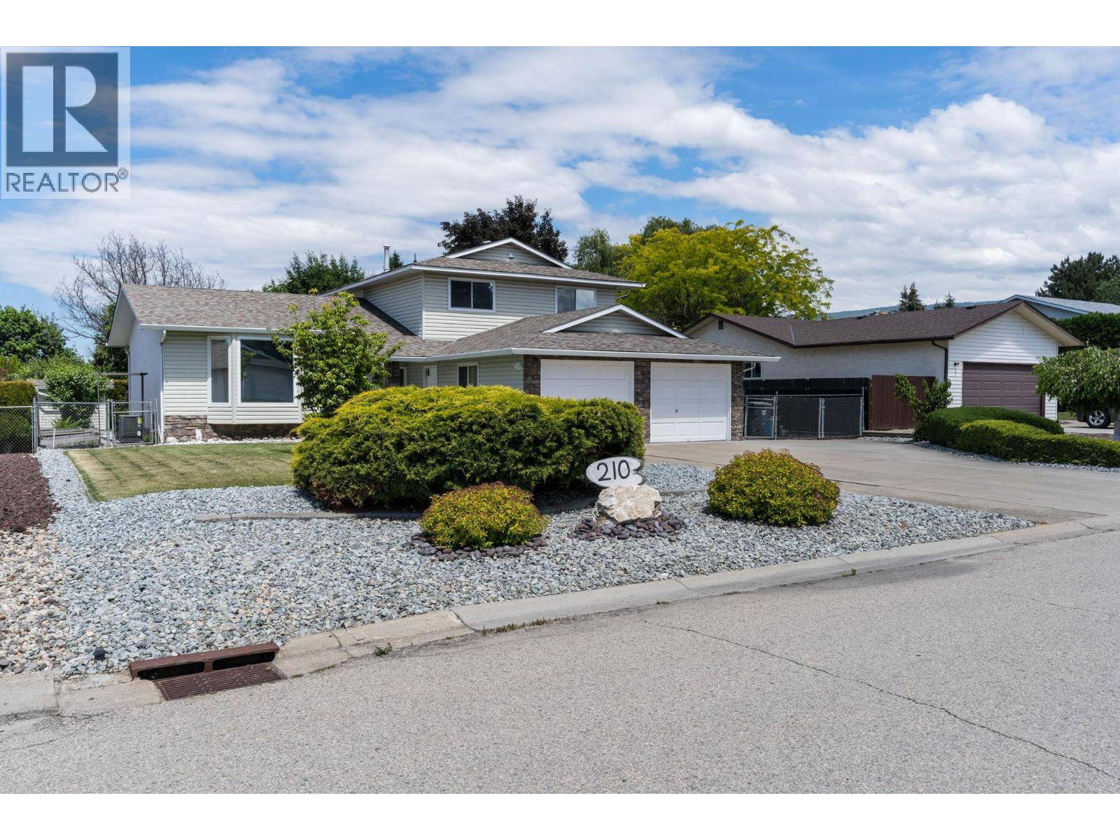
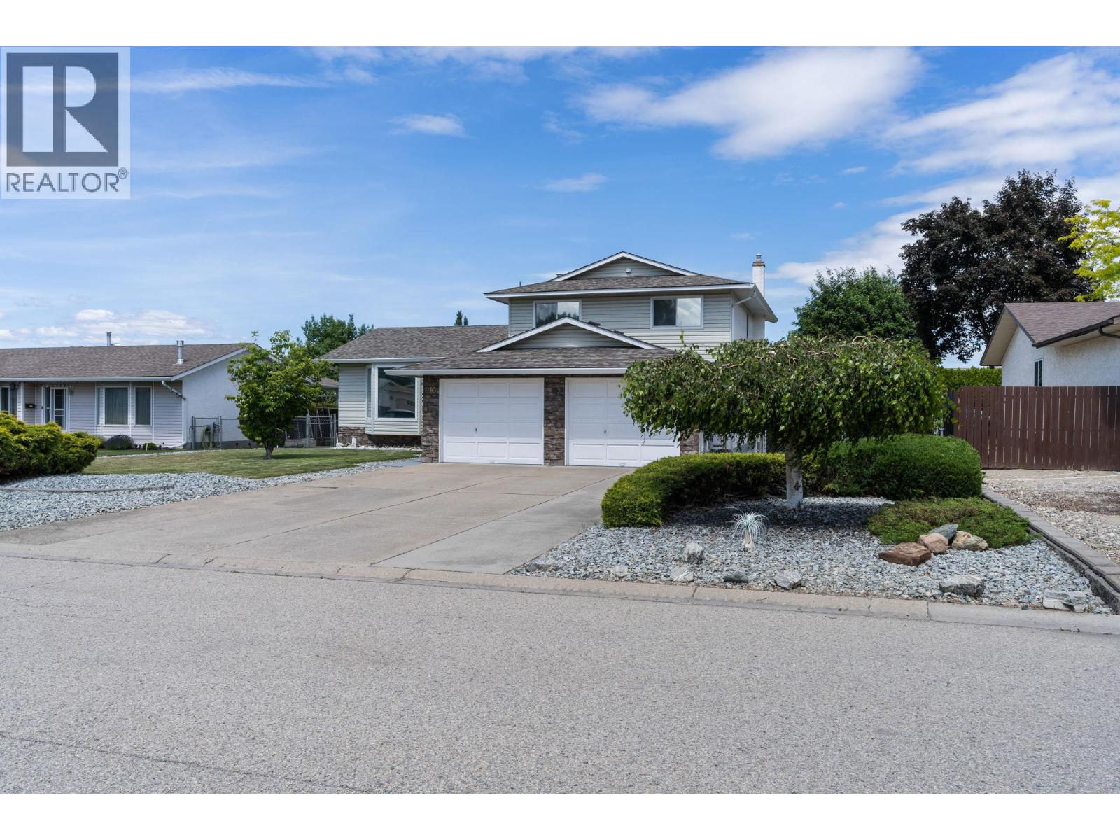
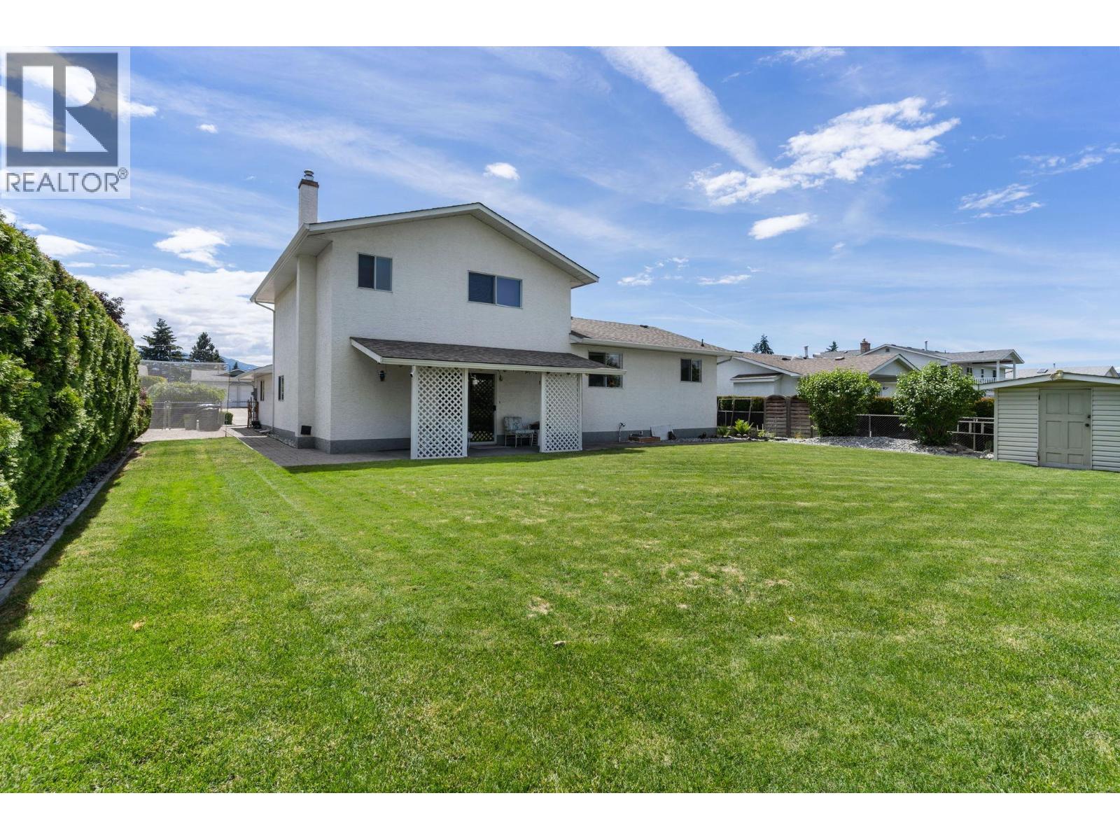
- ©MLS 10389750
- Area 1933 sq ft
- Bedrooms 4
- Bathrooms 3
- Parkings 6
Description
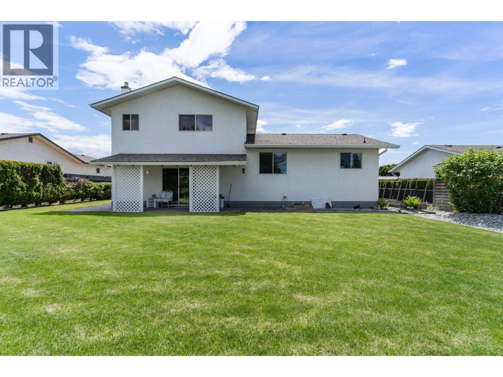
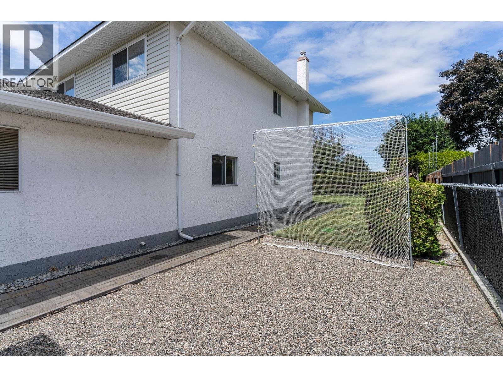
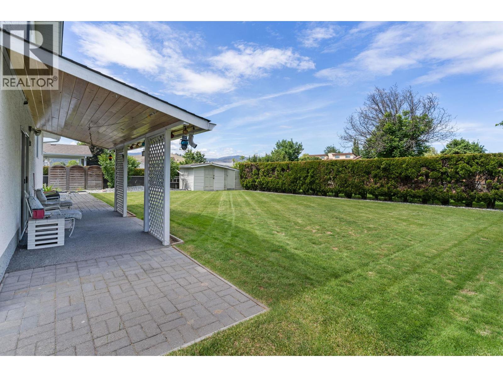
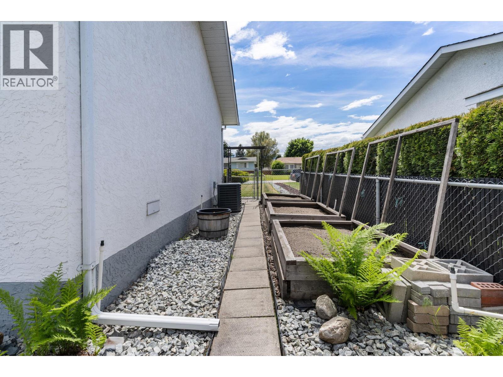
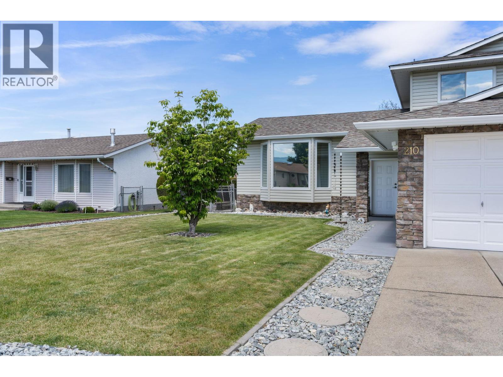
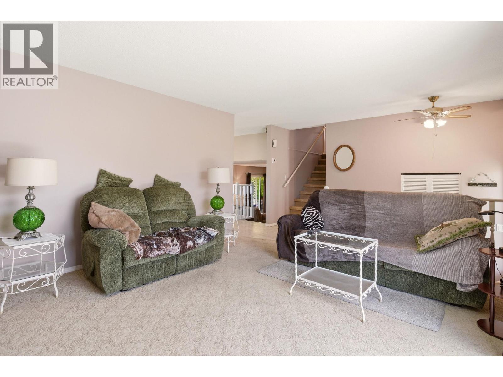
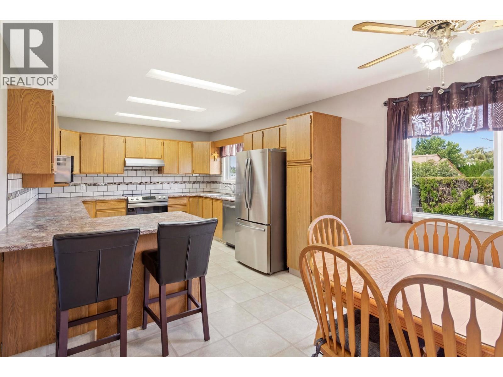
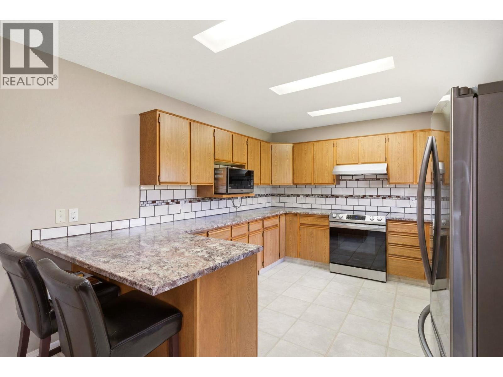
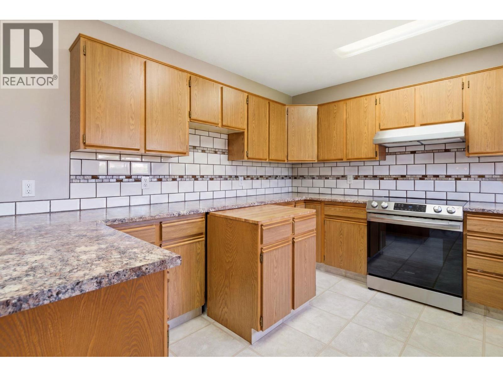
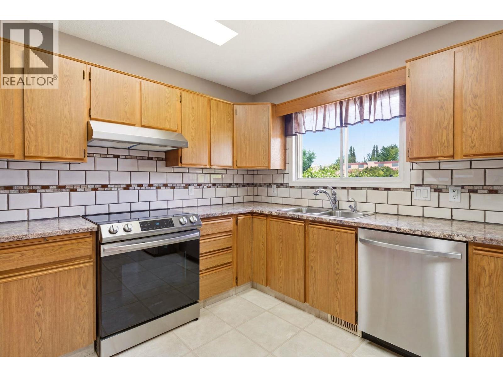
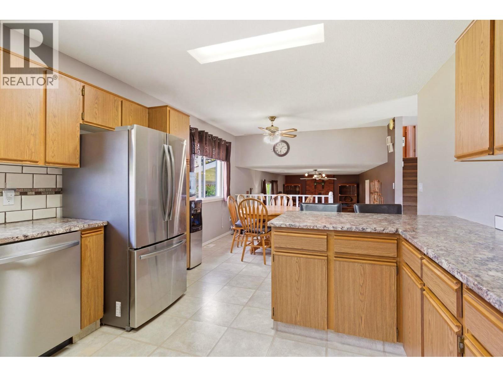
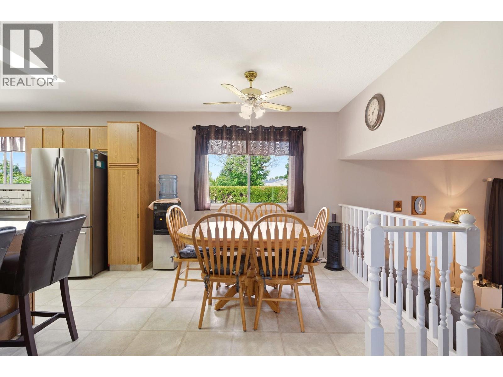
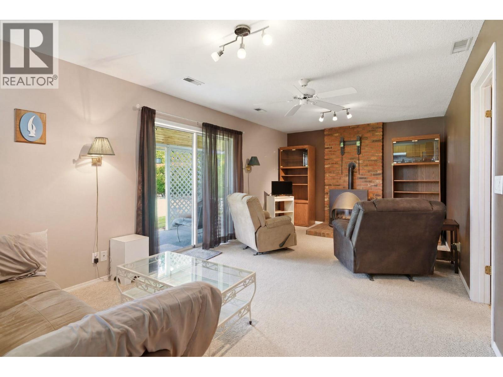
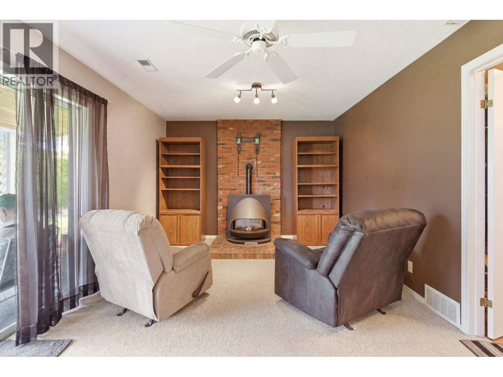
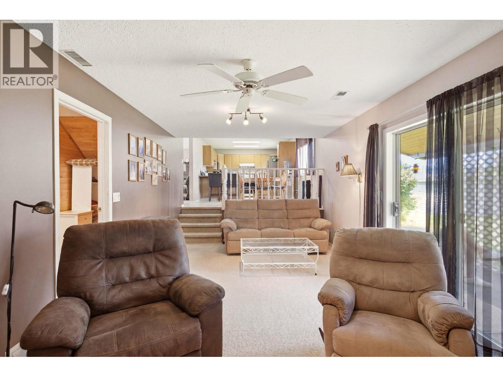
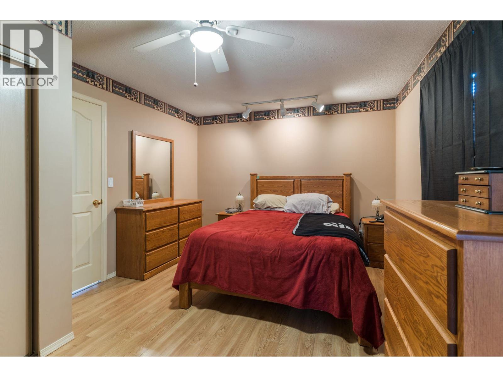
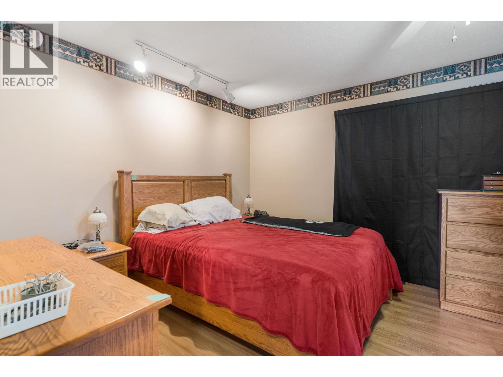
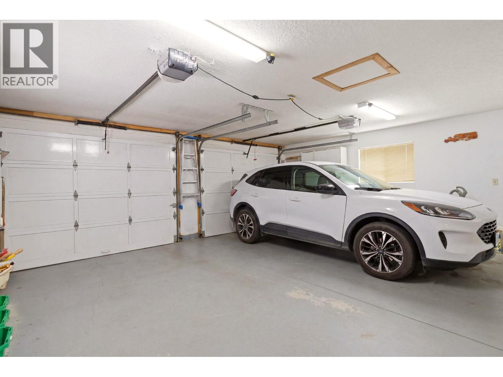
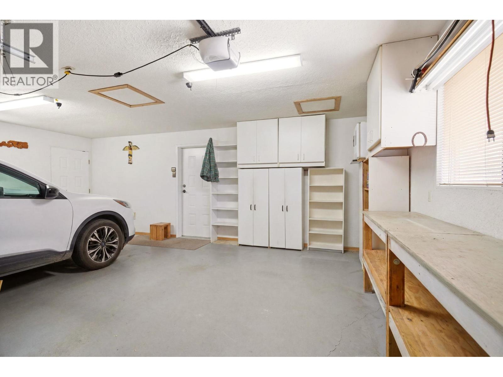
Welcome to this lovingly maintained split-level home, proudly built and meticulously cared for by its original owner. After years of creating cherished memories, this exceptional property is now ready to welcome its next family. Offering the perfect blend of comfort, functionality, and timeless appeal, this home features 4 spacious bedrooms, including 3 on the upper level and 1 office / bedroom conveniently located on the main floor, along with 3 well-appointed bathrooms. The thoughtful layout provides plenty of space for growing families, multi-generational living, or those simply looking for room to spread out. From the moment you arrive, you'll appreciate the pride of ownership evident throughout. Solidly constructed and carefully maintained over the years, this home offers a rare opportunity to own a property that has been truly loved and cared for. Inviting living spaces create a warm atmosphere for everyday living and entertaining, while the practical floor plan ensures comfort and convenience for years to come. Double car garage with plenty of driveway parking and a gated RV / boat parking area to the side of the property. Whether you're gathering with family, hosting friends, or simply enjoying the peace and comfort of home, this property offers the foundation for a lifetime of new memories. Don't miss your chance to make this treasured home your own. (id:48970) Show More
Details
- Constructed Date: 1986
- Property Type: Single Family

- Type: House
- Access Type: Easy access
- Architectural Style: Multi-level
- Neighbourhood: Rutland North
Ammenities + Nearby
- Public Transit
- Airport
- Recreation
- Schools
- Shopping
- Public Transit
- Airport
- Recreation
- Schools
- Shopping
Features
- Level lot
- Central island
- Family Oriented
- Refrigerator
- Dishwasher
- Range - Electric
- Microwave
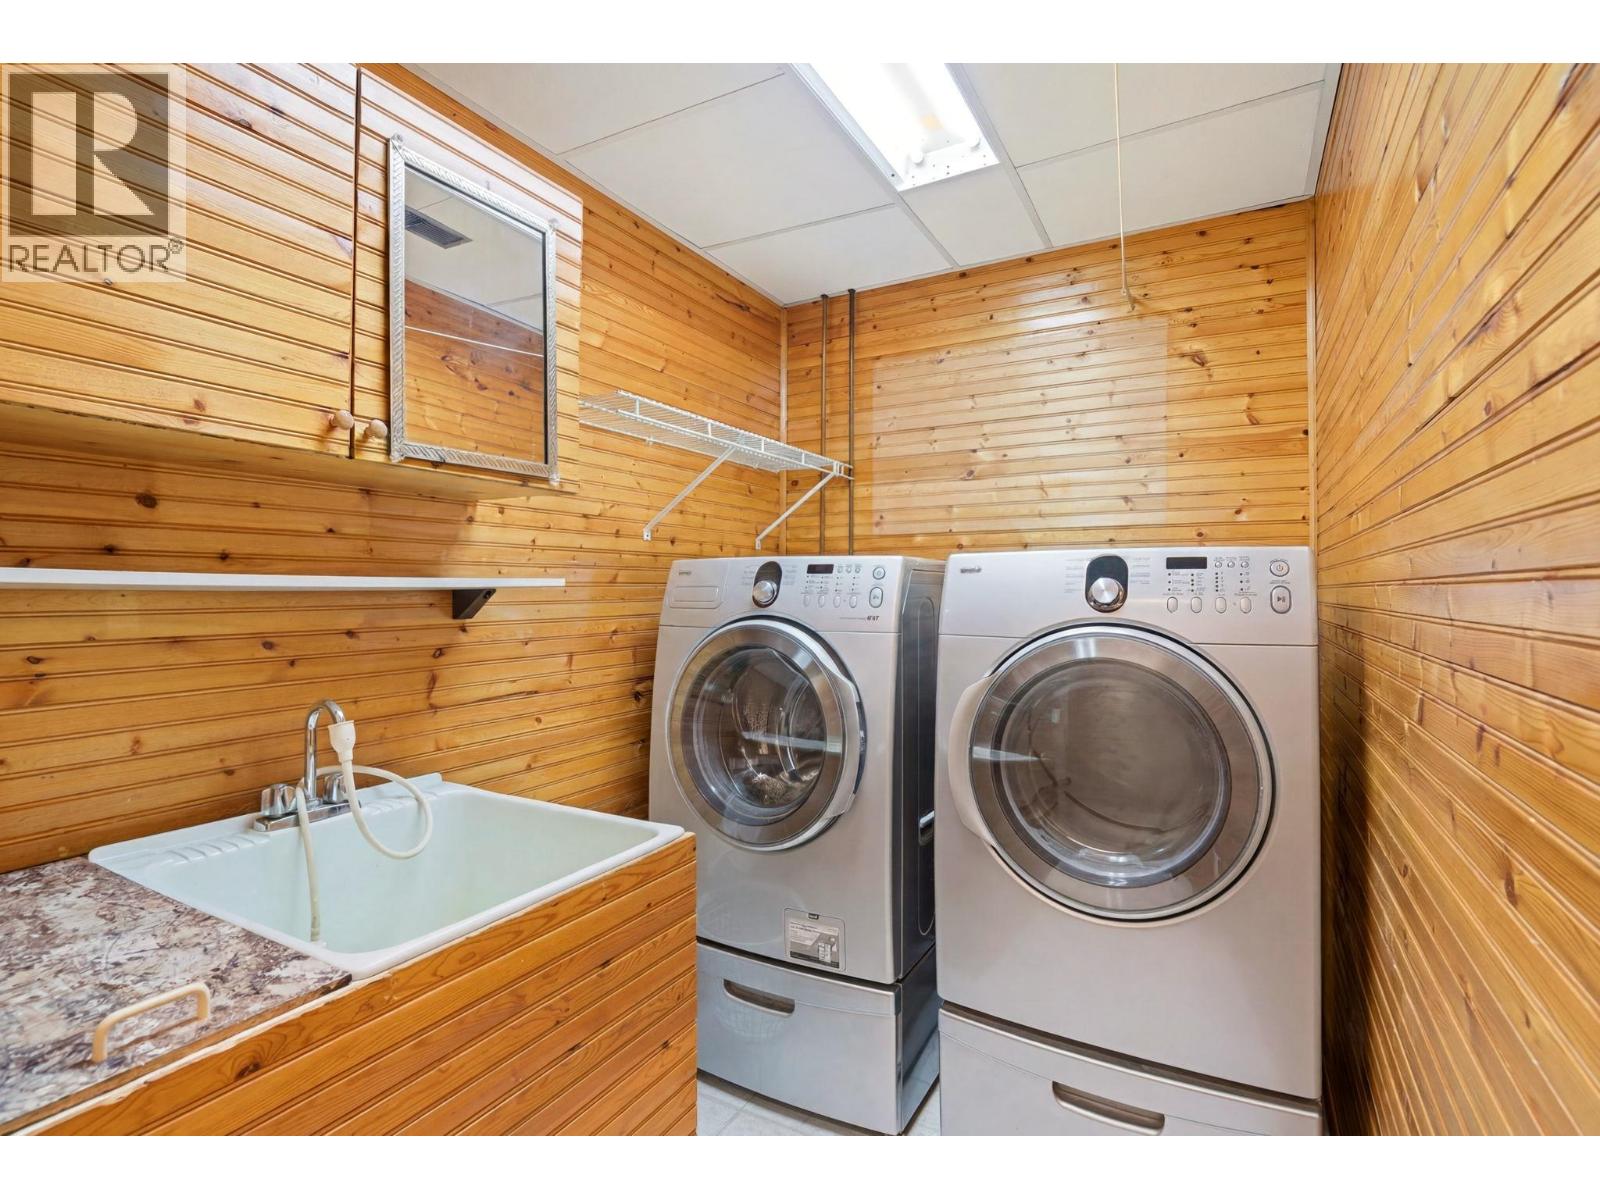
- Washer & Dryer
- Central air conditioning
- Forced air
- See remarks
Rooms Details For 210 Felix Road
| Type | Level | Dimension |
|---|---|---|
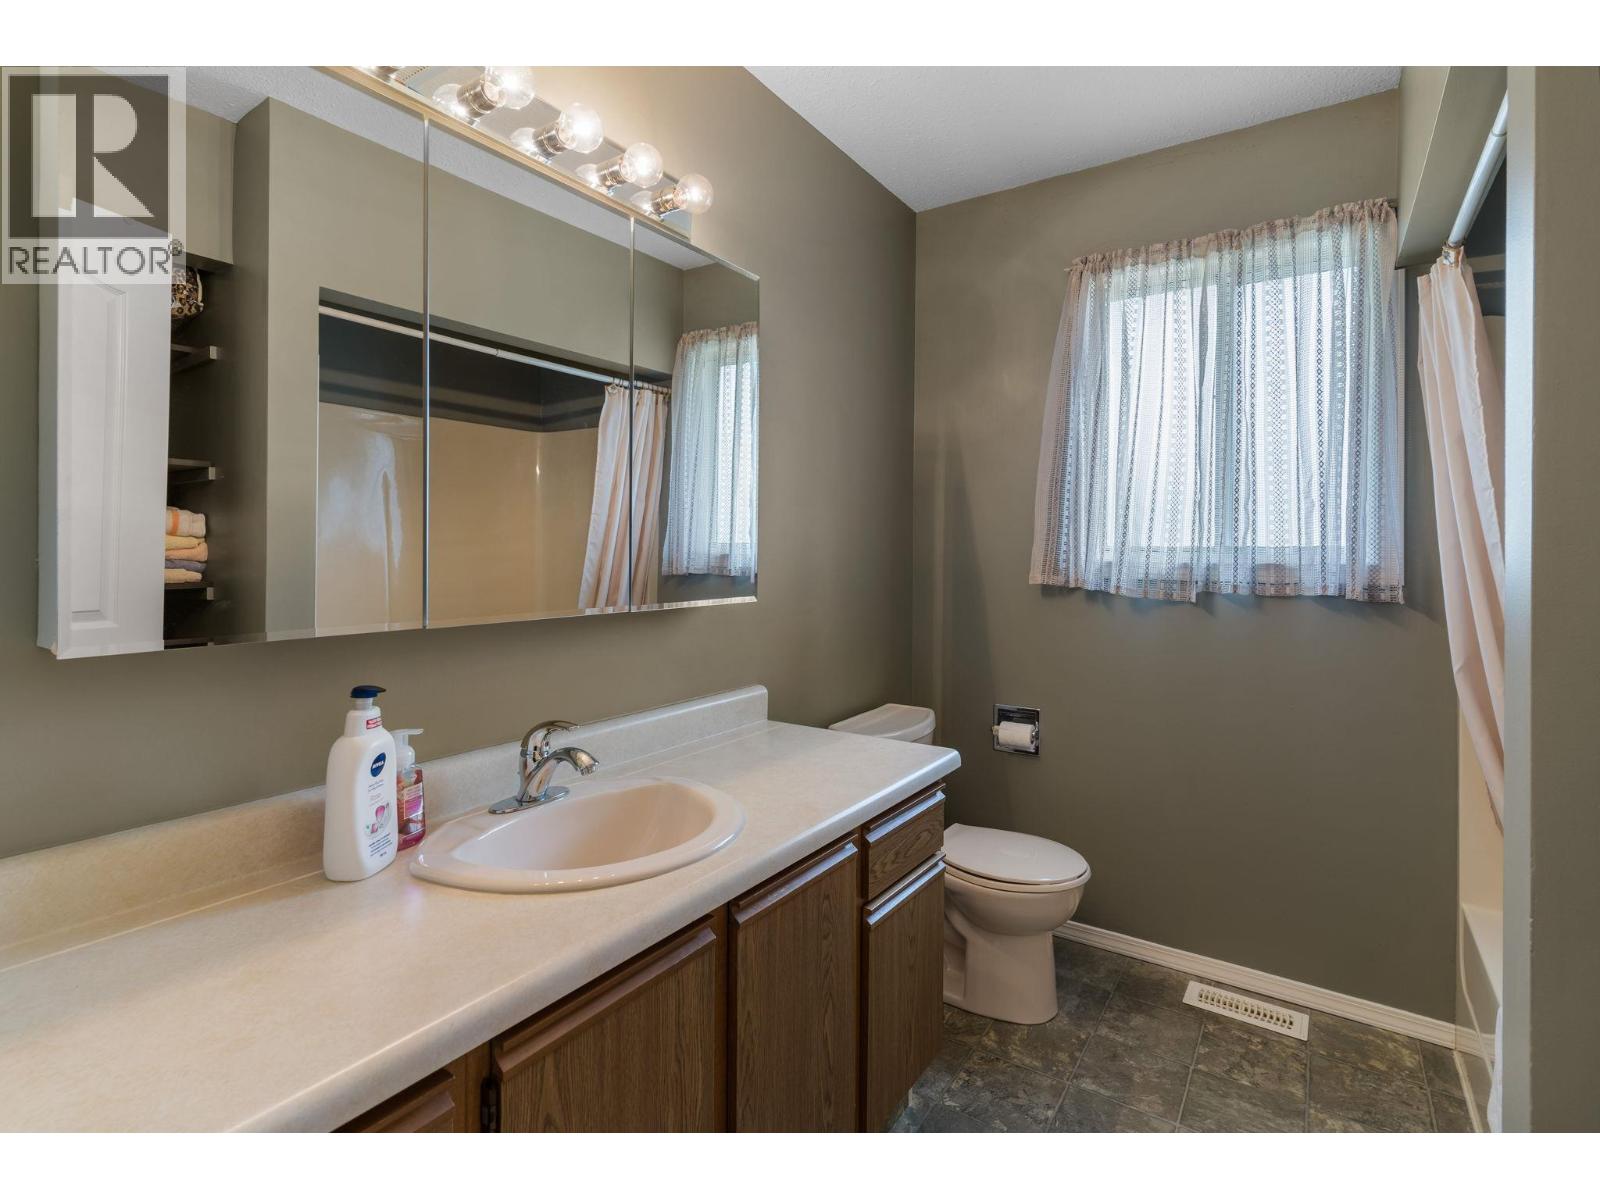
| 4pc Bathroom | Second level | 8'1'' x 7'10'' |
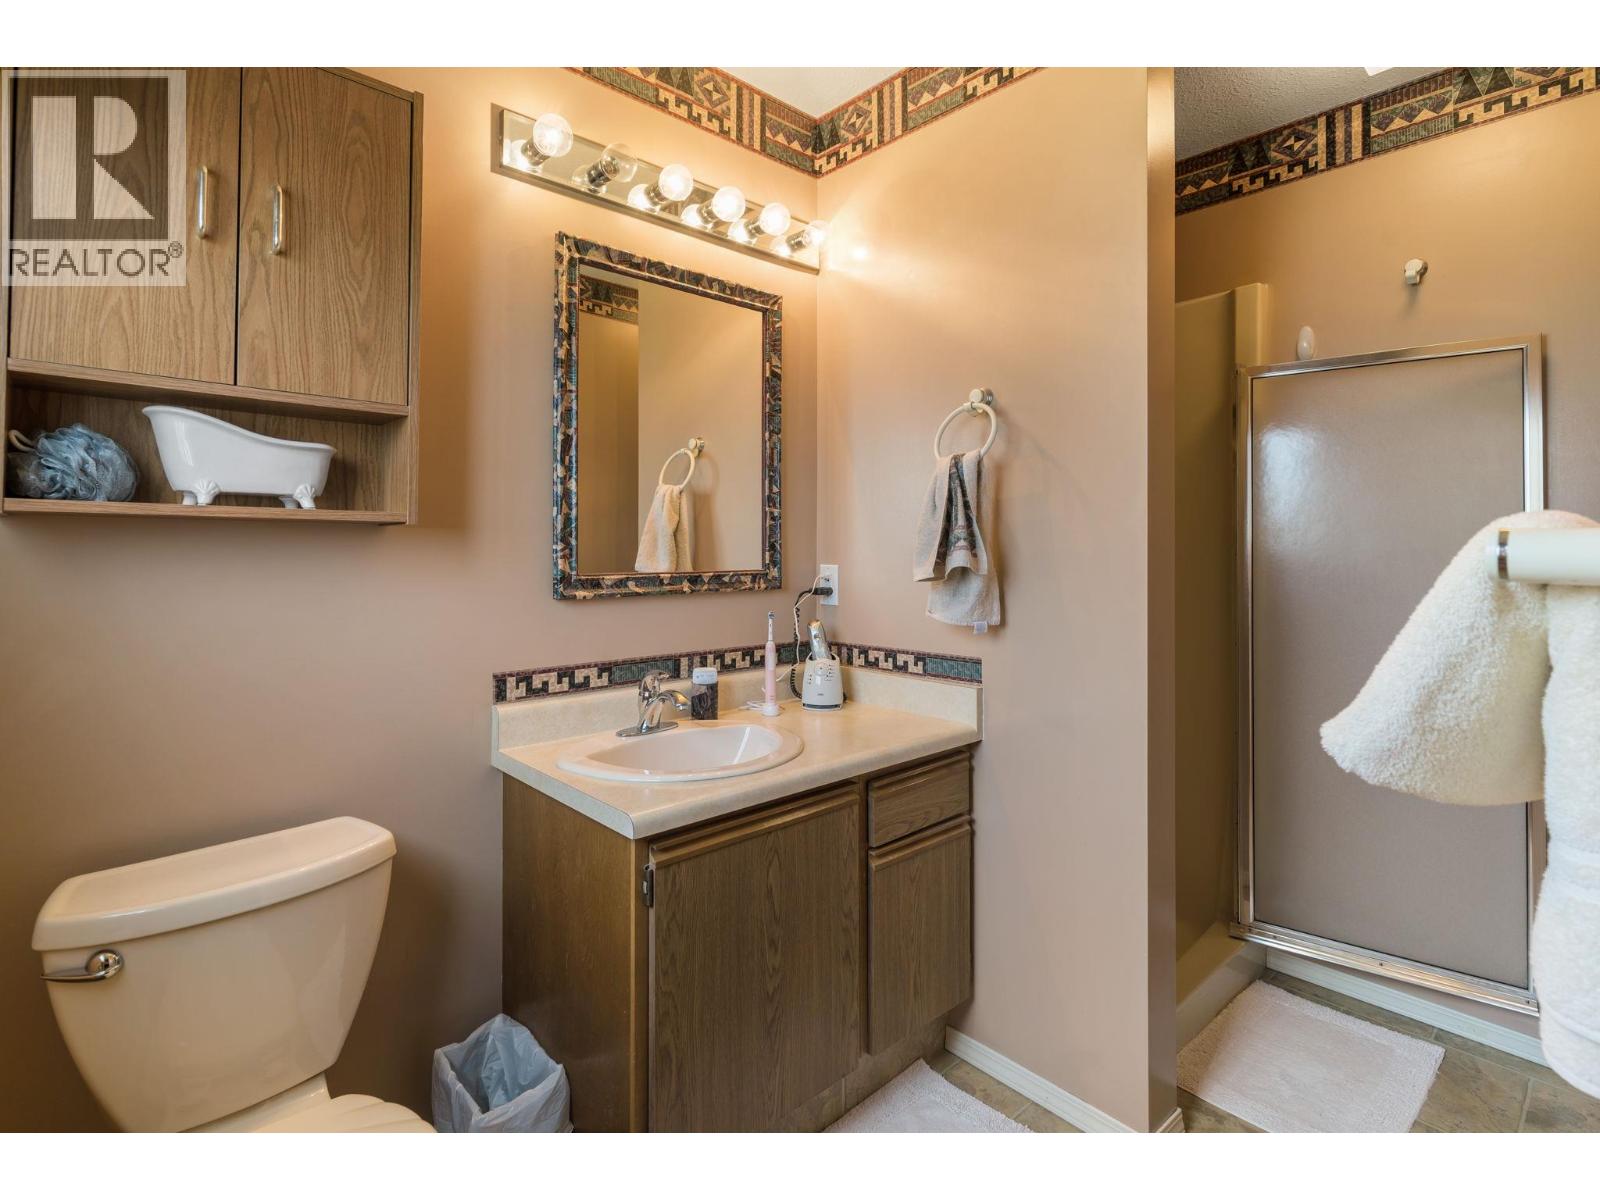
| 3pc Ensuite bath | Second level | 8'1'' x 9'2'' |
| Bedroom | Second level | 12'0'' x 14'0'' |
| Bedroom | Second level | 9'11'' x 14'0'' |
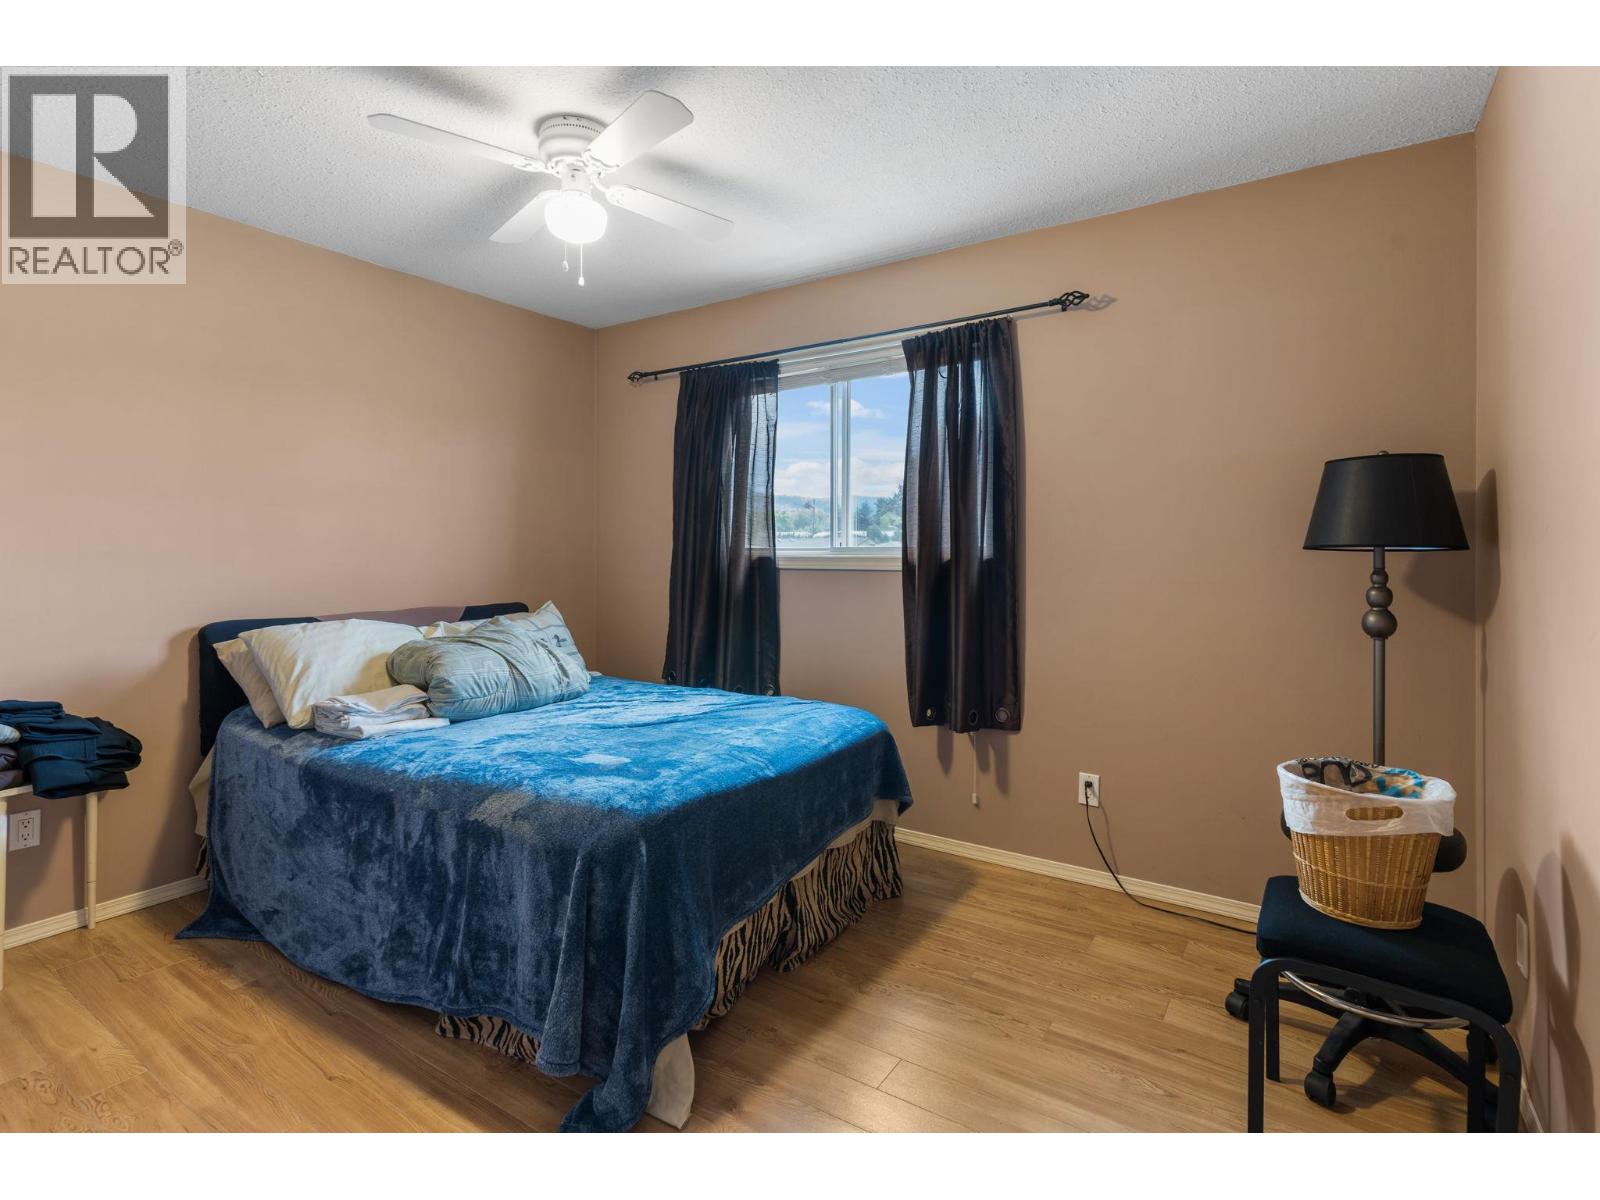
| Primary Bedroom | Second level | 16'6'' x 11'1'' |
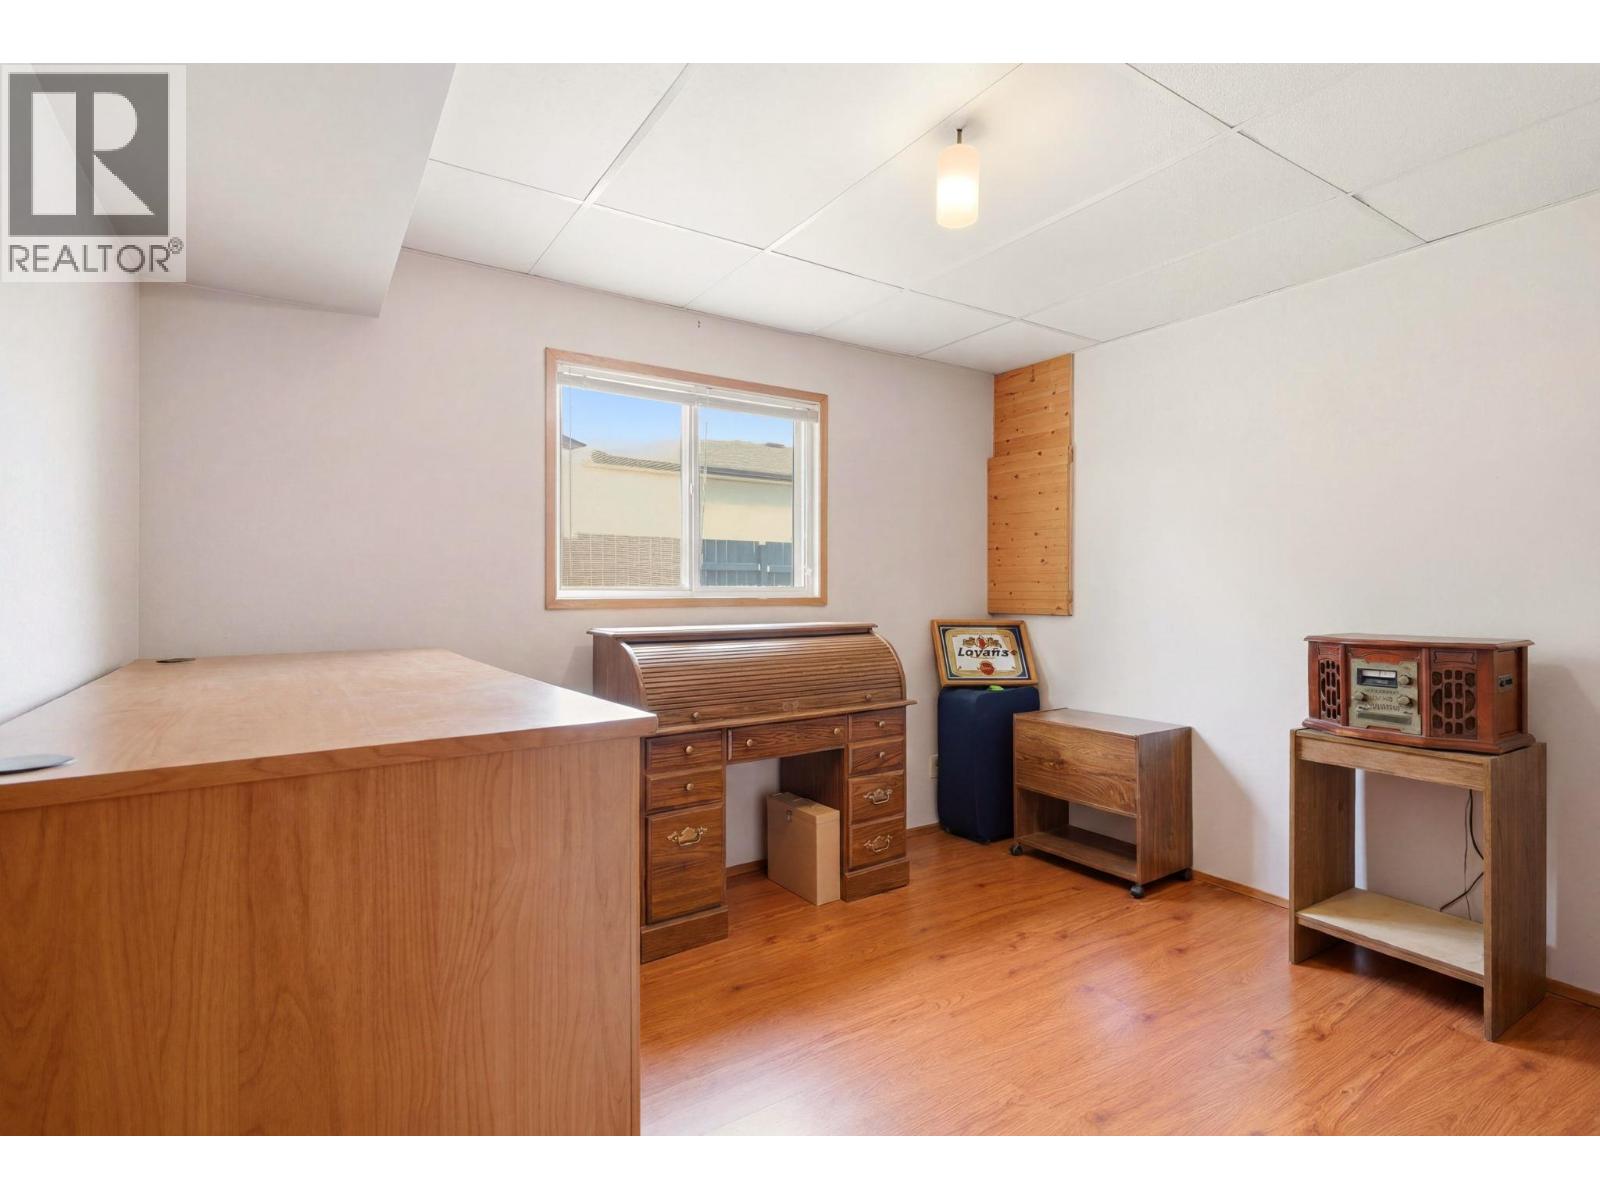
| Bedroom | Main level | 10'1'' x 11'10'' |
| Laundry room | Main level | 7'11'' x 5'8'' |
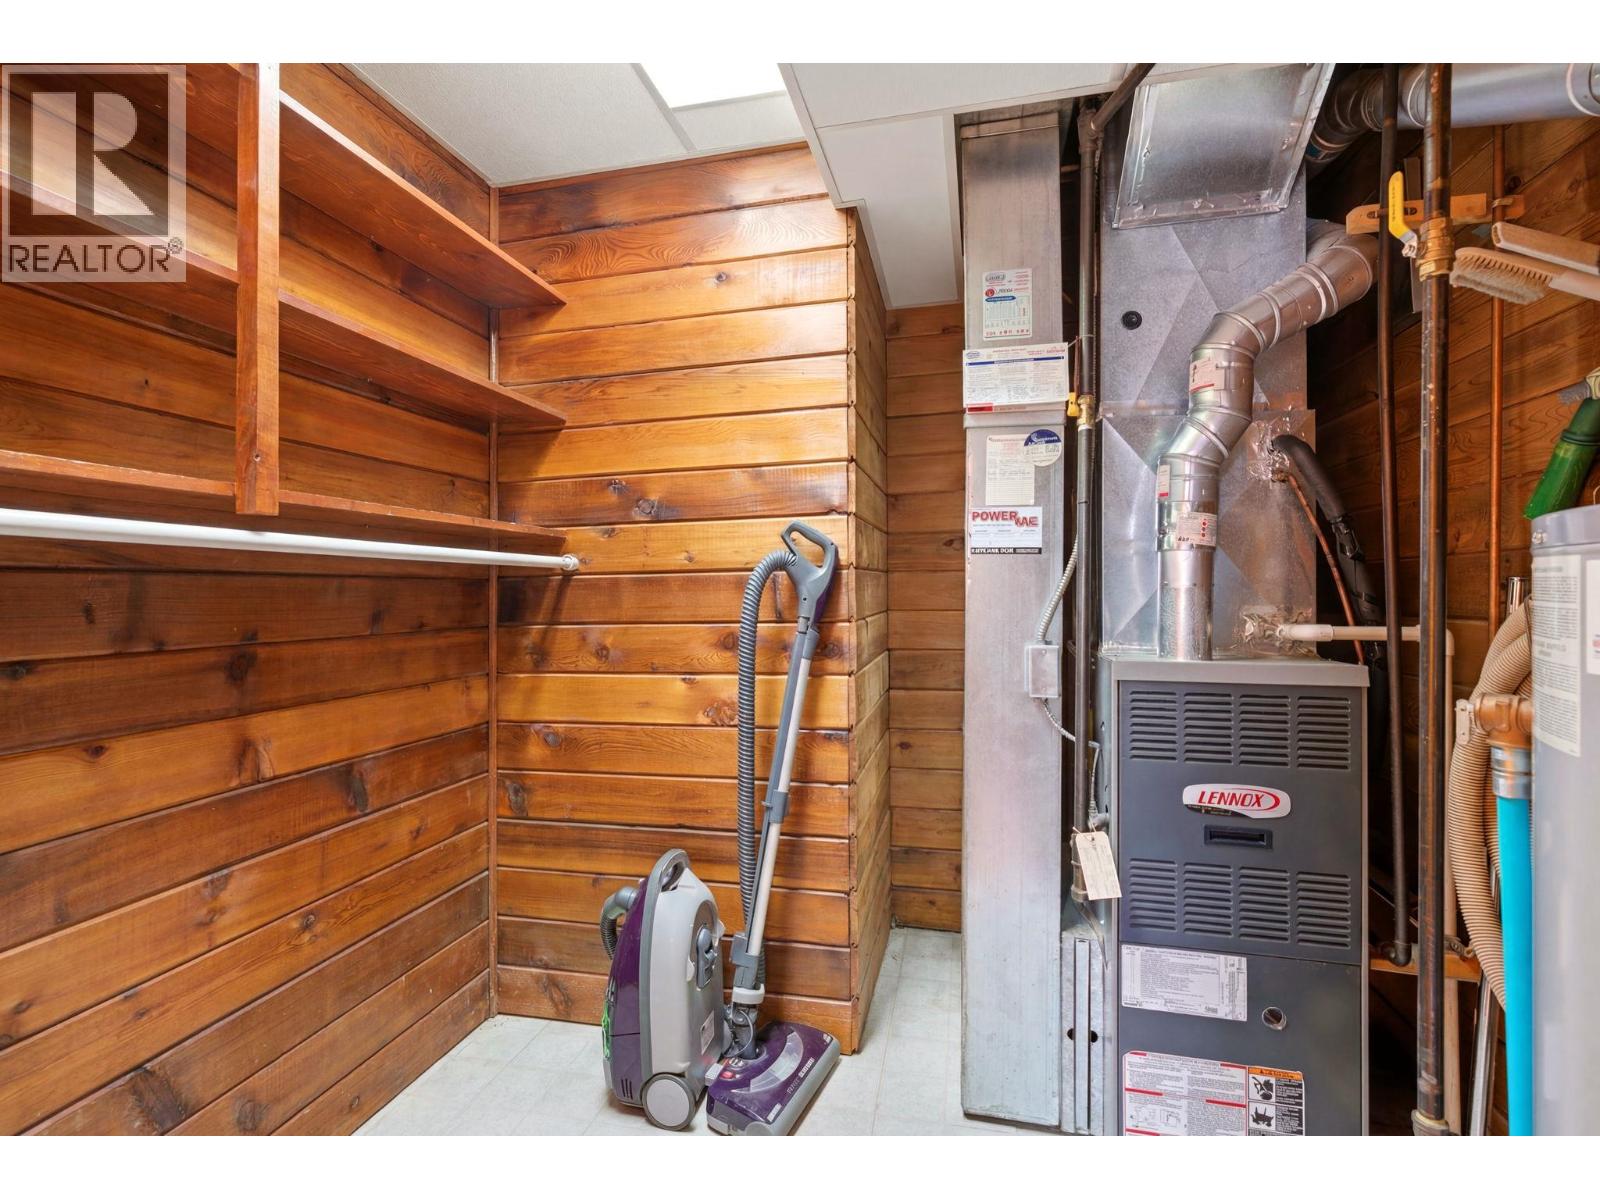
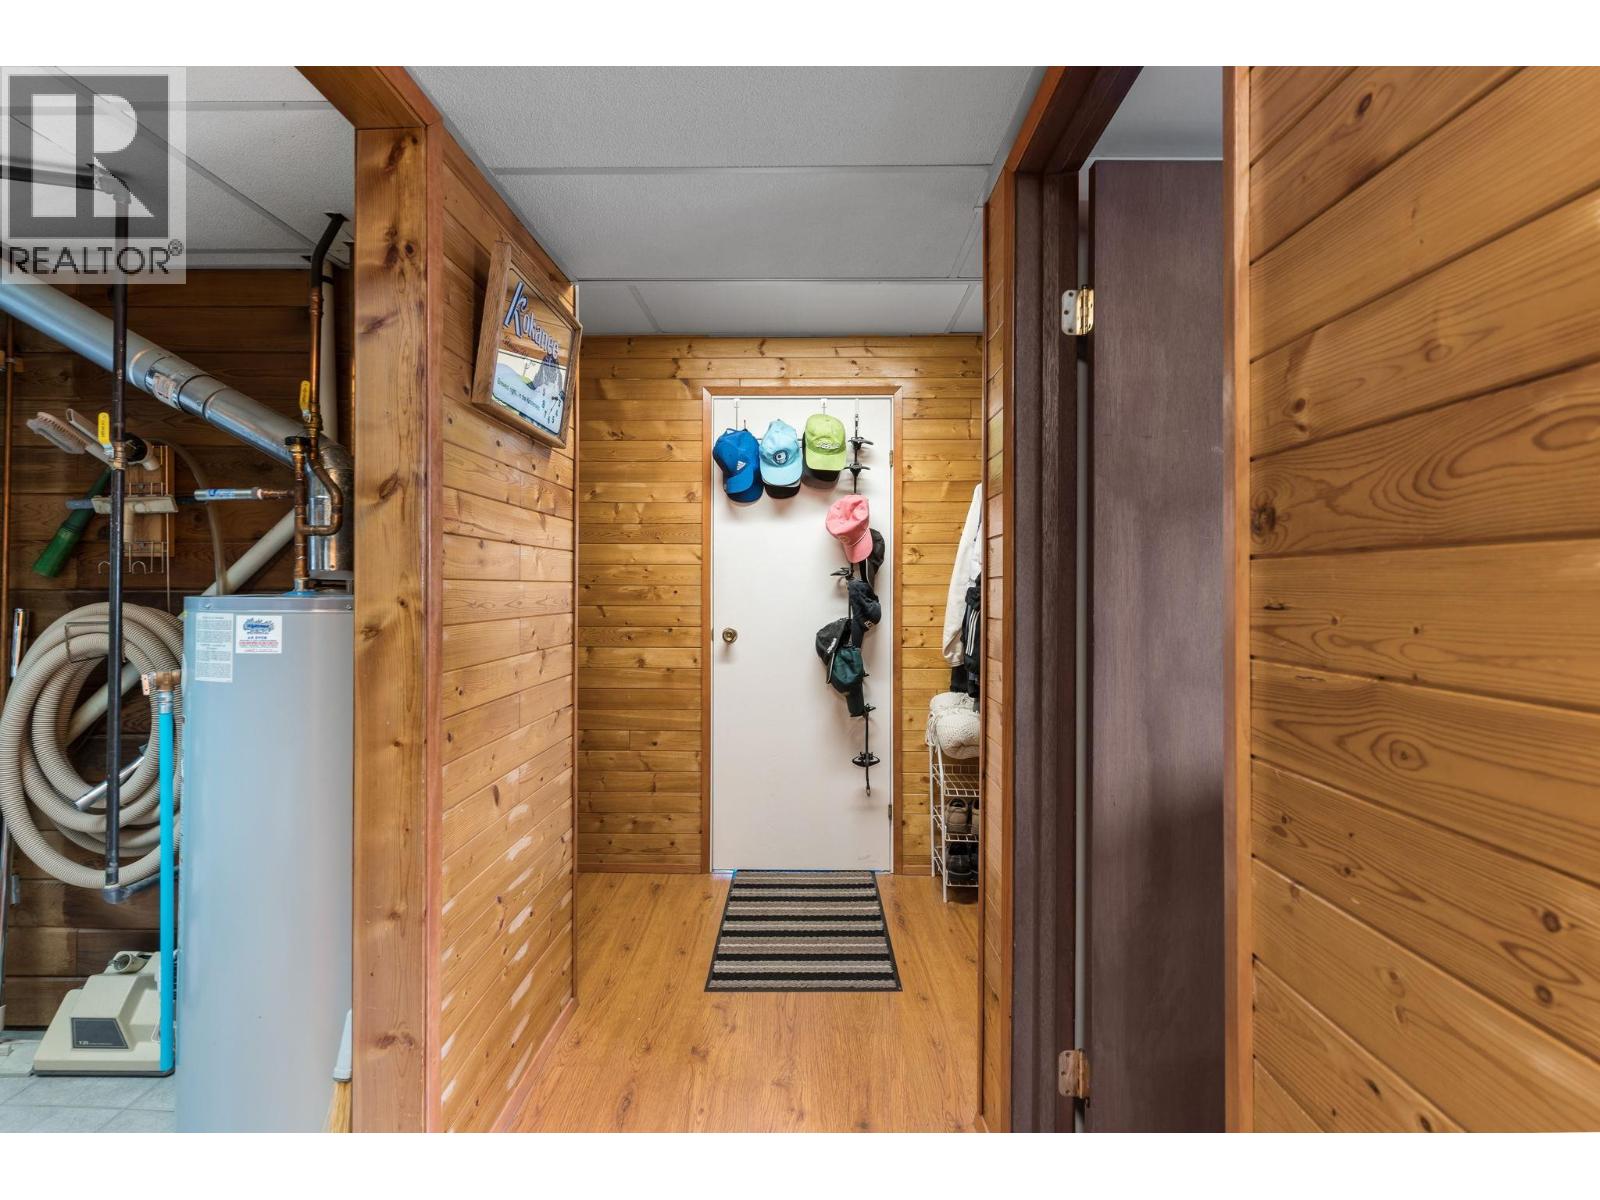
| Utility room | Main level | 7'10'' x 8' |
| Family room | Main level | 22' x 11'1'' |
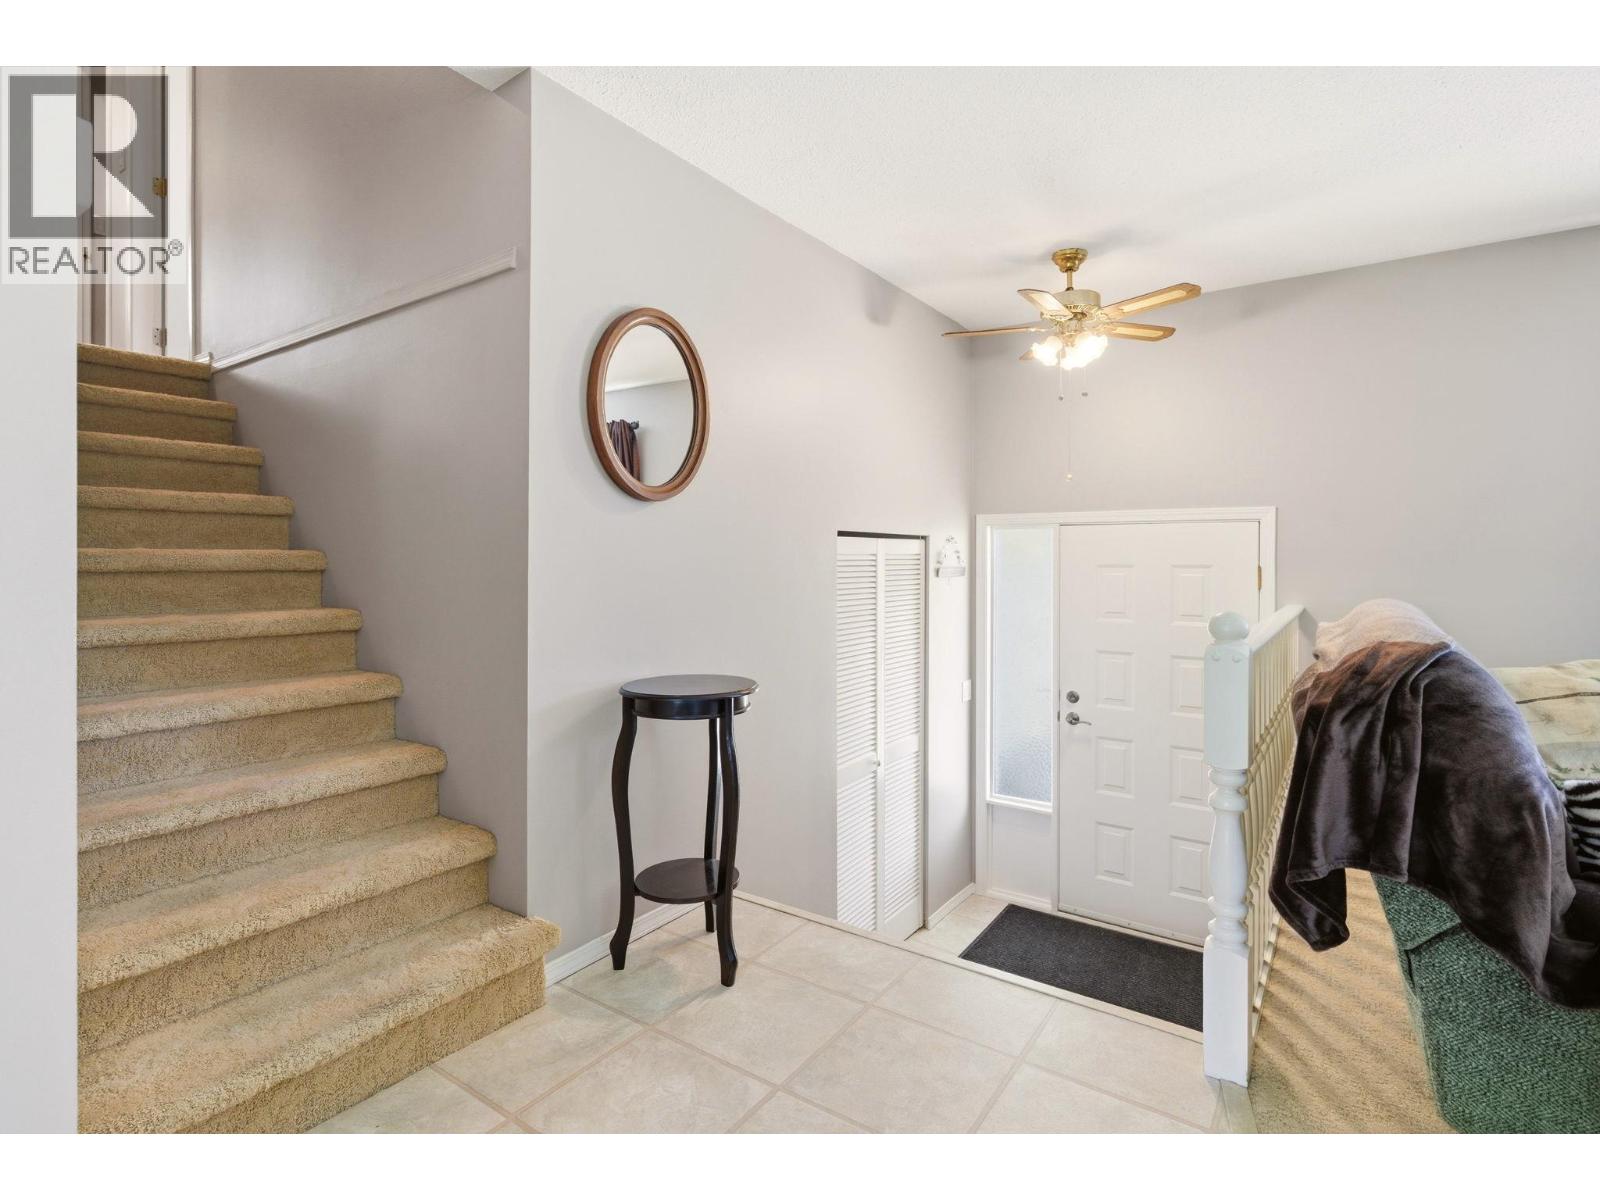
| Foyer | Main level | 5'5'' x 4'7'' |
| Dining room | Main level | 10'3'' x 12'10'' |
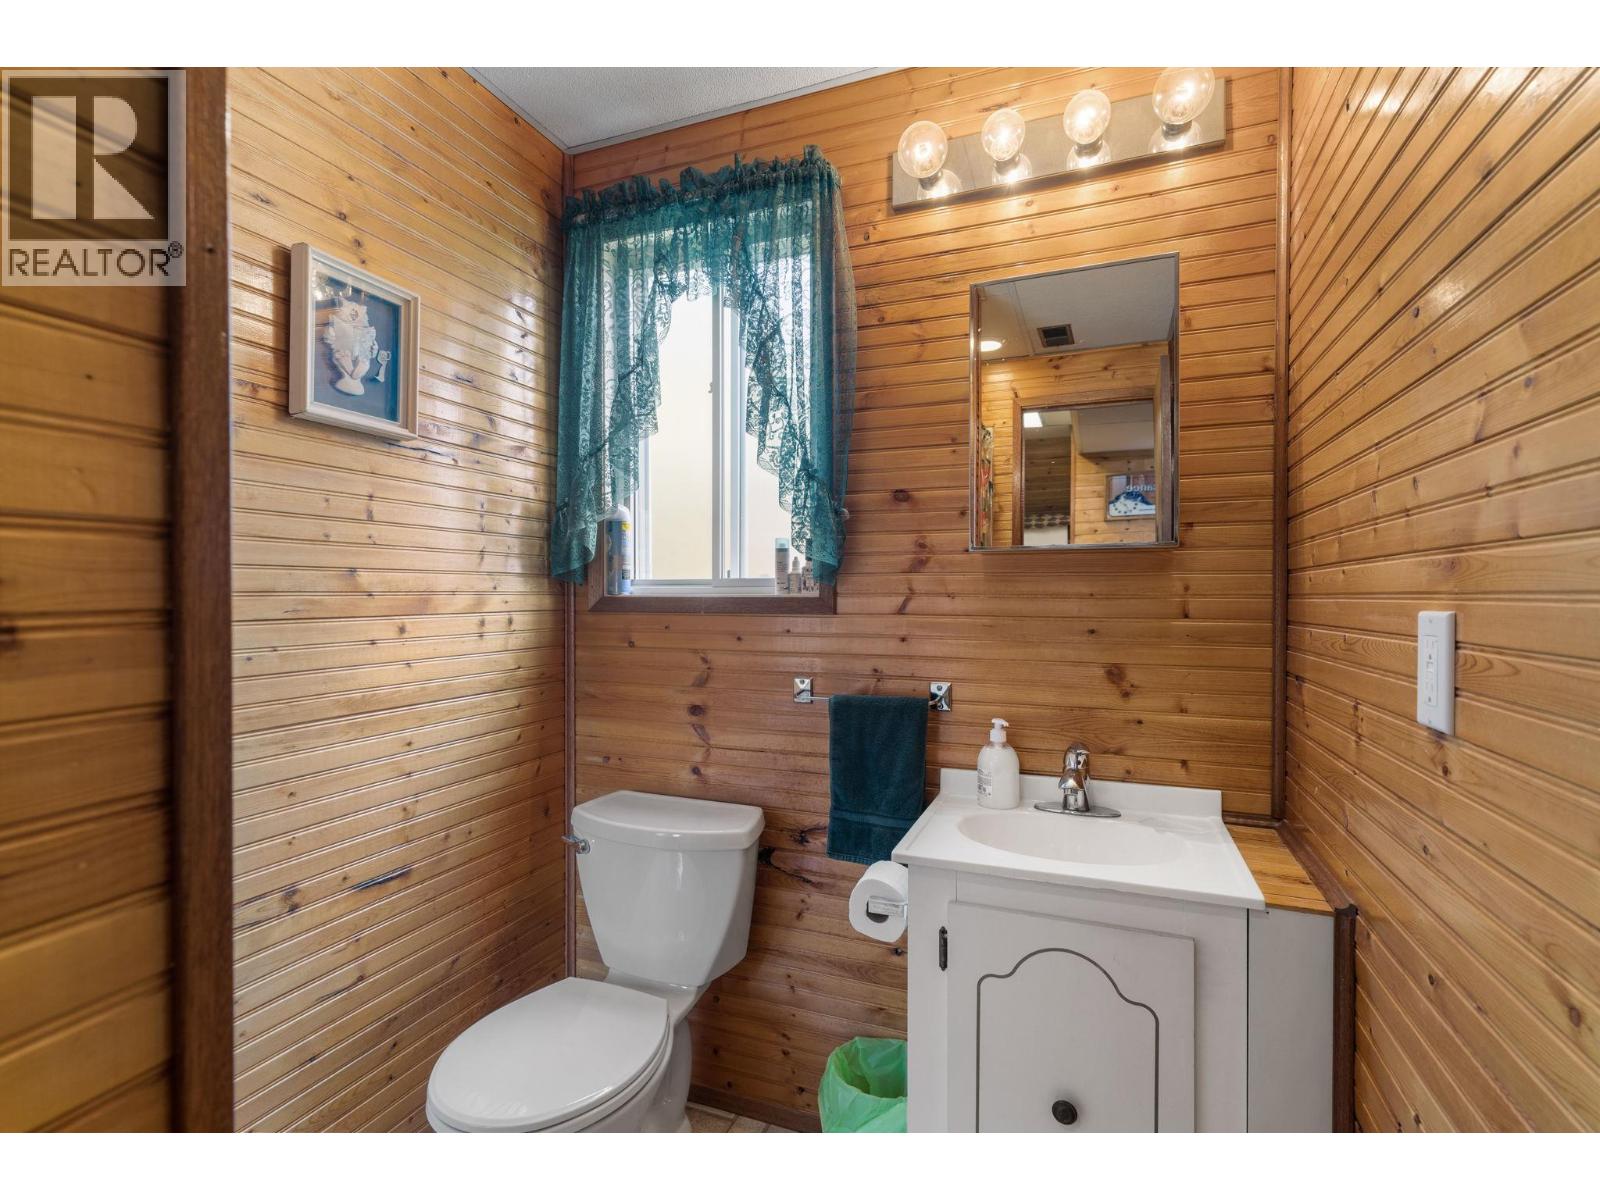
| 2pc Bathroom | Main level | 7'6'' x 5'8'' |
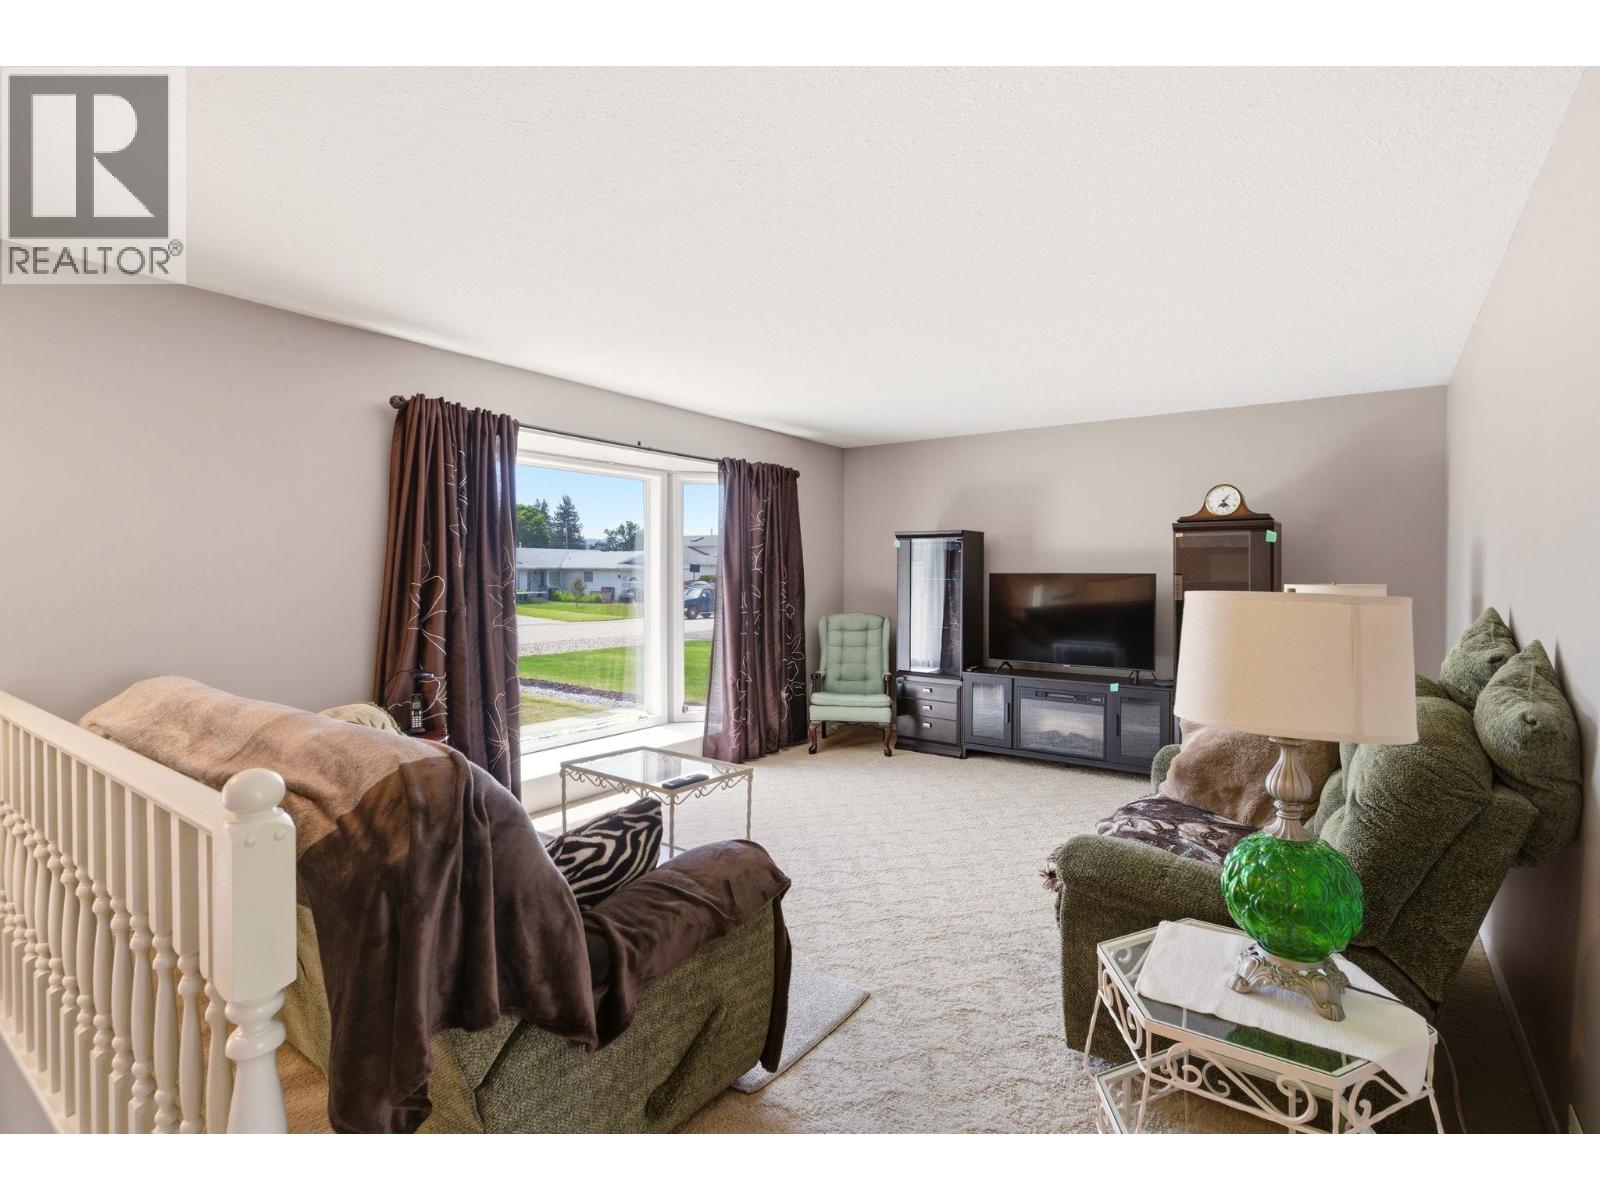
| Living room | Main level | 22'5'' x 12'10'' |
| Kitchen | Main level | 12'4'' x 11'1'' |
Location
This REALTOR.ca listing content is owned and licensed by REALTOR® members of The Canadian Real Estate Association
Data provided by: Okanagan-Mainline Real Estate Board