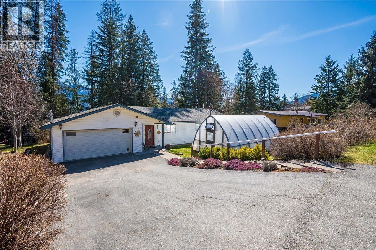
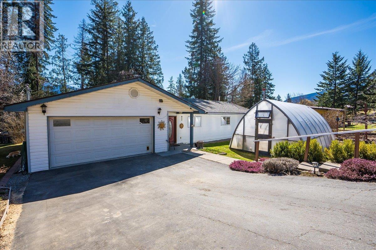
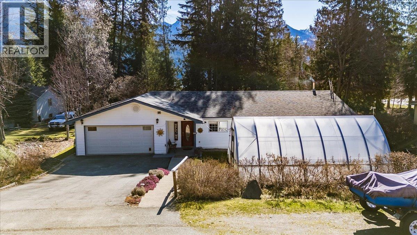
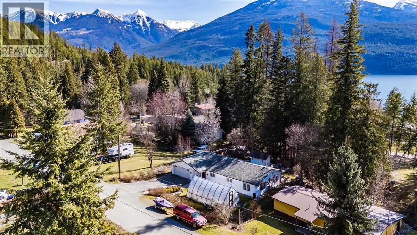
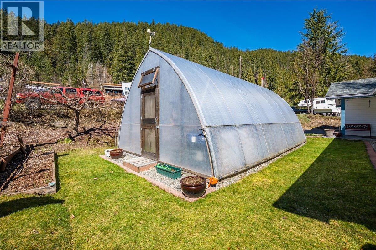
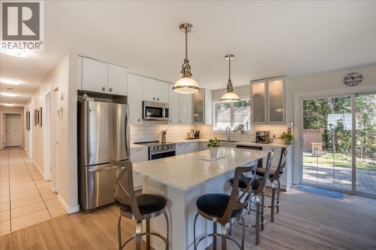
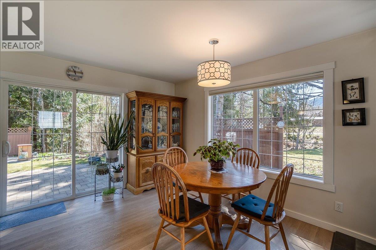
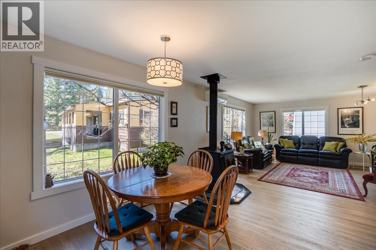
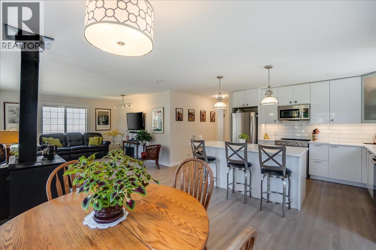
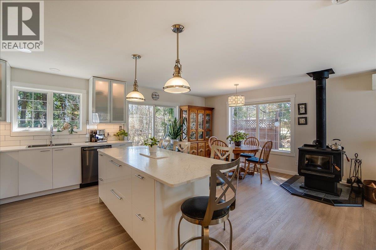
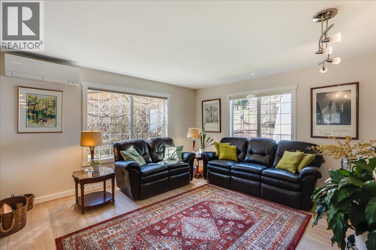
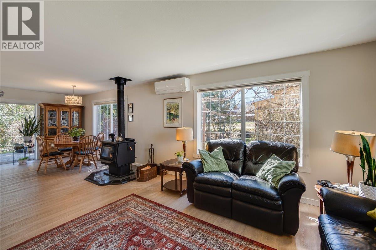
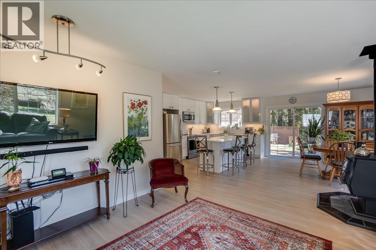
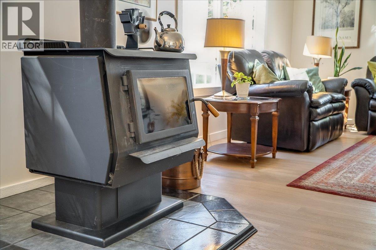
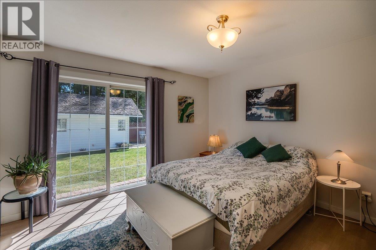
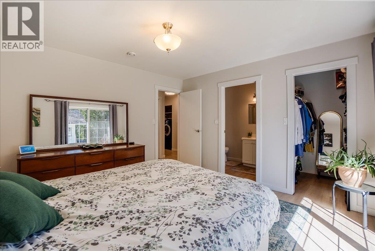
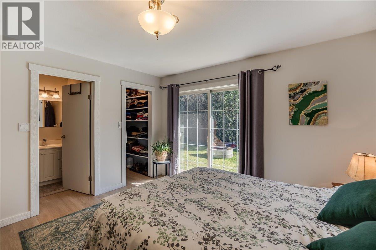
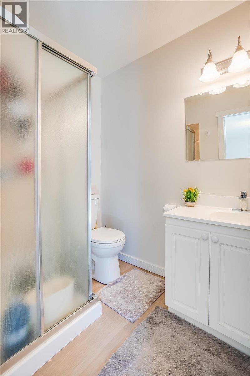
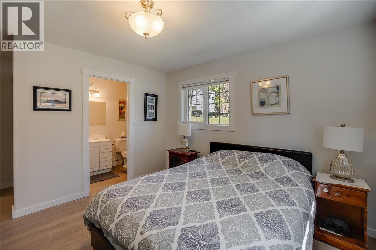
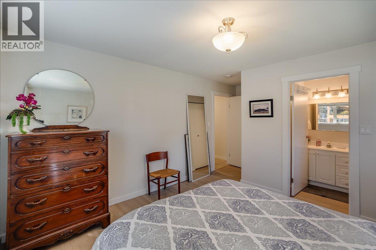
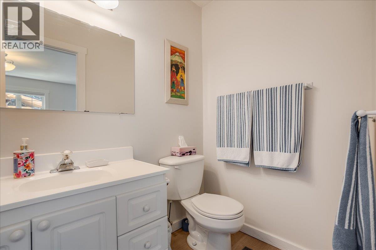
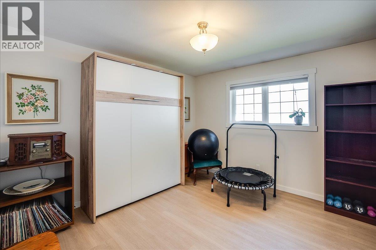
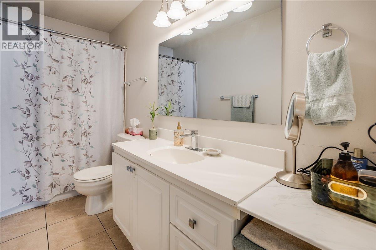
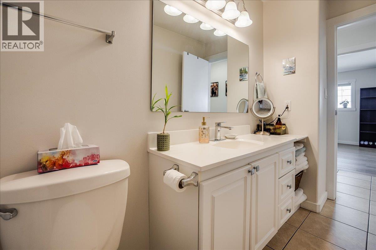
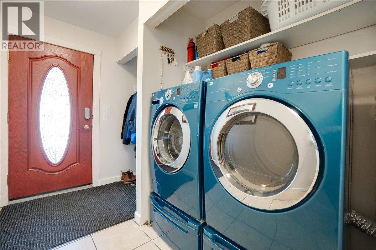
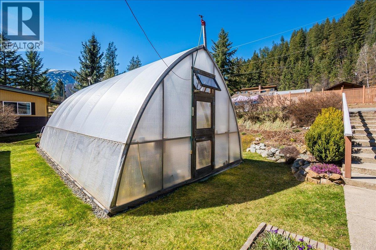
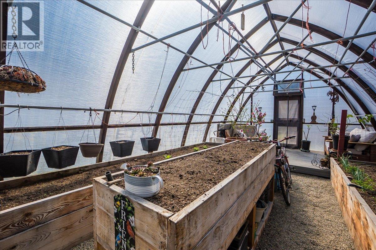
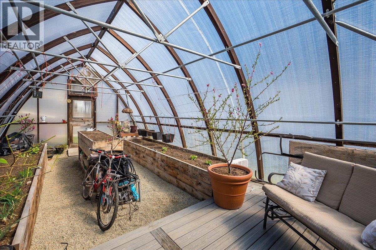
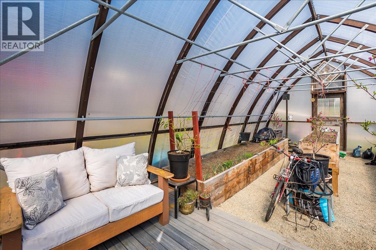
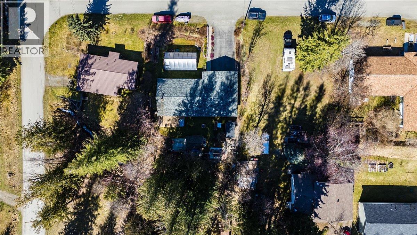
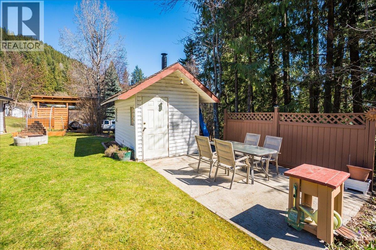
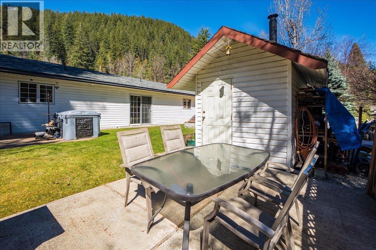
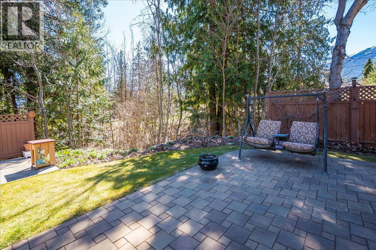
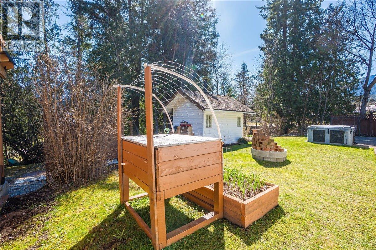
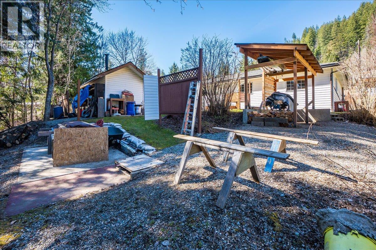
Welcome to this beautifully designed 4-bedroom, 2.5-bath home offering effortless, one-level living. With a highly functional layout, this home is ideal for families or couples looking to avoid stairs and enjoy easy, accessible living. The bright, open-concept kitchen has been newly updated and flows seamlessly into the main living space, creating a warm and inviting atmosphere filled with natural light—perfect for both everyday living and entertaining. Safety and comfort are top of mind, with a fully fire-proofed exterior and a location on a quiet, secure street known for its wonderful neighbours and strong sense of community. Step outside to a private backyard oasis featuring stunning mountain views and the soothing sounds of a nearby creek. For those with a green thumb, the expansive greenhouse is a true standout—offering not only ample growing space but also a unique built-in lounge area to relax and enjoy your surroundings year-round. This is a rare opportunity to own a thoughtfully designed home that blends practicality, tranquility, and lifestyle all in one. (id:48970)
Show More