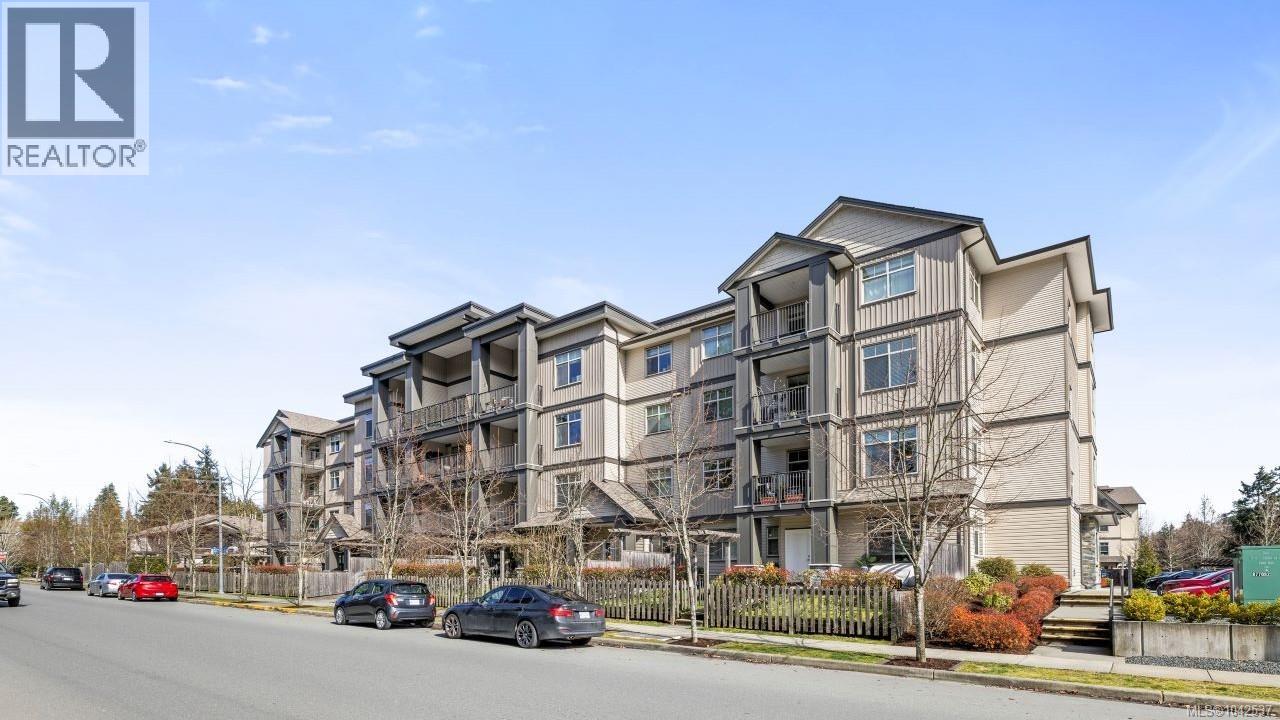
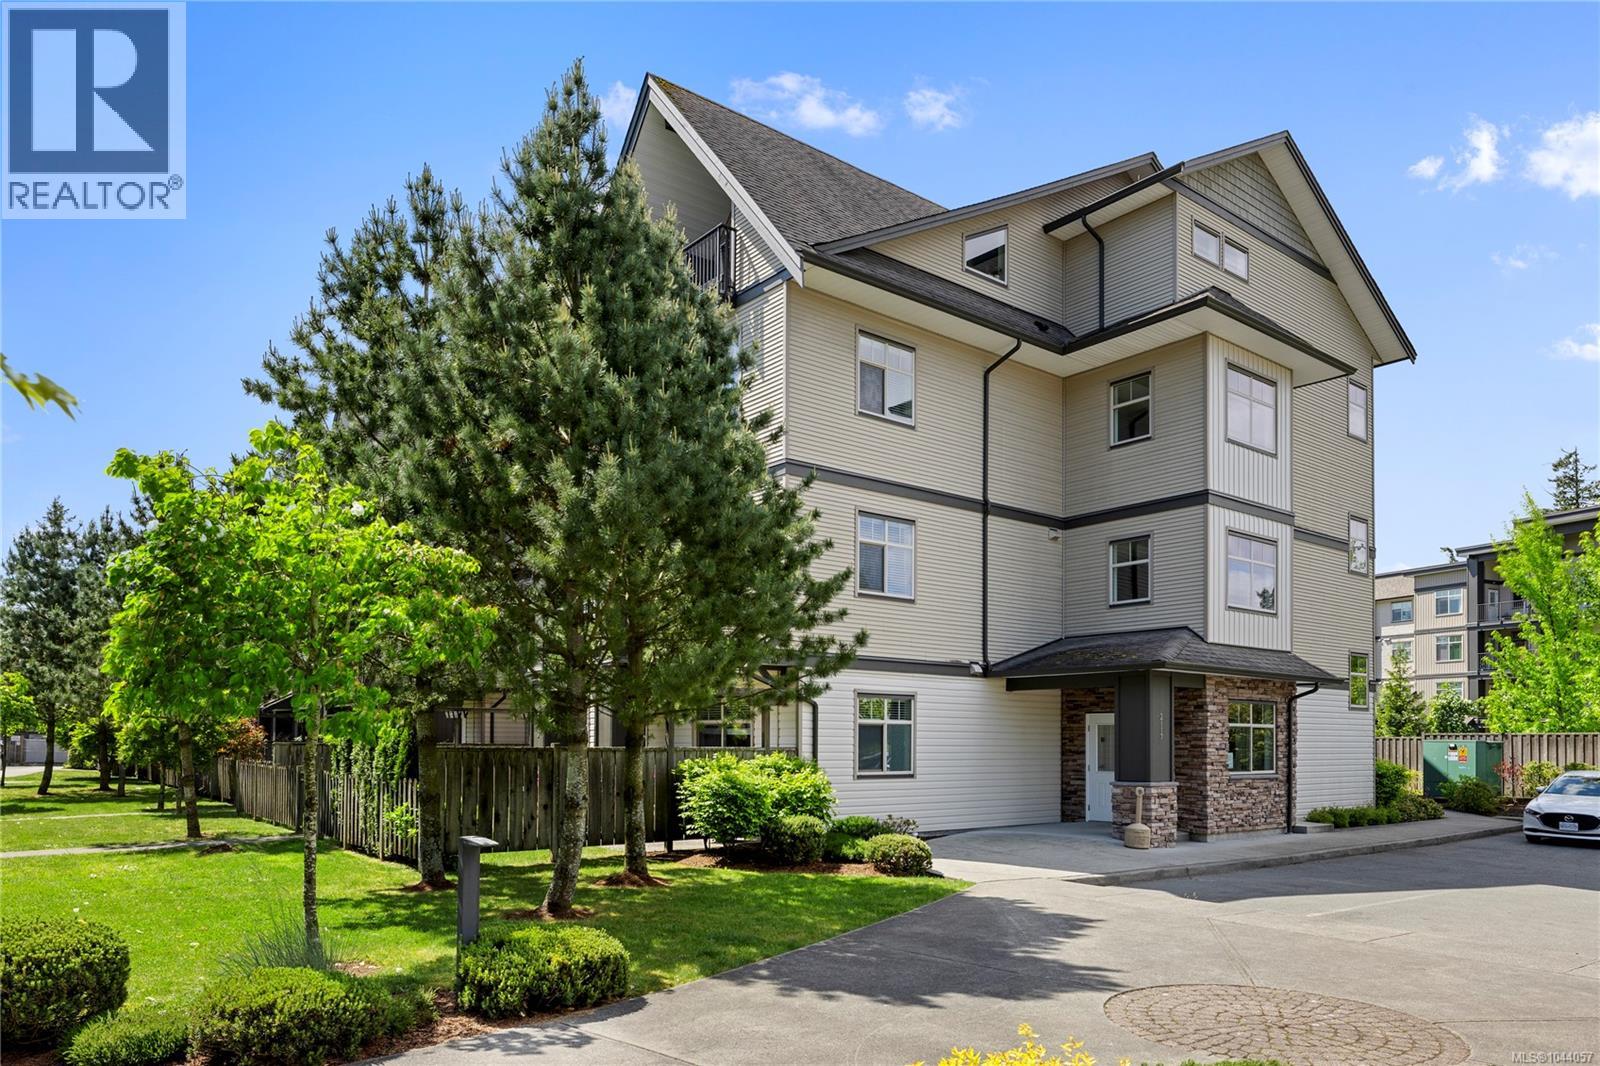
- ©MLS 1042537
- Area 1111 sq ft
- Bedrooms 2
- Bathrooms 2
- Parkings 1
Description
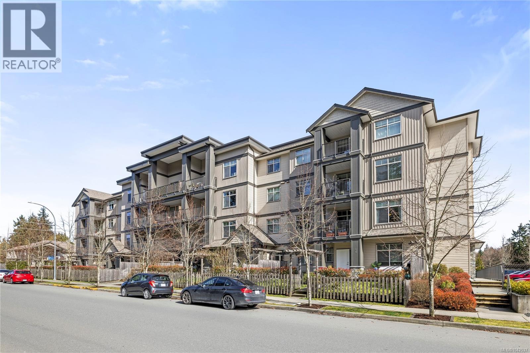
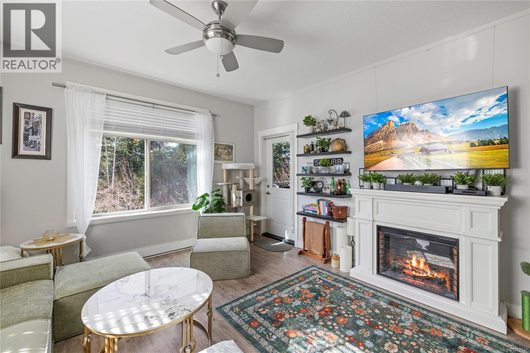
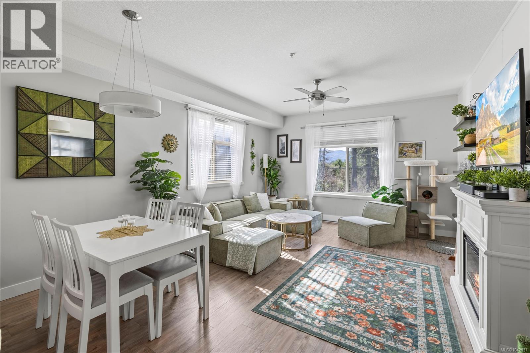
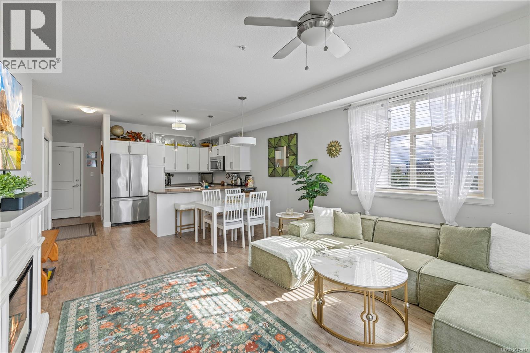
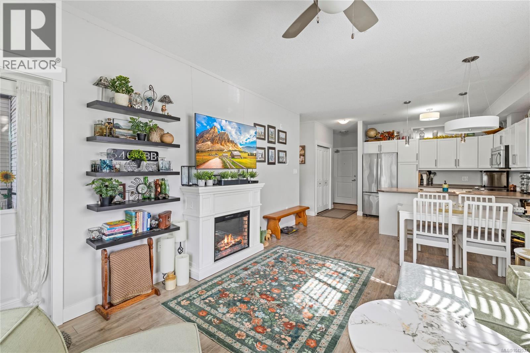
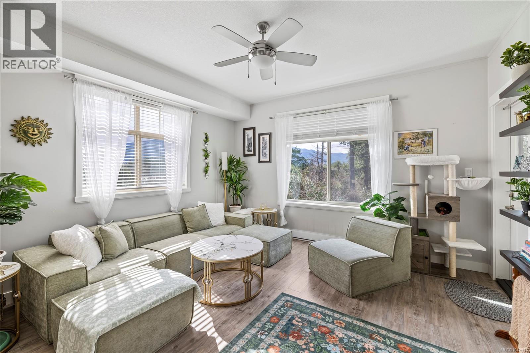
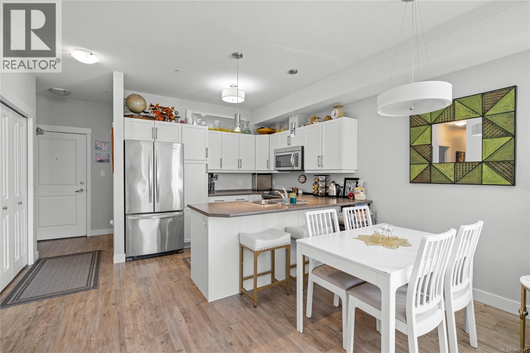
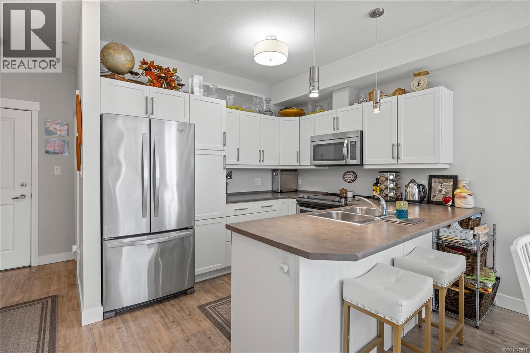
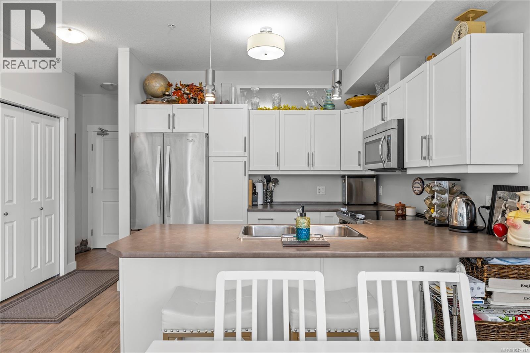
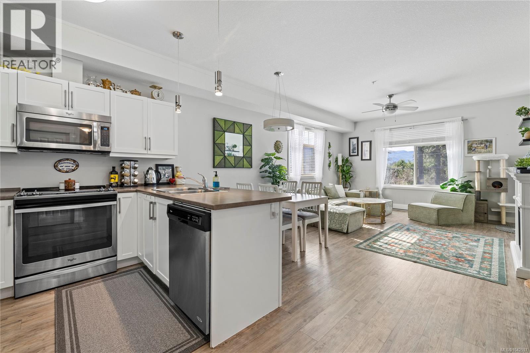
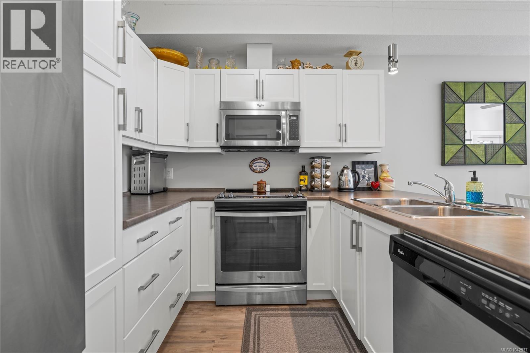
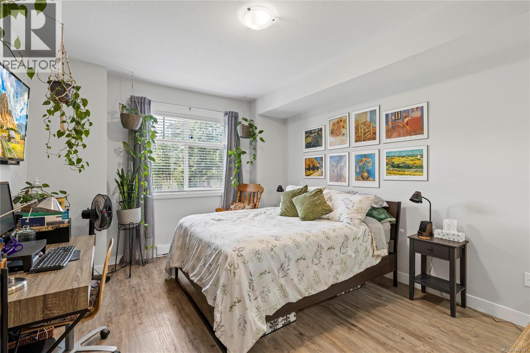
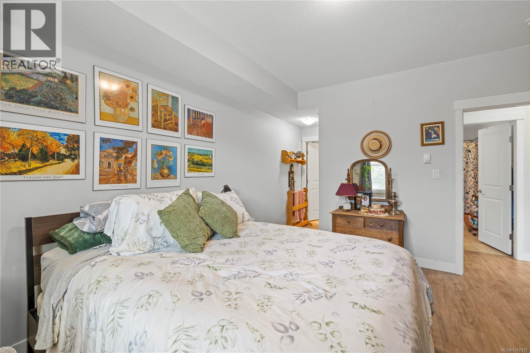
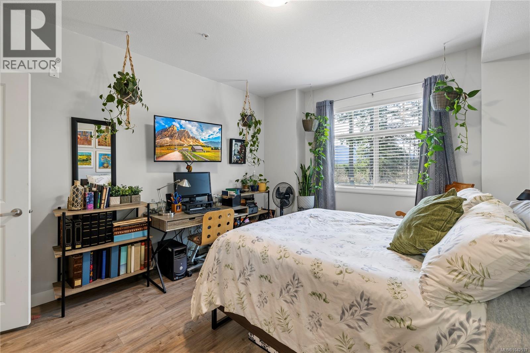
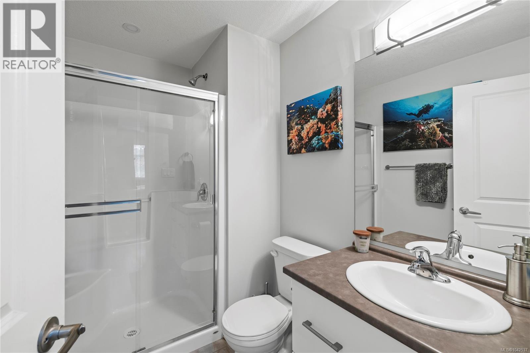
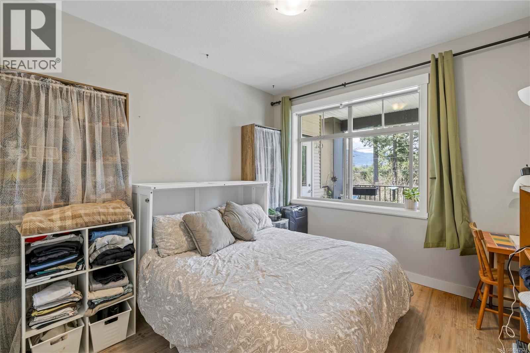
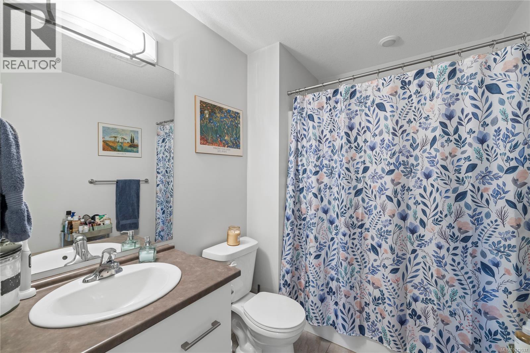
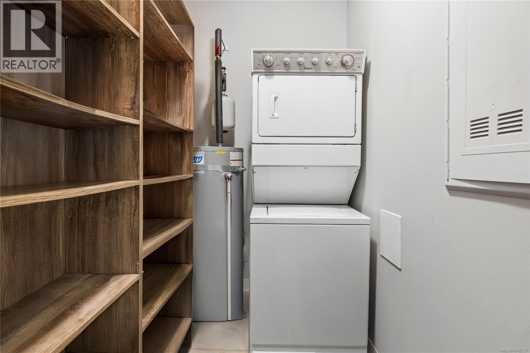
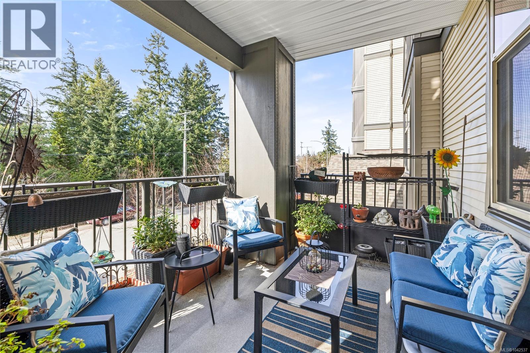
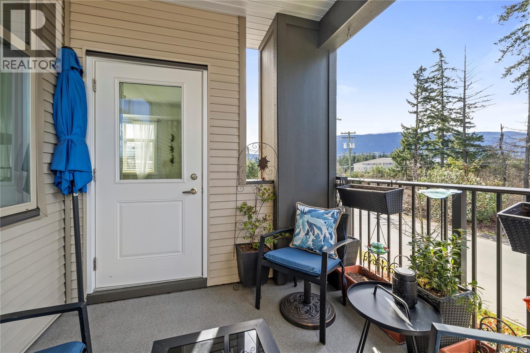
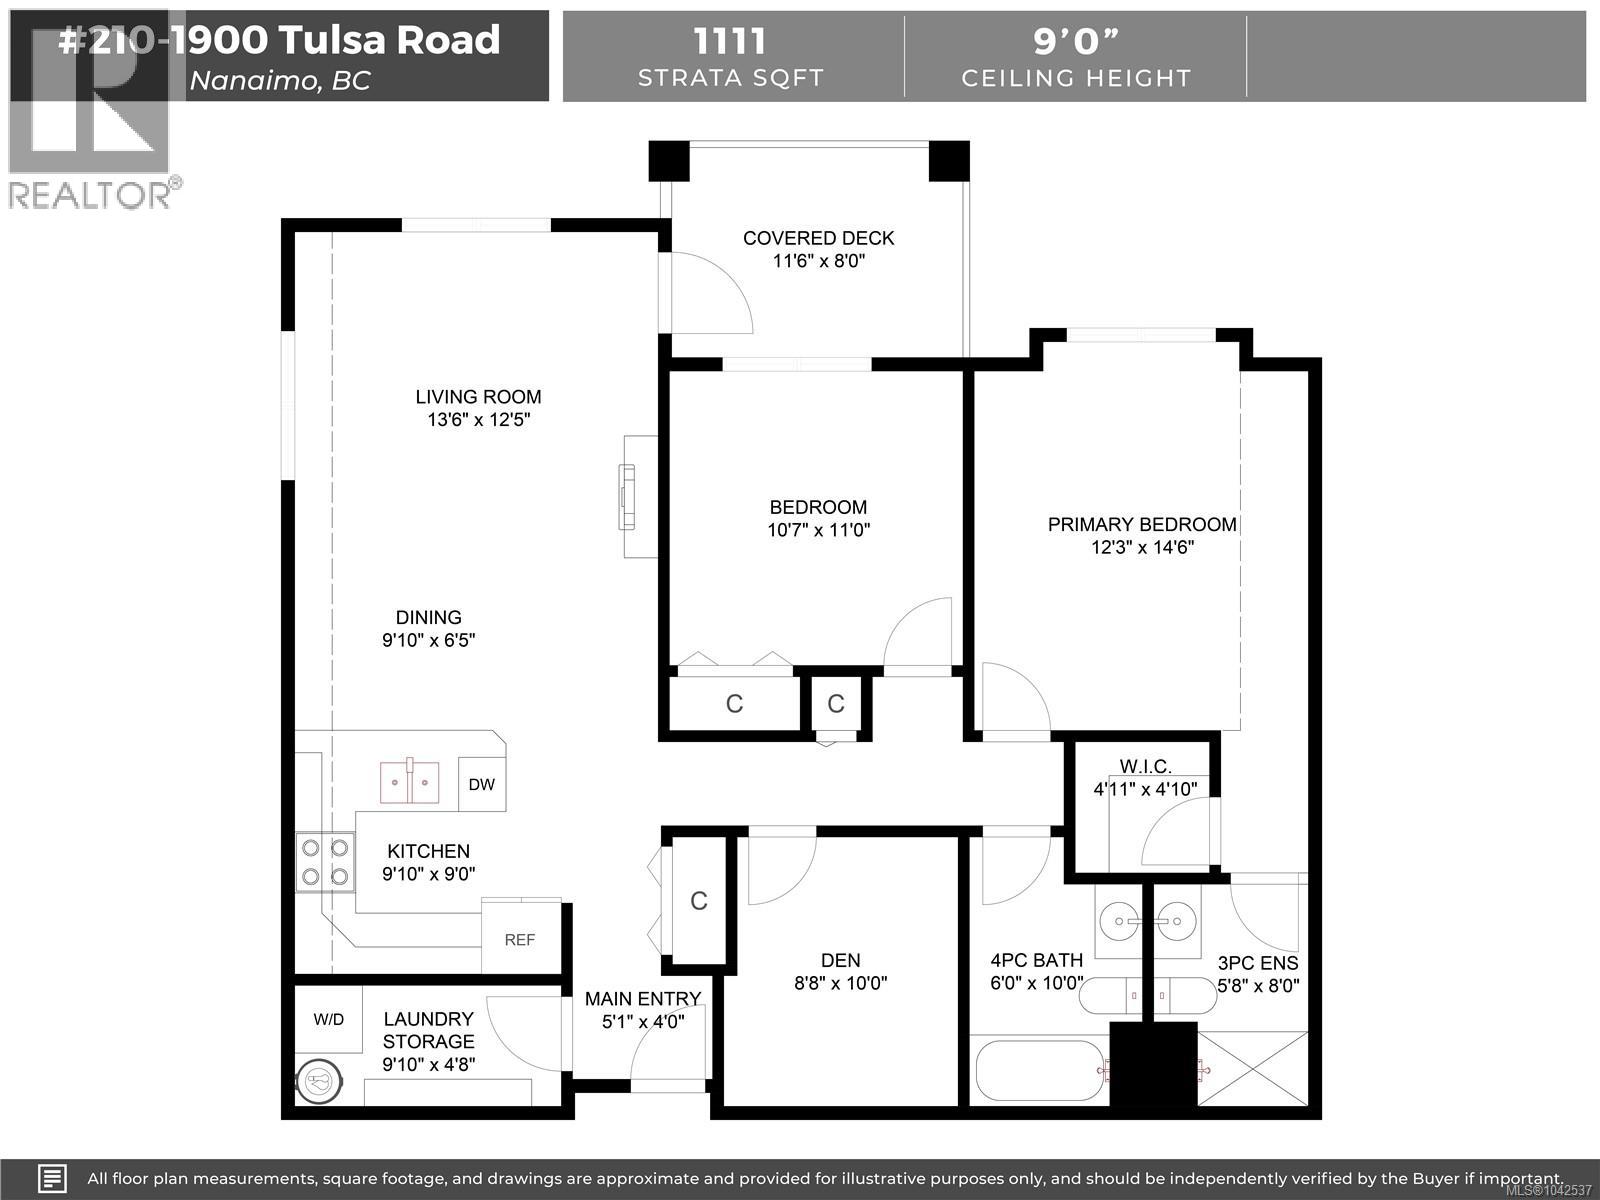
This well-designed unit with mountain views offers two bedrooms plus a spacious den, ideal for a home office. The open-concept layout is both functional and inviting, featuring abundant storage and a covered balcony for year-round enjoyment. The kitchen is equipped with four stainless steel appliances, ample white cabinetry, and great workspace. The primary bedroom includes a walk-in closet and a private three-piece ensuite. A second bedroom, full four-piece bathroom, and convenient in-unit laundry with stacking washer and dryer complete the home. The pet-friendly complex allows one pet with no size restrictions. Ideally located just minutes from shopping, restaurants, and everyday amenities. This is easy, comfortable living in a great location. For more information see the floor plan, 3D tour and video. All data and measurements are approximate and must be verified if fundamental. (id:48970) Show More
Details
- Constructed Date: 2016
- Property Type: Single Family
- Type: Apartment
- Access Type: Road access
- Neighbourhood: Central Nanaimo
- Maintenance Fee: 392.68/Monthly
Features
- Central location
- Pets Allowed
- Family Oriented
- Mountain view
- Baseboard heaters
Rooms Details For 210 1900 Tulsa Rd
| Type | Level | Dimension |
|---|---|---|
| Laundry room | Main level | 9'10 x 4'8 |
| Bathroom | Main level | 4-Piece |
| Den | Main level | Measurements not available x 10 ft |
| Bedroom | Main level | Measurements not available x 11 ft |
| Ensuite | Main level | 3-Piece |
| Primary Bedroom | Main level | 12'3 x 14'6 |
| Kitchen | Main level | Measurements not available x 9 ft |
| Dining room | Main level | 9'10 x 6'5 |
| Living room | Main level | 13'6 x 12'5 |
Location
Similar Properties
For Sale
$ 479,900 $ 429 / Sq. Ft.
- 1036201 ©MLS
- 2 Bedroom
- 2 Bathroom
For Sale
$ 468,900 $ 492 / Sq. Ft.
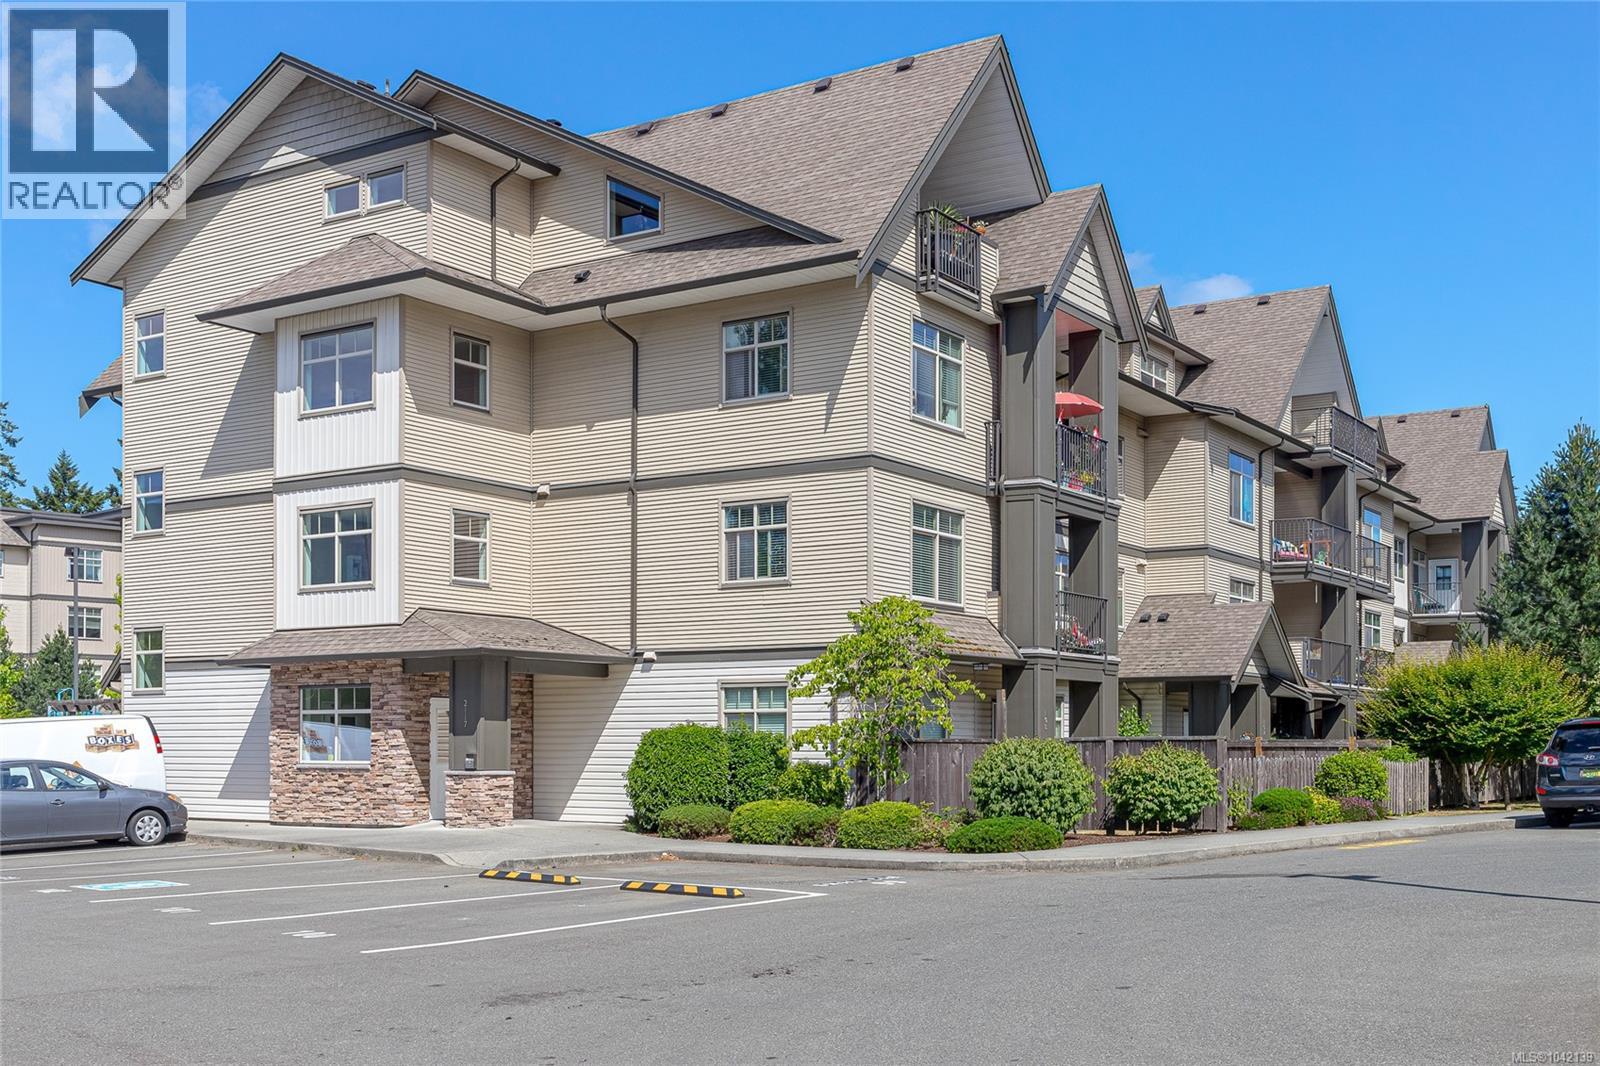
- 1042139 ©MLS
- 2 Bedroom
- 2 Bathroom
For Sale
$ 324,900 $ 356 / Sq. Ft.
- 1041146 ©MLS
- 2 Bedroom
- 1 Bathroom
This REALTOR.ca listing content is owned and licensed by REALTOR® members of The Canadian Real Estate Association
Data provided by: Vancouver Island Real Estate Board