- ©MLS R3133420
- Area 1450 sq ft
- Bedrooms 4
- Bathrooms 2
Description
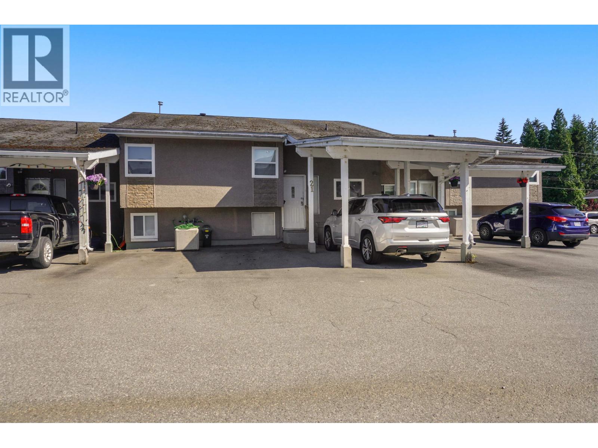
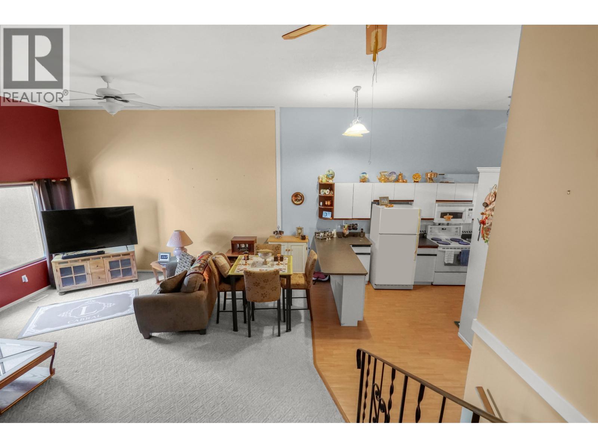
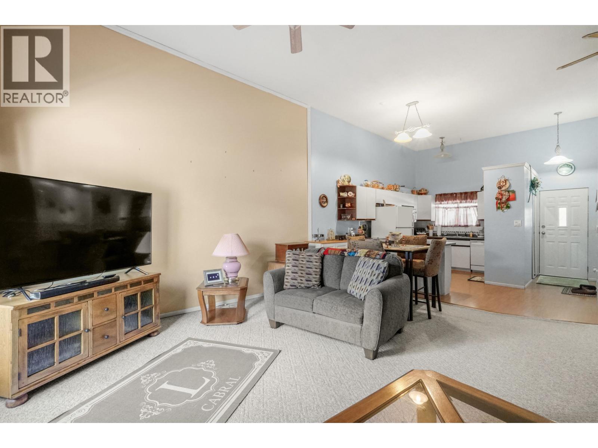
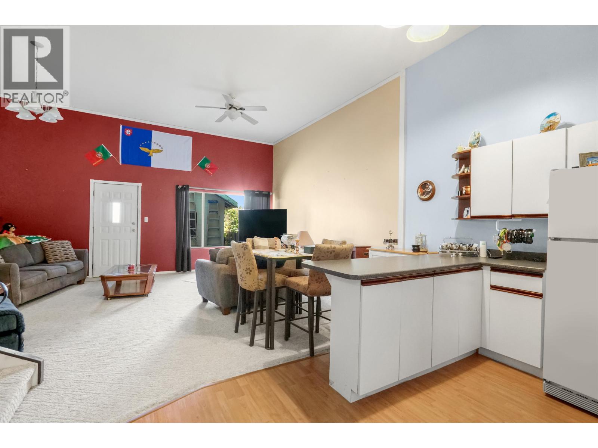
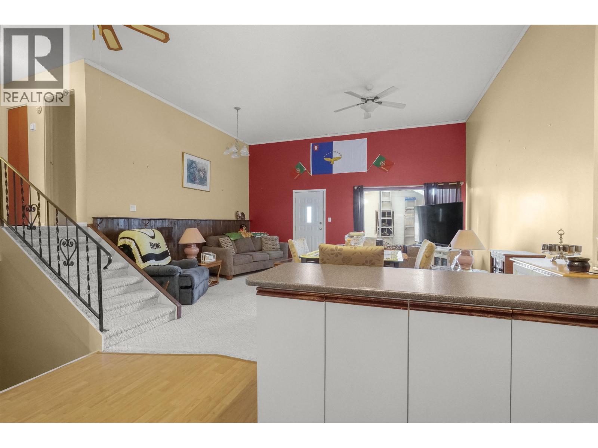
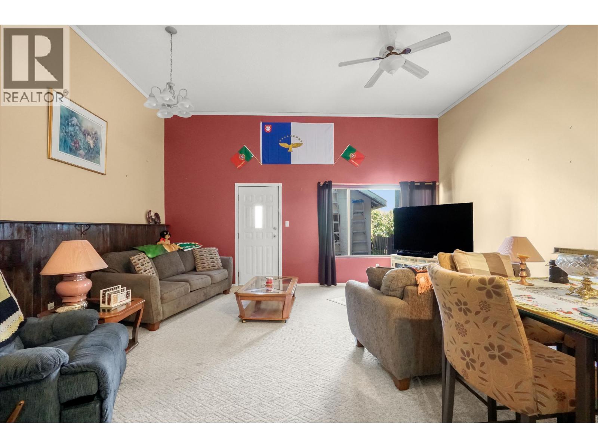
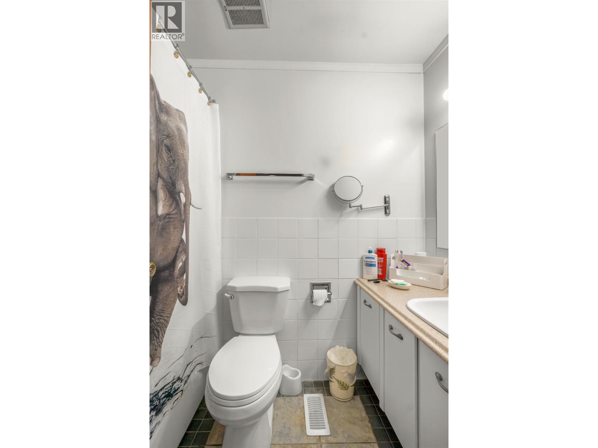
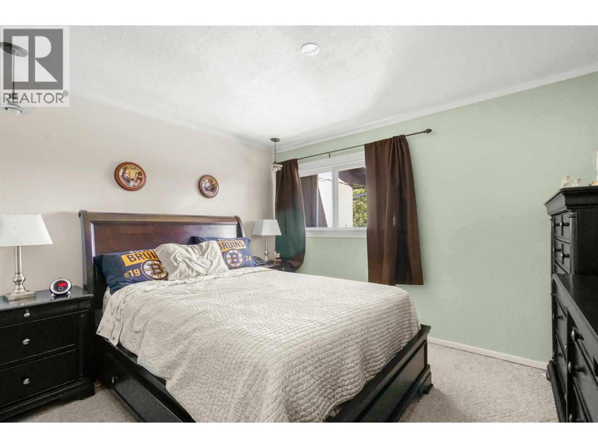
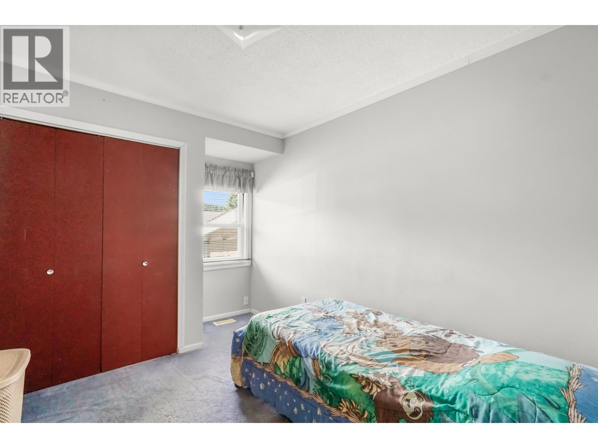
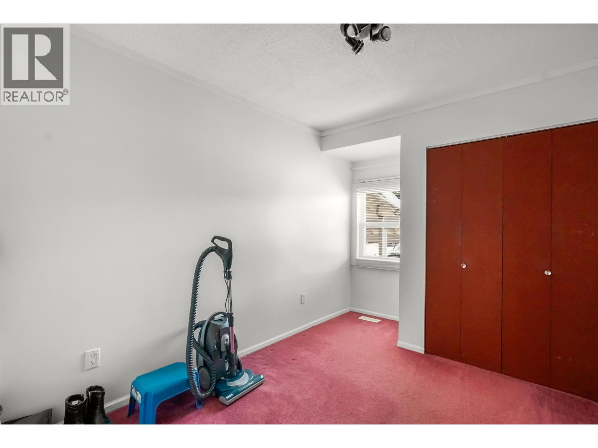
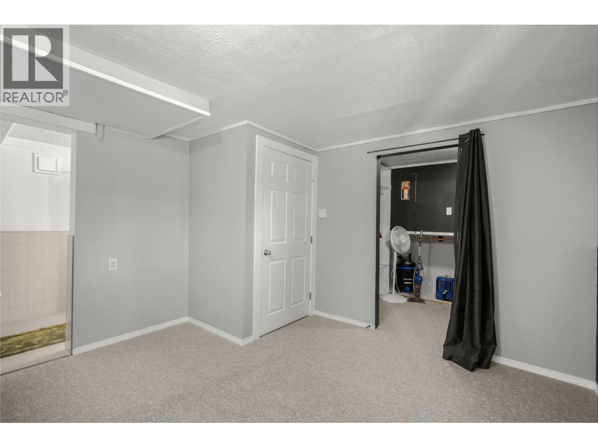
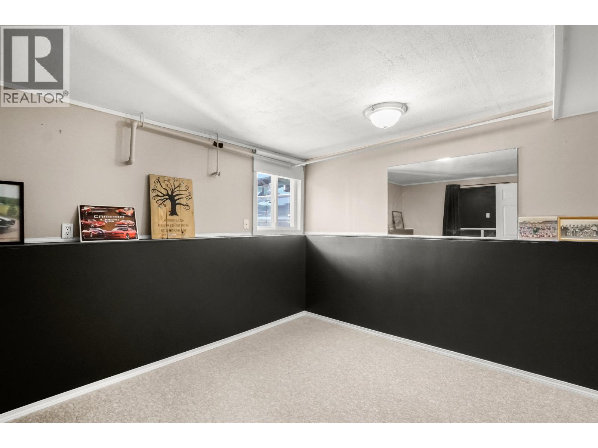
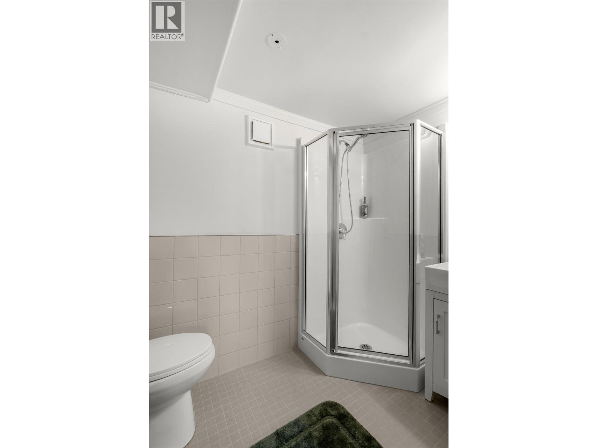
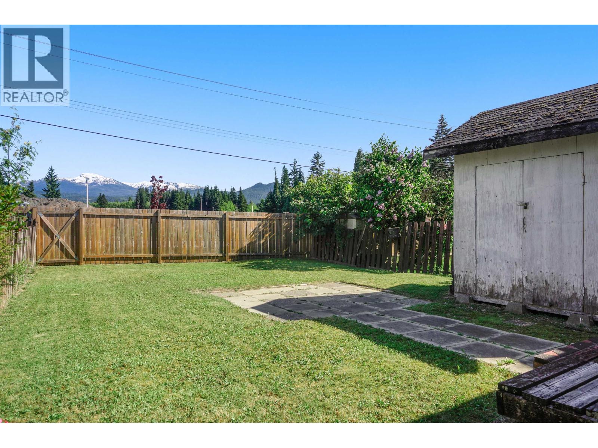
Downsizing? First home? Something in-between? These townhomes have a layout that suit just about anyone. Located downtown close to everything essential this is an easy going low maintenance option that makes living here a breeze. These townhomes are split onto 3 levels, the main features an open floor plan with tall ceilings making the space welcoming and a great place to hang out. Upper level features 3 bedrooms and a 4pc bathroom. Downstairs you will find the primary bedroom with a 3pc ensuite, or if you don't need the 4th room this is a great rec space. Ton's of storage under the main level in the crawl space, a shed out back also helps keep a few items out of the way. The yard is fenced in and backing on to a road so there is no one right behind you. Simple, easy, and ready for you! (id:48970) Show More
Details
- Constructed Date: 1972
- Property Type: Single Family
- Type: Row / Townhouse
- Total Finished Area: 1450 sqft
Features
- Mountain view
- Forced air
Rooms Details For 21 486 QUATSINO BOULEVARD
| Type | Level | Dimension |
|---|---|---|
| Bedroom 2 | Above | 10 ft ,6 in x 11 ft ,2 in |
| Bedroom 3 | Above | 9 ft ,5 in x 8 ft ,4 in |
| Bedroom 4 | Above | 9 ft ,5 in x 8 ft ,8 in |
| Primary Bedroom | Lower level | 11 ft ,1 in x 12 ft ,8 in |
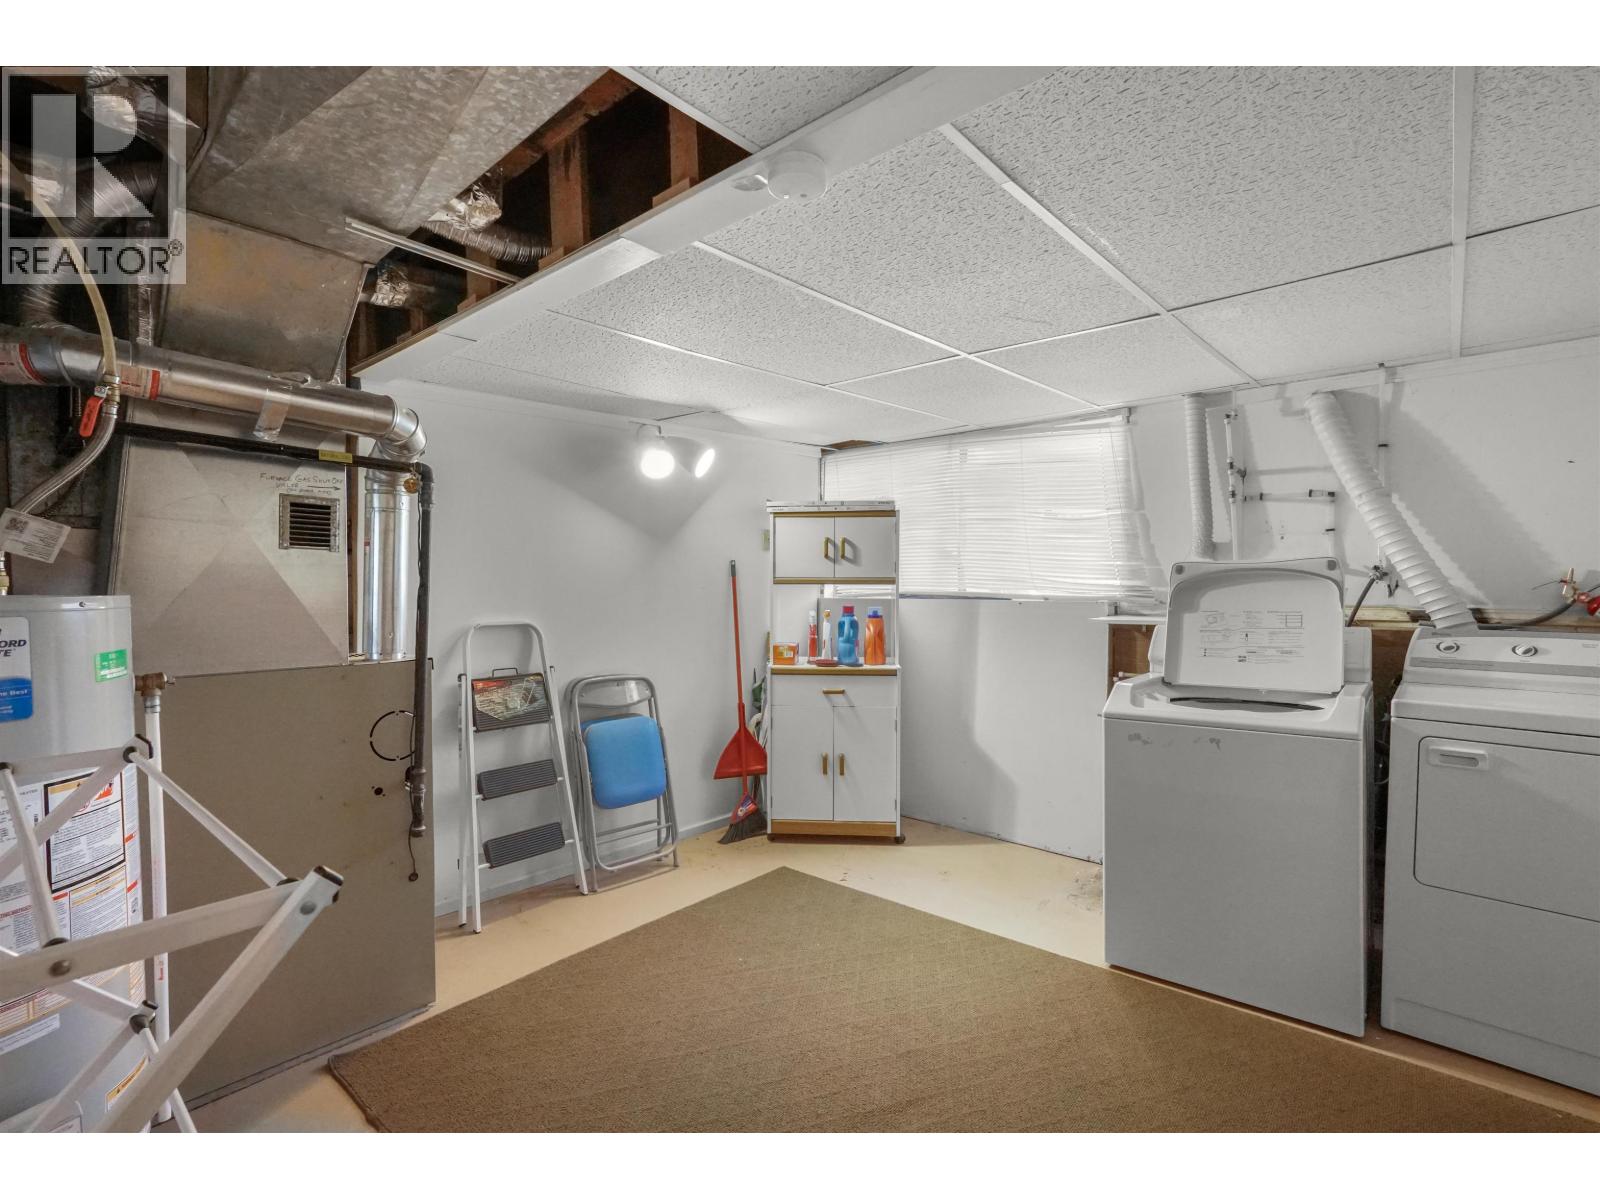
| Laundry room | Lower level | 12 ft ,9 in x 11 ft ,3 in |
| Living room | Main level | 17 ft ,4 in x 18 ft ,9 in |
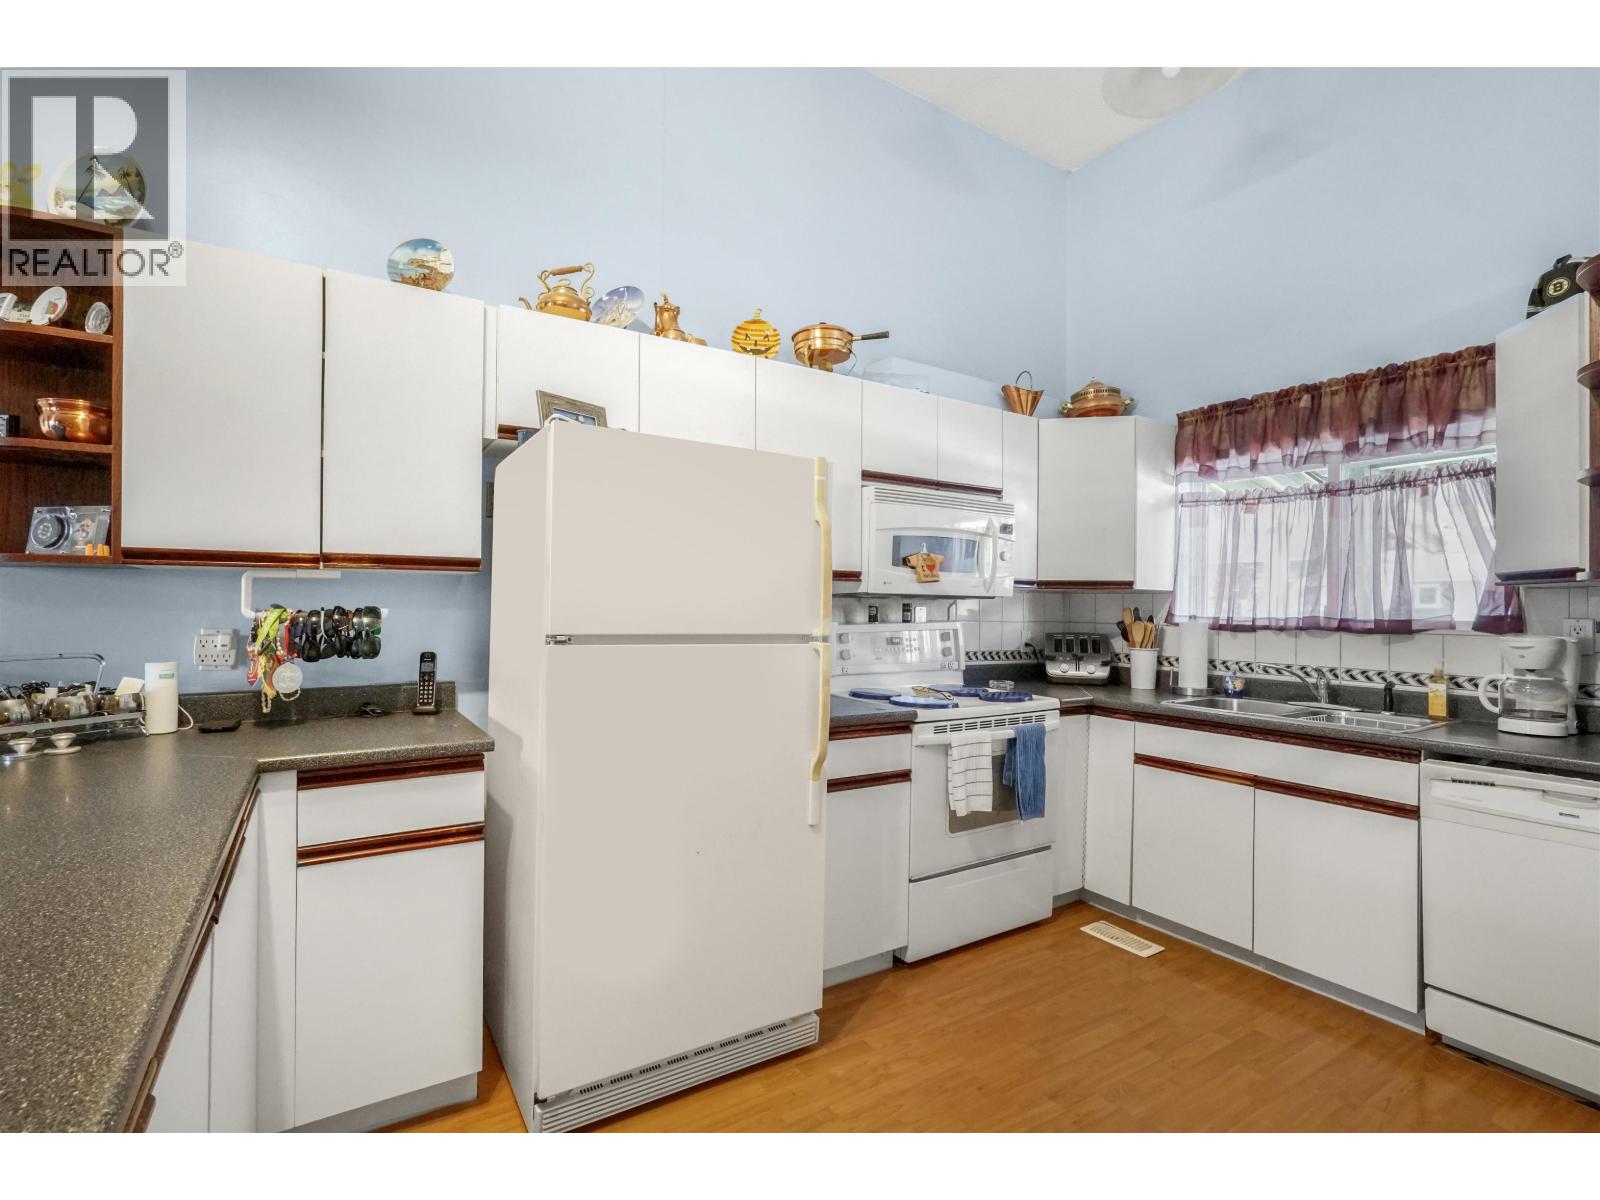
| Kitchen | Main level | 11 ft ,2 in x 7 ft ,7 in |
Location
This REALTOR.ca listing content is owned and licensed by REALTOR® members of The Canadian Real Estate Association
Data provided by: BC Northern Real Estate Board