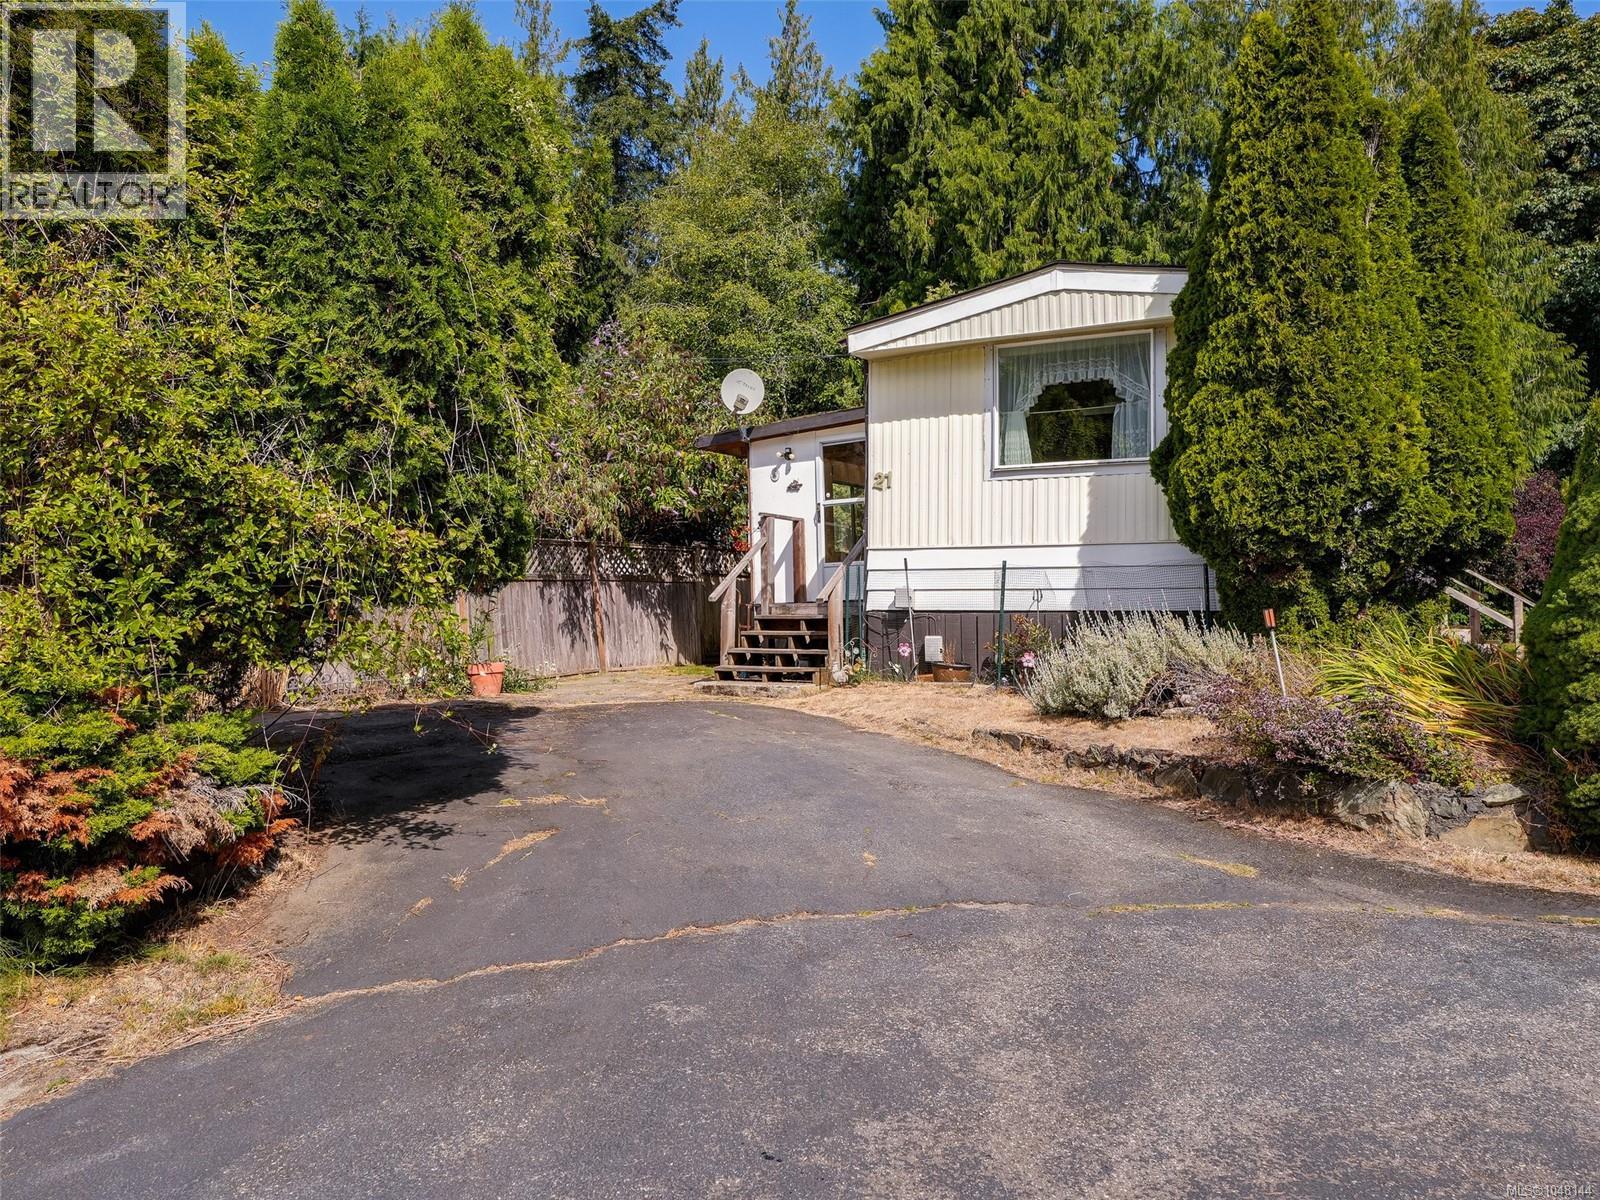
- ©MLS 1048144
- Area 920 sq ft
- Bedrooms 2
- Bathrooms 1
- Parkings 2
Description
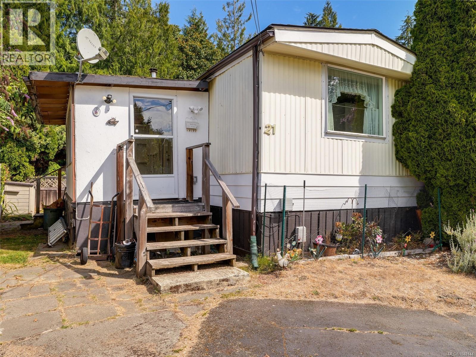

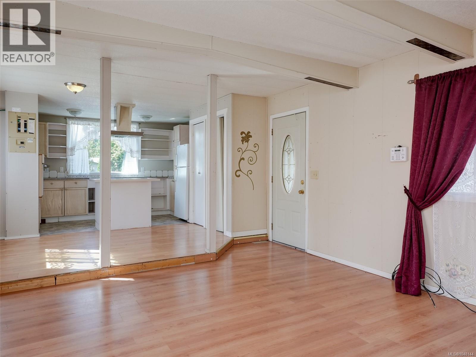
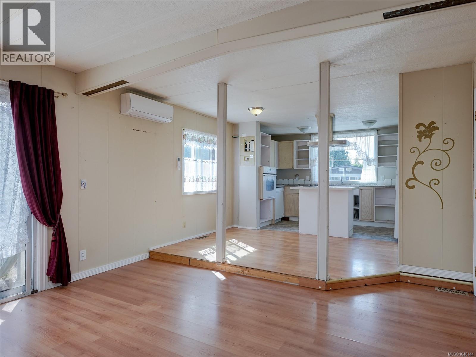
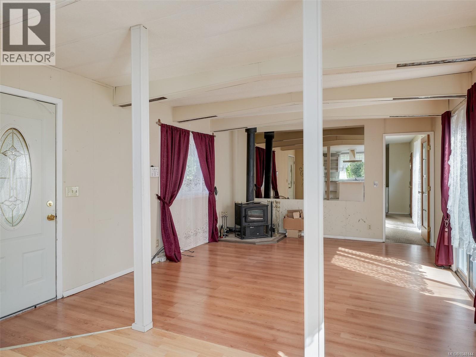
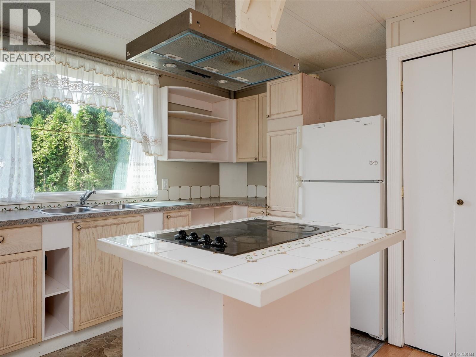
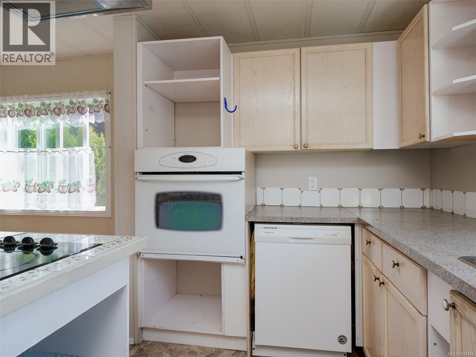
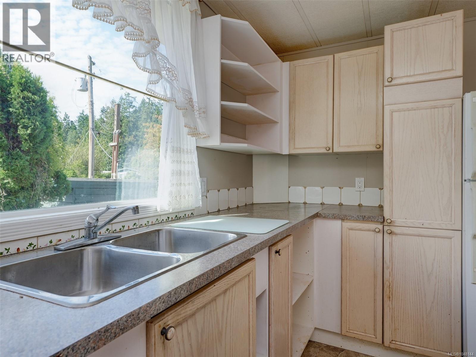
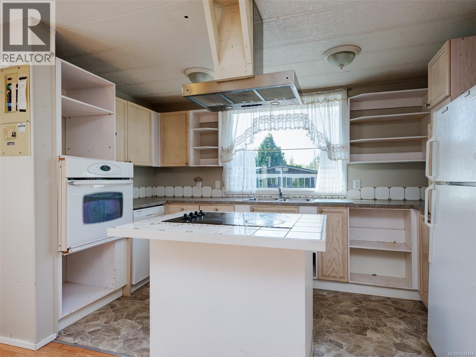
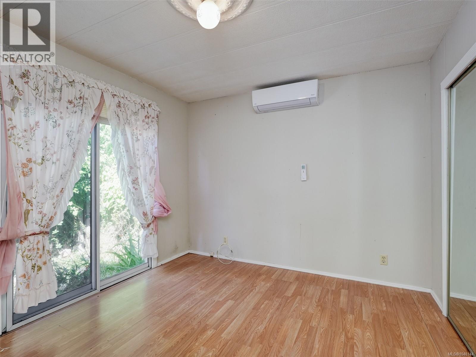
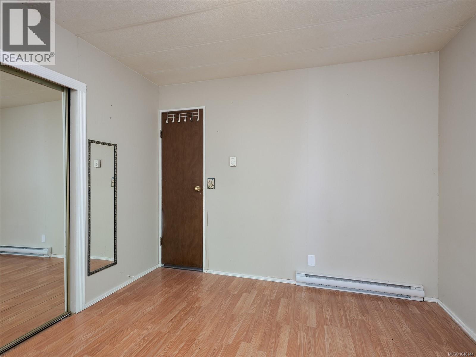
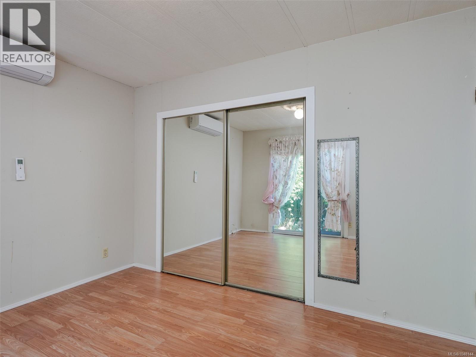
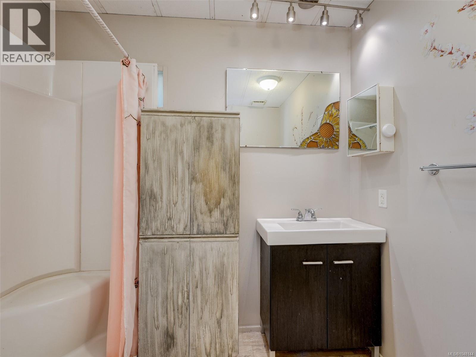
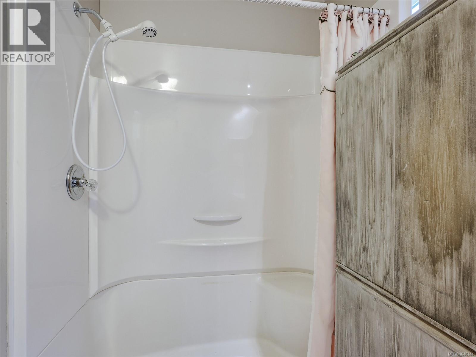
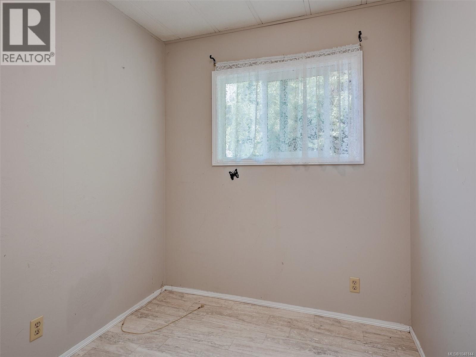
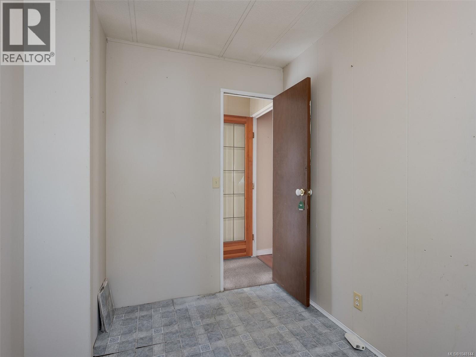
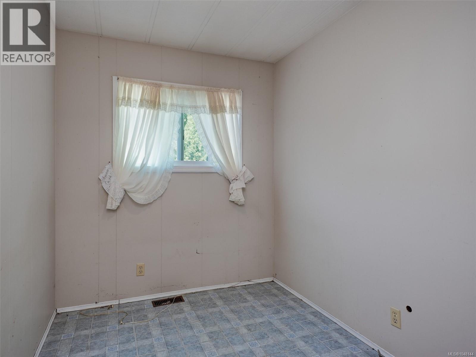
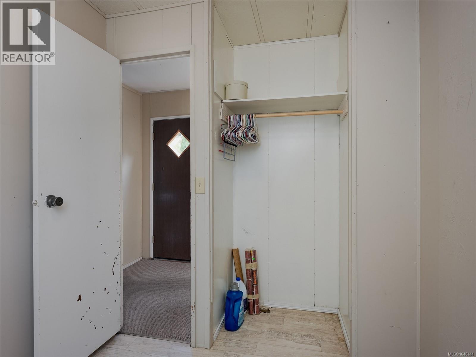
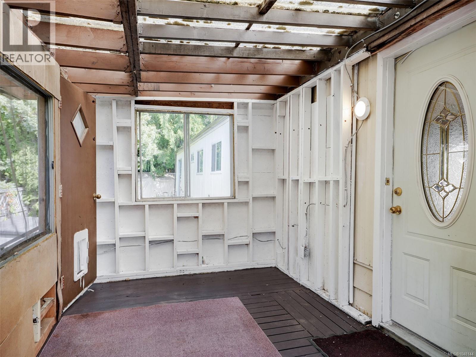
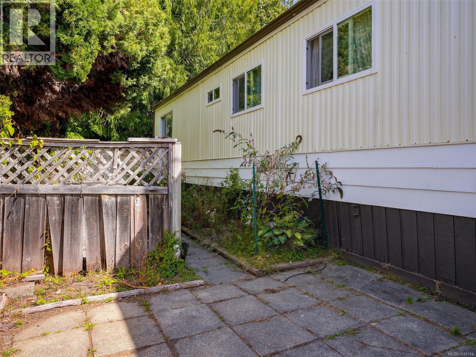
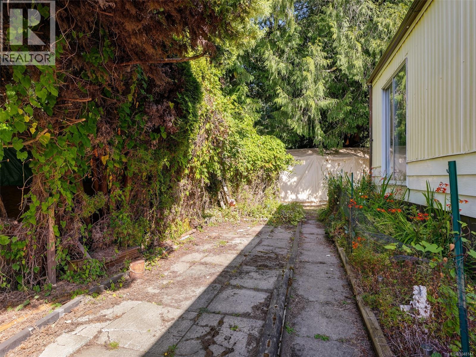
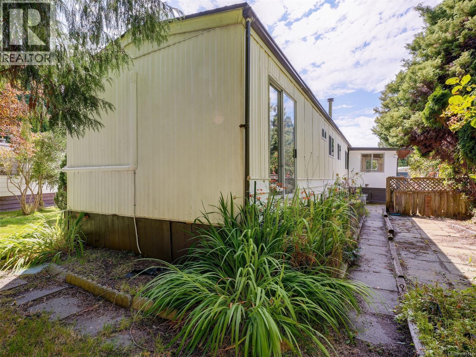
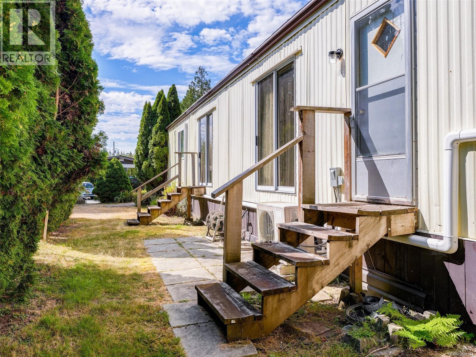
Simplicity meets charm in this delightful home, nestled within the beautiful & well-established Adult Oriented Cedar Glen Estates. This 3-bdrm, 1-bath, 14 wide spans over 920 sq.ft. offering comfortable living & a well connected lifestyle. Over sized front mud/ storage room offers options for workshop or studio. Bright kitchen w/ appliances. Spacious living room is great for company. Generously sized primary w/ ample closet space. Two additional bedrooms. New electrical update with BCSA silver sticker. Comfortable heat pump. Nestled in quiet cul-de-sac of this pet friendly 55 plus Park. Mature landscape could be easily re-established. Conveniently located this home provides easy access to beloved outdoor spaces like the Galloping Goose Trail & Sooke Potholes. A short drive to the heart of Sooke, offering access to services & amenities. (id:48970) Show More
Details
- Constructed Date: 1980
- Property Type: Single Family
- Type: Manufactured Home
- Community: Cedar Glen Estates MHP
- Neighbourhood: Sooke River
- Maintenance Fee: 650.00/Monthly
Features
- Cul-de-sac
- Pets Allowed
- Age Restrictions
- Shed
- Patio(s)
- Dishwasher
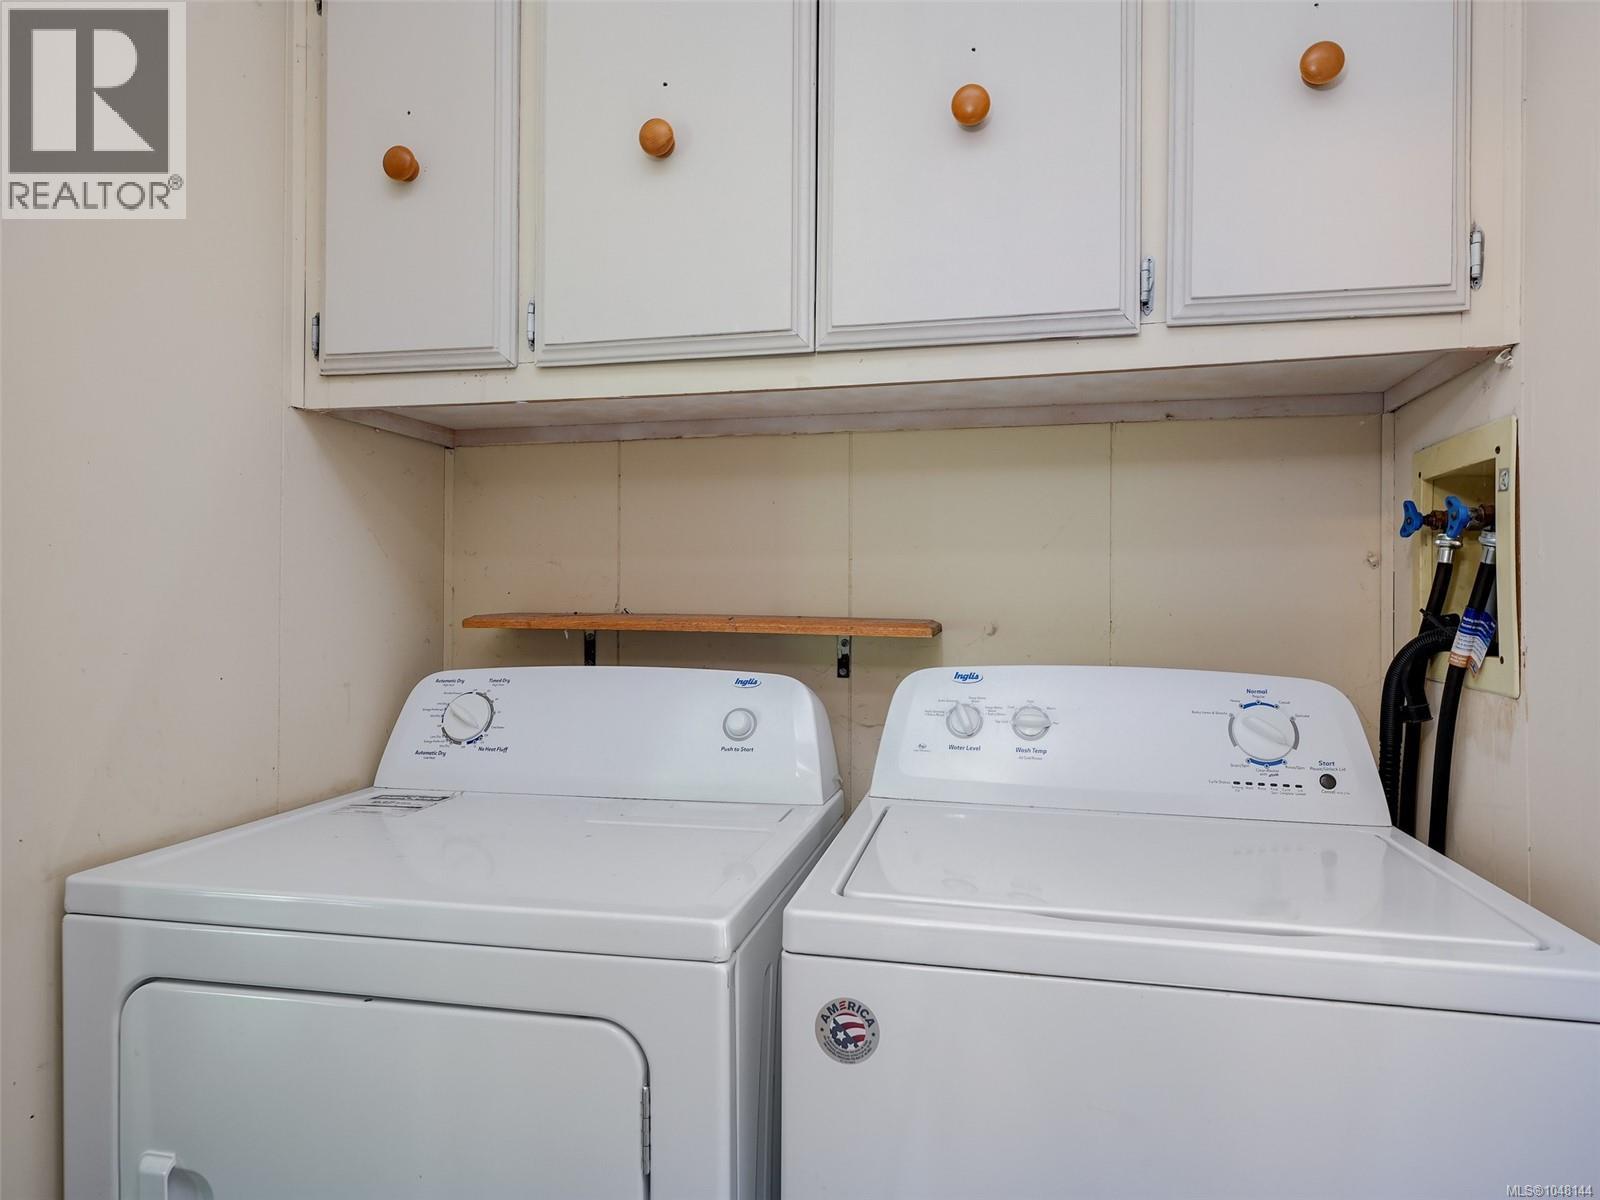
- Dryer
- Range - Electric
- Refrigerator
- Washer
- Air Conditioned
- Heat Pump
Rooms Details For 21 2357 Sooke River Rd
| Type | Level | Dimension |
|---|---|---|
| Patio | Main level | 12' x 7' |
| Patio | Main level | 14' x 12' |
| Porch | Main level | 15' x 8' |
| Primary Bedroom | Main level | 12' x 10' |
| Bathroom | Main level | 3-Piece |
| Bedroom | Main level | 8' x 7' |
| Den | Main level | 8' x 7' |
| Living room | Main level | 16' x 13' |
| Dining room | Main level | 11' x 7' |
| Kitchen | Main level | 13' x 8' |
Location
This REALTOR.ca listing content is owned and licensed by REALTOR® members of The Canadian Real Estate Association
Data provided by: Victoria Real Estate Board