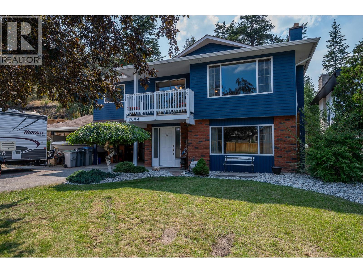
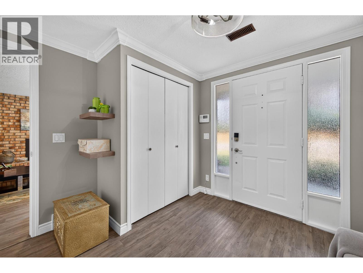
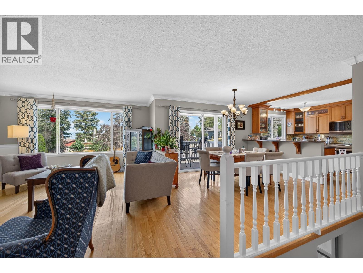
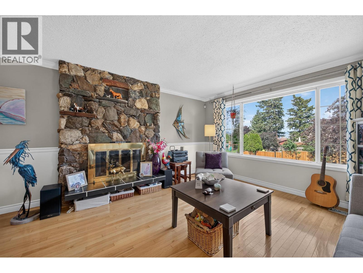
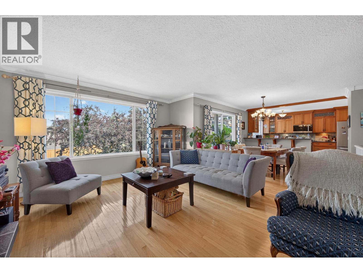
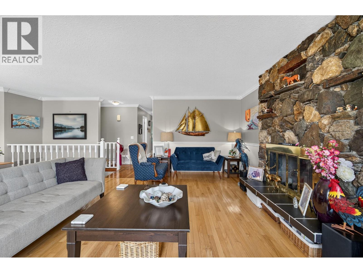
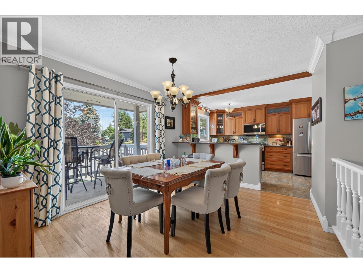
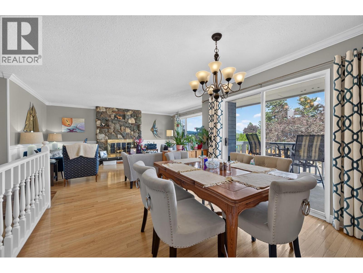
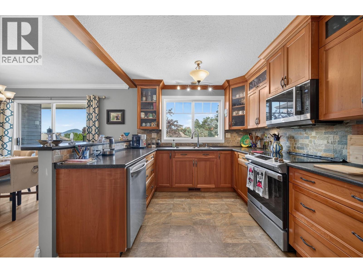
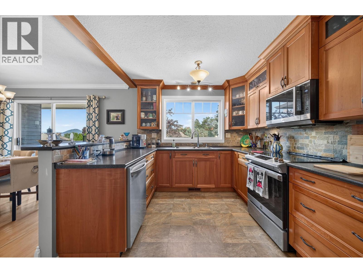
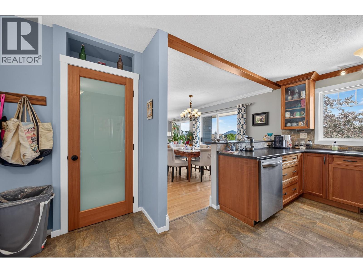
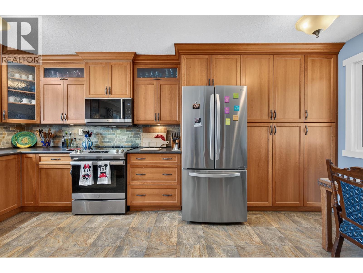
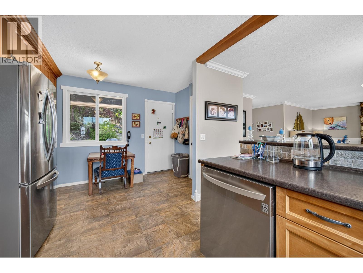
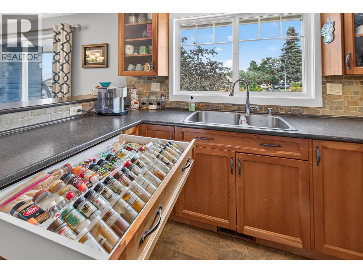
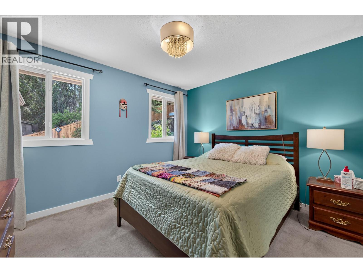
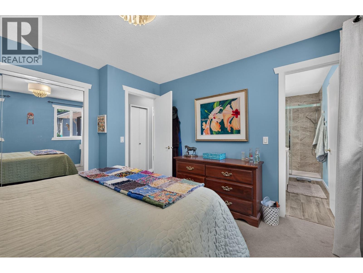
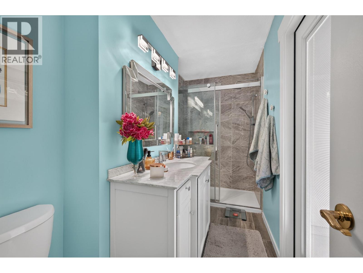
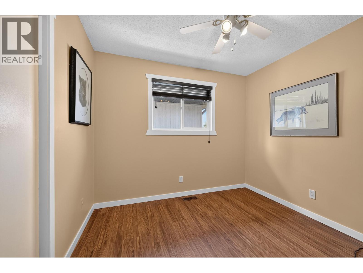
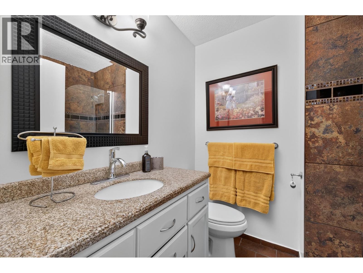
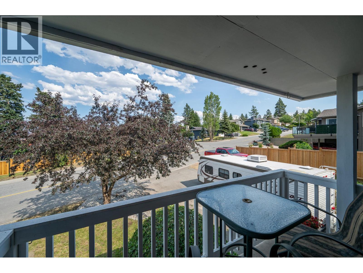
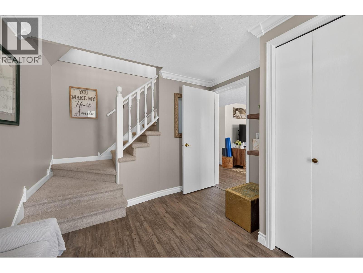
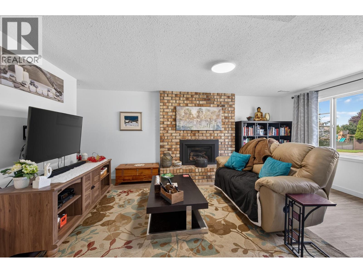
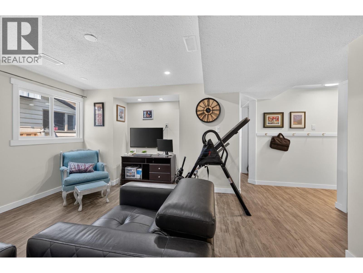
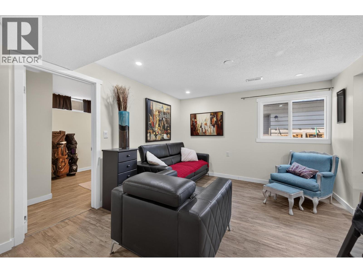
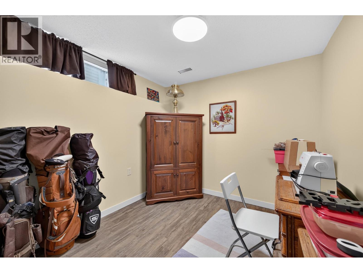
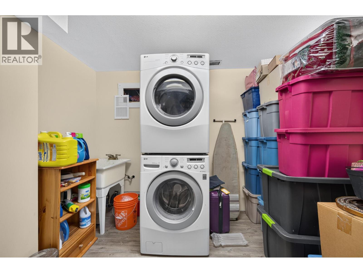
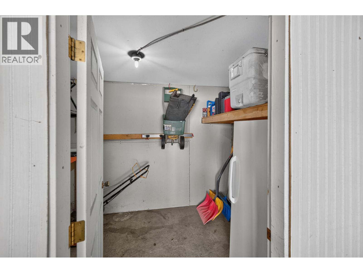
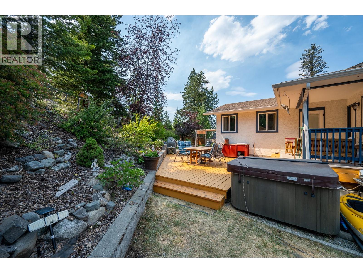
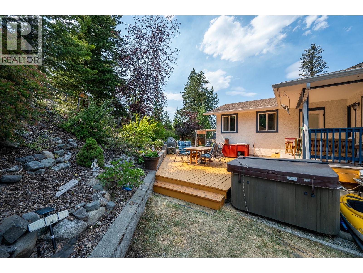
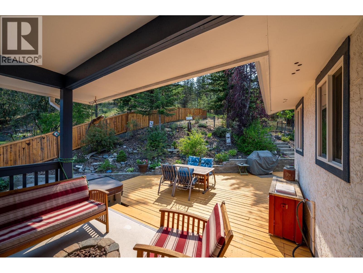
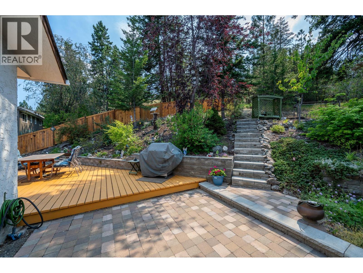
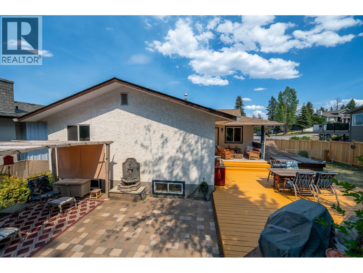
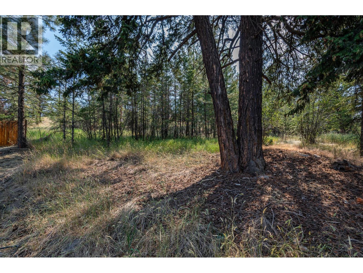
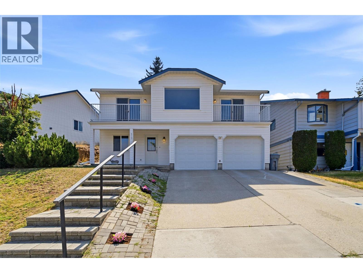
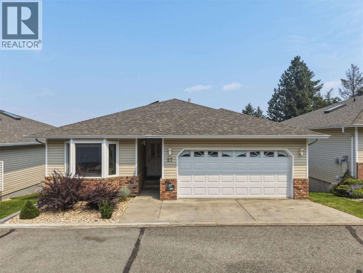
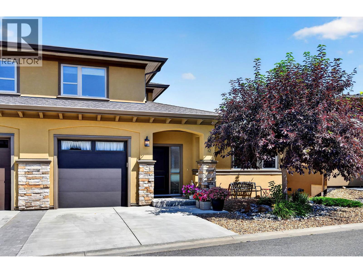
Set in the family-friendly neighbourhood of Aberdeen, this 4 bed, 3 bath home is designed for everyday living and entertaining. The bright main floor features hardwood flooring and open-concept layout with a spacious kitchen offering abundant cabinetry, an eat-up bar, and access to the stunning backyard. The dining area opens onto a covered front deck, while the inviting living room is highlighted by a cozy wood-burning fireplace. The primary bedroom includes a beautifully renovated 3-piece ensuite with a large walk-in shower, while two additional bedrooms and a 4-piece main bathroom complete the upper level. Updated windows throughout provide an abundance of natural light. The entry-level basement offers excellent additional living space with a large rec room featuring a gas fireplace, a separate family room, fourth bedroom, and a spacious laundry room with plenty of storage. Outside, enjoy your own private backyard oasis complete with a partially covered deck, expansive stone patio, hot tub, tiered garden spaces, and a peaceful sitting area backing onto greenspace. There is a two-car carport with an attached storage room and a large area beside the driveway with gate access to the backyard. Updated HW tank, approx 7 yr old furnace, and 8 yr old central air conditioner. Conveniently located on a transit route and just minutes from an elementary school, this is a wonderful home for families looking for space, comfort, and a beautiful outdoor retreat. All meas approx. (id:48970)
Show More