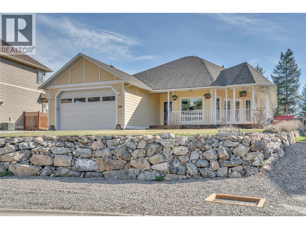
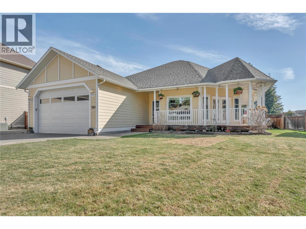
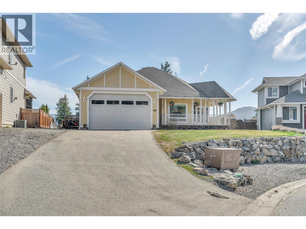
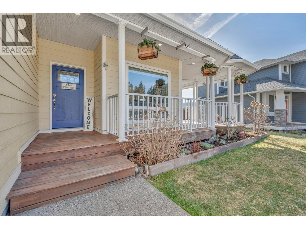
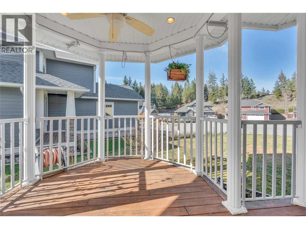
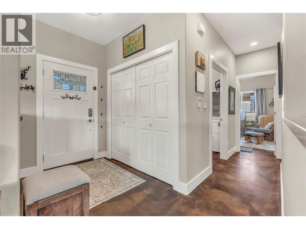
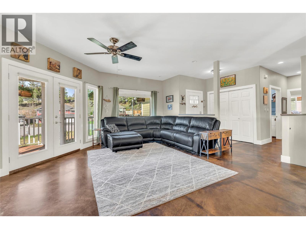
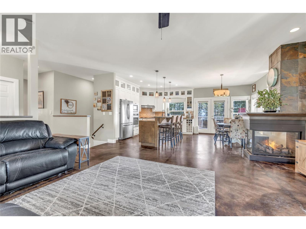
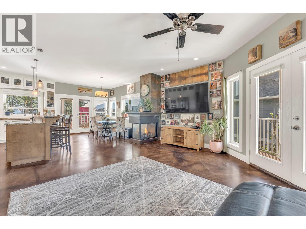
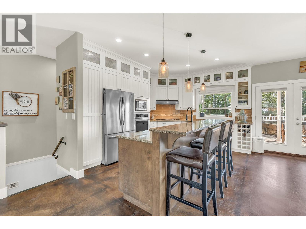
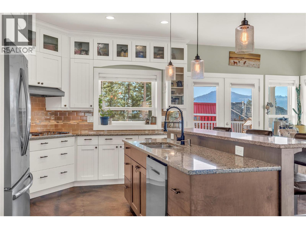
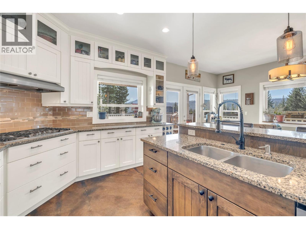
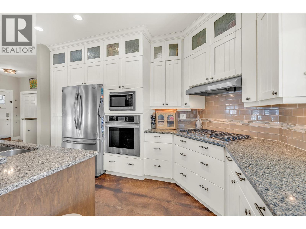
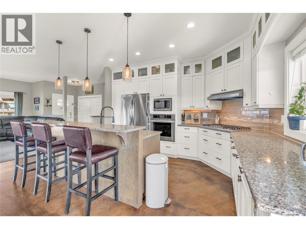
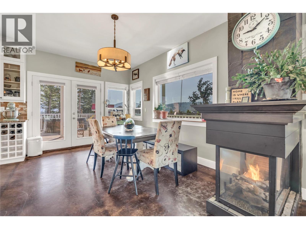
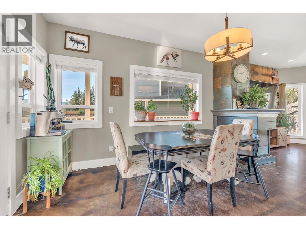
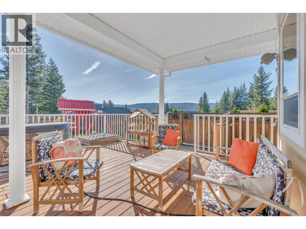
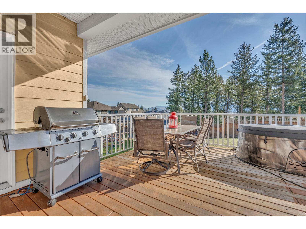
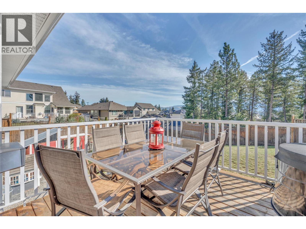
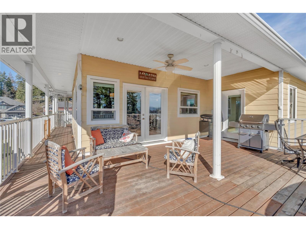
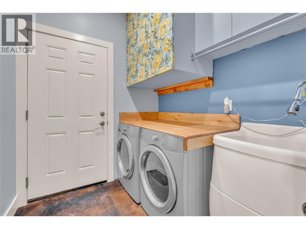
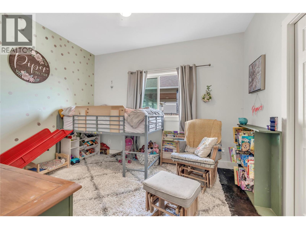
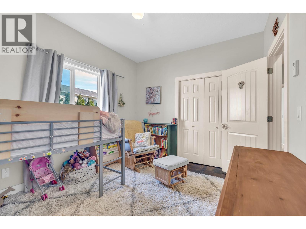
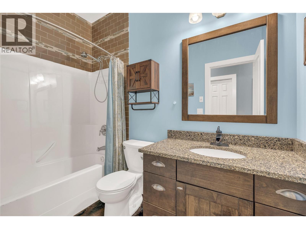
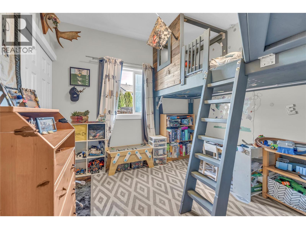
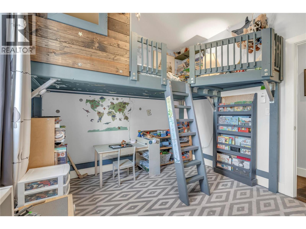
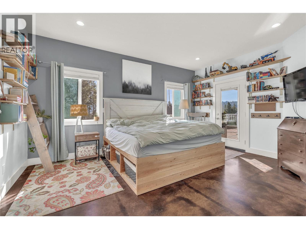
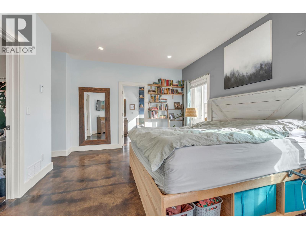
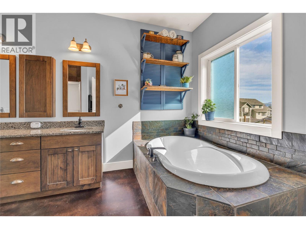
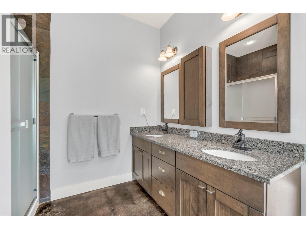
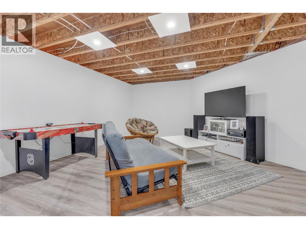
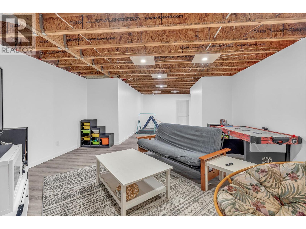
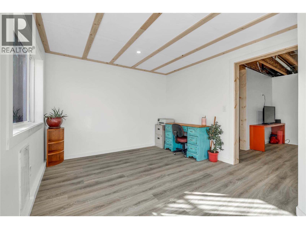
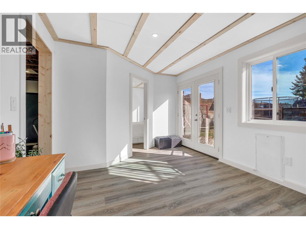
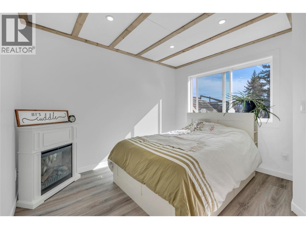
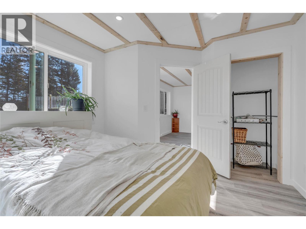
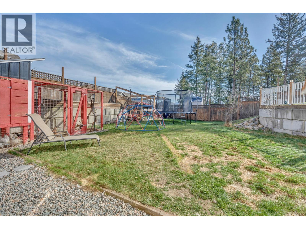
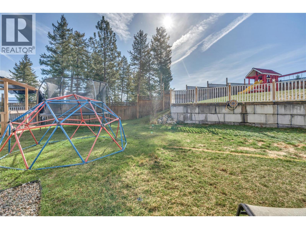
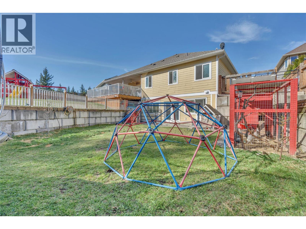
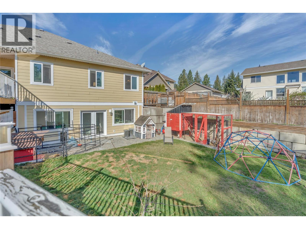
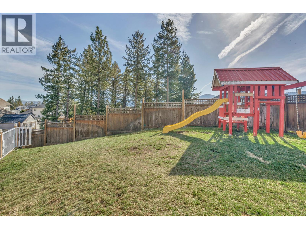
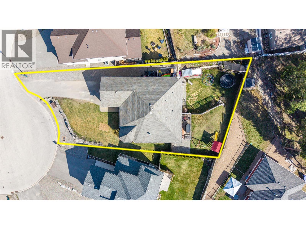
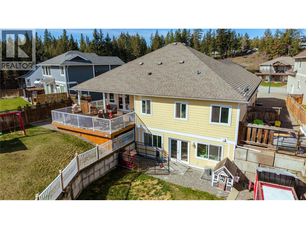
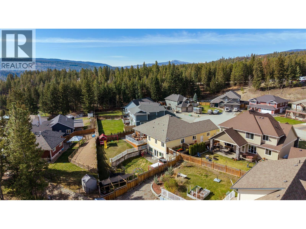
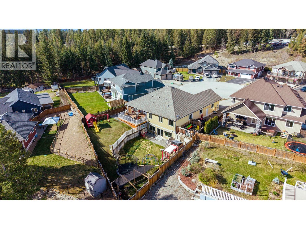
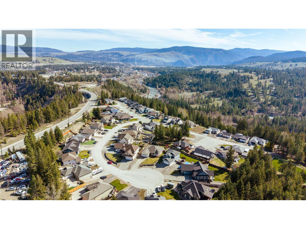
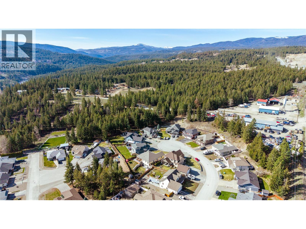
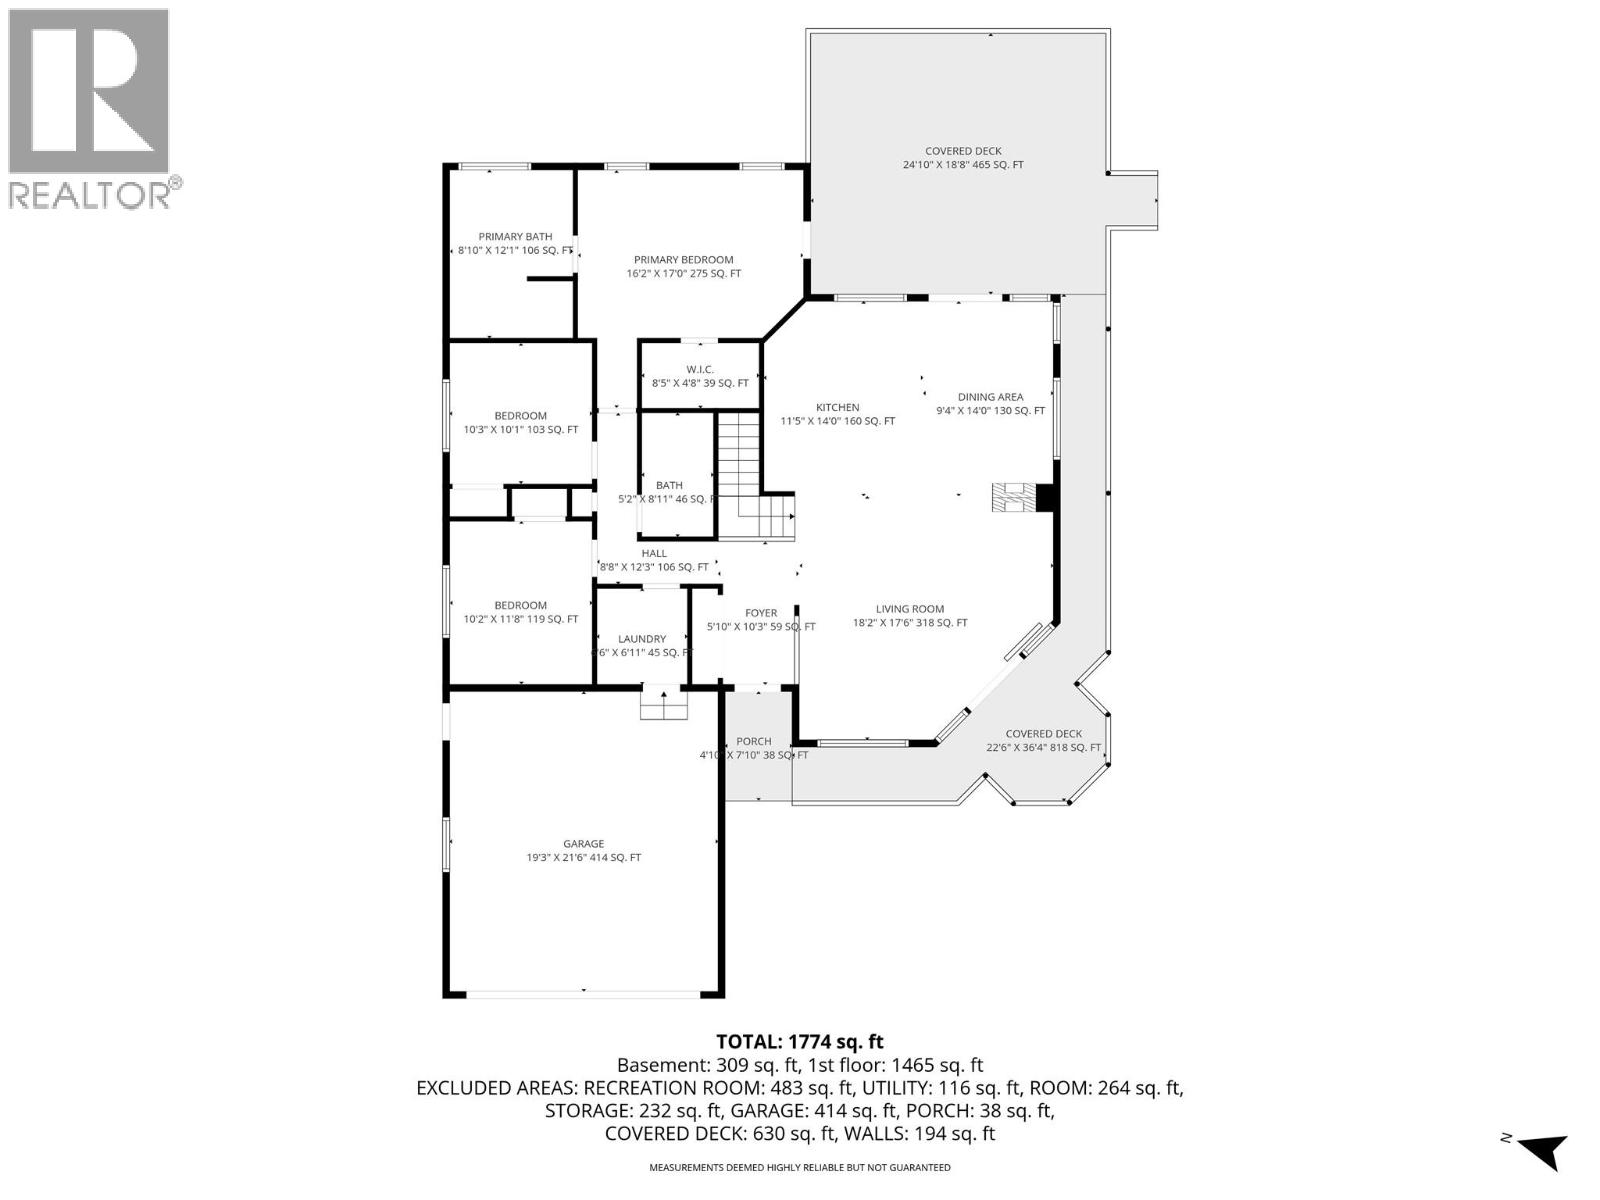
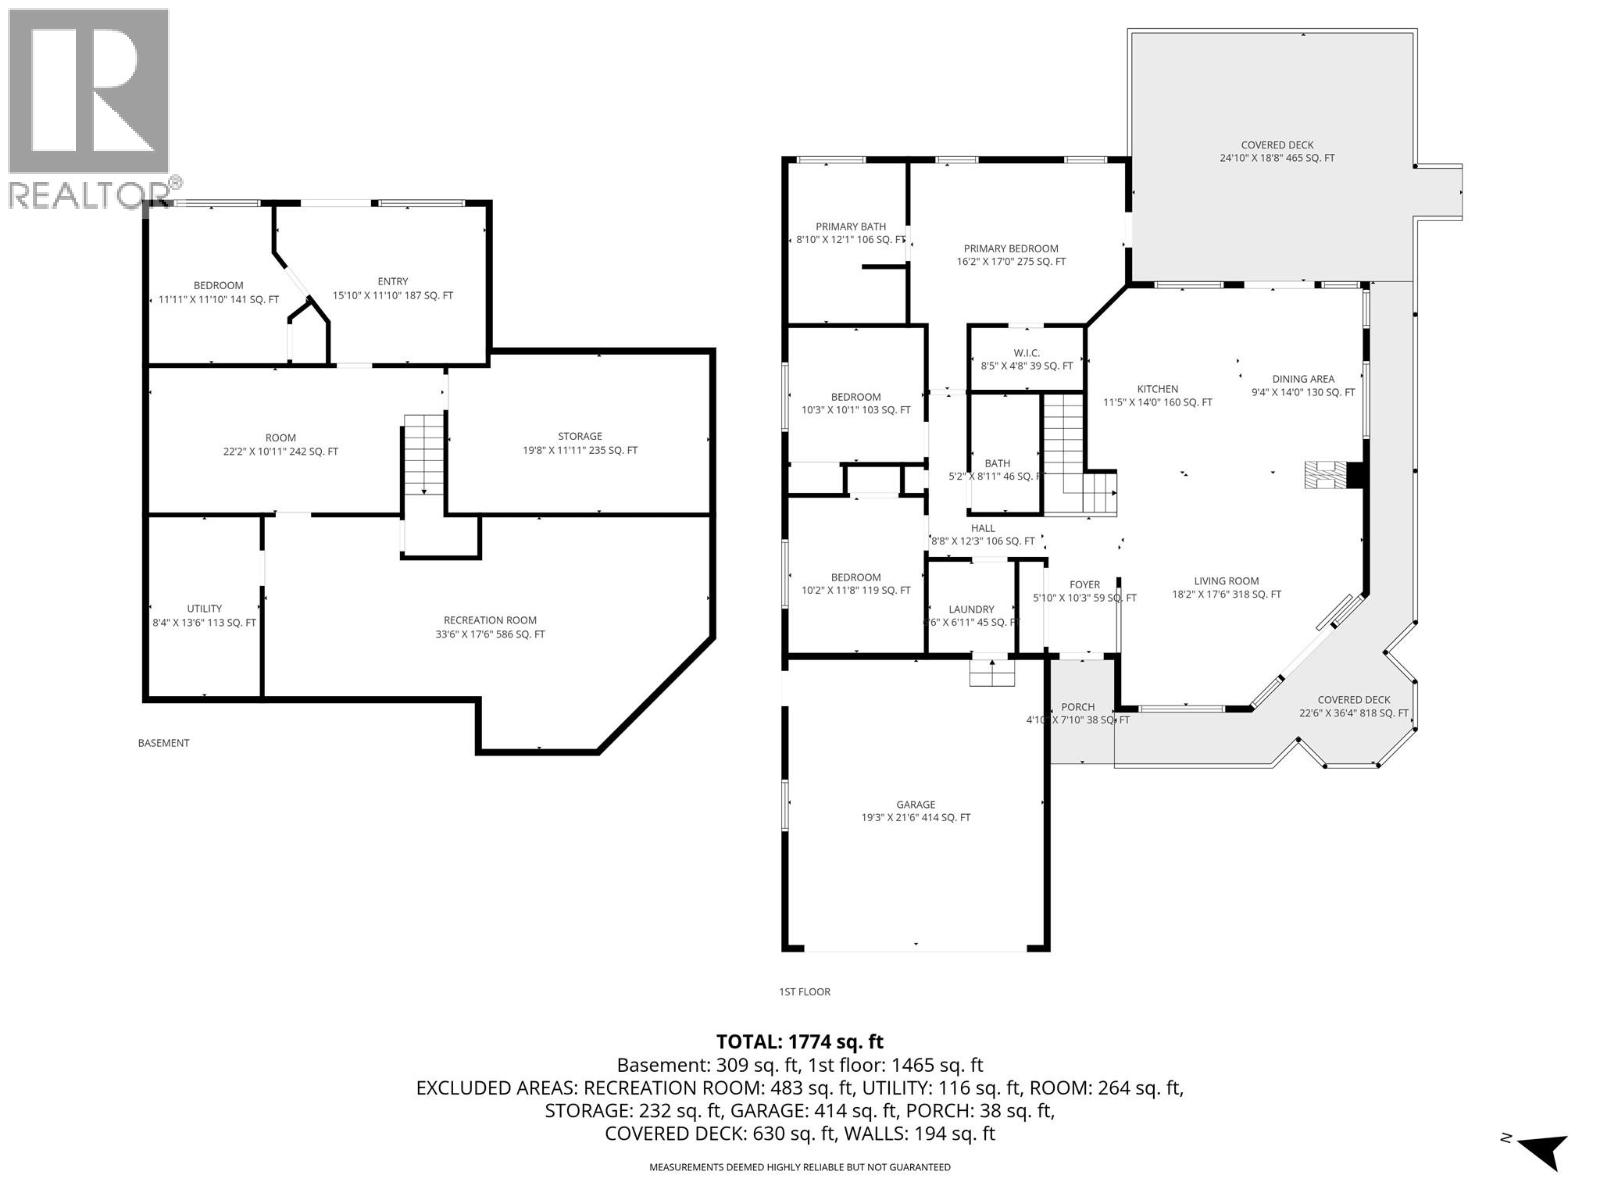
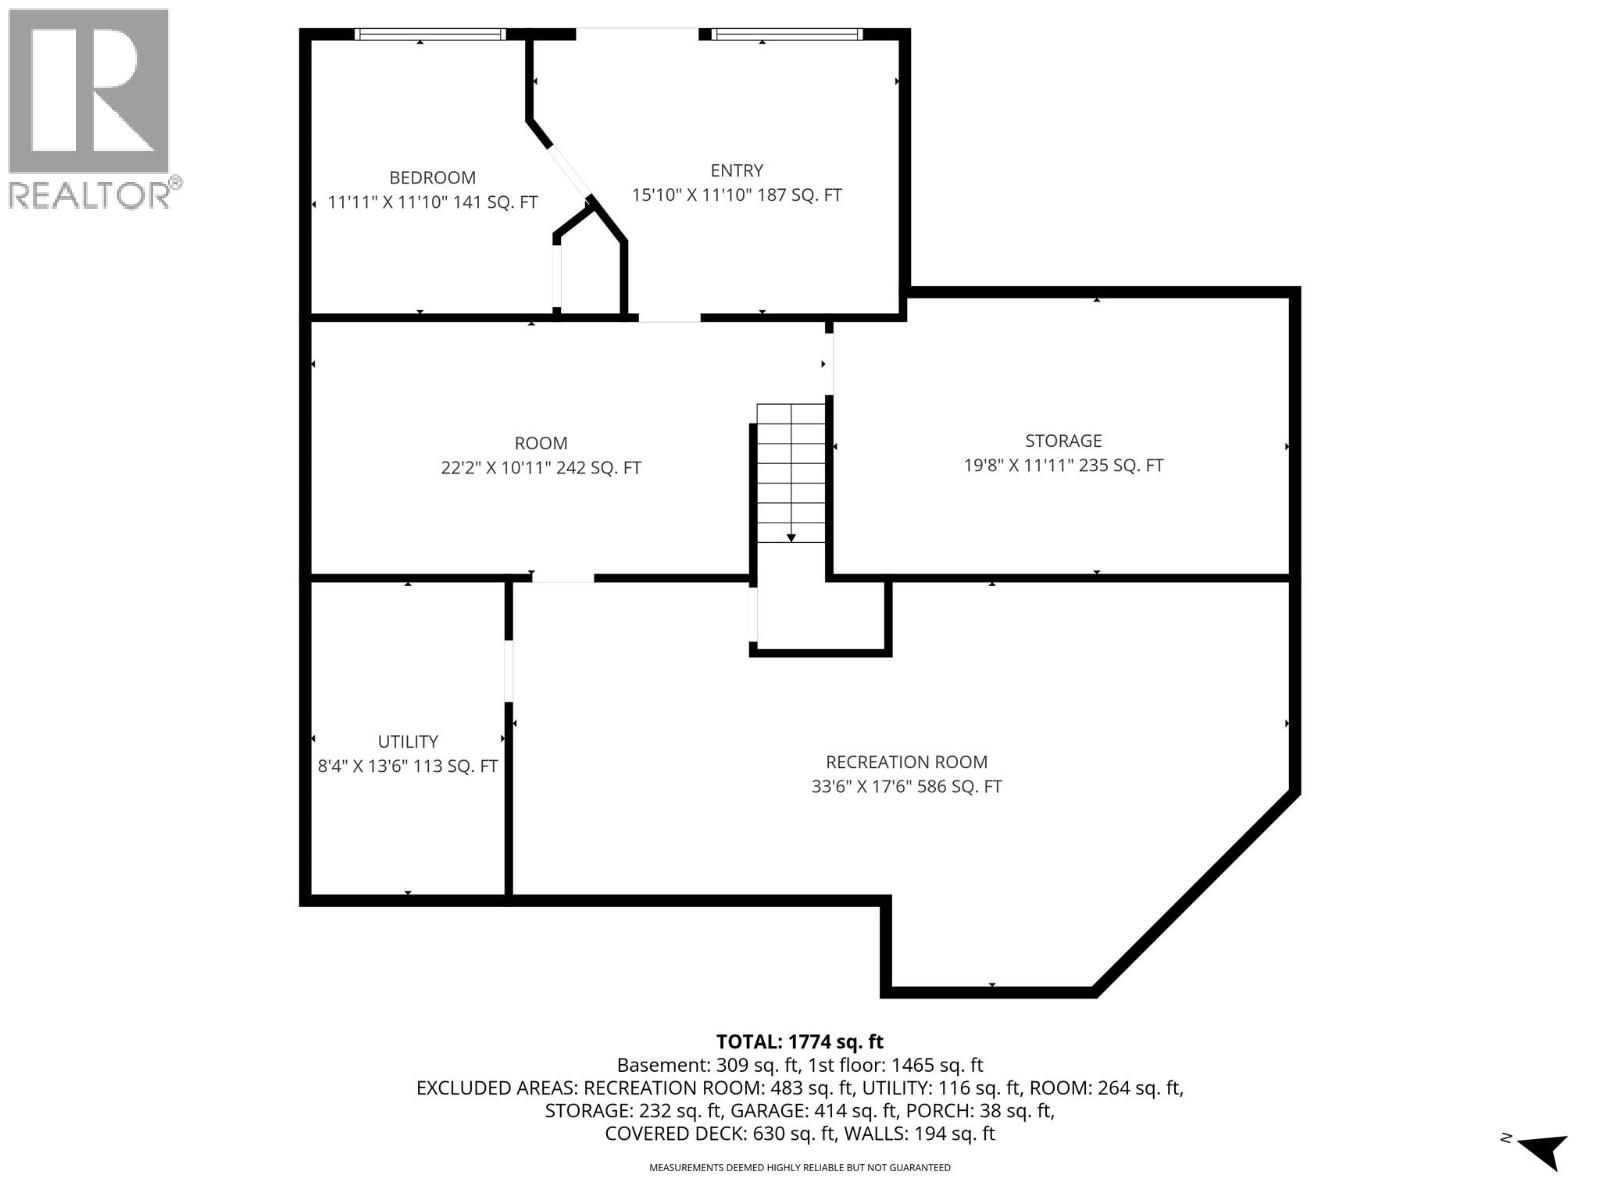
Welcome to this beautifully appointed 4-bedroom, 2-bathroom rancher with a full basement, located in the highly sought-after family-friendly Westridge neighbourhood. This well-designed home offers the perfect blend of comfort, style, and functionality for growing families or those seeking extra space. The main level features a bright and inviting layout, highlighted by a modern kitchen complete with quartz countertops, a gas stove, and plenty of workspace for cooking and entertaining. Enjoy the added comfort of heated concrete floors and unwind in the luxurious bathroom featuring a relaxing soaker tub. Downstairs, the full basement with a separate entrance provides ample room for additional living space, recreation, or storage—tailored to suit your lifestyle needs or a potential in-law suite. Step outside to a spacious wrap-around deck overlooking a fully fenced 0.25-acre yard with a chicken coop, ideal for kids, pets, and outdoor gatherings. Also featuring, apple, cherry, plum trees and a berry patch with in-ground irrigation, and a self watering system for gardens and hanging baskets. Plenty of room for RV parking, plus an attached garage for extra parking. Situated in a quiet, family-oriented neighbourhood close to schools, parks, and recreation, this move-in ready home checks all the boxes for comfortable living in a desirable location. Don’t miss this opportunity to call Westridge home! (id:48970)
Show More