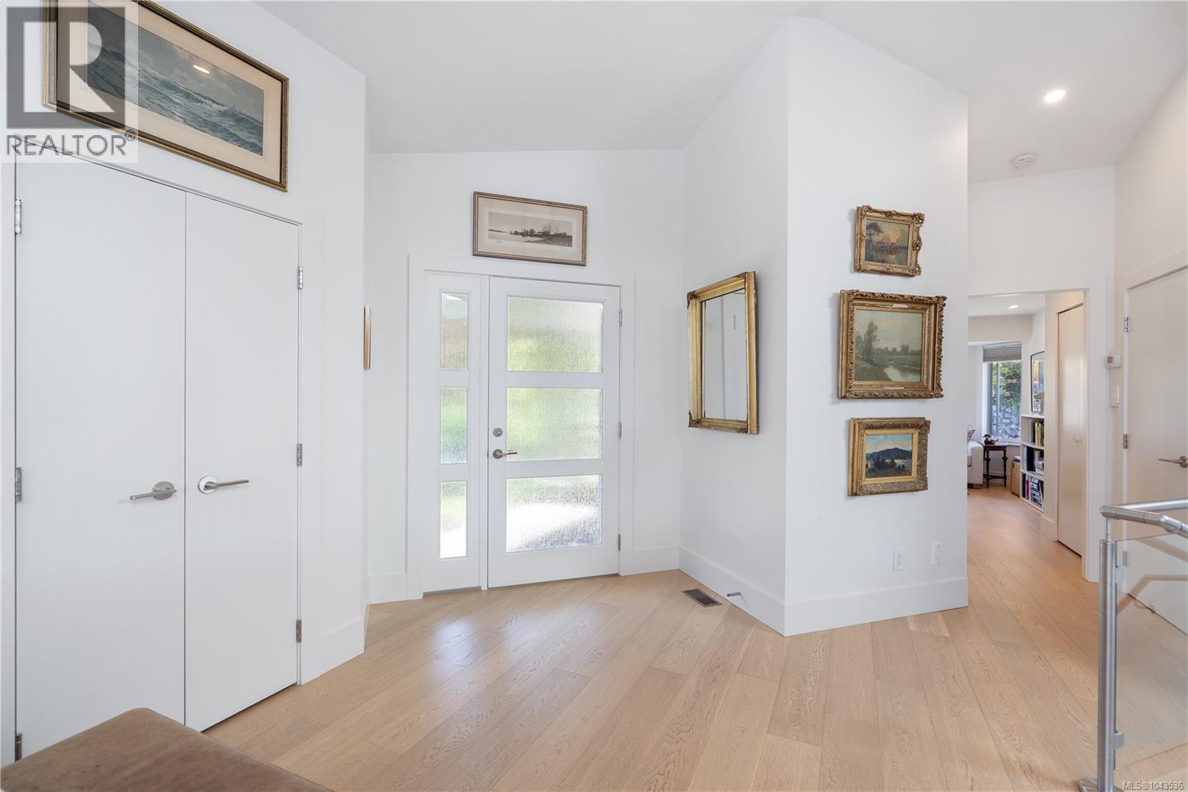
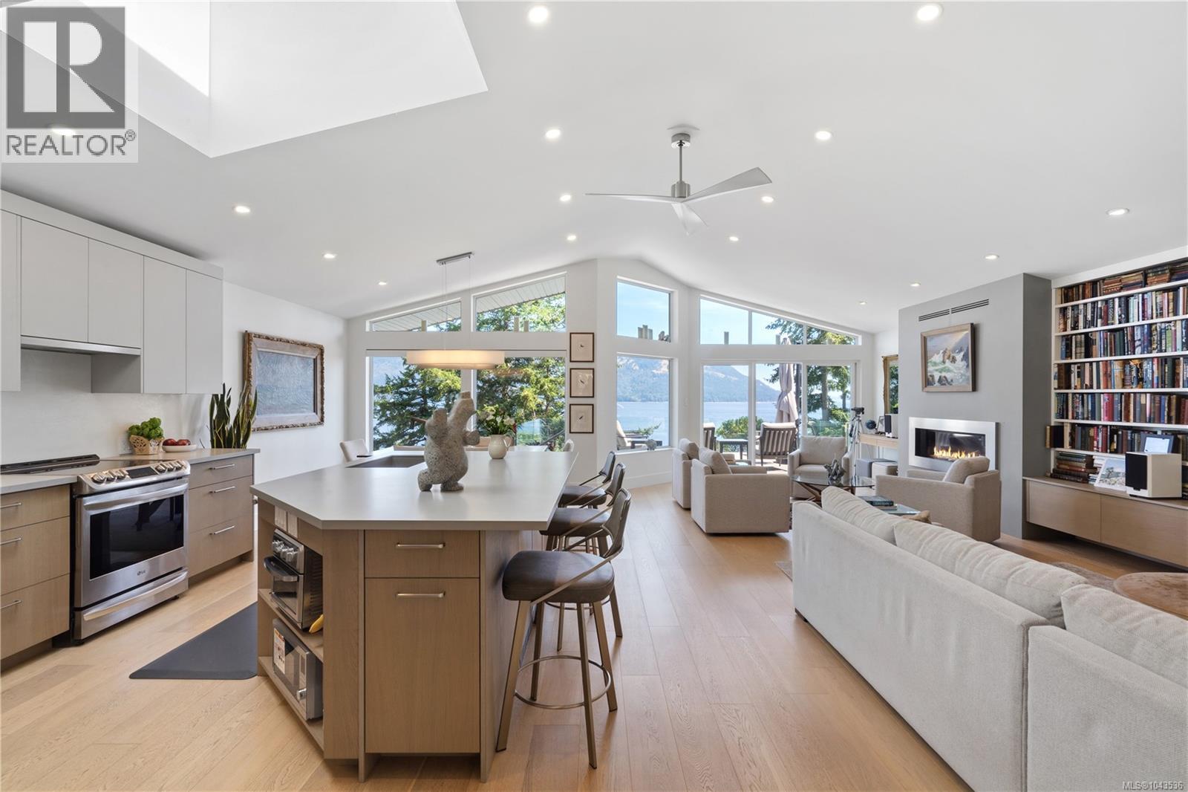
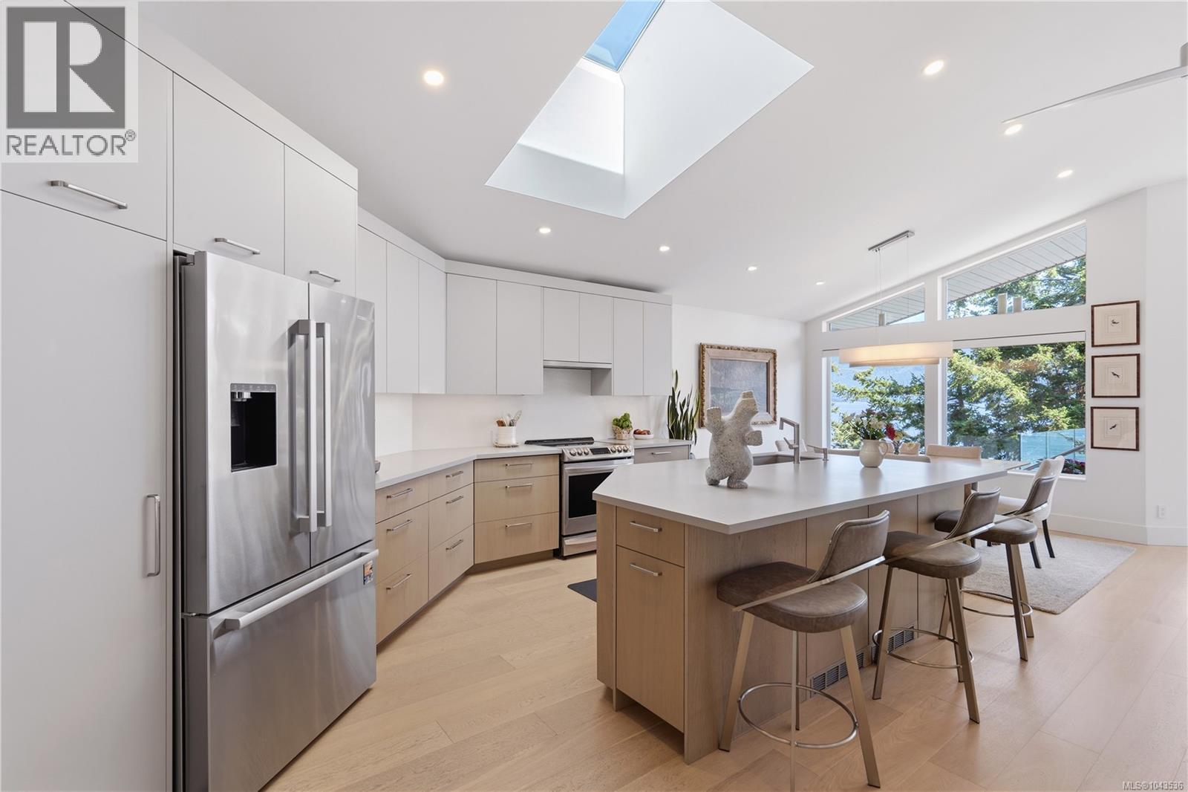
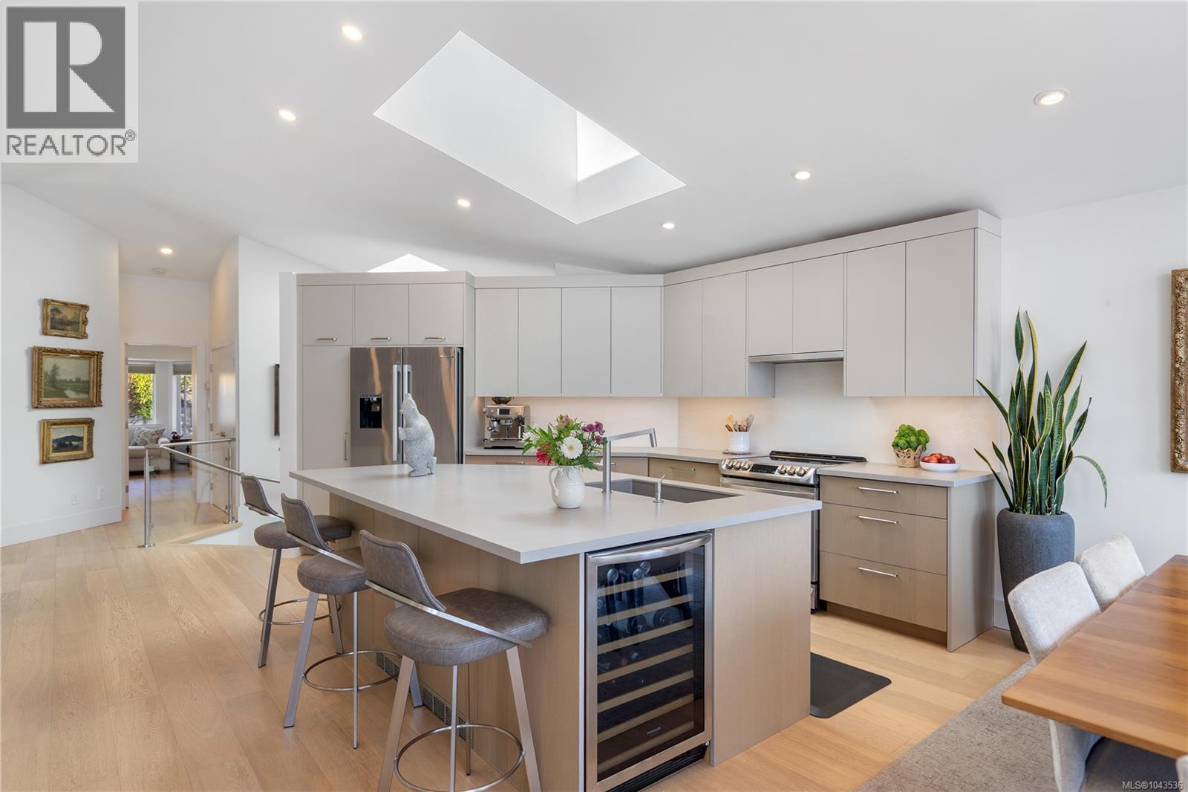
- ©MLS 1043536
- Area 1871 sq ft
- Bedrooms 2
- Bathrooms 2
- Parkings 2
Description
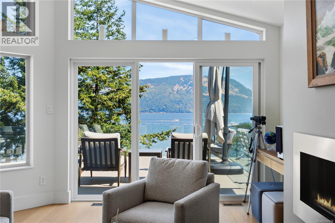
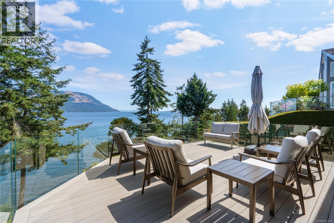
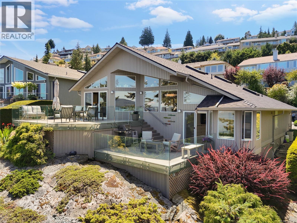
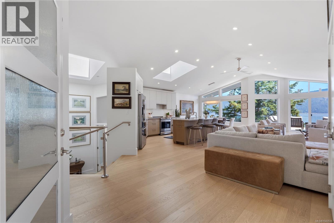
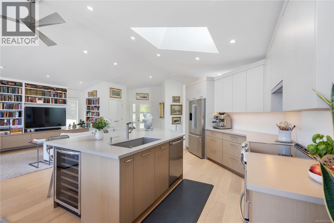
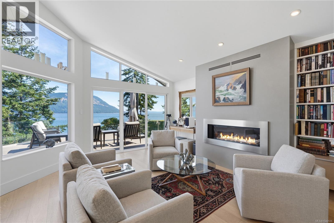
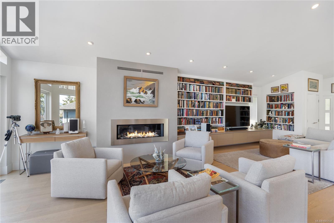
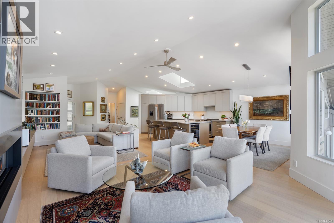
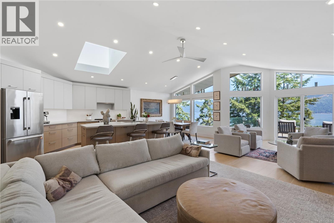
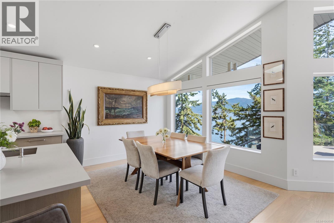
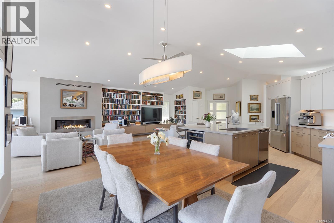
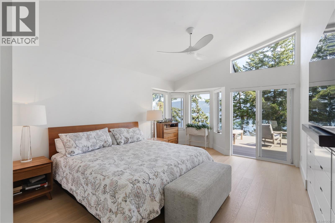
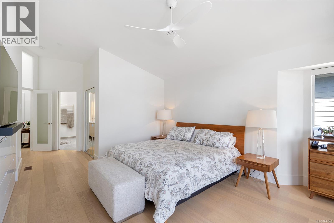
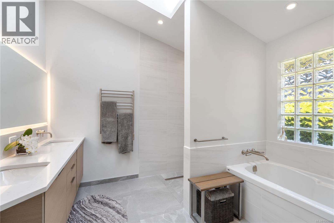
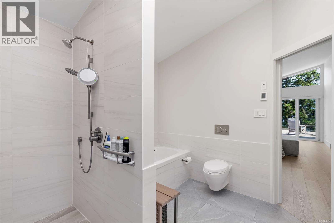
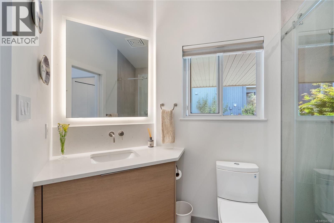
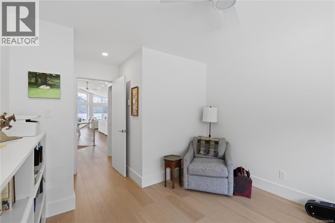
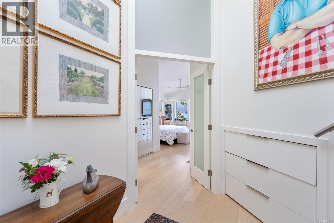
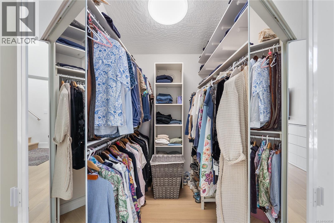
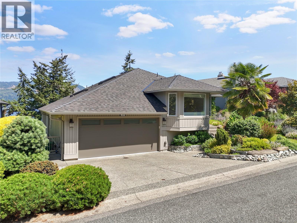
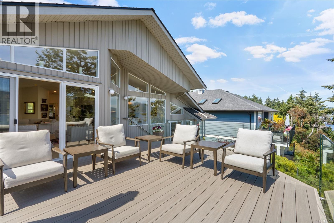
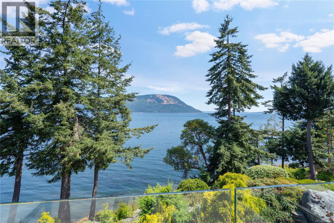
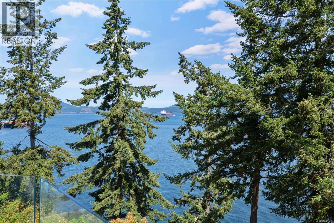
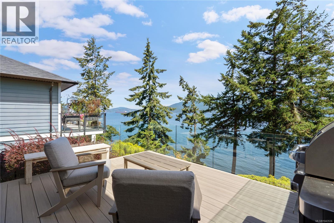
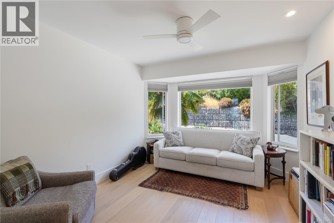
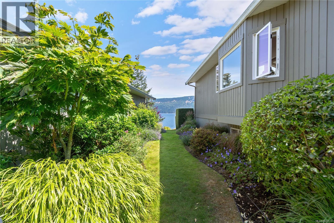
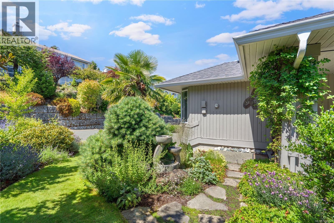
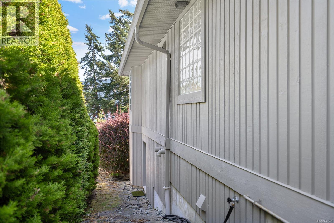
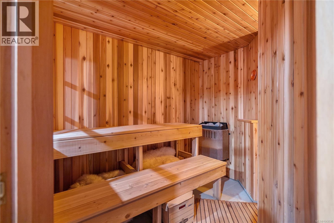
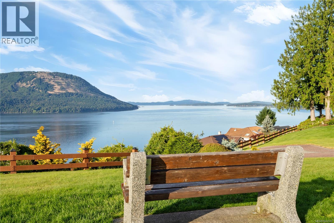
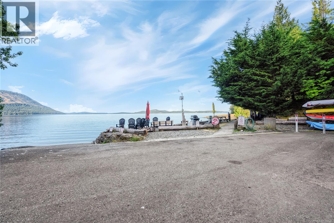
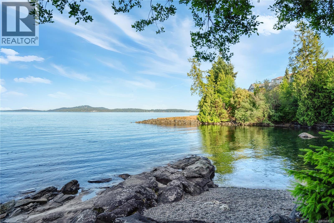
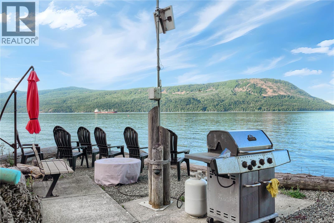
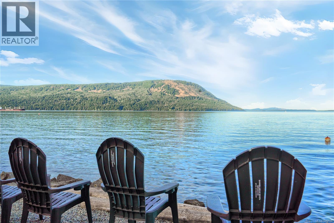
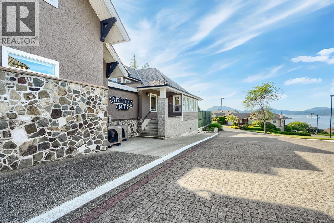
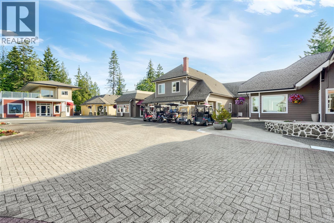
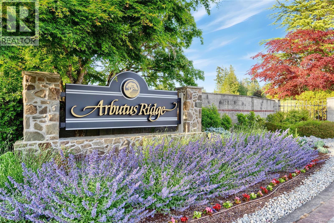
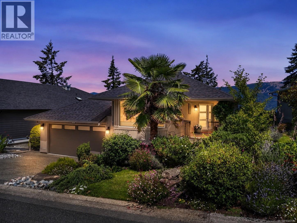
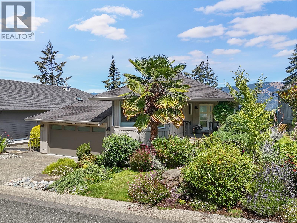
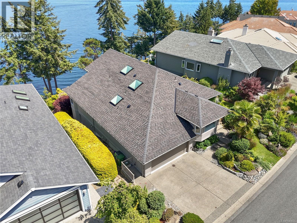
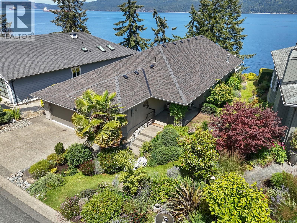
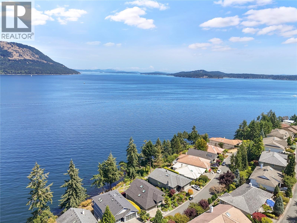
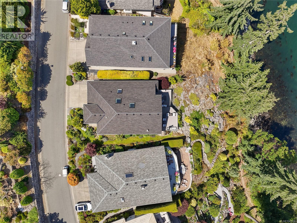
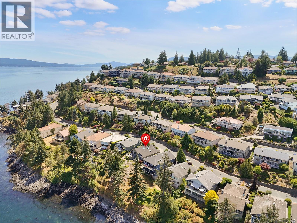
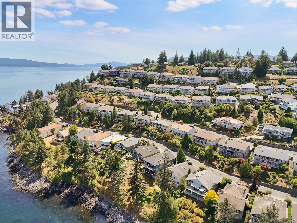
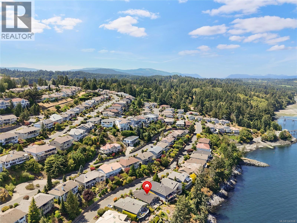
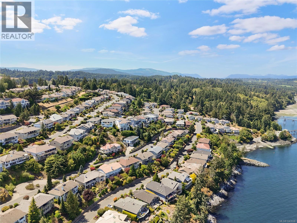
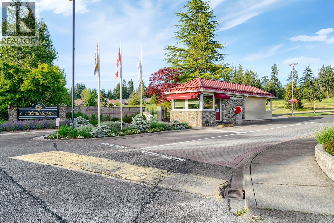
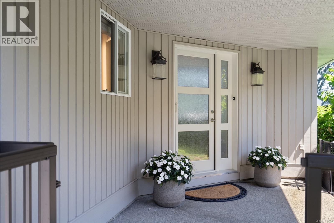
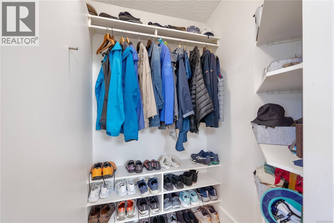
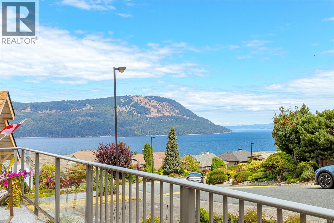
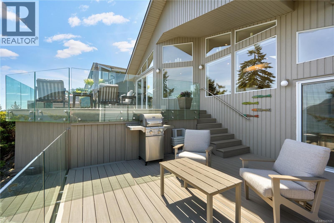
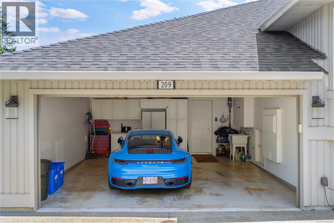
Arbutus Ridge! Imagine waking up as the sun rises over the ocean. This thoughtfully designed and beautifully renovated immaculate waterfront 2 bed/2bath retreat offers spectacular 180° views across the Salish Sea from nearly every principal room. Every detail has been carefully considered, allowing you to simply move in and begin enjoying the ever-changing marine activity, abundant wildlife and unforgettable sunrises. Professionally designed and custom built, the bright, open floor plan features skylights, expansive windows, hardwood floors, gas fireplace and a stunning chef's kitchen with custom cabinetry, premium appliances and Neolith countertops. The main level offers a guest bedroom/office and full bath. Enjoy the spa-inspired primary bedroom on the lower level, featuring a 5-piece ensuite with heated floors, walk-in closet, sauna and private view deck. Outside, a dramatic natural rock outcrop creates a truly magical setting. Landscaped gardens, double garage and tons of storage (id:48970) Show More
Details
- Constructed Date: 1993
- Property Type: Single Family
- Type: House
- Access Type: Road access
- Neighbourhood: Cobble Hill
- Management Company: TPM Properties - Ms Gabrielle Bilinski
- Maintenance Fee: 499.00/Monthly
Features
- Pets Allowed With Restrictions
- Age Restrictions
- Mountain view
- Ocean view
- See Remarks
- Waterfront on ocean
Rooms Details For 209 Marine Dr
| Type | Level | Dimension |
|---|---|---|
| Storage | Lower level | 33 ft x 15 ft |
| Sauna | Lower level | 9 ft x 8 ft |
| Storage | Lower level | 21 ft x 11 ft |
| Storage | Lower level | 56 ft x 14 ft |
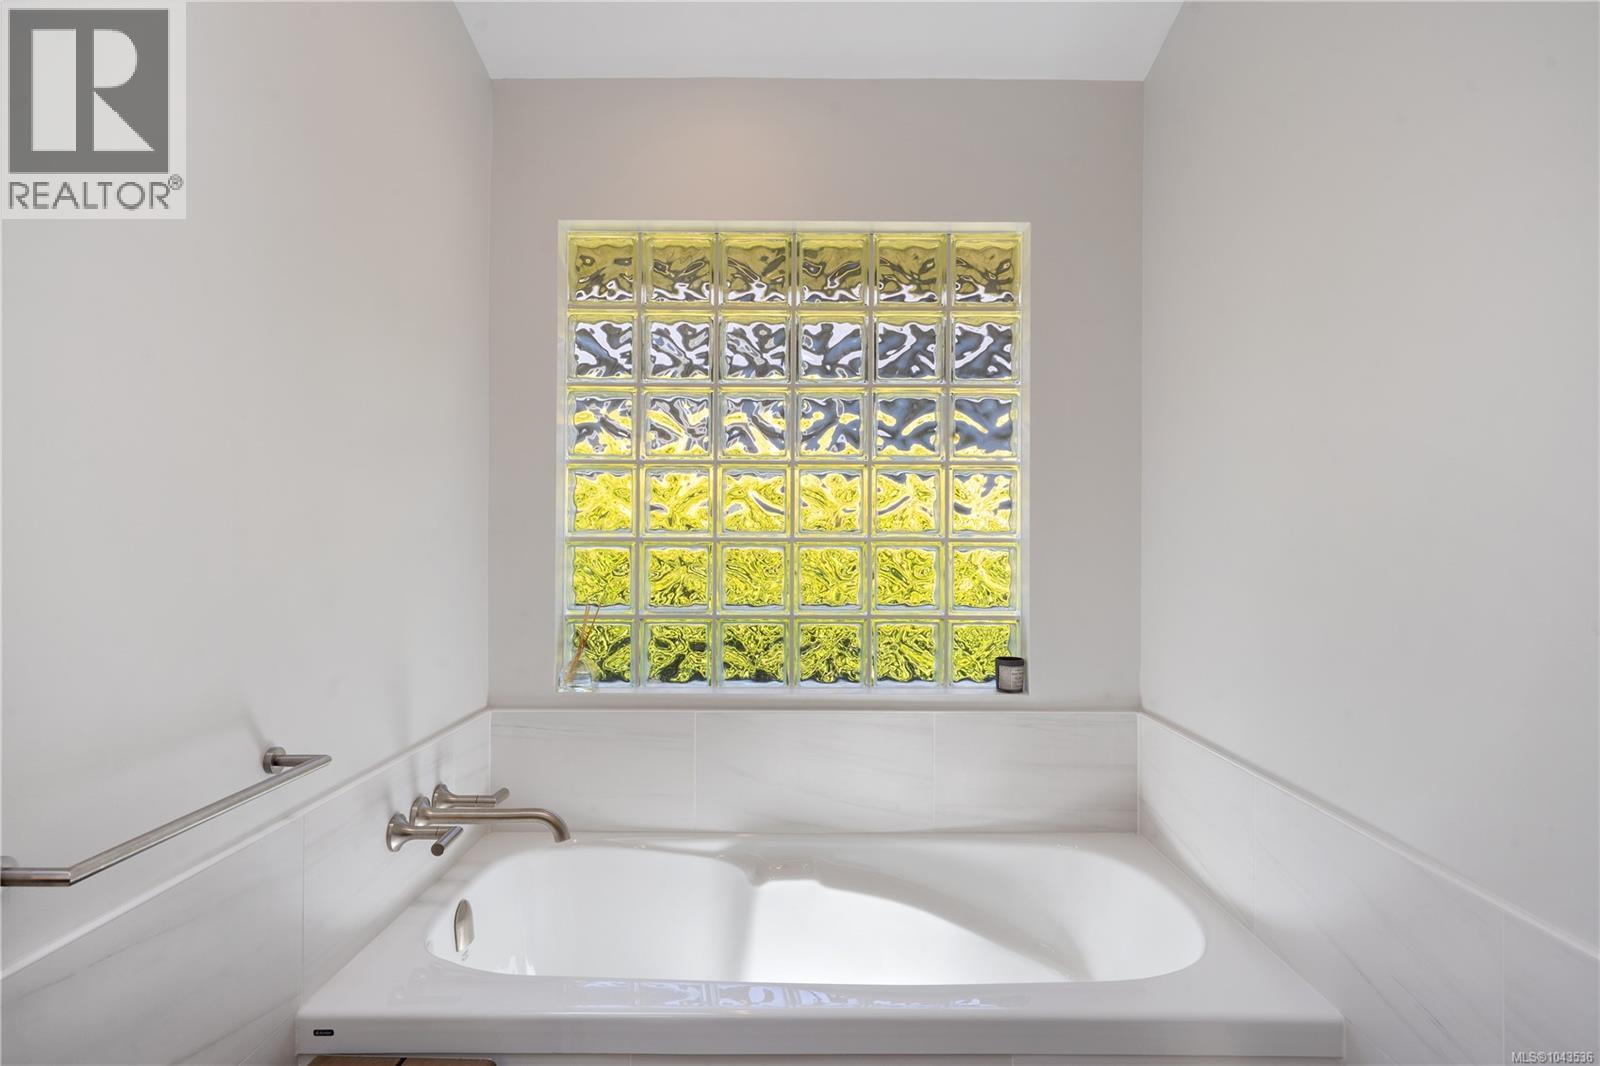
| Ensuite | Lower level | 12 ft x 10 ft |
| Primary Bedroom | Lower level | 15 ft x 12 ft |
| Porch | Main level | 15 ft x 9 ft |
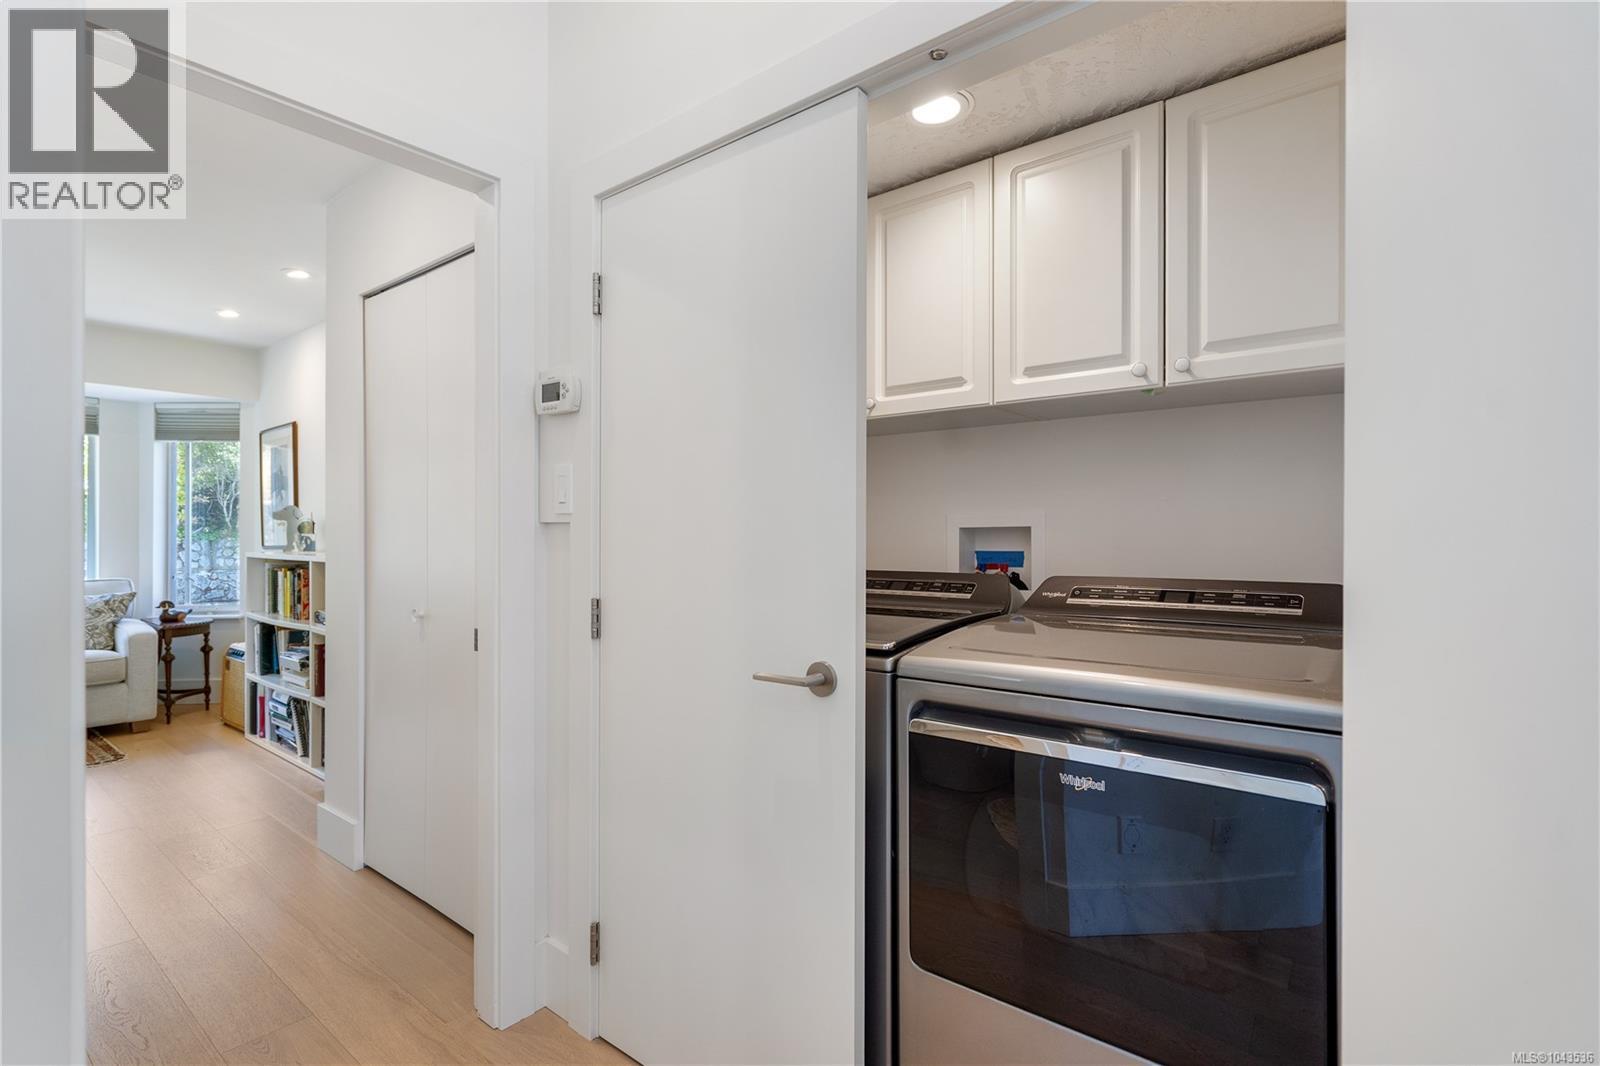
| Laundry room | Main level | 6 ft x Measurements not available |
| Bathroom | Main level | 10 ft x 6 ft |
| Bedroom | Main level | 12 ft x 11 ft |
| Family room | Main level | 15 ft x 14 ft |
| Dining room | Main level | 12 ft x 10 ft |
| Kitchen | Main level | 16 ft x 14 ft |
| Living room | Main level | 14 ft x 13 ft |
| Entrance | Main level | 11 ft x 9 ft |
Location
Similar Properties
For Sale
$ 1,095,000 $ 616 / Sq. Ft.
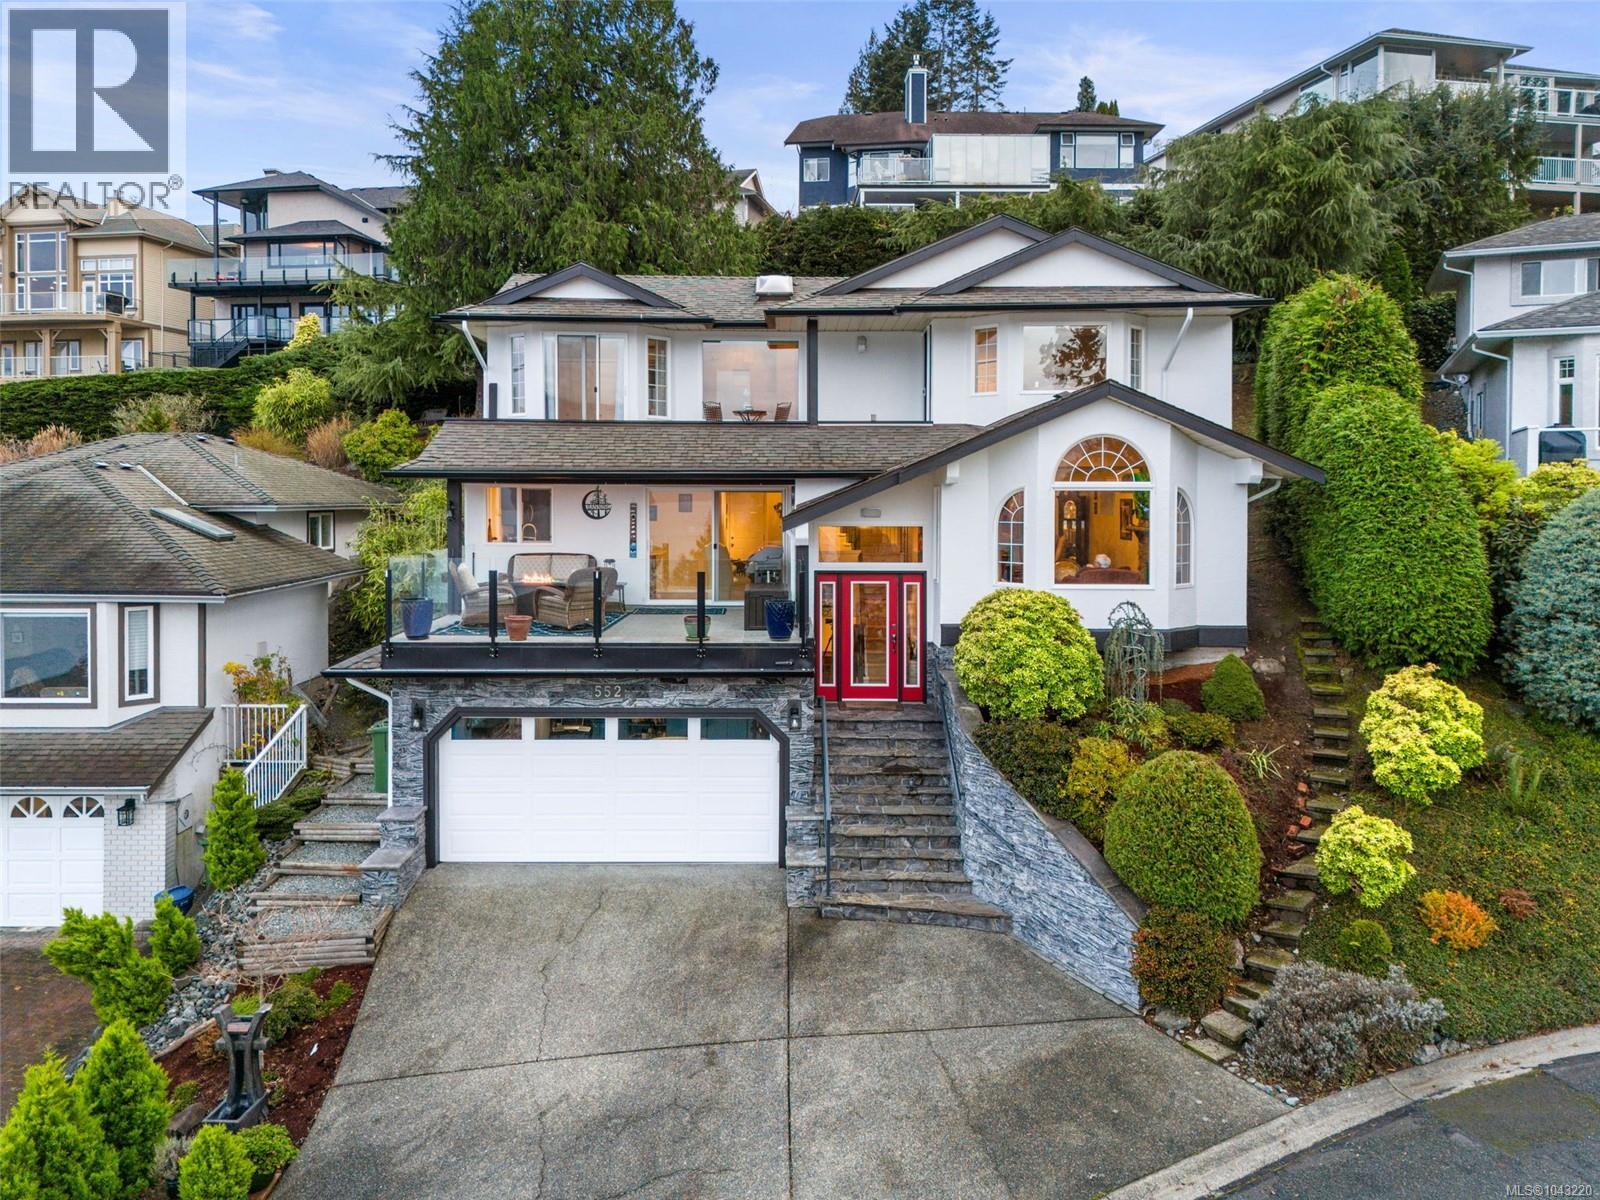
- 1043220 ©MLS
- 2 Bedroom
- 2 Bathroom
For Sale
$ 599,000 $ 455 / Sq. Ft.
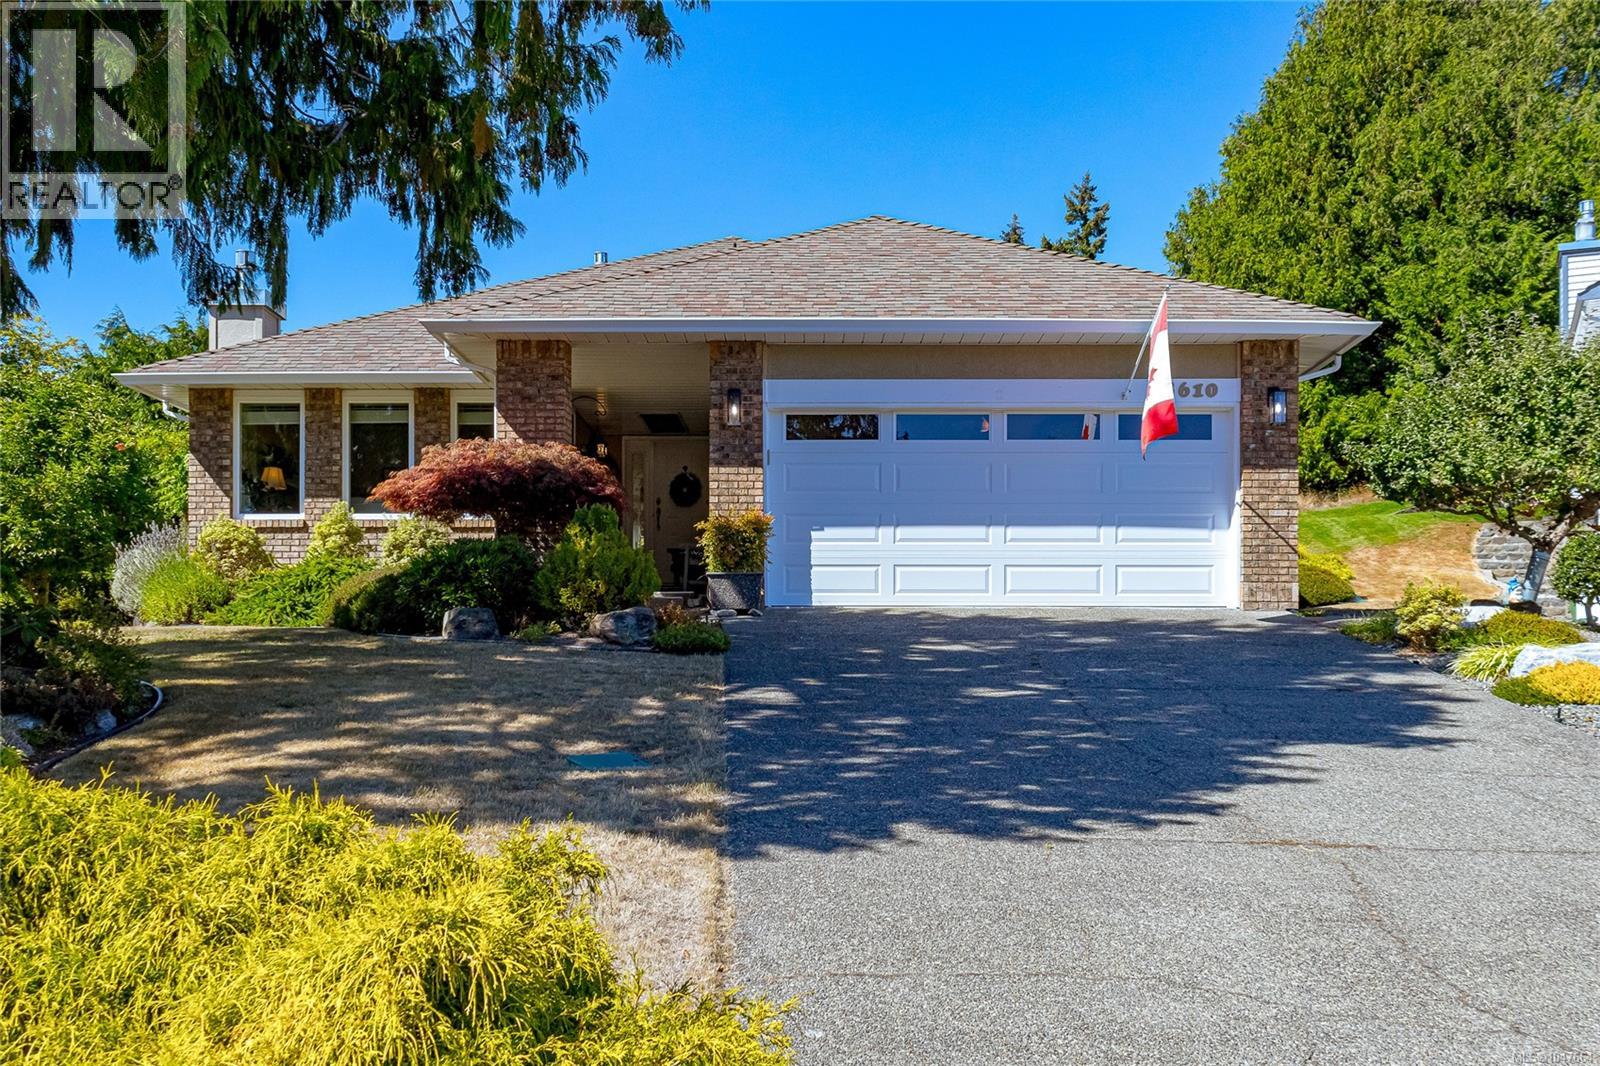
- 1043196 ©MLS
- 2 Bedroom
- 2 Bathroom
For Sale
$ 625,000 $ 481 / Sq. Ft.
- 1038350 ©MLS
- 2 Bedroom
- 2 Bathroom
This REALTOR.ca listing content is owned and licensed by REALTOR® members of The Canadian Real Estate Association
Data provided by: Victoria Real Estate Board