- ©MLS 1034699
- Area 1049 sq ft
- Bedrooms 2
- Bathrooms 2
- Parkings 1
Description
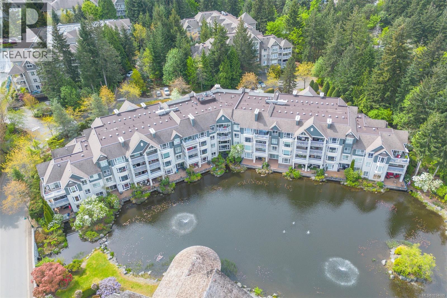
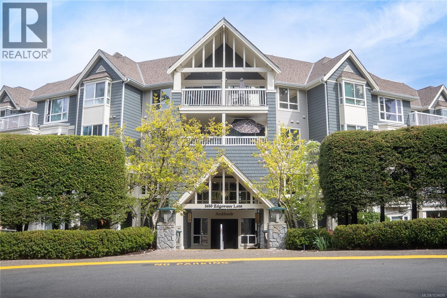
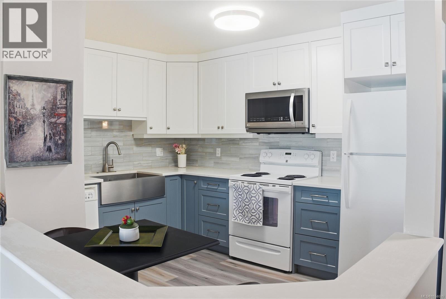
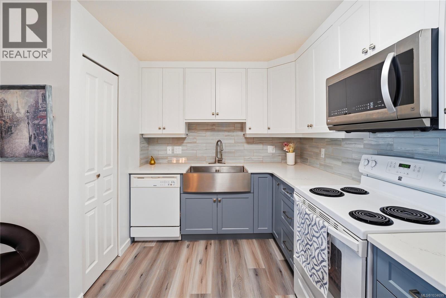
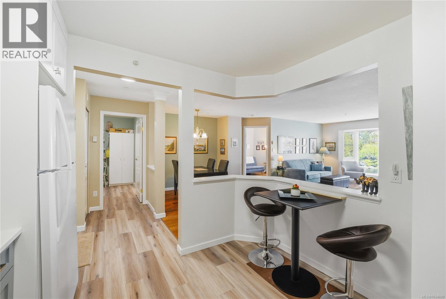
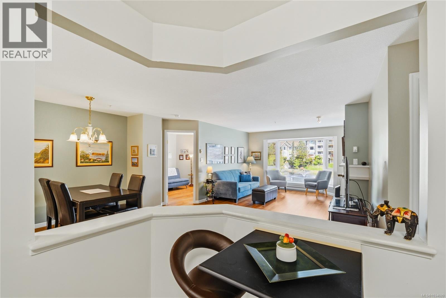
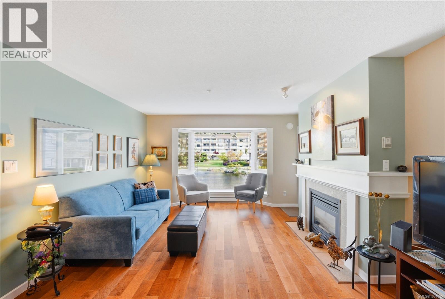
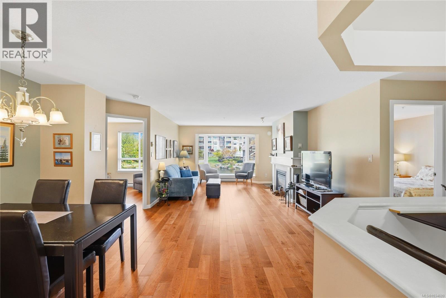
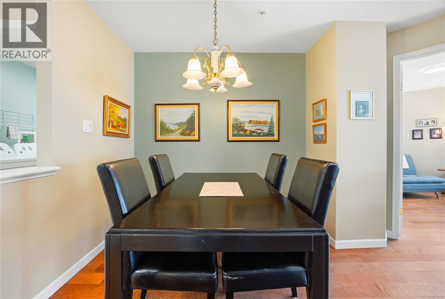
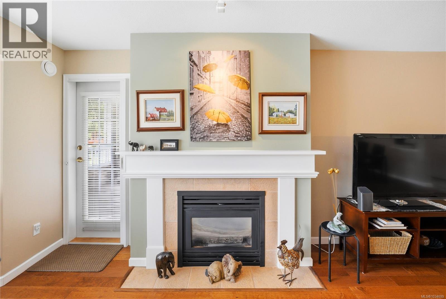
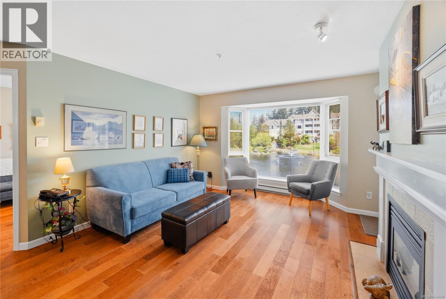
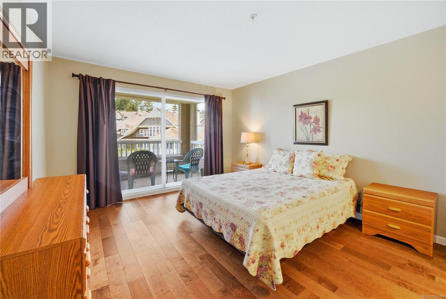
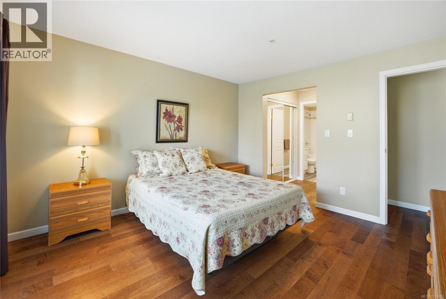
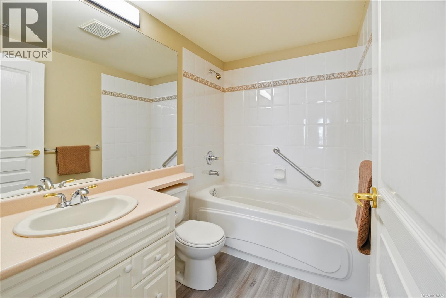
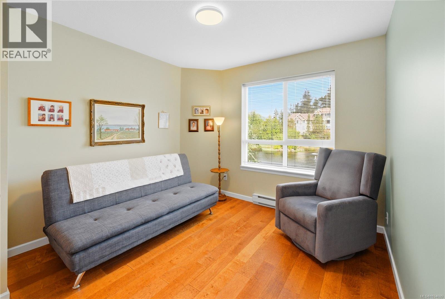
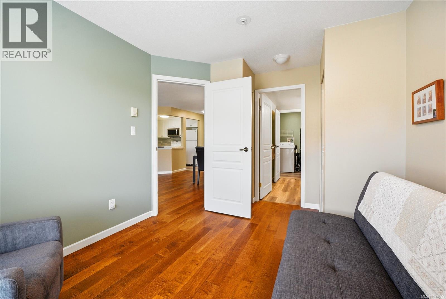
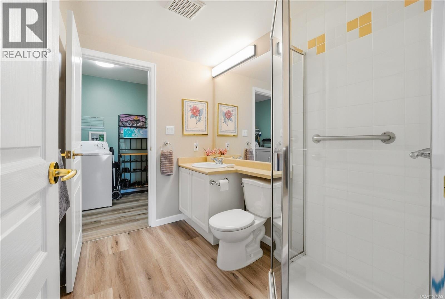
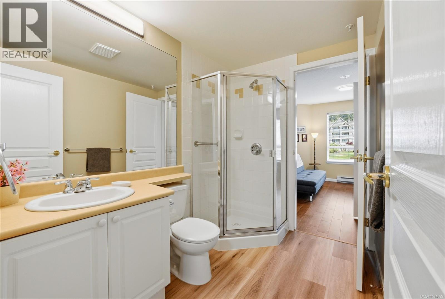
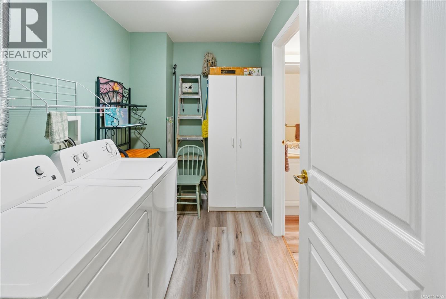
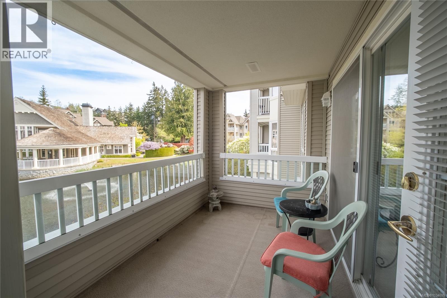
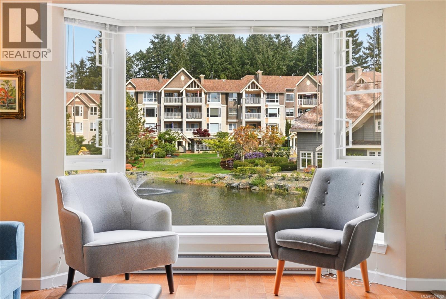
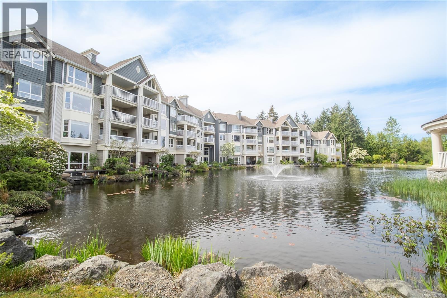
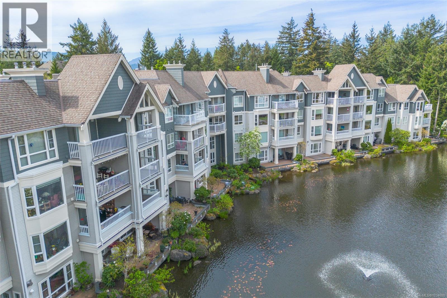
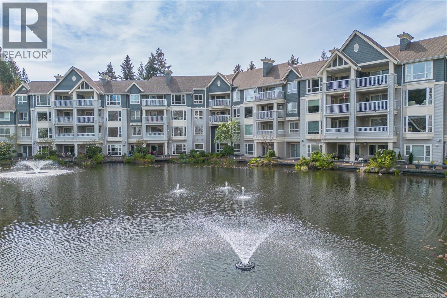
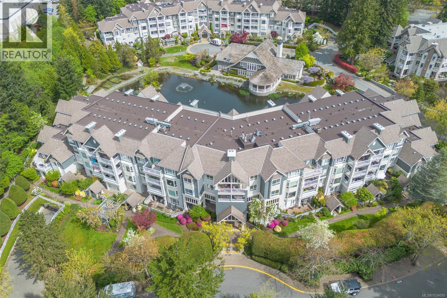
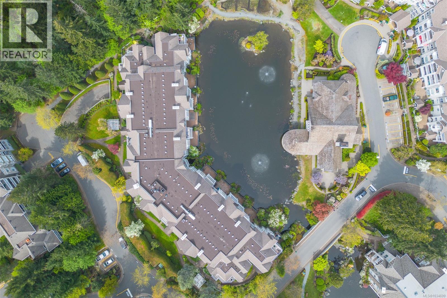
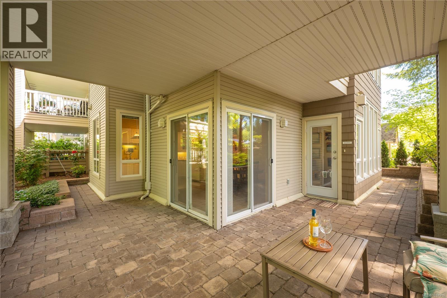
Enjoy one of the best views in the complex from this beautifully finished two bedroom, two bathroom home. The spacious primary bedroom features a full ensuite, double closets, and direct access to the patio—perfect for relaxing mornings or evening unwinding. The second bedroom also offers convenient access to its own bathroom, ideal for guests or flexible living. You’ll appreciate the in-suite laundry and storage space, updated kitchen, and modern flooring throughout, along with the cozy gas fireplace that anchors the living space. This home comes with one secured underground parking stall, and a separate storage locker. Each building also features a welcoming lobby that doubles as a social space for residents. The Longwood complex offers a clubhouse and a strong sense of community, with activities, walking paths & beautiful gardens all just steps from everyday essentials including pubs, restaurants, grocery stores, a community center, outdoor seniors fitness park, and a pharmacy. (id:48970) Show More
Details
- Constructed Date: 1997
- Property Type: Single Family
- Type: Apartment
- Neighbourhood: North Nanaimo
- Maintenance Fee: 603.98/Monthly
Features
- Pets Allowed
- Family Oriented
- Baseboard heaters
Rooms Details For 209 5650 Edgewater Lane
| Type | Level | Dimension |
|---|---|---|
| Kitchen | Main level | 11'8 x 9'11 |
| Ensuite | Main level | 4-Piece |
| Primary Bedroom | Main level | 12'9 x 11'9 |
| Living room | Main level | 16'4 x 12'11 |
| Bathroom | Main level | 3-Piece |
| Entrance | Main level | Measurements not available x 5 ft |
| Laundry room | Main level | 9'9 x 6'1 |
| Bedroom | Main level | 10'2 x 9'9 |
| Dining room | Main level | 8'0 x 7'2 |
Location
Similar Properties
For Sale
$ 609,900 $ 474 / Sq. Ft.
- 1038038 ©MLS
- 2 Bedroom
- 2 Bathroom
For Sale
$ 569,900 $ 551 / Sq. Ft.
- 1042119 ©MLS
- 2 Bedroom
- 2 Bathroom
For Sale
$ 525,000 $ 444 / Sq. Ft.
- 1037910 ©MLS
- 2 Bedroom
- 2 Bathroom
This REALTOR.ca listing content is owned and licensed by REALTOR® members of The Canadian Real Estate Association
Data provided by: Vancouver Island Real Estate Board