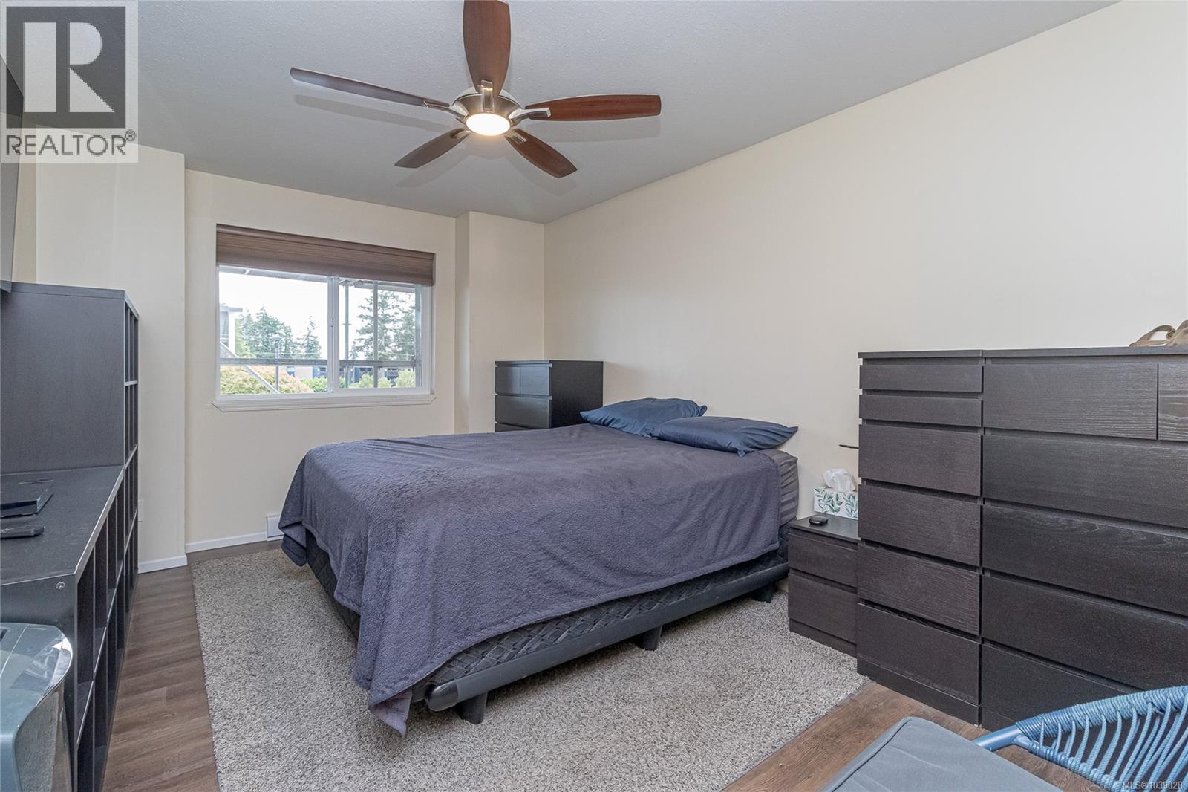
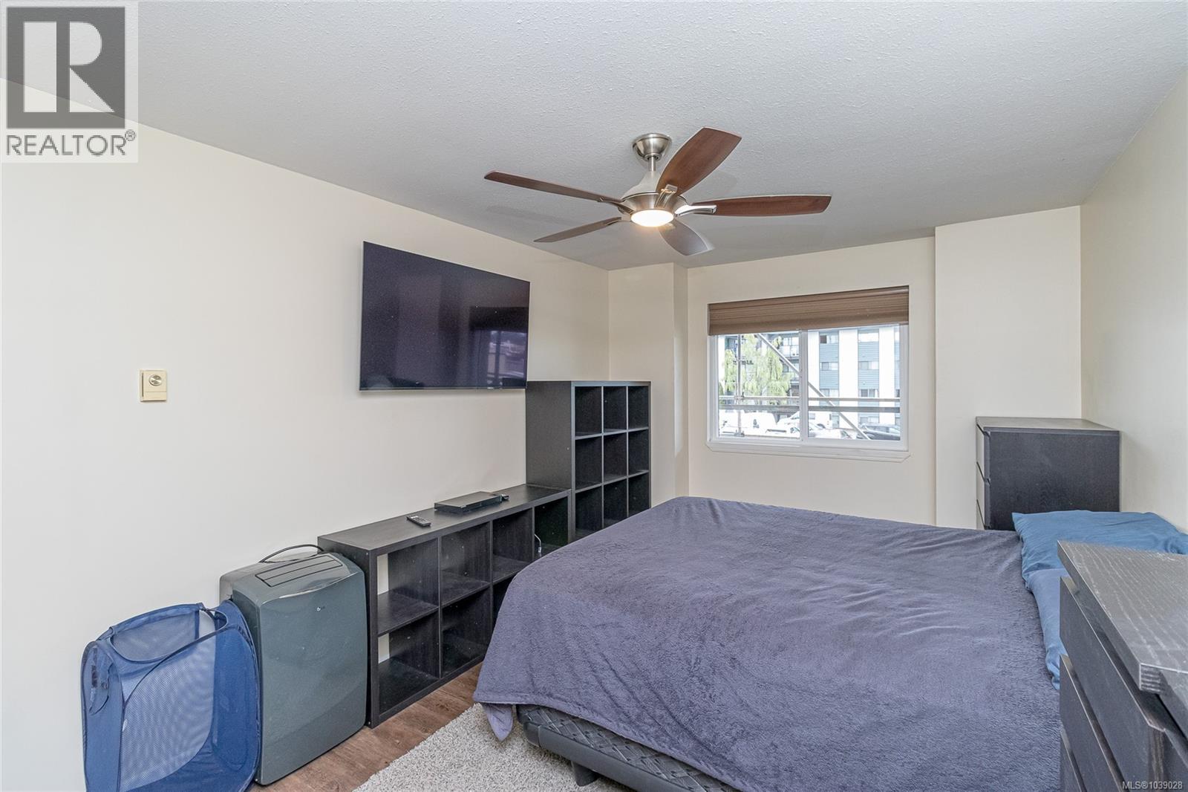
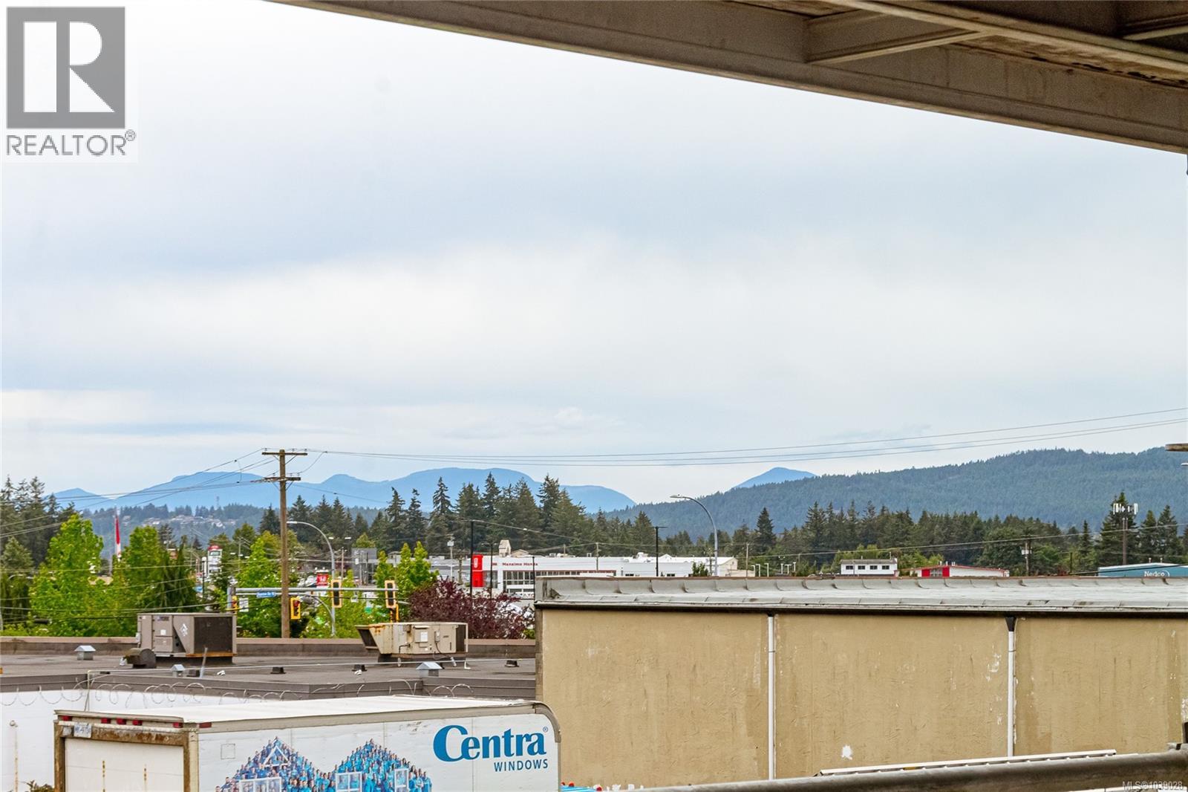
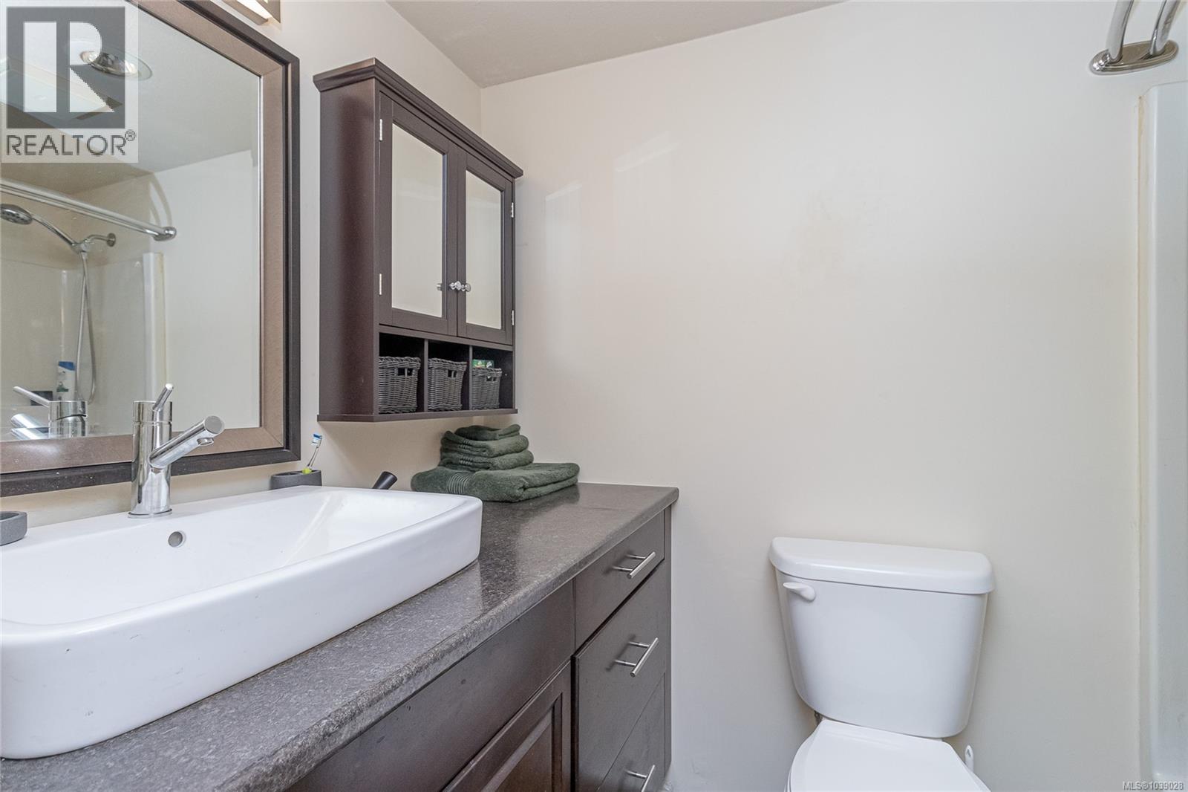
- ©MLS 1039028
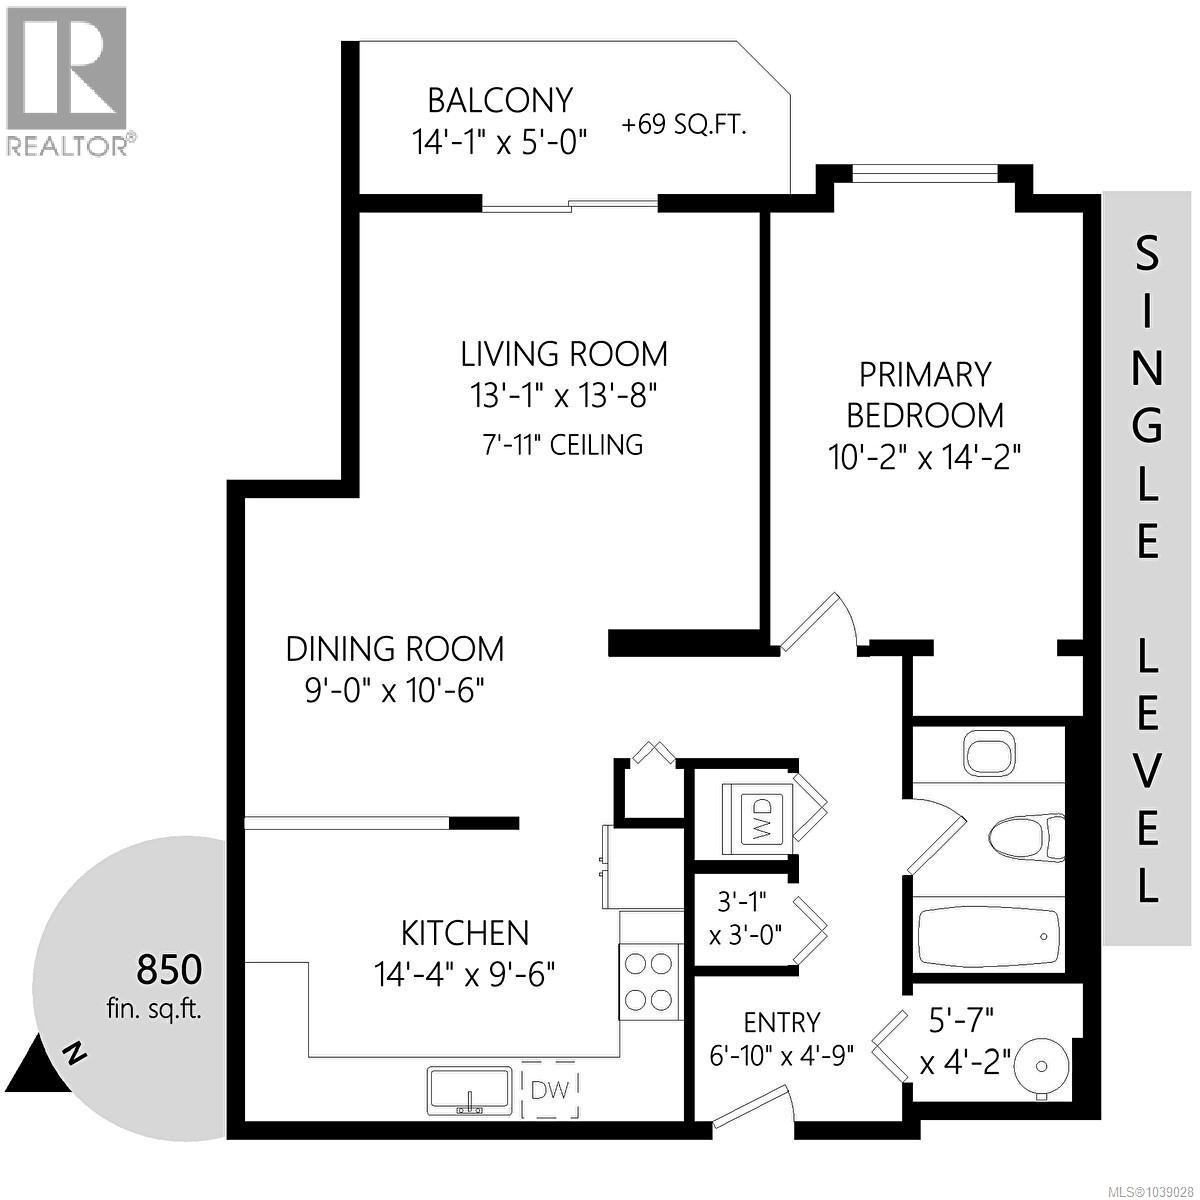
- Area 850 sq ft
- Bedrooms 1
- Bathrooms 1
- Parkings 1
Description
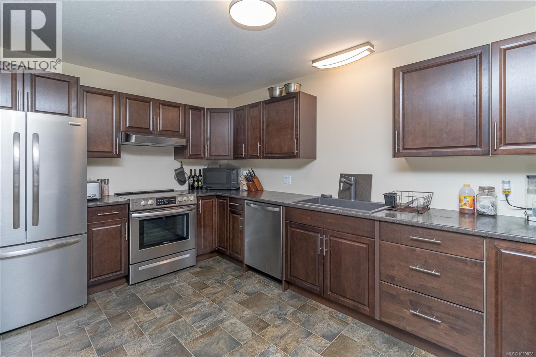
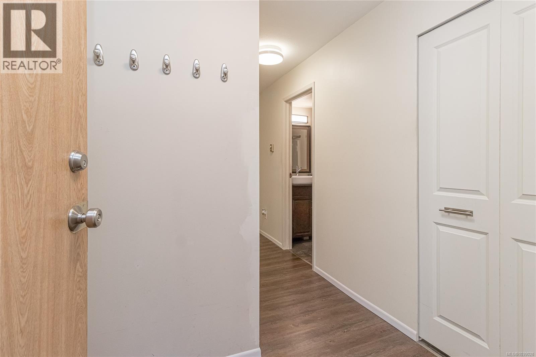
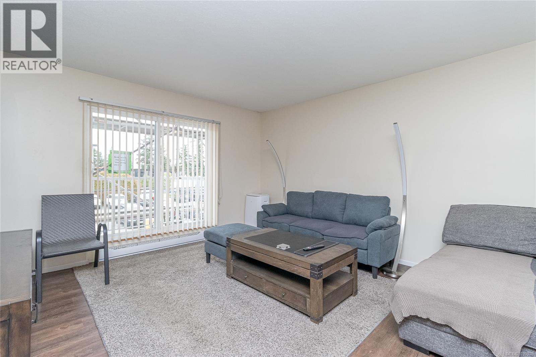
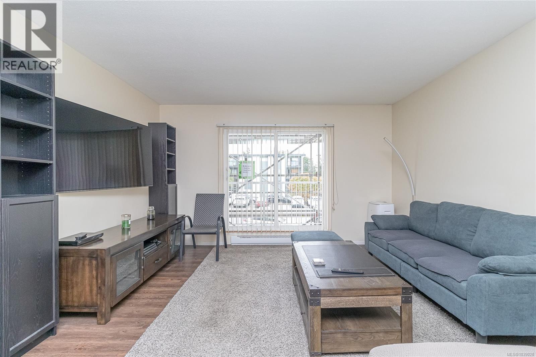
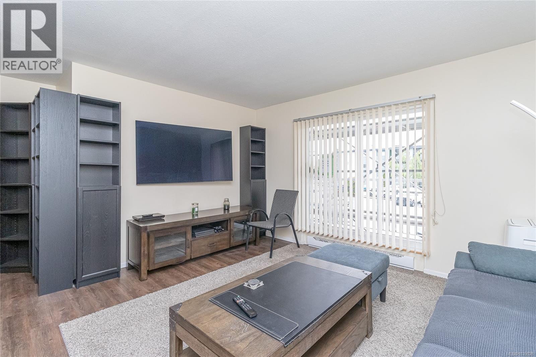
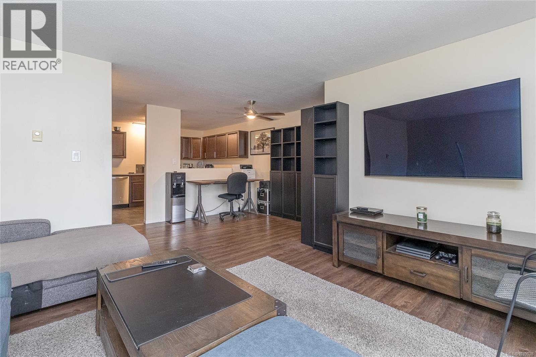
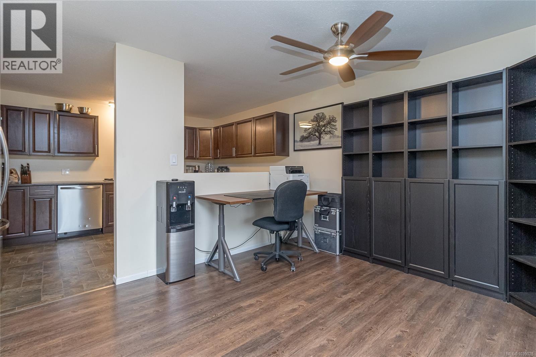
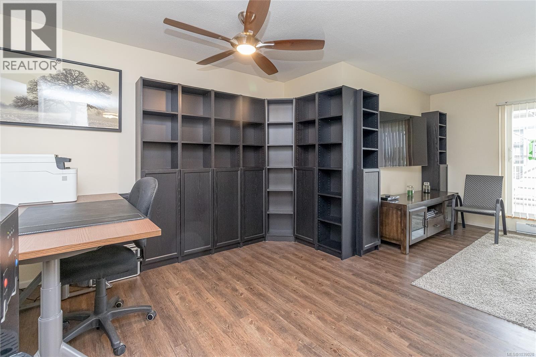
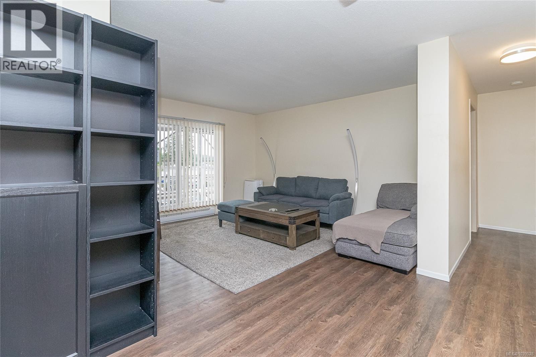
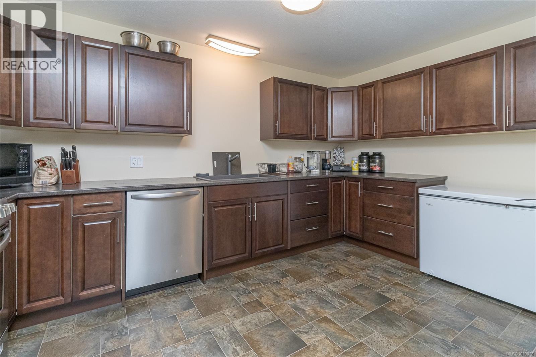
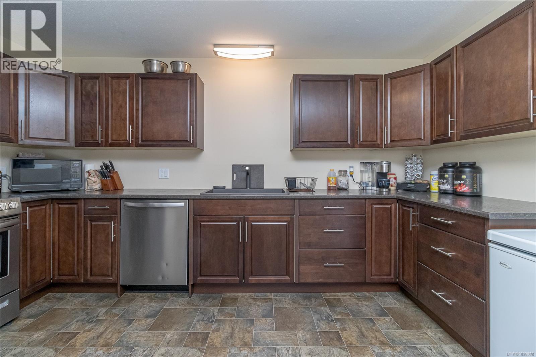
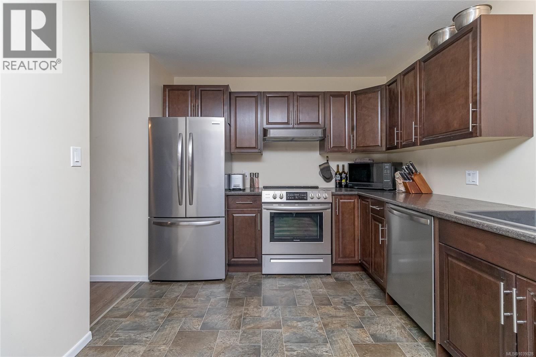
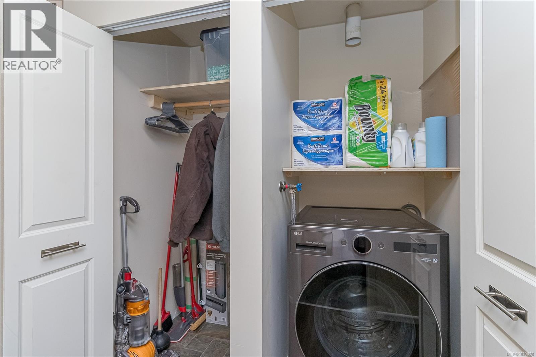
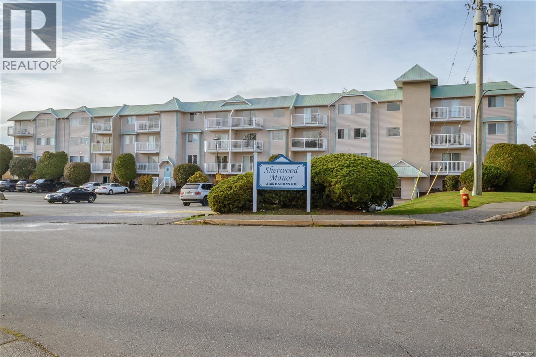
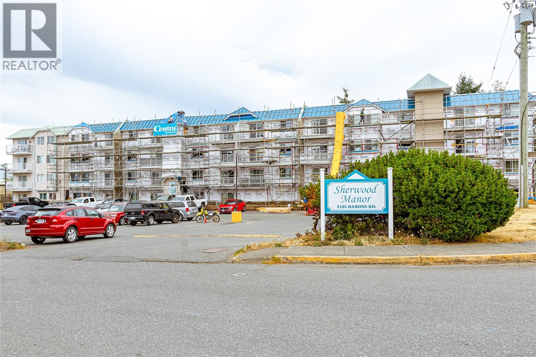
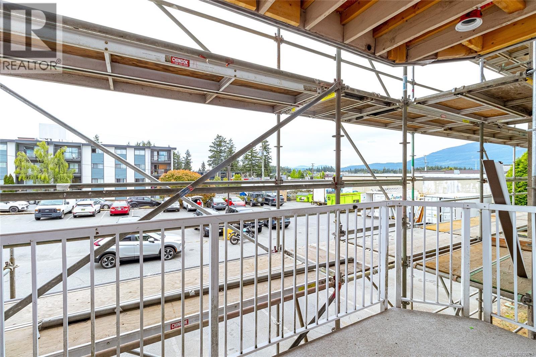
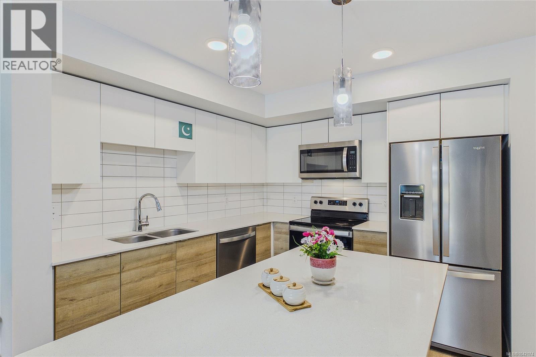
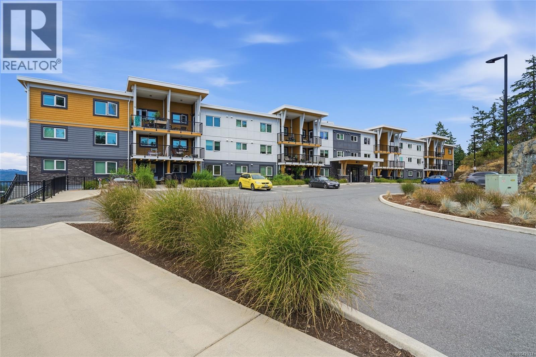
Move-in ready and beautifully renovated, this bright 850 sq. ft. second-floor condo offers comfort, style, and convenience. The spacious one-bedroom layout features insulated vinyl plank flooring, new windows, and modern LED lighting throughout. The renovated kitchen boasts quality wood cabinetry and ample storage, while two air conditioning units provide year-round comfort. Additional features include a washer/dryer combo, standing desk, and built-in shelving. Offered fully furnished, with the exception of the bed frame, this turnkey home is ideal for first-time buyers, downsizers, or investors. The building exterior is currently undergoing a major renewal. Conveniently located and thoughtfully updated, this is an excellent opportunity to own a low-maintenance home that is ready to enjoy from day one. (id:48970) Show More
Details
- Constructed Date: 1989
- Property Type: Single Family
- Type: Apartment
- Access Type: Road access
- Neighbourhood: Uplands
- Management Company: Ardent Properties
- Maintenance Fee: 409.78/Monthly
Features
- Pets Allowed
- Family Oriented
- Dishwasher
- Dryer
- Freezer
- Microwave
- Range - Electric
- Washer
- Fire alarm system
- Sprinkler System-Fire
- Baseboard heaters
Rooms Details For 209 3185 Barons Rd
| Type | Level | Dimension |
|---|---|---|
| Bathroom | Main level | 4-Piece |
| Kitchen | Main level | 14'4 x 9'6 |
| Dining room | Main level | 9'0 x 10'6 |
| Living room | Main level | 13'1 x 13'8 |
| Primary Bedroom | Main level | 10'2 x 14'2 |
| Storage | Main level | 5'7 x 4'2 |
| Entrance | Main level | 6'10 x 4'9 |
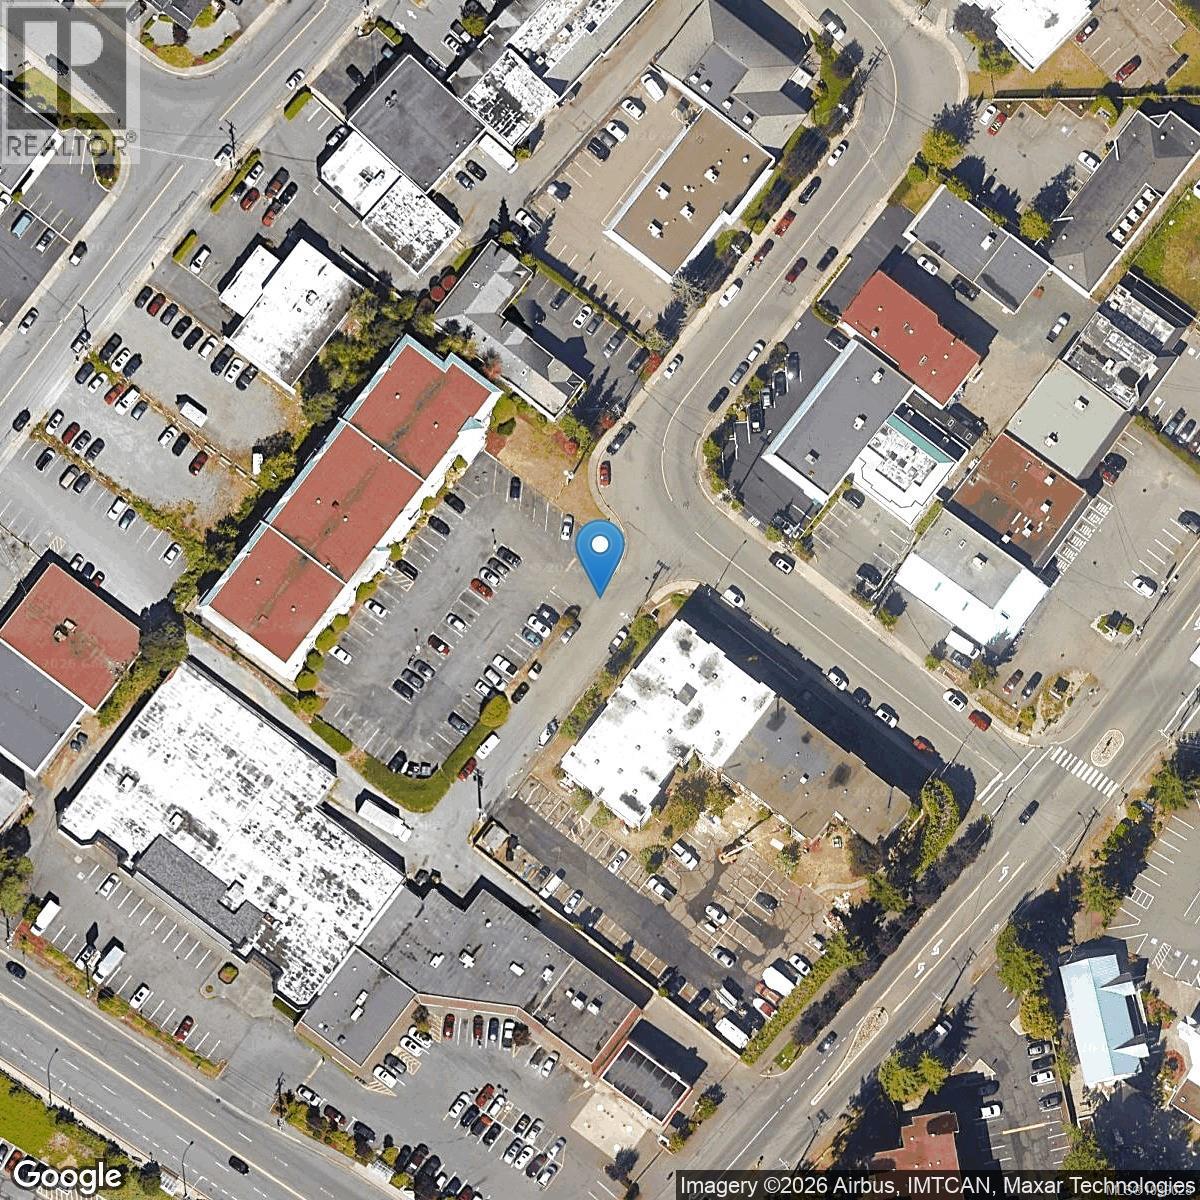
Location
Similar Properties
For Sale
$ 409,900 $ 618 / Sq. Ft.
- 1042174 ©MLS
- 1 Bedroom
- 1 Bathroom
For Sale
$ 410,000 $ 603 / Sq. Ft.
- 1042092 ©MLS
- 1 Bedroom
- 1 Bathroom
For Sale
$ 390,000 $ 574 / Sq. Ft.
- 1034680 ©MLS
- 1 Bedroom
- 1 Bathroom
This REALTOR.ca listing content is owned and licensed by REALTOR® members of The Canadian Real Estate Association
Data provided by: Vancouver Island Real Estate Board