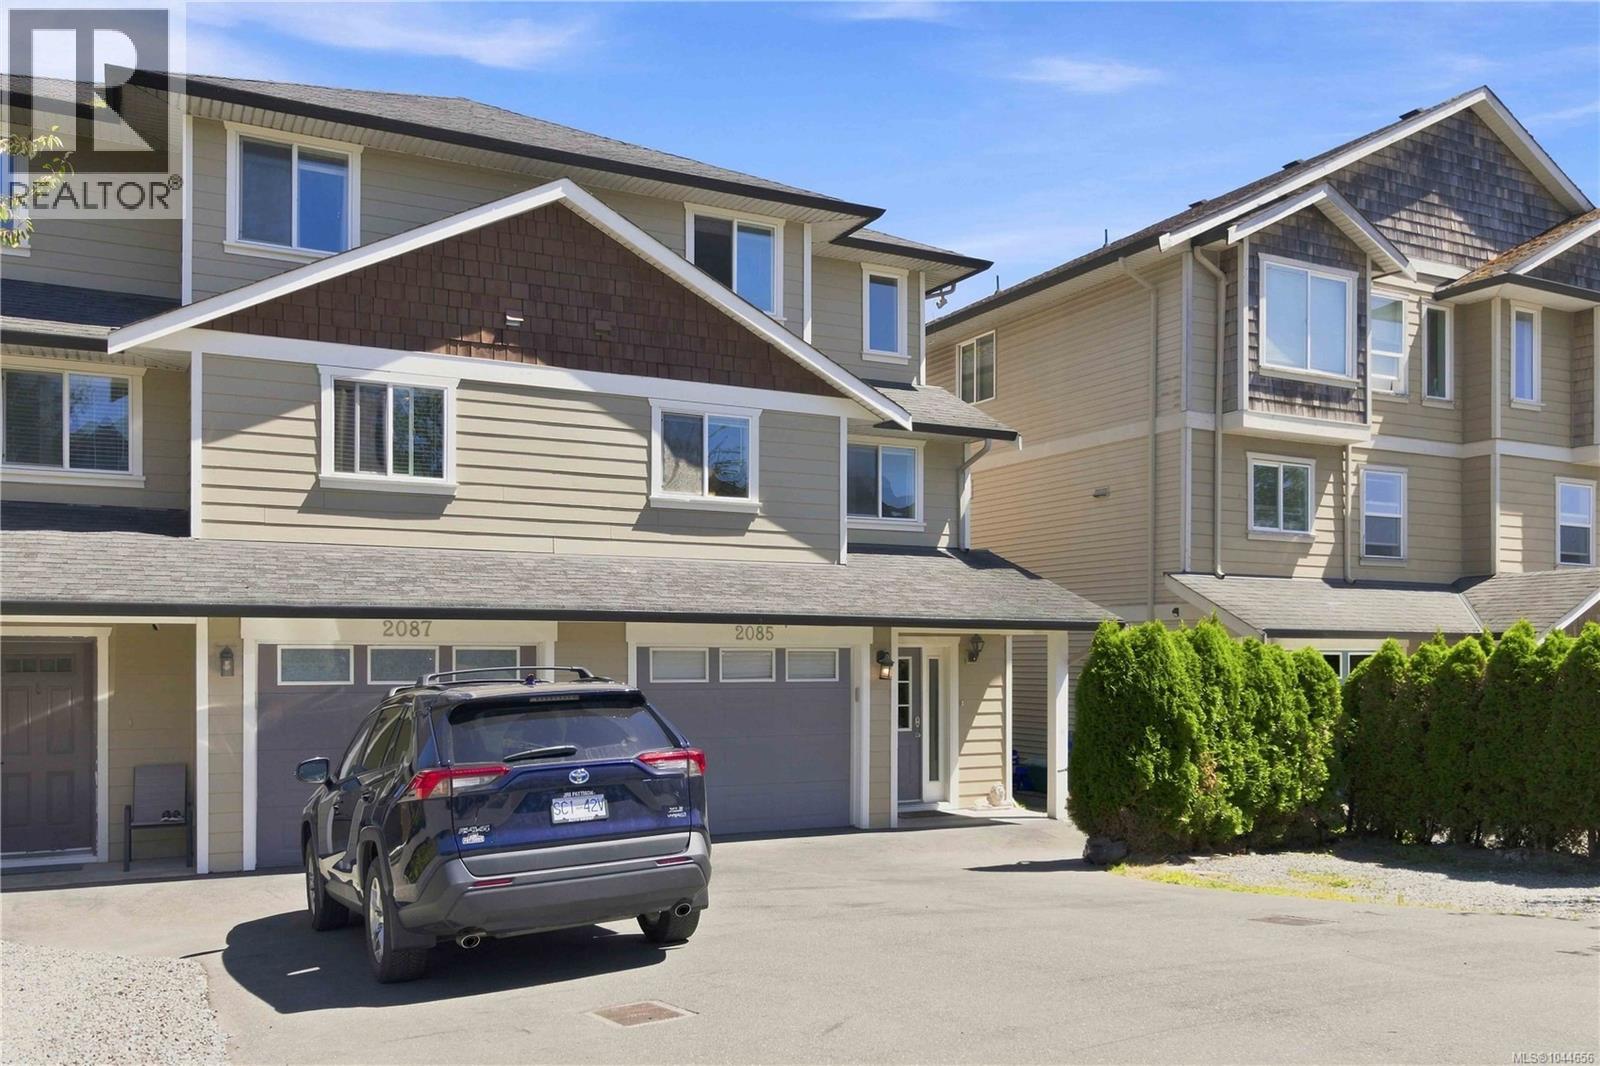
- ©MLS 1044656
- Area 2319 sq ft
- Bedrooms 4
- Bathrooms 4
- Parkings 2
Description
Welcome to 2085 Solent Rd N! This is an excellent 4 bedroom 4 bathroom duplex property with a 1 bedroom SUITE on the lower level! The main space is very functional with your garage space on the ground level and a spacious main entry to your home. On the main level you will find new flooring throughout, open concept kitchen/living area with a walk-in pantry and center island, massive storage closet, bathroom and access to your deck overlooking backyard! On the upper level you will find three spacious bedrooms including your large primary bedroom with walk in closet and a 4 piece ensuite bathroom! On this level you will find two more bedrooms, main 4 piece bathroom and laundry area. The lower suite is very spacious and also has separate laundry and a massive storage closet. Enjoy your fully fenced back yard on a no thru road while being walking distance from the Town of Sooke, Schools, Restaurants, Shopping, Marinas, Hiking Trails and so much more! Do not wait, book your showing today! (id:48970) Show More
Details
- Constructed Date: 2007
- Property Type: Single Family
- Type: Duplex
- Neighbourhood: Sooke Vill Core
Features
- Marine Oriented
- Pets Allowed
- Family Oriented
- Dishwasher
- Dryer
- Range - Electric
- Washer
- Baseboard heaters
Rooms Details For 2085 Solent Rd N
| Type | Level | Dimension |
|---|---|---|
| Bathroom | Second level | 7 ft x 5 ft |
| Laundry room | Second level | 3 ft x 5 ft |
| Bedroom | Second level | 13 ft x 14 ft |
| Bedroom | Second level | 11 ft x 10 ft |
| Ensuite | Second level | 9 ft x 5 ft |
| Primary Bedroom | Second level | 16 ft x 15 ft |
| Storage | Lower level | 4 ft x 5 ft |
| Laundry room | Lower level | 6 ft x 4 ft |
| Storage | Lower level | 6 ft x 4 ft |
| Entrance | Lower level | 9 ft x 8 ft |
| Living room | Main level | 15 ft x 20 ft |
| Bathroom | Main level | 7 ft x 4 ft |
| Other | Main level | 4 ft x 4 ft |
| Pantry | Main level | 4 ft x 4 ft |
| Kitchen | Main level | 12 ft x 11 ft |
| Dining room | Main level | 11 ft x 15 ft |
Location
Similar Properties
For Sale
$ 869,900 $ 483 / Sq. Ft.
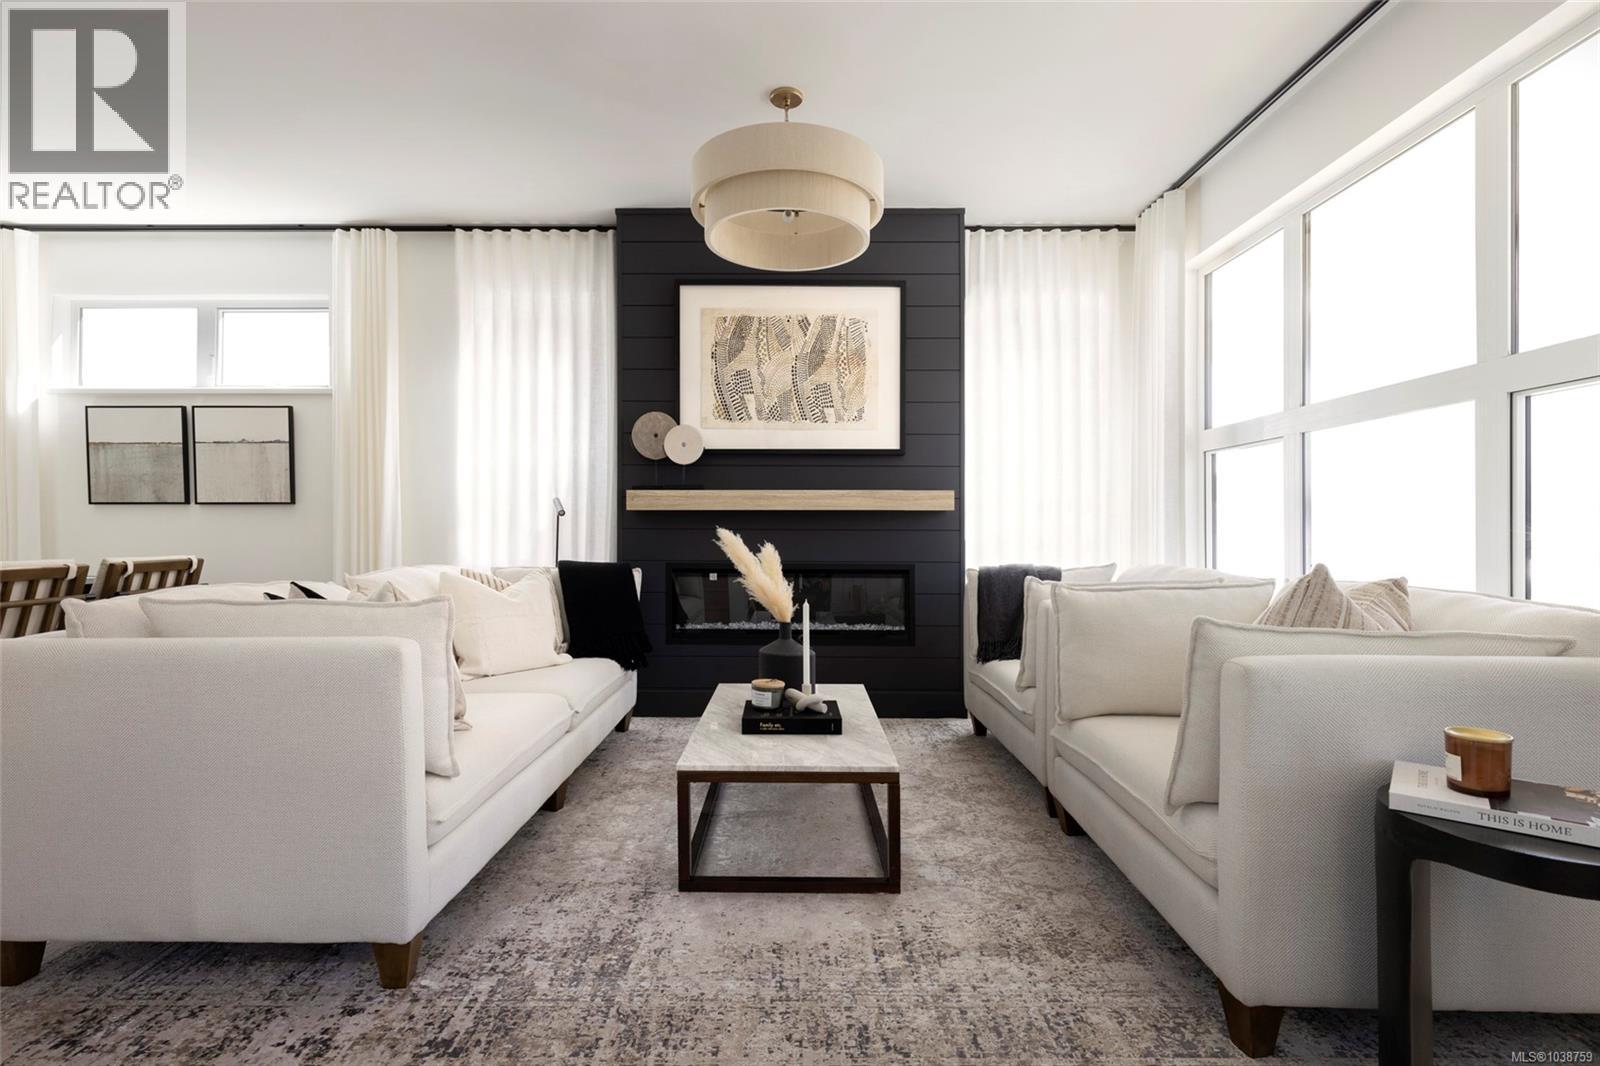
- 1038759 ©MLS
- 4 Bedroom
- 3 Bathroom
For Sale
$ 829,900 $ 476 / Sq. Ft.
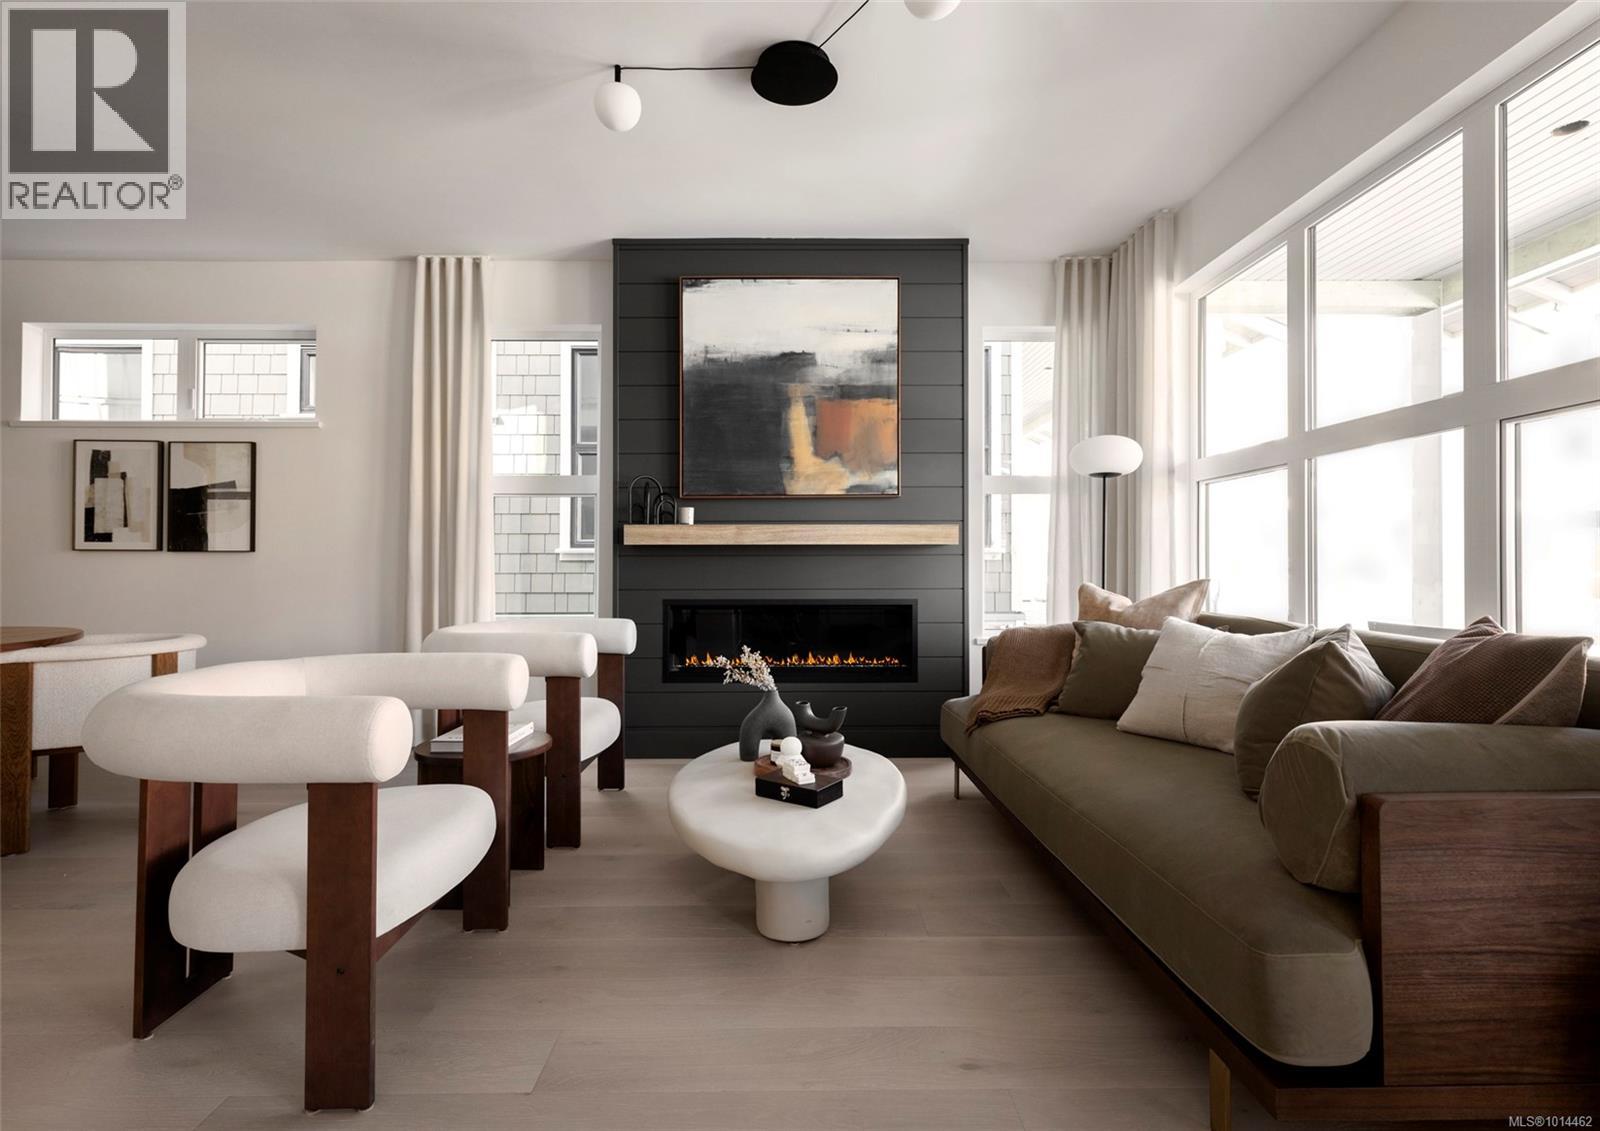
- 1014462 ©MLS
- 4 Bedroom
- 3 Bathroom
For Sale
$ 1,749,900 $ 714 / Sq. Ft.
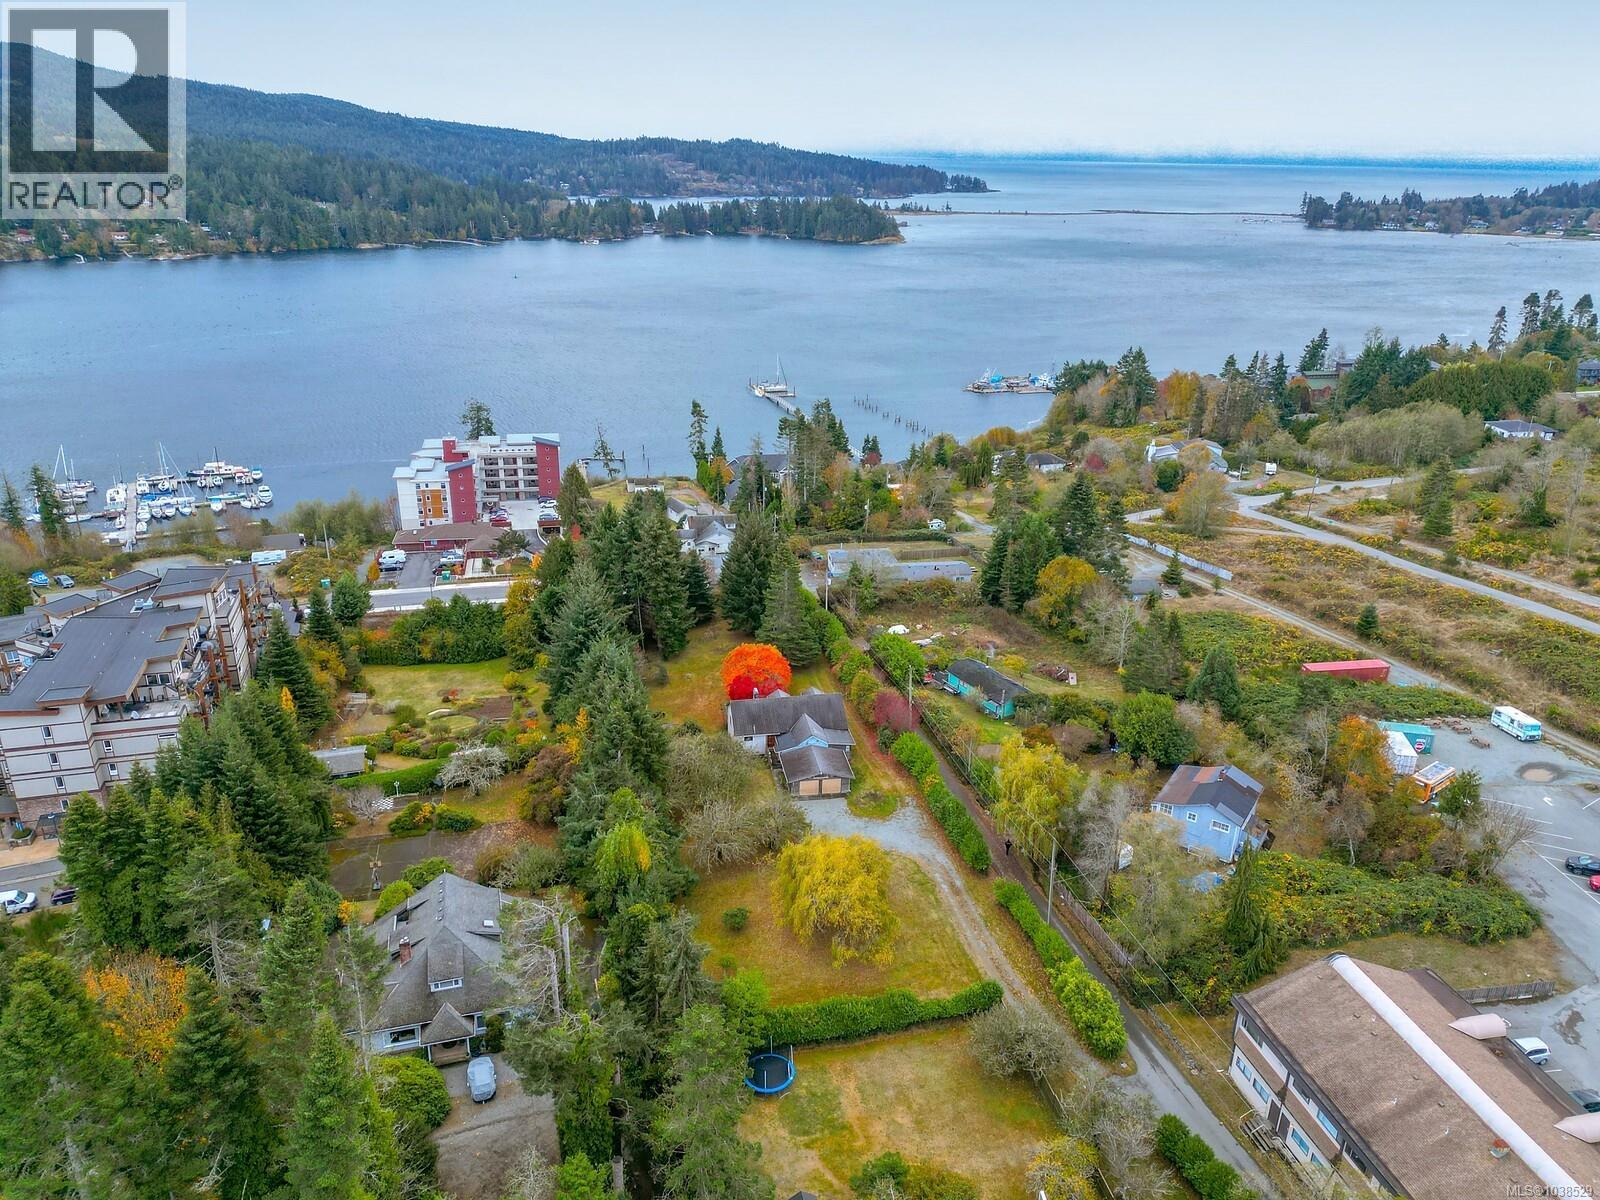
- 1038529 ©MLS
- 4 Bedroom
- 2 Bathroom
This REALTOR.ca listing content is owned and licensed by REALTOR® members of The Canadian Real Estate Association
Data provided by: Victoria Real Estate Board