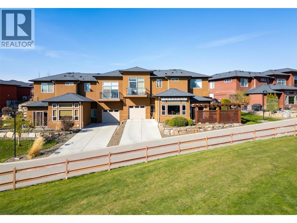
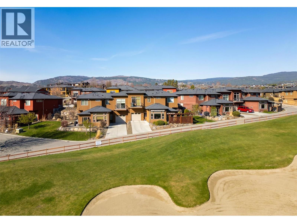
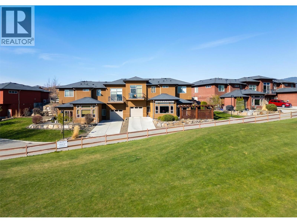
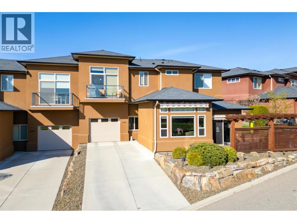
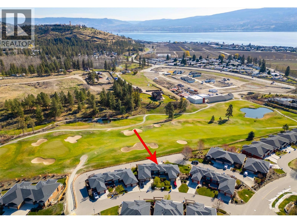
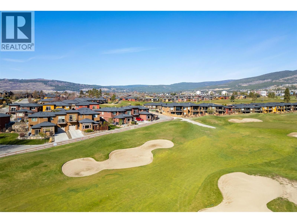
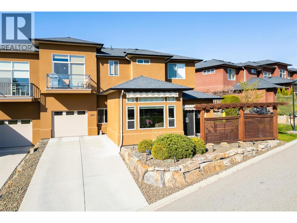
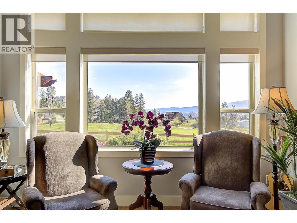
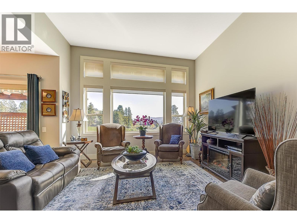
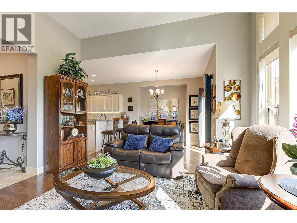
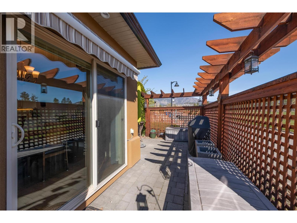
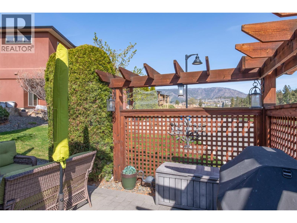
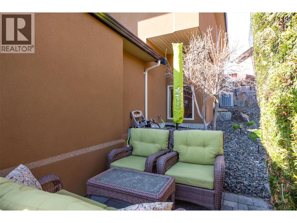
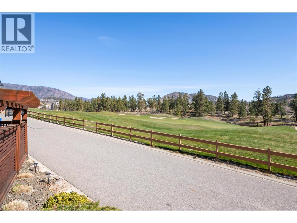
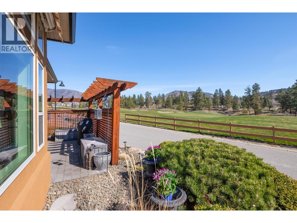
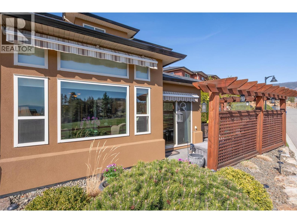
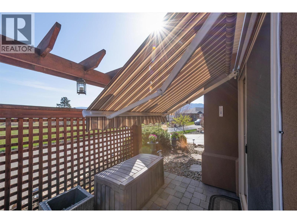
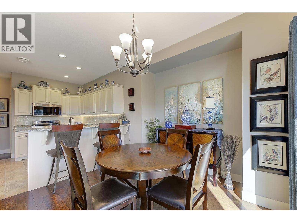
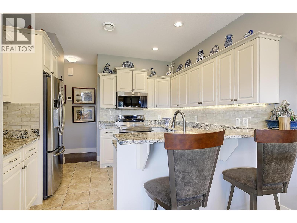
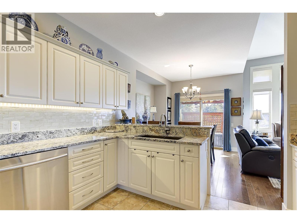
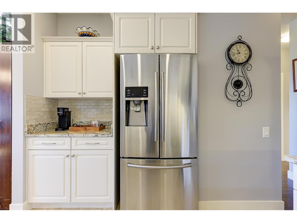
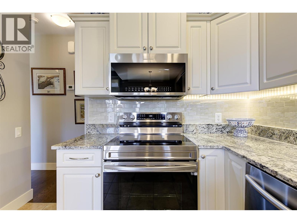
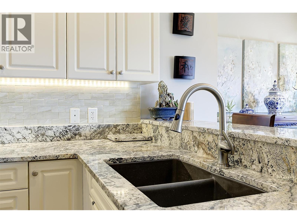
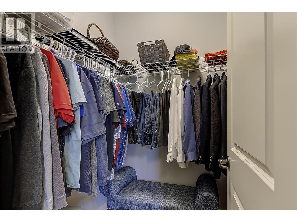
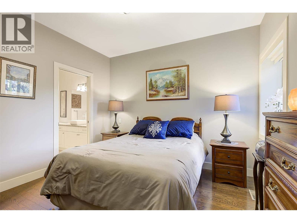
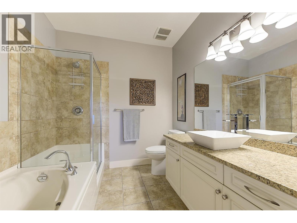
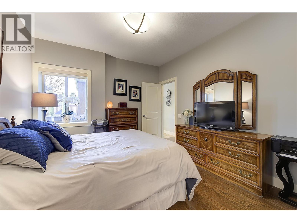
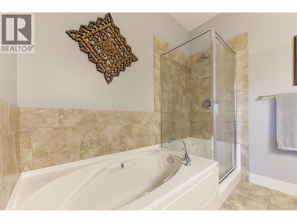
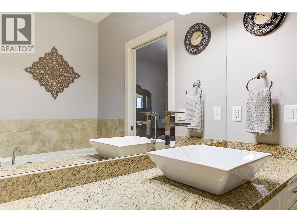
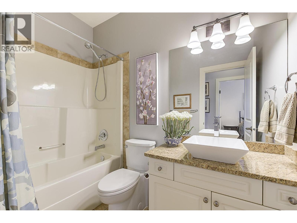
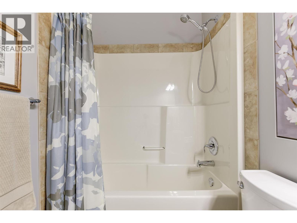
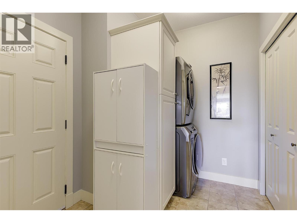
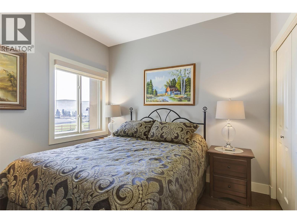
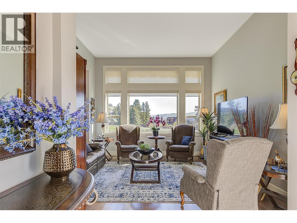
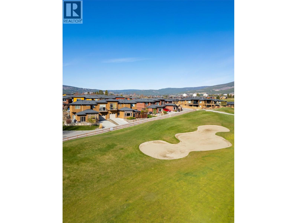
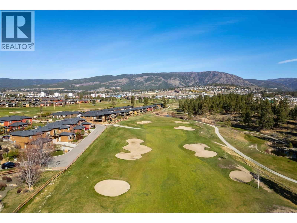
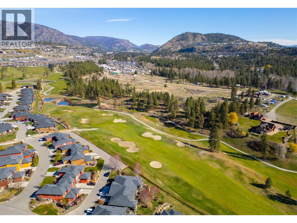
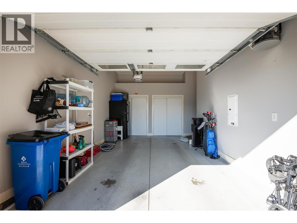
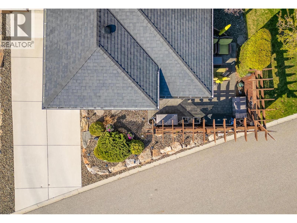
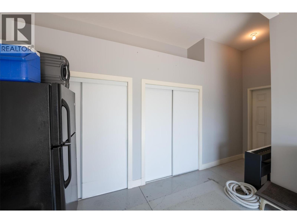
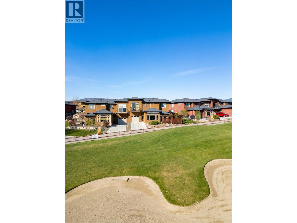
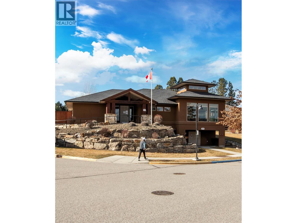
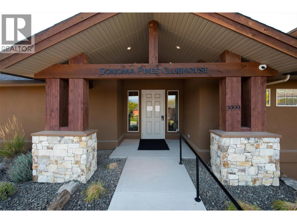
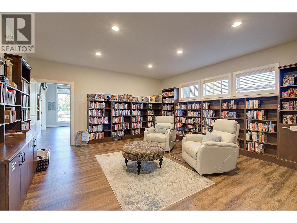
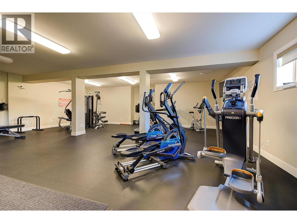
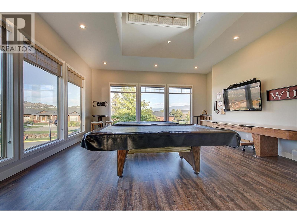
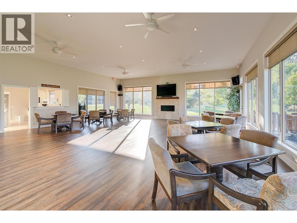
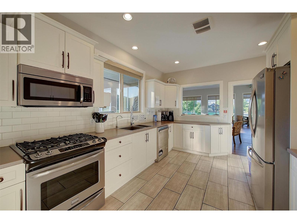
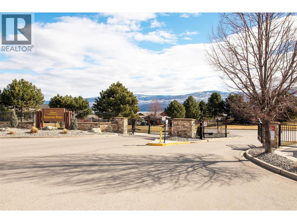
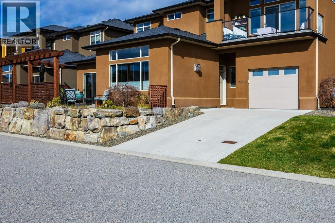
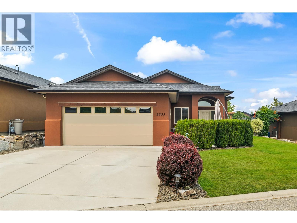
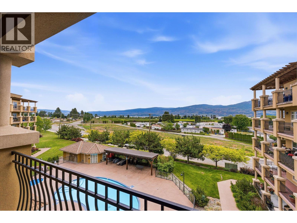
Welcome to Sonoma Pines, one of West Kelowna’s most sought-after communities, located on Two Eagles Golf Course. This beautifully maintained 2 bed/ 2 bath half duplex tucked away on the 14th hole, positioned with stunning views of Mission Hill Winery and Lake Okanangan. Inside, the bright and open layout is highlighted by 11-foot ceilings in the living room and a spacious kitchen featuring granite countertops, ample cabinetry, raised eating bar and newer appliances. The primary bedroom is a serene retreat with a walk-in closet and a well-appointed ensuite complete with a separate tub and walk-in shower. Additional features include a mudroom off the garage, new furnace, 4 yr hot water tank, and repainted throughout. This one-owner home has been exceptionally cared for. Step outside to a private patio with a custom pergola and remote-controlled awnings, perfect for relaxing or entertaining on this peaceful lane. With a 99 year pre-paid lease, Low Strata Fee's, No PTT, Spec tax, or GST applies. Ideally located just 5 minutes to the West Kelowna Wine Trail, beaches, marinas, restaurants and grocery stores within walking distance. Low-maintenance in a vibrant gated community. Residents enjoy a private clubhouse, and are a short golf cart drive away to 19 Okanagan Grill & Bar, driving range and academy, plus RV parking conveniently located within the development. 2 dogs or 2 cats, or one of each. No age restrictions. View the Virtual Tour and Book your showing today. (id:48970)
Show More