- ©MLS 19787
- Area 3092 sq ft
- Bedrooms 4
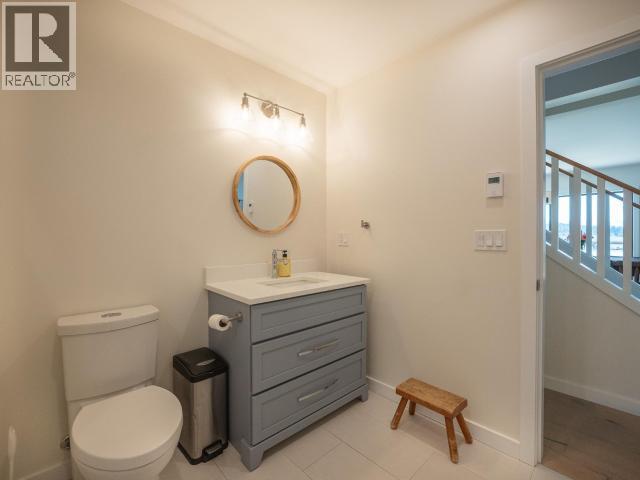
- Bathrooms 2
- Parkings 1
Description
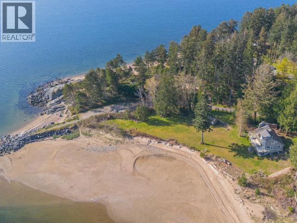
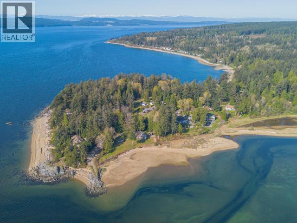
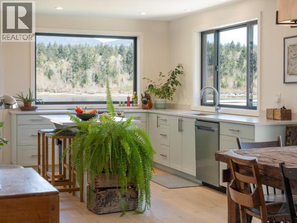
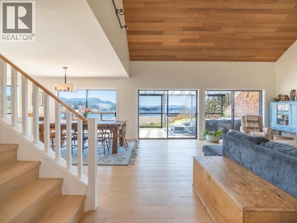
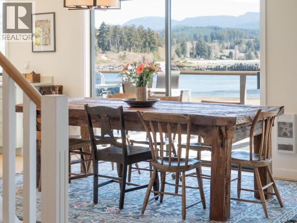
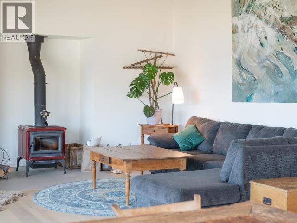
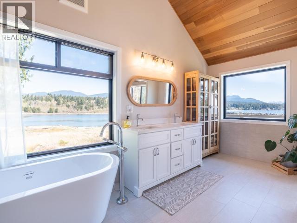
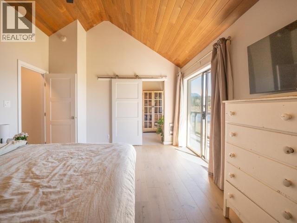
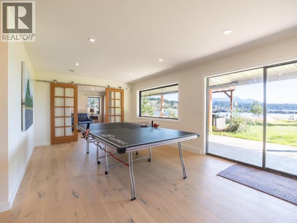
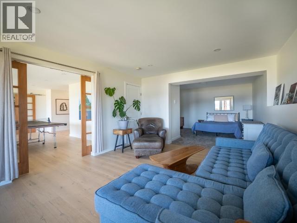
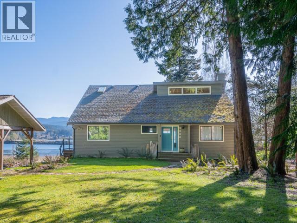
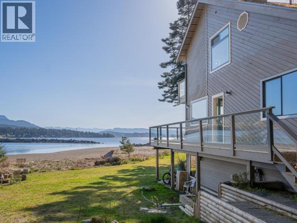
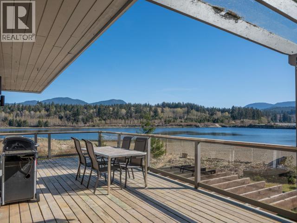
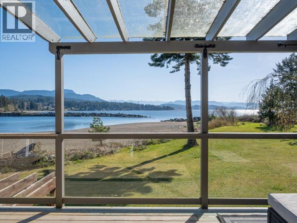
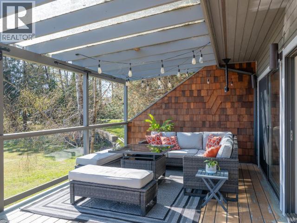
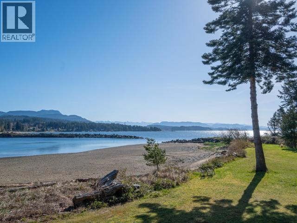
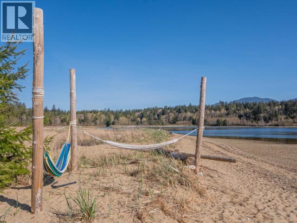
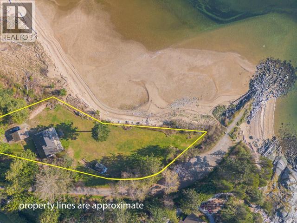
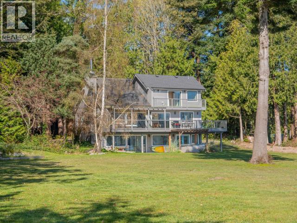
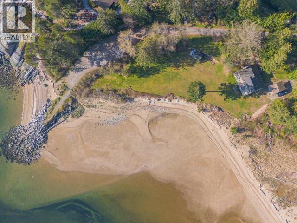
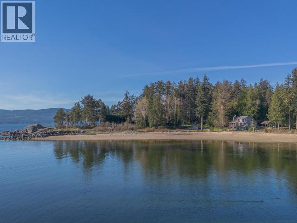
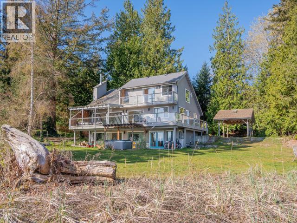
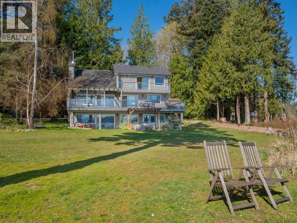
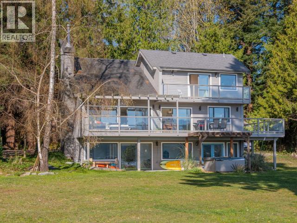
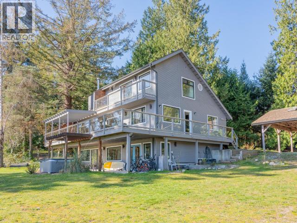
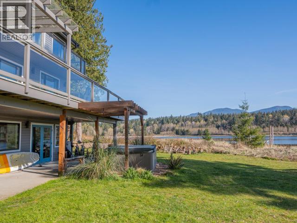
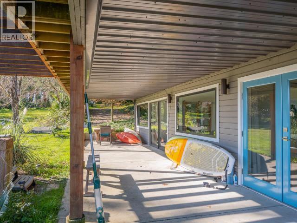
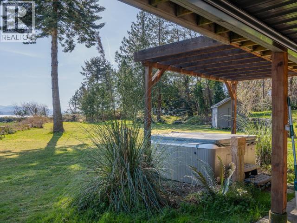
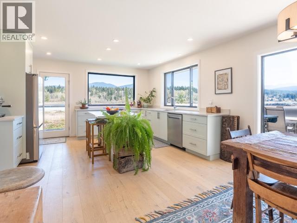
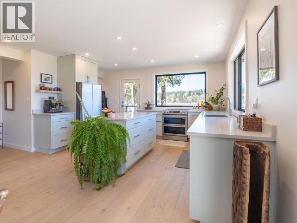
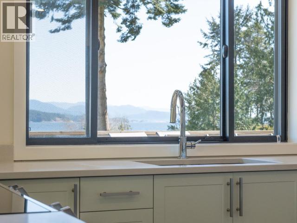
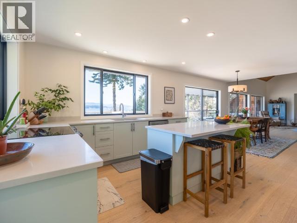
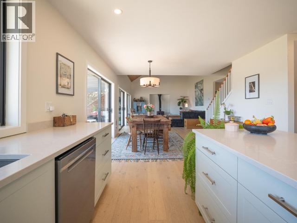
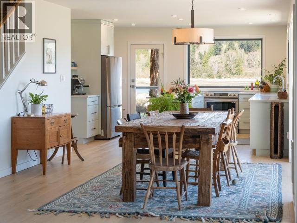
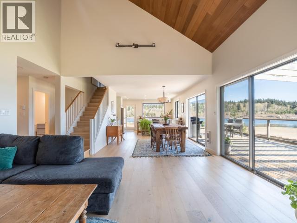
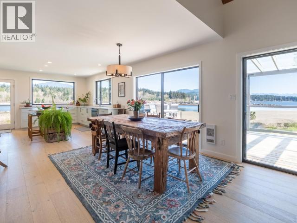
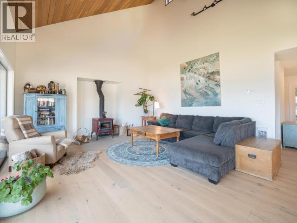
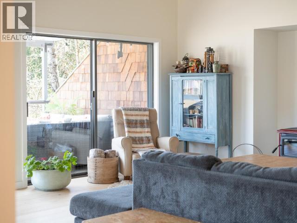
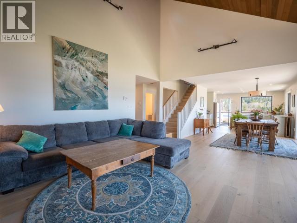
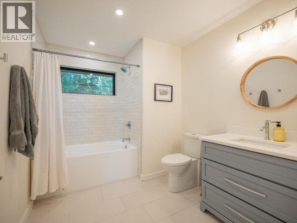
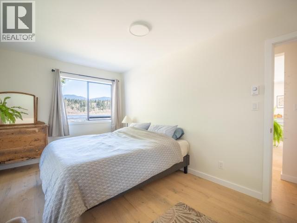
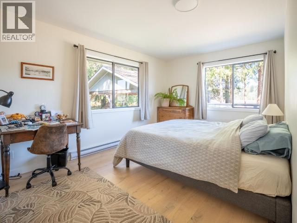
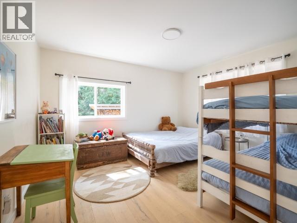
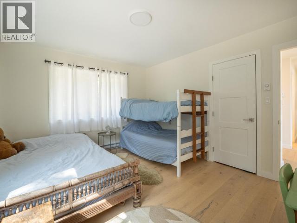
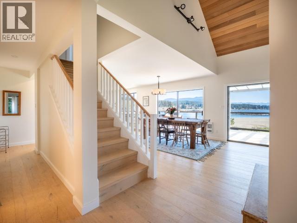
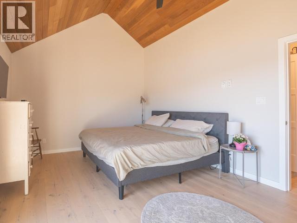
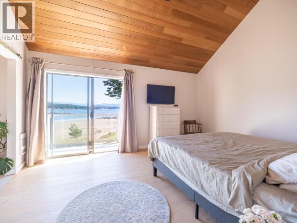
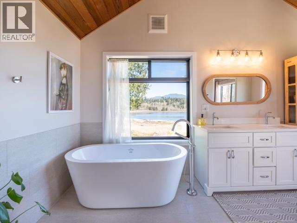
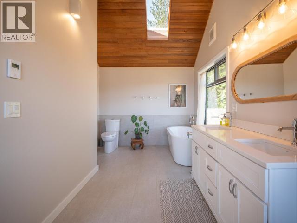
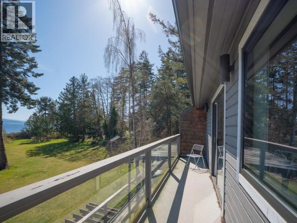
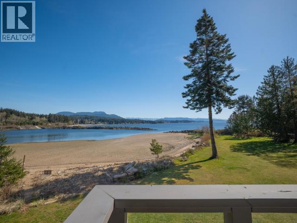
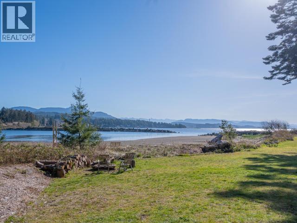
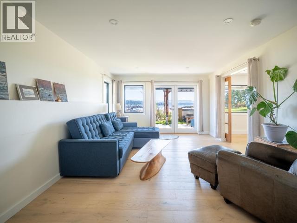
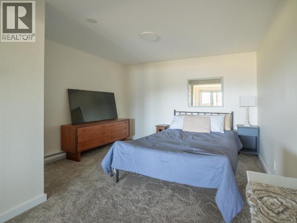
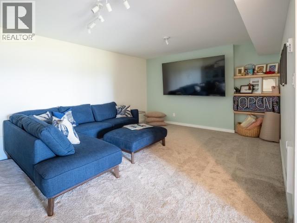
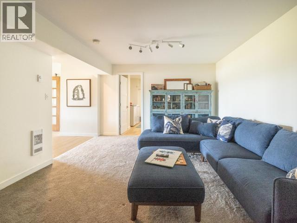
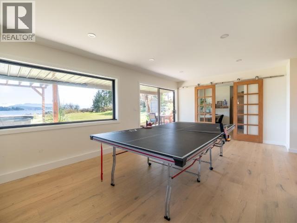
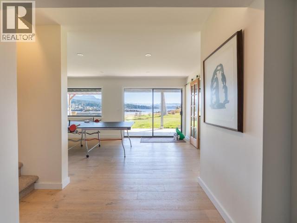
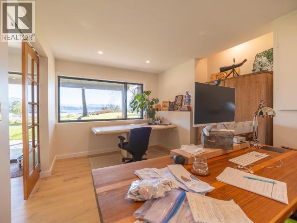
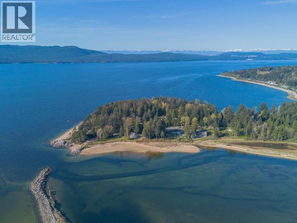
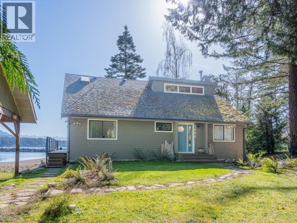
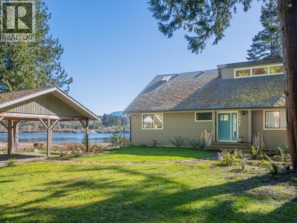
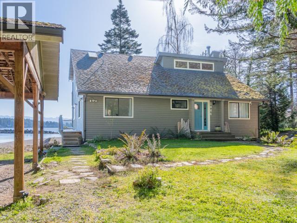
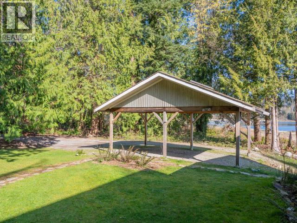
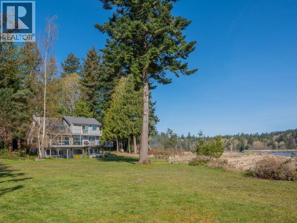
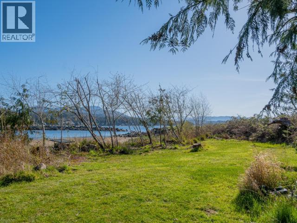
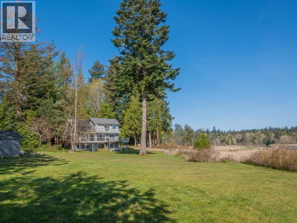
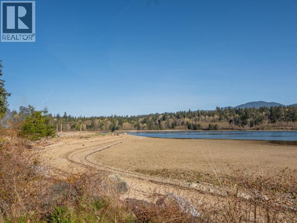
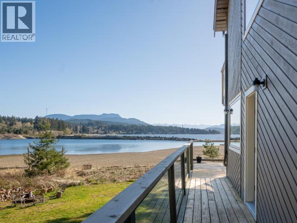
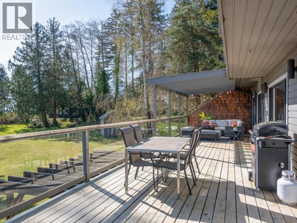
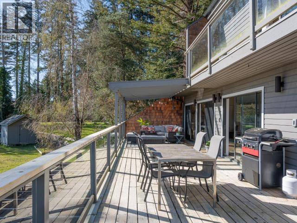
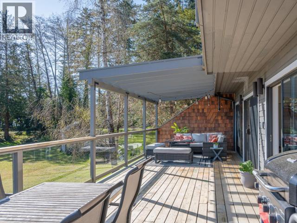
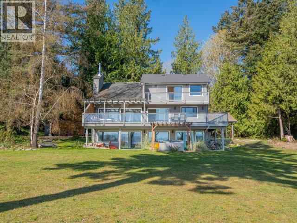
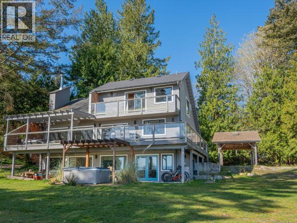
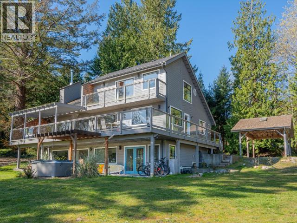
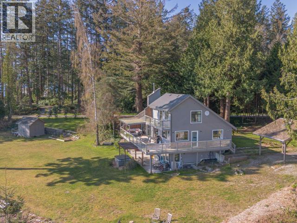
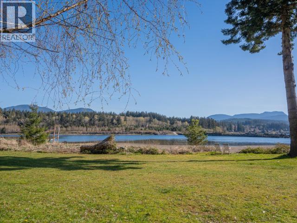
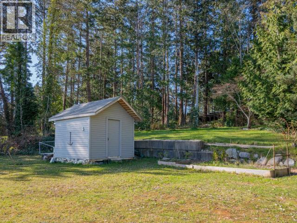
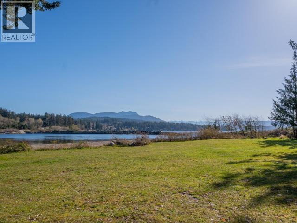
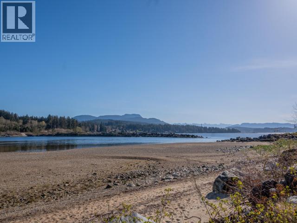
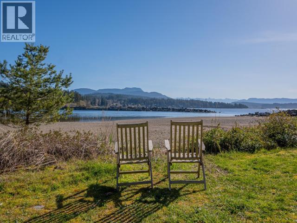
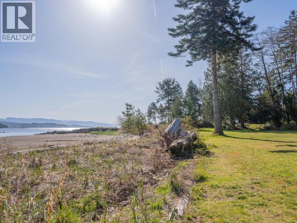
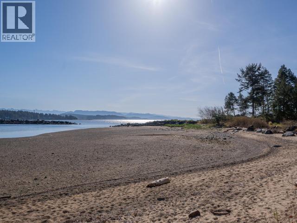
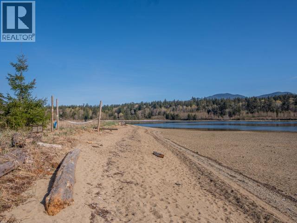
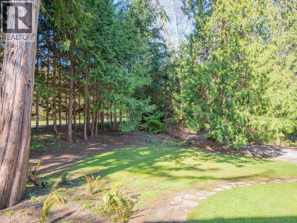
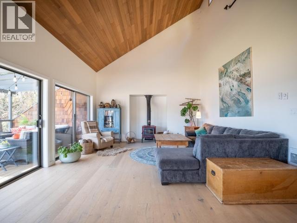
Rarely does a home of this caliber arise on coveted Mahood Road. This masterfully renovated waterfront sanctuary sits on one of the area's most protected beaches, featuring a salmon-running creek. Inside, engineered wood floors and vaulted ceilings frame a chef's kitchen with custom Elemental Designs cabinetry, quartz counters, and panoramic ocean views. The main floor offers two well-sized bedrooms with large windows and exceptional light. The entire upper level is a private primary retreat with a personal deck and a spa ensuite boasting a standalone tub and heated floors. The walk-out basement is a versatile gem--perfect for family or a high-revenue Airbnb--featuring custom sliding wood doors, a 4th bedroom, and French doors leading to a pergola-covered patio. With nearly all-new windows, local craftsmanship, and ample parking, this move-in-ready estate is the ultimate family or retirement home. Make memories on the beach and entertain on expansive decks. A slice of paradise. (id:48970) Show More
Details
- Constructed Date: 1991
- Property Type: Single Family
- Type: House
- Access Type: Easy access, Highway access
- Road: Paved road
Ammenities + Nearby
- Shopping
- Golf Course
- Shopping
- Golf Course
Features
- Private setting
- Family Oriented
- Mountain view
- Ocean view
- Baseboard heaters
- Radiant heat
- Waterfront on ocean
Rooms Details For 2084 MAHOOD ROAD
| Type | Level | Dimension |
|---|---|---|
| Primary Bedroom | Above | 15 ft ,5 in x 12 ft ,2 in |
| 4pc Bathroom | Above | Measurements not available |
| Living room | Basement | 16 ft x 17 ft |
| Dining room | Basement | 12 ft x 13 ft |
| Kitchen | Basement | 12 ft x 13 ft |
| Office | Basement | 12 ft ,2 in x 15 ft ,6 in |
| Family room | Basement | 18 ft ,1 in x 12 ft ,11 in |
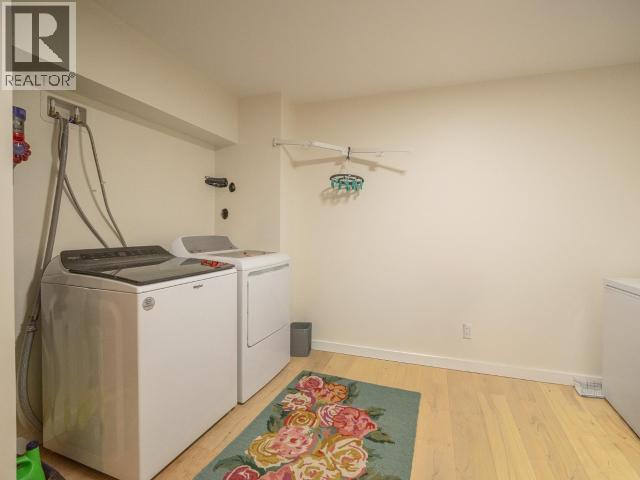
| Laundry room | Basement | 11 ft x 12 ft ,11 in |
| Recreational, Games room | Basement | 20 ft ,5 in x 15 ft ,6 in |
| Bedroom | Basement | 12 ft ,6 in x 12 ft ,11 in |
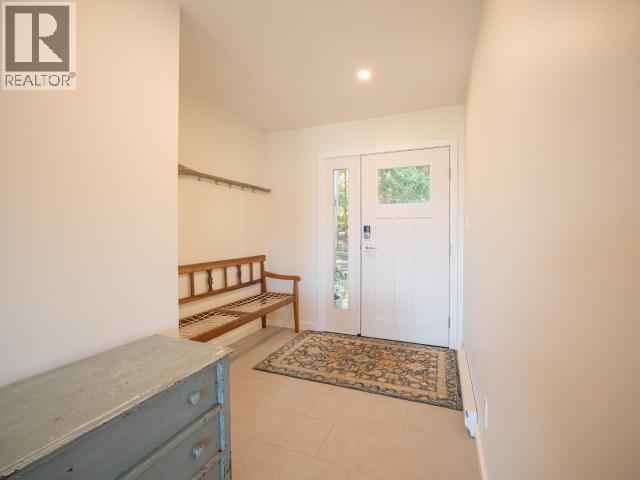
| Foyer | Main level | 7 ft ,6 in x 10 ft |
| 4pc Bathroom | Main level | Measurements not available |
| Bedroom | Main level | 11 ft ,7 in x 13 ft ,2 in |
| Bedroom | Main level | 15 ft ,4 in x 10 ft |
Location
This REALTOR.ca listing content is owned and licensed by REALTOR® members of The Canadian Real Estate Association
Data provided by: Powell River Sunshine Coast Real Estate Board