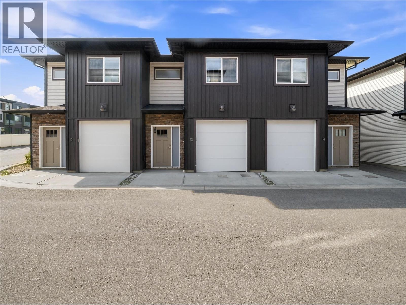
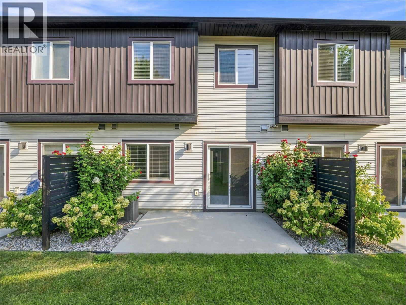
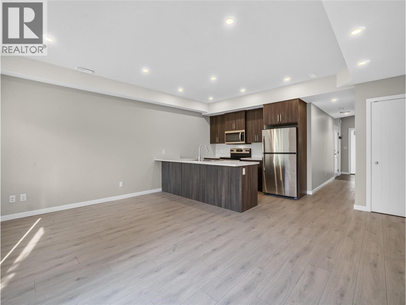
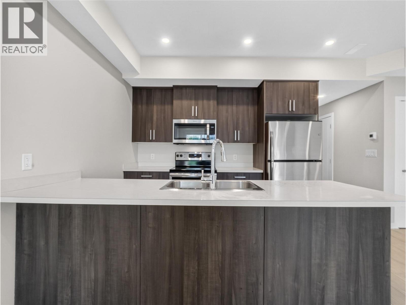
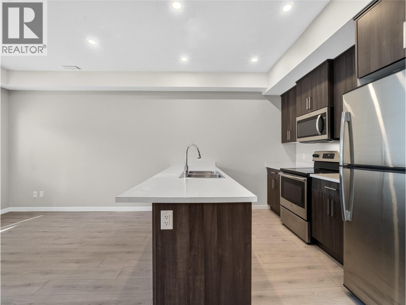
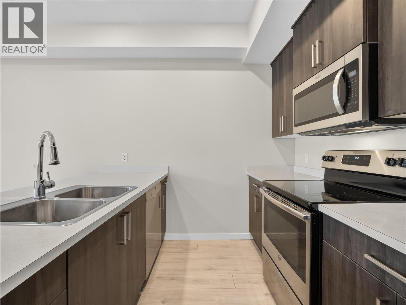
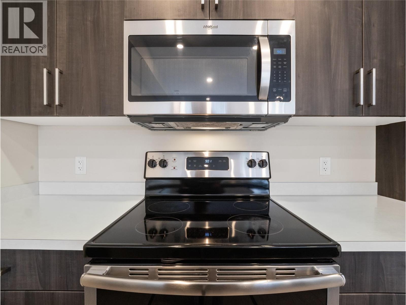
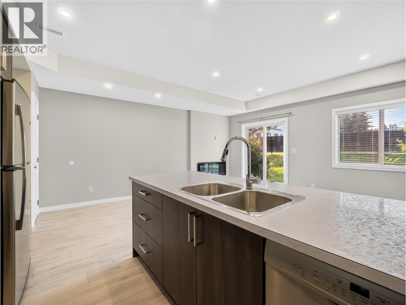
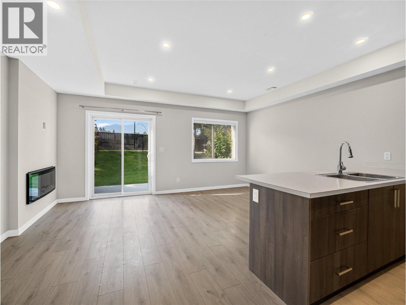
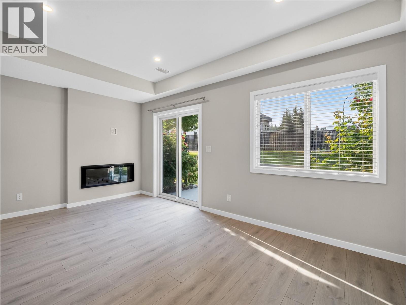
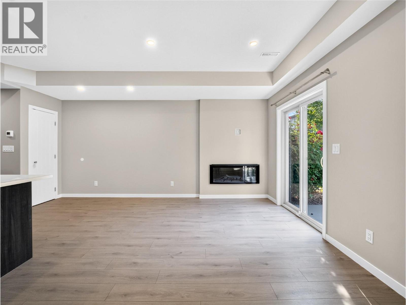
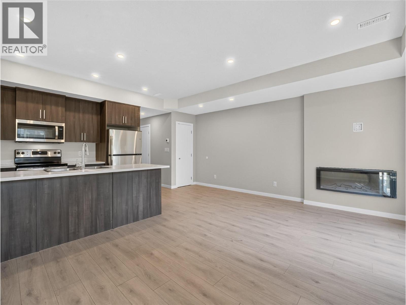
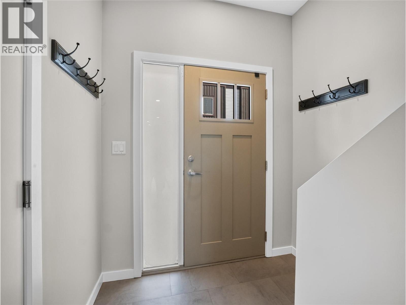
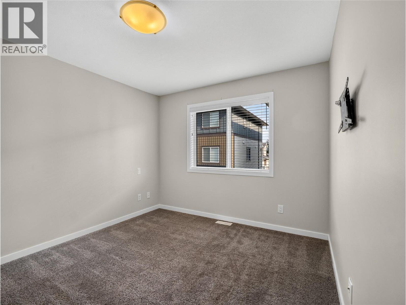
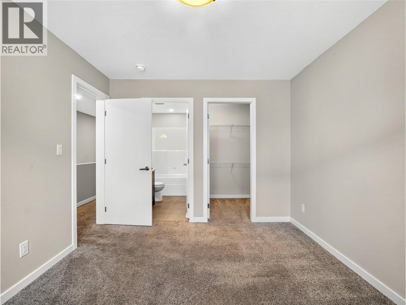

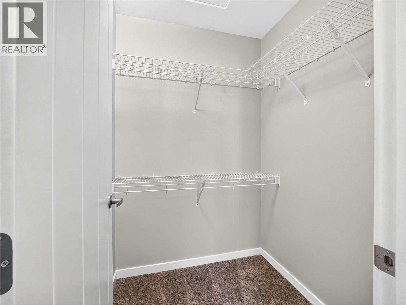
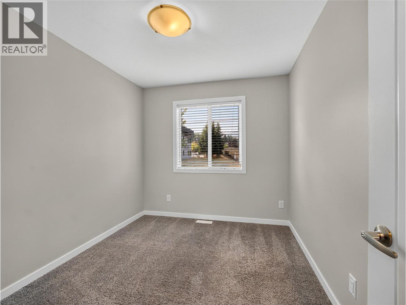
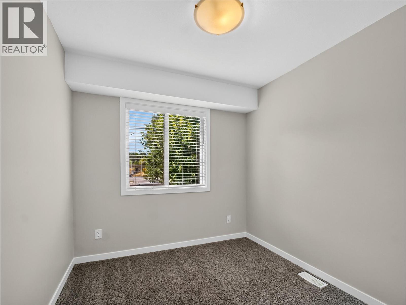
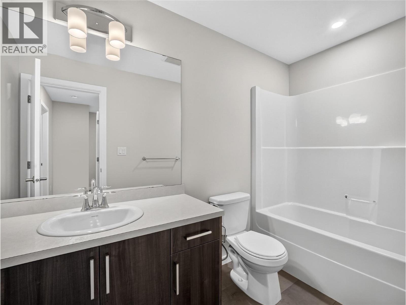
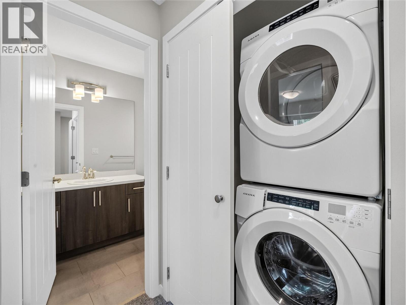
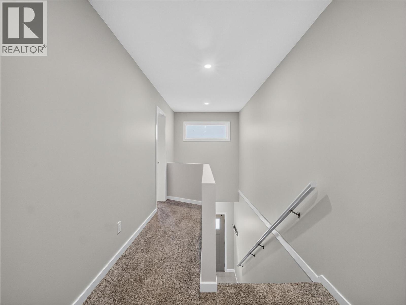
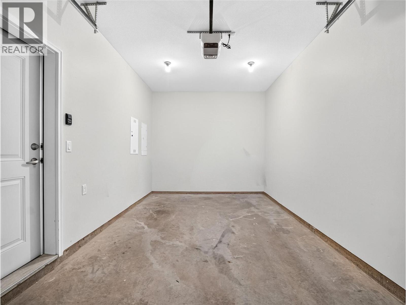
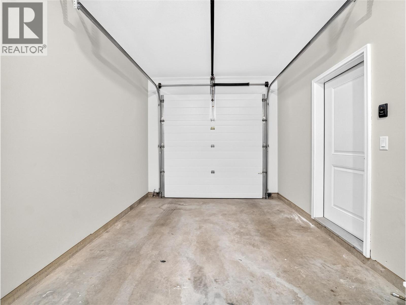
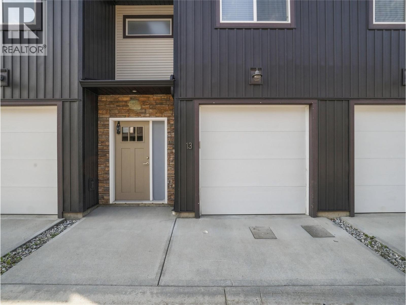
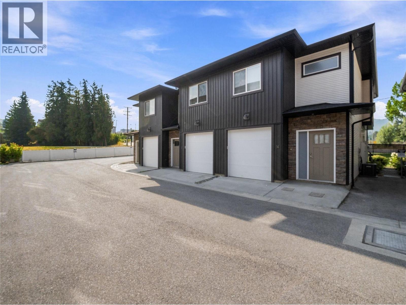
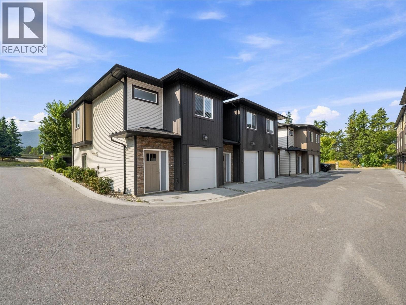
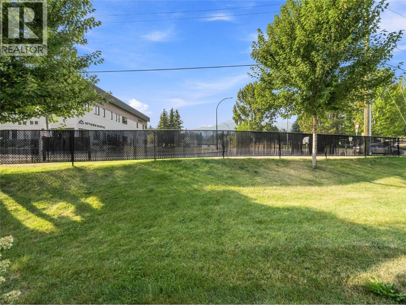
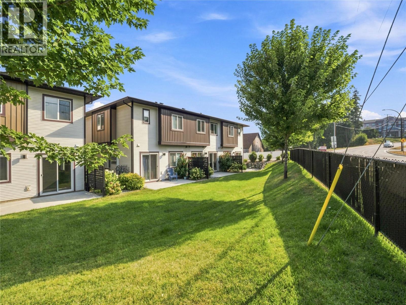
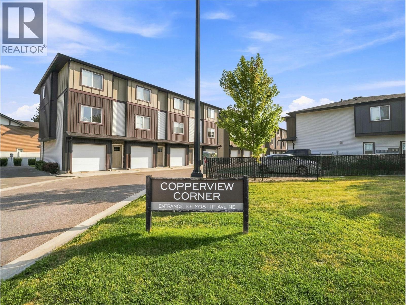
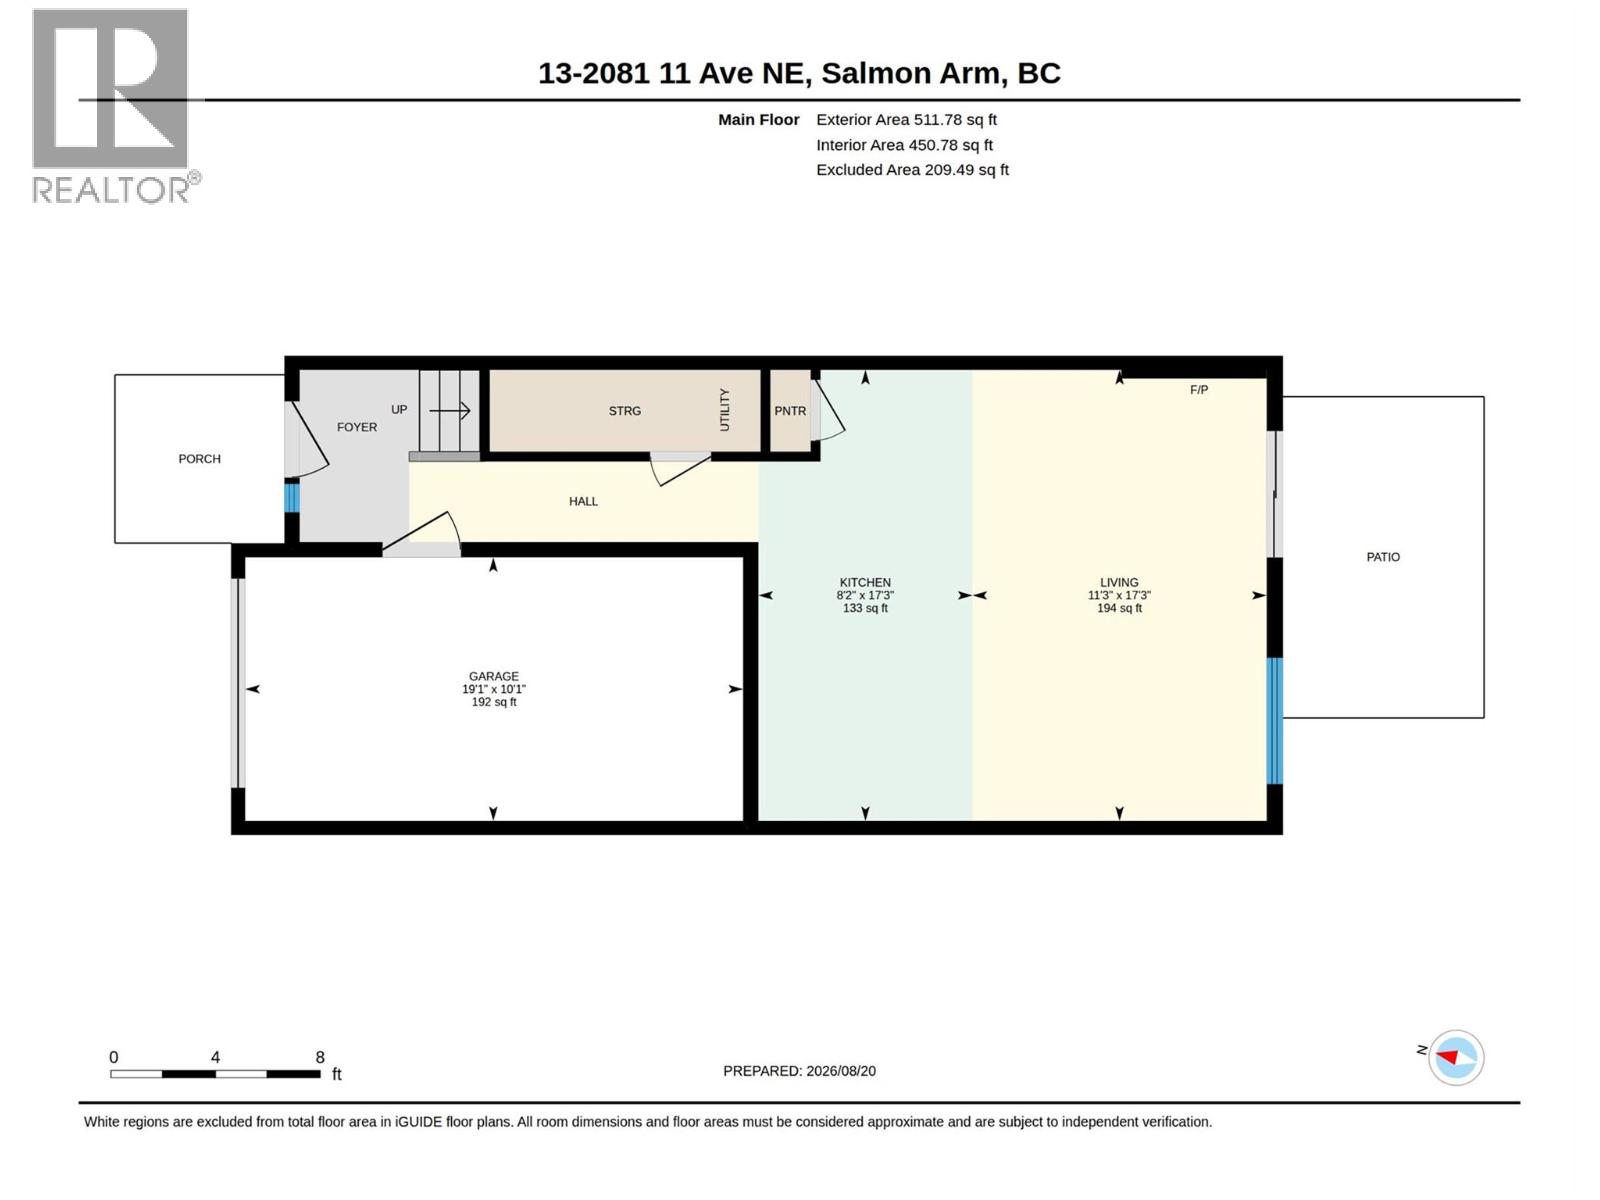
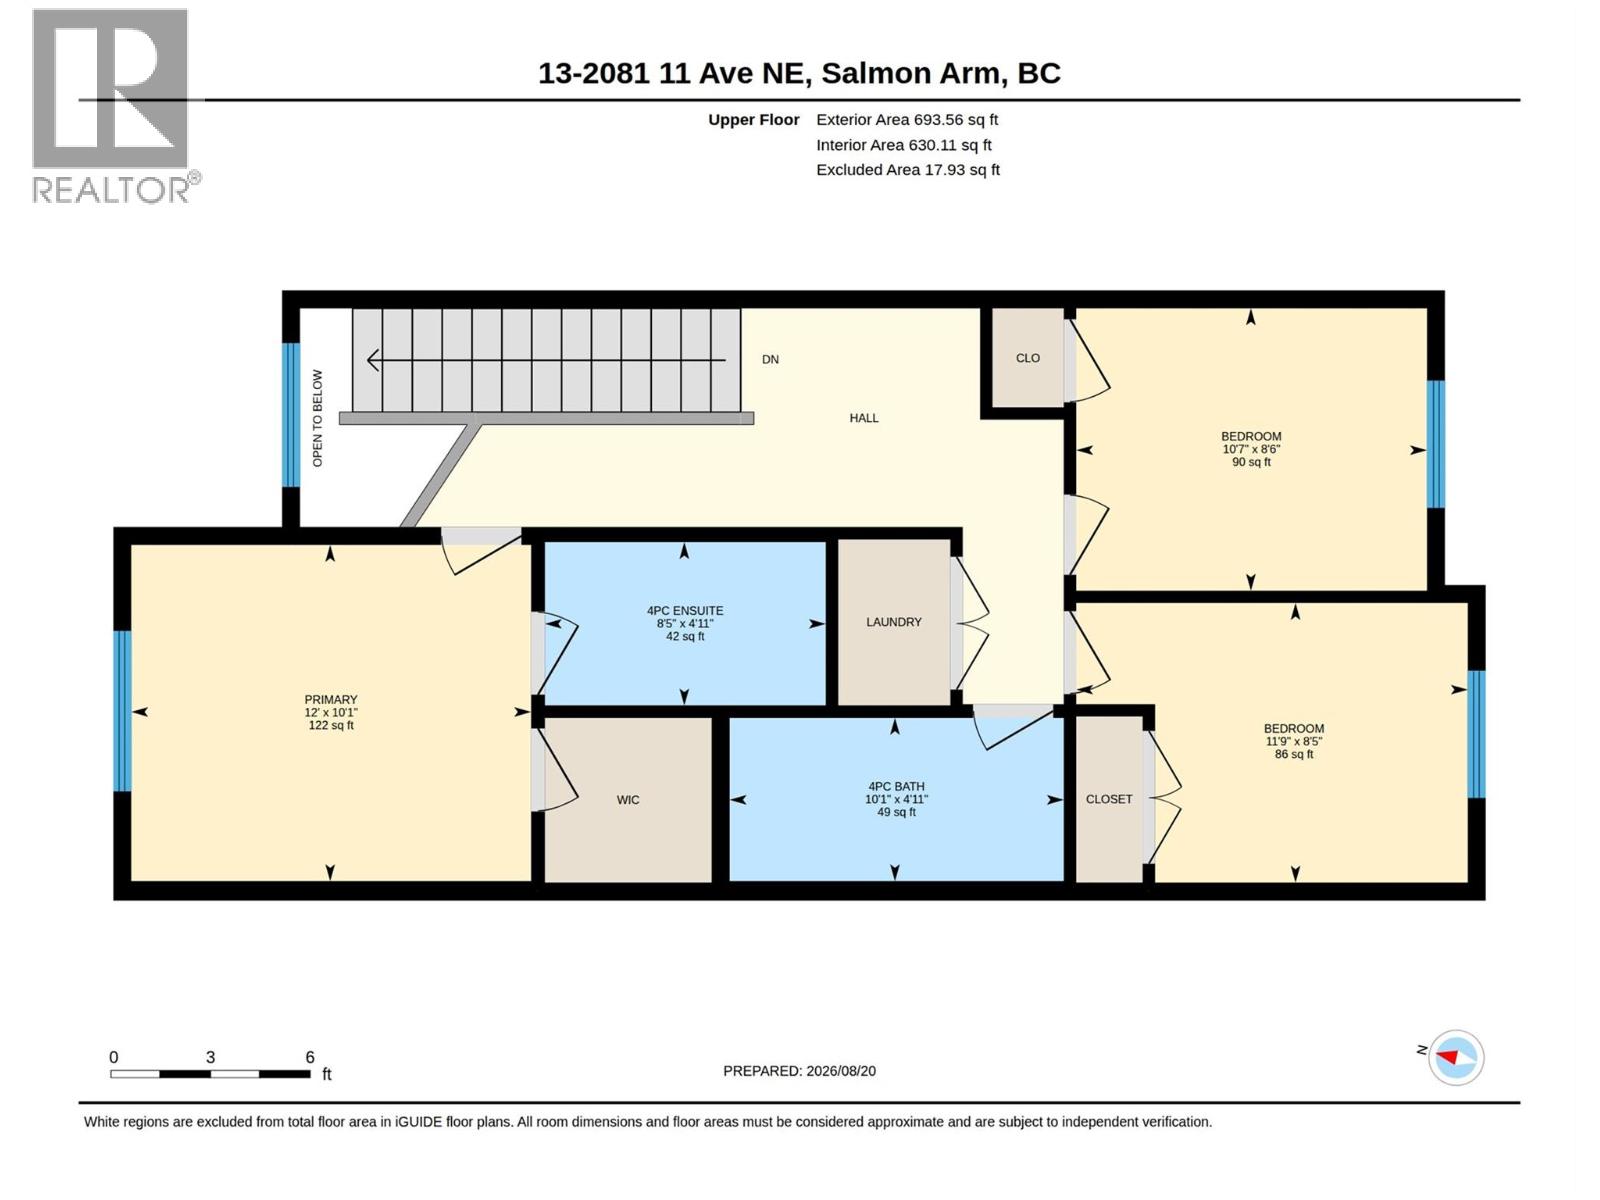
Discover modern, low-maintenance living in this well-designed 1,164 sq ft townhome, ideally situated in a sought-after uptown location within easy walking distance of shopping, restaurants, and everyday amenities. The bright main floor offers an inviting open-concept layout, with a spacious kitchen featuring a large island and stainless steel appliances. The kitchen overlooks the living area, where an electric fireplace creates a warm and welcoming atmosphere. From the living room, step outside to your private patio and enjoy direct access to a generous grassy area—perfect for children, pets, or relaxing outdoors. Upstairs, you'll find all three bedrooms together, along with your laundry for added convenience. The primary bedroom includes a walk-in closet and 4-piece ensuite bathroom. A single-car garage provides convenient parking and additional storage. With a functional floor plan, minimal upkeep, and a fantastic walkable location, this townhome is an excellent choice for first-time buyers, downsizers, or investors. (id:48970)
Show More