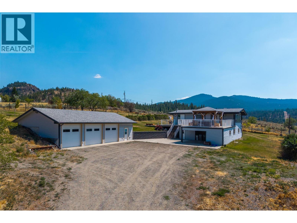
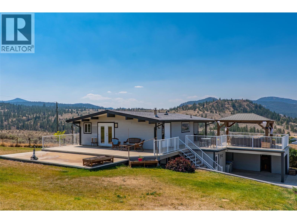
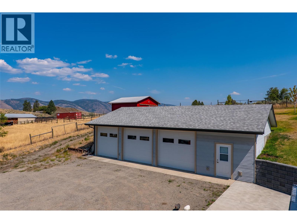
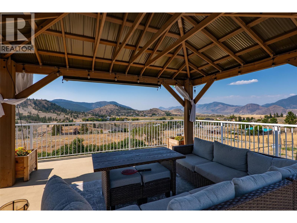
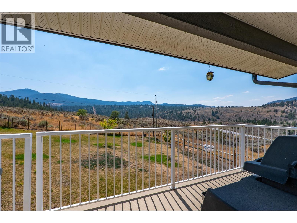
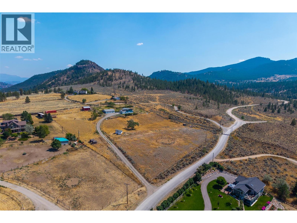
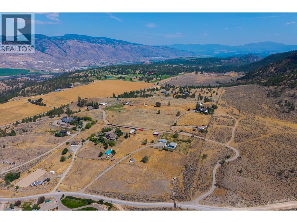
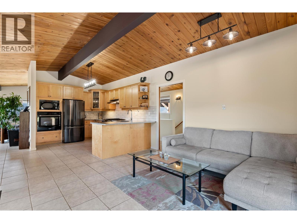
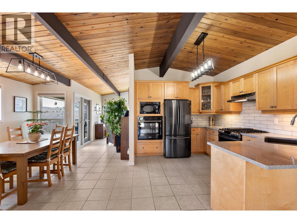
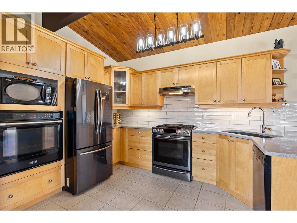
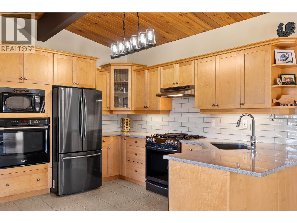
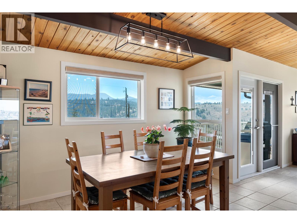
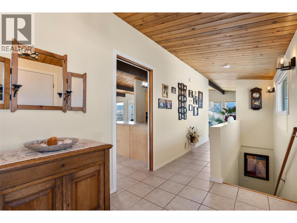
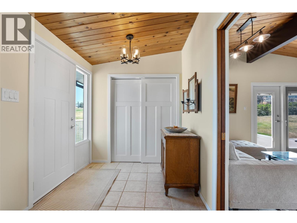
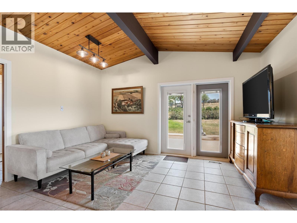
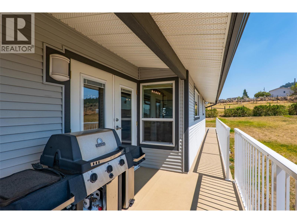
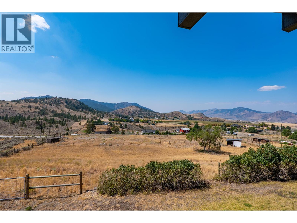
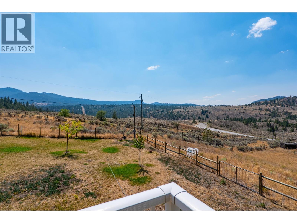
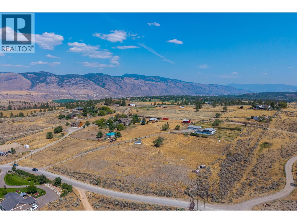
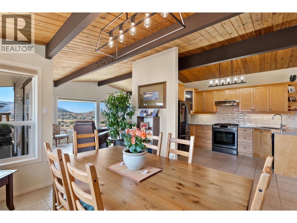
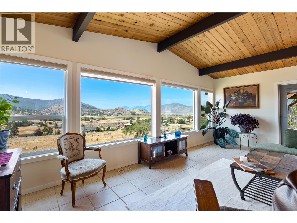
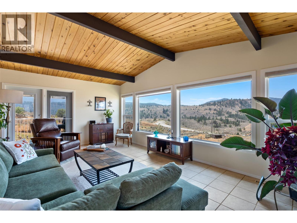
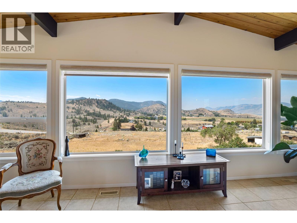
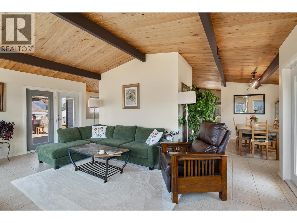
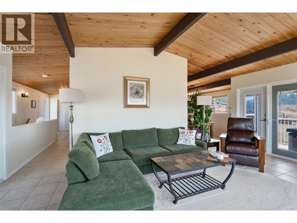
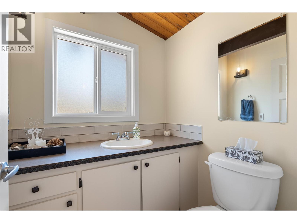
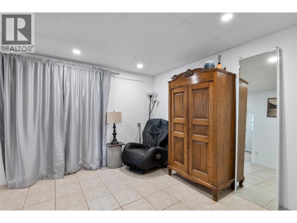
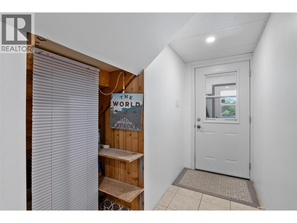
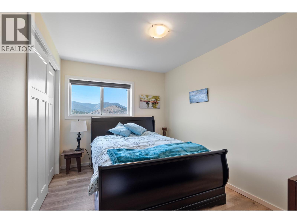
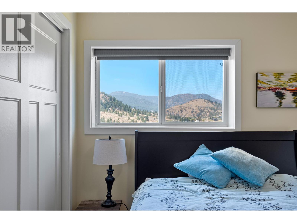
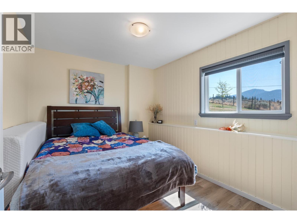
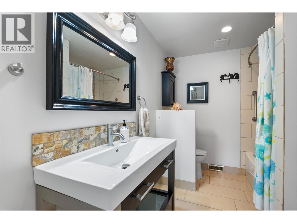
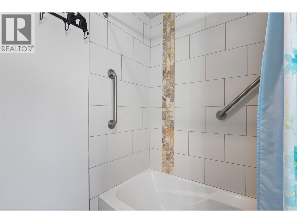
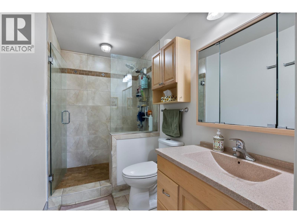
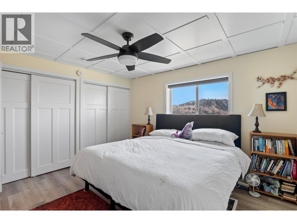
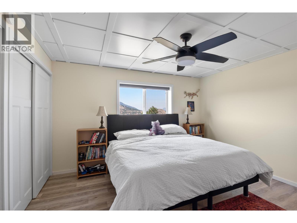
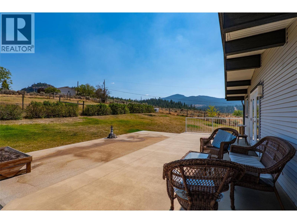
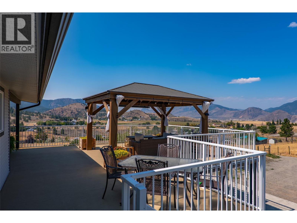
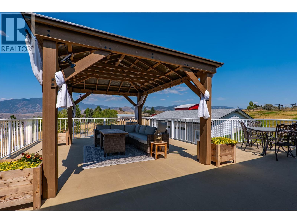
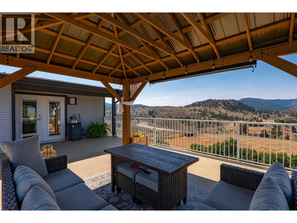
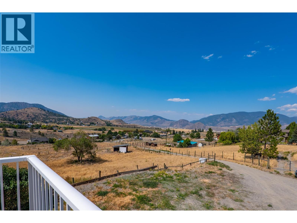
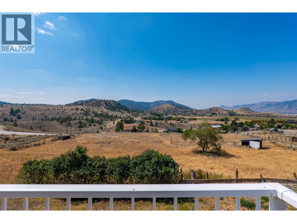
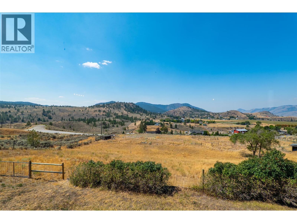
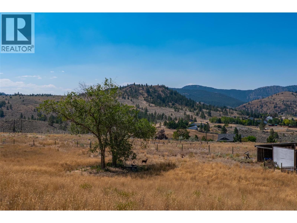
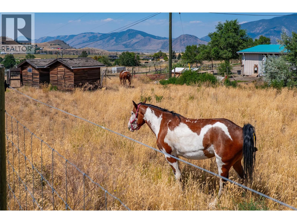
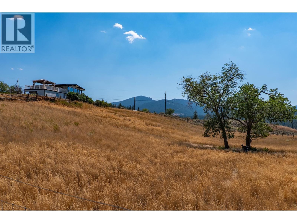
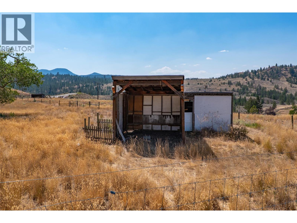
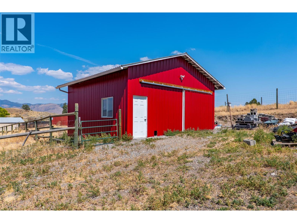
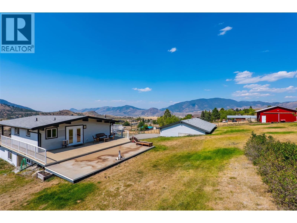
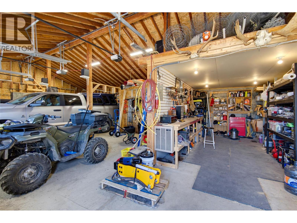
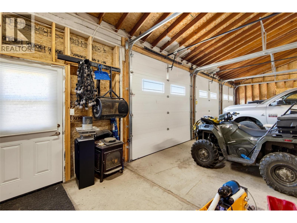
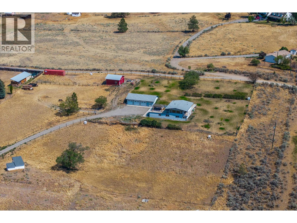
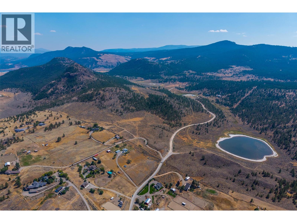
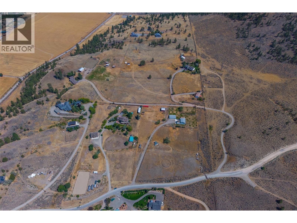
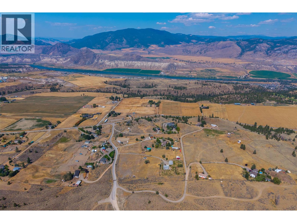
Welcome to your own private slice of paradise! This rare 5-acre property offers the perfect blend of country living and modern convenience with city water and inclusion within the Kamloops Fire Protection Zone, all less than 20 minutes from town. Showcasing breathtaking panoramic views in every direction, this exceptional property is designed for effortless indoor-outdoor living with over 1,300 sq. ft. of sun-drenched entertaining space across two expansive decks (30’ x 24’ and 30’ x 20’) and a beautiful gazebo overlooking the surrounding landscape. This fully renovated home has been updated from top to bottom, with an open flow between rooms filled with natural light through large windows in all directions. Some features include partial flooring (2023), a new hot water tank (2024), and a roof replaced in 2016. Outside, you’ll find a dream setup with a 45’ x 27’ detached shop complete with three garage bays, a roughed-in natural gas line for a future heater, and a 240V RV plug, along with a 24’ x 24’ barn with updated siding. The property is irrigated including underground sprinklers for easy maintenance, landscaped, and fully fenced and cross-fenced creating an ideal setting for hobby farming, equestrian pursuits, or simply enjoying the peace and privacy of country living. Additional updates include a 200-amp electrical service (2021) and a freshly resealed deck (2025). A truly exceptional property offering space, privacy, incredible views, and endless possibilities! (id:48970)
Show More