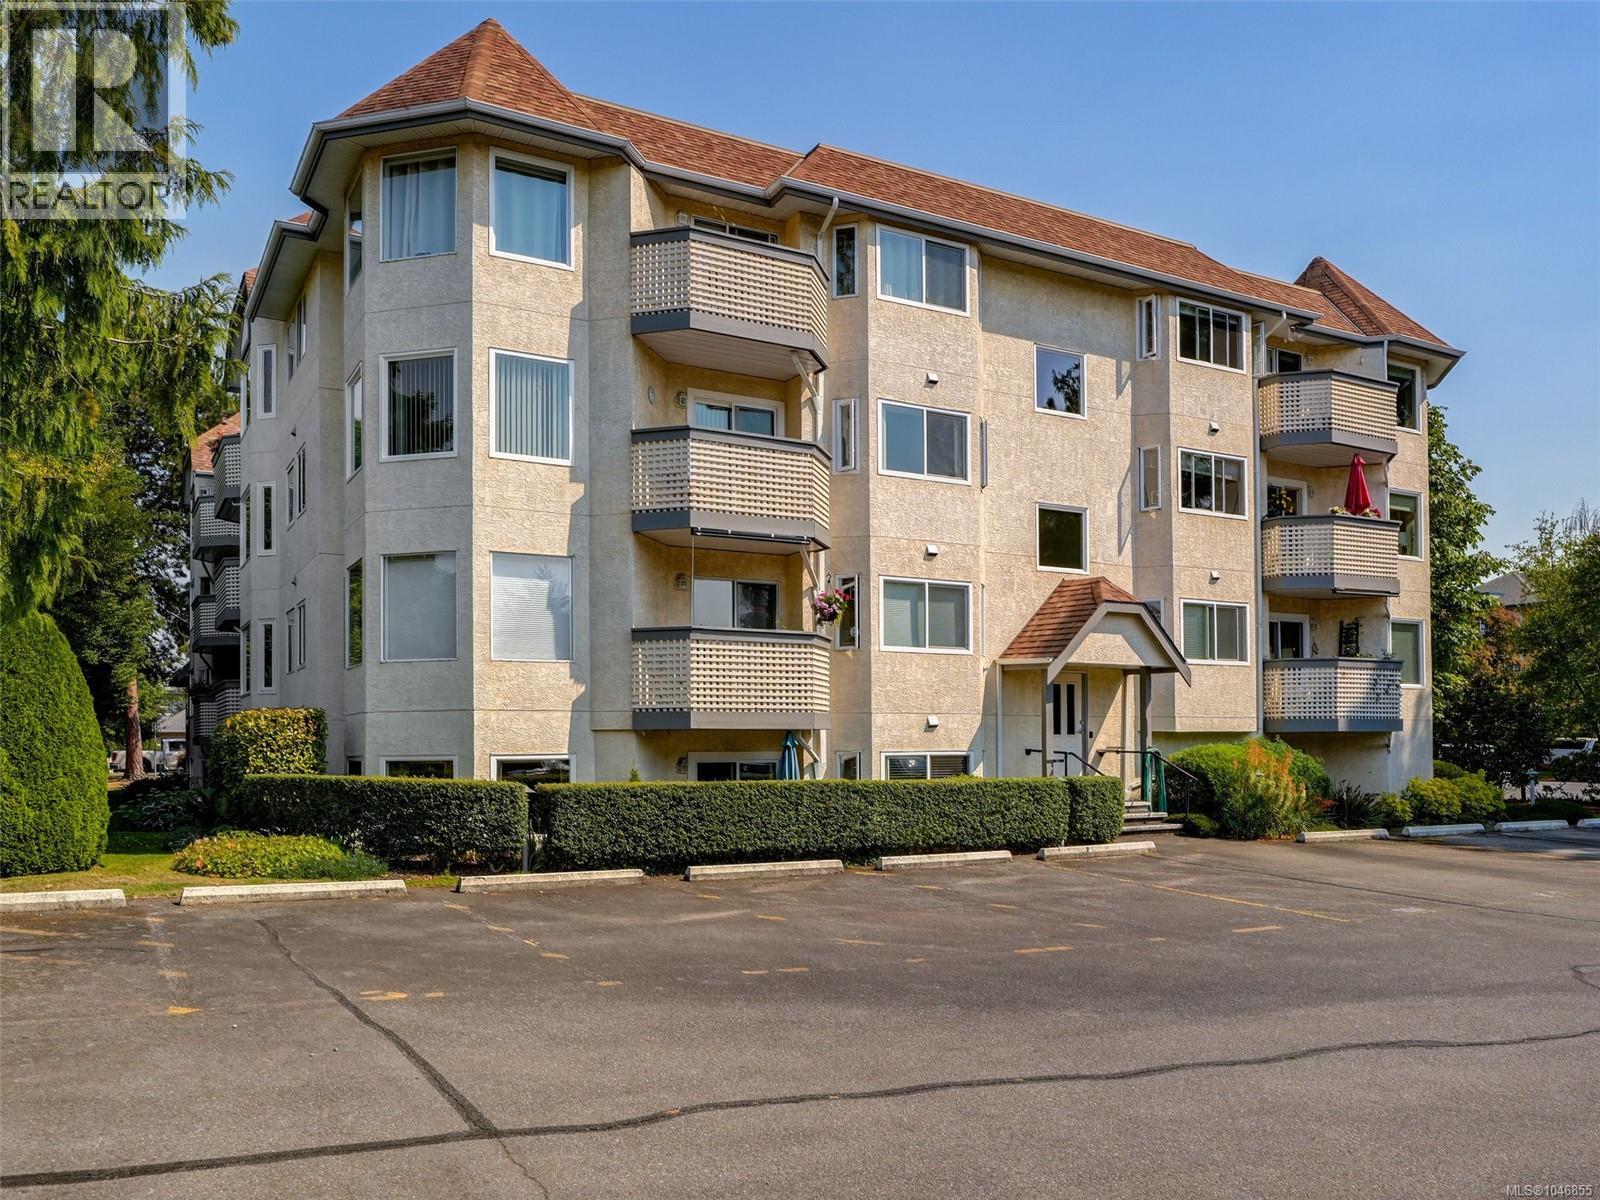
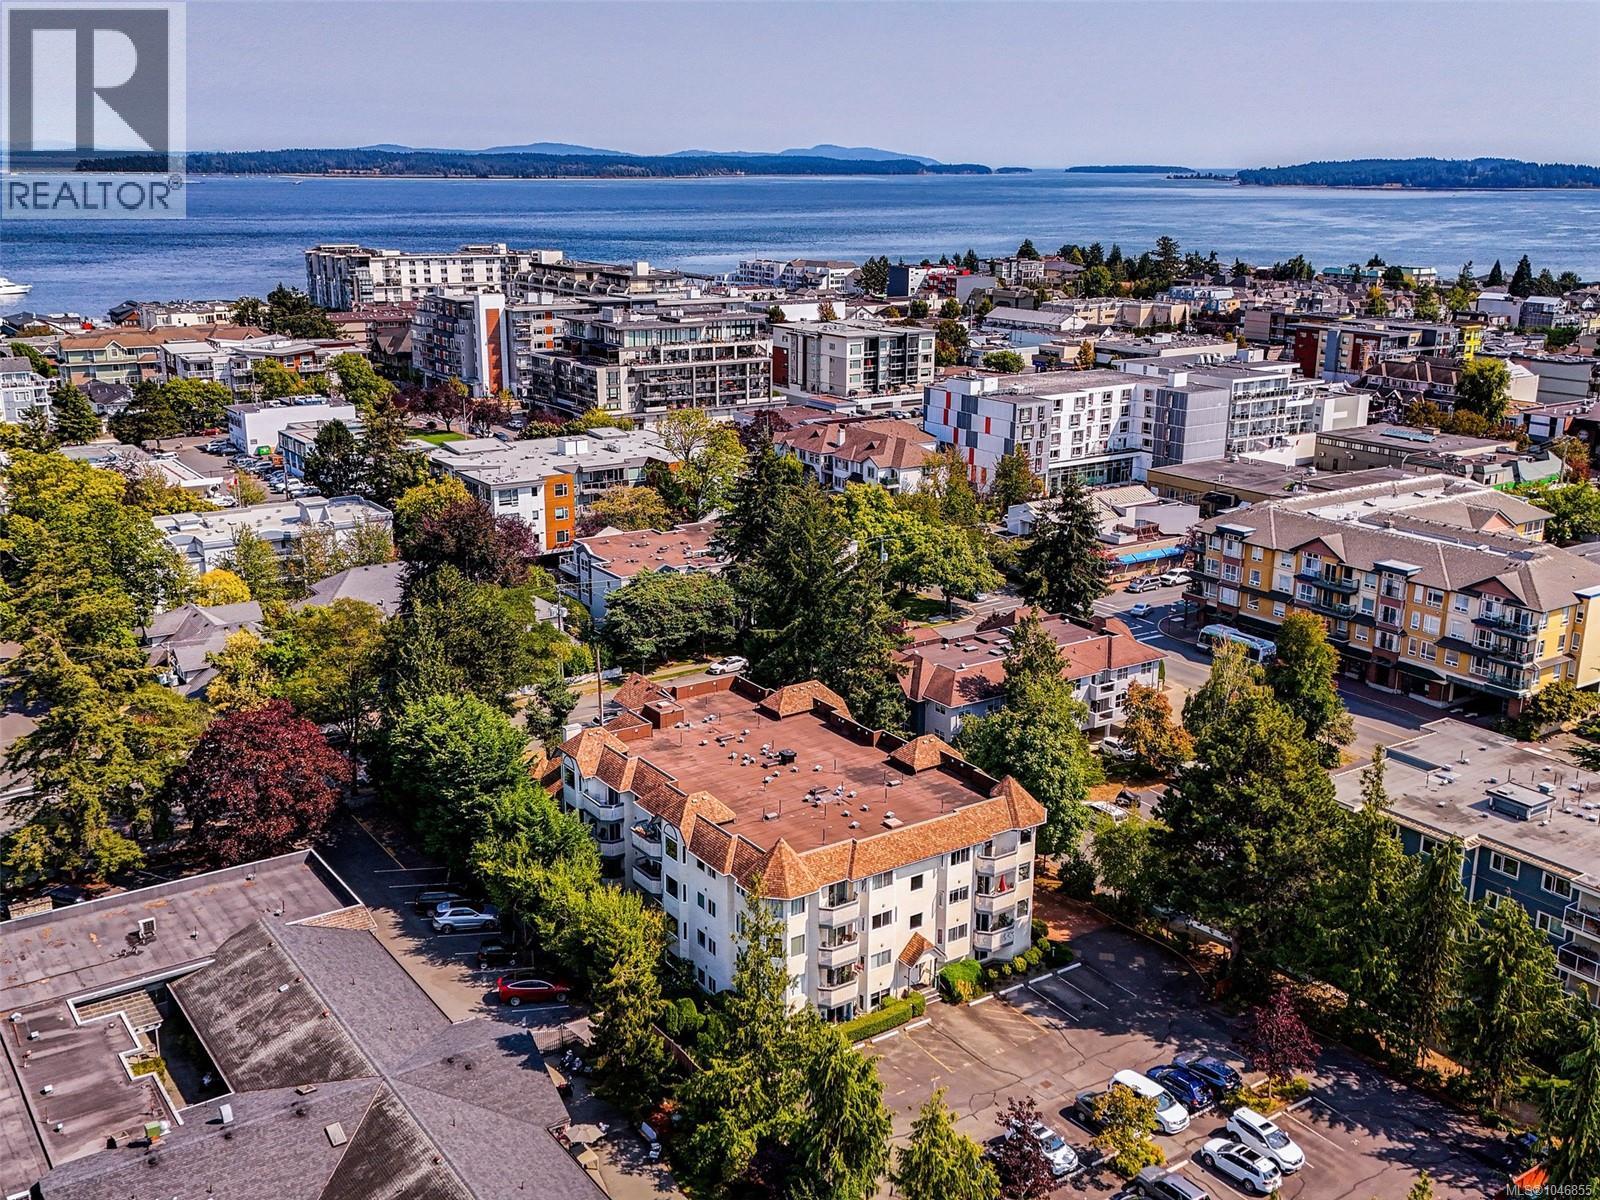
- ©MLS 1046855
- Area 1016 sq ft
- Bedrooms 2
- Bathrooms 2
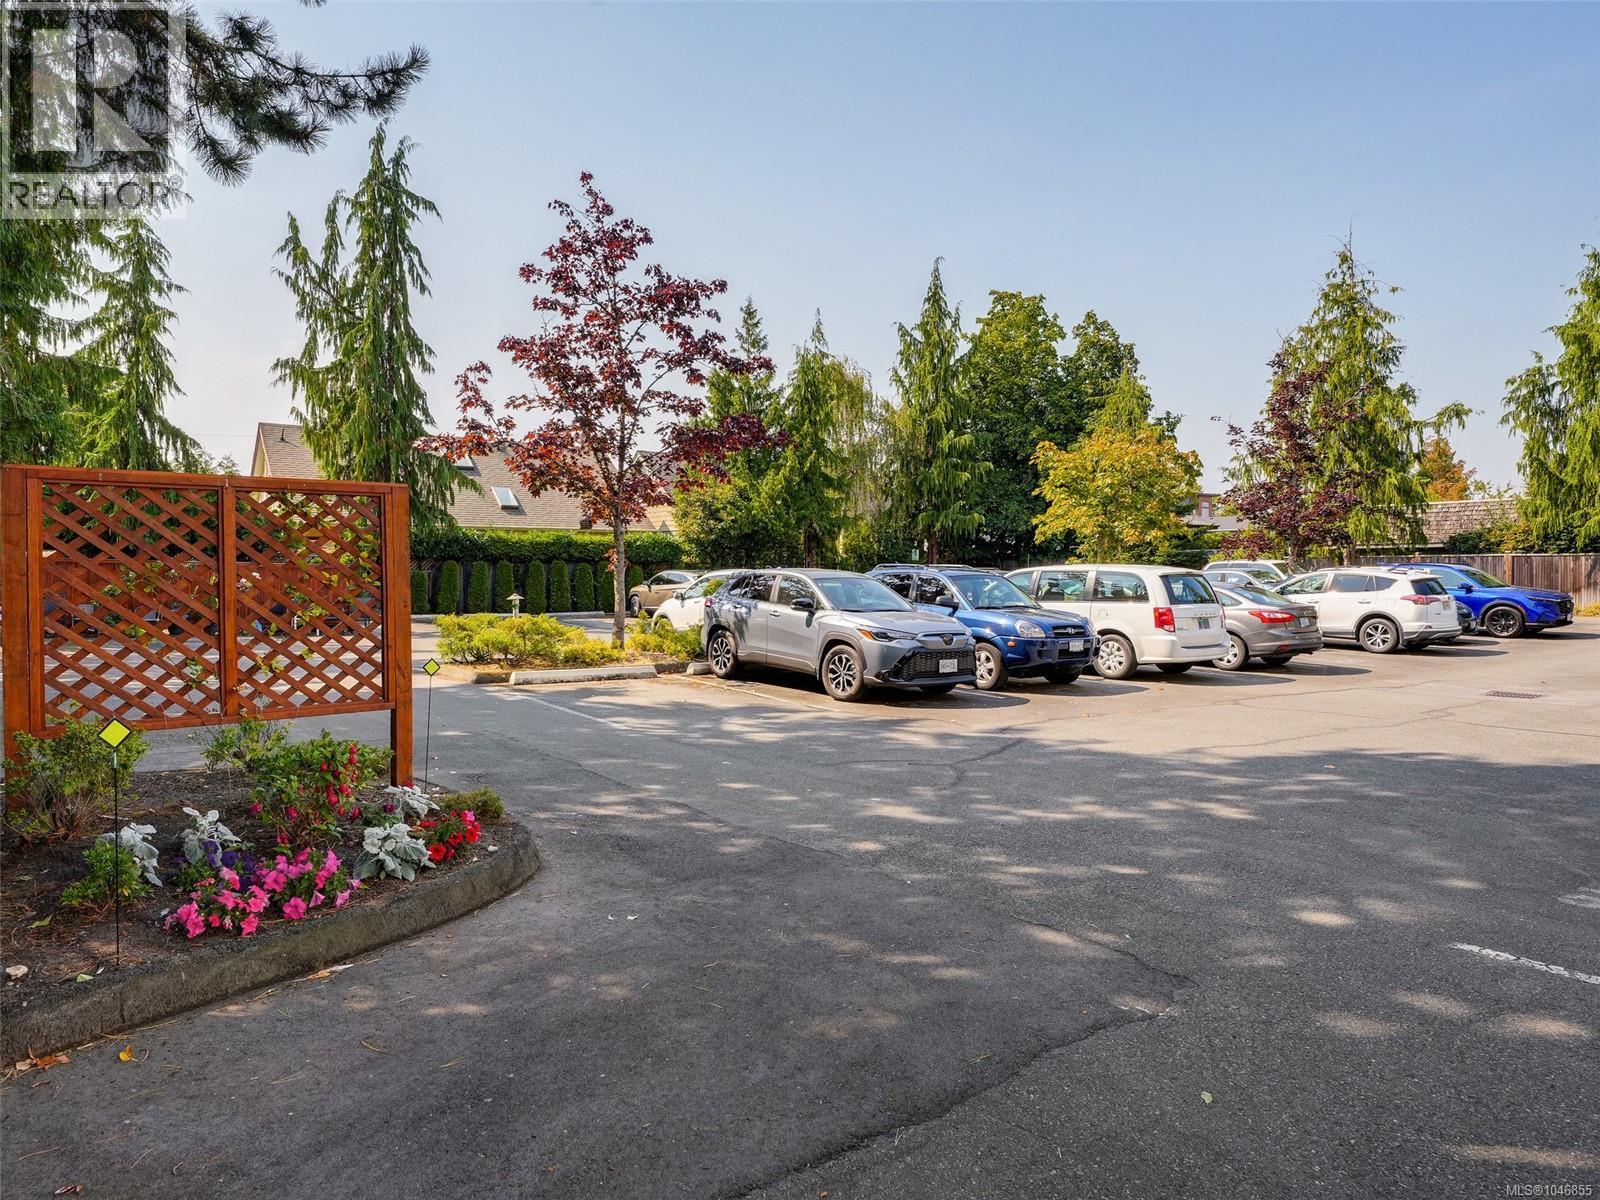
- Parkings 1
Description
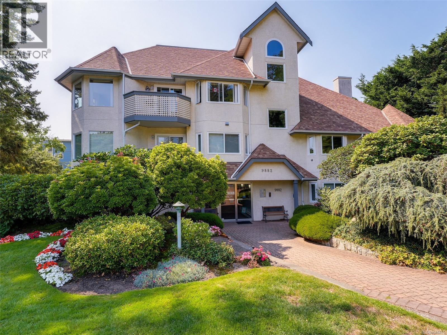
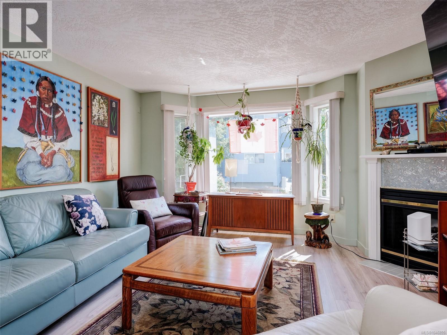
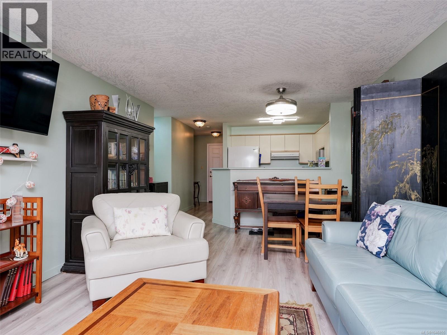
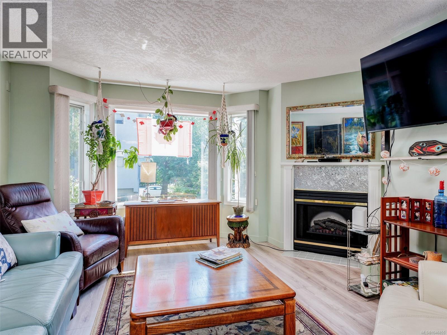
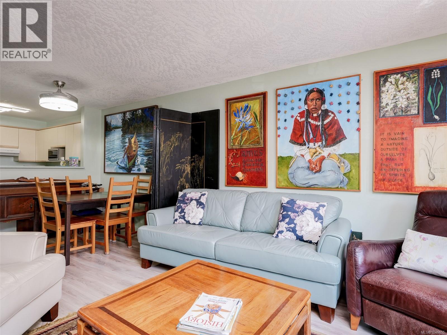
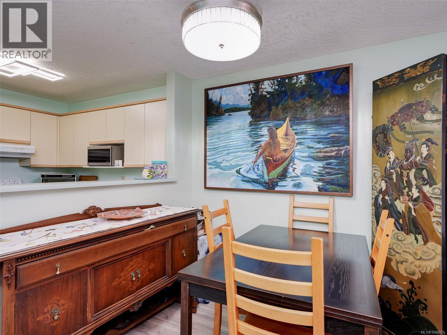
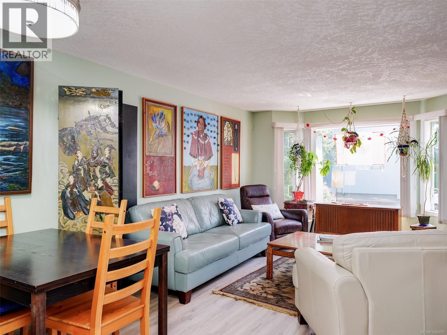
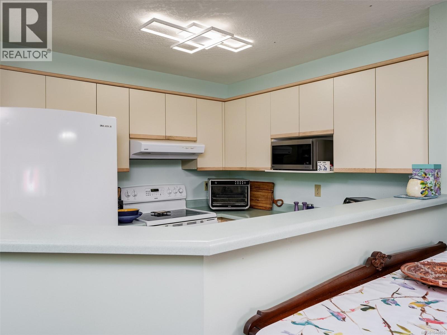
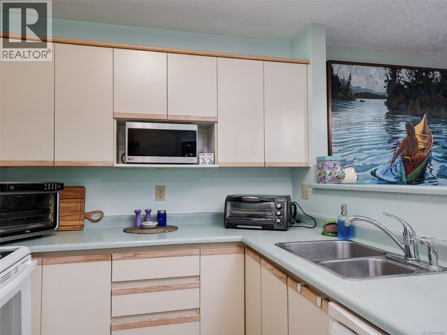
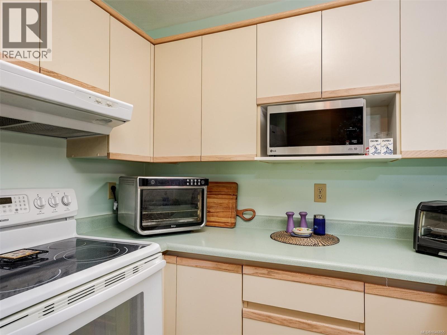
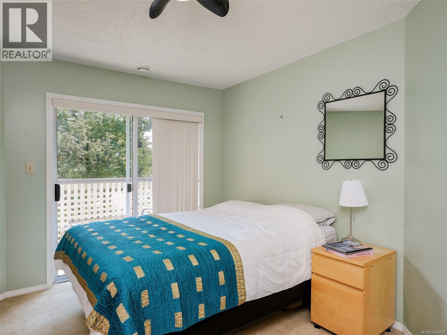
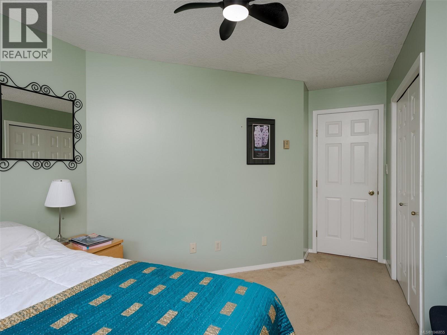
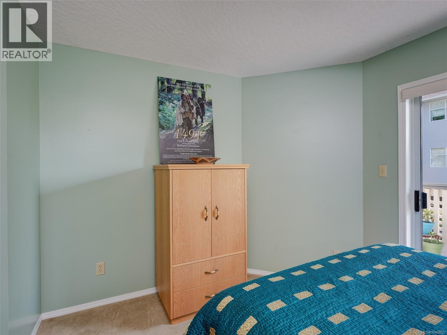
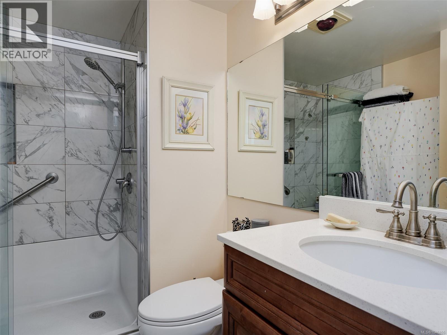
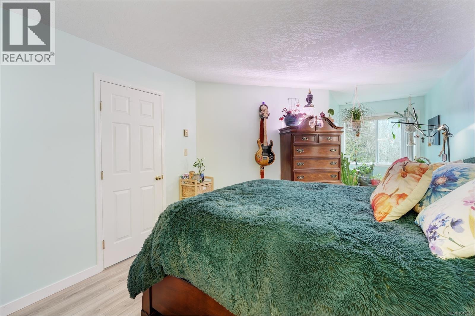
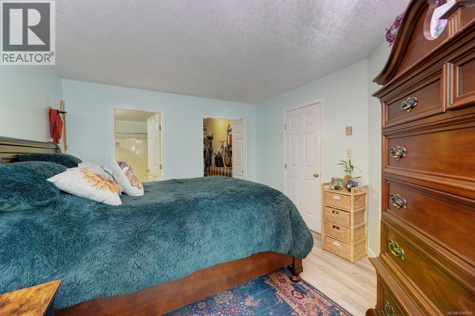
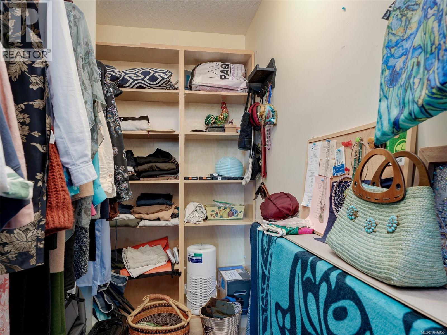
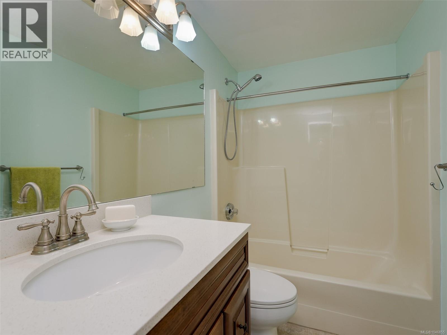
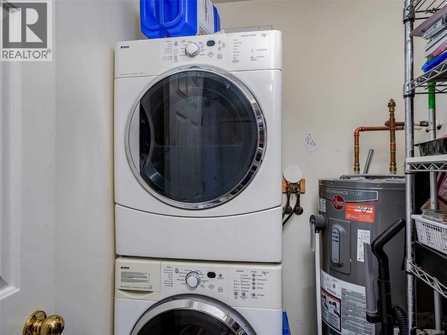
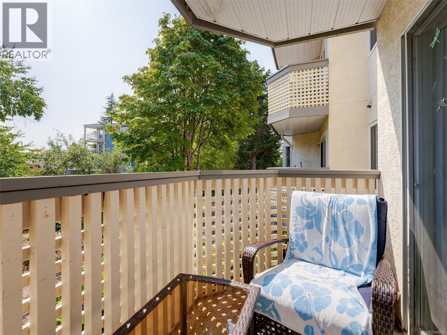
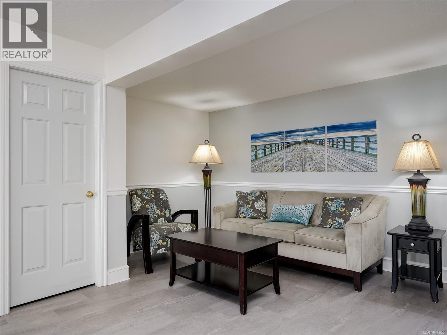
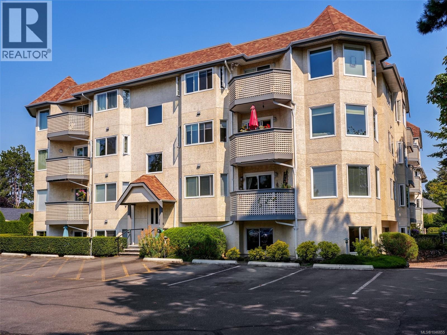
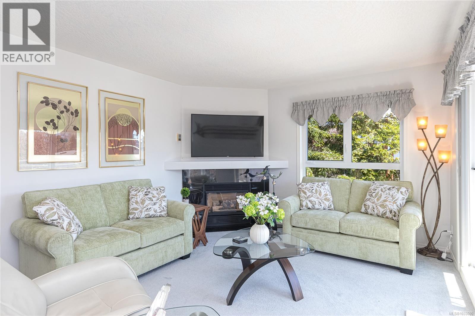
Welcome to Chelsea Manor which is located just a short stroll to the waterfront and beautiful downtown Sidney by the Sea! Enjoy lovely restaurants, cafes, shopping, and all other amenities within a few blocks from home. This bright, meticulously maintained suite features 2 spacious bedrooms, and 2 updated bathrooms, including primary bedroom with a 4 piece ensuite and a huge walk-in closet. The second bedroom opens up onto a private, south-facing balcony to enjoy your outdoor time. Enjoy the cheerful, open concept kitchen, living/dining room with a cozy electric fireplace. Other recent upgrades include attractive laminate flooring and newer hot water tank (October, 2023). In-suite laundry, ample in-suite storage, as well as a parking stall are included. One small dog or cat are welcome in this very well maintained 55+ complex. A must see! (id:48970) Show More
Details
- Constructed Date: 1990
- Property Type: Single Family
- Type: Apartment
- Community: Chelsea Manor
- Neighbourhood: Sidney South-East
- Maintenance Fee: 429.00/Monthly
Features
- Pets Allowed With Restrictions
- Age Restrictions
- Dishwasher
- Dryer
- Refrigerator
- Washer
- Baseboard heaters
Rooms Details For 208 9882 Fifth St
| Type | Level | Dimension |
|---|---|---|
| Balcony | Main level | 11'7 x 4'10 |
| Ensuite | Main level | Measurements not available |
| Bathroom | Main level | Measurements not available |
| Primary Bedroom | Main level | 19'7 x 11'5 |
| Bedroom | Main level | 14'1 x 11'6 |
| Living room/Dining room | Main level | 21'8 x 12'5 |
| Kitchen | Main level | 8'7 x 8'0 |
| Laundry room | Main level | 7'1 x 5'1 |
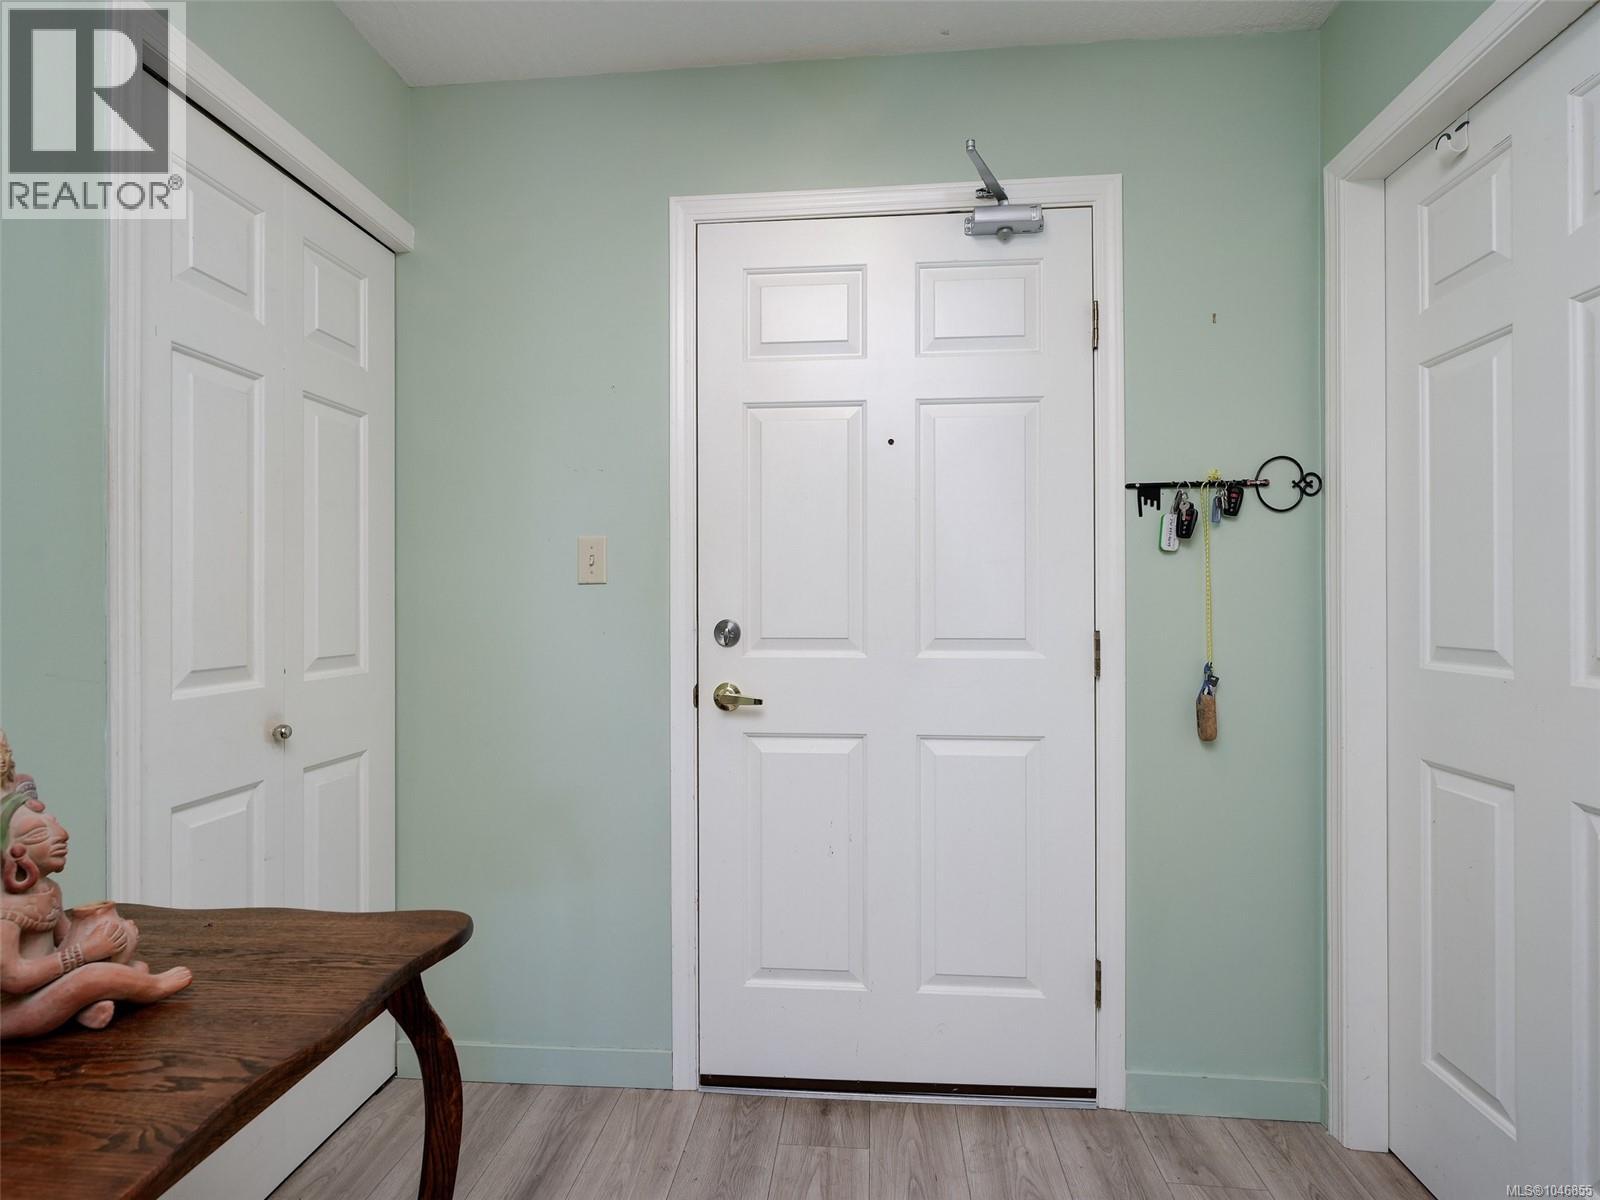
| Entrance | Main level | 6'11 x 5'4 |
Location
Similar Properties
For Sale
$ 569,500 $ 545 / Sq. Ft.
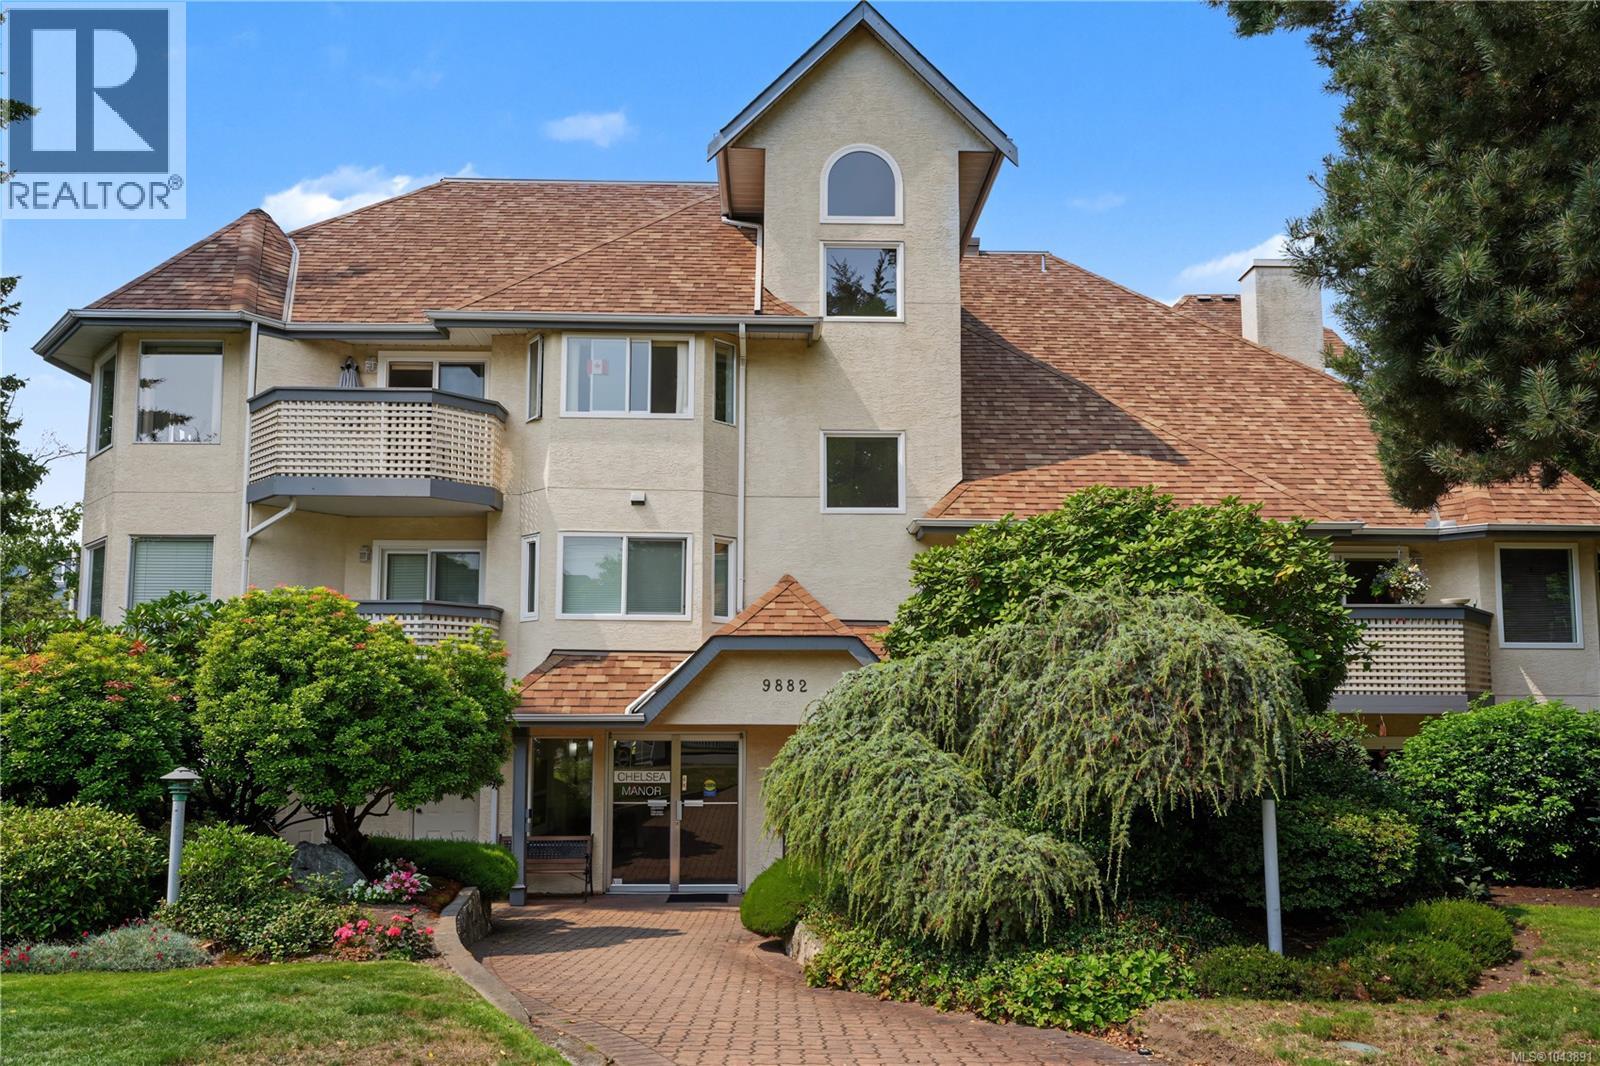
- 1043891 ©MLS
- 2 Bedroom
- 2 Bathroom
For Sale
$ 649,000 $ 716 / Sq. Ft.
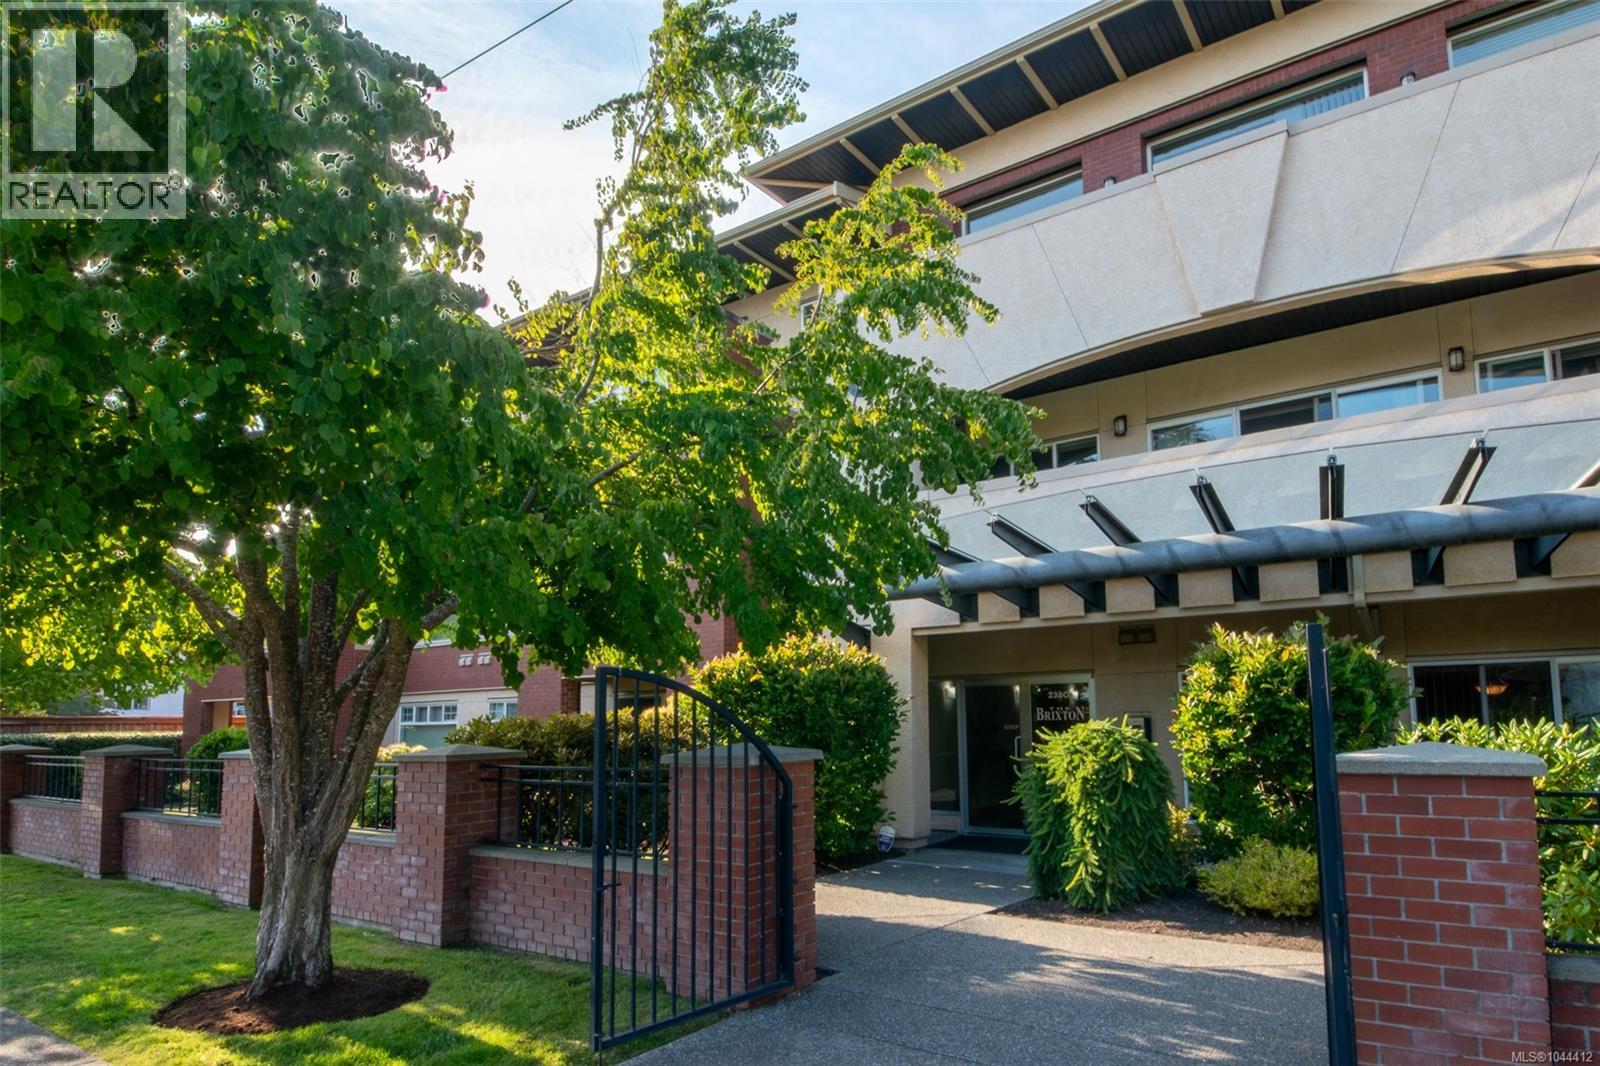
- 1044412 ©MLS
- 2 Bedroom
- 2 Bathroom
For Sale
$ 619,900 $ 496 / Sq. Ft.
- 1033600 ©MLS
- 2 Bedroom
- 2 Bathroom
This REALTOR.ca listing content is owned and licensed by REALTOR® members of The Canadian Real Estate Association
Data provided by: Victoria Real Estate Board