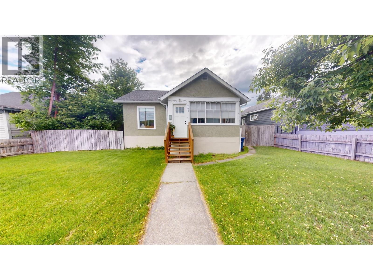
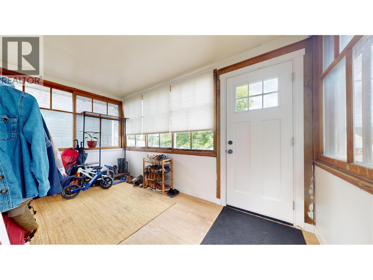
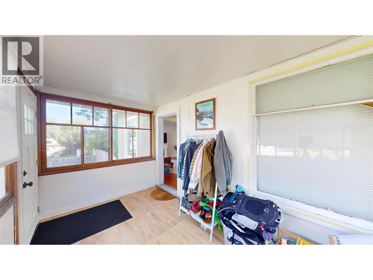
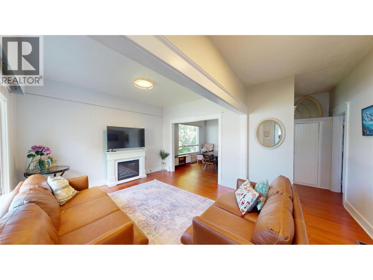
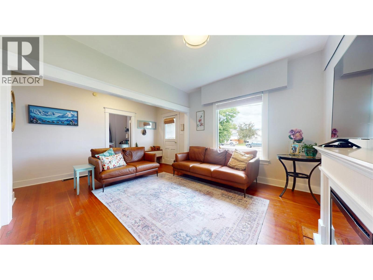
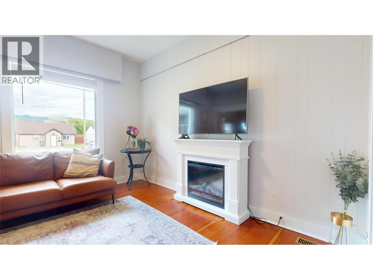
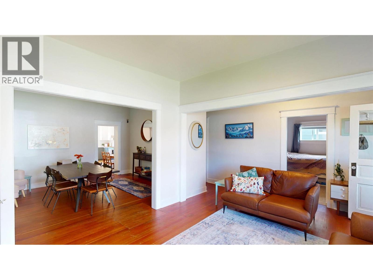
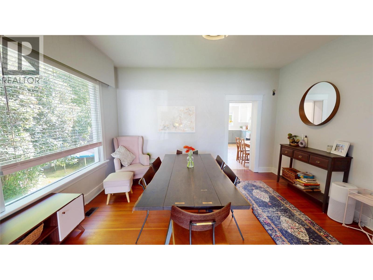
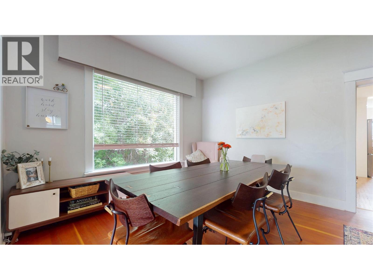
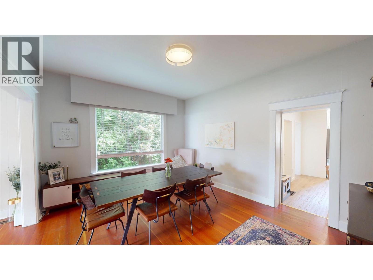
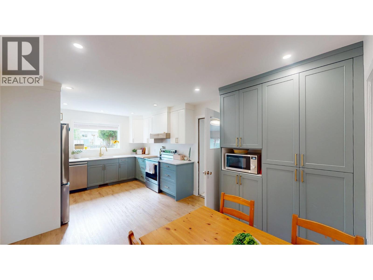
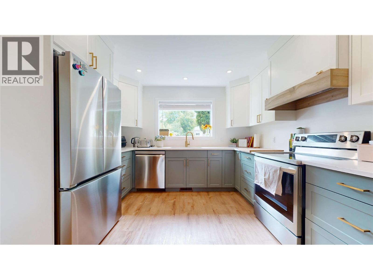
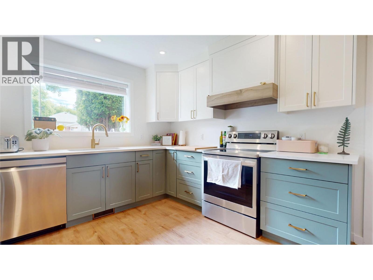
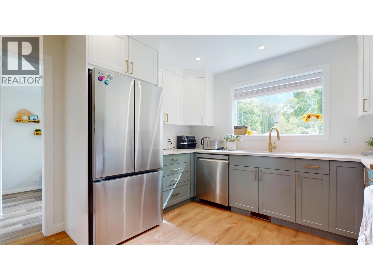
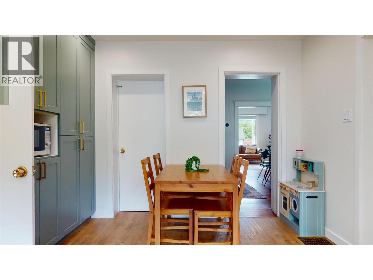
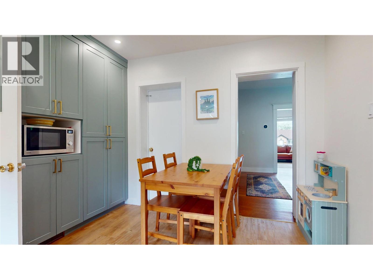
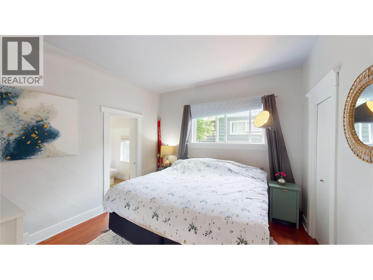
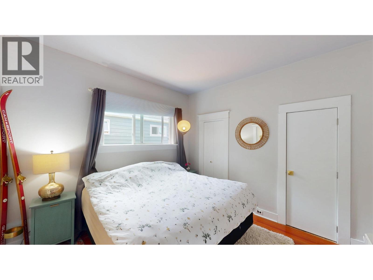
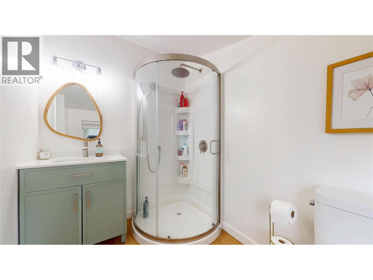
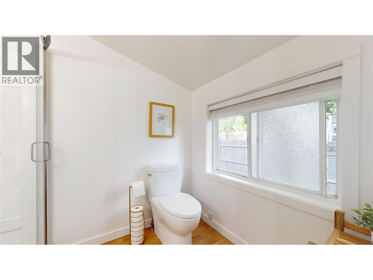
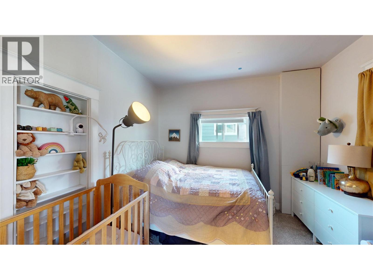
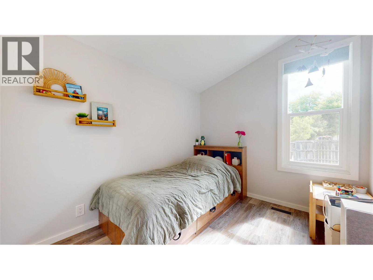
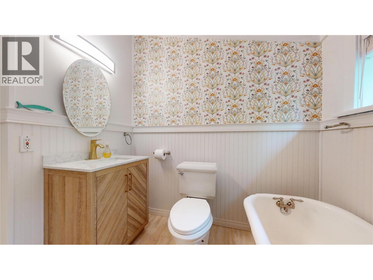
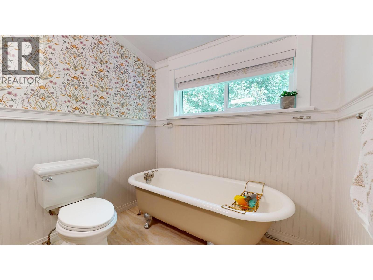
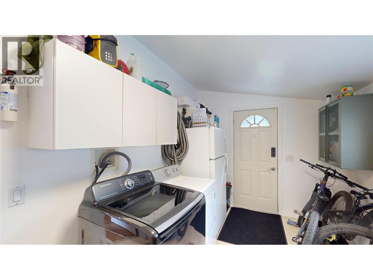
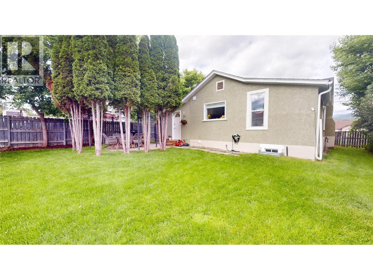
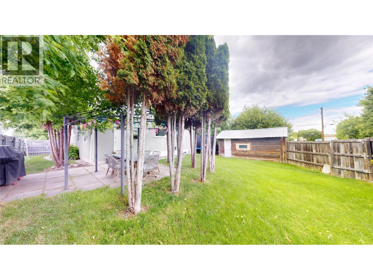
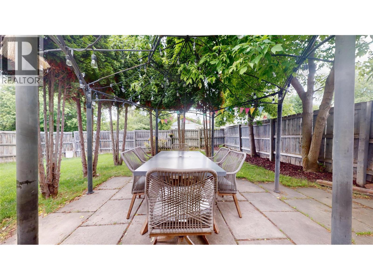
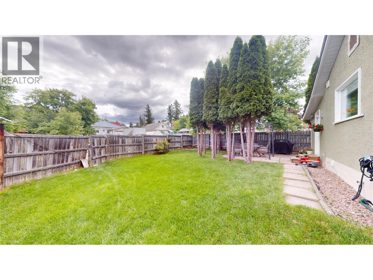
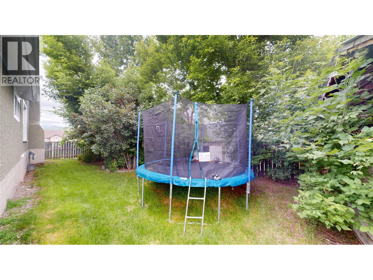
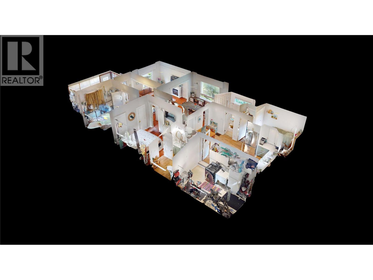
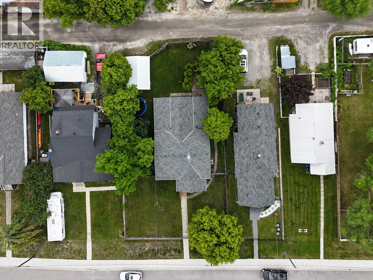
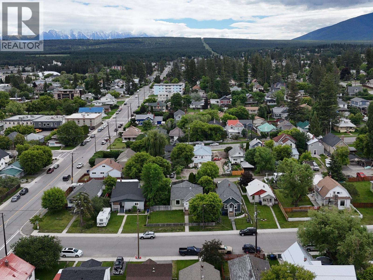
Welcome to this beautifully maintained 3-bedroom, 2-bathroom home situated on a spacious double lot in a desirable location close to downtown Cranbrook. Inside, you'll find tall ceilings that create a bright and airy atmosphere, along with custom kitchen cabinetry completed in 2025, stunning quartz countertops, and plenty of space for everyday living and entertaining. The primary bedroom features its own private ensuite, providing comfort and privacy. This home has also been thoughtfully updated with a newer furnace (2024) and heat pump (2025), offering efficient year-round heating and cooling for added comfort and peace of mind. A central vacuum system adds everyday convenience, while the large mudroom/shoe room provides excellent storage space for busy households. Outside, the beautifully manicured yard offers exceptional curb appeal and plenty of room to relax, entertain, or play. The double lot provides additional outdoor space and flexibility, all while being conveniently located within walking distance to parks and just minutes from downtown amenities. This property offers the perfect blend of comfort, character, modern updates, and convenience. (id:48970)
Show More