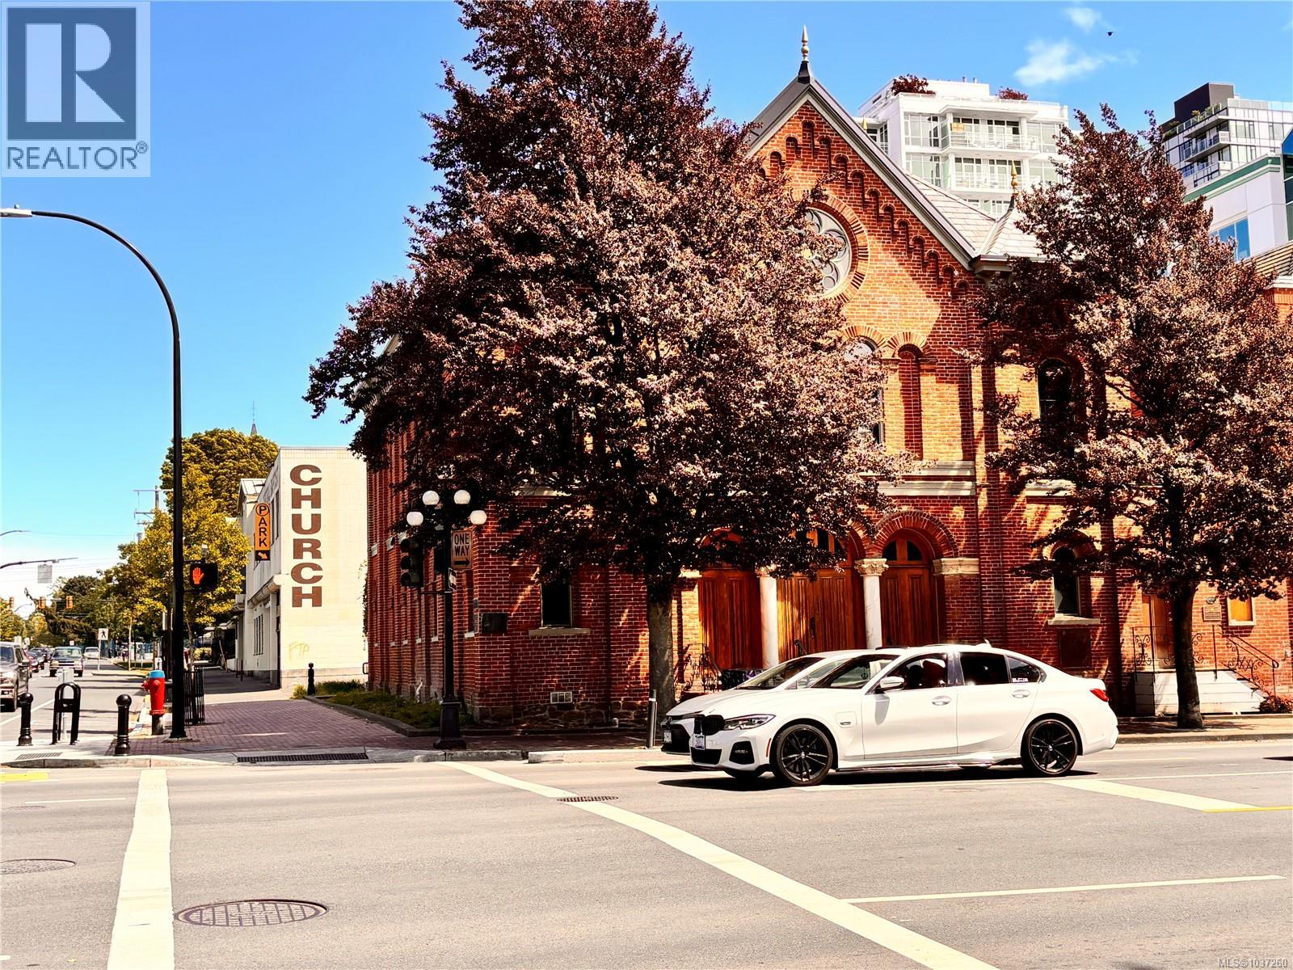
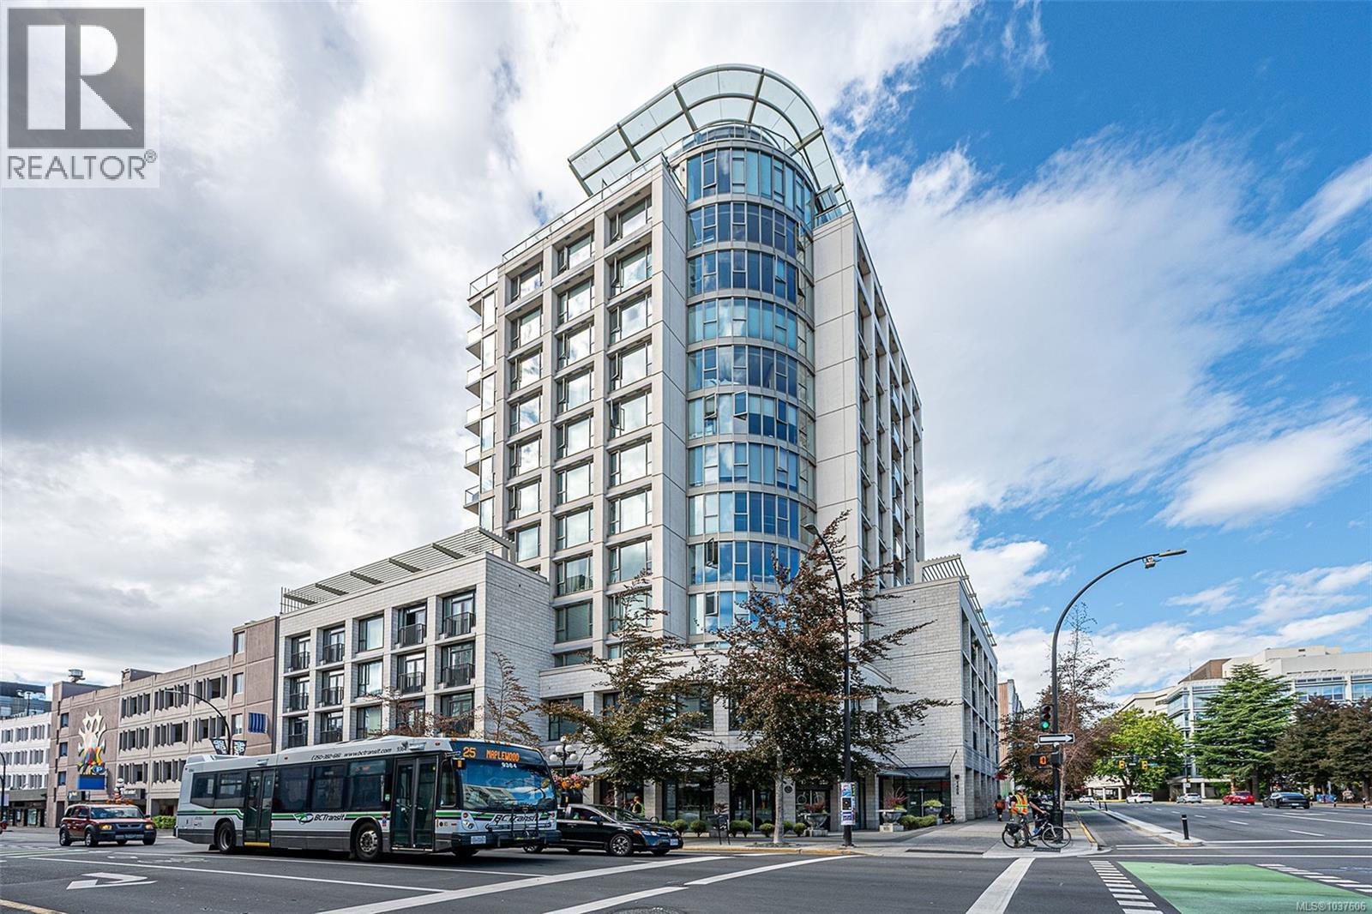
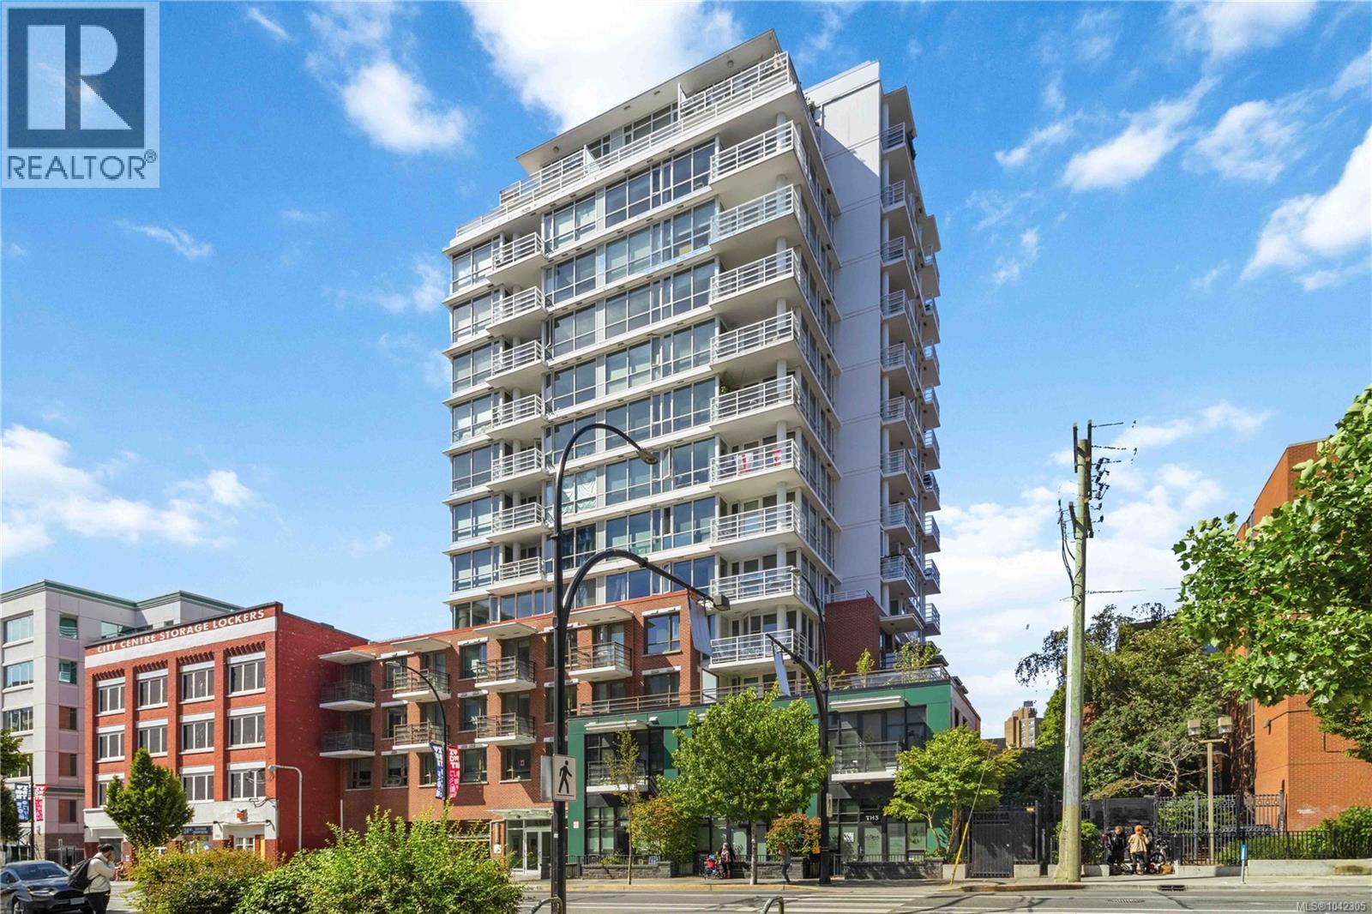
- ©MLS 1037260
- Area 561 sq ft
- Bedrooms 1
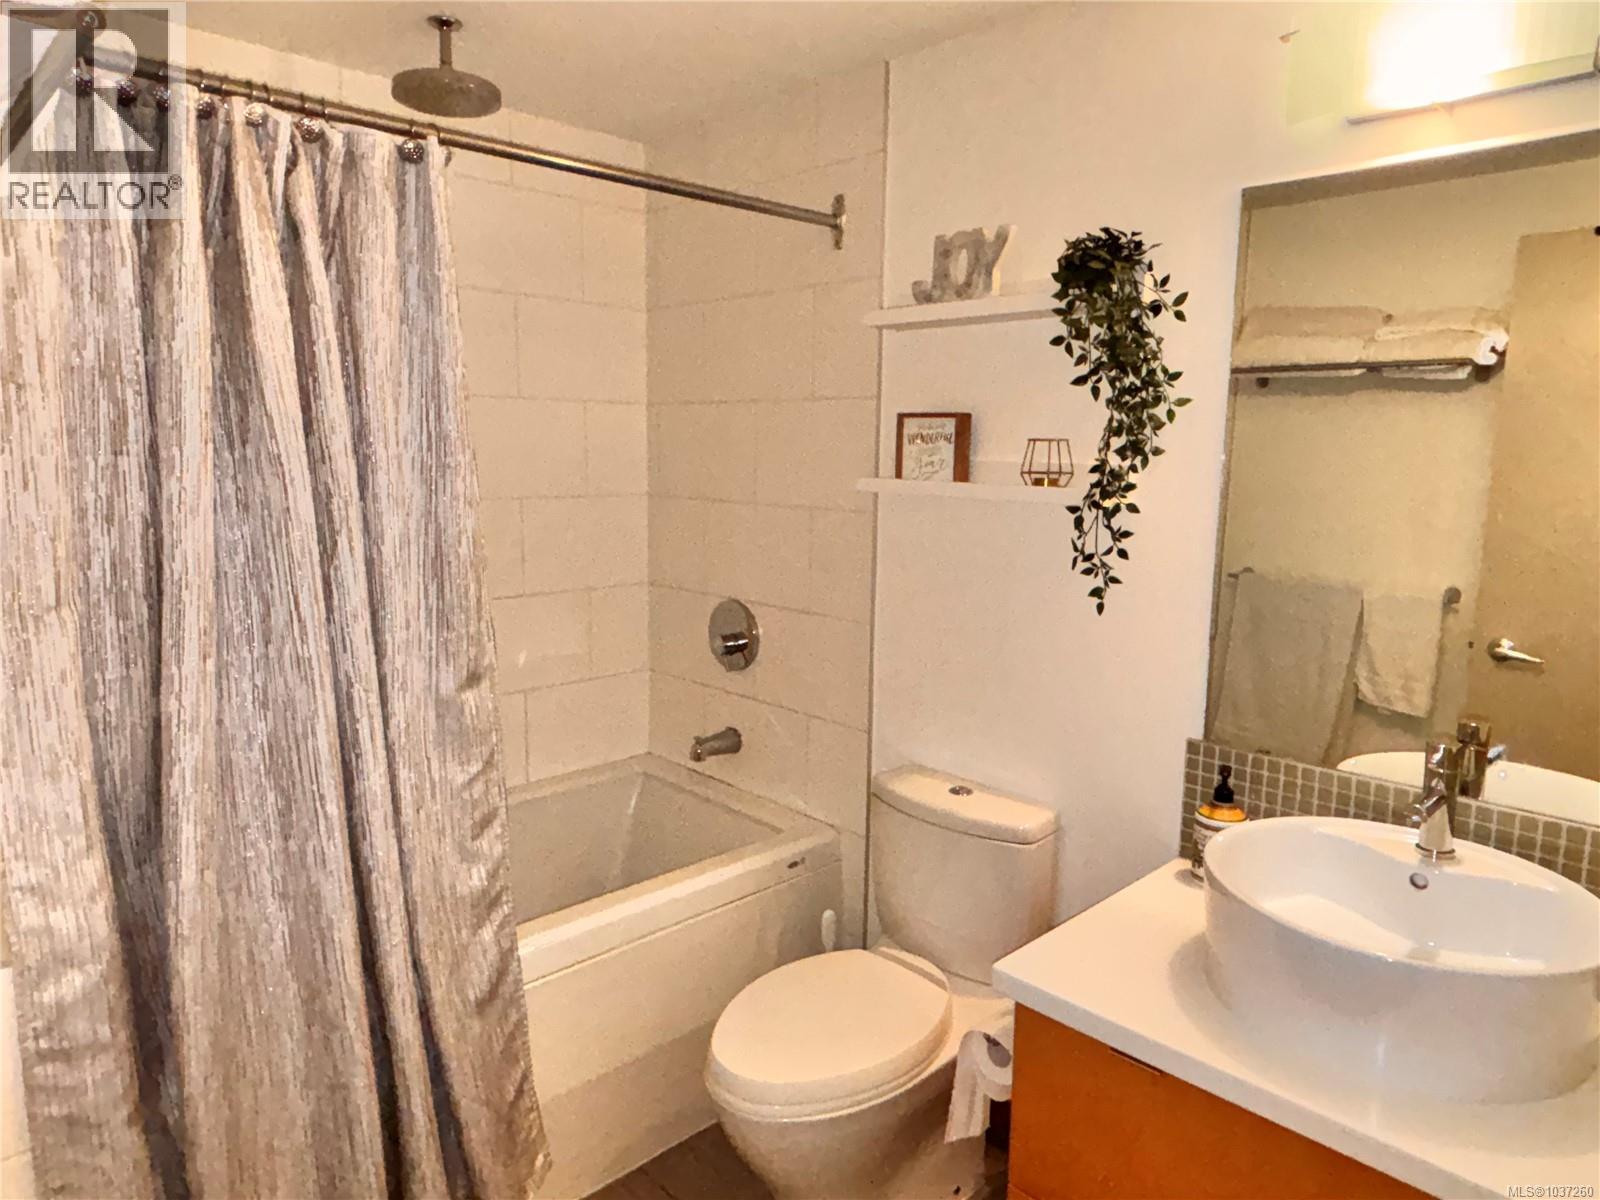
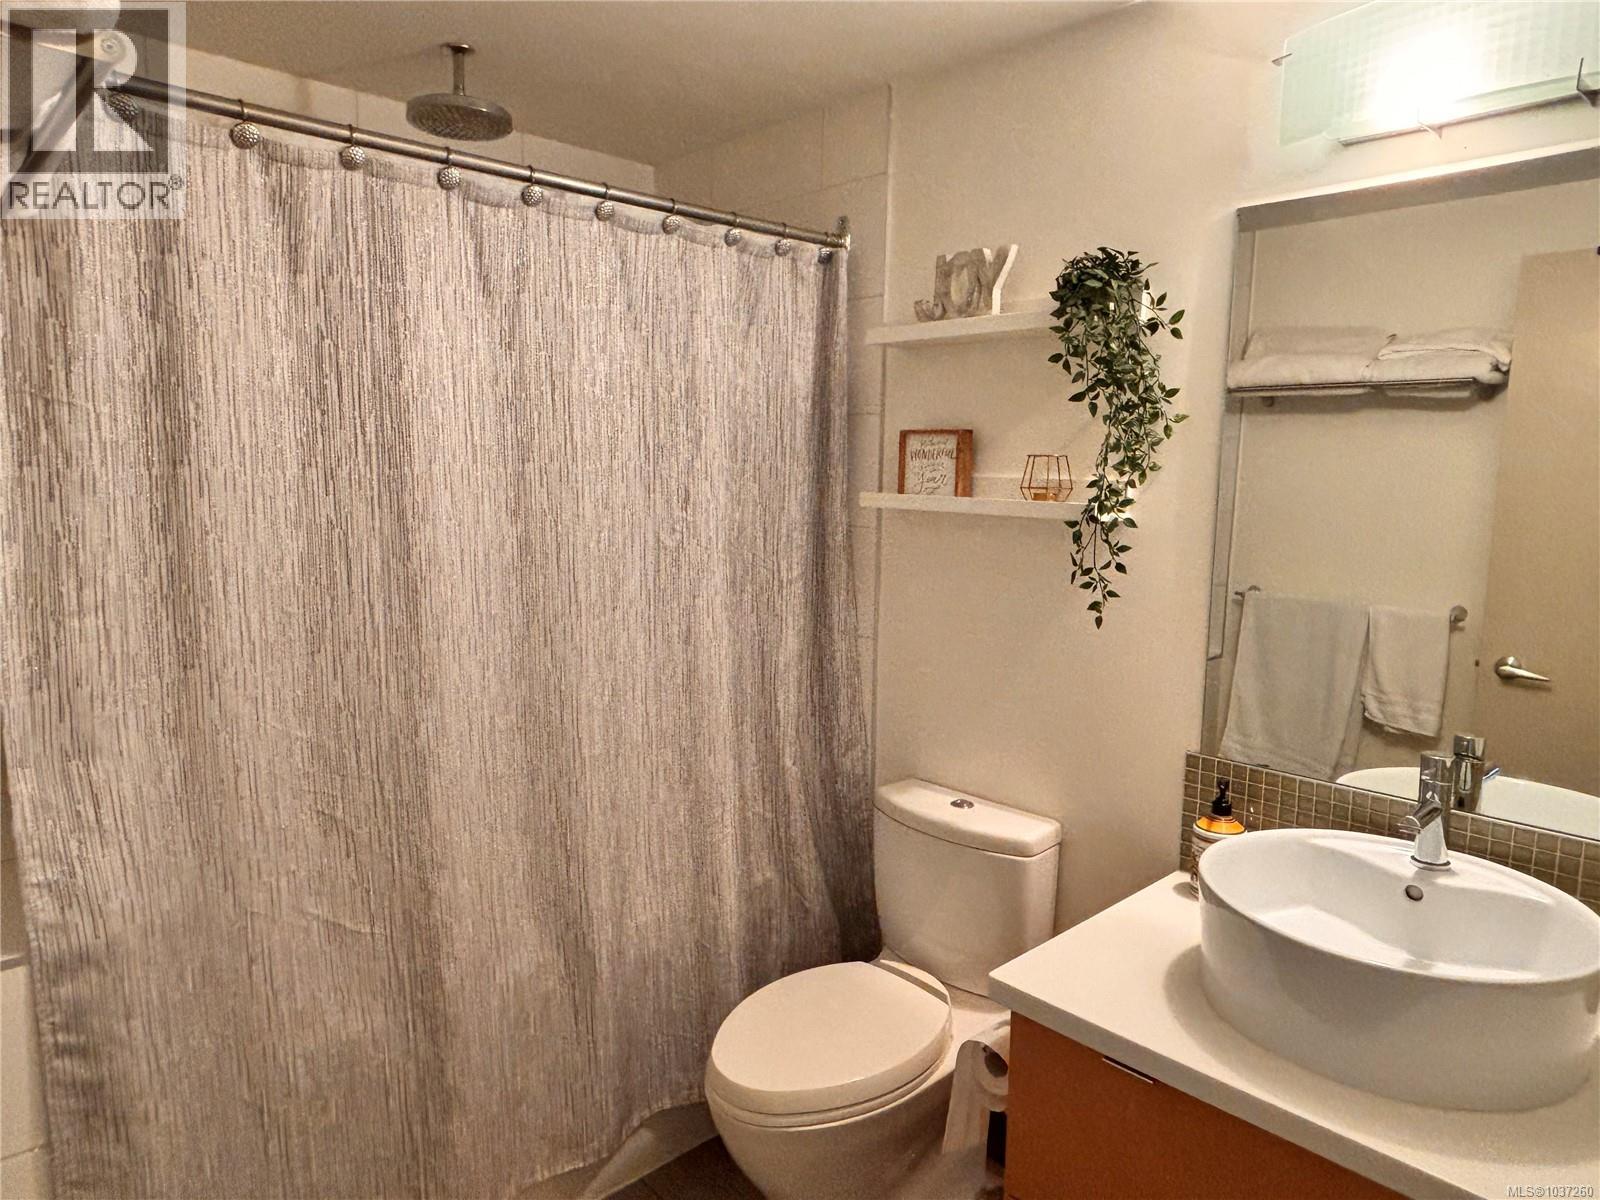
- Bathrooms 1
- Parkings 1
Description
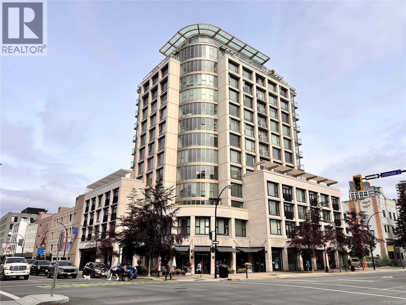
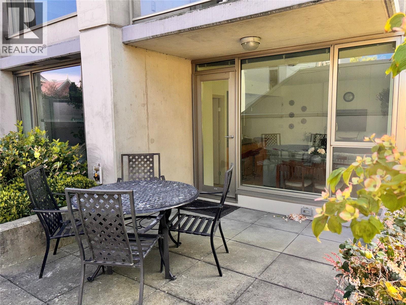
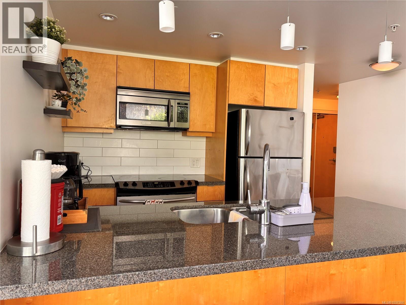
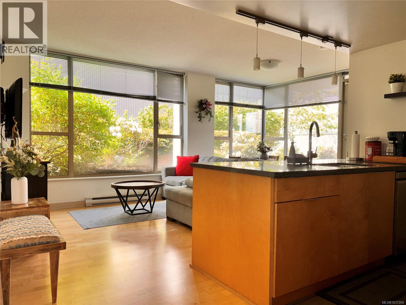
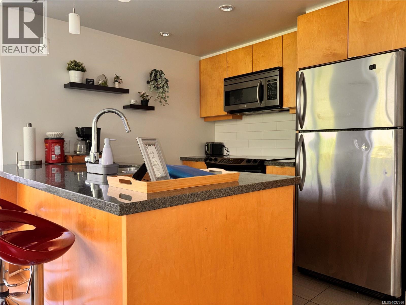
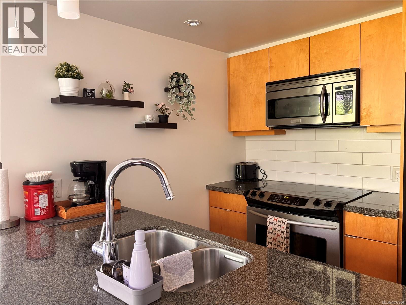
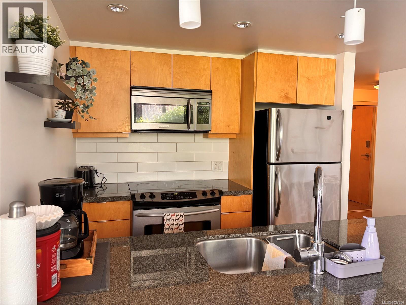
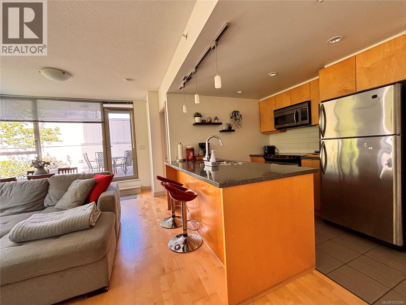
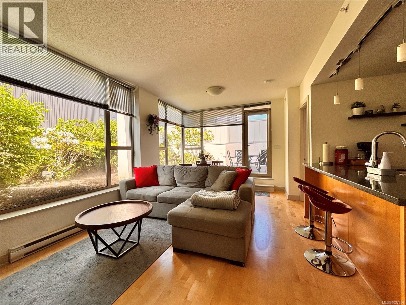
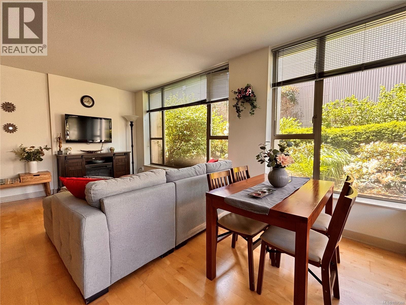
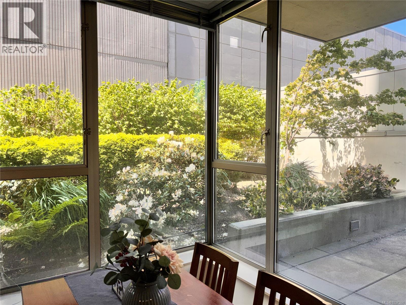
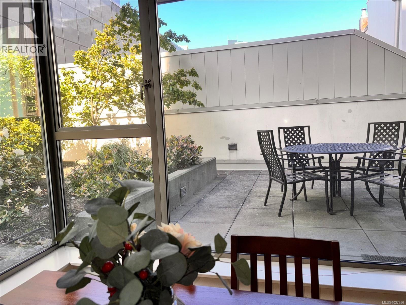
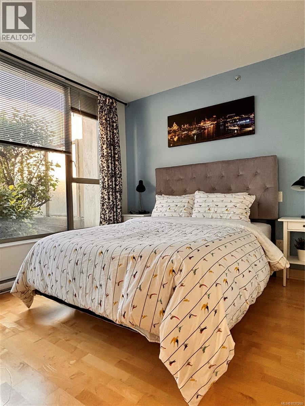
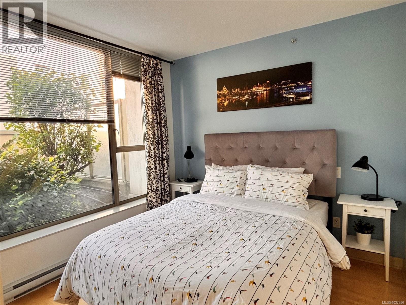
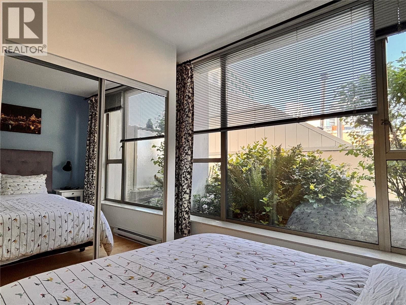
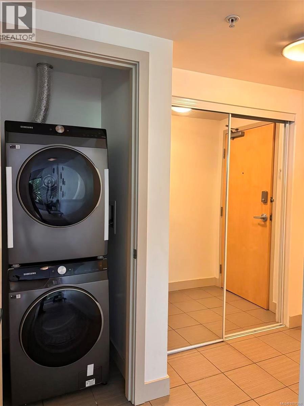
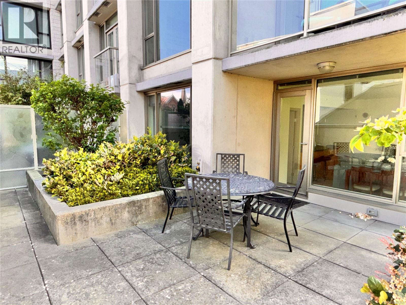
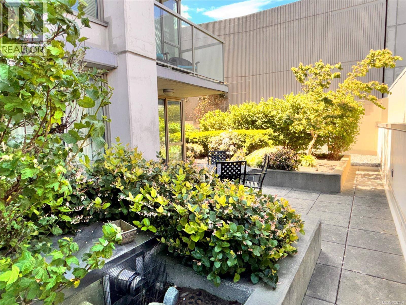
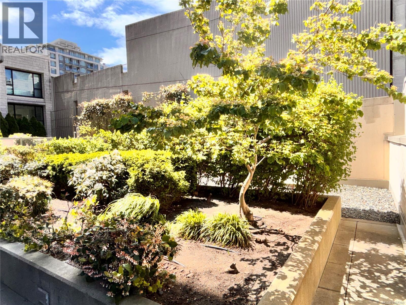
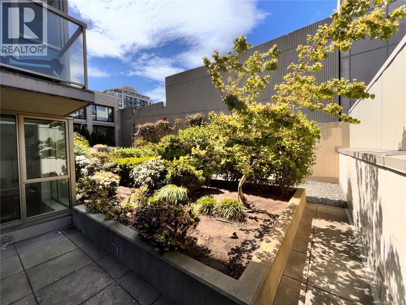
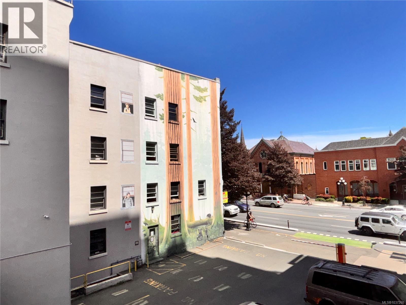
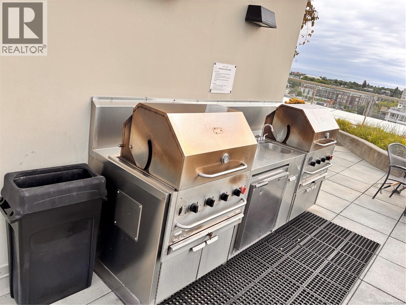
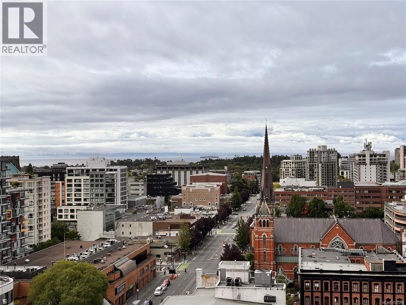
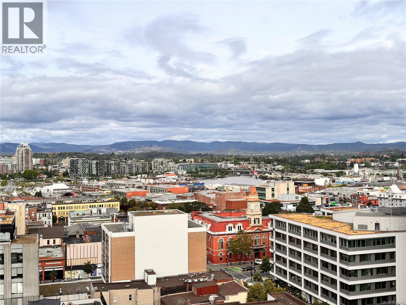
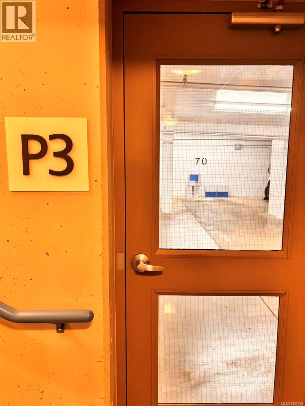
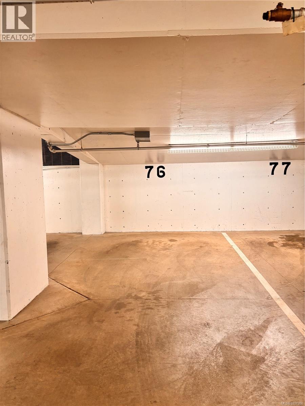
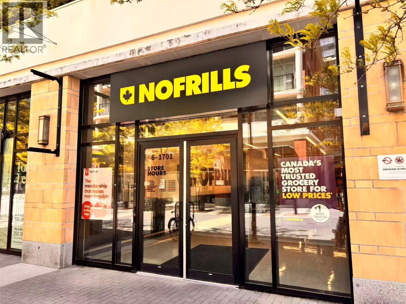
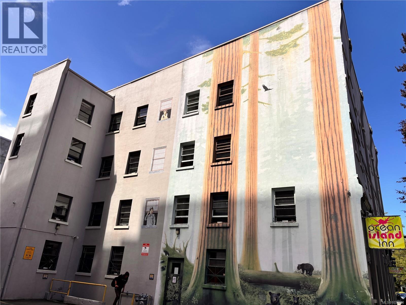
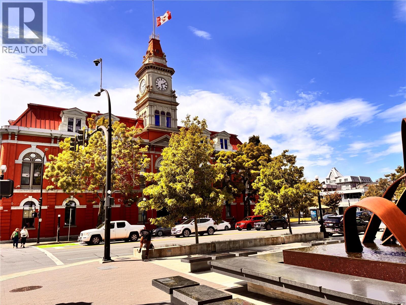
Perfect downtown sanctuary. Enter this tranquil 1-bed/1-bath corner suite, located on the quiet side of the building, with your own private 150 sq ft+ patio – perfect for relaxing or entertaining at a distance. Enjoy open concept living space with beautiful floors. Large windows bring in plenty of natural light & garden views without seeing your neighbours–one of the rare suites with this feature. Tasteful kitchen with granite countertops, stainless appliances, eating bar & tile floor. In-suite laundry, underground secure parking spot, storage locker, non-smoking building & pet-friendly. Ready for you to move in, or a great investment opportunity (it was a highly profitable Airbnb contributing to the BC economy). Built by Chard Developments, this steel & concrete building hosts a rooftop garden & patio + BBQ with a 360-degree view of the city. Located in the heart of downtown Victoria, enjoy walking to restaurants, theatres, amenities, and shopping. (id:48970) Show More
Details
- Constructed Date: 2008
- Property Type: Single Family
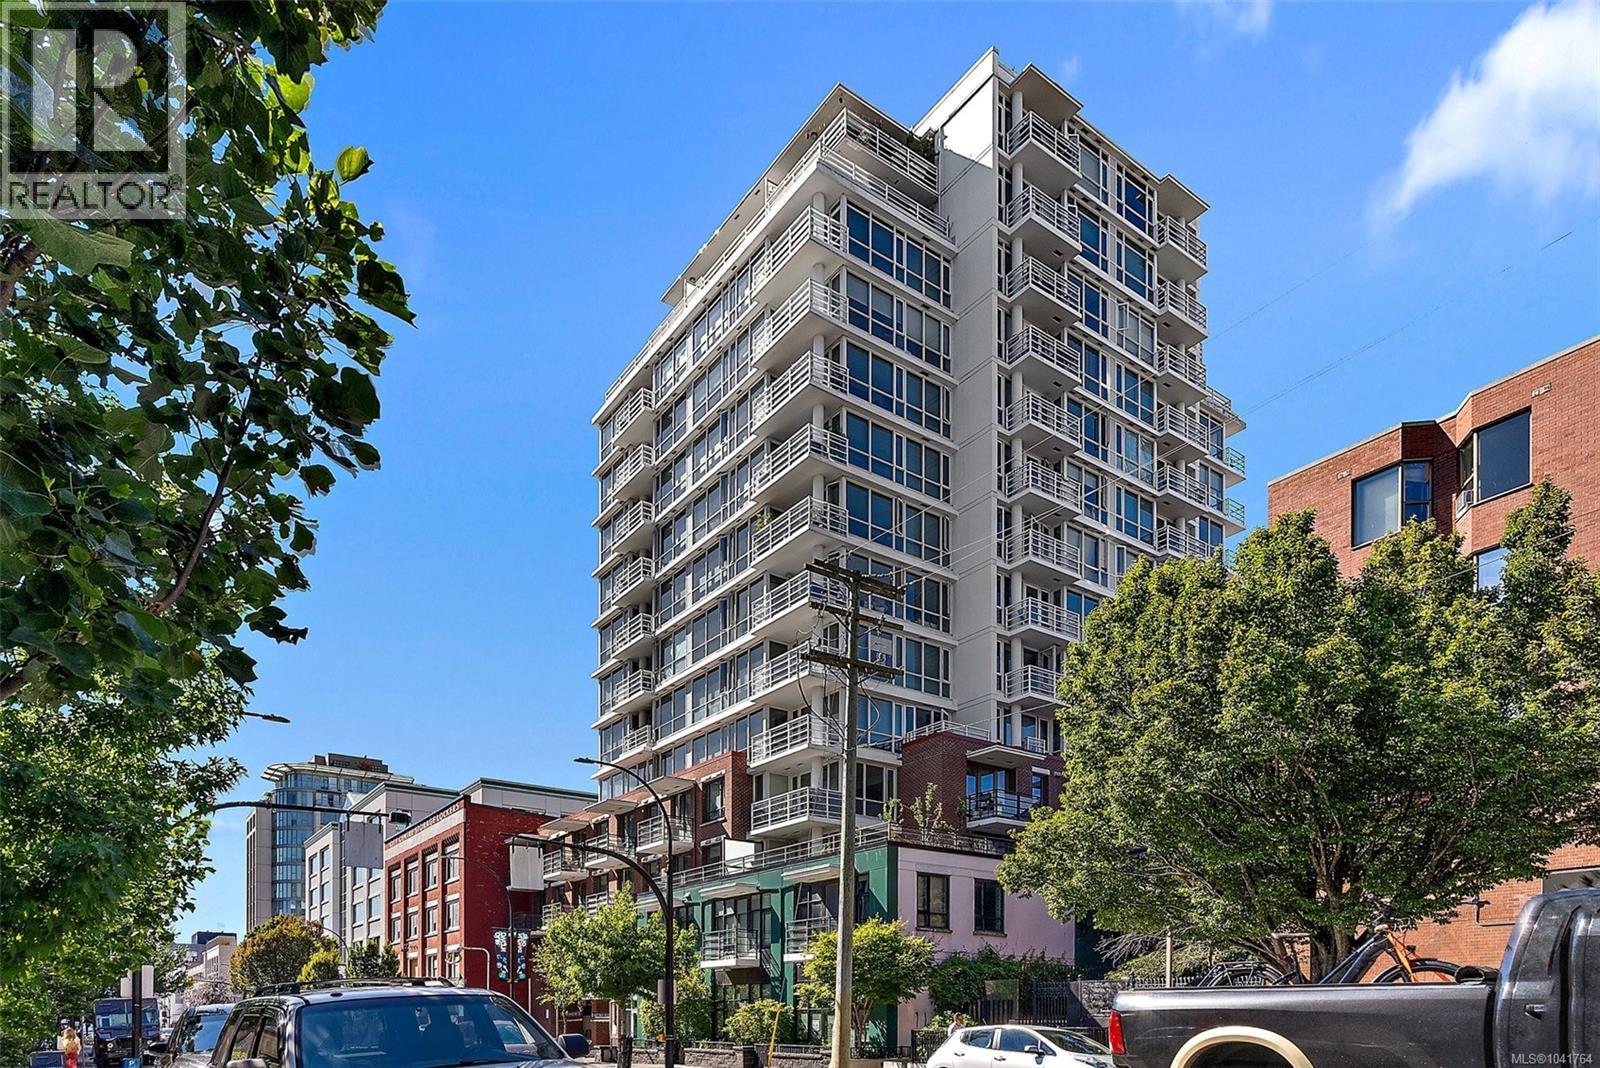
- Type: Apartment
- Community: Juliet
- Neighbourhood: Downtown
- Management Company: Trible Home
- Maintenance Fee: 461.72/Monthly
Features
- Pets Allowed With Restrictions
- Family Oriented
- Patio(s)
- City view
- Dishwasher
- Dryer
- Microwave
- Refrigerator
- Washer
- Baseboard heaters
Rooms Details For 208 760 Johnson St
| Type | Level | Dimension |
|---|---|---|
| Patio | Main level | 16 ft x 9 ft |
| Primary Bedroom | Main level | 10 ft x 9 ft |
| Living room | Main level | 10 ft x 10 ft |
| Dining room | Main level | 10 ft x 8 ft |
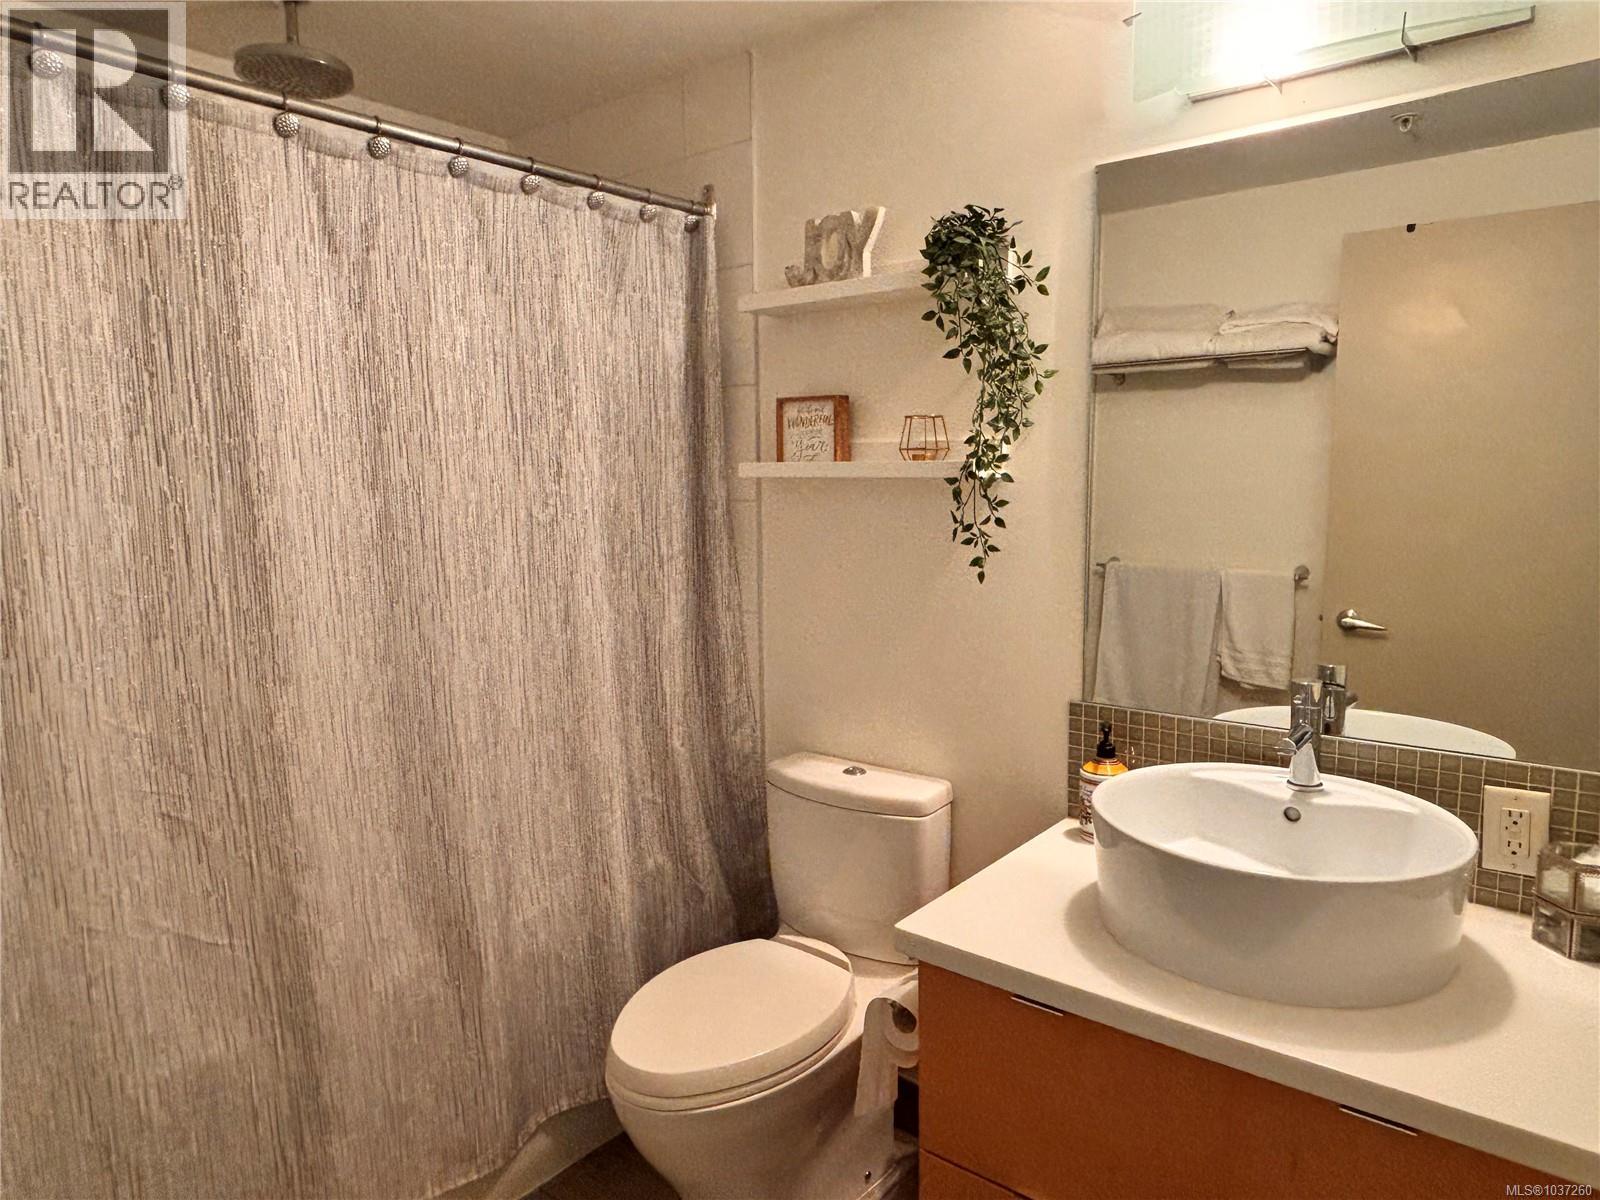
| Bathroom | Main level | 4-Piece |
| Kitchen | Main level | 9 ft x 8 ft |
| Entrance | Main level | 5 ft x 4 ft |
Location
Similar Properties
For Sale
$ 449,900 $ 707 / Sq. Ft.
- 1038324 ©MLS
- 1 Bedroom
- 1 Bathroom
For Sale
$ 399,000 $ 650 / Sq. Ft.
- 1037606 ©MLS
- 1 Bedroom
- 1 Bathroom
For Sale
$ 414,900 $ 641 / Sq. Ft.
- 1039251 ©MLS
- 1 Bedroom
- 1 Bathroom
This REALTOR.ca listing content is owned and licensed by REALTOR® members of The Canadian Real Estate Association
Data provided by: Victoria Real Estate Board