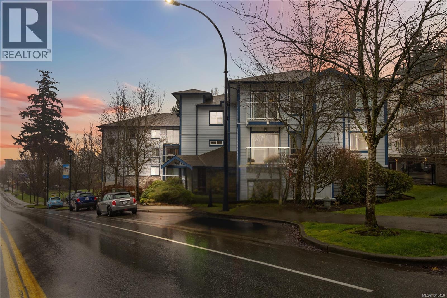
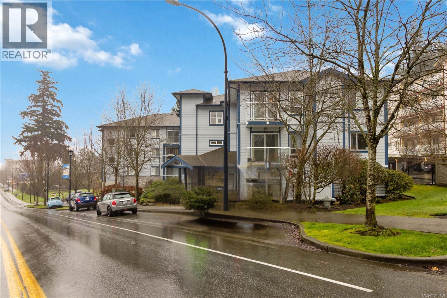
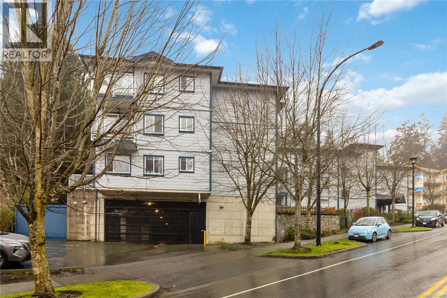
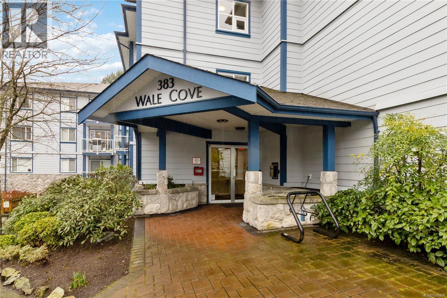
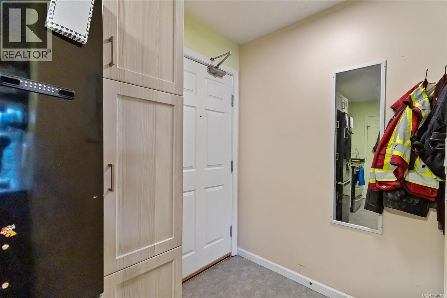
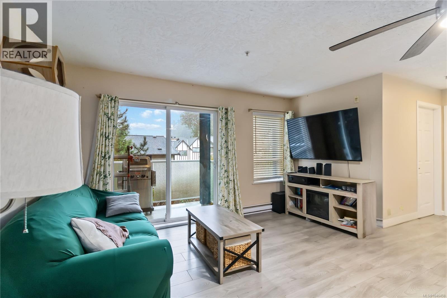
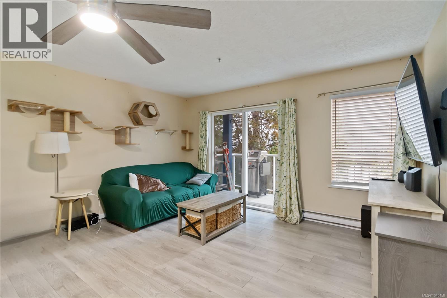
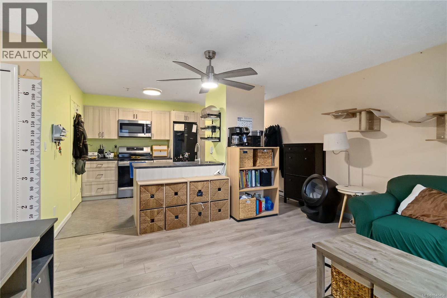
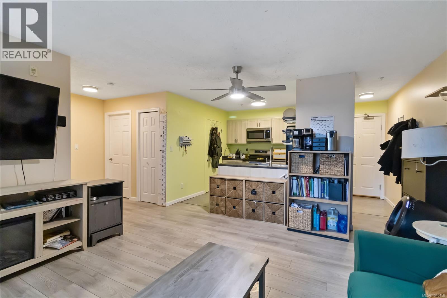
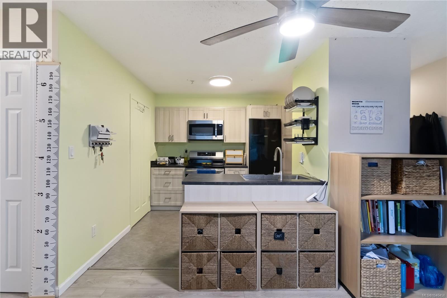
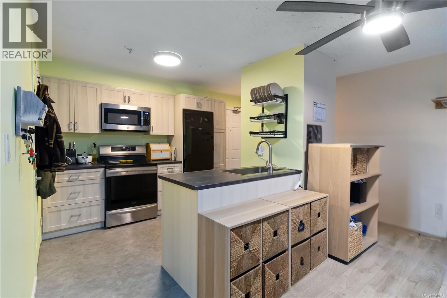
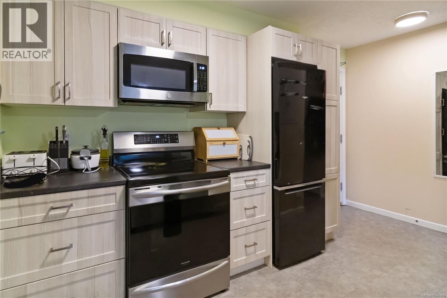
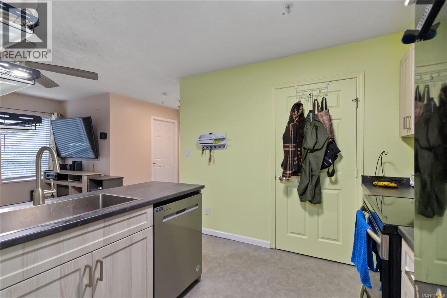
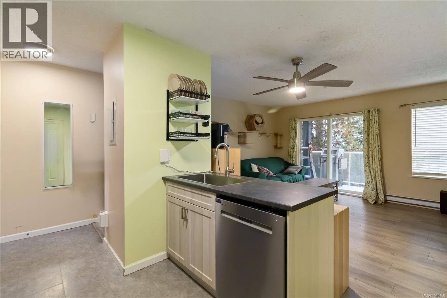
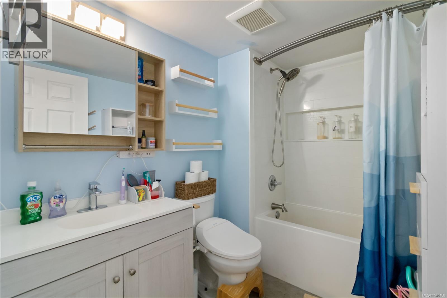
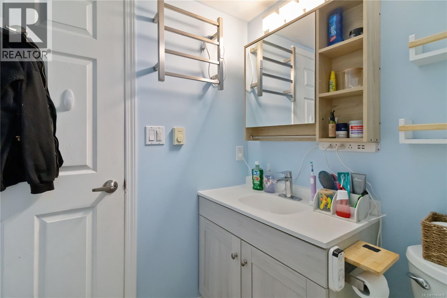
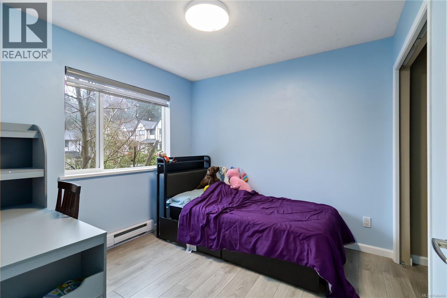
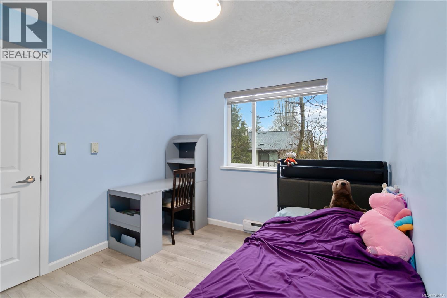
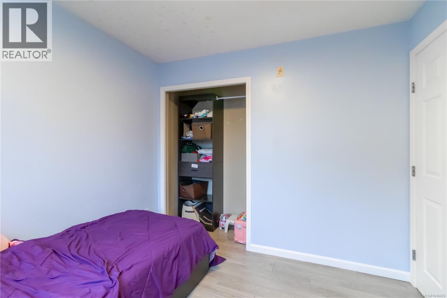
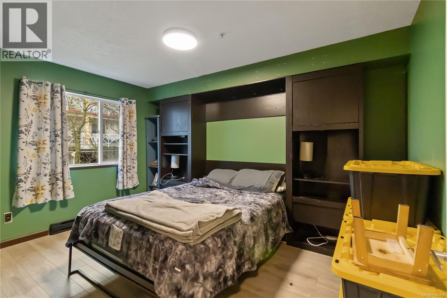
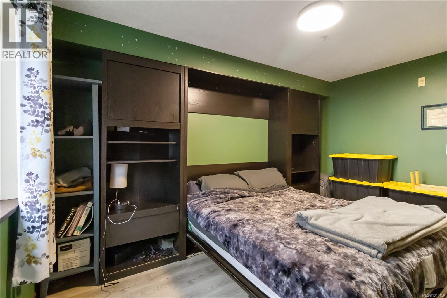
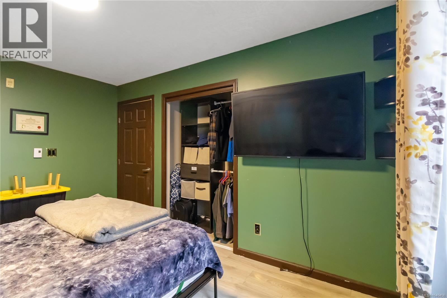
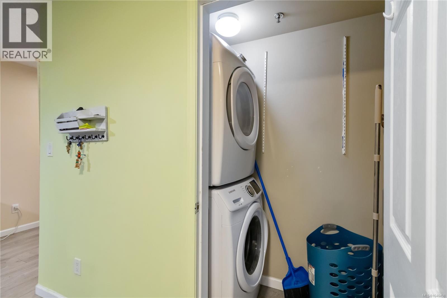
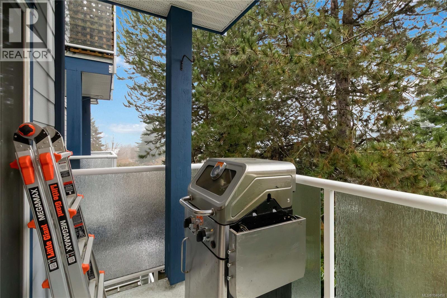
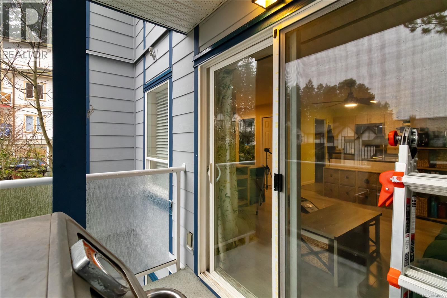
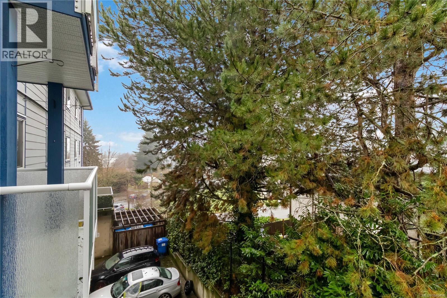
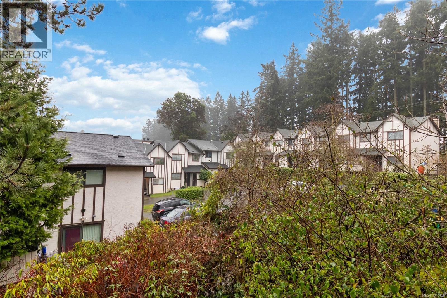
Set on the quiet side of the well-managed Wale Cove building, this updated 2-bedroom, 1-bath condo delivers comfort, convenience, and exceptional value in one of Colwood’s most walkable neighbourhoods. The bright, open-concept layout features a refreshed kitchen with updated cabinetry, counters, and appliances, along with updated flooring throughout and a modernized bathroom with new cabinets and fixtures. Two well-proportioned bedrooms provide flexibility for guests, a home office, or shared living. Practical features include in-suite laundry, secure underground parking, a separate storage locker, and shared bike storage. The professionally managed strata allows BBQs and pets (one dog up to 15 kg or one cat), making this an easy lifestyle choice. Just steps from Colwood Corners, you’re within walking distance of groceries, dining, transit, and the Juan de Fuca Recreation Centre, with quick access to the Galloping Goose Trail, Royal Roads University, and the waterfront at Esquimalt Lagoon. A bus stop just around the corner makes commuting downtown simple and stress-free. Ideal for first-time buyers, downsizers, or investors seeking a solid, well-located property with lasting appeal. (id:48970)
Show More