- ©MLS 1046654
- Area 2105 sq ft
- Bedrooms 5
- Bathrooms 3
- Parkings 3
Description
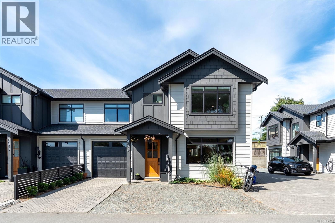
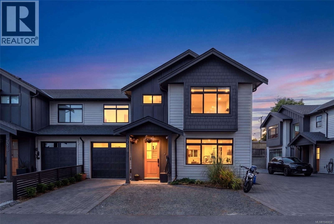
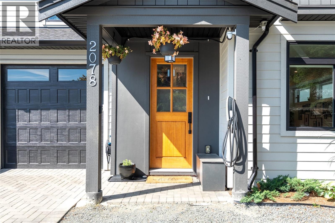
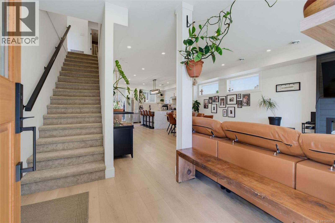
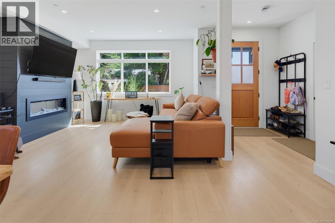
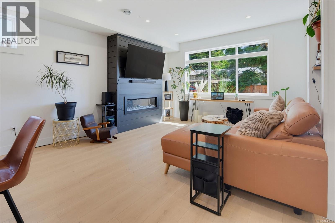
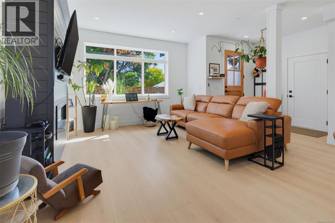
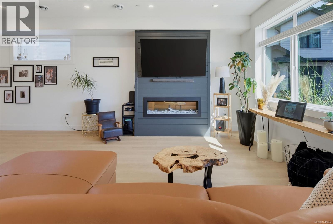
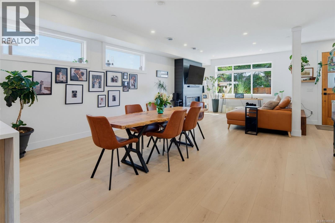
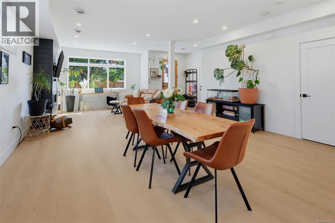
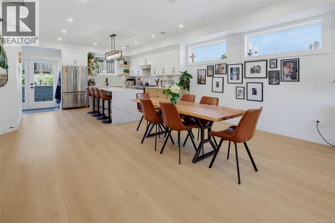
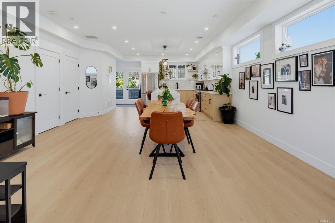
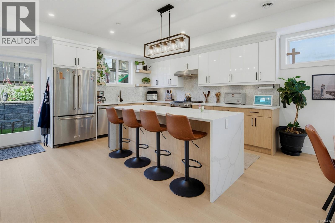
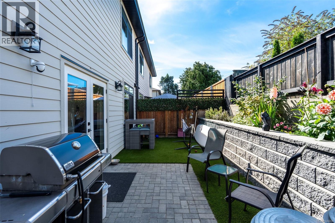
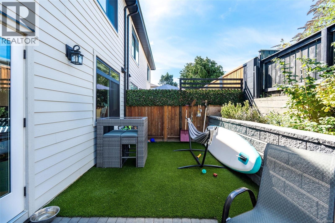
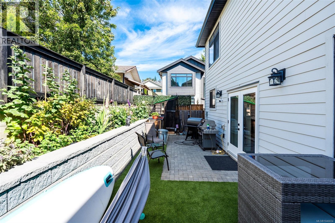
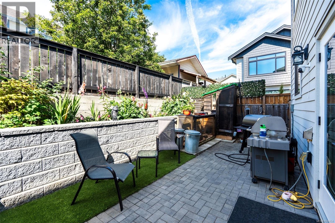
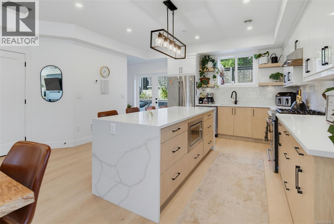
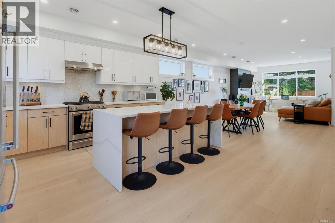
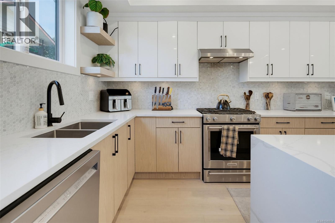
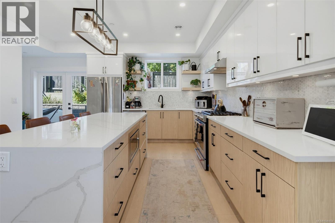
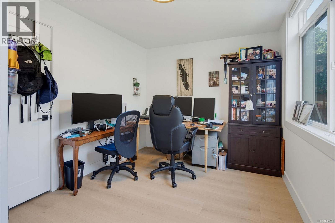
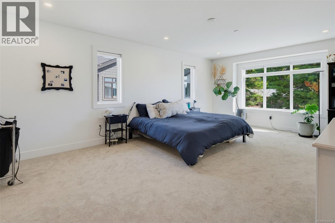
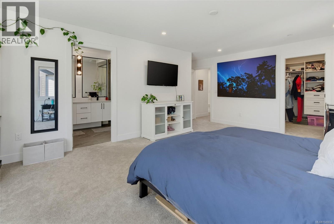
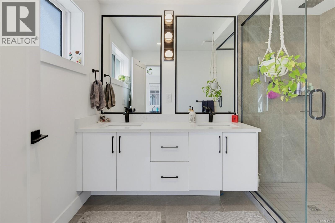
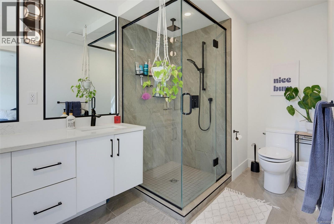
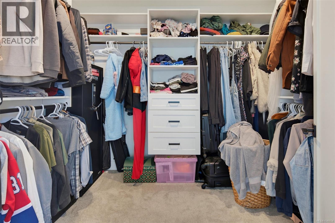
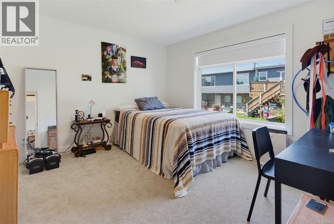
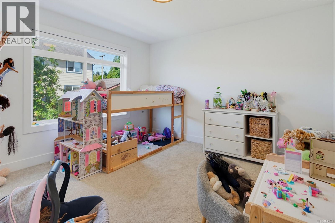
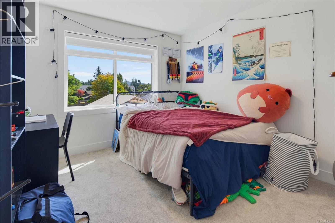
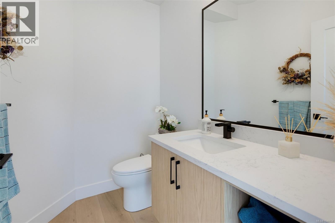
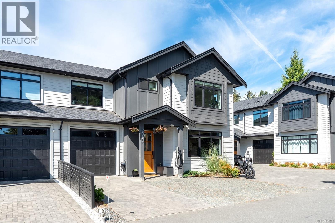
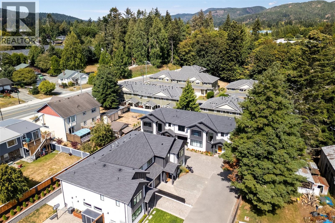
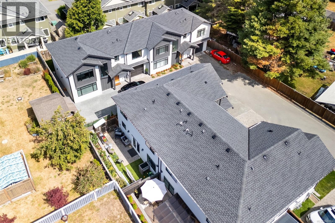
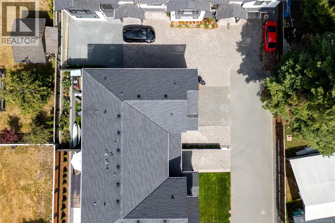
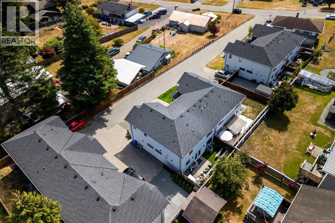
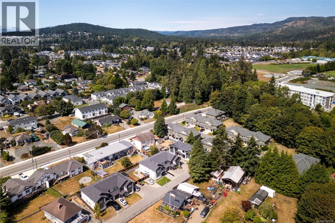
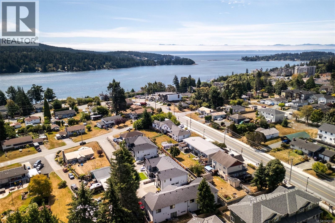
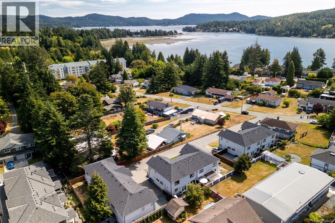
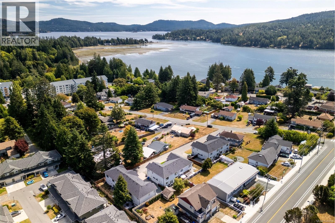
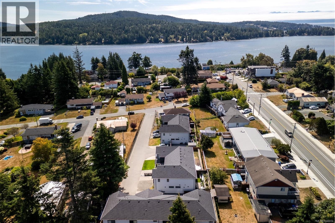
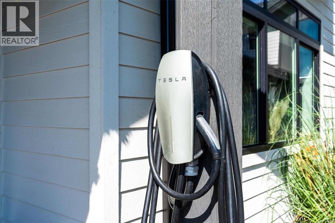
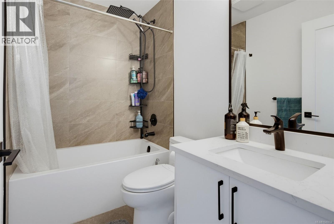
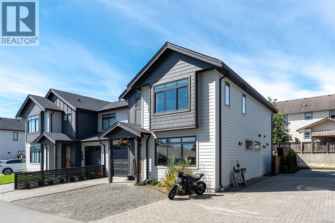
A rare find in Sooke townhomes! Welcome to this exceptional 5-bedroom, 3-bathroom executive style townhome offering 2,100sf of quality living in the heart of Sooke! Newly built in 2023, this home has been thoughtfully enhanced with custom blinds, an EV charger, and full backyard gardens & synthetic lawn creating a beautiful, low-maintenance outdoor space. The bright & airy main floor features a stunning kitchen with two-tone cabinetry, stainless appliances, quartz counters & island. The open concept plan is perfect for entertaining with in-line dining area & sprawling living room. Flexible main-level bedroom ideal for office, guest room or playroom. Upstairs offers 4 bedrooms, including a spacious primary suite w/WIC & gleaming 4-pce ensuite. Enjoy a single-car garage, ample driveway parking, natural gas furnace with A/C, interior sprinkler system & remaining new-home warranty. No GST! Priced over $100k below assessed value. Move-in ready & beautifully finished, make this home today! (id:48970) Show More
Details
- Constructed Date: 2023
- Property Type: Single Family
- Type: Row / Townhouse
- Architectural Style: Westcoast, Other
- Neighbourhood: Sooke Vill Core
- Management Company: Self Managed.
Features
- Central location
- Level lot
- Pets Allowed With Restrictions
- Family Oriented
- Patio(s)
- Dishwasher
- Dryer
- Range - Gas
- Refrigerator
- Washer
- Air Conditioned
- Sprinkler System-Fire
- Forced air
- Heat Pump
Rooms Details For 2078 Camden Pl
| Type | Level | Dimension |
|---|---|---|
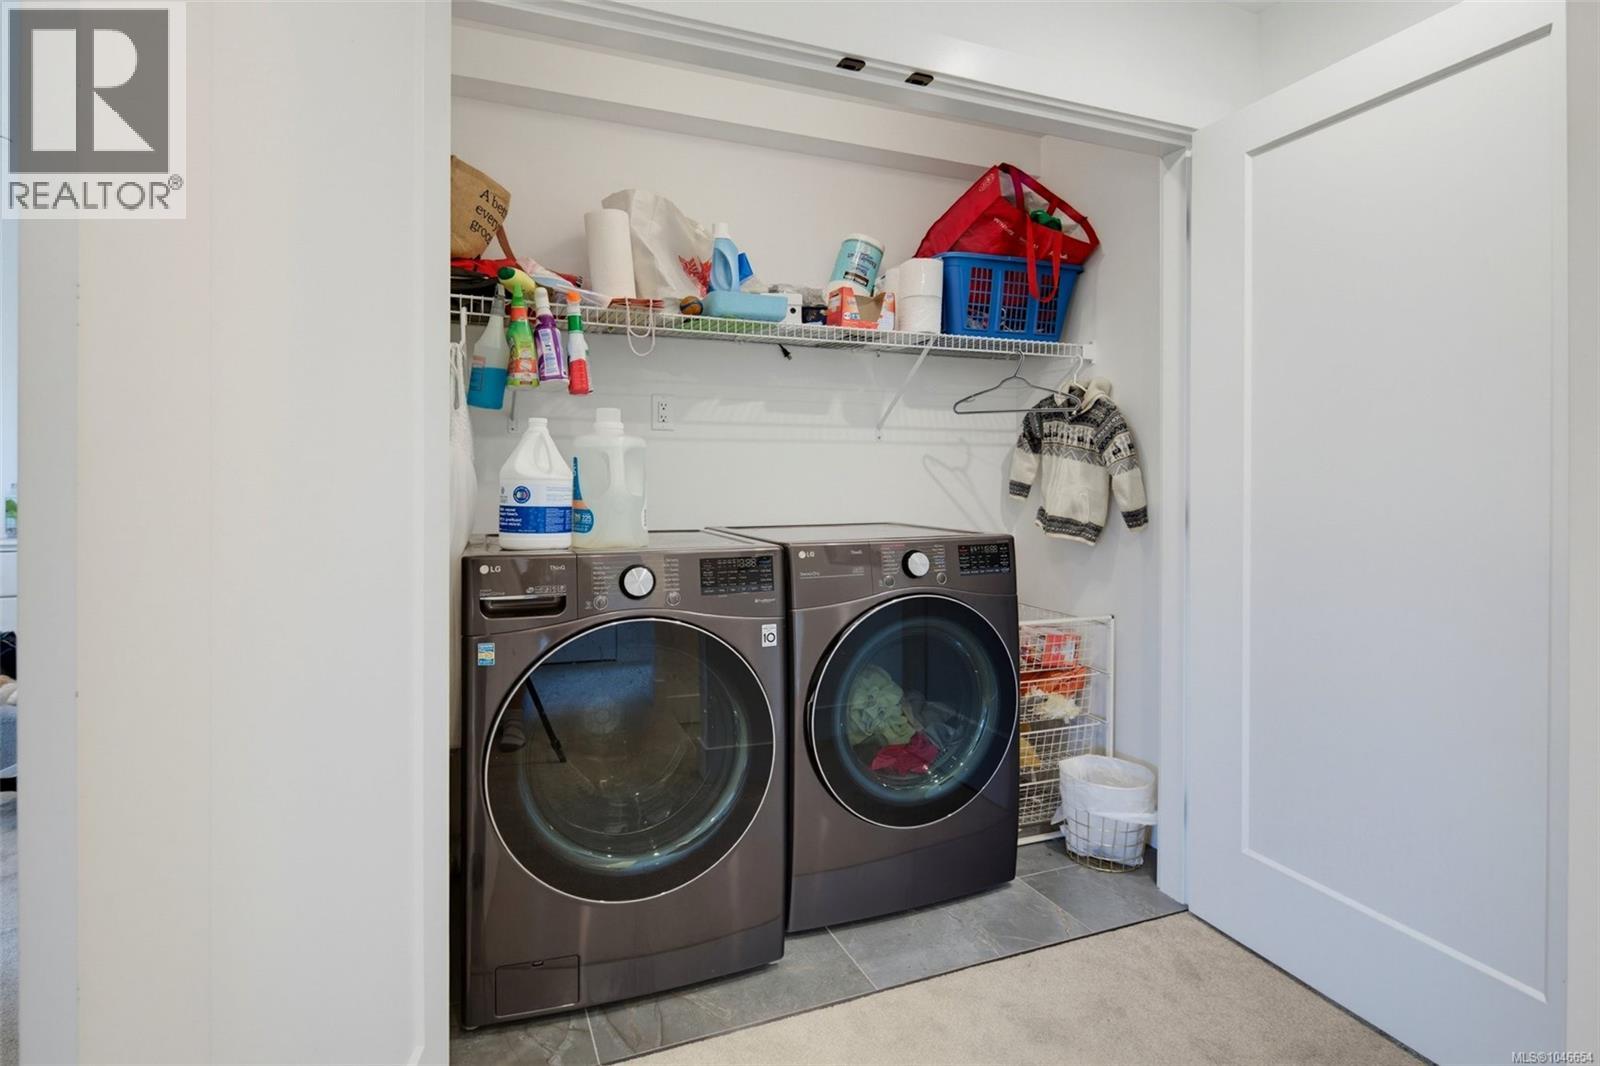
| Laundry room | Second level | 3' x 6' |
| Bathroom | Second level | 4-Piece |
| Bedroom | Second level | 12' x 13' |
| Bedroom | Second level | 12' x 12' |
| Bedroom | Second level | 12' x 10' |
| Ensuite | Second level | 4-Piece |
| Primary Bedroom | Second level | 21' x 13' |
| Bathroom | Main level | 2-Piece |
| Patio | Main level | 7' x 19' |
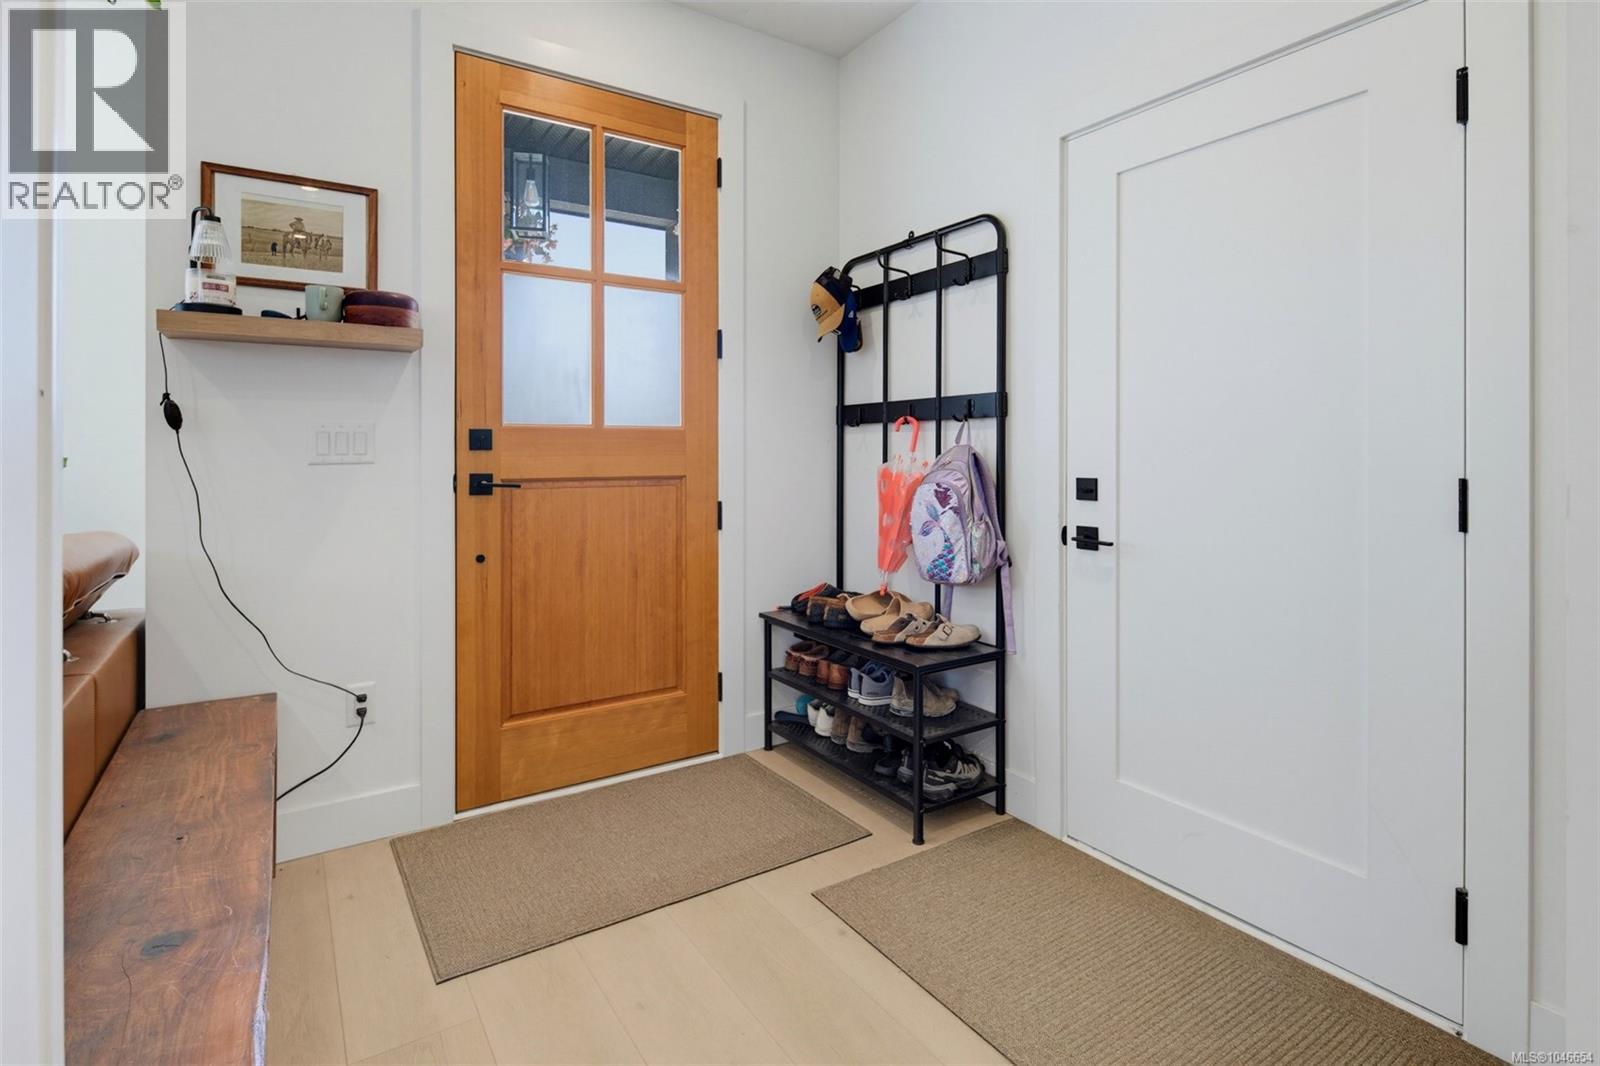
| Entrance | Main level | 8' x 7' |
| Bedroom | Main level | 9' x 12' |
| Living room | Main level | 14' x 13' |
| Dining room | Main level | 12' x 17' |
| Kitchen | Main level | 14' x 11' |
Location
This REALTOR.ca listing content is owned and licensed by REALTOR® members of The Canadian Real Estate Association
Data provided by: Victoria Real Estate Board