- ©MLS 10388205
- Area 2879 sq ft
- Bedrooms 4
- Bathrooms 4
- Parkings 2
Description
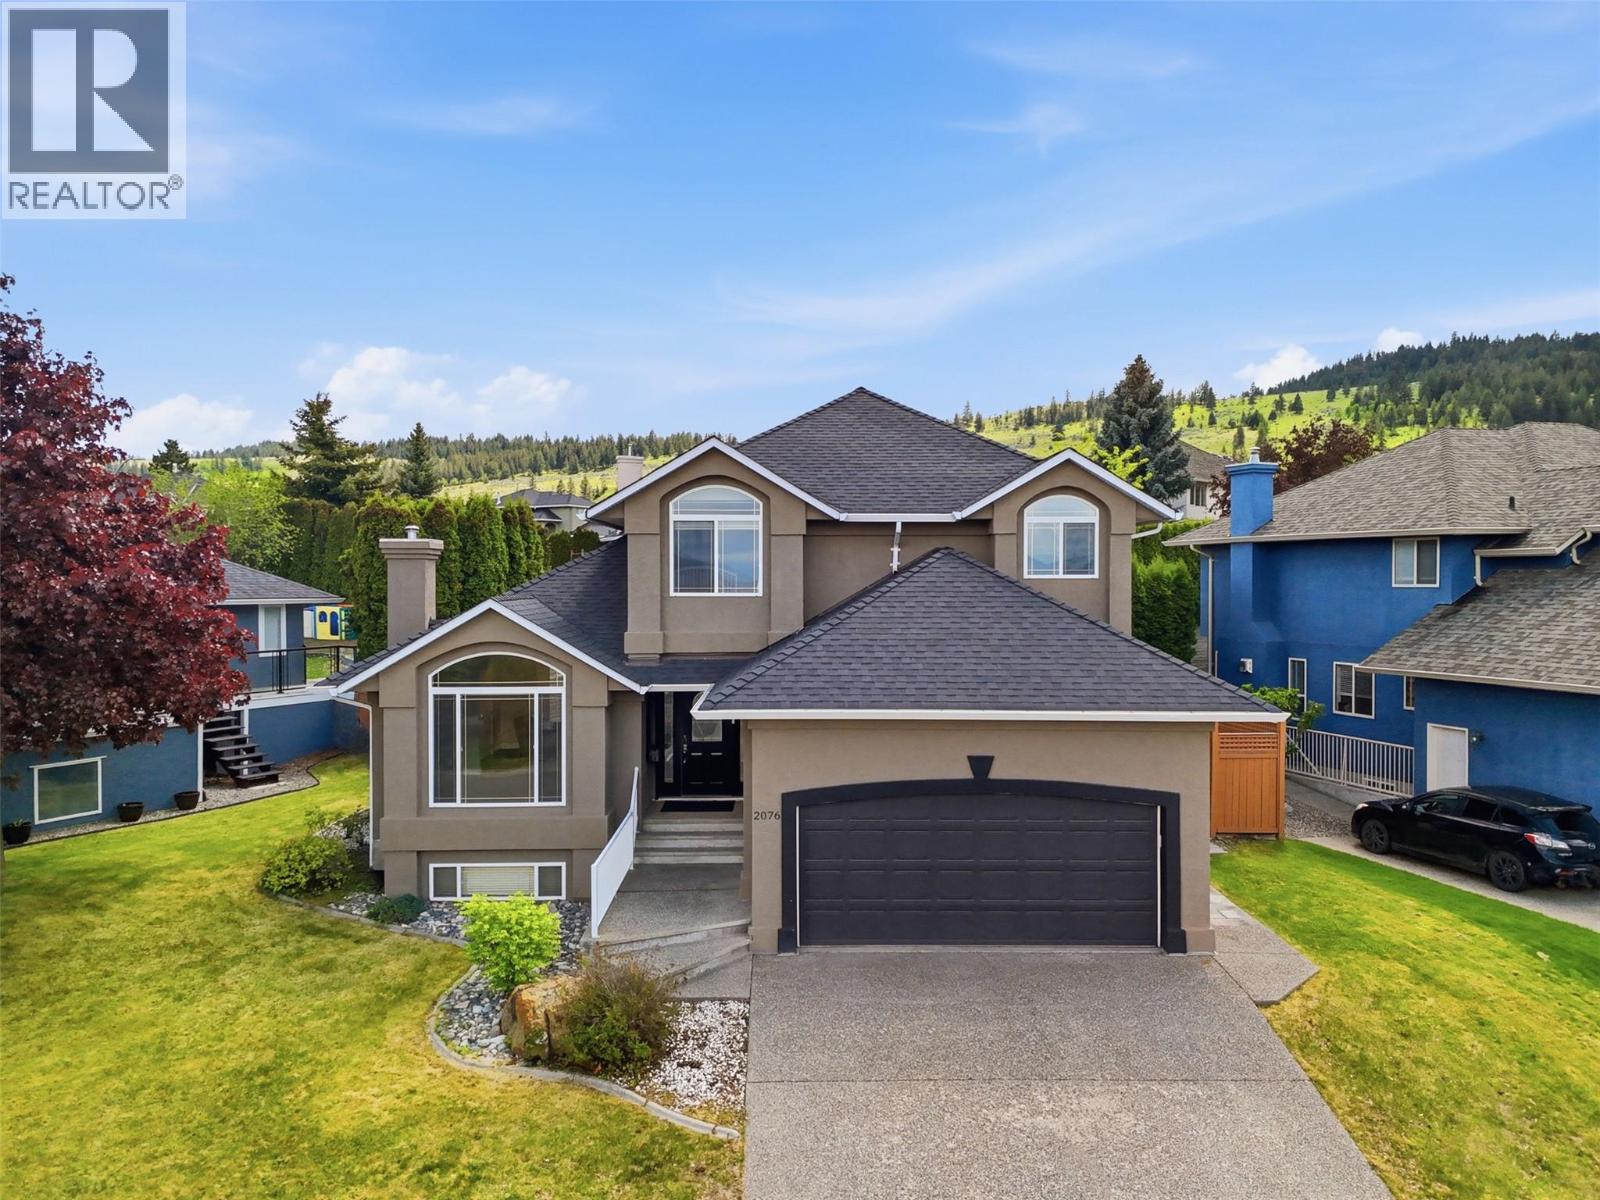
Beautiful 2 storey home with 1 bedroom in-law suite located in sought-after section of Aberdeen. Enter onto the main floor of this home and you are impressed by the beautiful prom staircase that heads upstairs. On the main floor is a large living room with gas fireplace and a formal dining room with built-in china cabinet or office hutch. The kitchen features stone countertops, island, walk-in pantry, and gas range and has an additional eat-in dining space. Off the kitchen is an adjacent family room with another gas fireplace and a sliding glass door which heads out to the patio and cute, flat yard. Also on the main floor is a 2pc guest bath, and a laundry room with lots of cupboards for great storage. Upstairs are 3 large bedrooms including the primary bedroom with walk-in closet and ensuite bathroom with separate shower and jetted tub. Downstairs is a self-contained 1 bedroom inlaw suite with separate entrance. Highlights of the suite include an extra-large rec room, and a large bedroom with laundry in the room + a large walk-in closet. There is also a 3pc bathroom downstairs. Outside the flat yard is very private and has a good amount of space for kids, pets, and gardening without being overwhelming. Updates in recent years include new roof/furnace (2019), and HWT (2021), & updated closet organizer upstairs. Great neighbourhood surrounded by West Highlands Park walking trail & within walking distance to Pacific Way Elementary. Don’t miss this one, book your showing today! (id:48970) Show More
Details
- Constructed Date: 1995
- Property Type: Single Family
- Type: House
- Access Type: Easy access
- Neighbourhood: Aberdeen
Ammenities + Nearby
- Park
- Recreation
- Schools
- Park
- Recreation
- Schools
Features
- Central island
- Family Oriented
- Mountain view
- Range
- Refrigerator
- Dishwasher
- Washer & Dryer
- Washer/Dryer Stack-Up
- Central air conditioning
- Forced air
- See remarks
Rooms Details For 2076 MUIRFIELD Road
| Type | Level | Dimension |
|---|---|---|
| Bedroom | Second level | 9'8'' x 12'10'' |
| Bedroom | Second level | 9'5'' x 12'11'' |
| 4pc Bathroom | Second level | 9'8'' x 4'10'' |
| 4pc Ensuite bath | Second level | 8'10'' x 7'10'' |
| Primary Bedroom | Second level | 16'1'' x 12'2'' |
| Utility room | Basement | 5'11'' x 3'5'' |
| 3pc Bathroom | Basement | 7'6'' x 7'4'' |
| Bedroom | Basement | 11'9'' x 13'3'' |
| Kitchen | Basement | 6'6'' x 21'2'' |
| Living room | Basement | 12'4'' x 25'11'' |
| Foyer | Main level | 6'3'' x 10'2'' |
| Family room | Main level | 15'7'' x 12'11'' |
| Dining room | Main level | 11'7'' x 11'1'' |
| Living room | Main level | 12'3'' x 13'2'' |
| Kitchen | Main level | 16'10'' x 14'9'' |
| Laundry room | Main level | 7'8'' x 7'6'' |
| 2pc Bathroom | Main level | 3'2'' x 6'5'' |
Location
Similar Properties
For Sale
$ 969,000 $ 366 / Sq. Ft.
- 10381075 ©MLS
- 4 Bedroom
- 4 Bathroom
For Sale
$ 749,900 $ 275 / Sq. Ft.
- 10389607 ©MLS
- 4 Bedroom
- 3 Bathroom
For Sale
$ 759,900 $ 343 / Sq. Ft.
- 10393454 ©MLS
- 4 Bedroom
- 3 Bathroom
This REALTOR.ca listing content is owned and licensed by REALTOR® members of The Canadian Real Estate Association
Data provided by: Okanagan-Mainline Real Estate Board